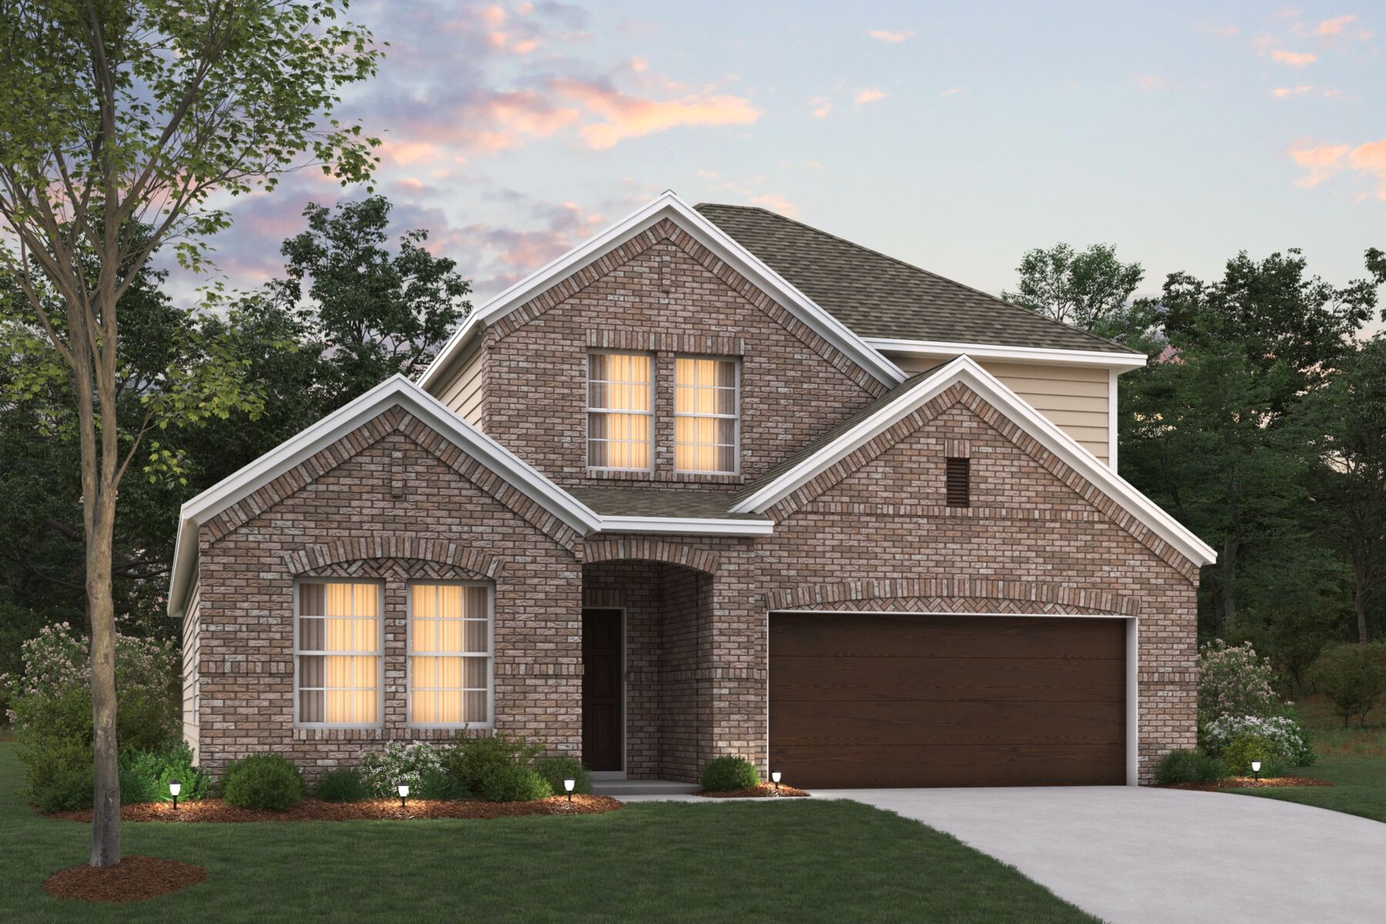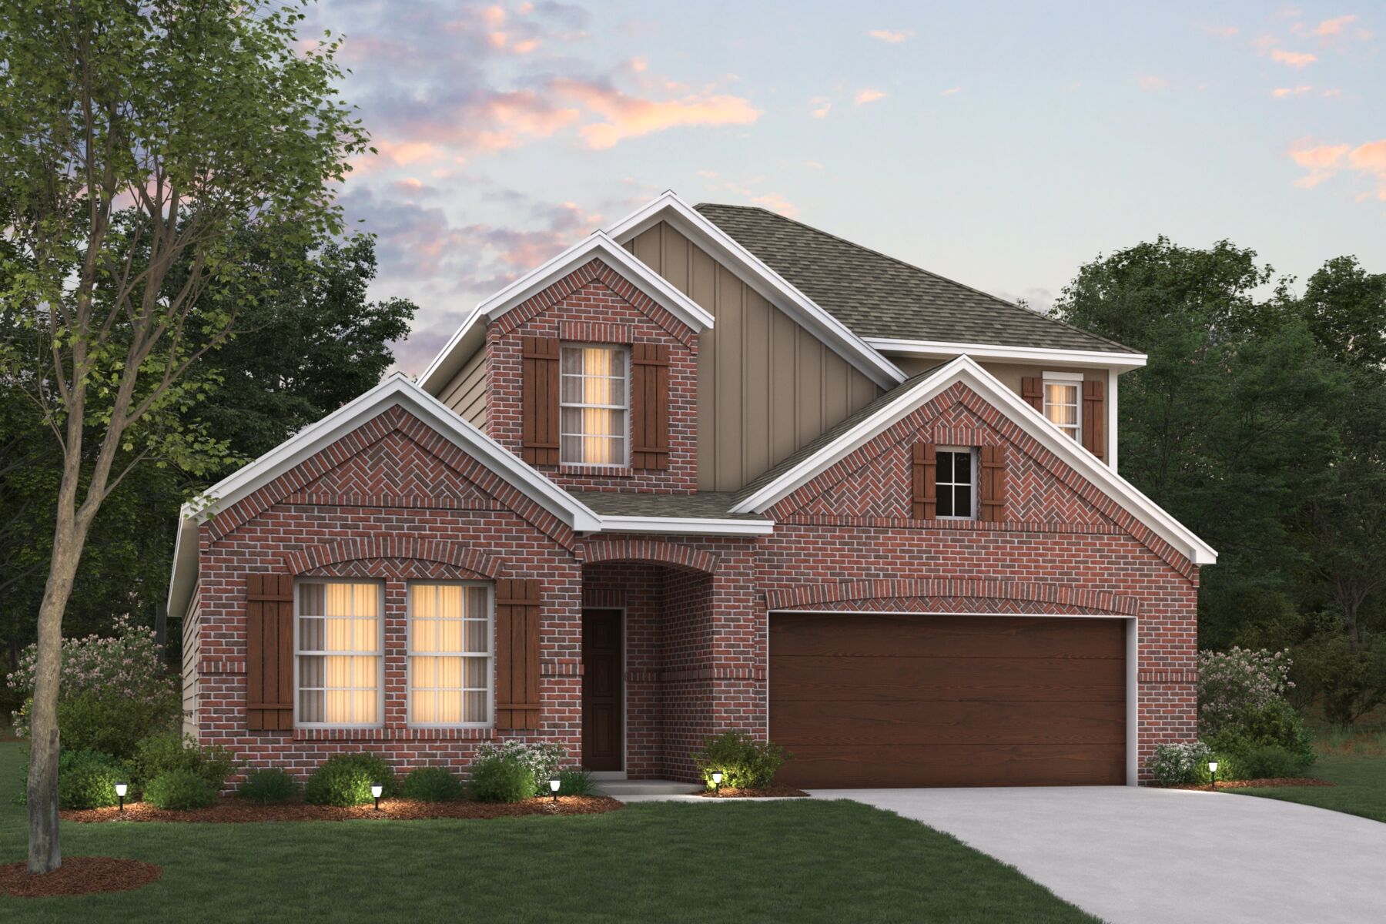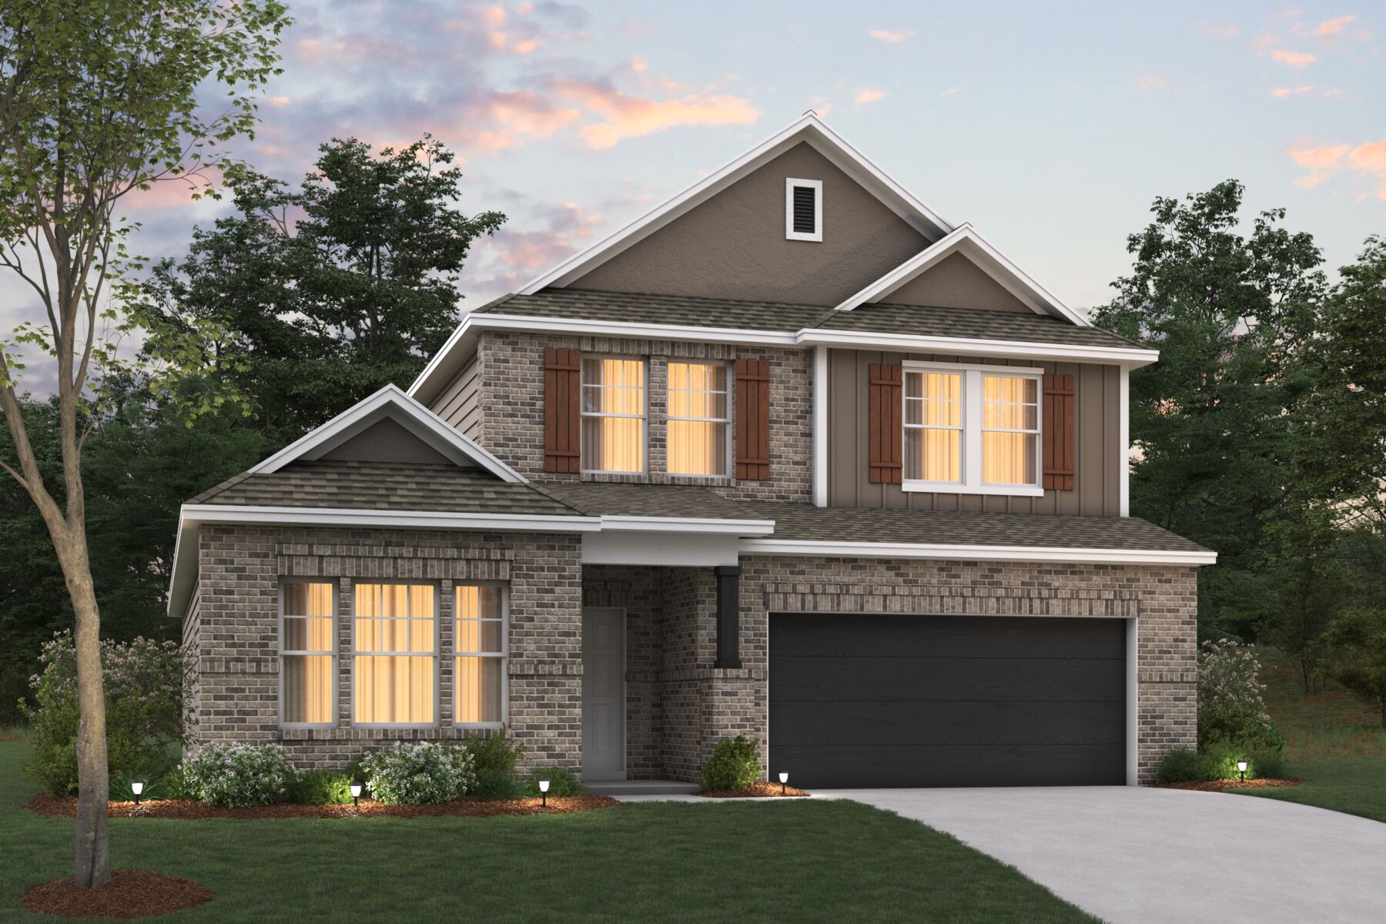




5208 Middlestone Lane, Argyle, TX 76226
- Ready date:
- October 24, 2026




Vintage Village
Argyle, TX 76226
- Mon: 12:00PM - 6:00PM
- Tue: 10:00AM - 6:00PM
- Wed: 10:00AM - 6:00PM
- Thu: 10:00AM - 6:00PM
- Fri: 10:00AM - 6:00PM
- Sat: 10:00AM - 6:00PM
- Sun: 12:00PM - 6:00PM
About 5208 Middlestone Lane
Get Directions-
square feet 2,411
-
stories 2
-
bedrooms 4
-
full bathrooms 3
-
half bathrooms 0
-
garages 2 (Front Load)
- City
- Argyle, TX
- Owner's Suite
- First Floor
- County
- Denton
- Home Type
- Single Family Home
- School District
- Argyle ISD
- Foundation Type
- Slab
- Home Plan
- Barbosa
- Homesite
- 516
- Base Plan Width & Depth
- 39'-11" x 60'-2"
New 4-Bedroom Home for Sale in Argyle, Texas
Welcome to 5208 Middlestone Lane, Argyle, Texas — a beautifully crafted new construction home built by M/I Homes. This 2-story home offers 2,411 square feet of thoughtfully designed living space with 4 bedrooms and 3 bathrooms, perfect for comfortable everyday living.
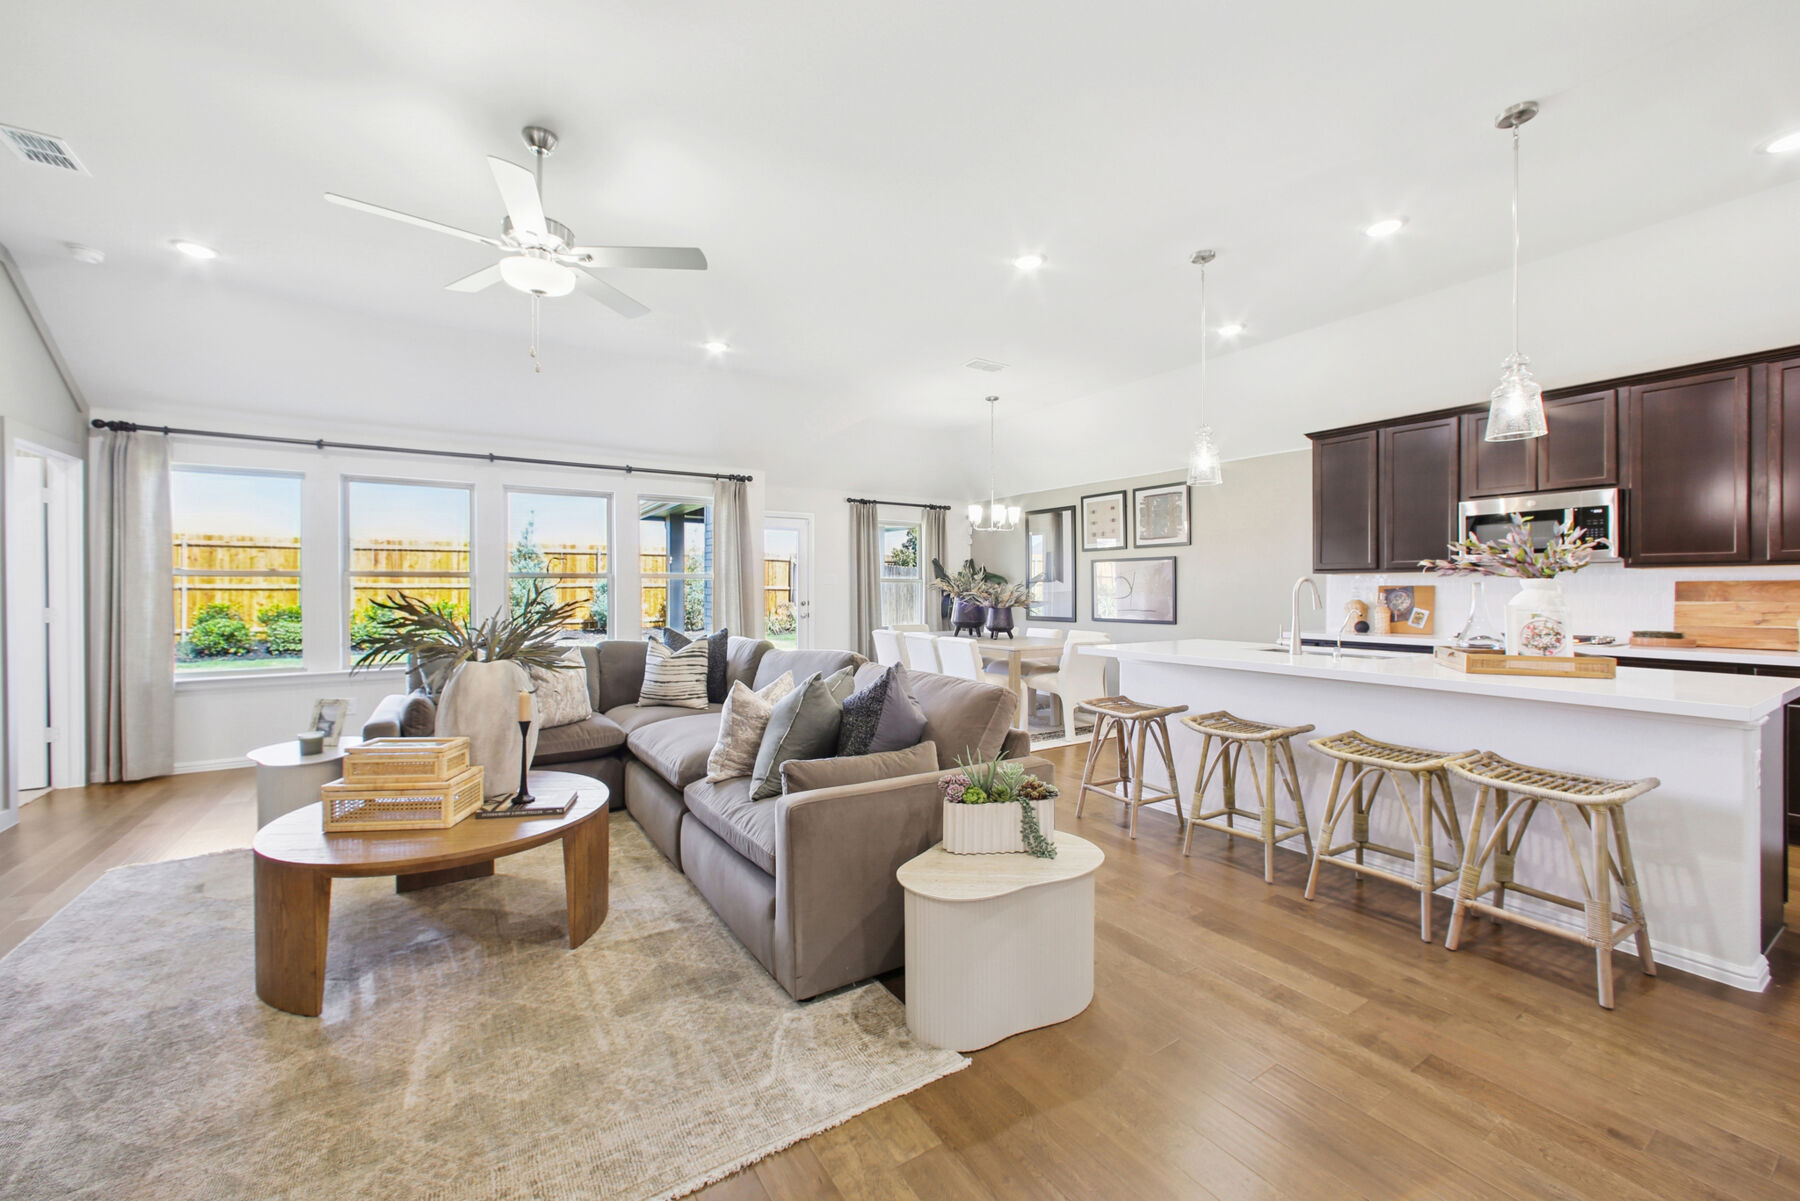
Step inside to discover an open-concept living space that connects the main gathering areas seamlessly, creating an inviting atmosphere for both daily routines and entertaining. The quality of design is evident throughout, with well-planned layouts and carefully selected finishes that reflect attention to detail and craftsmanship.
The owner's bedroom features a private en-suite bathroom, providing a peaceful retreat at the end of each day. The additional 3 bedrooms offer flexible space for family, guests, or a home office.
Key Features:
- 4 bedrooms and 3 bathrooms
- 2,411 square feet of living space
- 2-story new construction by M/I Homes
- Open-concept living space
- Covered patio for outdoor enjoyment
- Owner's bedroom with private en-suite bathroom
- Quality design and finishes throughout
This Quick Move-In home is nestled in a welcoming neighborhood with convenient proximity to parks, making it an ideal setting for an active lifestyle. The covered patio extends the living space outdoors, offering a comfortable spot to relax and enjoy the surroundings. Every detail of this home has been designed with quality and functionality in mind.
About the Community
Vintage Village is a new home community in Argyle, TX, located in the outer Denton area with convenient access to I‑35W and Highway 377. The setting combines a quiet suburban feel with easy connections to Denton, Fort Worth, and nearby shopping, dining, and employment options.
The community features single-family homes with a variety of one- and two-story floorplans designed for flexibility and comfort. Open-concept layouts, adaptable living spaces, and designer-curated interior selections create homes that feel both polished and practical, with options for streamlined choice or added personalization.
While Vintage Village maintains a neighborhood-focused atmosphere, residents enjoy proximity to everyday conveniences, restaurants, retail centers, and entertainment throughout Argyle and Denton. The location supports an active lifestyle without sacrificing the calm of a residential setting.
Vintage Village is zoned to the highly regarded Argyle Independent School District. With lower overall taxes, thoughtfully designed homes, and a location that balances access and tranquility, Vintage Village offers an easy, comfortable way to enjoy life in one of Denton County’s most desirable communities.
Learn more about this community »
Upcoming Events

Final Whistle Weekend
Time is running out to move by the end of the year! Have a roster of homes you've been eyeing? Now is your chance to visit any of our communities to tour move-in ready homes that are eligible for end-of-year savings.
Vintage Village
Argyle, TX 76226
- Mon: 12:00PM - 6:00PM
- Tue: 10:00AM - 6:00PM
- Wed: 10:00AM - 6:00PM
- Thu: 10:00AM - 6:00PM
- Fri: 10:00AM - 6:00PM
- Sat: 10:00AM - 6:00PM
- Sun: 12:00PM - 6:00PM


Have questions for us?
Ask about current offers or more details about this property, or call (972) 619-4200
Incentives


Game Time: Ready. Set. Move.
It's time to huddle up and take a second look at those new homes on your roster. Our seasonal offers allow you to move into your new home before the end of the year, just in time for the holiday season.
Incentives
Game Time: Ready. Set. Move. |
It's time to huddle up and take a second look at those new homes on your roster. Our seasonal offers allow you to move into your new home before the end of the year, just in time for the holiday season.

Move In Now, Receive Lower Payments
A high-quality home doesn't have to mean a higher payment. For a limited time, secure a 2/1 buydown with first-year rates as low as 3.25% Rate* / 6.036% APR* on a 30-year fixed FHA loan through M/I Financial, LLC. Increase your home-buying power and lower your rate today.
Ready to plan a visit? We can help
Send us your preferred time to stop by and a sales representative will take care of the rest