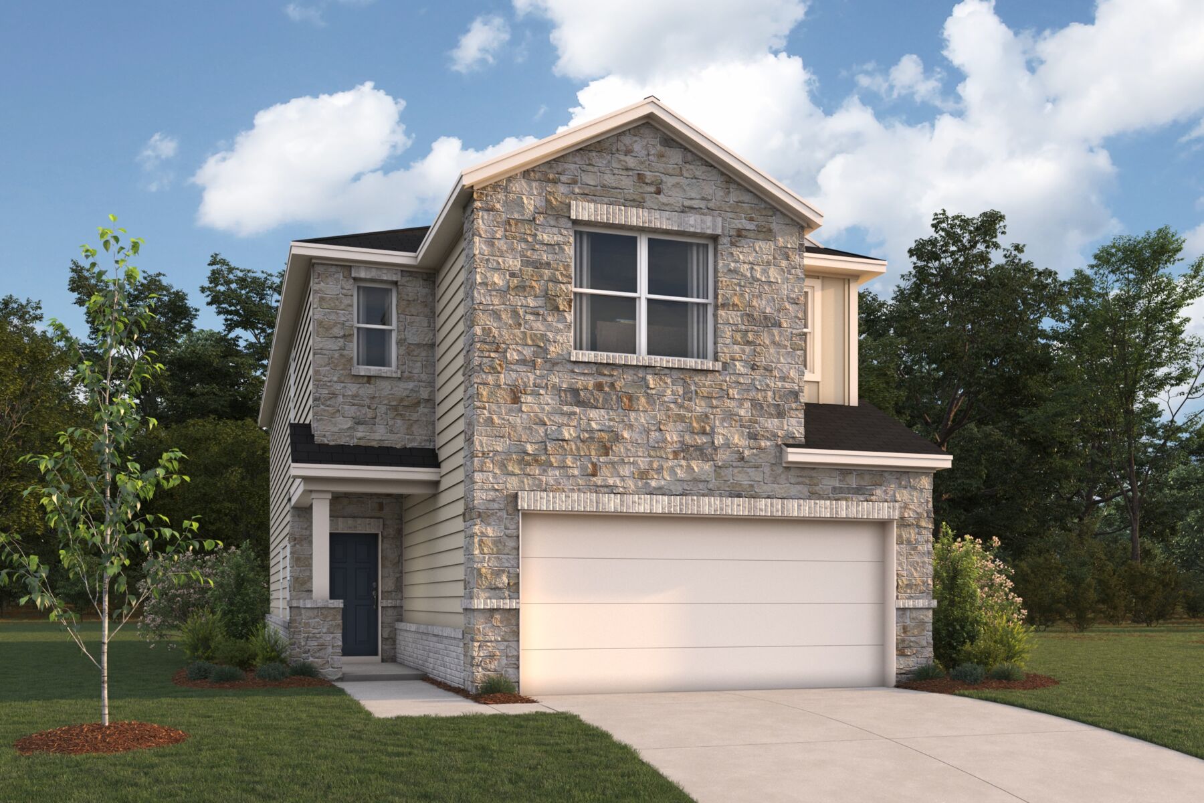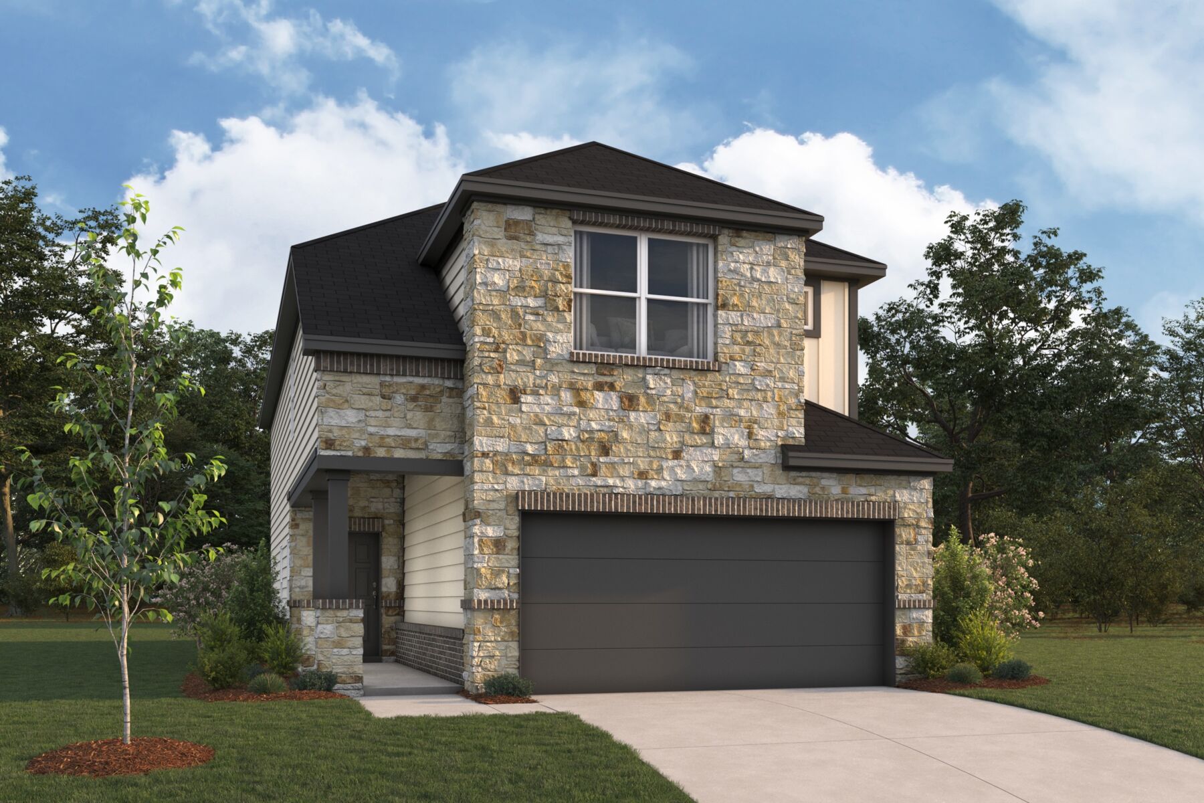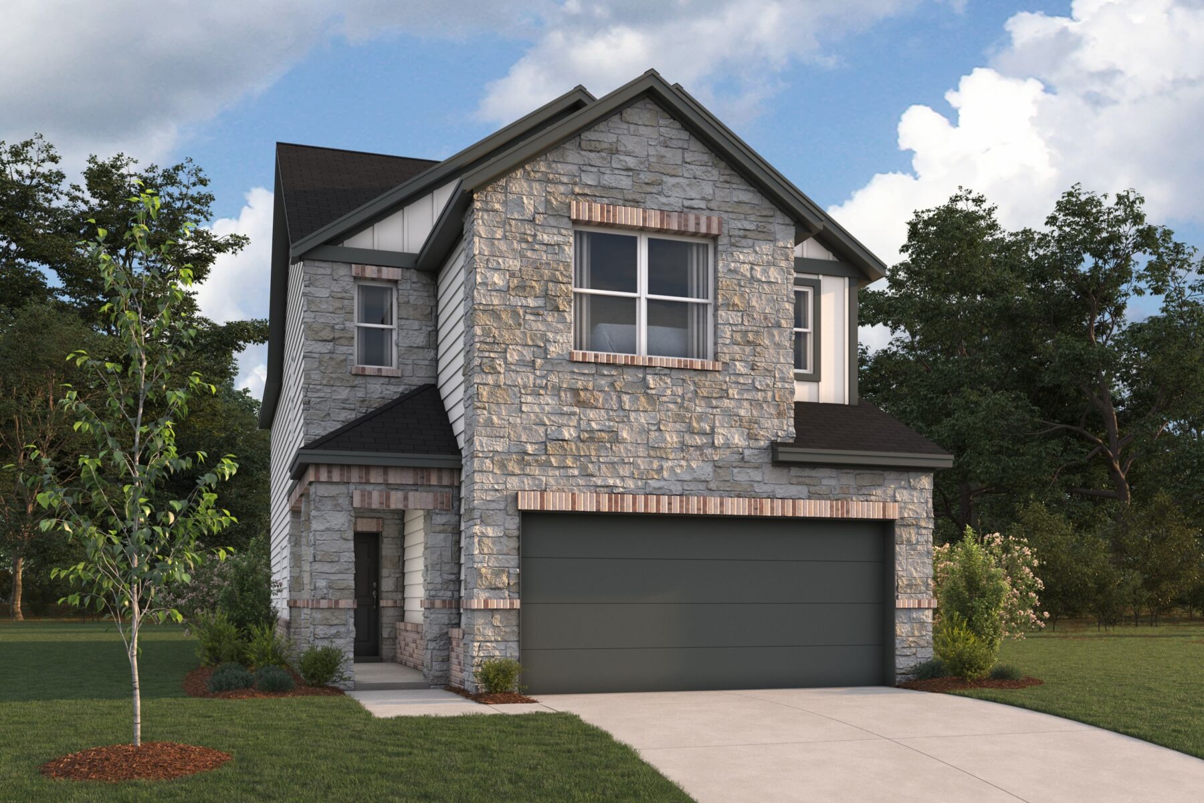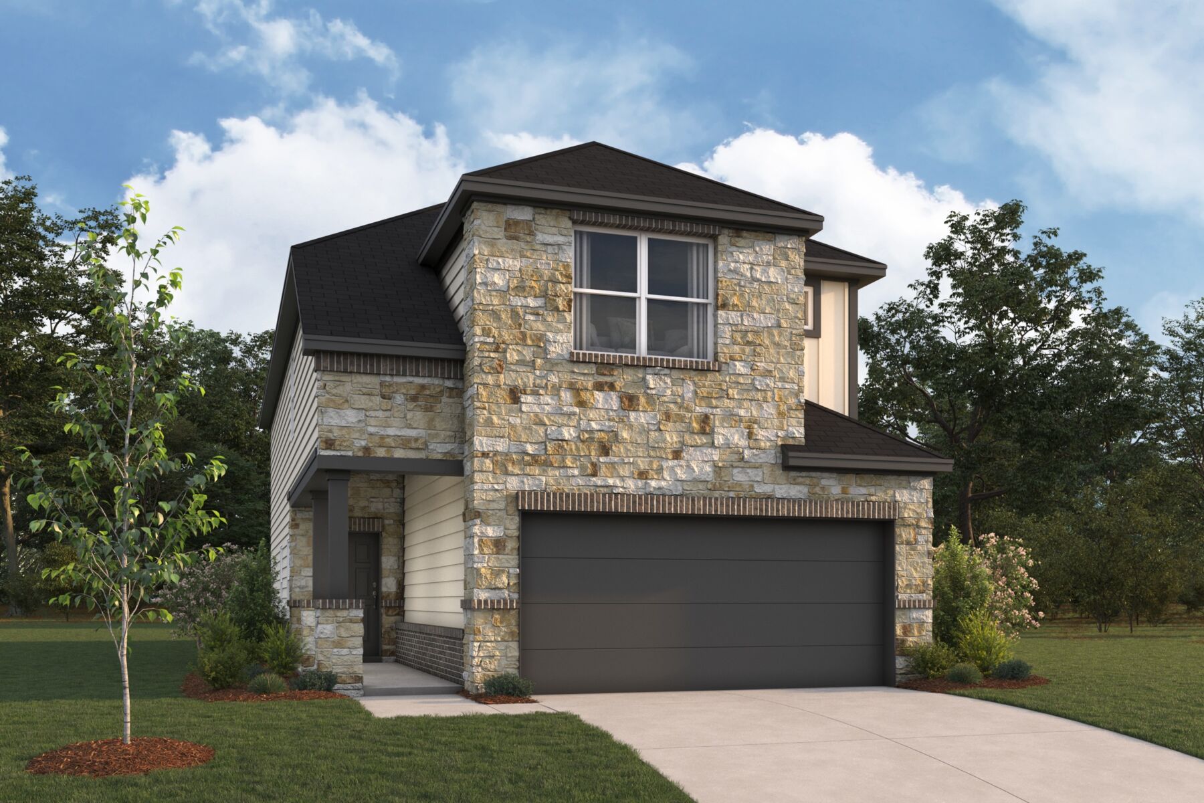




573 Bishop Wood Road, Dripping Springs, TX 78620
- Ready date:
- February 28, 2027




Heritage Sales Center
Dripping Springs, TX 78620
- Mon: 10:00AM - 6:00PM
- Tue: 10:00AM - 6:00PM
- Wed: 10:00AM - 6:00PM
- Thu: 10:00AM - 6:00PM
- Fri: 10:00AM - 6:00PM
- Sat: 10:00AM - 6:00PM
- Sun: 12:00PM - 6:00PM
About 573 Bishop Wood Road
Get Directions-
square feet 2,289
-
stories 2
-
bedrooms 4
-
full bathrooms 2
-
half bathrooms 1
-
garages 2 (Front Load)
- City
- Dripping Springs, TX
- Owner's Suite
- Second Floor
- County
- Hays
- Home Type
- Single Family Home
- School District
- Dripping Springs
- Foundation Type
- Slab
- Home Plan
- Abernathy
- Homesite
- 3908
- Base Plan Width & Depth
- 24.11 x 61.2
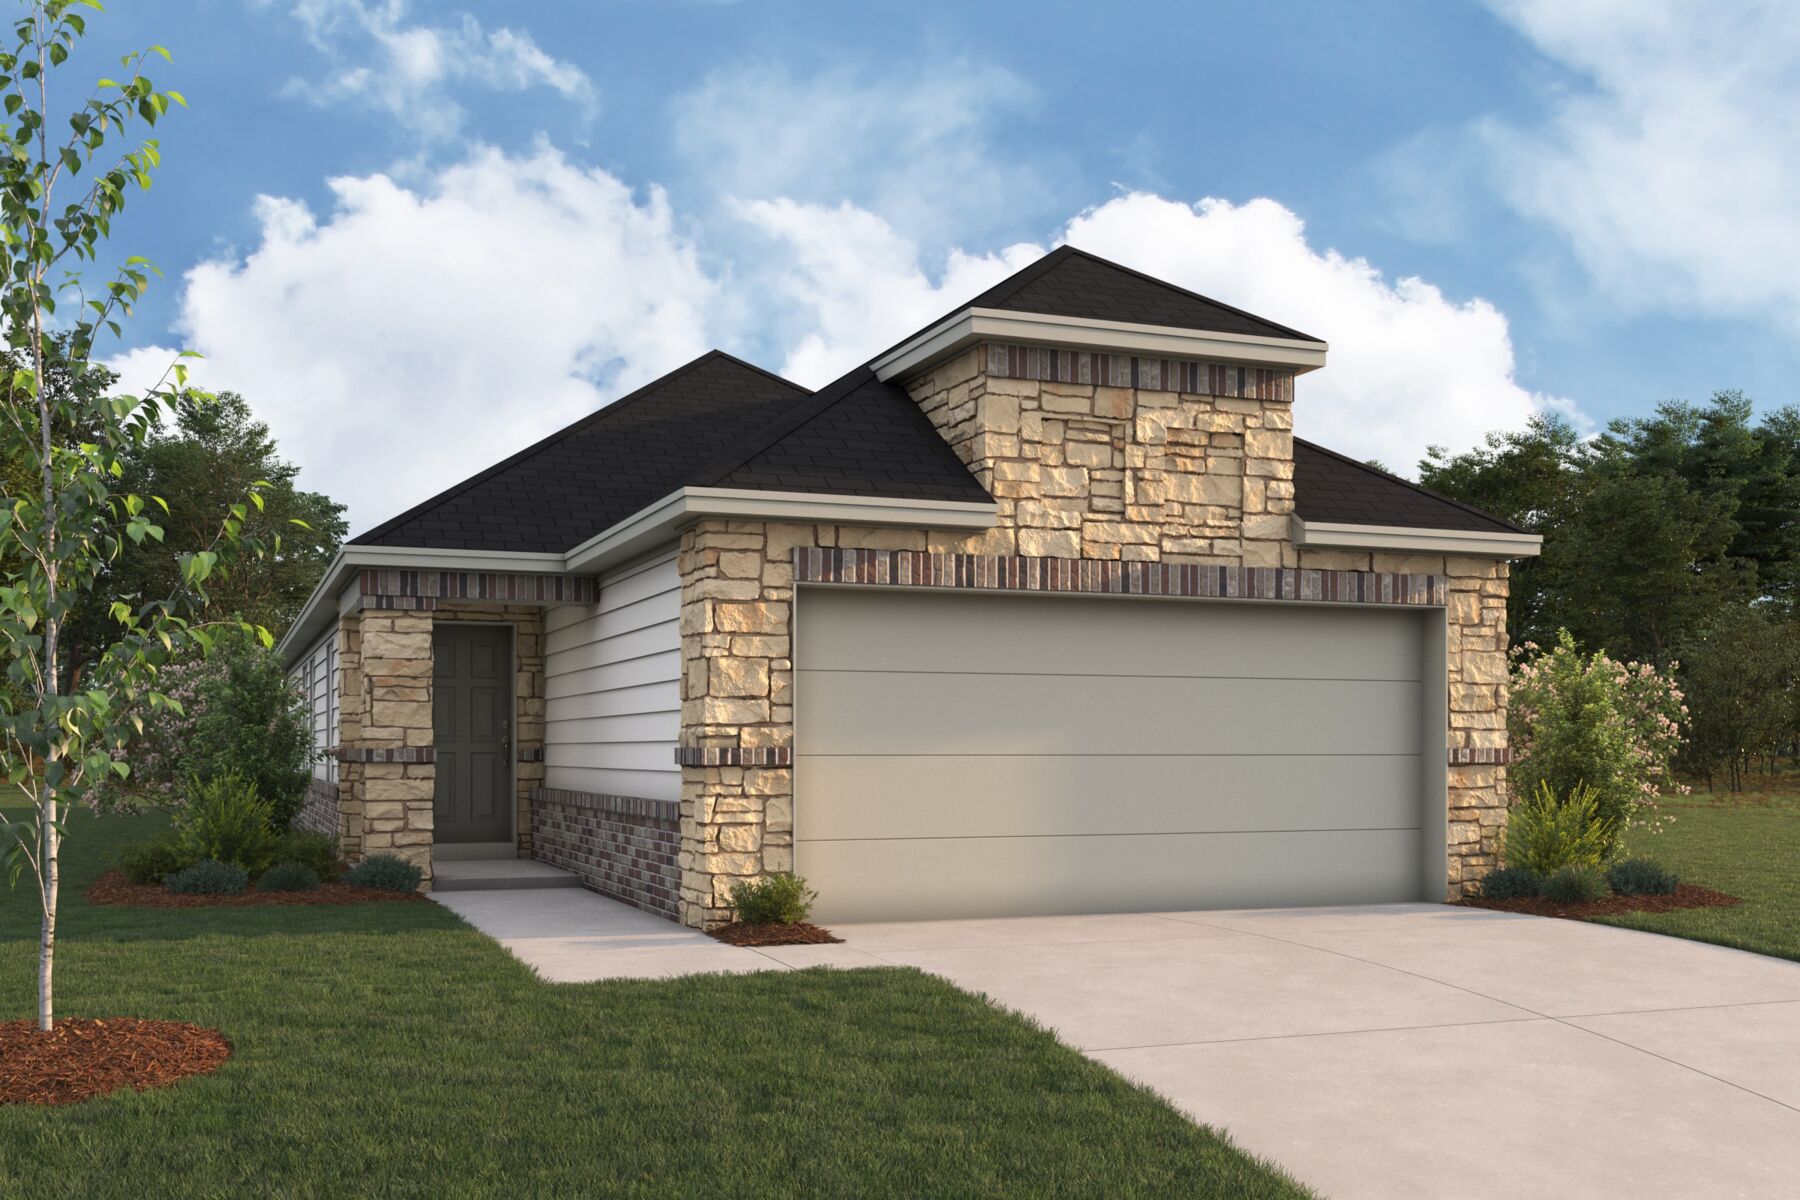
New 4-Bedroom Home for Sale in Dripping Springs, Texas
Located at 573 Bishop Wood Road, this new construction home by M/I Homes offers 2,289 square feet of thoughtfully arranged living space across 2 levels. The two-story design balances shared gathering areas with private retreats, making it well suited to a range of daily routines.
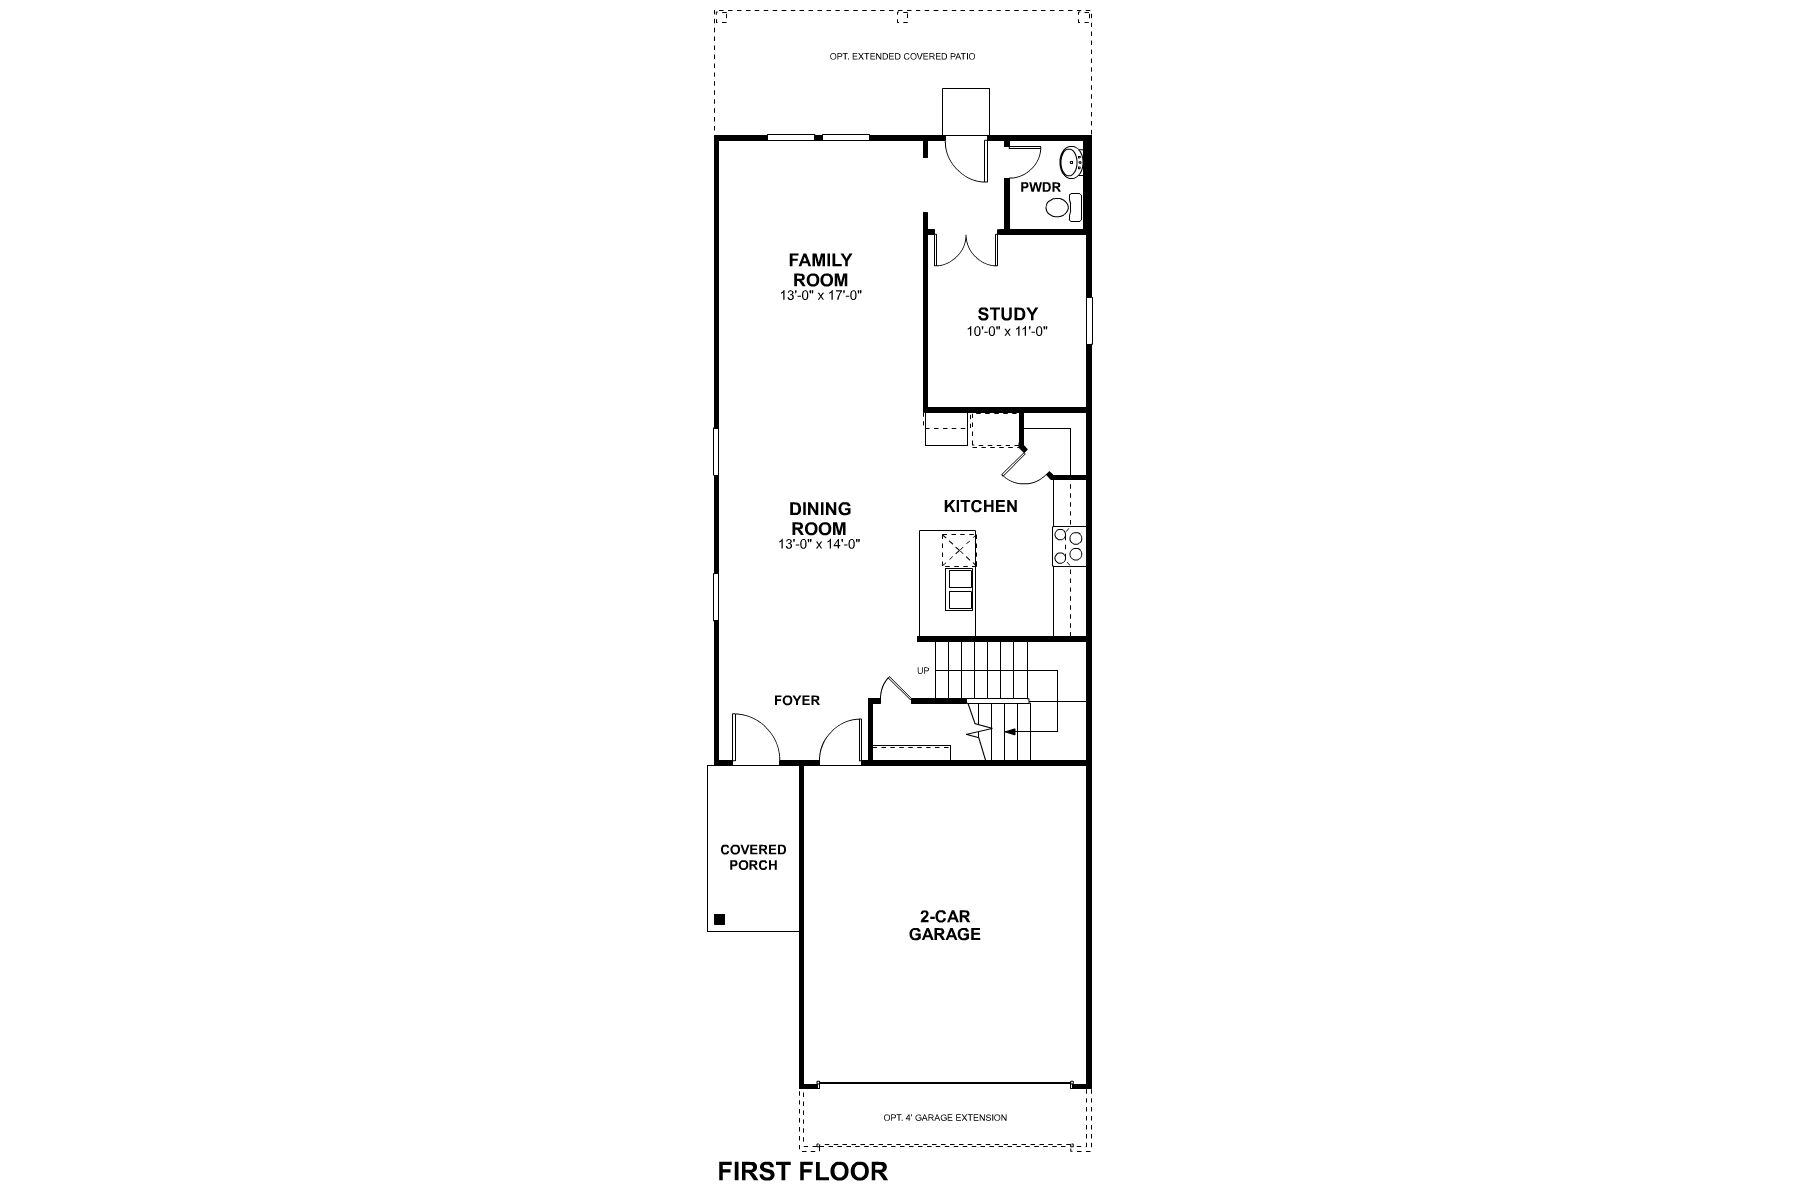
At the center of the home is an open-concept living space where the kitchen, dining area, and family room flow together without interruption. This layout keeps conversation easy during meal preparation and creates a natural gathering point for both everyday evenings and larger get-togethers. Natural light moves freely through the connected rooms, adding to the sense of openness.
Key features of this home include:
- 4 bedrooms, including an owner's bedroom with a private en-suite bathroom
- 2 full bathrooms and 1 half bathroom for guests
- 2,289 square feet of living space across 2 above-ground levels
- Open-concept kitchen, dining, and family room
- Covered patio for shaded outdoor seating and dining
- New construction built by M/I Homes
The covered patio extends the usable living area beyond the interior walls, providing a protected spot for morning coffee, weekend meals, or simply enjoying the fresh air during warmer months. Its covered design allows for comfortable use throughout much of the year.
Quality construction is evident in the home's practical layout, clean lines, and careful attention to how each room connects to the next. With 4 bedrooms and multiple bathrooms, this home accommodates both privacy and togetherness.
About the Community
Heritage in Dripping Springs offers a welcoming community just off Ranch Road 12 near Highway 290. This master-planned neighborhood brings nearly 600 single family homes to a scenic Hill Country setting close to Austin.
A variety of thoughtfully designed floorplans are available across several home series, featuring open living spaces, flexible rooms, and curated design options to suit different lifestyles. Residents enjoy an amenity center, pool, playgrounds, pocket parks, ponds, pickleball courts, and access to a planned walking trail along Mercer Street.
Set within Dripping Springs ISD, Heritage provides a family-friendly environment with strong schools and a relaxed pace of life. Nearby local shops, breweries, restaurants, and outdoor destinations add to the appeal, creating a community that blends small‑town charm with everyday convenience.
Learn more about this community »
Heritage Sales Center
Dripping Springs, TX 78620
- Mon: 10:00AM - 6:00PM
- Tue: 10:00AM - 6:00PM
- Wed: 10:00AM - 6:00PM
- Thu: 10:00AM - 6:00PM
- Fri: 10:00AM - 6:00PM
- Sat: 10:00AM - 6:00PM
- Sun: 12:00PM - 6:00PM


Have questions for us?
Ask about current offers or more details about this property, or call (512) 265-0288
Incentives


Game Time: Ready. Set. Move.
It's time to huddle up and take a second look at those new homes on your roster. Our seasonal offers allow you to move into your new home before the end of the year, just in time for the holiday season.
Ready to plan a visit? We can help
Send us your preferred time to stop by and a sales representative will take care of the rest