Game Time: Ready. Set. Move. |
It's time to huddle up and take a second look at those new homes on your roster. Our seasonal offers allow you to move into your new home before the end of the year, just in time for the holiday season.
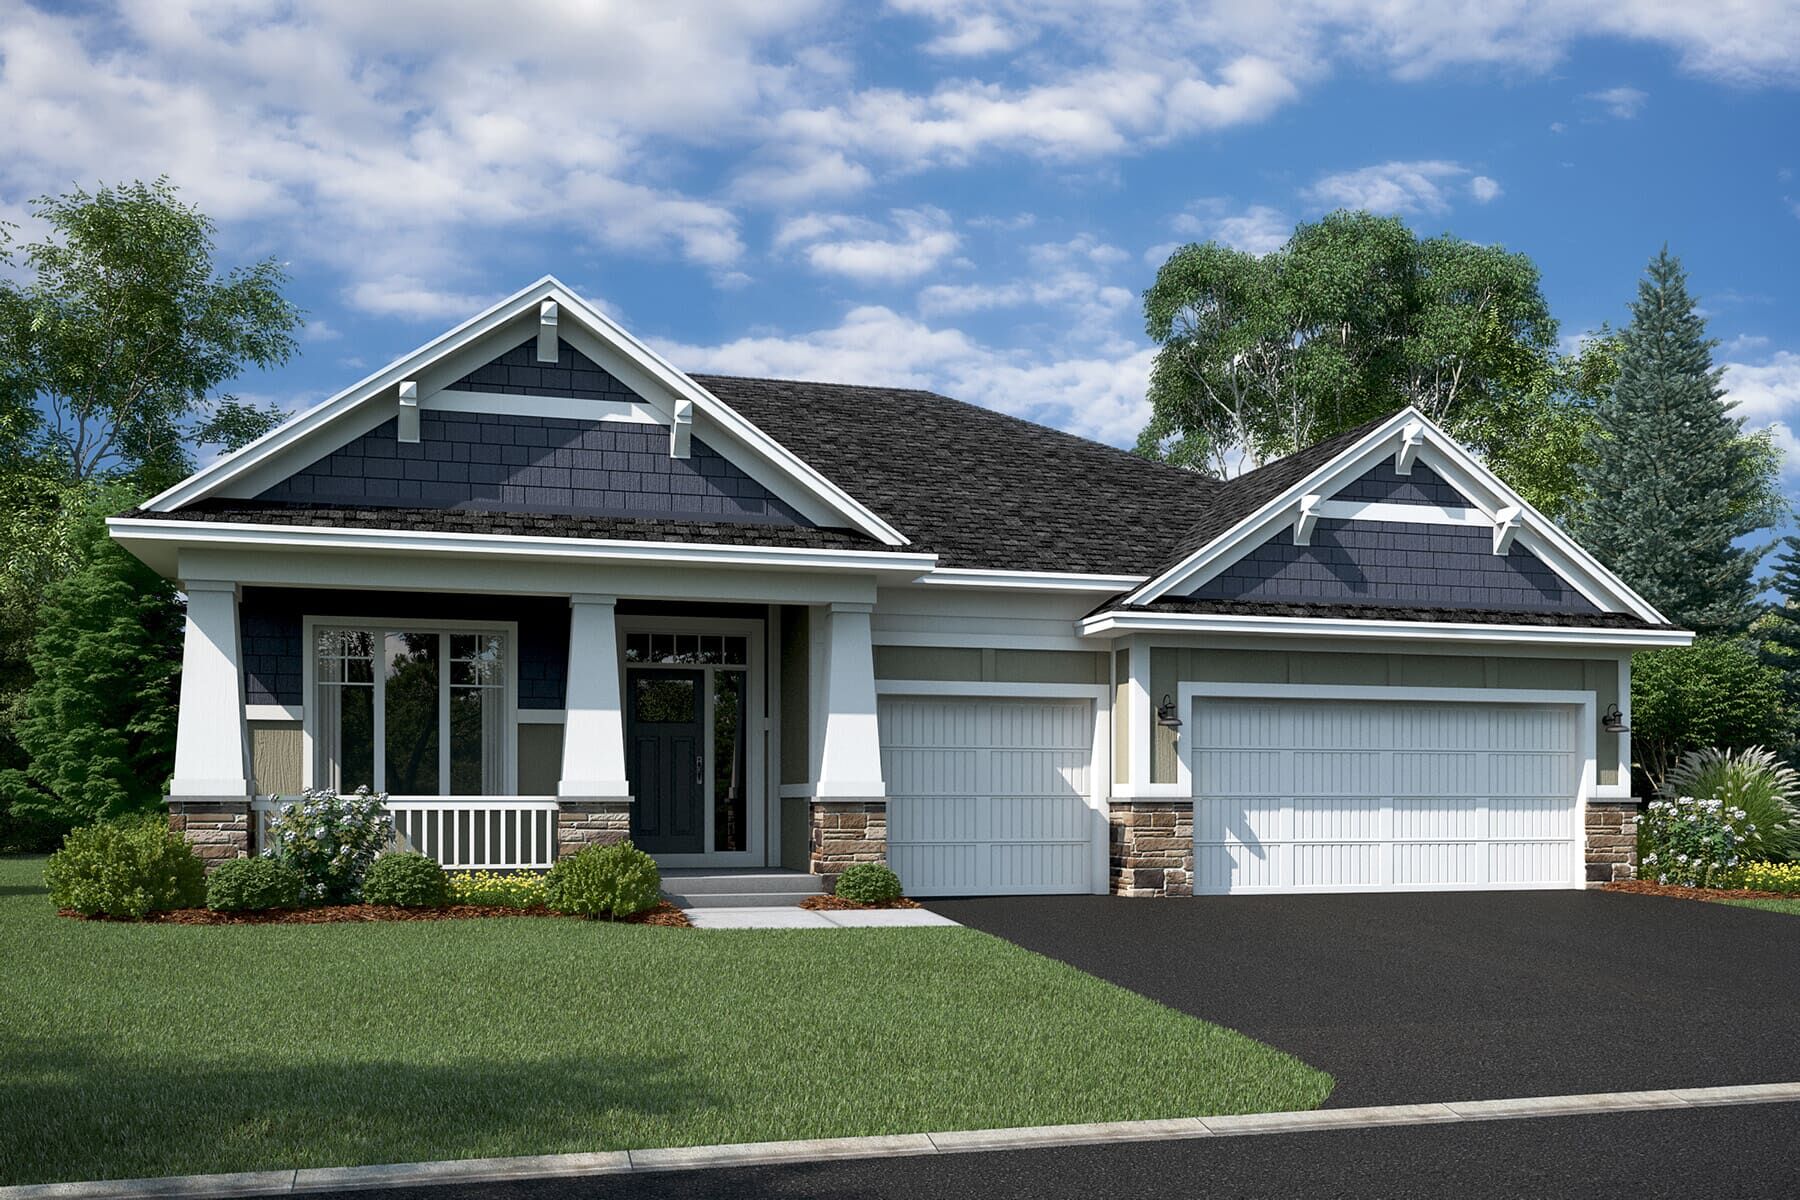








The Langford home features an array of exterior options to get the look you want. This craftsman-style, single-story home offers a standard 3-car garage so you can have a spacious third stall for a workspace, a third car, or a summer boat. Featuring a spacious covered entry, the Langford has the kind of curb appeal you'll love. Sitting at 2,855 square feet, this 3-bedroom, 2.5-bath home has plenty of space to move about.
Entering through the front, a spacious foyer with double closets sits adjacent to a den area, perfect for a home office or craft area. Heading to the back of the home, you'll be impressed with the optional vaulted ceilings, optional railing to open up the staircase, and optional decorative, arched soffits throughout.
This home showcases character and charm beginning with the decorative art niche, which is an excellent spot to showcase a gorgeous vase or decorative accent piece.
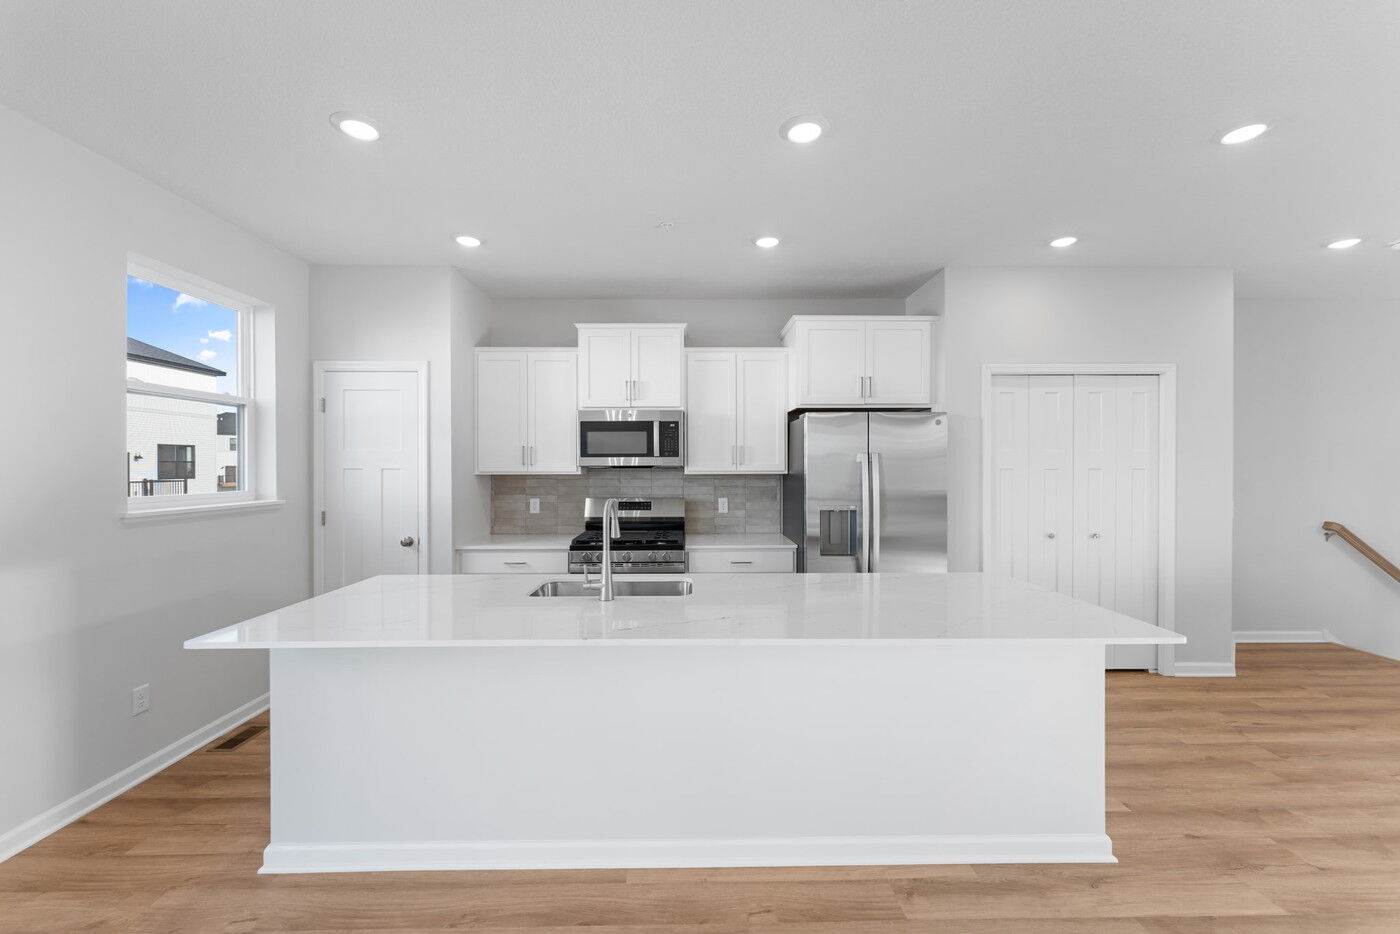
The main-floor laundry room acts as a mud room and leads into the open-concept kitchen, which showcases a large center island and convenient corner pantry. The main-level owner's suite has an optional tray-vault ceiling and an attached bathroom with a oversized walk-in closet.
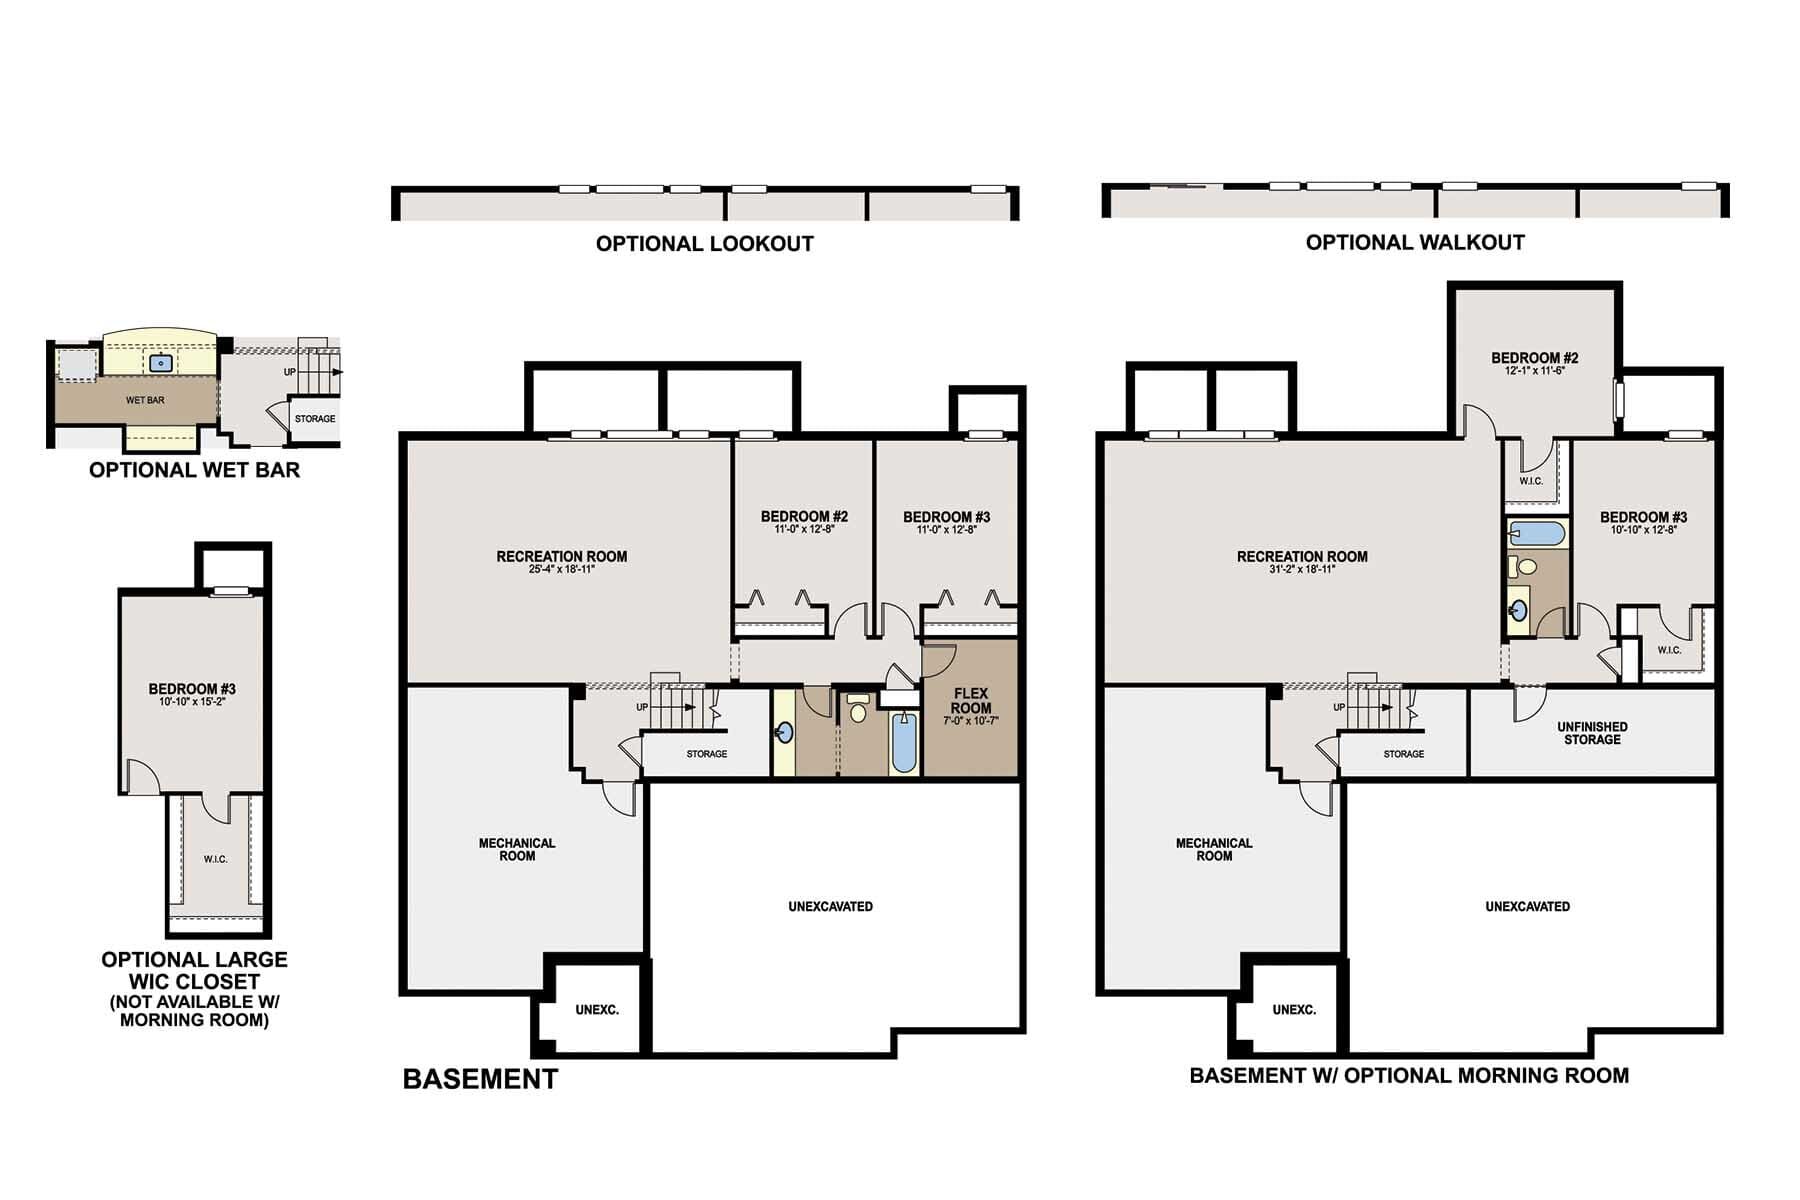
The lower level serves as an extra living space, thanks to its recreation room, multi-purpose flex space, 2 additional bedrooms, and bathroom. The lower level in this home is the perfect setup for visiting in-laws or guests.
Contact us today to learn more!
Highpoint Vistas in Chaska, MN offers new single-family homes in a convenient location near Highway 212 and Chaska Boulevard, providing easy access to the Twin Cities just 25–30 minutes away. This community blends small-town charm with suburban convenience, close to shopping, dining, and the scenic Minnesota River corridor.
These thoughtfully designed Prestige Series homes feature open-concept two-story layouts with flexible spaces and options to personalize finishes, allowing each home to reflect your lifestyle. Quality craftsmanship and adaptable floorplans support both everyday living and future growth.
Residents enjoy a vibrant setting with nearby parks, extensive trail systems, and access to destinations like the Minnesota Landscape Arboretum and downtown Chaska’s local shops and restaurants. Highpoint Vistas is part of the highly regarded Eastern Carver County School District, making it an appealing choice for those seeking long-term value and community connection.
Learn more about this community »


Ask about current offers or more details about this property, or call (763) 586-7275

Game Time: Ready. Set. Move.
It's time to huddle up and take a second look at those new homes on your roster. Our seasonal offers allow you to move into your new home before the end of the year, just in time for the holiday season.
Send us your preferred time to stop by and a sales representative will take care of the rest
By browsing, you accept our terms of use and privacy policy.