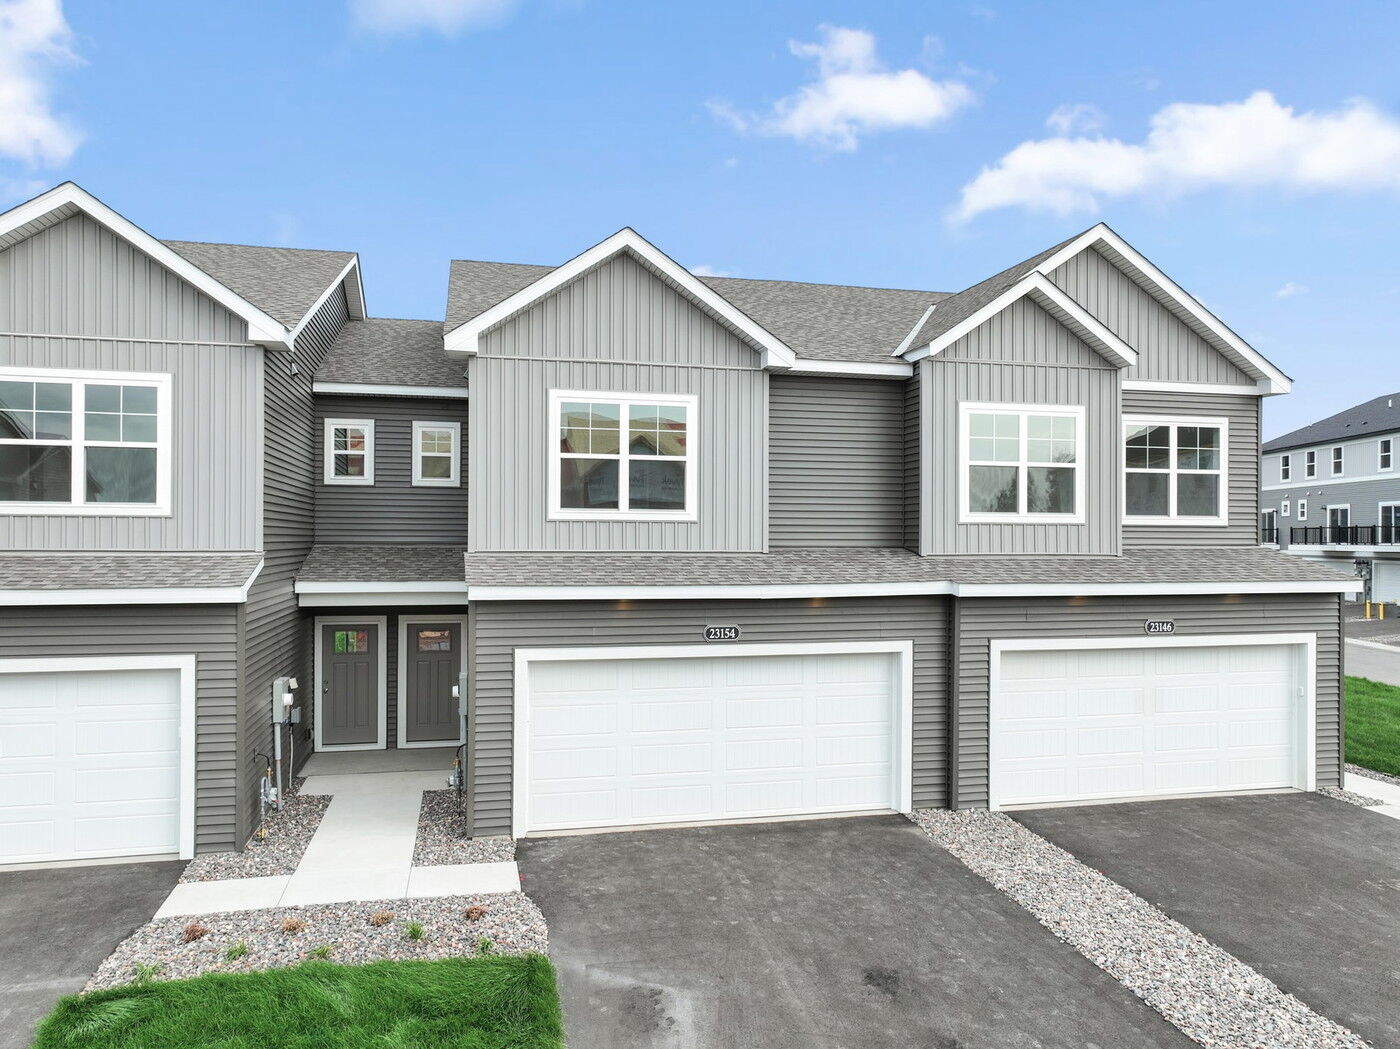
13590 Willow Drive, Rogers, MN 55374
- Ready date:
- December 4, 2026


Towns At Fox Creek
Rogers, MN 55374
- Mon: 10:00AM - 5:00PM
- Tue: Closed
- Wed: Closed
- Thu: 10:00AM - 5:00PM
- Fri: 10:00AM - 5:00PM
- Sat: 10:00AM - 5:00PM
- Sun: 10:00AM - 5:00PM
About 13590 Willow Drive
Get Directions-
square feet 1,898
-
stories 3
-
bedrooms 3
-
full bathrooms 2
-
half bathrooms 1
-
garages 2 (Rear Load)
- City
- Rogers, MN
- Owner's Suite
- Third Floor
- County
- Hennepin
- Home Type
- Townhome
- School District
- Elk River Public Sd
- Foundation Type
- Slab
- Home Plan
- Athens II
- MLS Number
- 7147244
- Homesite
- 2003
- Base Plan Width & Depth
- 21.5 x 42
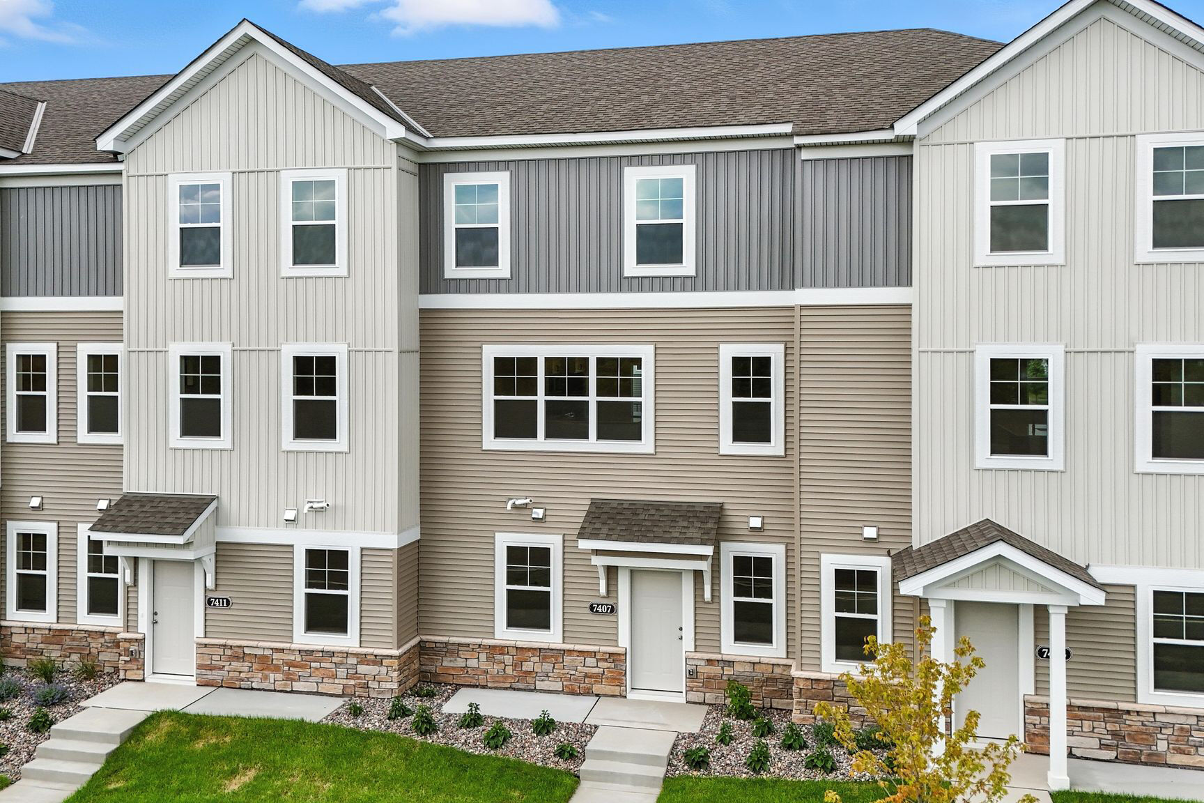
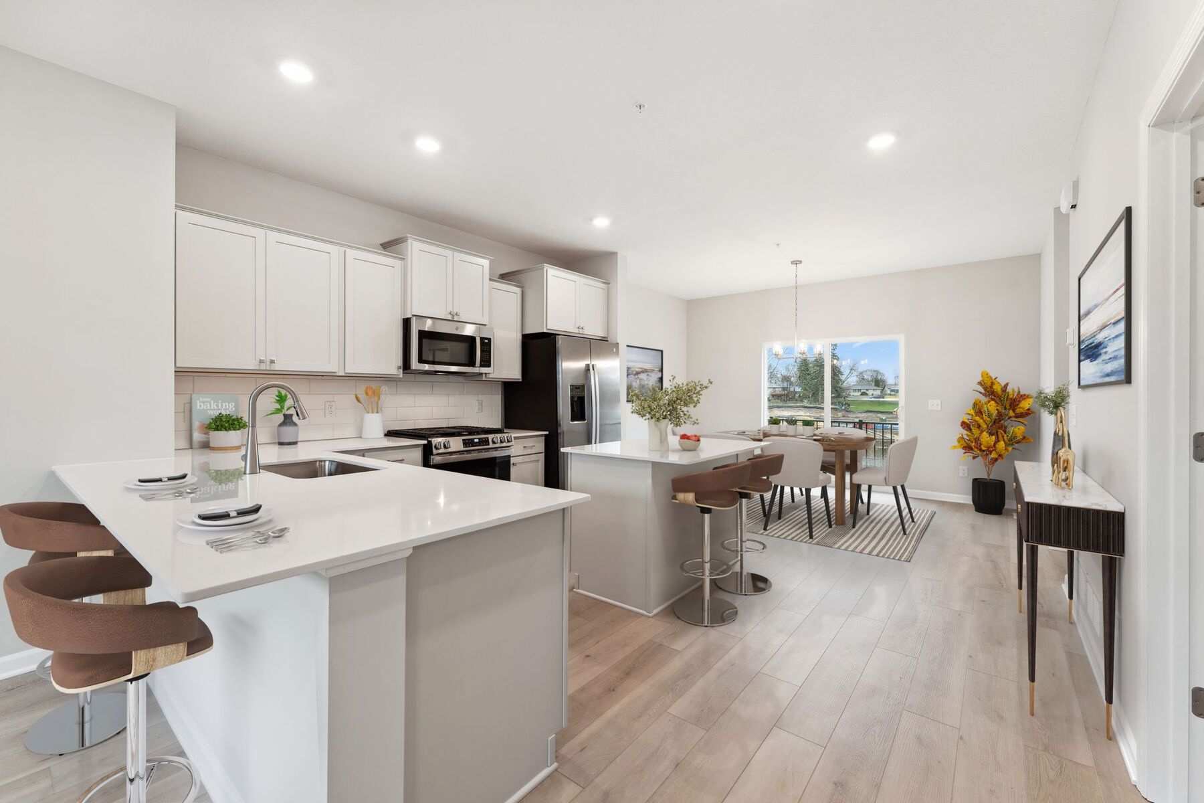
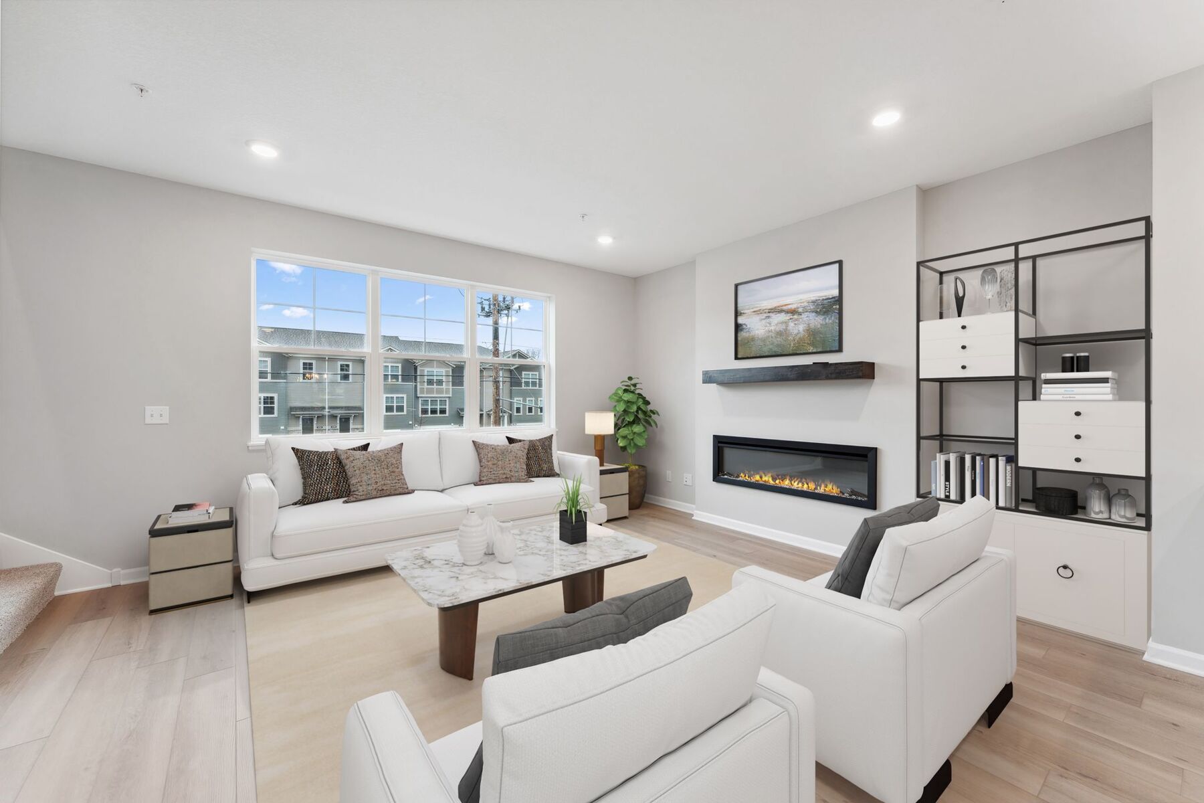
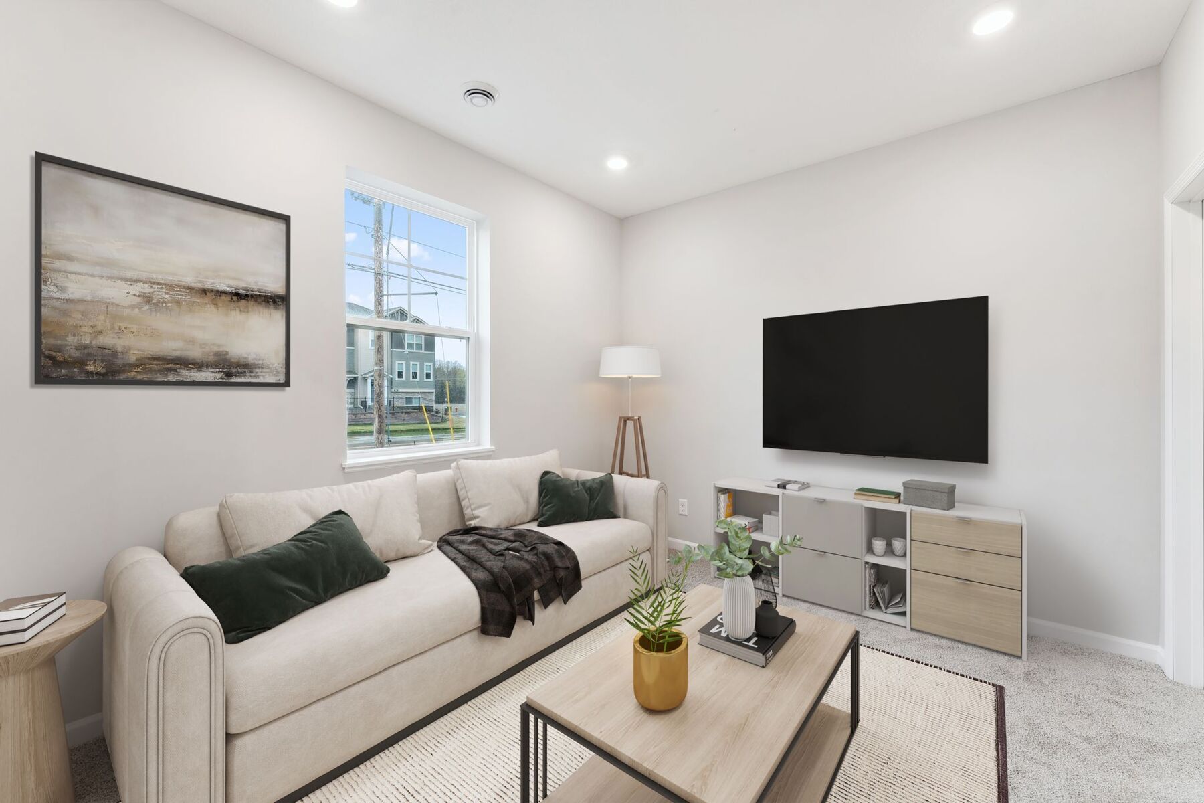
New 3-Bedroom Townhome for Sale in Rogers, Minnesota
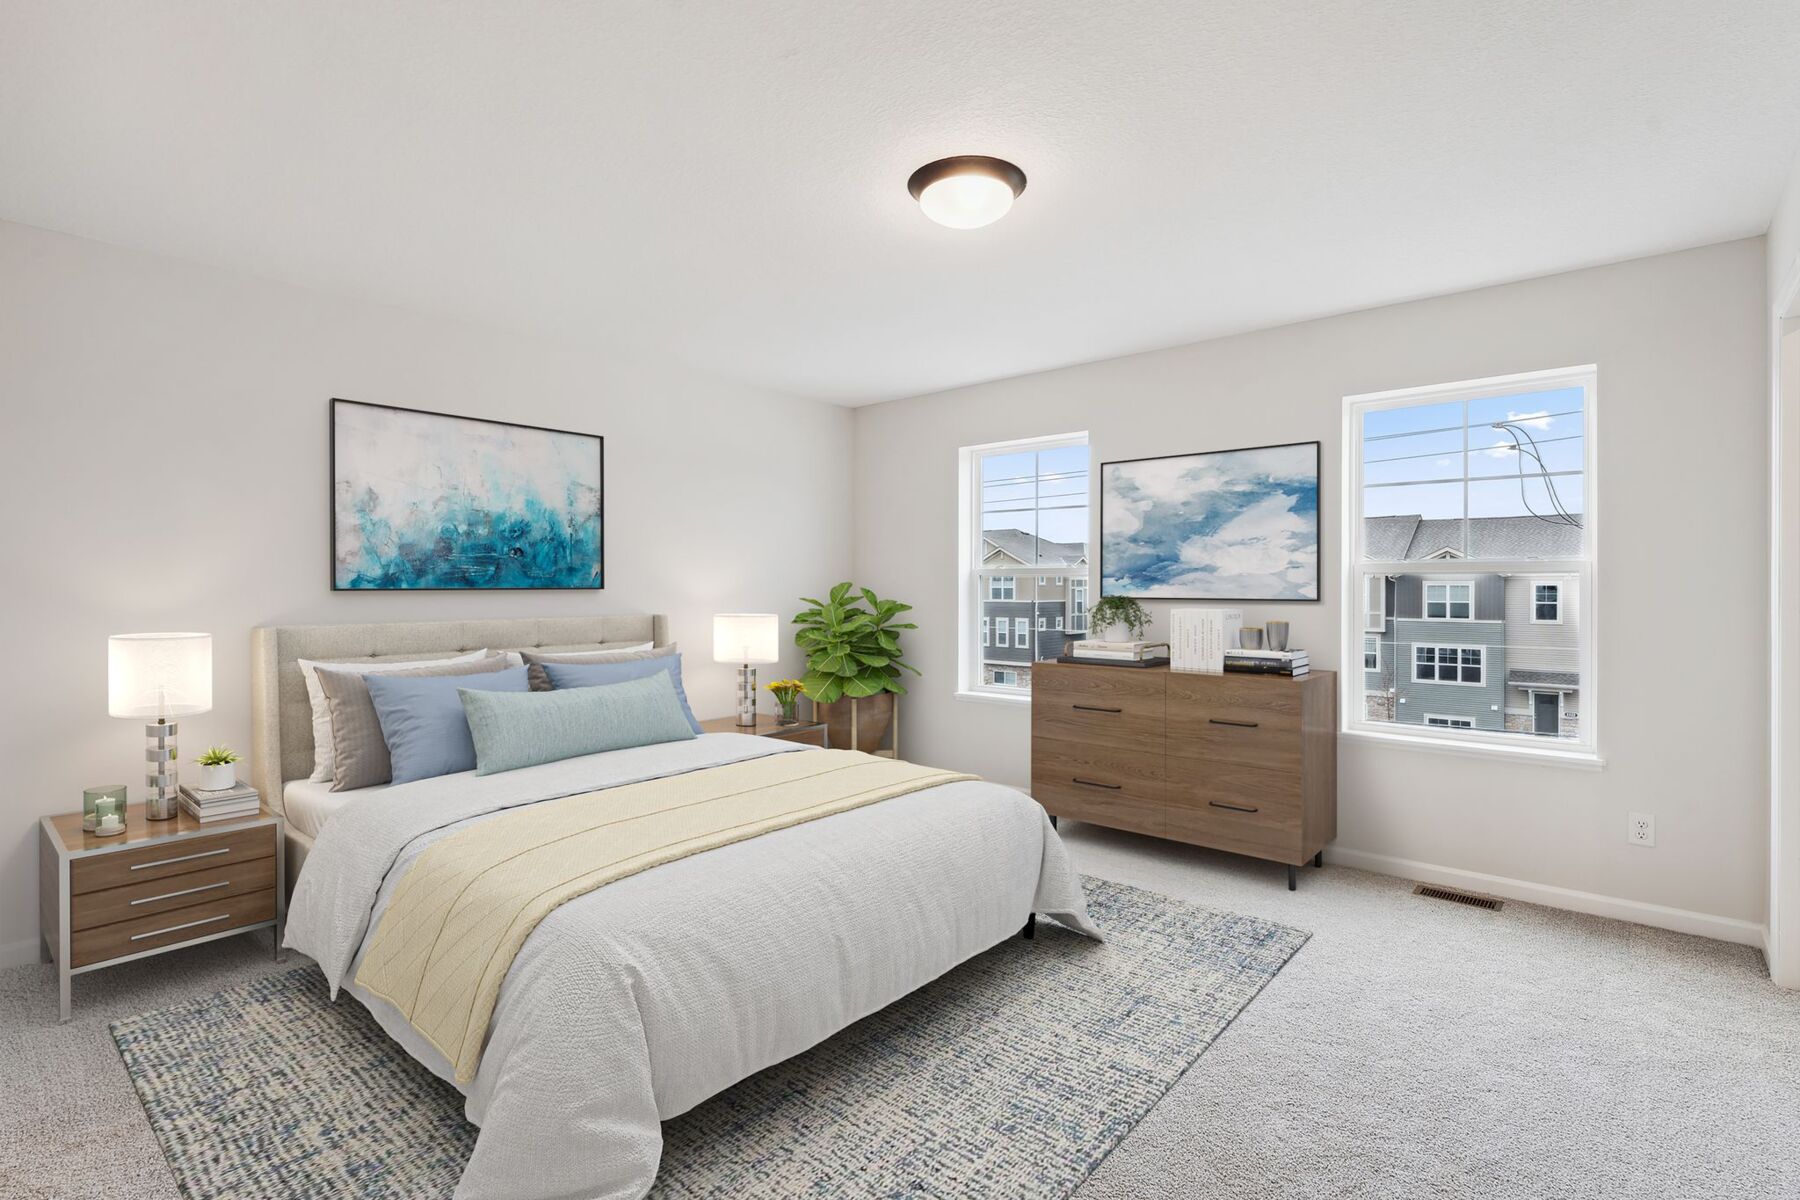
- 3 bedrooms, including an owner's bedroom with a private en-suite bathroom
- 2 full bathrooms plus 1 half bathroom for guests
- 1,898 square feet of finished living space
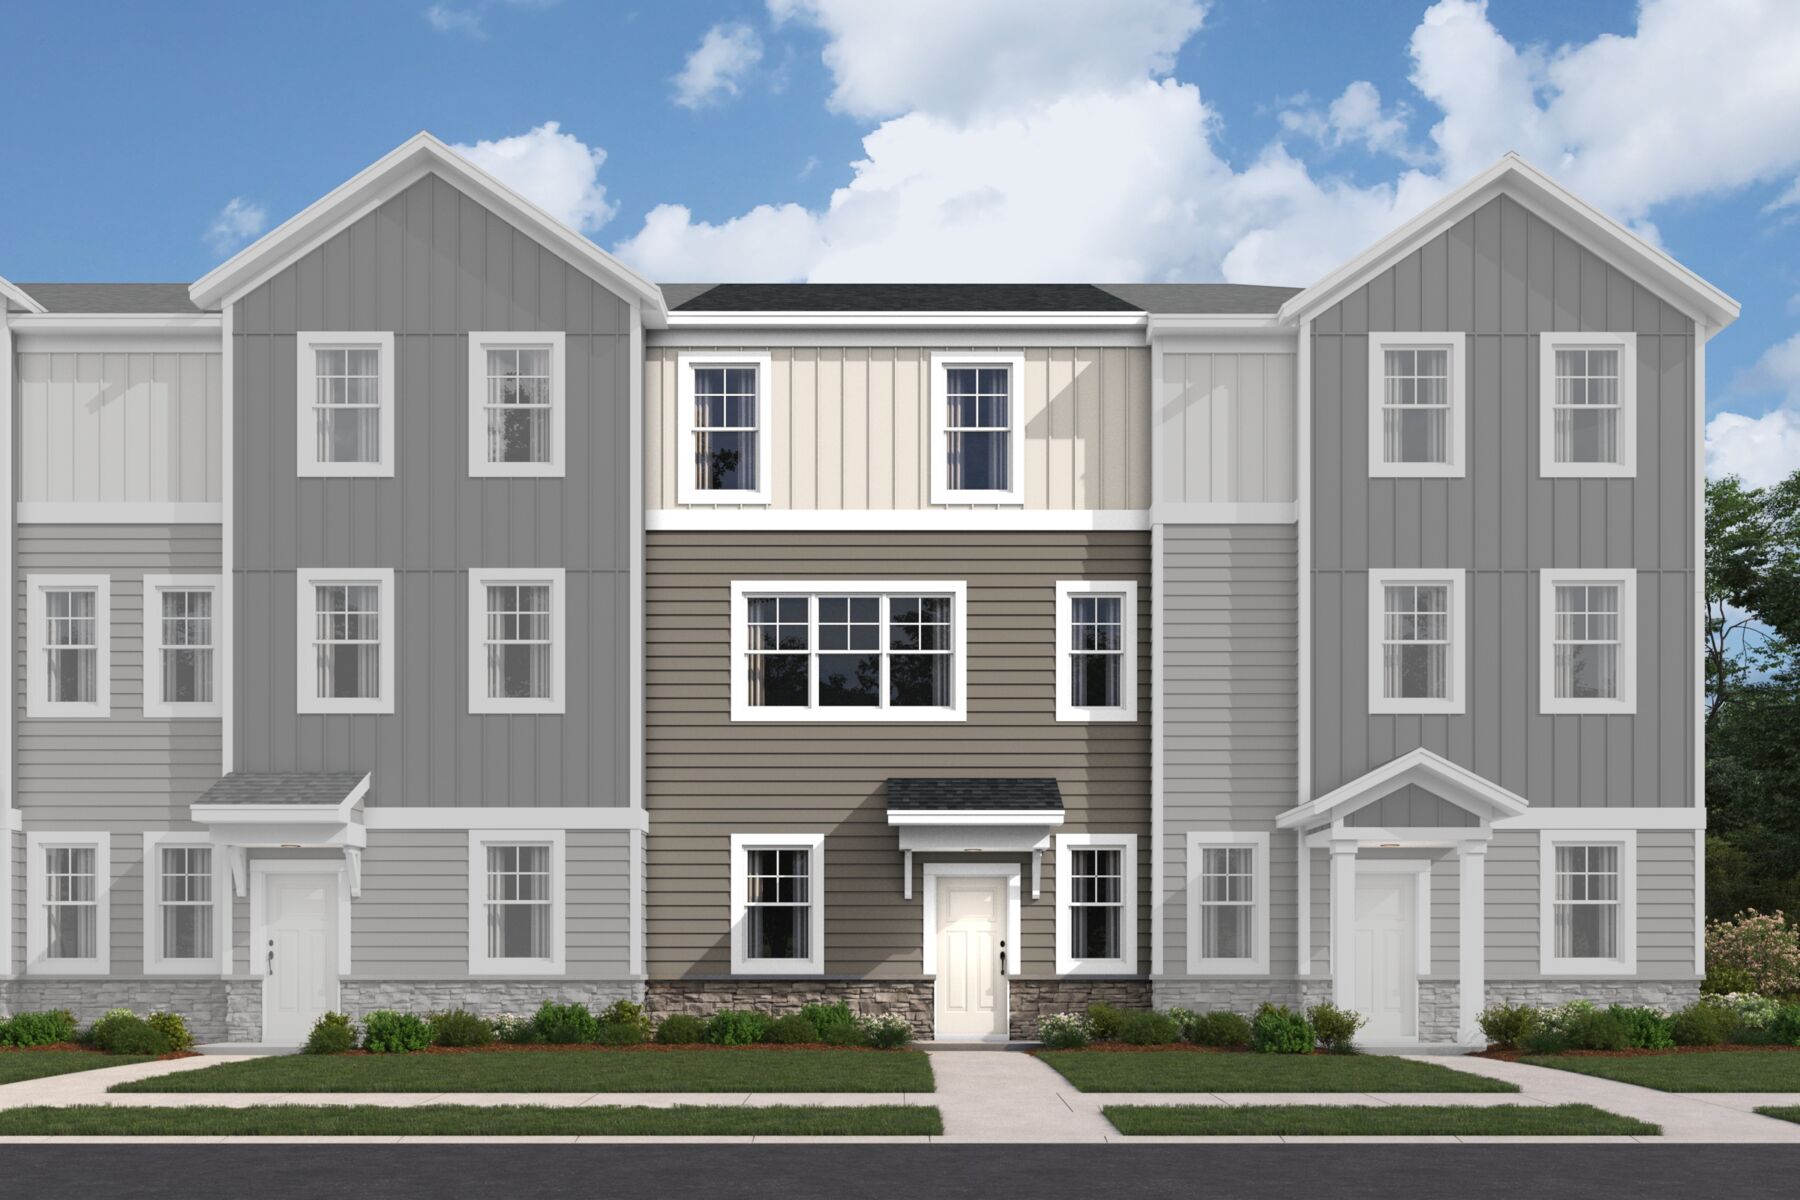
- 3 above-ground levels offering separation between living and sleeping areas
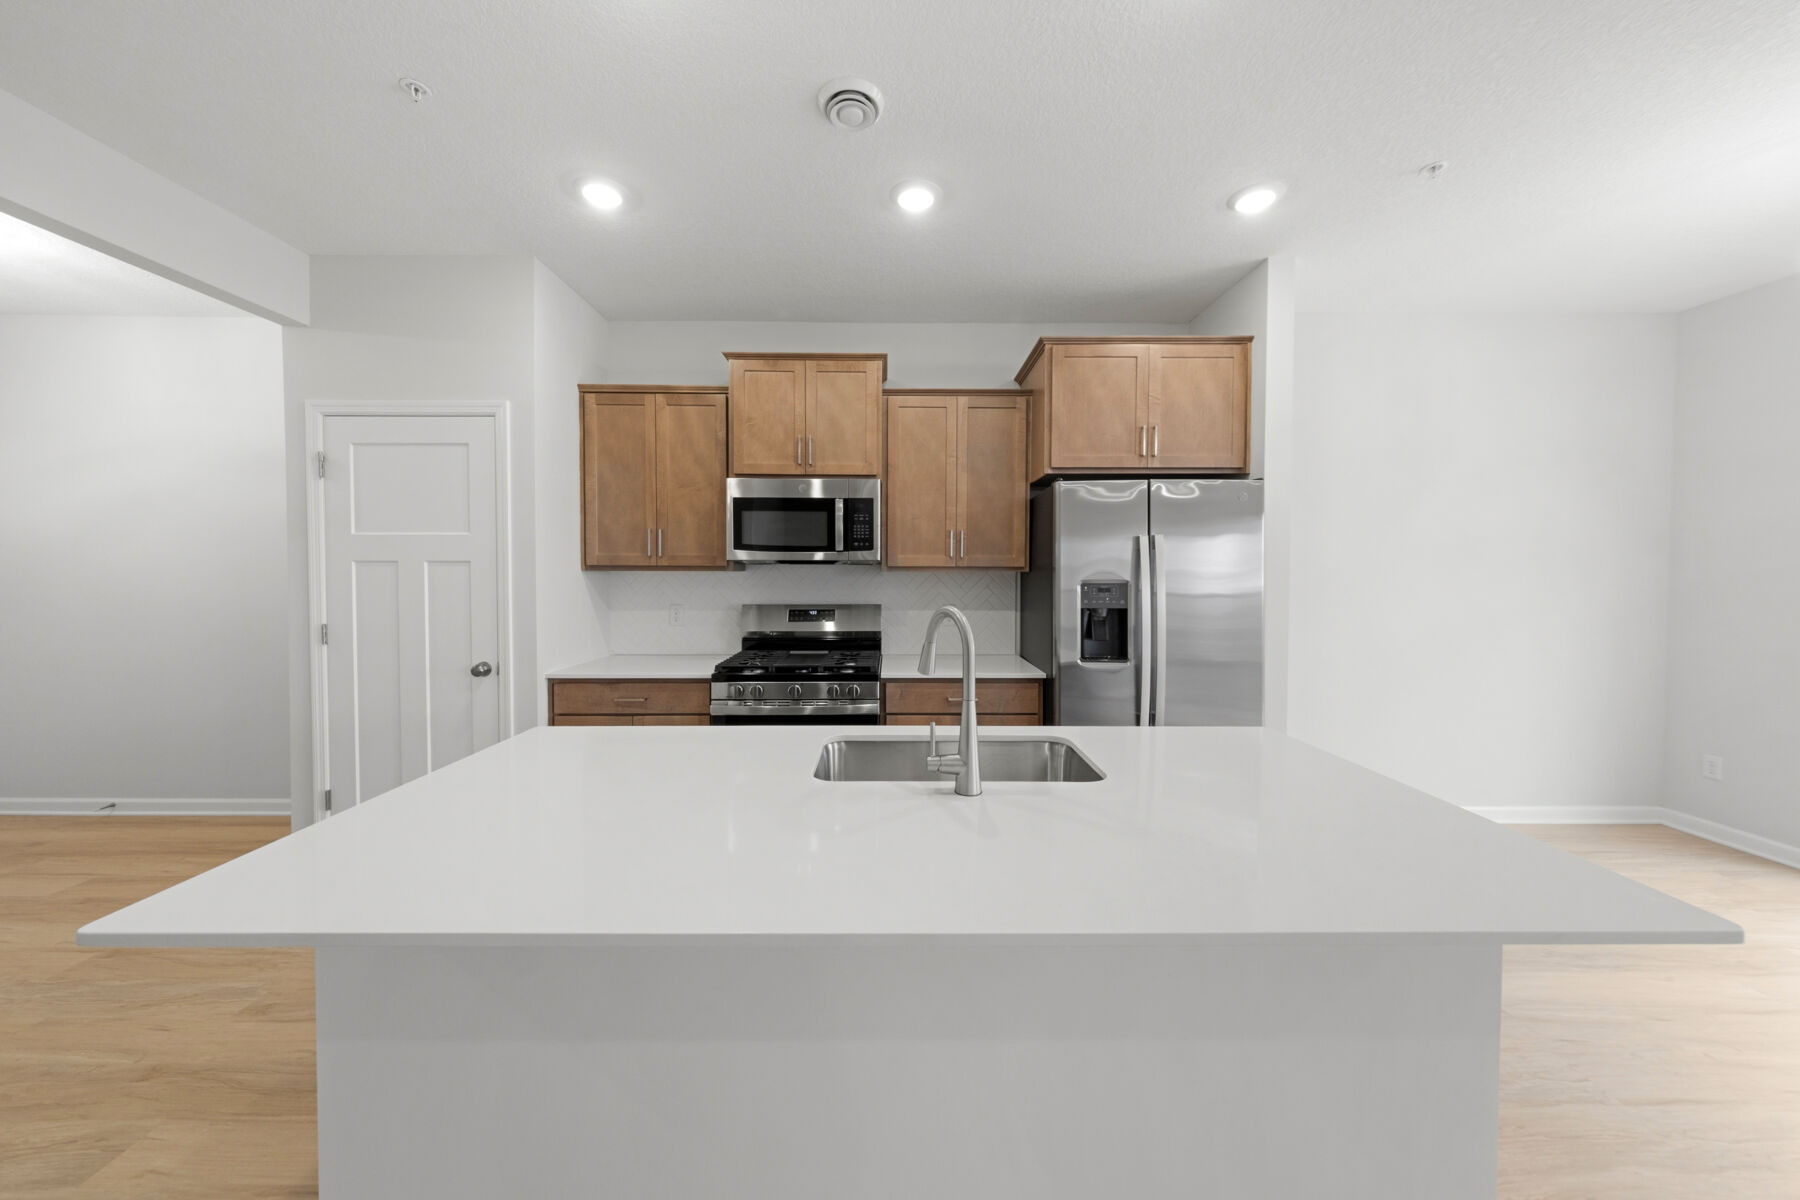
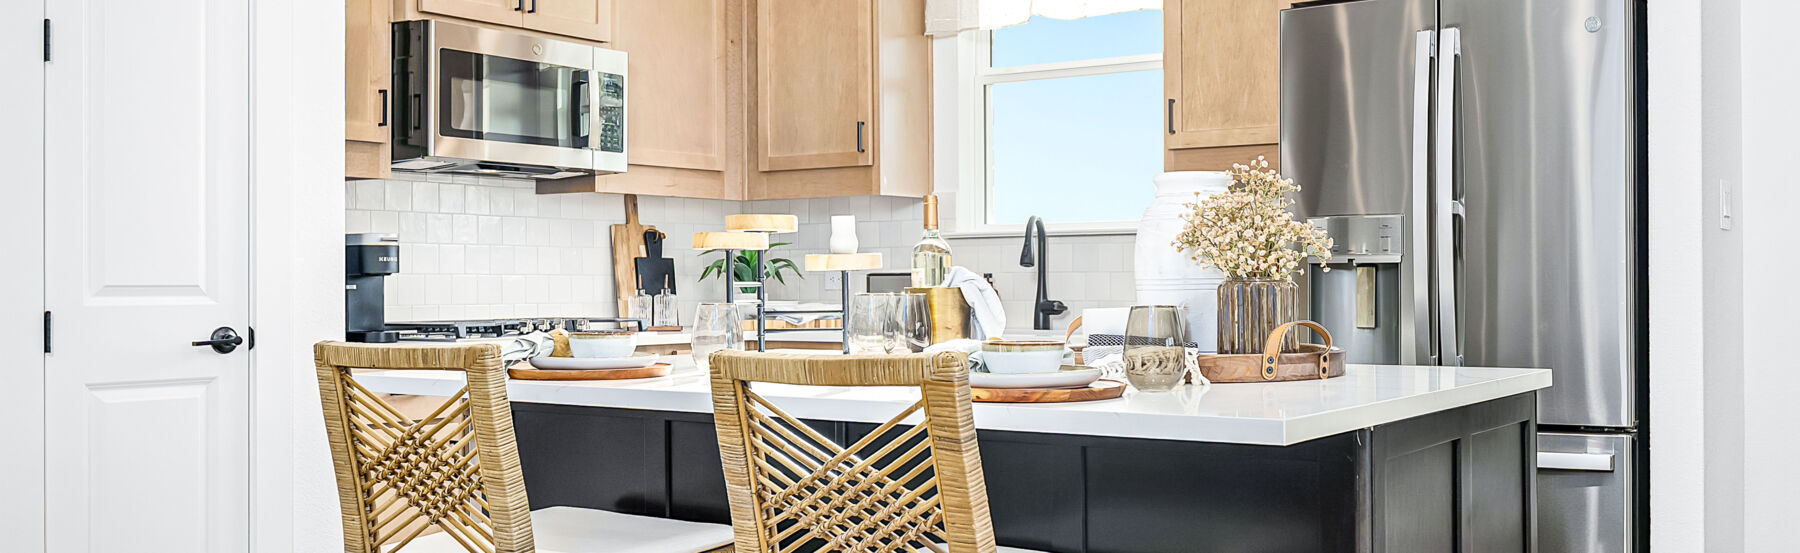
- Open-concept main level connecting kitchen, dining, and living areas
- 2-car garage
About the Community
Towns at Fox Creek is a contemporary townhome community in Rogers, MN, offering a comfortable setting with easy access to the Twin Cities. Located near I‑94, the community supports convenient commuting to Minneapolis, St. Paul, and St. Cloud, while keeping everyday shopping, dining, and local services close to home.
The neighborhood features thoughtfully designed townhomes with open‑concept floorplans that emphasize natural light and functional living spaces. Tall ceilings, modern finishes, and efficient layouts create homes that feel welcoming and easy to live in, whether you’re buying your first home or simplifying your next move.
Residents enjoy proximity to nearby parks, golf courses, retail destinations, and downtown Rogers, where local events and small‑town charm add to daily life. The surrounding area offers plenty of options for outdoor recreation, casual dining, and entertainment without long drives.
Towns at Fox Creek is served by Independent School District 728, known for its strong educational programs. With its blend of location convenience, low‑maintenance townhome living, and access to community amenities, Towns at Fox Creek delivers a practical, connected lifestyle in a growing Northwest Metro area.
Learn more about this community »
Towns At Fox Creek
Rogers, MN 55374
- Mon: 10:00AM - 5:00PM
- Tue: Closed
- Wed: Closed
- Thu: 10:00AM - 5:00PM
- Fri: 10:00AM - 5:00PM
- Sat: 10:00AM - 5:00PM
- Sun: 10:00AM - 5:00PM


Have questions for us?
Ask about current offers or more details about this property, or call (763) 586-7275
Incentives

Is Now the Right Time to Make Your Move?
If you've been waiting for the right opportunity to buy a home, this may be it. With reduced pricing, below-market** financing options including 5.25% Rate***/5.891% APR*** 30 year fixed rate FHA loan, and limited-time incentives, owning a new M/I Home may be more attainable than you think.
Take Advantage of Our Home-to-Sell Program
Many people need to sell their current home before they can move into the new home of their dreams! We can help you sell your existing home, making the process of purchasing your new M/I home smoother and quicker.* With our Home-To-Sell program, you can offer your buyers 3% of your home's selling price.**

Ready to plan a visit? We can help
Send us your preferred time to stop by and a sales representative will take care of the rest