
Celebrate a Decade of Dreams with M/I Homes!
10 years in the Twin Cities and we're giving you more ways to make your dream home a reality.








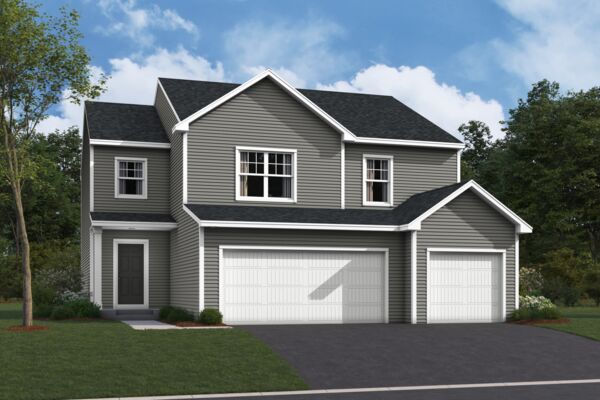
Discover the perfect blend of sophistication and practicality with the Richmond floorplan. This beautifully designed home offers spacious living areas, modern amenities, and a variety of design options to create your ideal living space.
First Floor
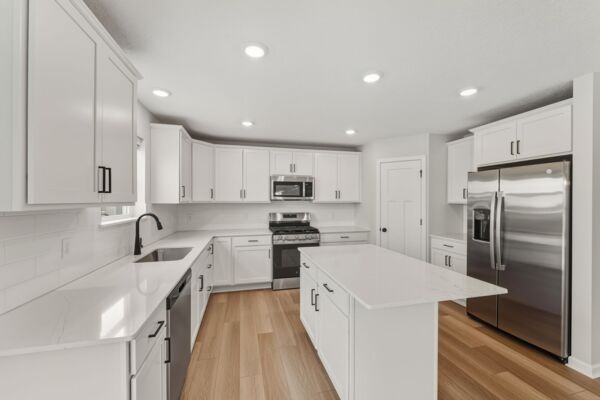
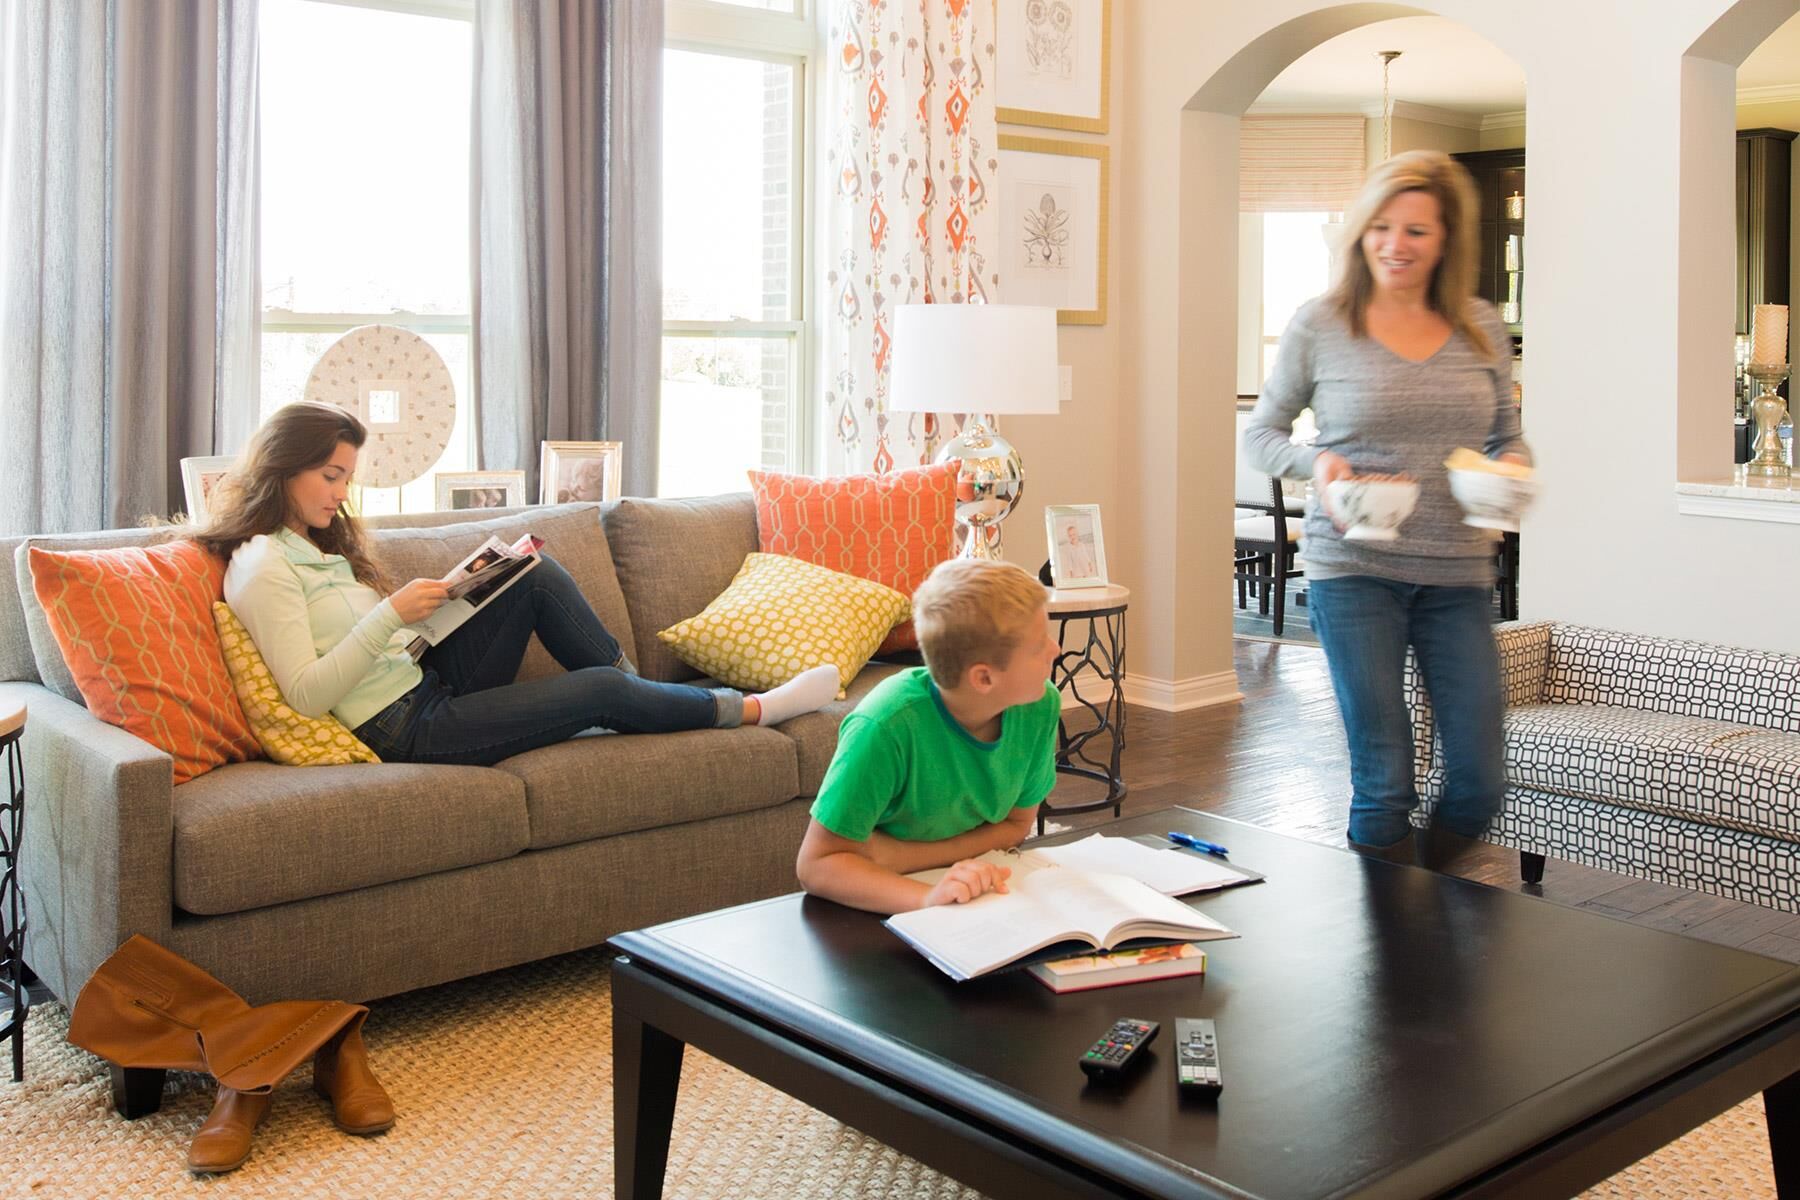
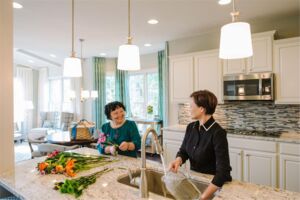
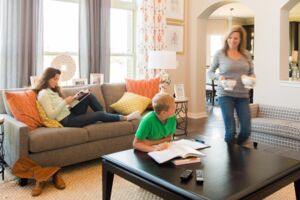
Enter the Richmond home through a welcoming foyer that leads to a spacious living room, ideal for family gatherings and entertaining guests. The open-concept kitchen is equipped with appliances, ample counter space, and a center island.
Adjacent to the kitchen, the dining area provides a seamless flow for hosting dinner parties. The first floor also includes a flex room room that can be transformed into a home office, seating room, exercise space, and more.
Second Floor
The second floor is designed for relaxation and privacy. The owner's suite boasts a spacious bedroom, a walk-in closet, and an en-suite bathroom with a dual-sink vanity. Two additional bedrooms share a well-appointed bathroom, ensuring comfort for all family members.
Available Upgrades
Enhance your Richmond home with the following options:
Additional Features
Explore the Richmond floorplan and discover a home that adapts to your needs and lifestyle. Contact our team today through the form on this page to learn more about the Richmond plan and how you can make it your dream new home.
Discover Riverview Preserve, a picturesque new construction community by M/I Homes on the southeast side of St. Michael. Surrounded by scenic landscapes and the nearby Crow River, this expansive, master-planned neighborhood offers a rare blend of natural beauty, modern amenities, and thoughtfully designed villas and single family homes for every stage of life.
Learn more about this community »


Ask about current offers or more details about this property, or call (763) 586-7275
Long-Term Rate Lock Offered Through M/I Financial, LLC
Lock in your limited-time, below-market rate now!*
10 years in the Twin Cities and we're giving you more ways to make your dream home a reality.
Imagine a home that inspires new beginnings and welcomes every possibility. Take advantage of exclusive incentives and start your next adventure today!
Send us your preferred time to stop by and a sales representative will take care of the rest