


648 Falling Cave Drive, Willis, TX 77378
- Ready date:
- January 17, 2027




Moran Ranch Sales Office
Willis, TX 77378
- Mon: 10:00AM - 6:00PM
- Tue: 10:00AM - 6:00PM
- Wed: 10:00AM - 6:00PM
- Thu: 10:00AM - 6:00PM
- Fri: 10:00AM - 6:00PM
- Sat: 10:00AM - 6:00PM
- Sun: 12:00PM - 6:00PM
About 648 Falling Cave Drive
Get Directions-
square feet 1,491
-
stories 1
-
bedrooms 3
-
full bathrooms 2
-
half bathrooms 0
-
garages 2 (Front Load)
- City
- Willis, TX
- Owner's Suite
- First Floor
- County
- Montgomery
- Home Type
- Single Family Home
- School District
- Willis ISD
- Foundation Type
- Slab
- Home Plan
- Azalea
- MLS Number
- 25206530
- Homesite
- 3117
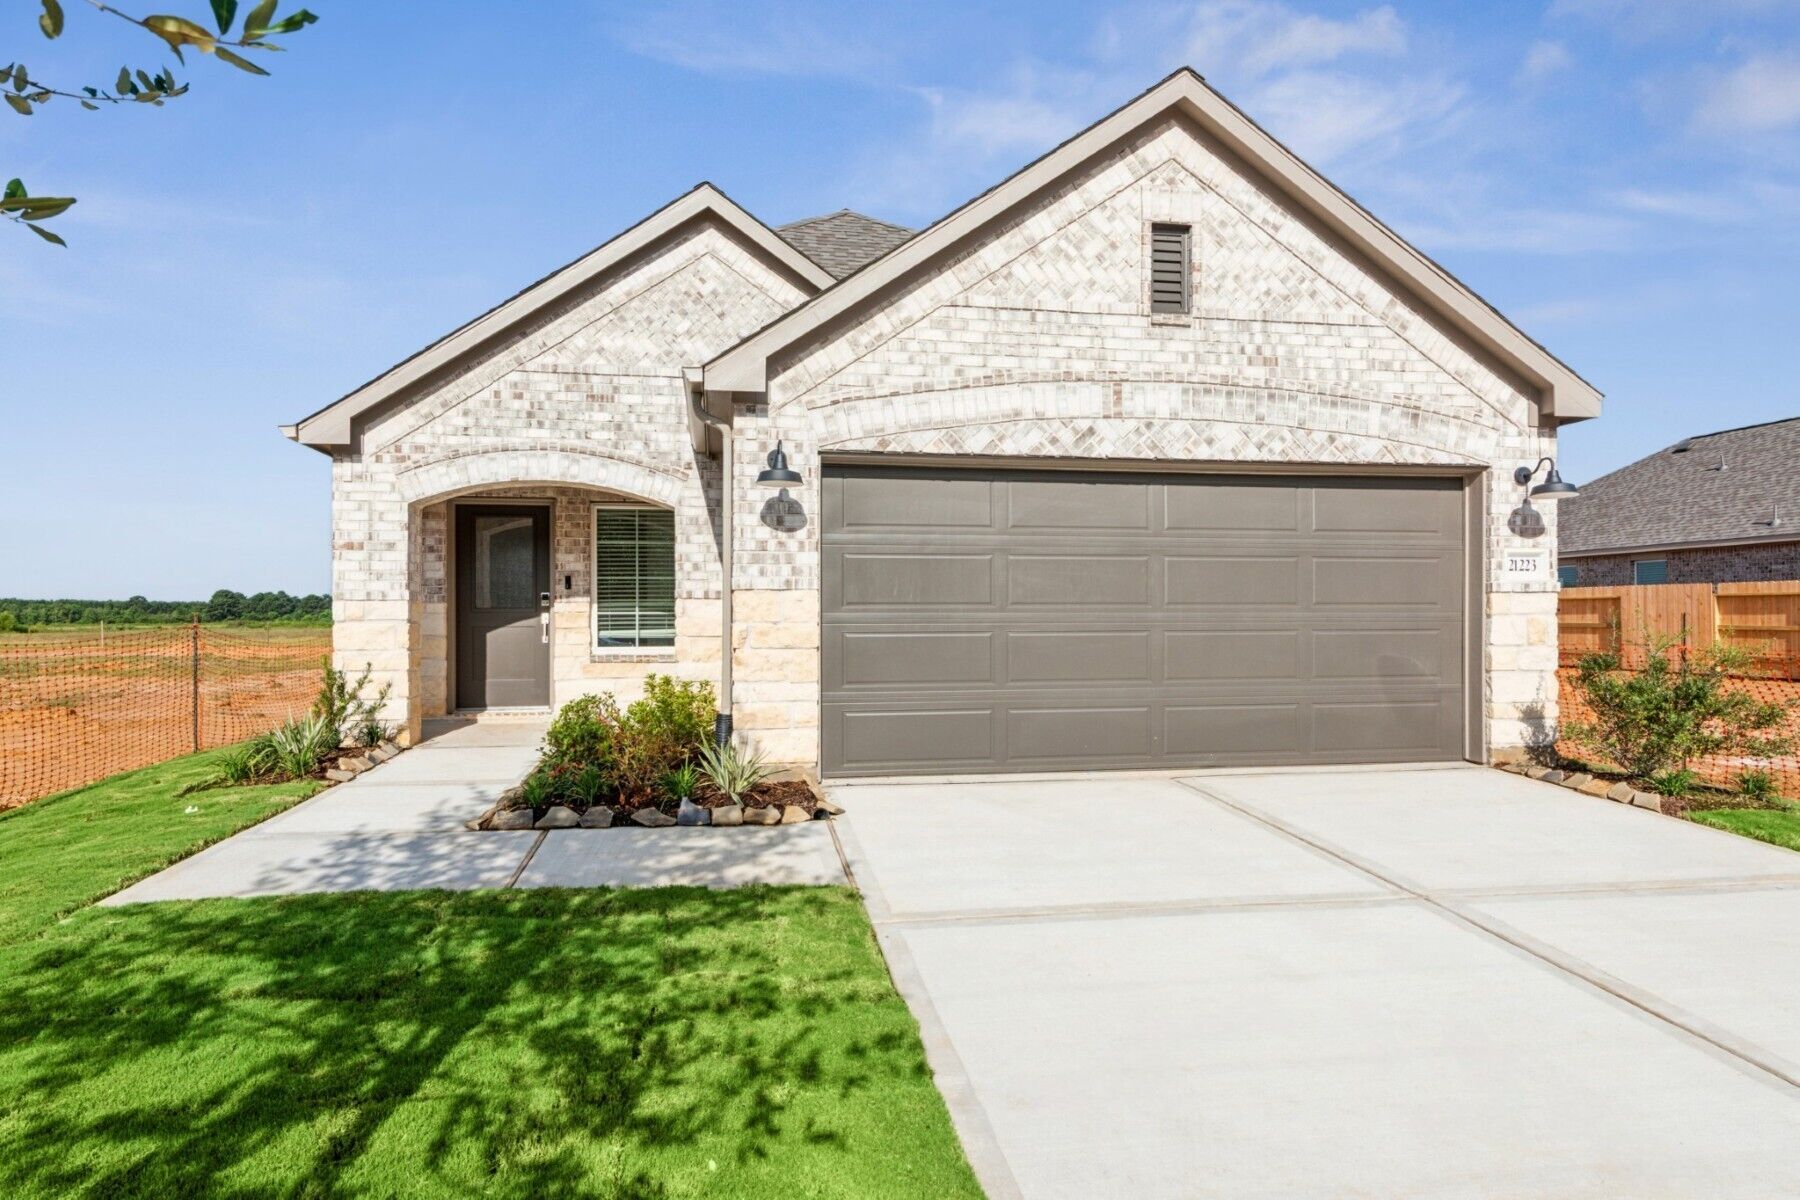
A Stunning 3-Bedroom, Single-Story Floorplan
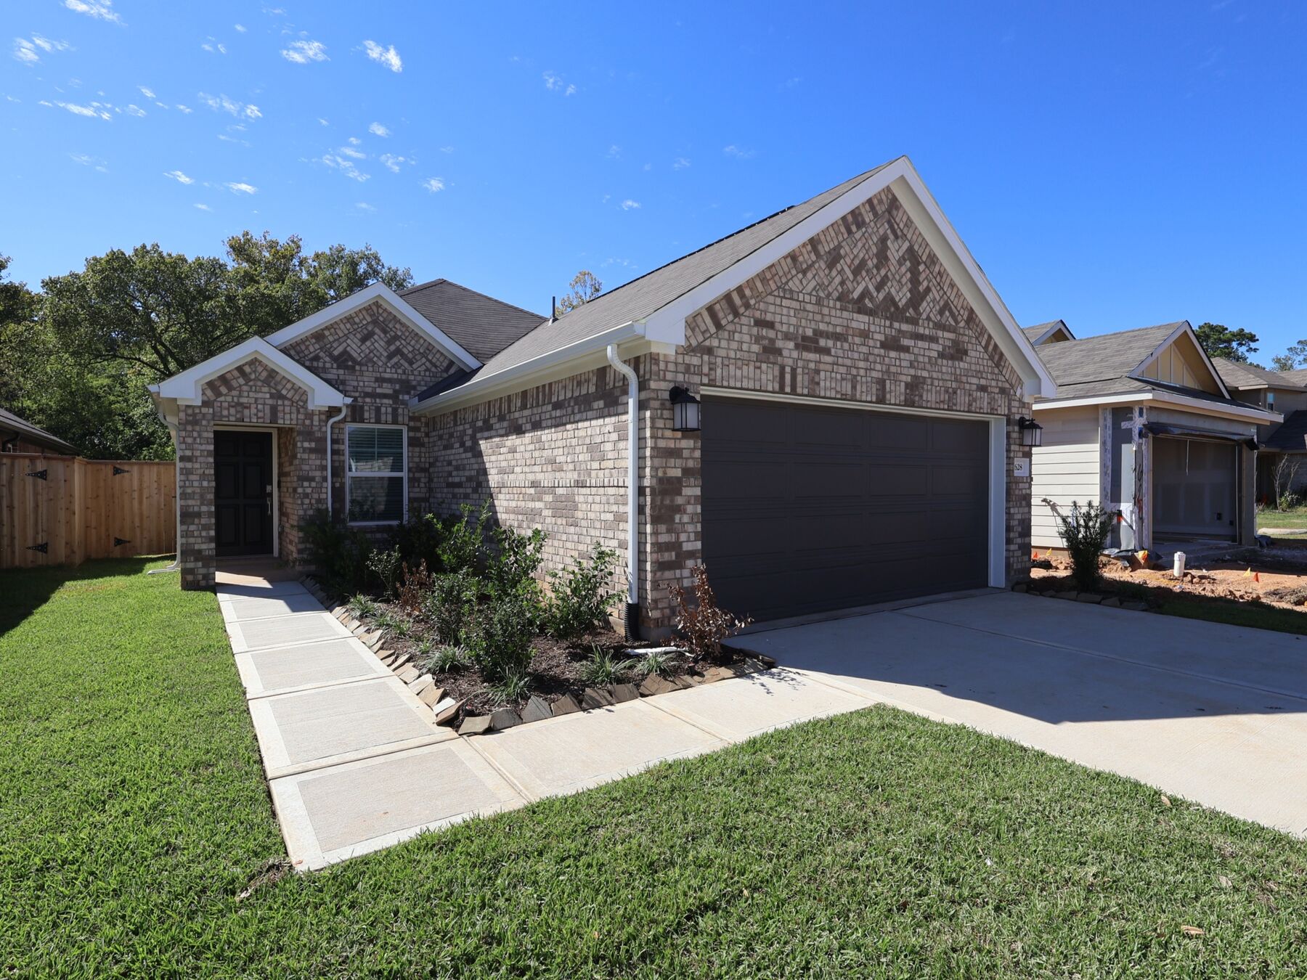
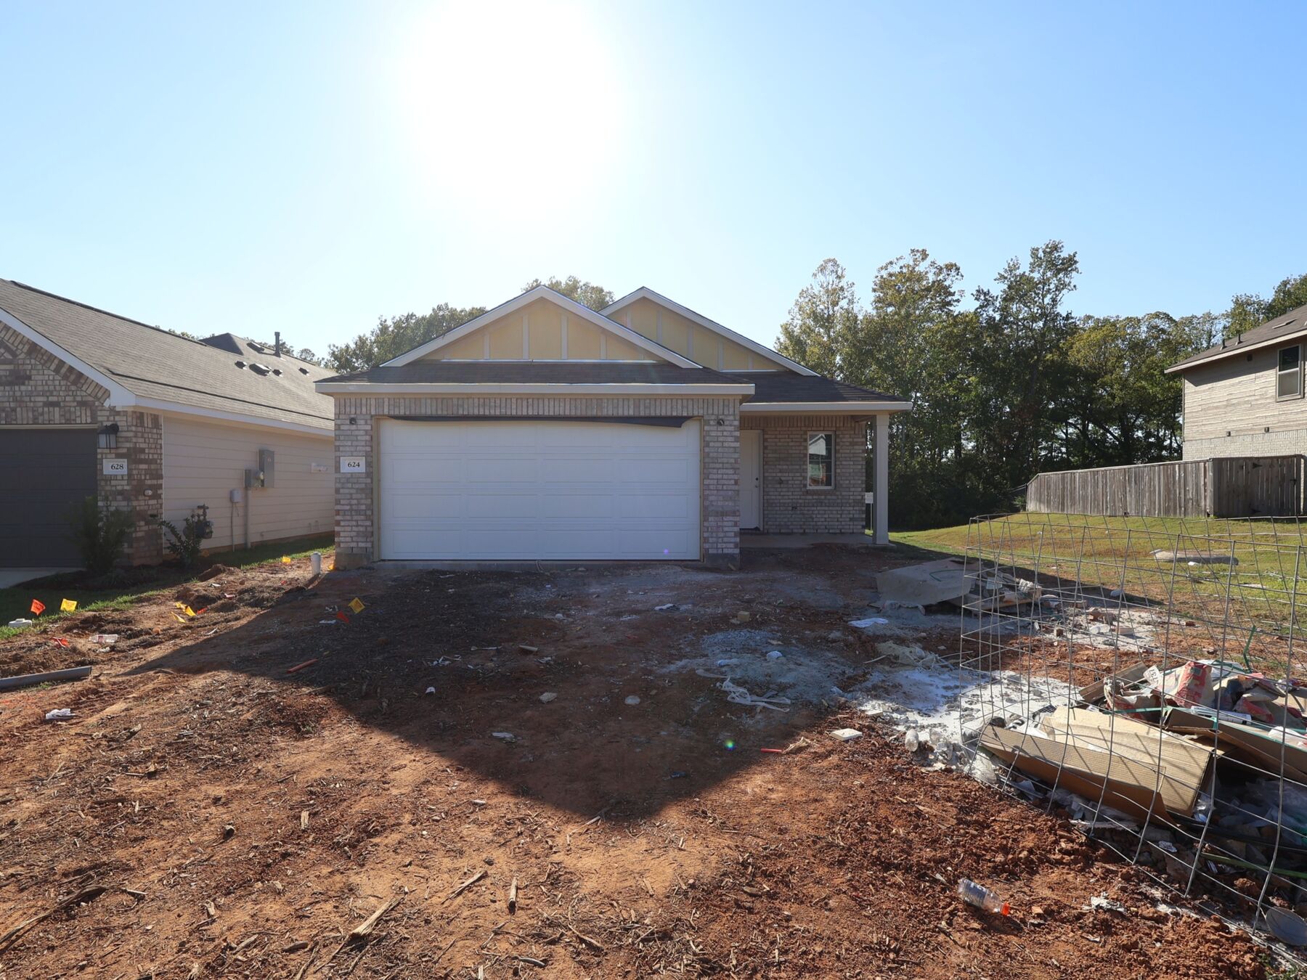
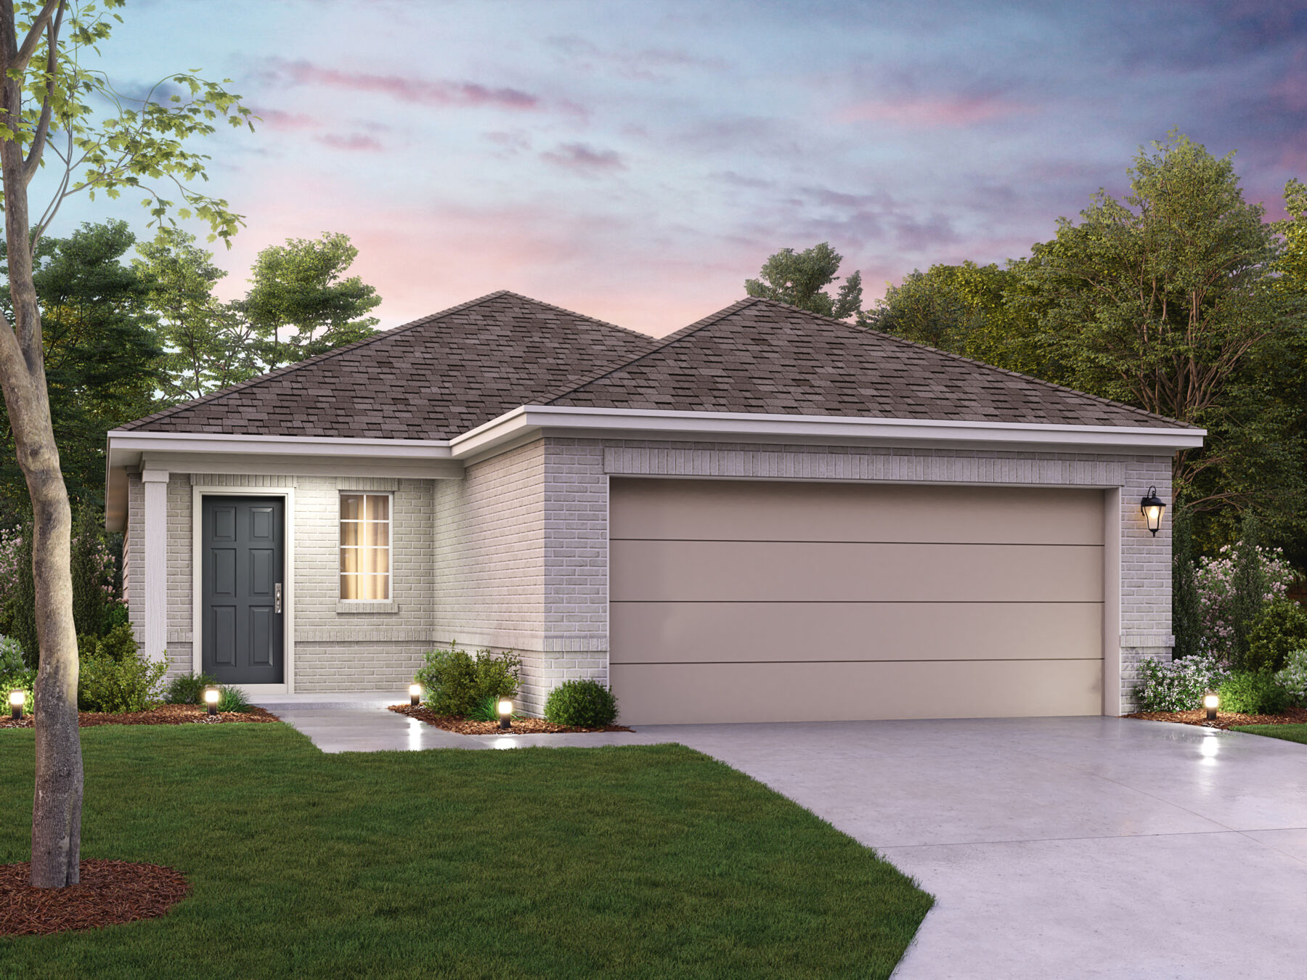
Discover the Azalea floorplan—a thoughtfully designed one-story home offering between 1,451 to 1,495 square feet of open-concept living. This inviting layout includes 3 bedrooms, 2 bathrooms, and a versatile 2-car garage, making it a perfect fit for modern living.
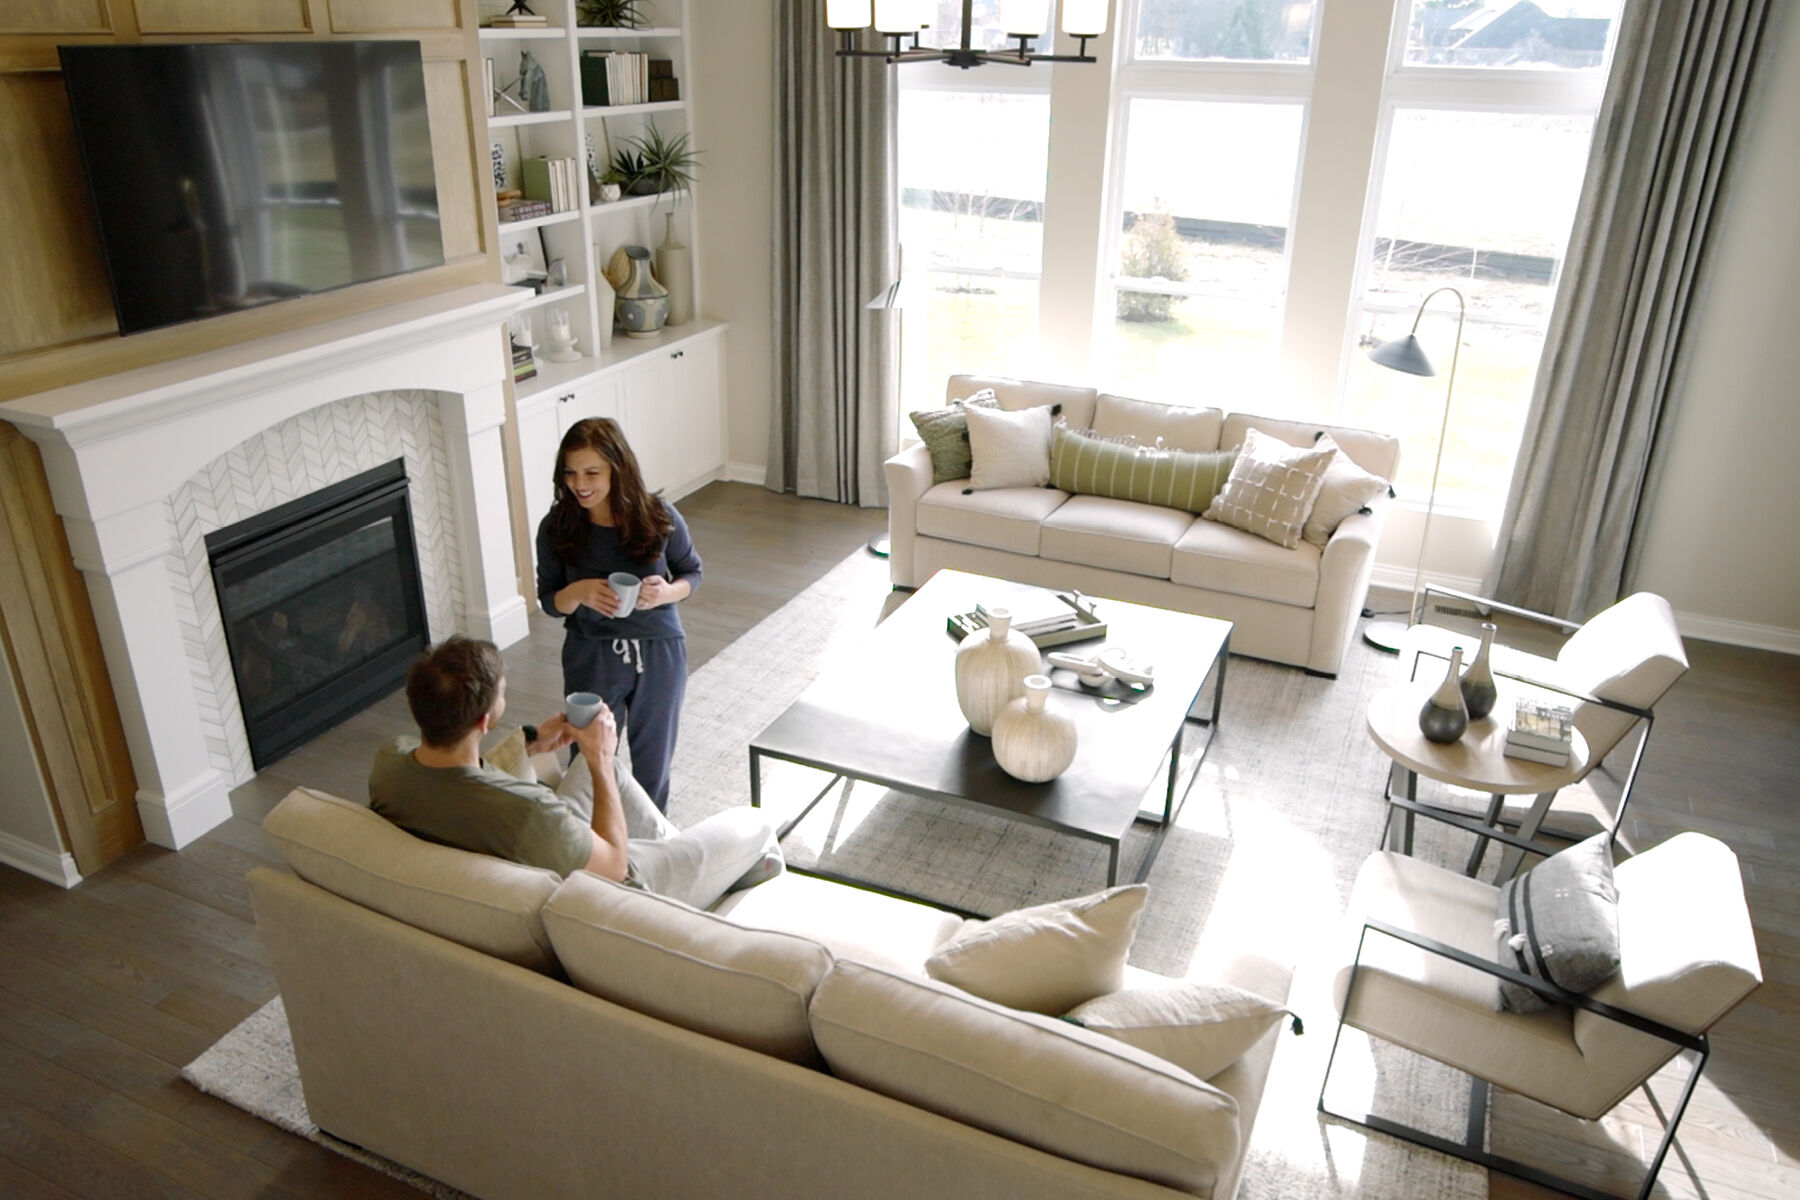
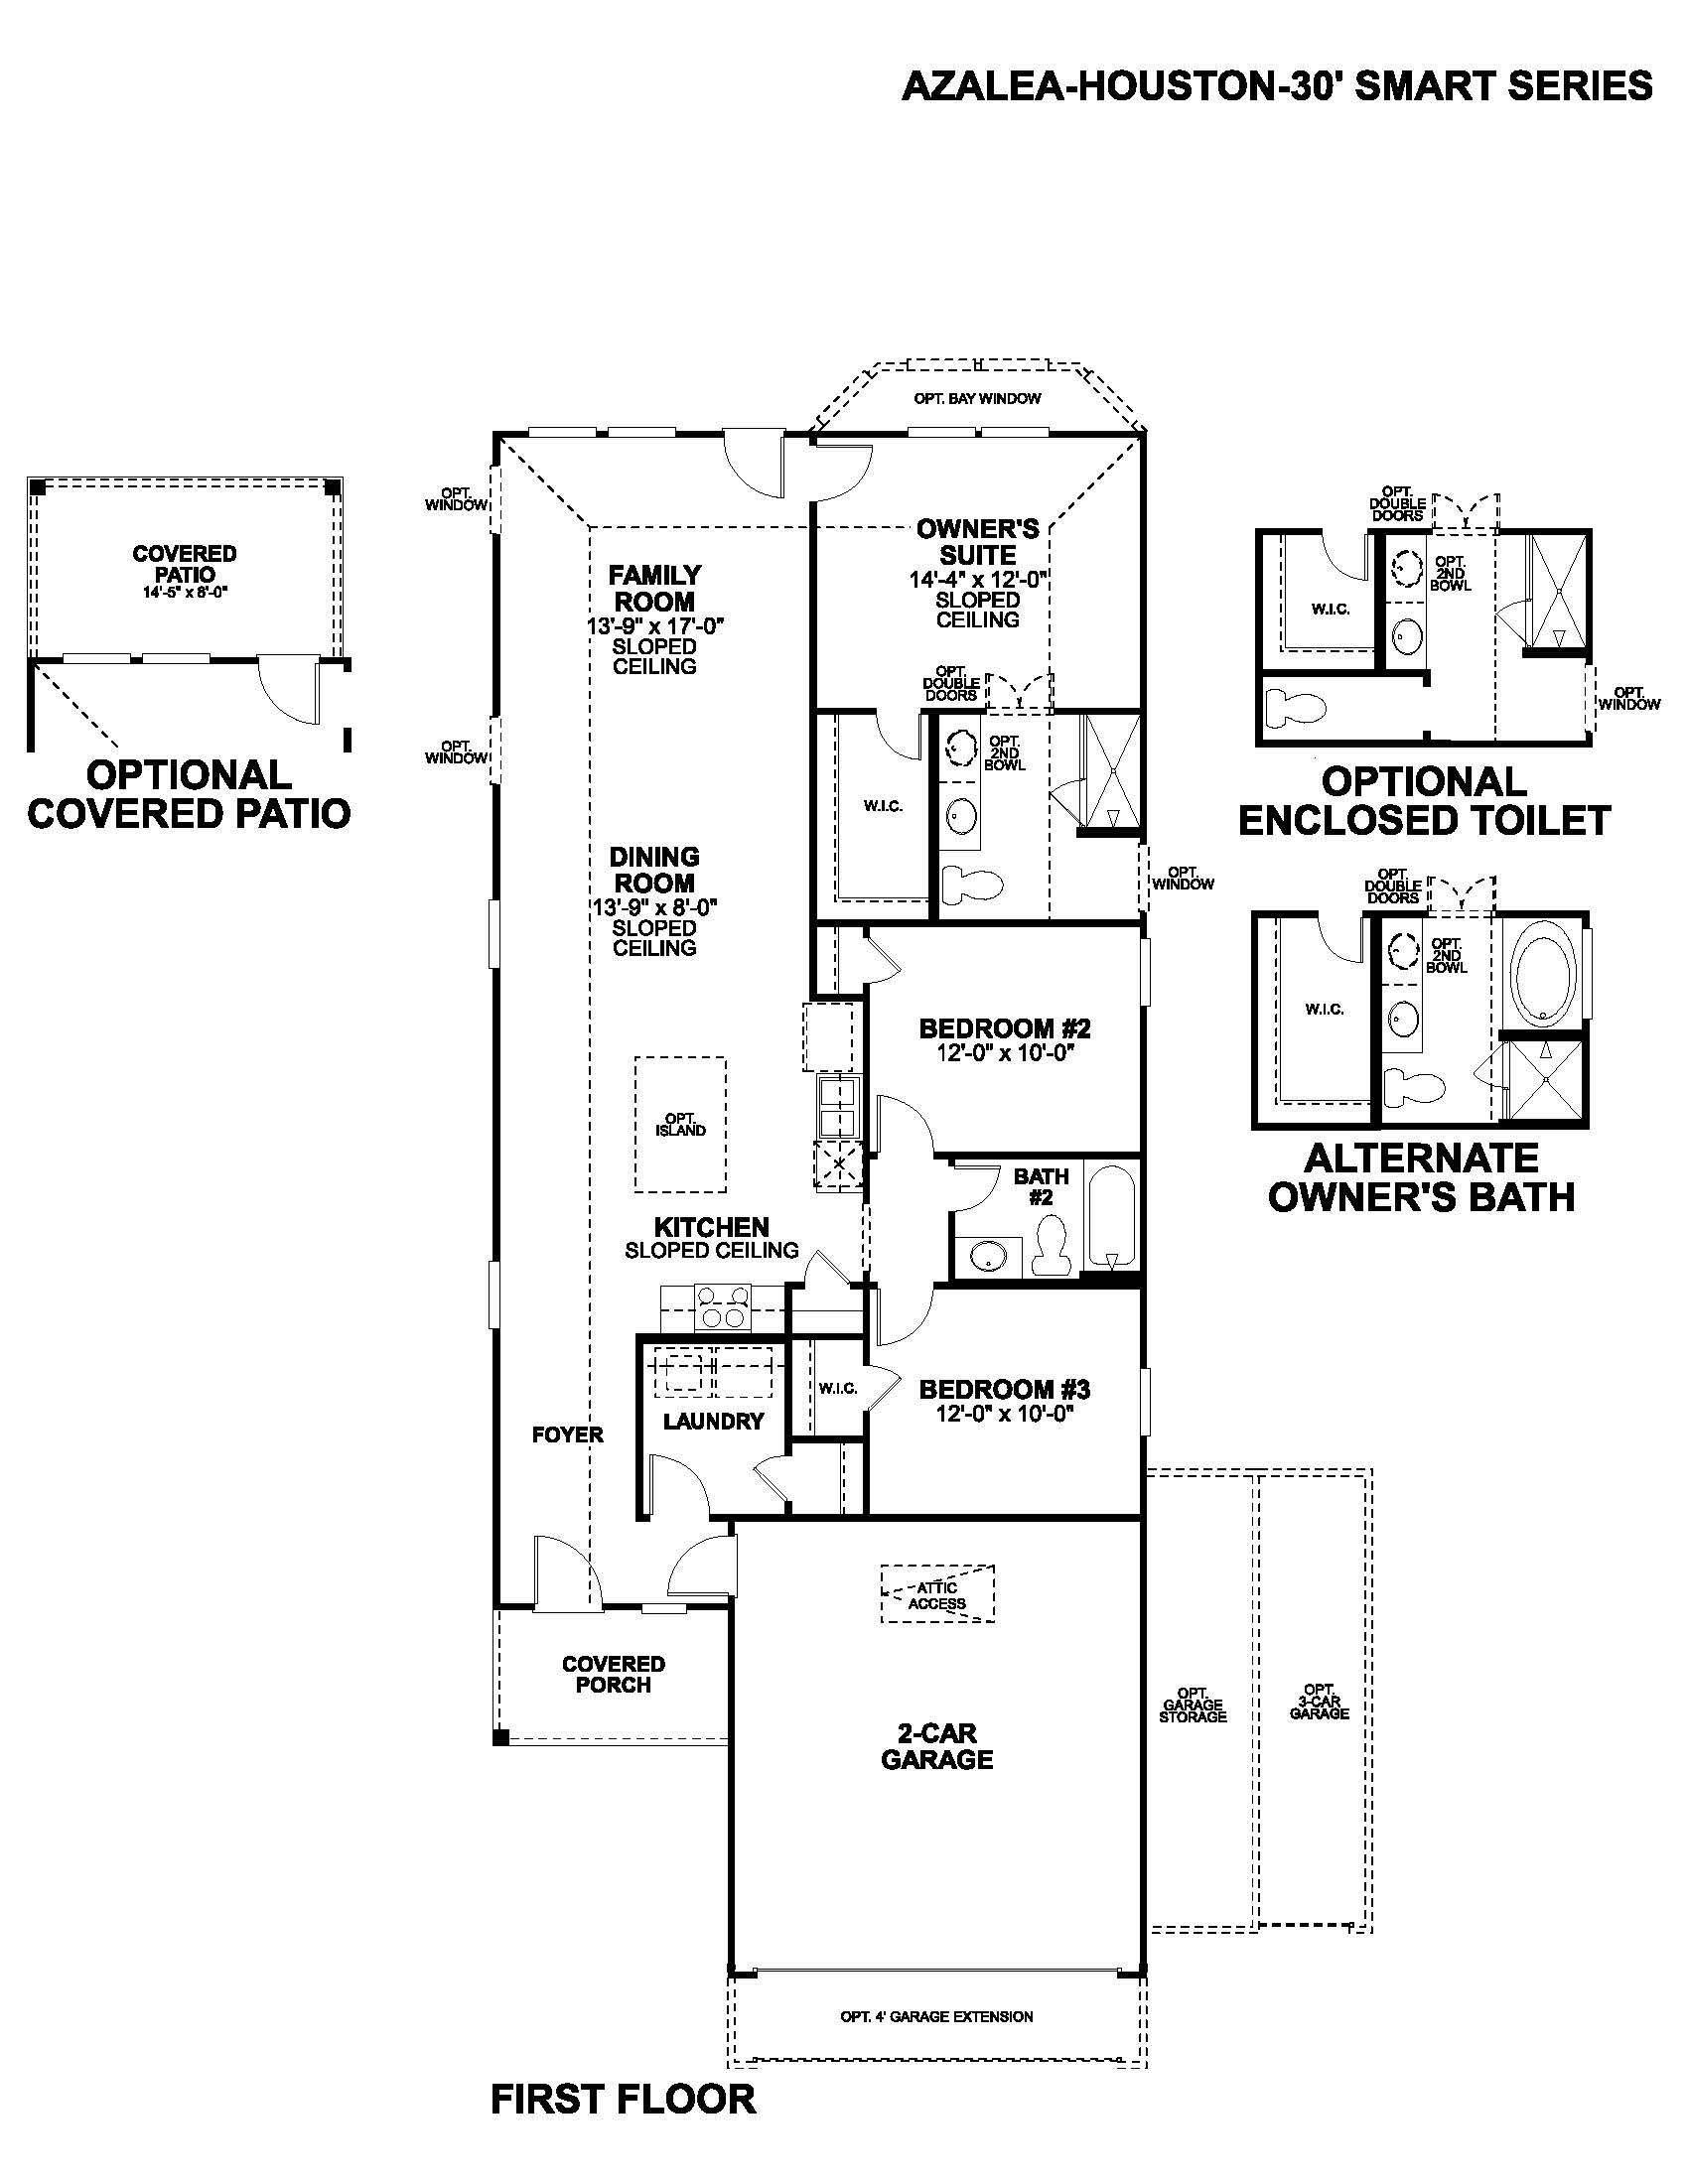
Step inside from the welcoming covered porch, where the foyer conveniently connects you to the laundry room and garage access at the front of the home. As you move further in, the open-concept design unfolds, blending the family room, dining area, and kitchen into one spacious, light-filled hub.
The kitchen boasts luxurious countertops, ample upper and lower shaker-style cabinets, and an inviting layout for cooking and entertaining. Want to expand your outdoor living? Opt for the extended covered patio, ideal for creating your backyard oasis.
Retreat to the private owner’s suite, tucked away at the rear of the home for added privacy. Large windows fill the bedroom with natural light, and you can select an extended bay window option for added space.
Step through optional double doors into the owner’s en-suite bathroom, where an oversized walk-in shower and spacious walk-in closet await. Prefer even more luxury? Personalize the bathroom with a separate bath and shower combo and a dual-sink vanity.
For additional storage or workspace, upgrade to a 3-car garage, add extra garage storage, or choose a garage extension option.
Reach out today to ask our team any questions and to learn more about how you can transform the Azalea floorplan into your dream new home!
About the Community
Moran Ranch in Willis offers a peaceful setting just north of Conroe with convenient access to The Woodlands and Houston. This welcoming community features single-family homes designed with open layouts, thoughtful living spaces, and options like studies, enhanced owner’s suites, and covered patios to help you create a home that fits your lifestyle.
Residents enjoy walking trails, ponds, a splash pad, and parks that make it easy to unwind or spend time outdoors. The community’s location places you close to Lake Conroe, local shops, and nearby natural attractions while still providing a quiet retreat from busier areas.
Families appreciate being part of Willis ISD, known for its commitment to student growth and success. At Moran Ranch, you’ll find a comfortable balance of small‑town charm, modern conveniences, and a relaxed way of living.
Learn more about this community »
Moran Ranch Sales Office
Willis, TX 77378
- Mon: 10:00AM - 6:00PM
- Tue: 10:00AM - 6:00PM
- Wed: 10:00AM - 6:00PM
- Thu: 10:00AM - 6:00PM
- Fri: 10:00AM - 6:00PM
- Sat: 10:00AM - 6:00PM
- Sun: 12:00PM - 6:00PM



Have questions for us?
Ask about current offers or more details about this property, or call (281) 393-7070
Incentives


Home Sweet Savings
The season of savings has arrived, and so has your opportunity to move into a new home before the end of the year.

Ready to plan a visit? We can help
Send us your preferred time to stop by and a sales representative will take care of the rest