

New Construction Home Warranty: What You Should Know


 )
)
An in-law suite—also known as a secondary suite, mother-in-law apartment, or accessory dwelling unit (ADU)—is a private, self-contained living space located on the same property as a primary single-family home. Designed to comfortably support multi-generational living, an in-law suite typically includes its own bedroom, full bathroom, sitting area, and private entrance, ranging from main-floor guest suites and finished lower levels to detached backyard casitas.
While every multi-generational living arrangement is unique, true in-law suites balance shared family connection with individual privacy.
| Essential Feature | Description | Why It Matters |
|---|---|---|
| Private Entrance | A dedicated exterior door or private entry hall off the main foyer. | Delivers independence and privacy for guests or aging family members. |
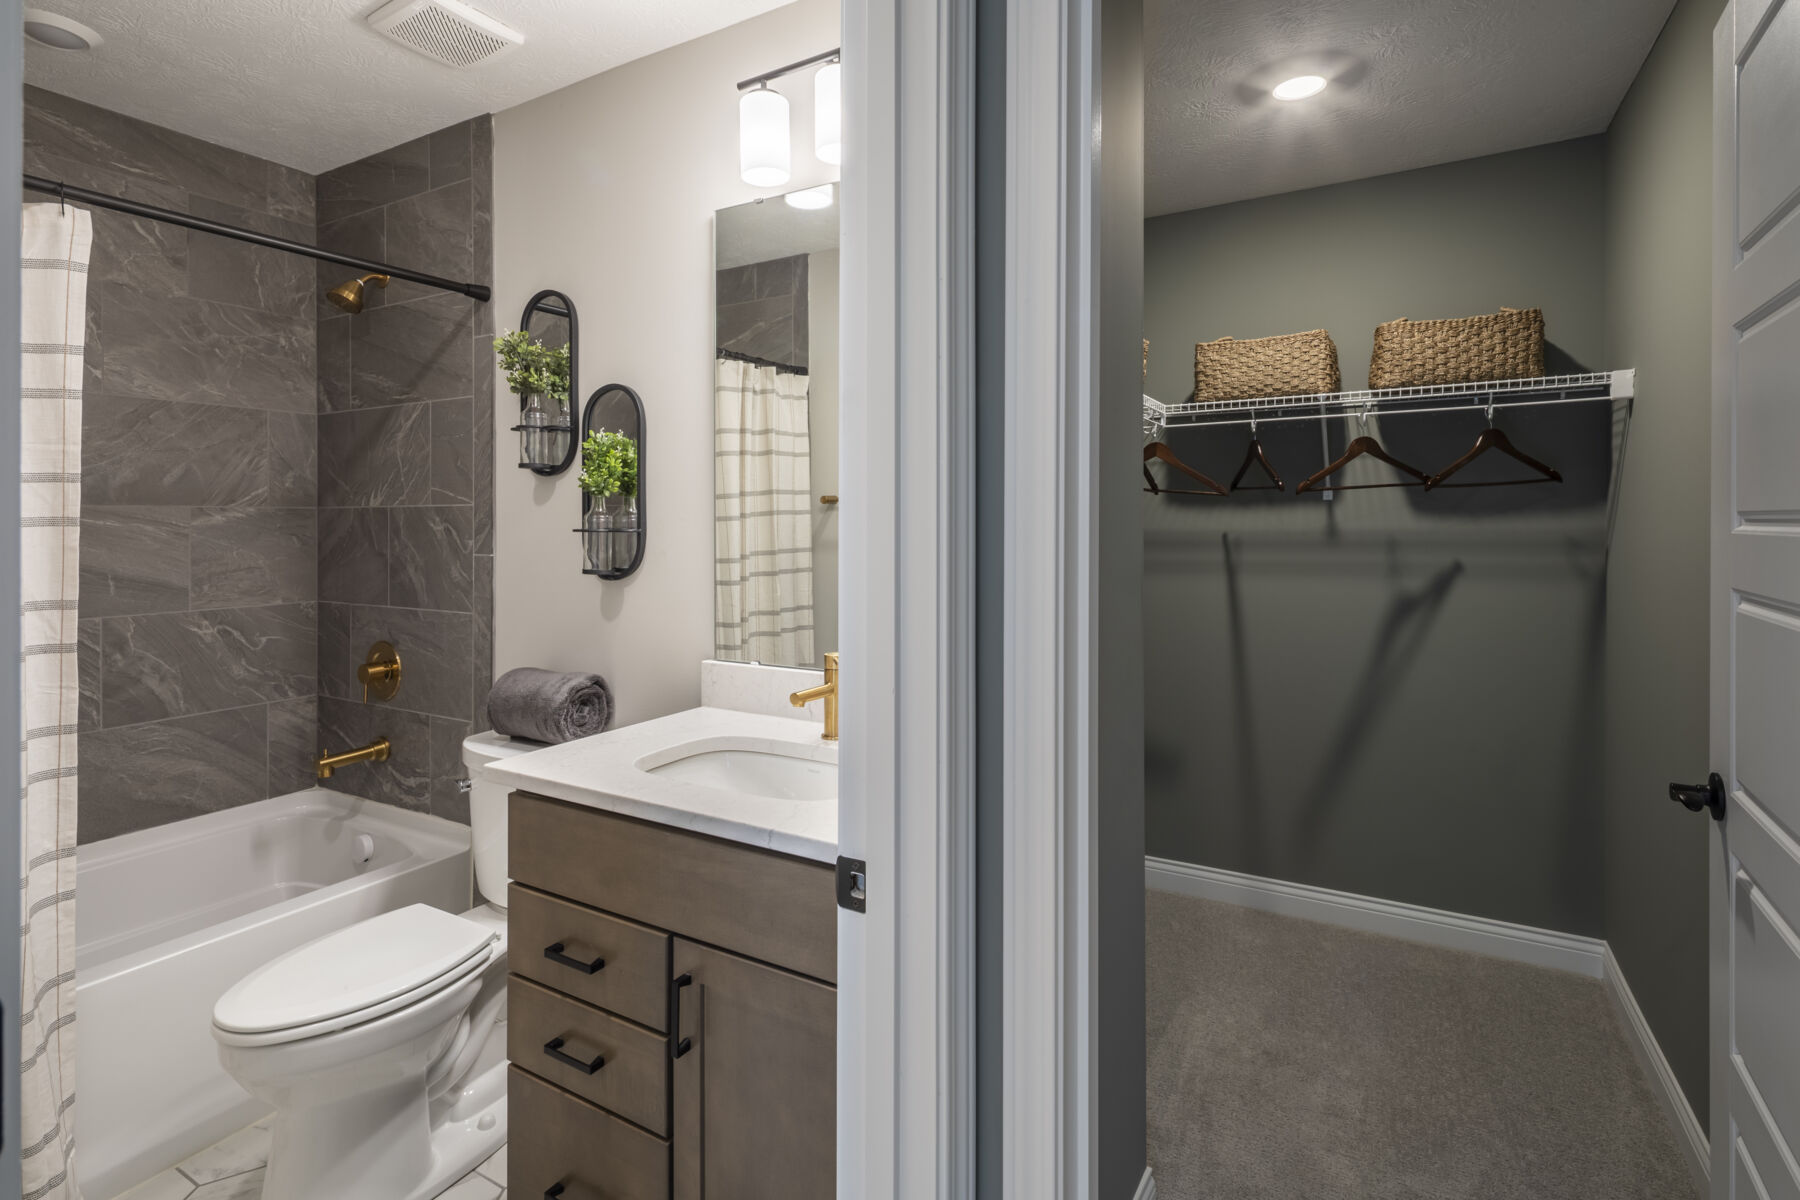
| Dedicated Bathroom | A full bathroom equipped with a walk-in shower or accessible fixtures. | Eliminates sharing main-floor powder rooms or family bathrooms. |
| Kitchenette / Beverage Center | A wet bar, mini-fridge, microwave, or sink setup. | Allows occupants to prepare coffee, snacks, and light meals on their own schedule. |
| First-Floor Access | Main-level living or zero-step entryways. | Ensures accessibility for aging parents or relatives with mobility preferences. |
When searching for a new home or building from the ground up, in-law suites generally fall into four structural categories:
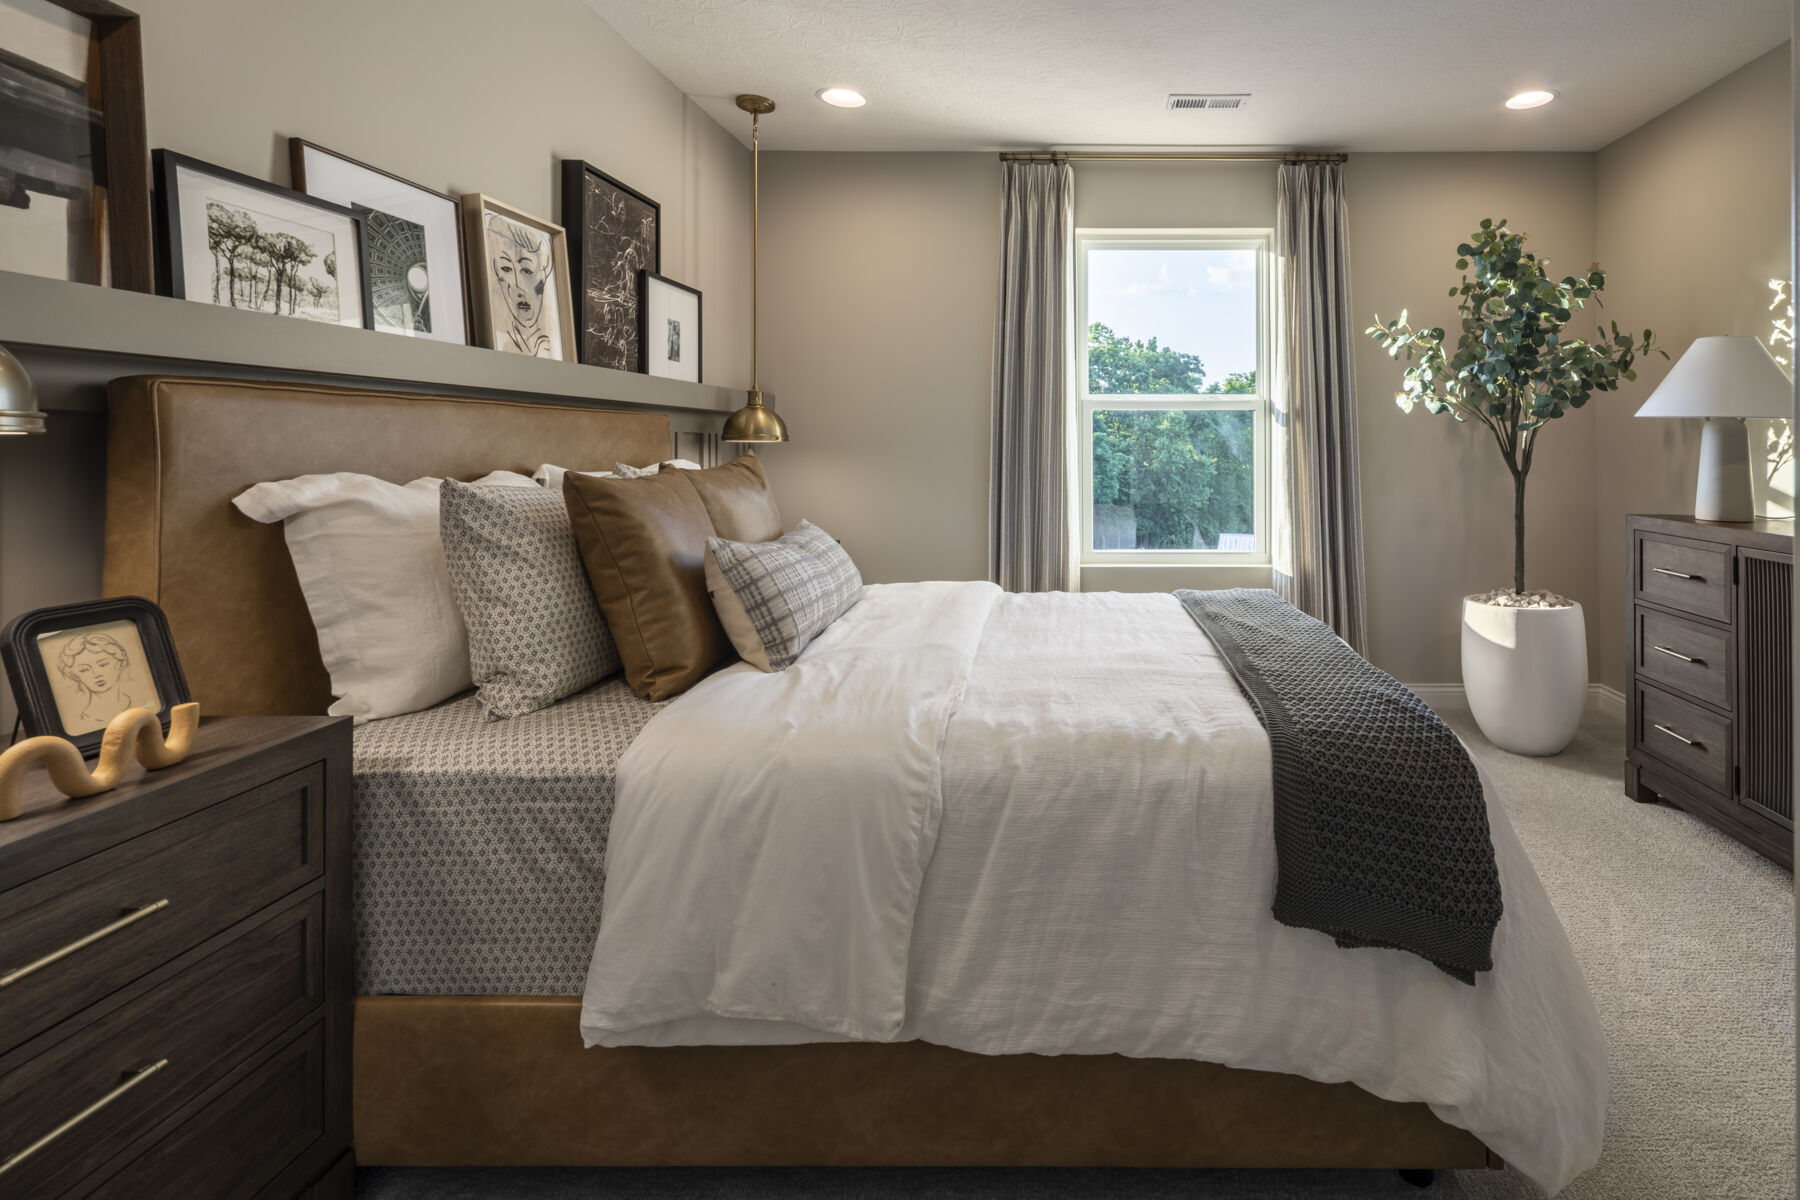
A main-level bedroom tucked into a private corner of the ground floor, featuring an en-suite bath and living space.
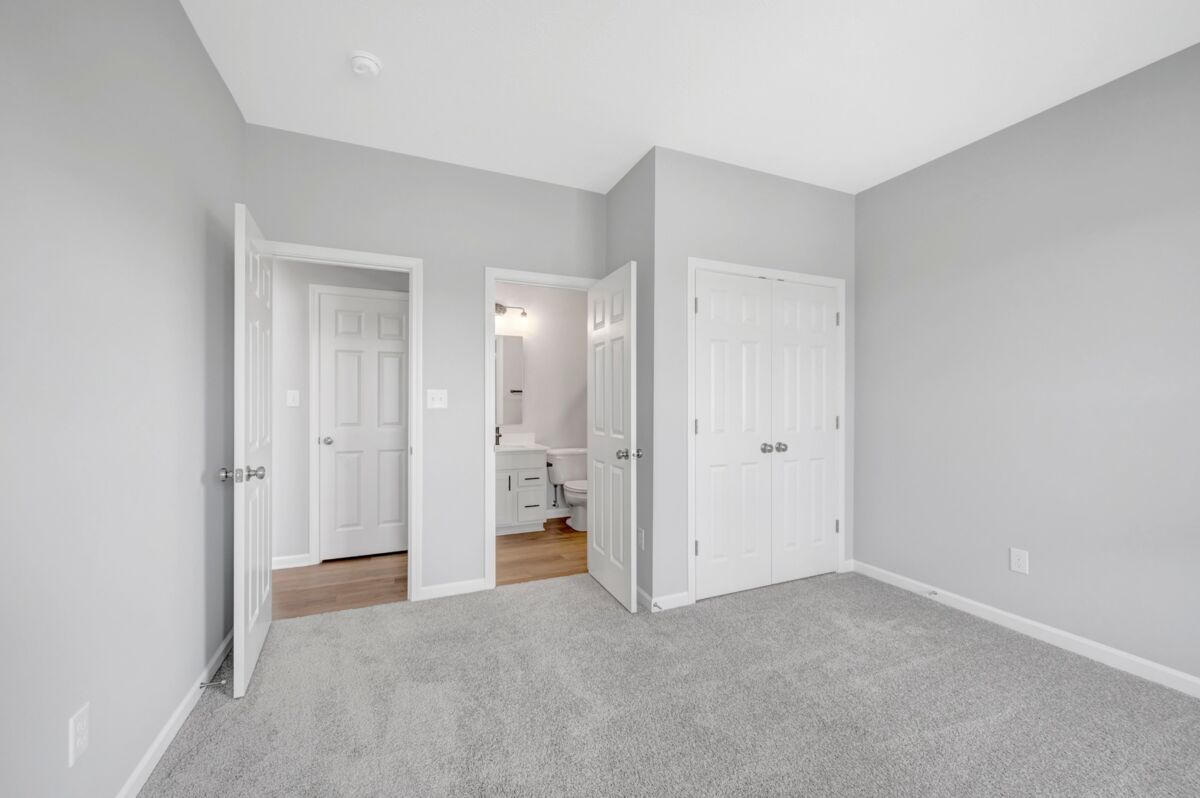
A basement living area featuring an egress window, full bath, and living room—ideal for extended stay guests or live-in caregivers.
Two full owner's suites within the main structure (one upstairs and one downstairs, or two on opposite sides of the house).
Independent cottages or backyard structures physically separate from the primary residence.
While you may not have a family member moving in with you right away, finding a floorplan with the flexibility to create a space for a family member is a huge added benefit to new home shoppers to be able to find a new home with this capability.
Although some people may assume a multi-generational living situation is a parent moving in with an adult child due to age, there are many other scenarios families choose this living situation, including but not limited to the following:
Many homebuyers assume adding an in-law suite requires a costly post-closing renovation. However, homebuilders like M/I Homes design homes specifically with multi-generational living in mind.
Depending on your region and home style, you can select floor plans engineered for multi-generational living:
Knowing what you actually need in a home will substantially help either narrow down your new home search or open you up to more possibilities and options. If a separate entrance isn’t a deal-breaker and you would love to share meals together, then with a few minor tweaks and decoration and furniture adjustments, it is easy to turn a guest room or flex space into the perfect in-law space!
💡 Explore Local Communities: Want to see floorplans featuring first-floor guest suites or finished lower levels near you? Browse M/I Homes communities in your market to filter by layout options, pricepoint, area, and Quick Move-In home options.
It’s easy to confuse these terms, but key differences in accessibility and autonomy set them apart:
Yes. Multi-generational home layouts are among the fastest-growing demands in modern real estate. Homes featuring a main-floor guest suite or finished lower-level apartment stand out significantly in competitive housing markets.
If converting an existing space or finishing a basement, costs typically range between $30,000 and $75,000. Building a new home with an integrated first-floor guest suite option through a builder's floor plan program is often the most cost-effective approach.
When an in-law suite is built within the existing footprint of a home (such as a first-floor guest suite or finished basement), it typically adheres to standard single-family residential zoning. Standalone detached units (ADUs) are subject to specific city codes and HOA covenants.
New Construction Home Warranty: What You Should Know

Your Guide to Buying a Home Out of State
By browsing, you accept our terms of use and privacy policy.


