
Game Time: Ready. Set. Move. |
It's time to huddle up and take a second look at those new homes on your roster. Our seasonal offers allow you to move into your new home before the end of the year, just in time for the holiday season.

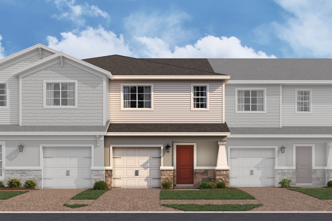




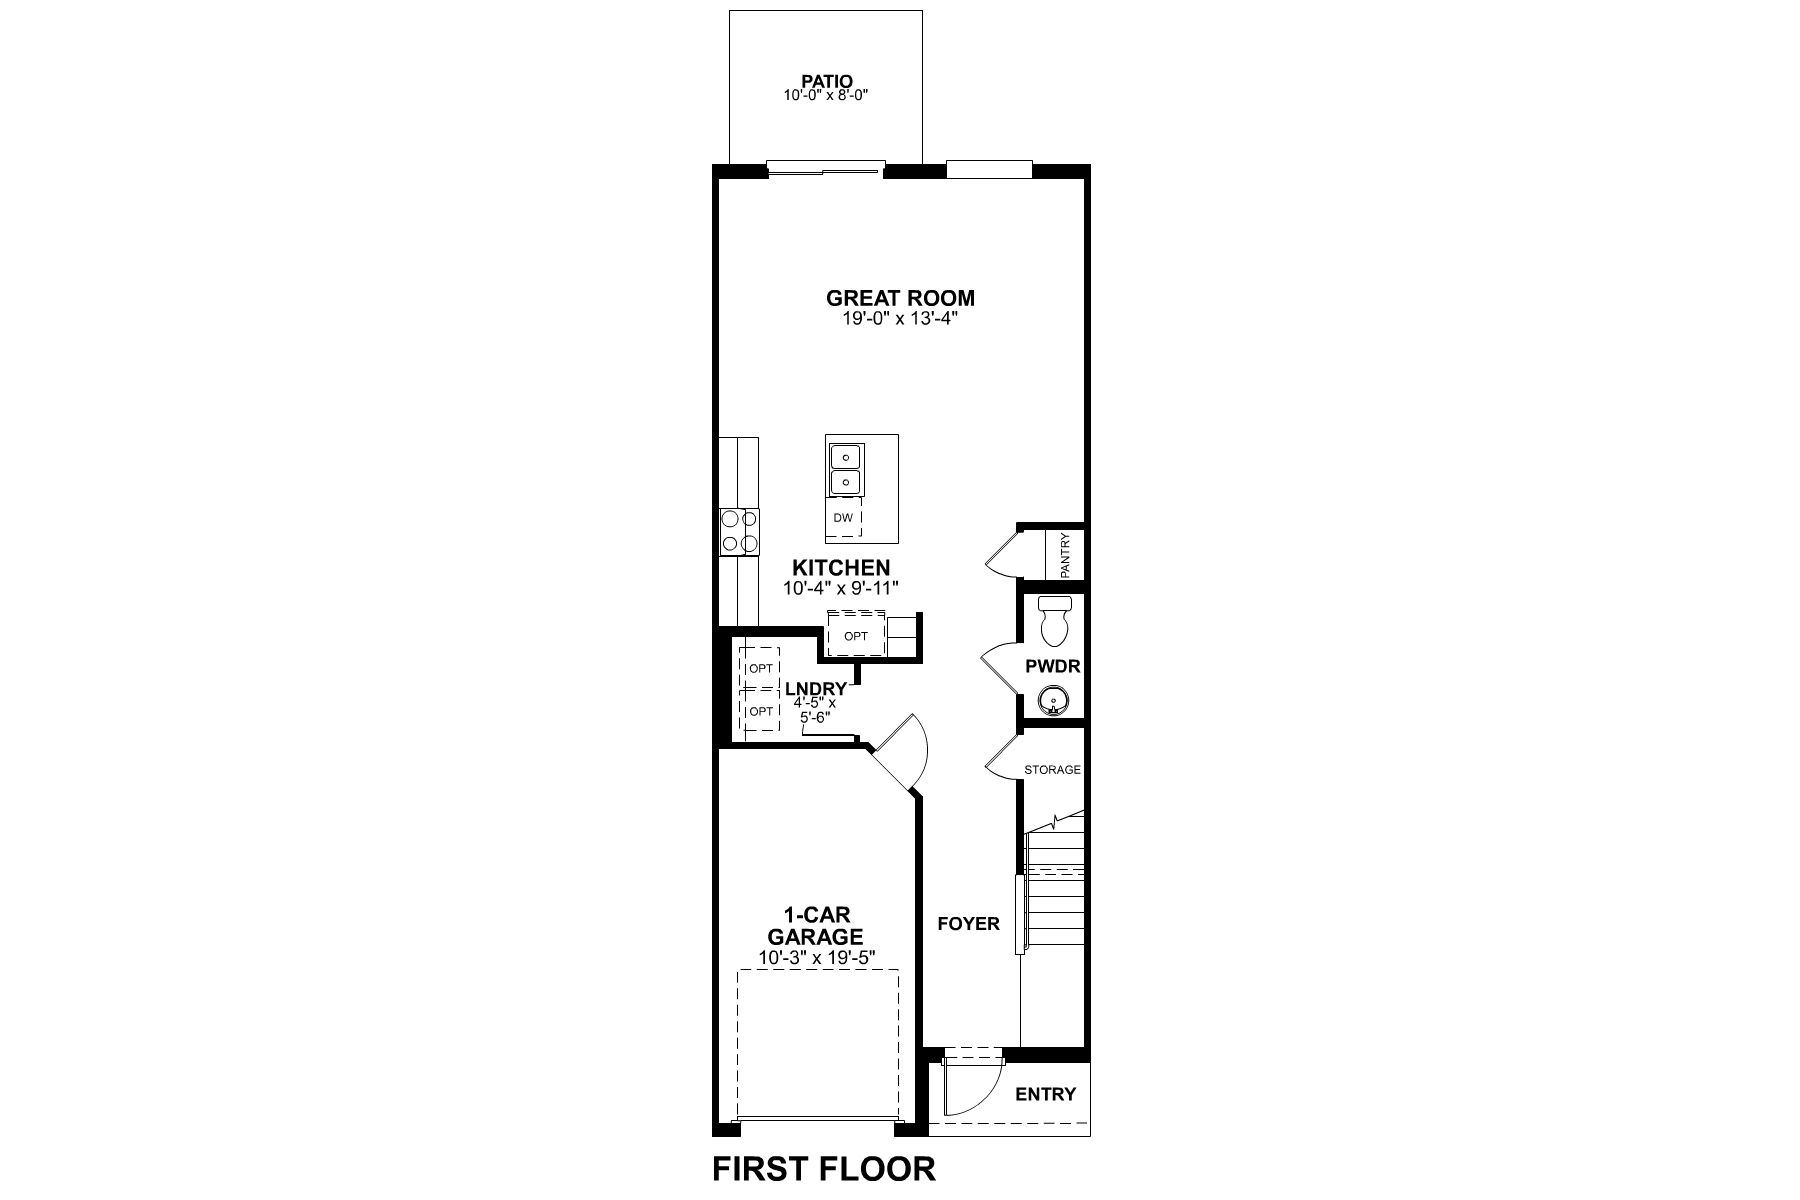
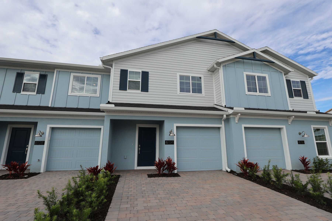
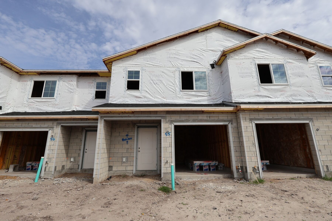
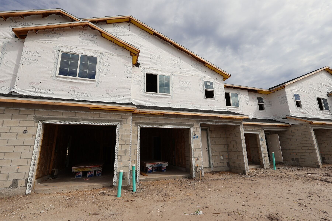
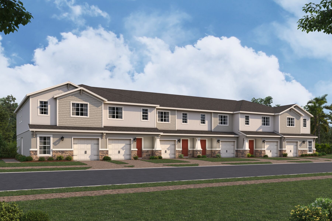
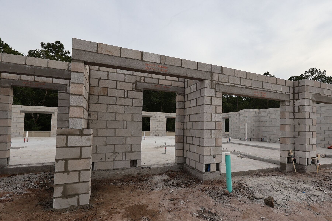
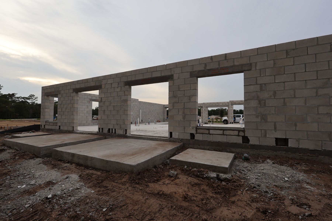
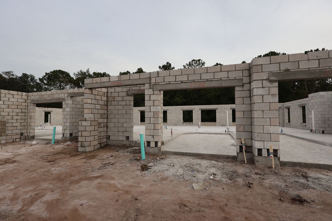
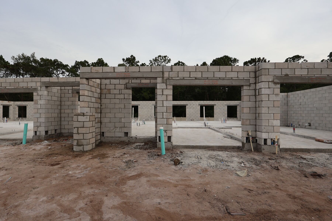
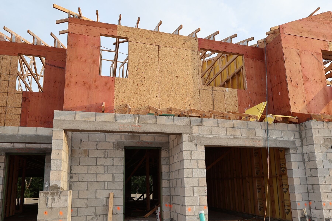
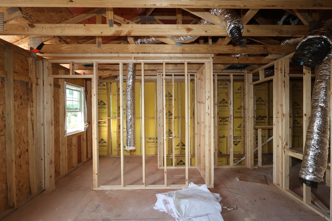
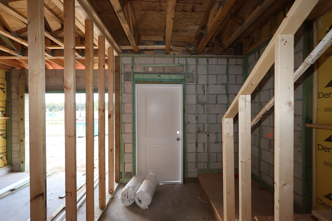
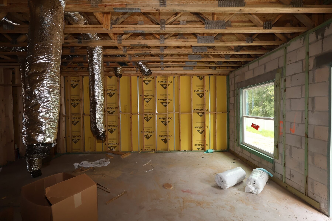
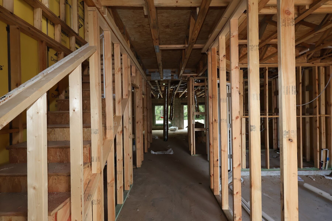
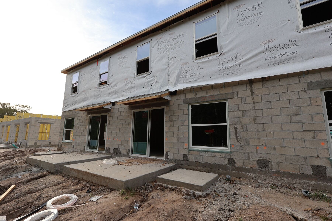
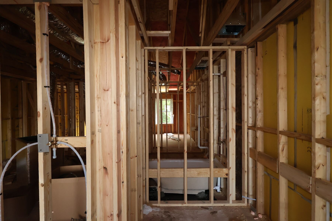
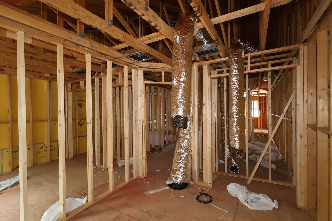
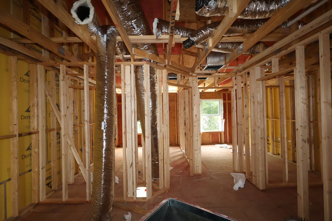
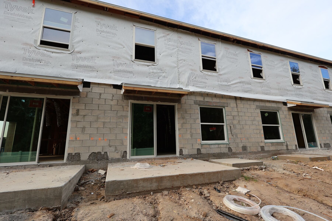
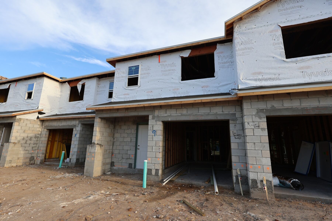
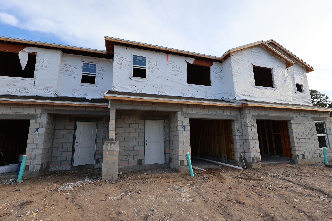
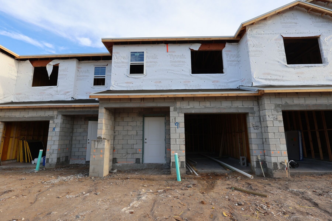
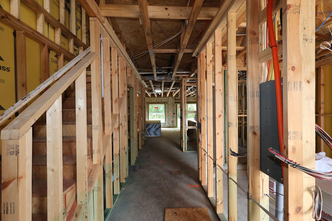
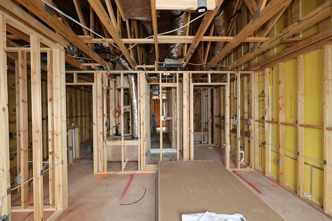
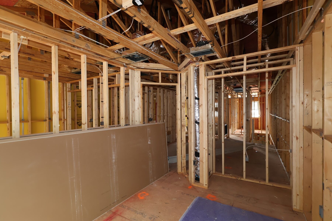
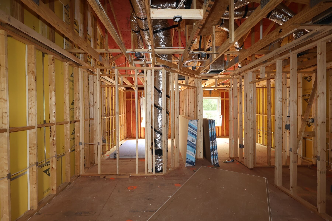
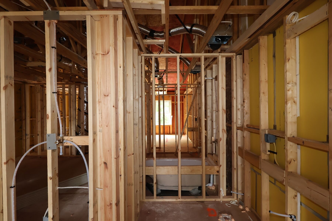
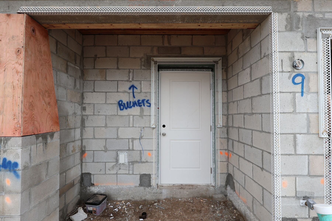
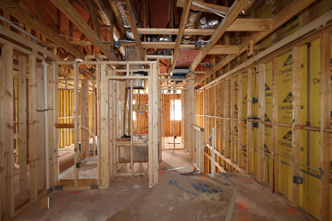
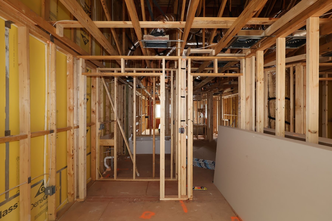
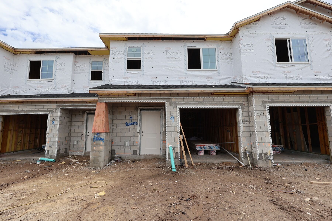
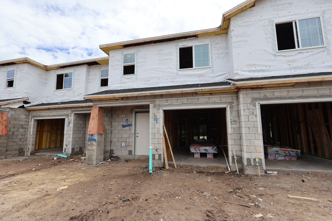
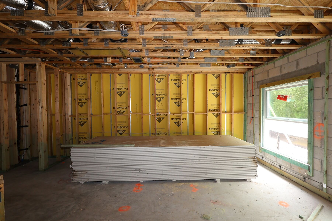
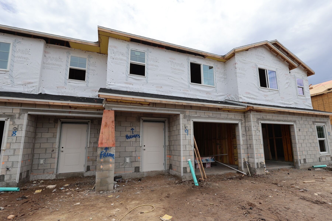
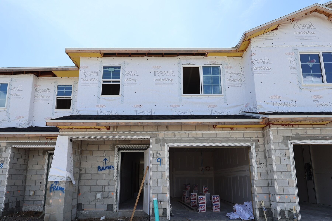
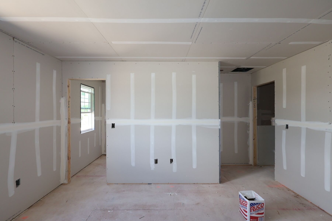
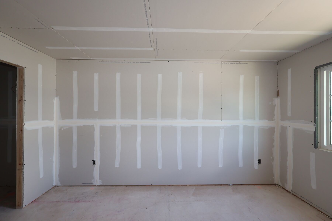
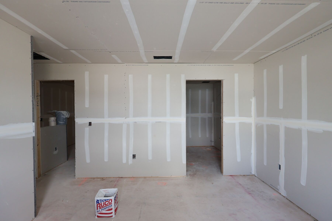
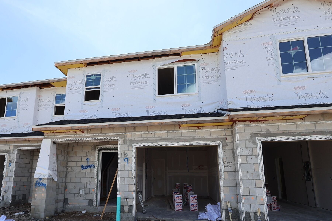
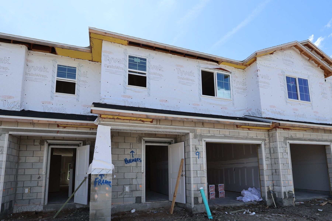
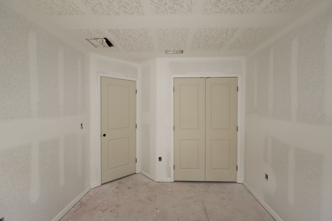
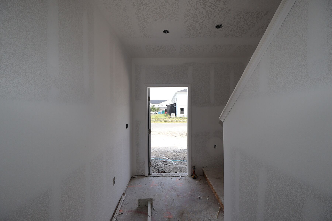
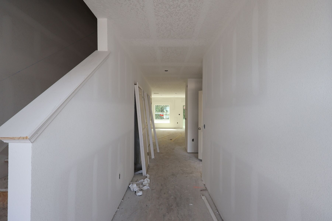
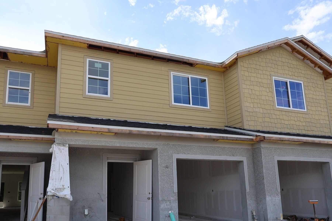
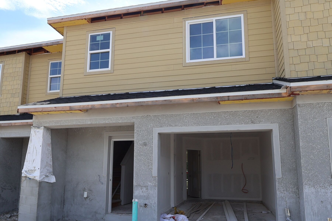
Welcome home to the San Jose—a townhome design created for the way people live today. This thoughtful 3‑bedroom, 2.5‑bath home with a loft and a 1‑car garage blends style, function, and comfort in every space.
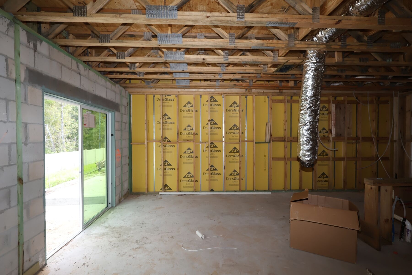
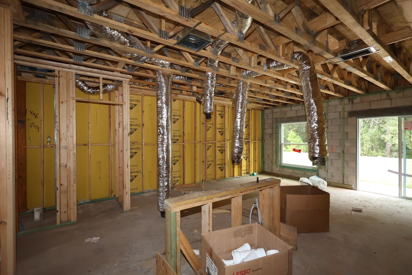
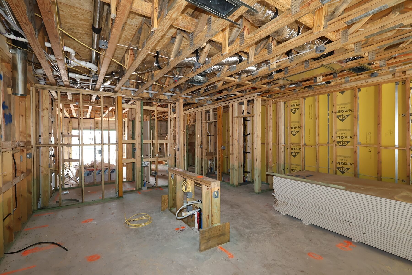
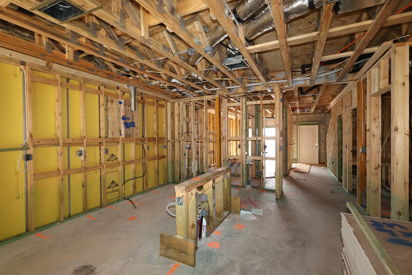
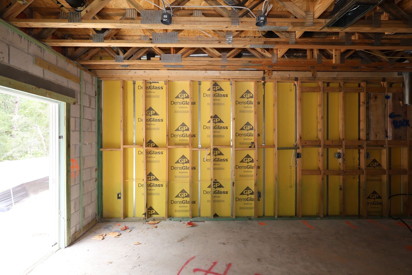
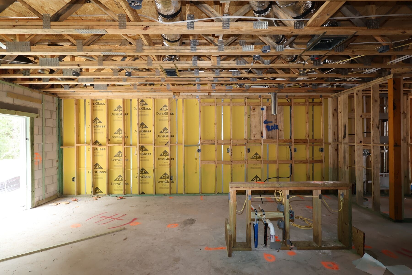
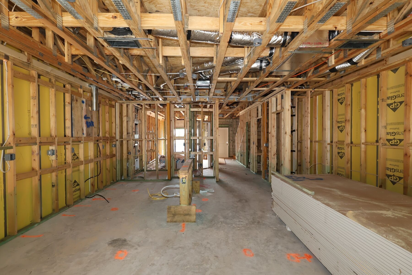
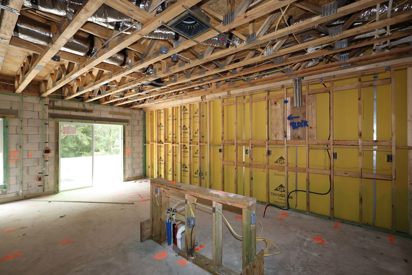
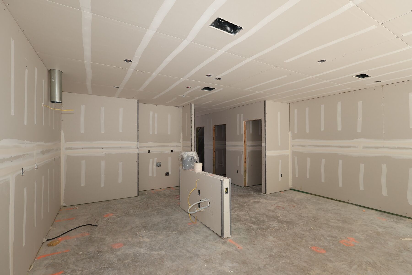
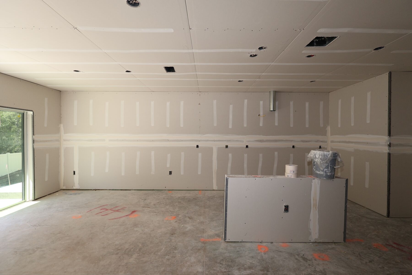
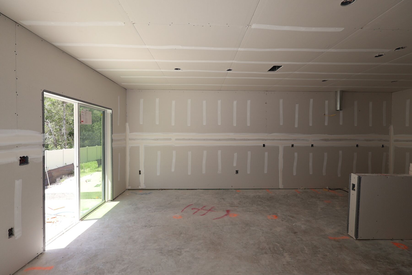
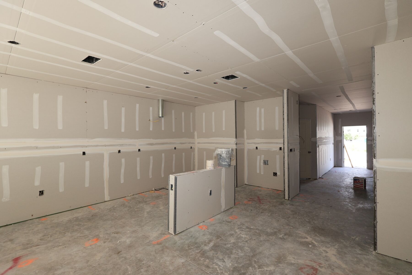
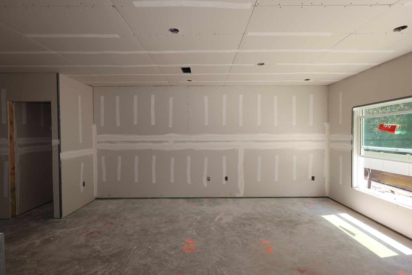
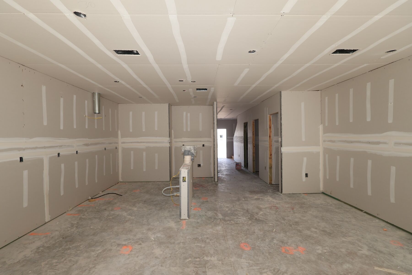
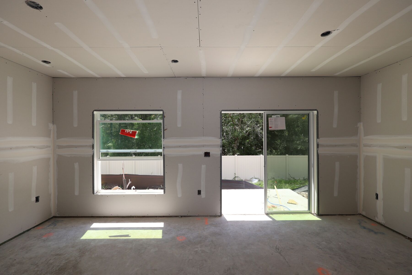
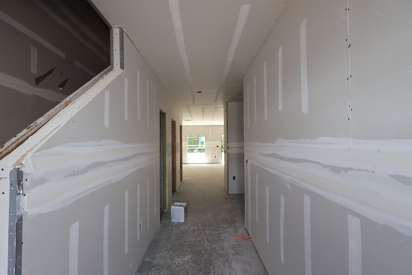
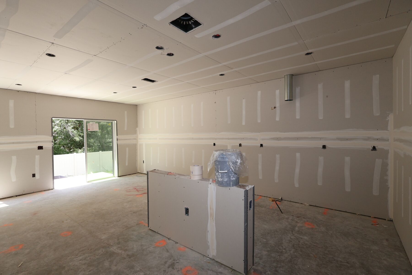
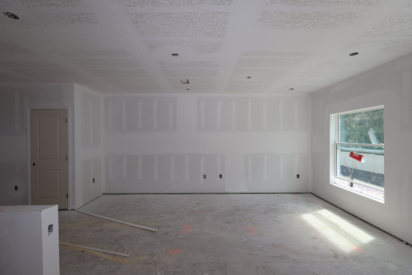
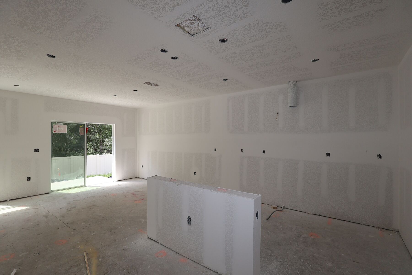
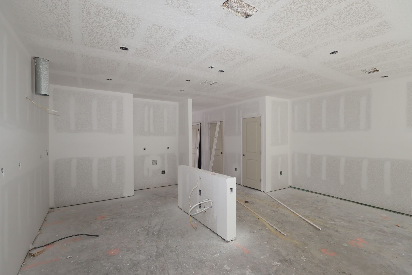
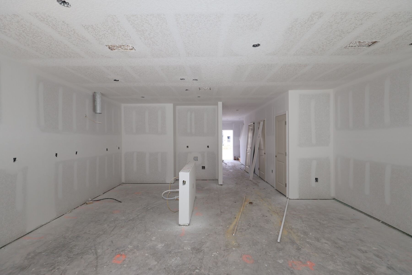
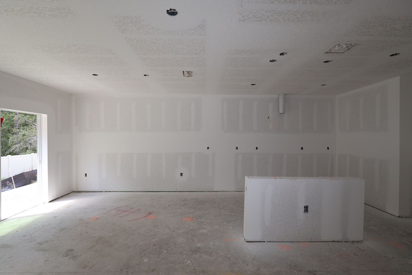
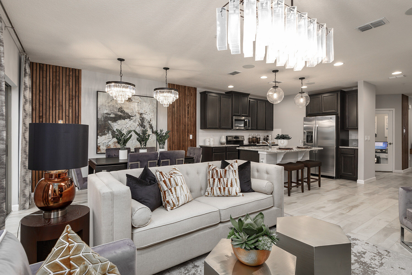
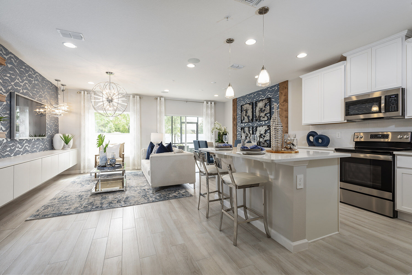
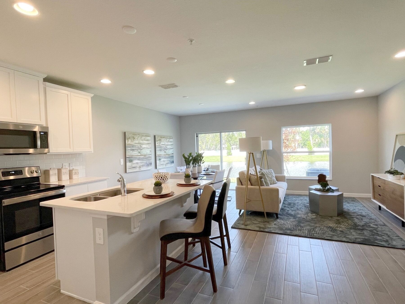
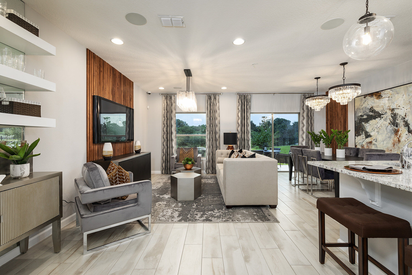
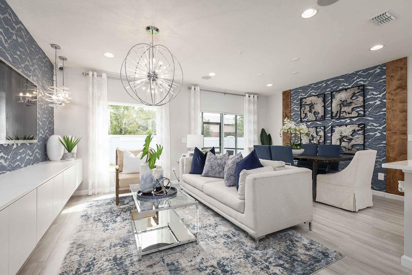
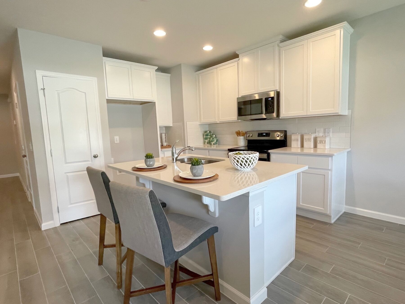
Step inside to find the kitchen and great room thoughtfully placed at the back of the home, giving you added privacy from the front entry. The open‑concept layout allows the kitchen to flow seamlessly into the family room, creating an ideal setting for entertaining, relaxing, or spending time with loved ones.
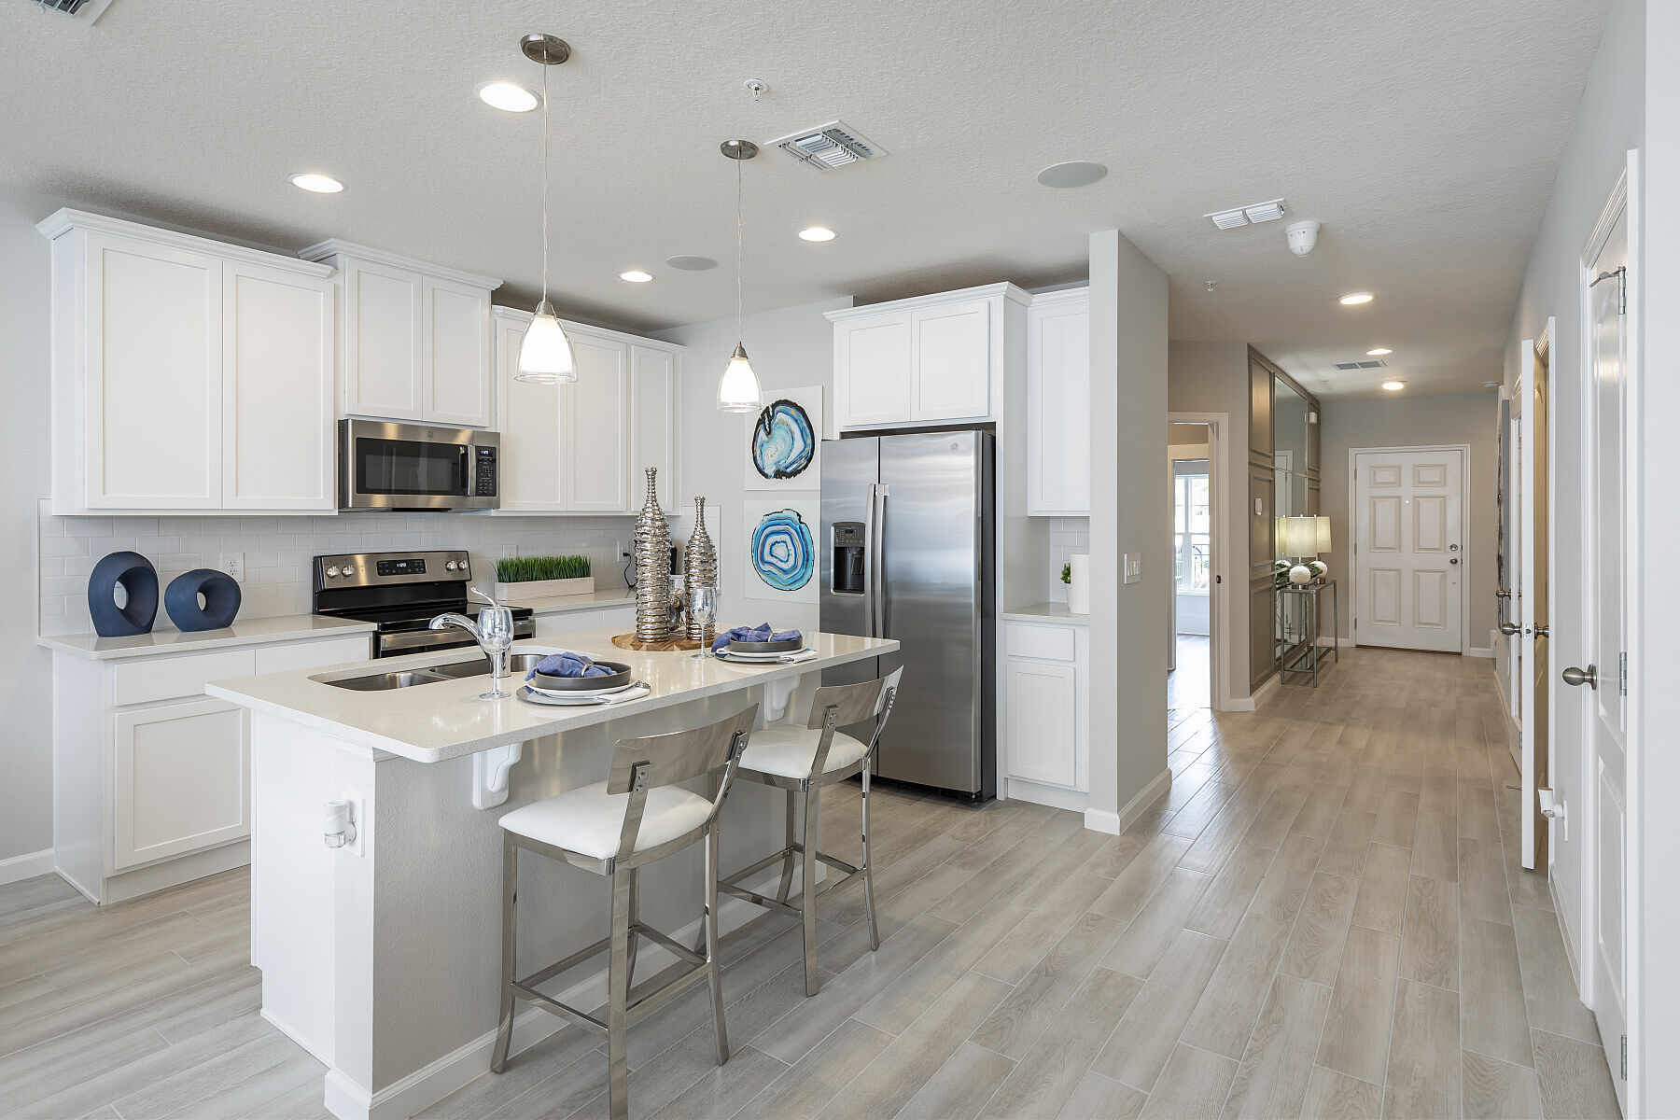
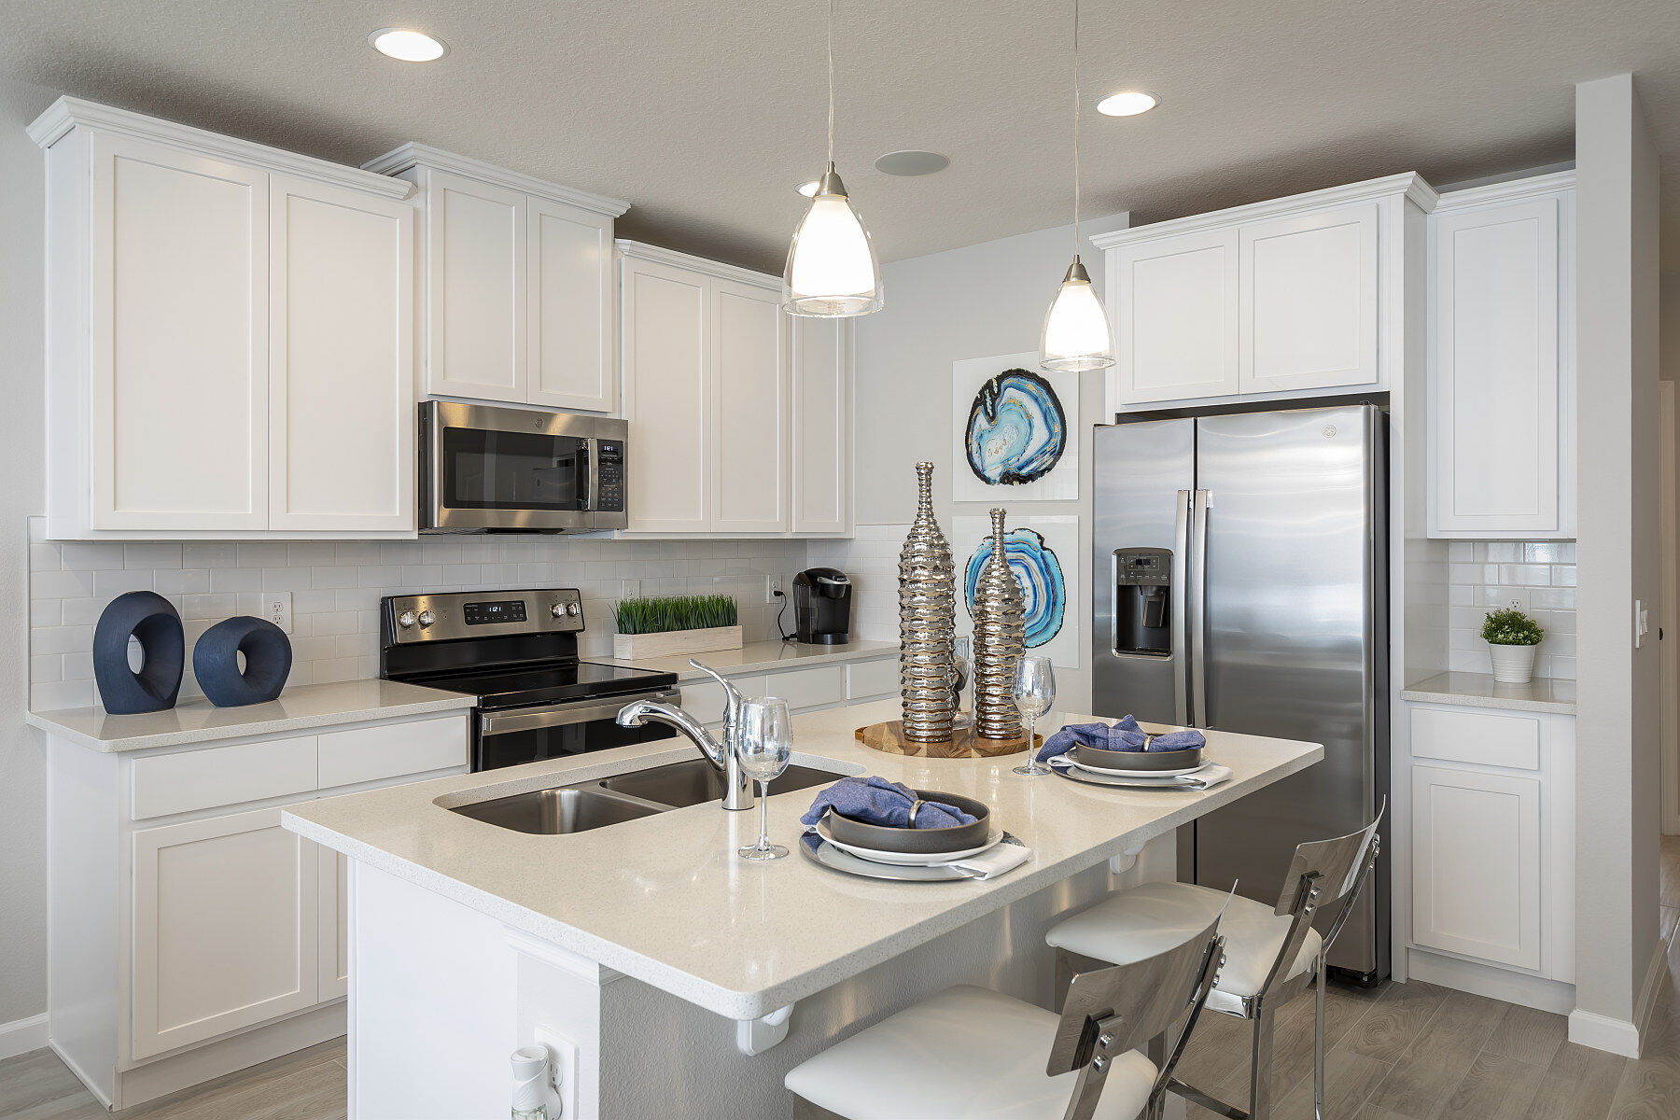
The beautifully designed kitchen features 42" cabinets, GE® stainless steel appliances, and a convenient closet pantry—perfect for staying stocked after those big Costco runs. A working island with seating becomes the hub of the home, whether you're doing meal prep, helping with homework, or grabbing a quick snack before heading out.
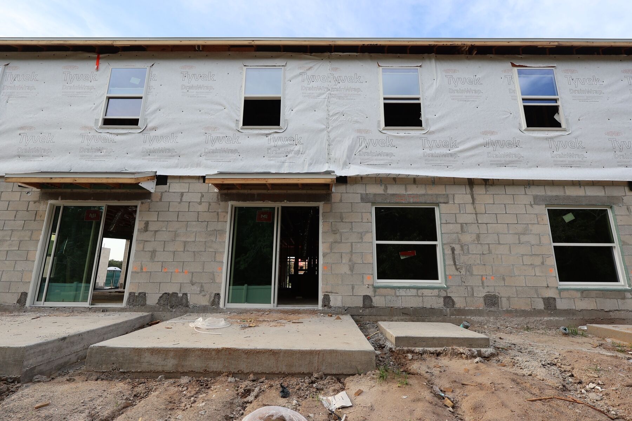
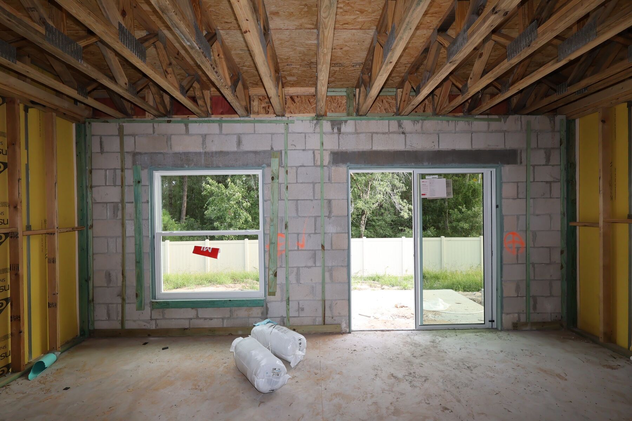
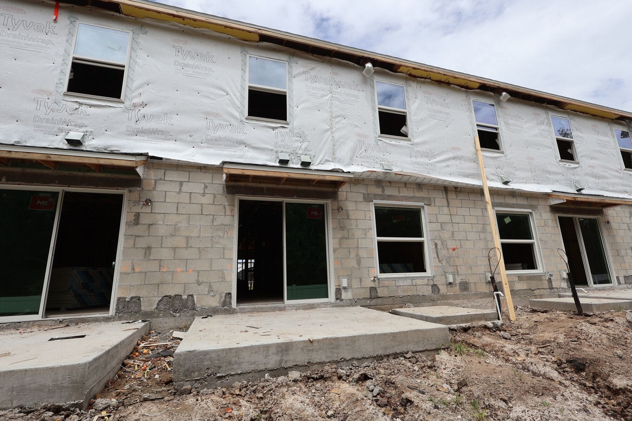
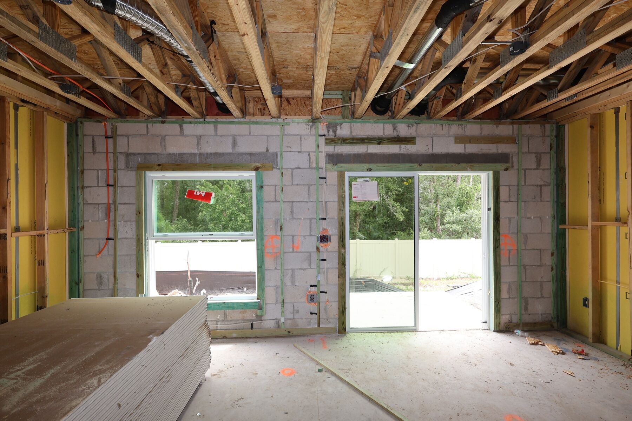
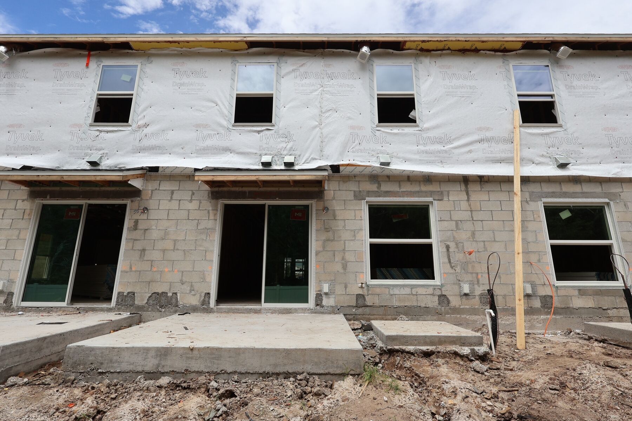
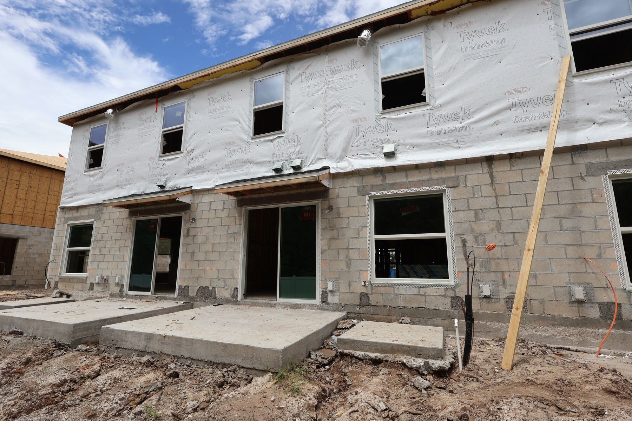
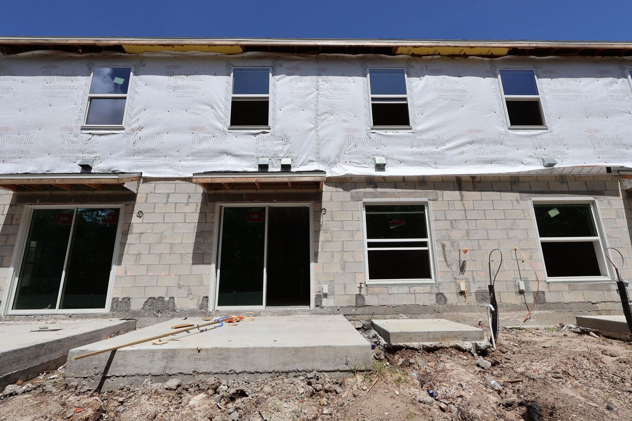
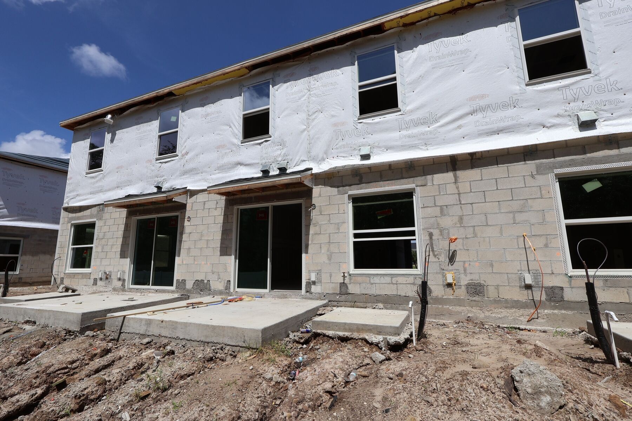
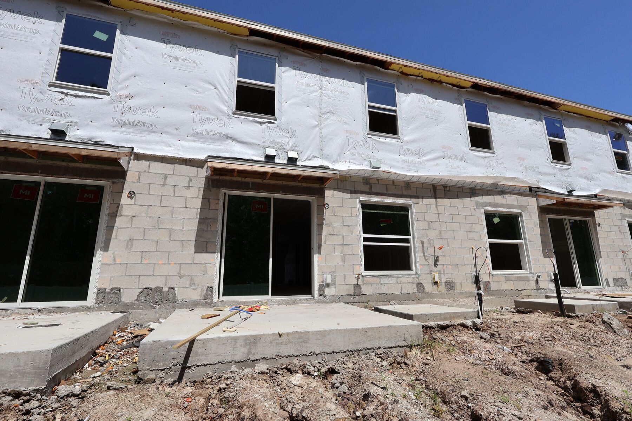
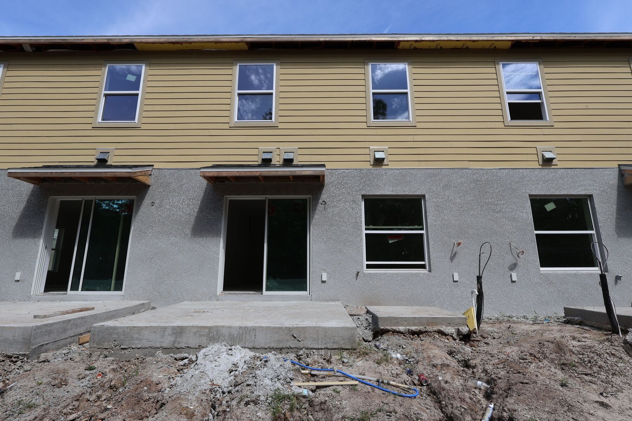
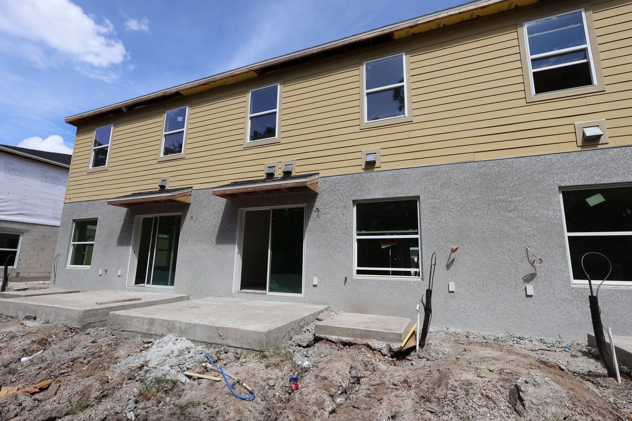
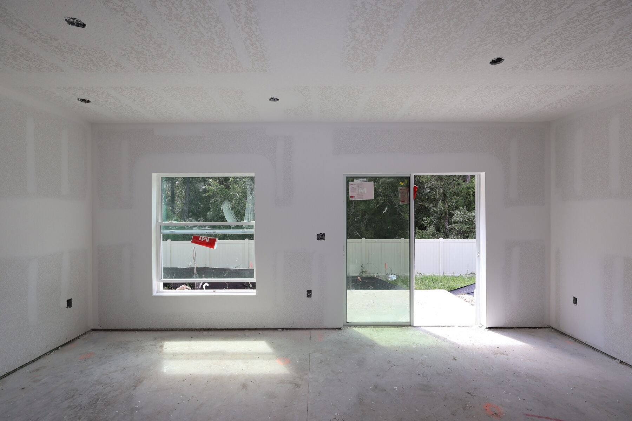
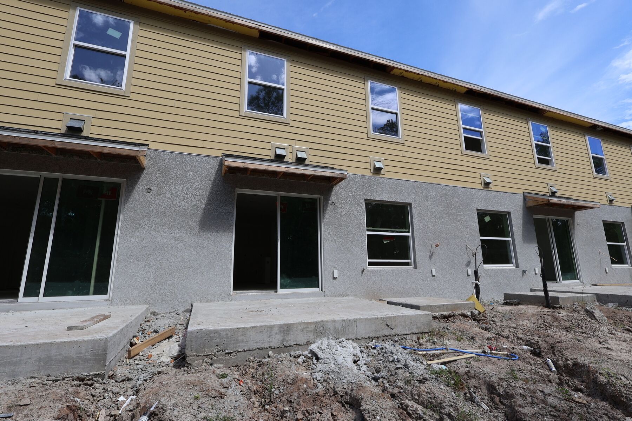
A first‑floor powder bath keeps guests comfortable without needing to go upstairs, and the destination-style laundry room adds convenience and organization. A sliding glass door off the great room opens to the patio and backyard, extending your living space outdoors for weekend fun, grilling, or fresh‑air lounging.
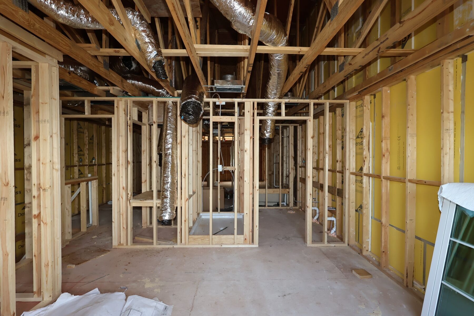
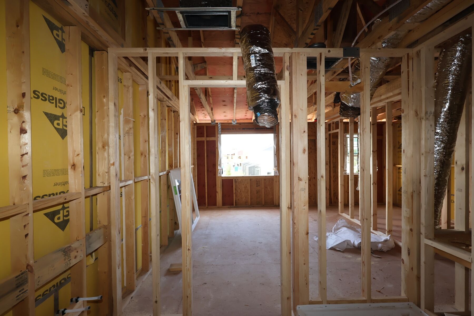
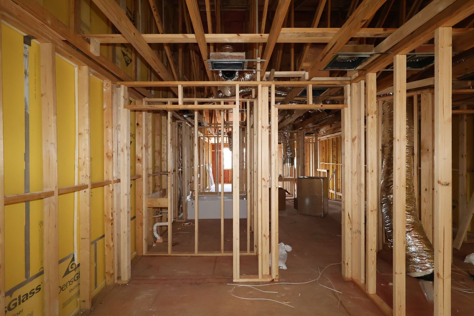
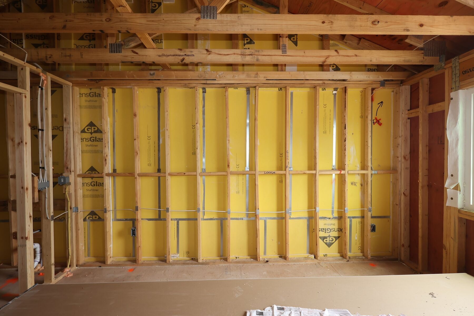
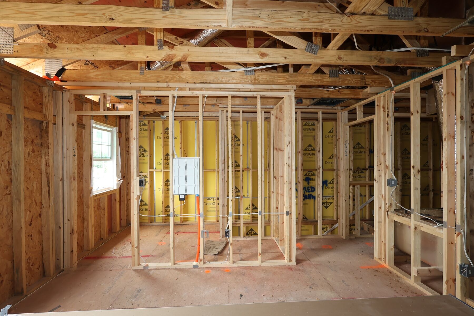
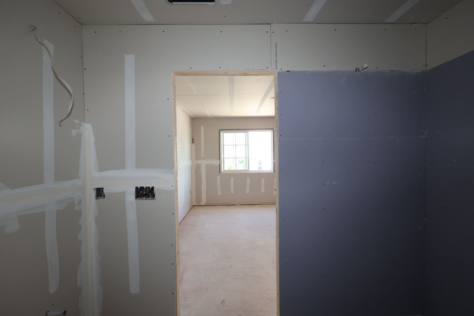
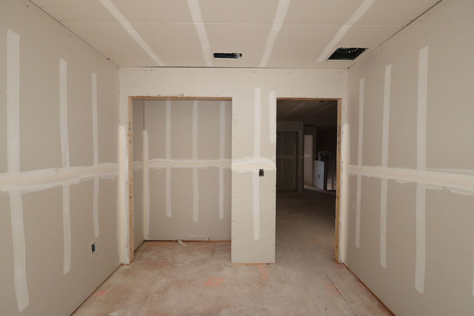
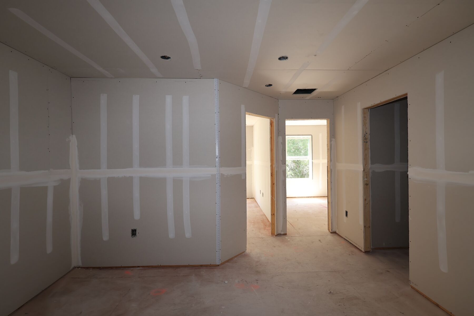
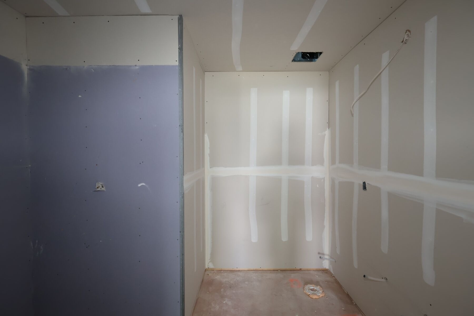
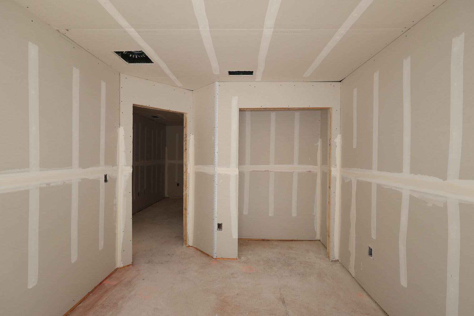
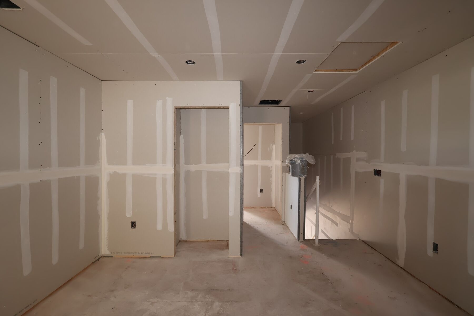
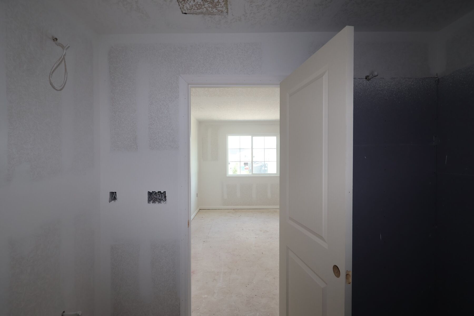
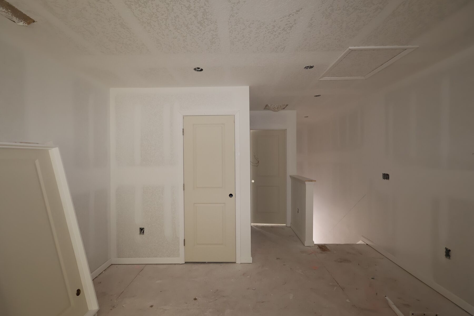
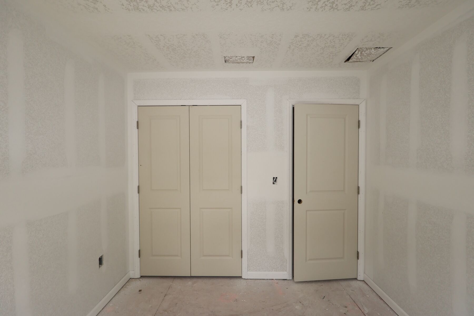
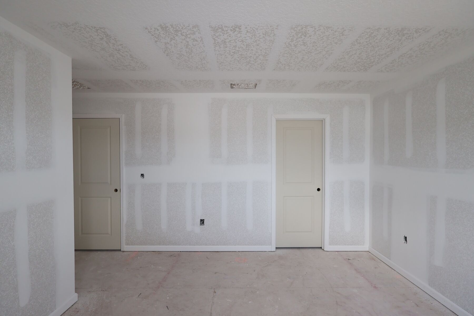
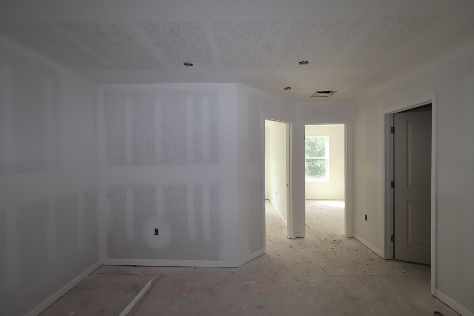
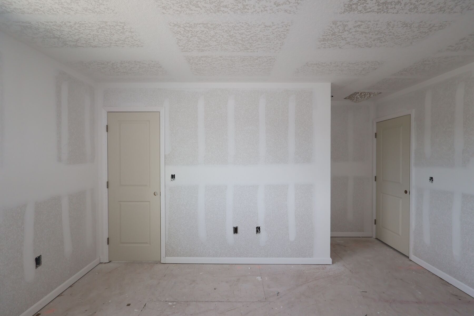
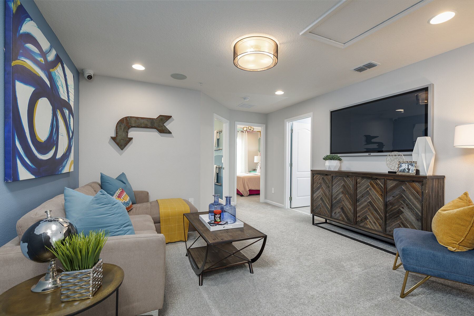
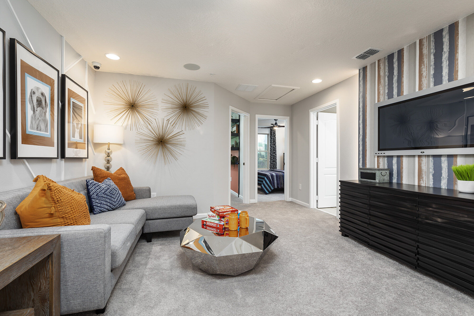
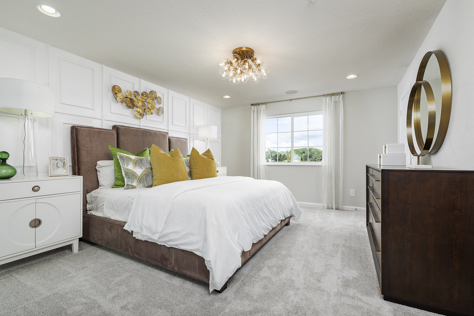
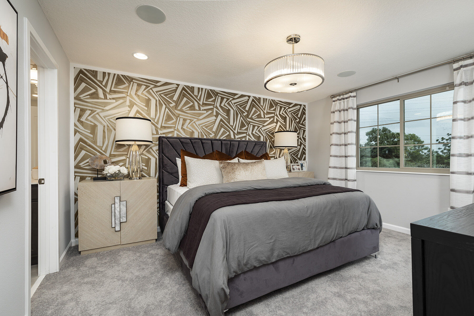
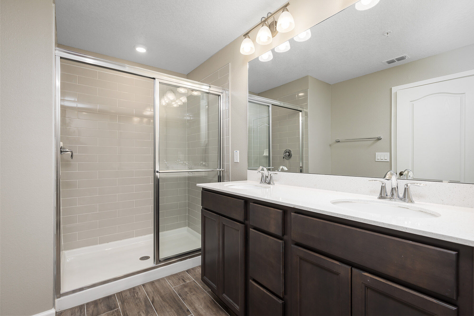
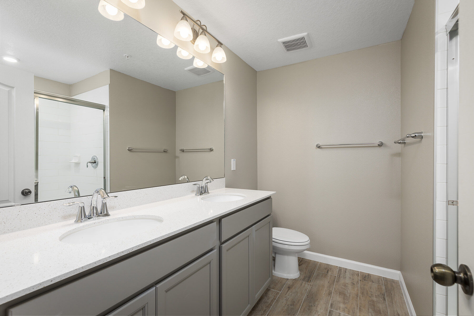
Upstairs, you're greeted by a versatile loft—a perfect spot for a home office, game room, or cozy movie area. Two secondary bedrooms share a well-appointed hall bath at the back of the home, while the owner’s suite is tucked away in the front for added privacy. The owner’s retreat includes a spacious walk-in closet and an en-suite bathroom featuring a dual-sink vanity and a large walk‑in shower.
The San Jose is built with M/I Homes’ Warranty Commitment and energy features, giving you confidence, comfort, and ongoing monthly savings on utility costs.
Think the San Jose might be the perfect fit? Contact us today to learn more!
Reeves Place in East Orlando offers new townhomes in a connected location near Goldenrod Road and Curry Ford Road, with easy access to major routes and popular city destinations. The community provides a calm, boutique feel within a well‑established area.
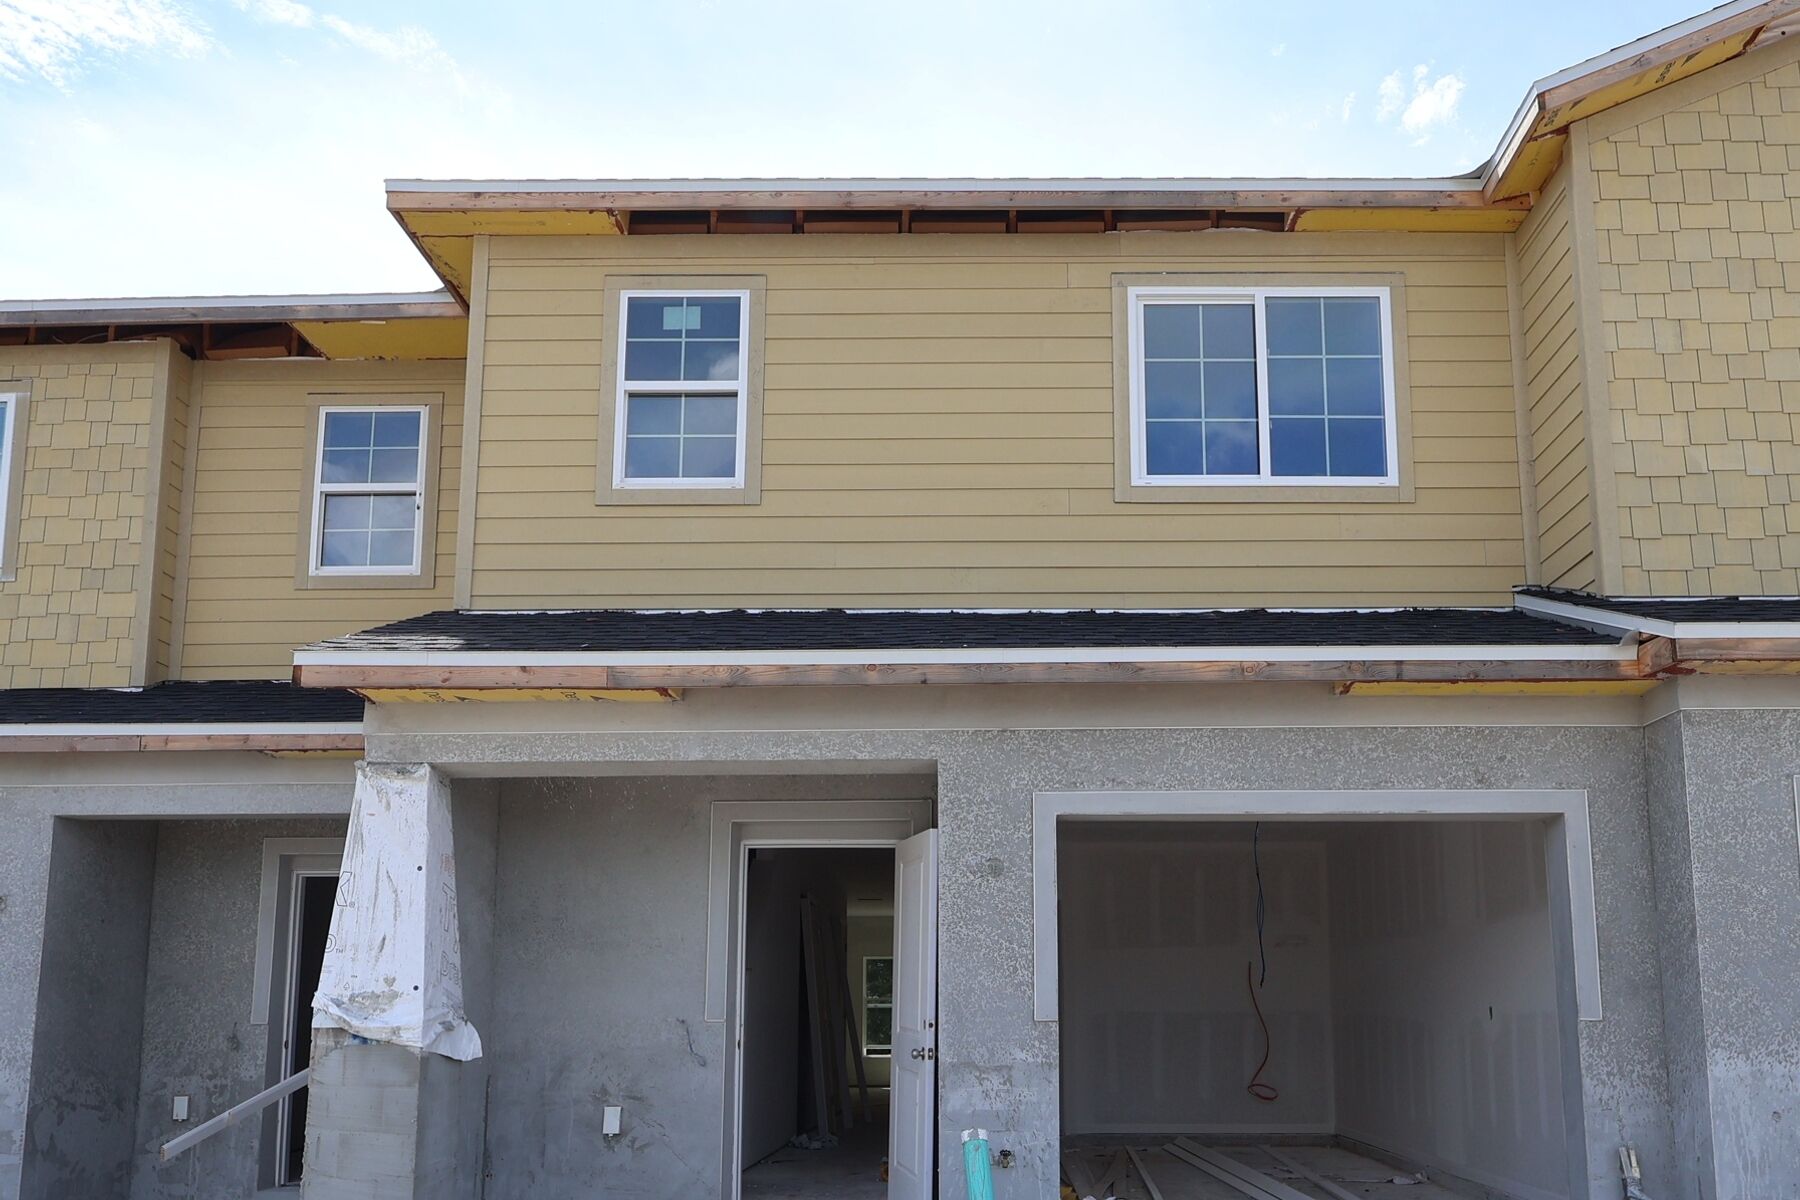
Townhomes feature open layouts, modern kitchens, flexible living spaces, and options for lofts or screened lanais, with Coastal and Craftsman elevations creating inviting streetscapes. Each plan is designed for comfort, style, and everyday convenience.
Residents can enjoy outdoor amenities including a dog park, walking trail, playground, open play field, half basketball court, and fitness stations. Families are served by Orange County Public Schools, including Pinar Elementary, Liberty Middle, and Colonial High. Reeves Place offers a balanced, active lifestyle close to everything Orlando has to offer.
Learn more about this community »


Ask about current offers or more details about this property, or call (407) 270-1080

Game Time: Ready. Set. Move.
It's time to huddle up and take a second look at those new homes on your roster. Our seasonal offers allow you to move into your new home before the end of the year, just in time for the holiday season.
It's time to huddle up and take a second look at those new homes on your roster. Our seasonal offers allow you to move into your new home before the end of the year, just in time for the holiday season.

5.875% Rate* / 5.962% APR* 30-year fixed conventional loan offered through M/I Financial, LLC on select Quick Move-In homes that can close by December 31, 2026
Send us your preferred time to stop by and a sales representative will take care of the rest
By browsing, you accept our terms of use and privacy policy.