
Sign up for an M/I Homes account
Save your favorite home plans and communities, compare home plans and share your dream home with sales associates and real estate agents.
Already a member? Log In to your account »
Sign up with email2722 Brave Reeves Road, Orlando, FL 32822
- Ready date:
- December 2, 2026
About 2722 Brave Reeves Road
Get Directions-
square feet 1,379
-
stories 2
-
bedrooms 3
-
full bathrooms 2
-
half bathrooms 1
-
garages 1 (Front Load)
- City
- Orlando, FL
- Owner's Suite
- Second Floor
- County
- Orange
- Home Type
- Townhome
- School District
- Orange
- Foundation Type
- Slab
- Home Plan
- Santa Rosa
- Homesite
- 3
- Base Plan Width & Depth
- 20'0" x 51'8"
Why You'll Love It
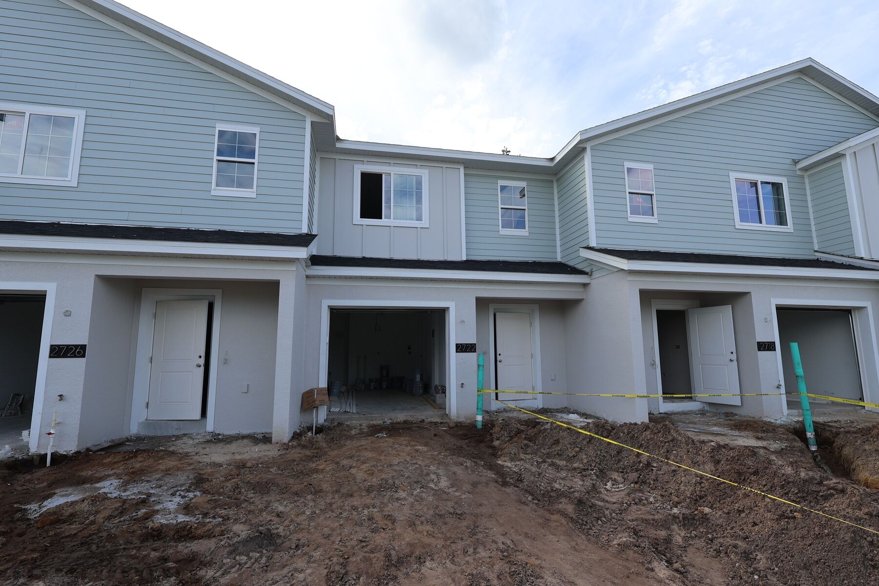
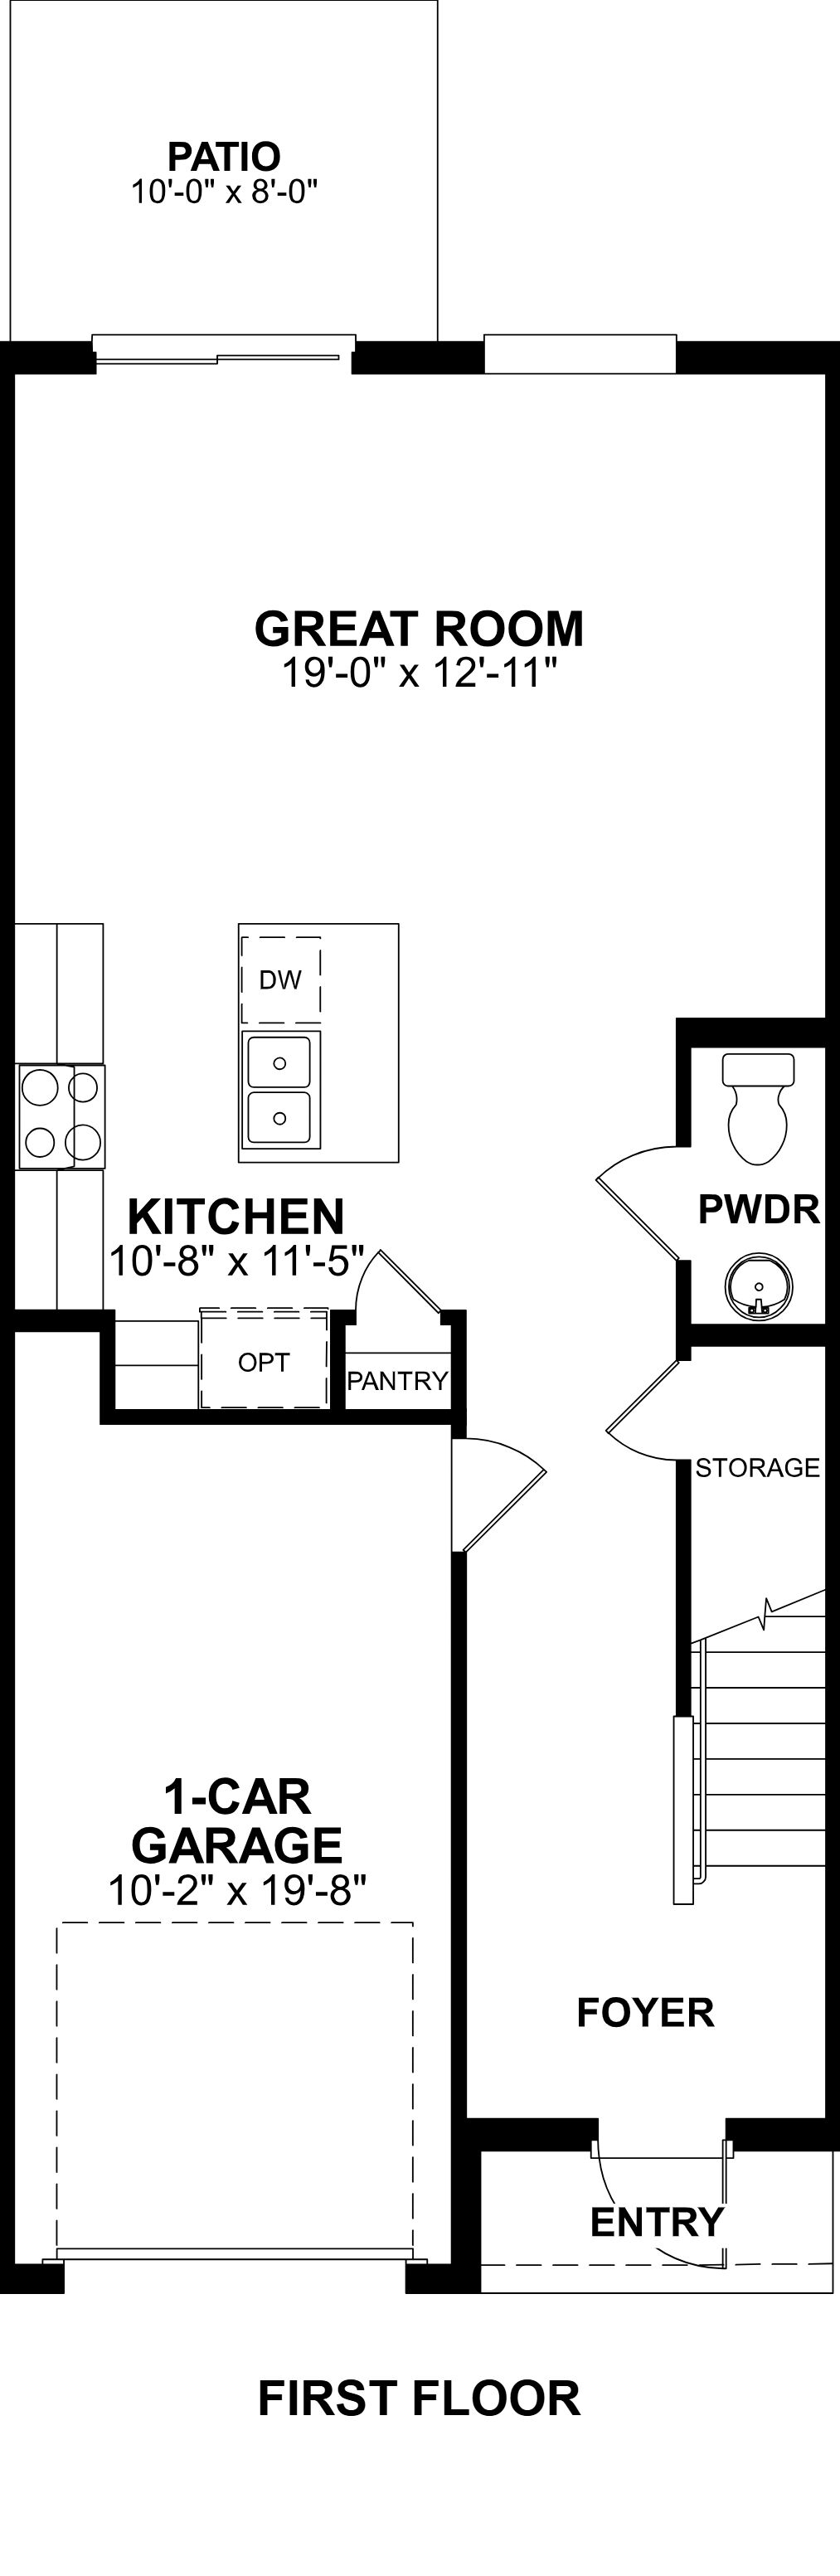
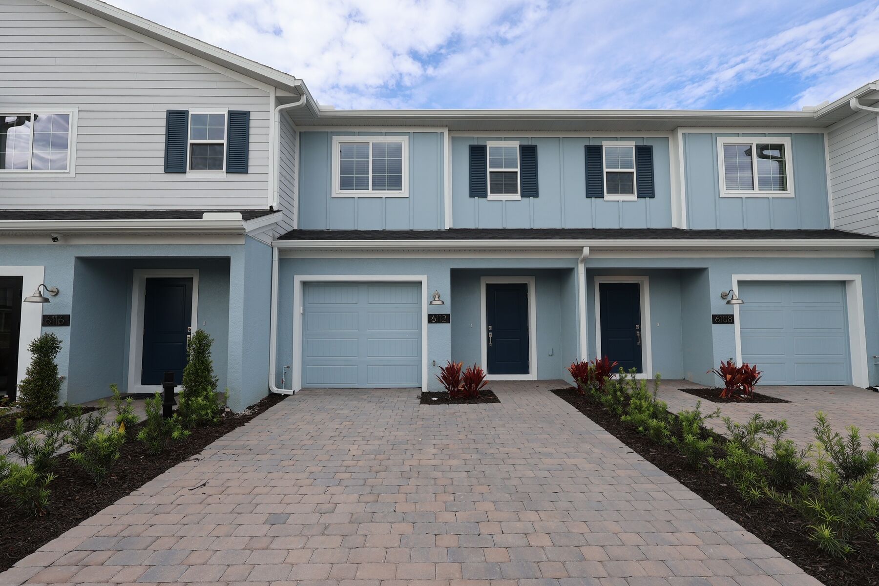
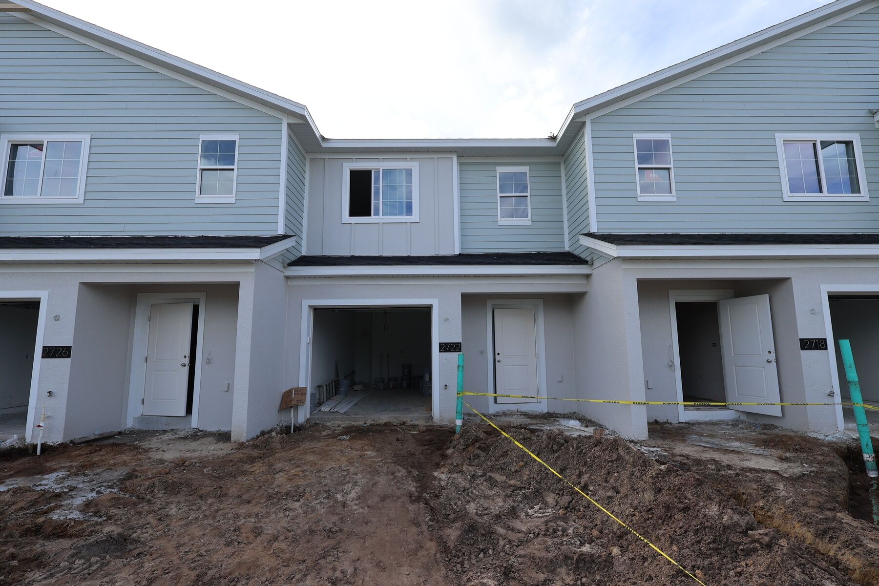
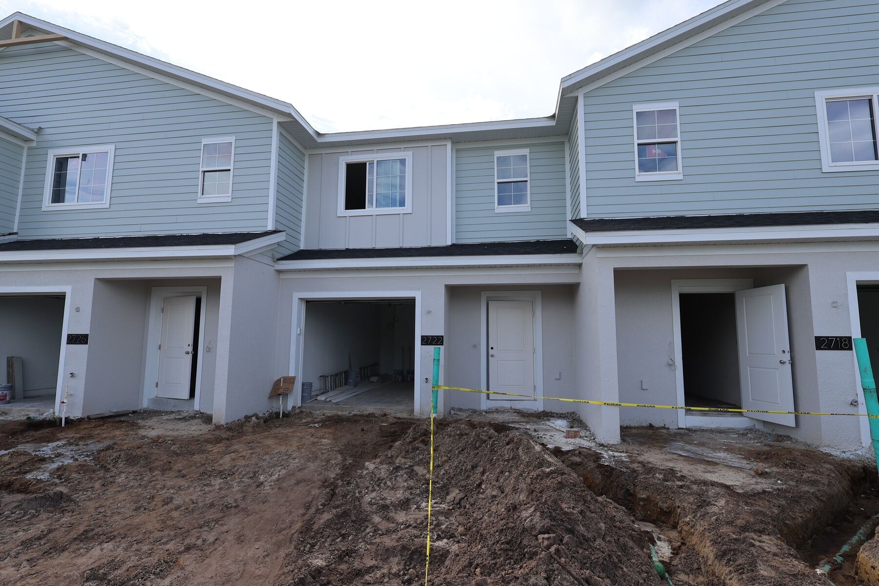
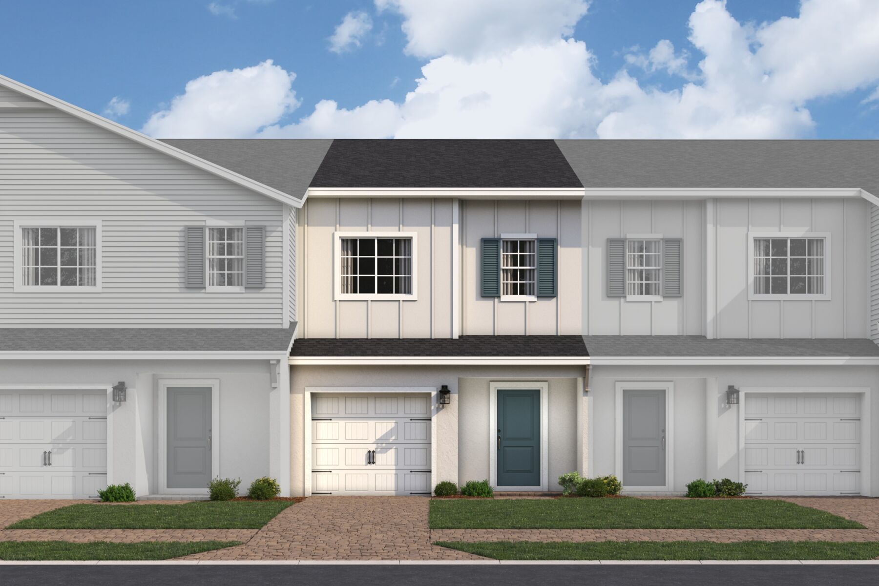
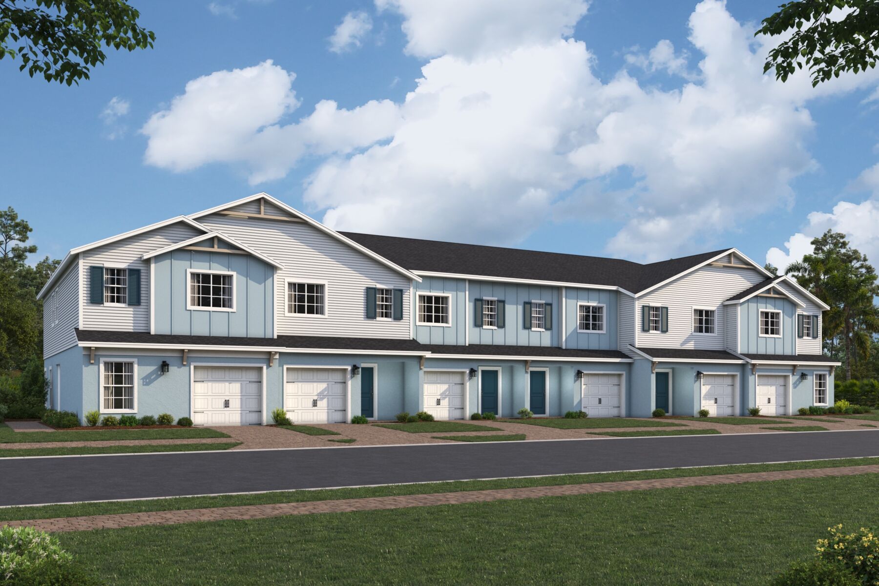
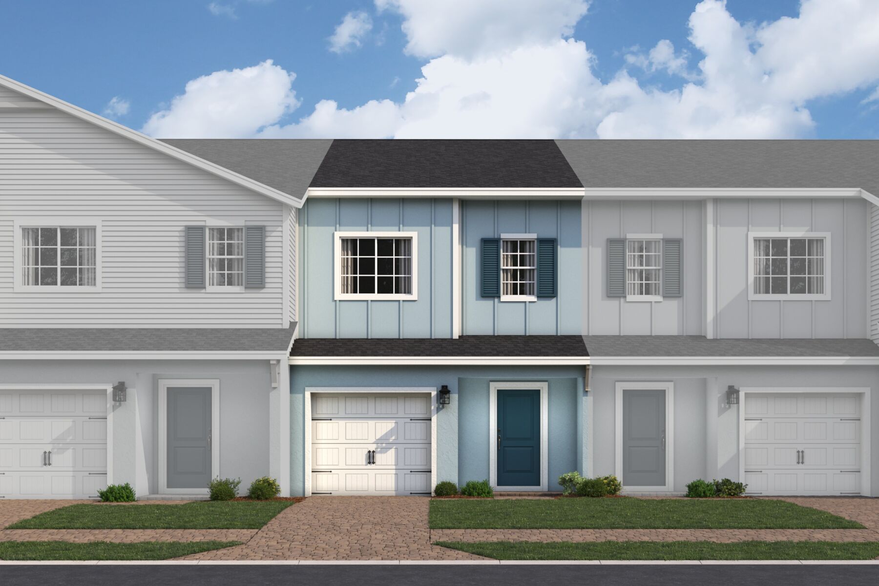
Welcome to the Santa Rosa — a beautifully designed 3‑bedroom, 2.5‑bath townhome with a 1‑car garage and a spacious 2‑car‑wide paver driveway. This popular floor plan offers an inviting open‑concept layout that keeps everyone connected, making it perfect for entertaining and everyday living.
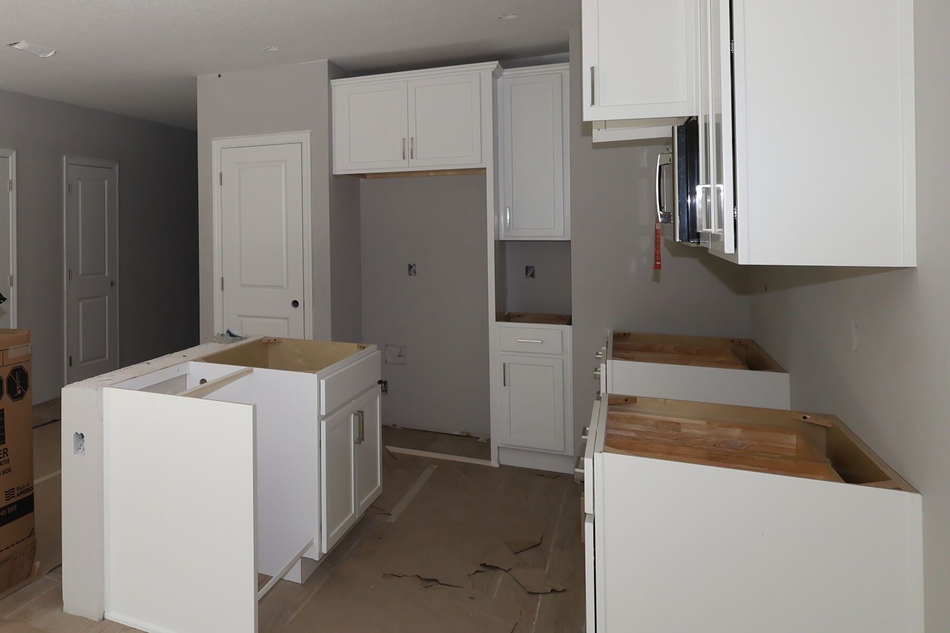
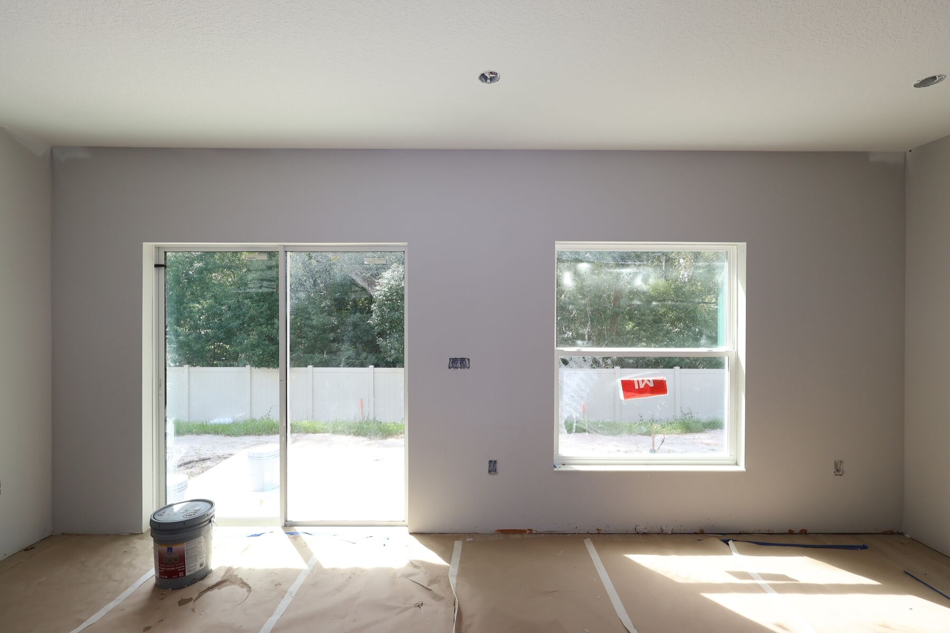
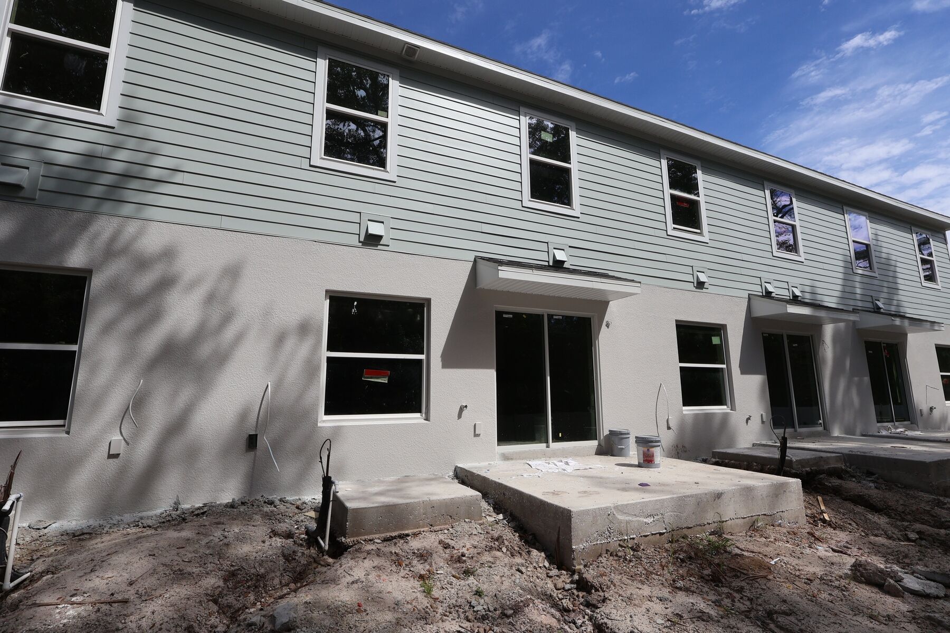
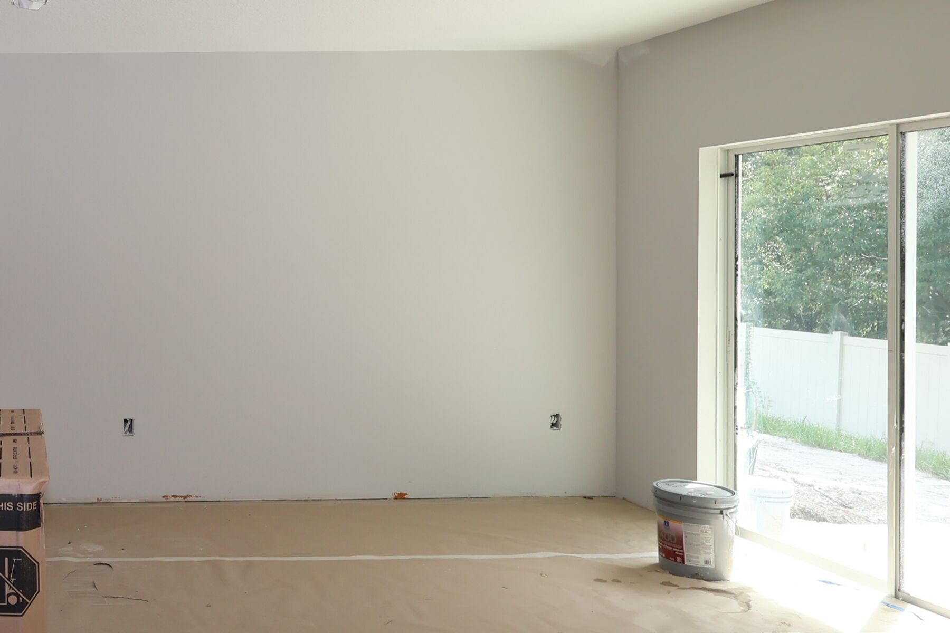
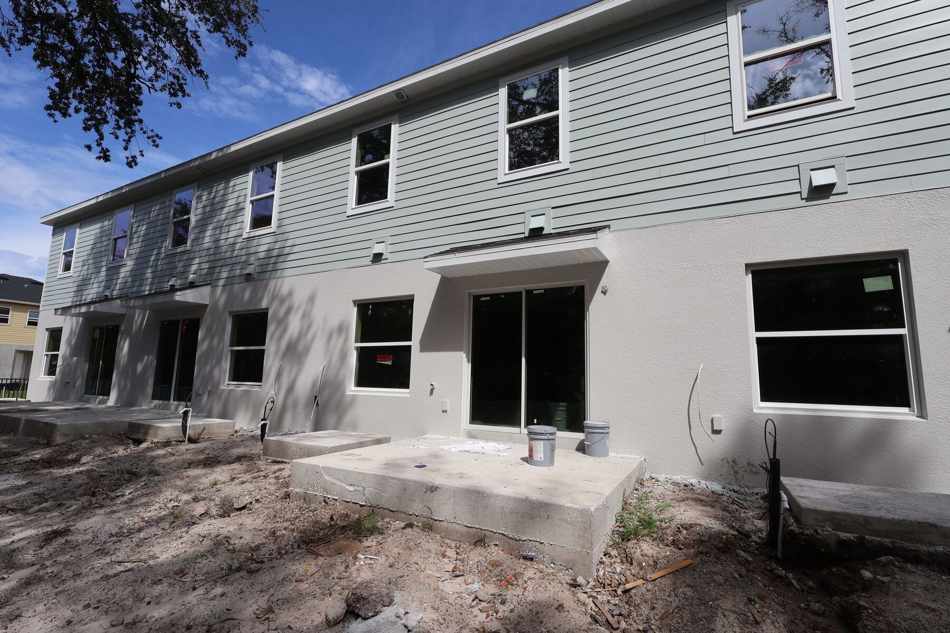
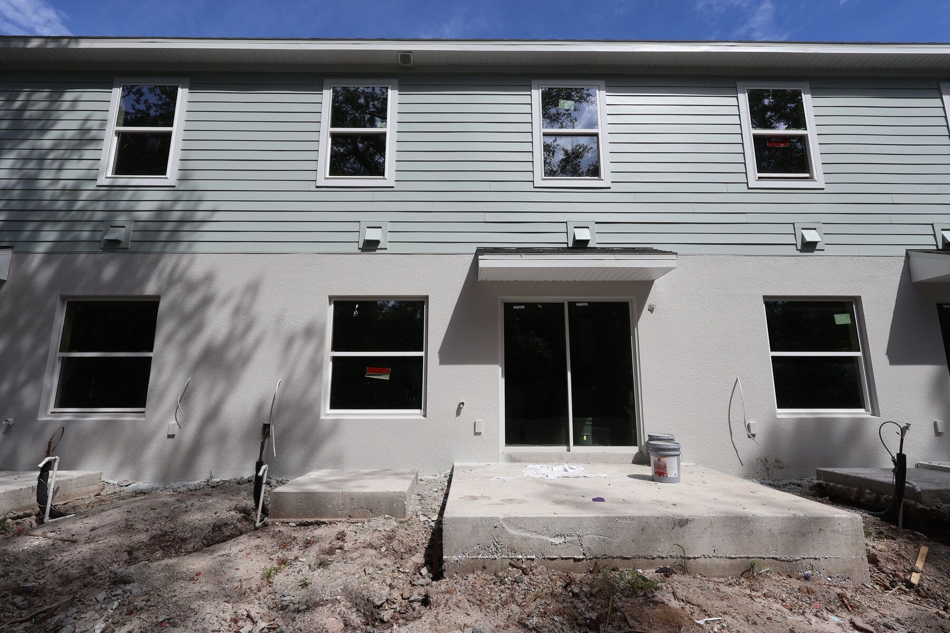
The kitchen effortlessly flows into the family room and then into the dining nook, creating one continuous, comfortable space where conversations and gatherings come naturally. A sliding glass door off the nook leads to the patio and backyard, extending your living area outdoors for endless fun, relaxation, and memory‑making.
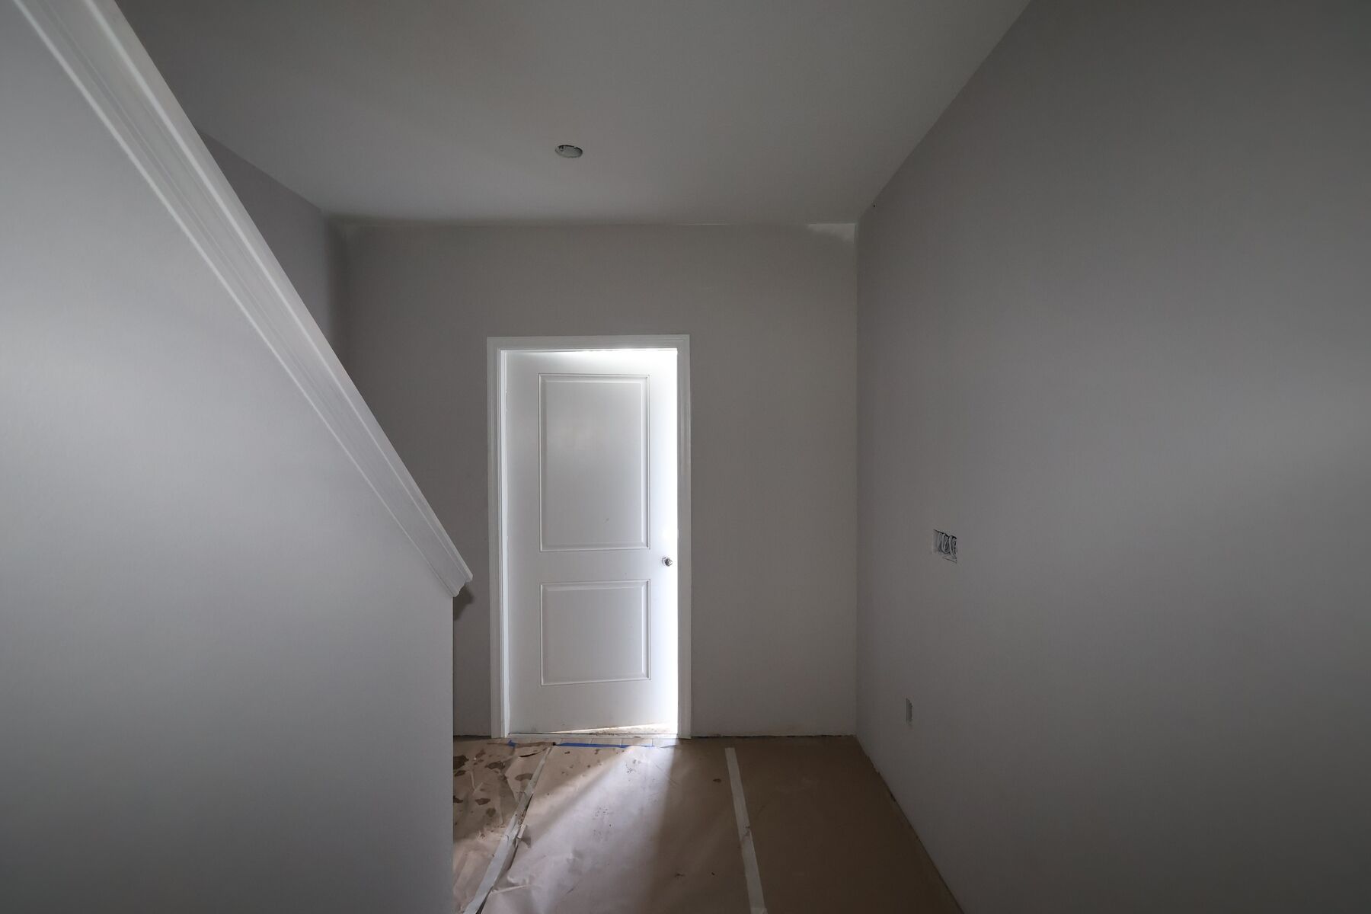
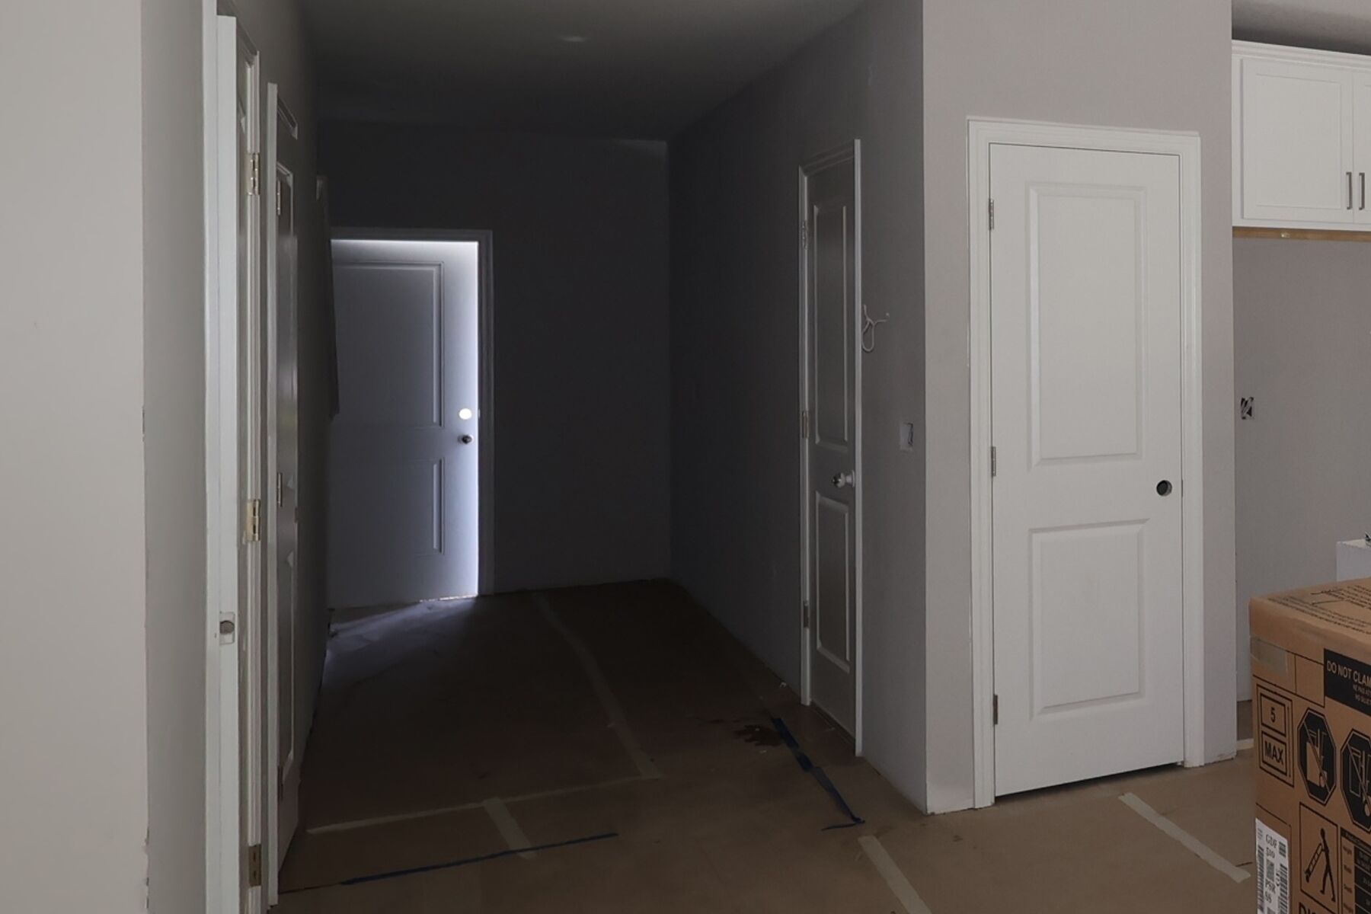
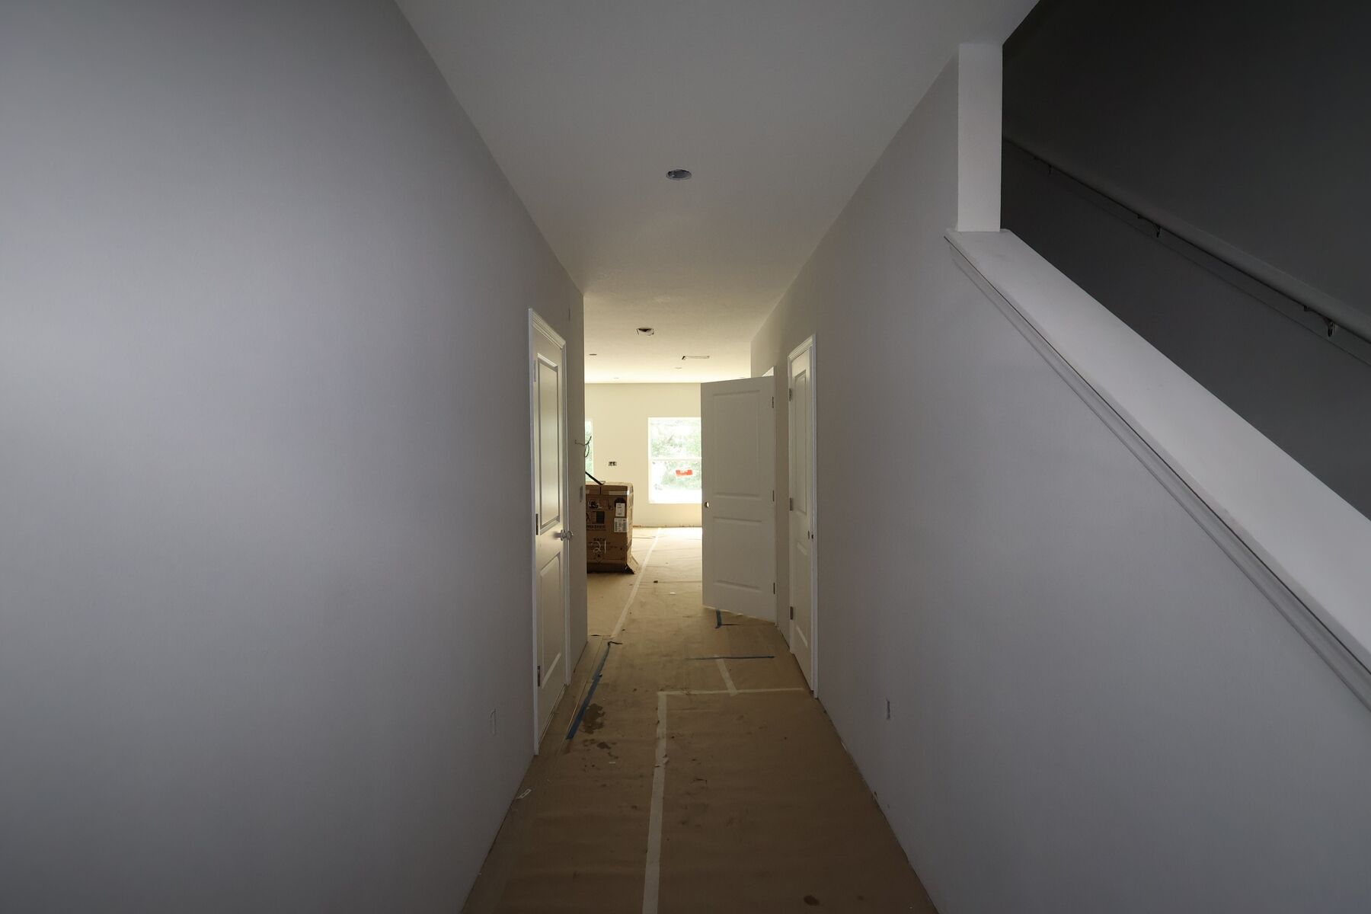
On the first floor, you’ll also find a convenient powder bath for guests and a generous under‑the‑stairs storage closet—great for seasonal items, pantry overflow after big Costco trips, or even a charming little wine nook.
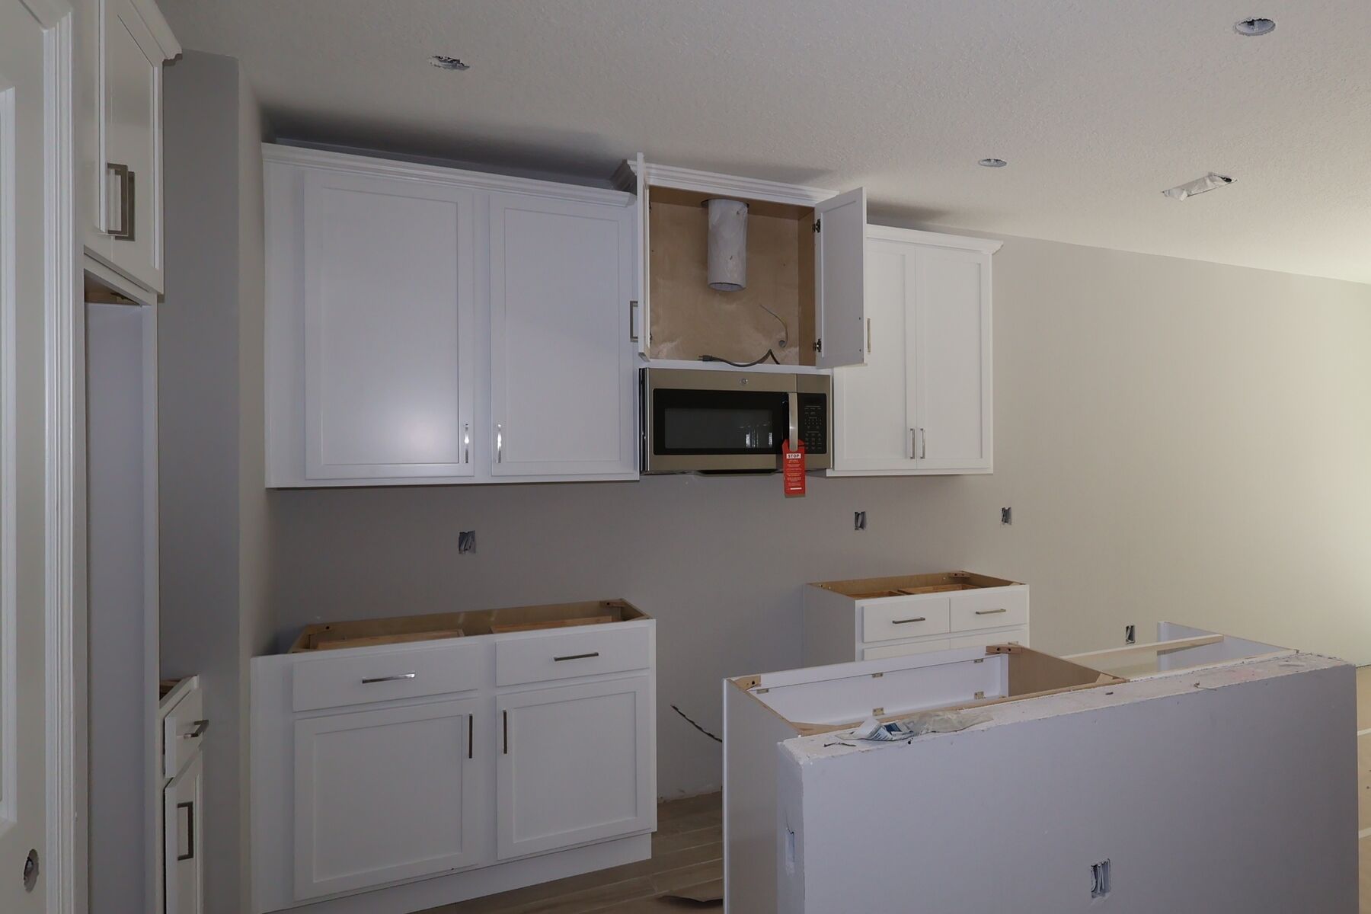
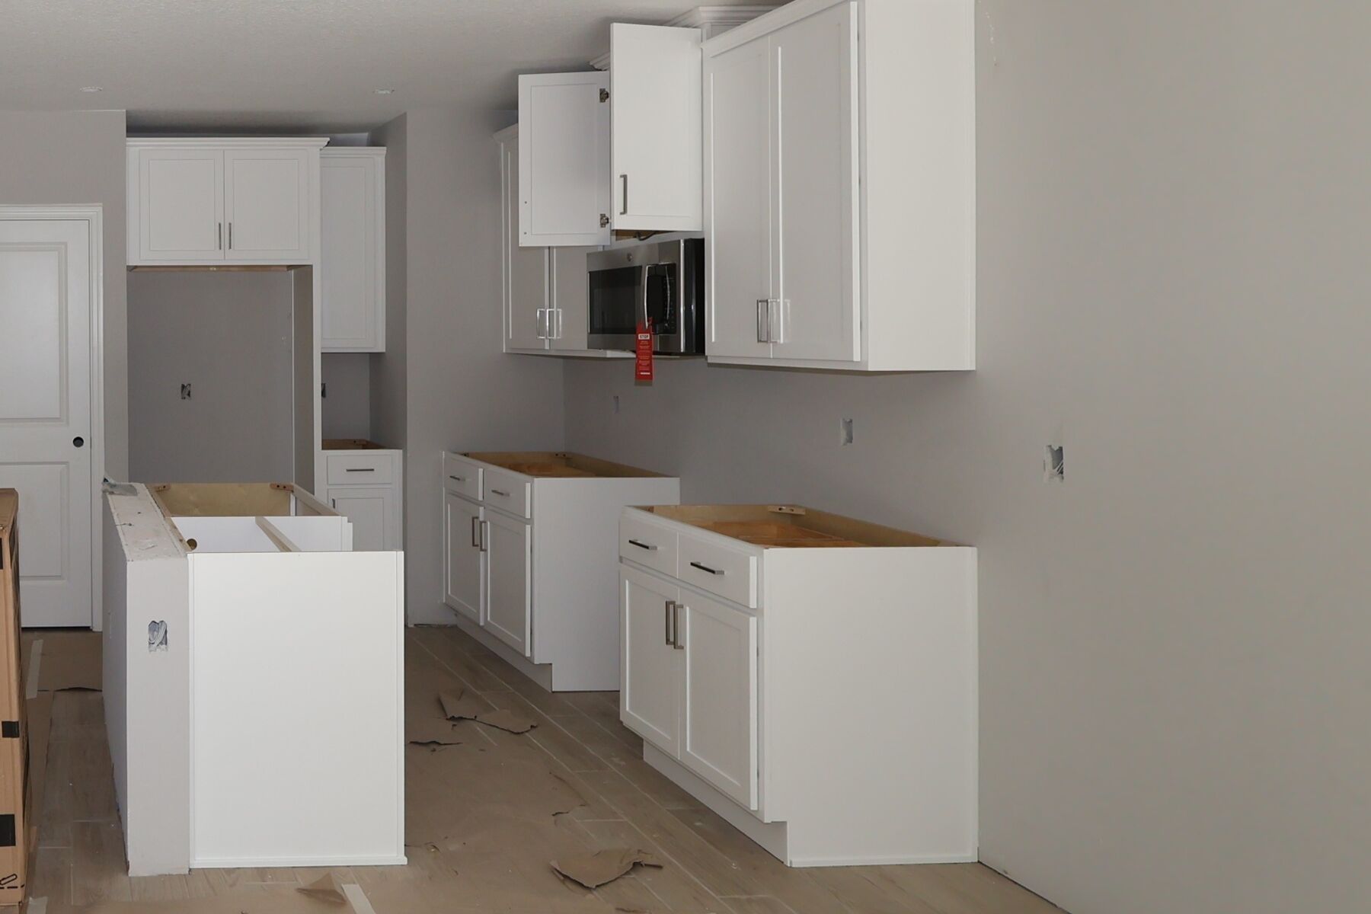
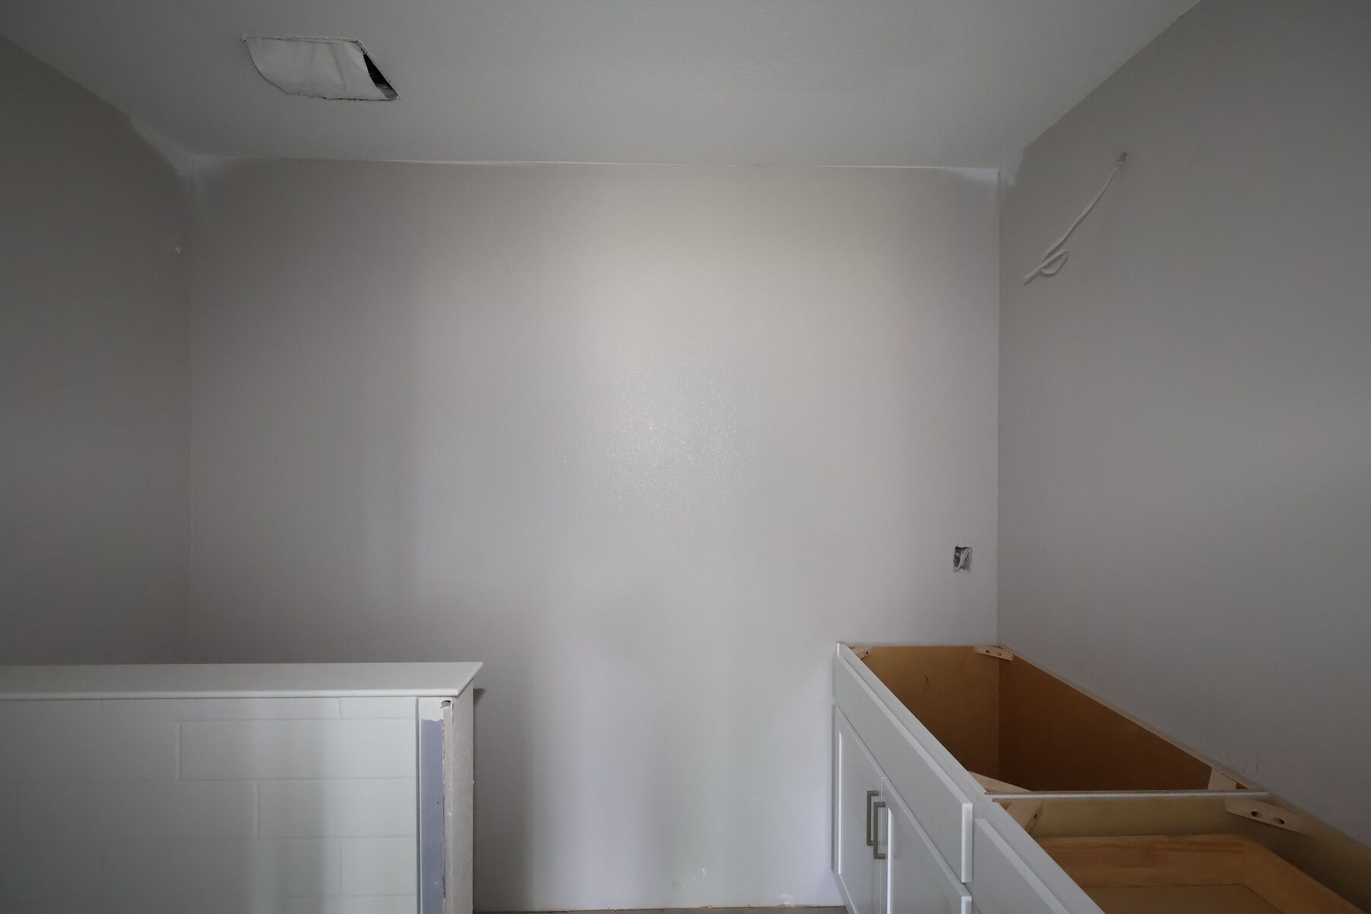
The kitchen is thoughtfully designed with 42" cabinetry, GE® stainless steel appliances, a walk‑in pantry, and a large island with seating that’s perfect for meal prep, casual dining, or chatting with friends while you cook.
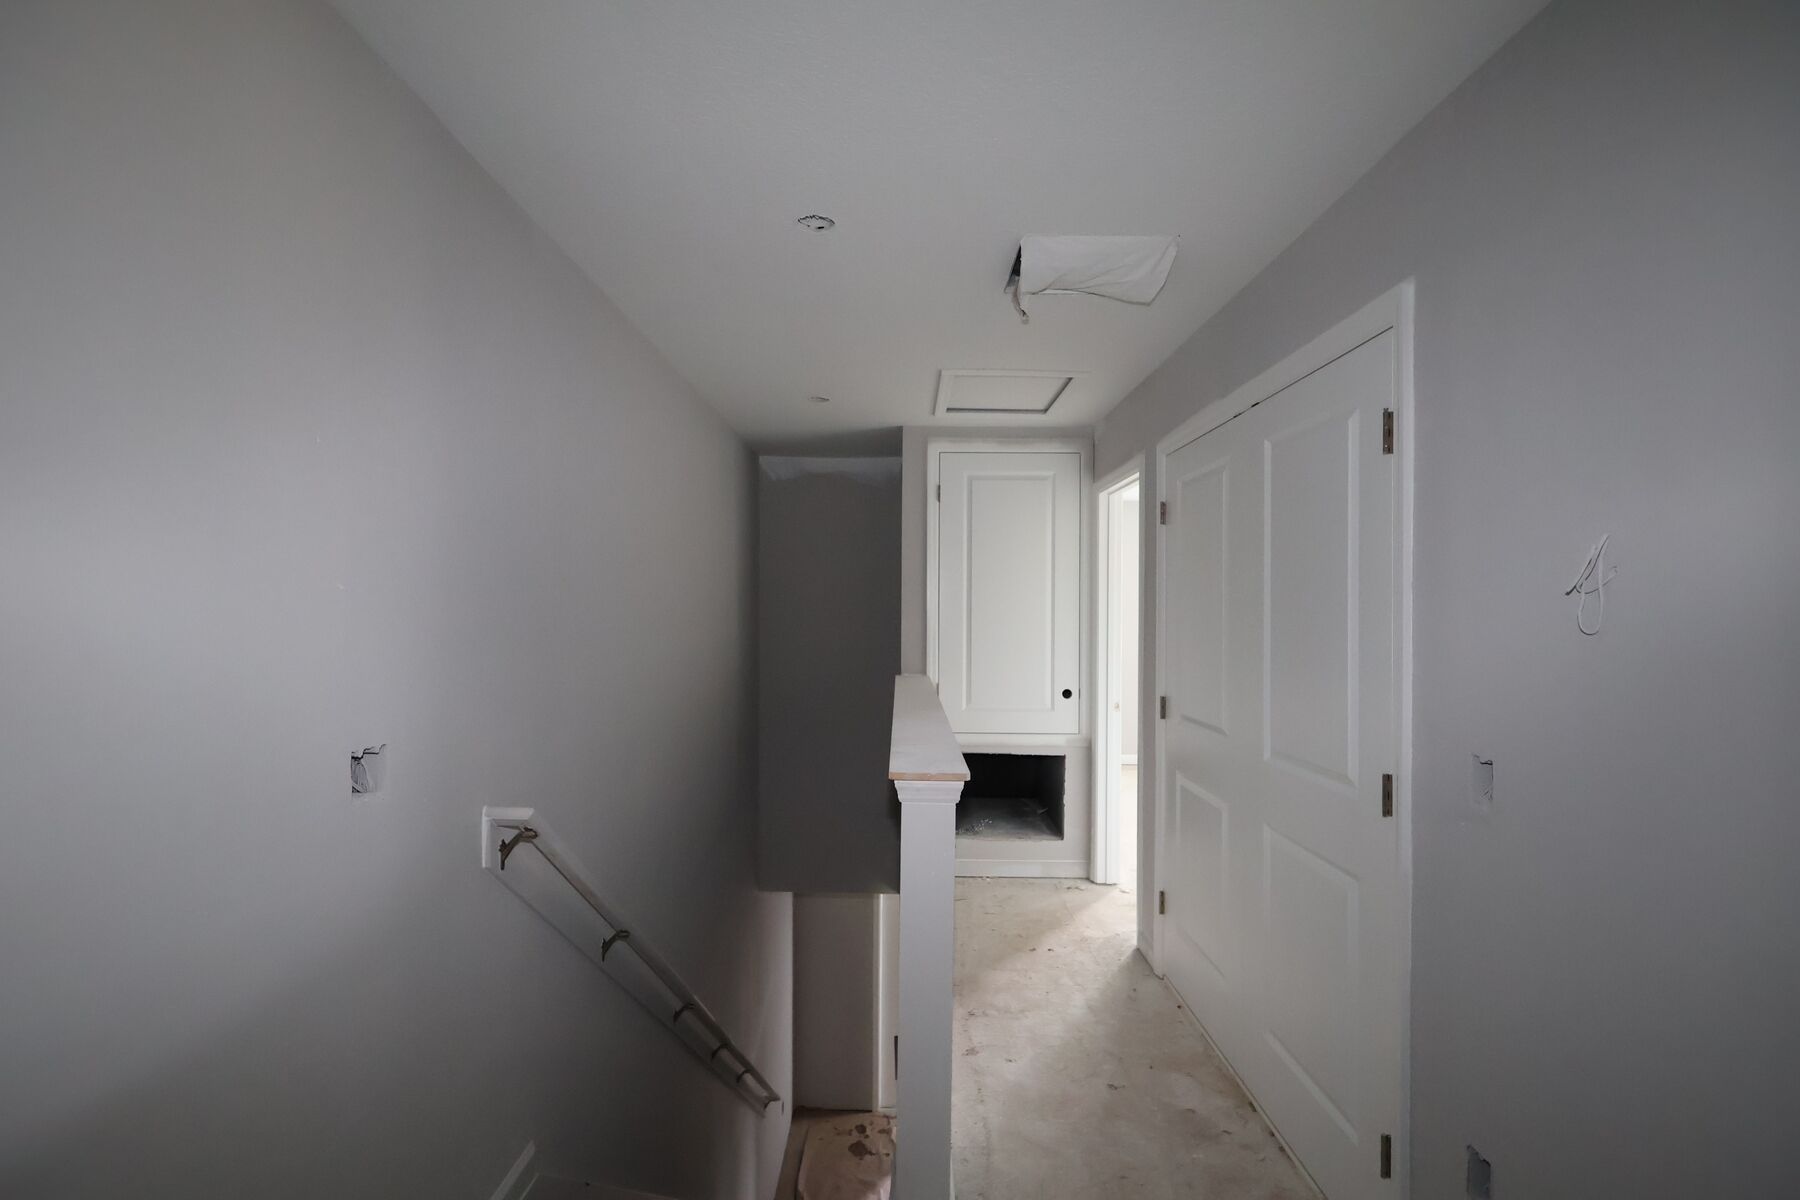
Head upstairs and you’re greeted by a versatile loft—an ideal second hangout area, playroom, home office, or cozy reading space. The loft separates the owner’s suite from the secondary bedrooms for added privacy.
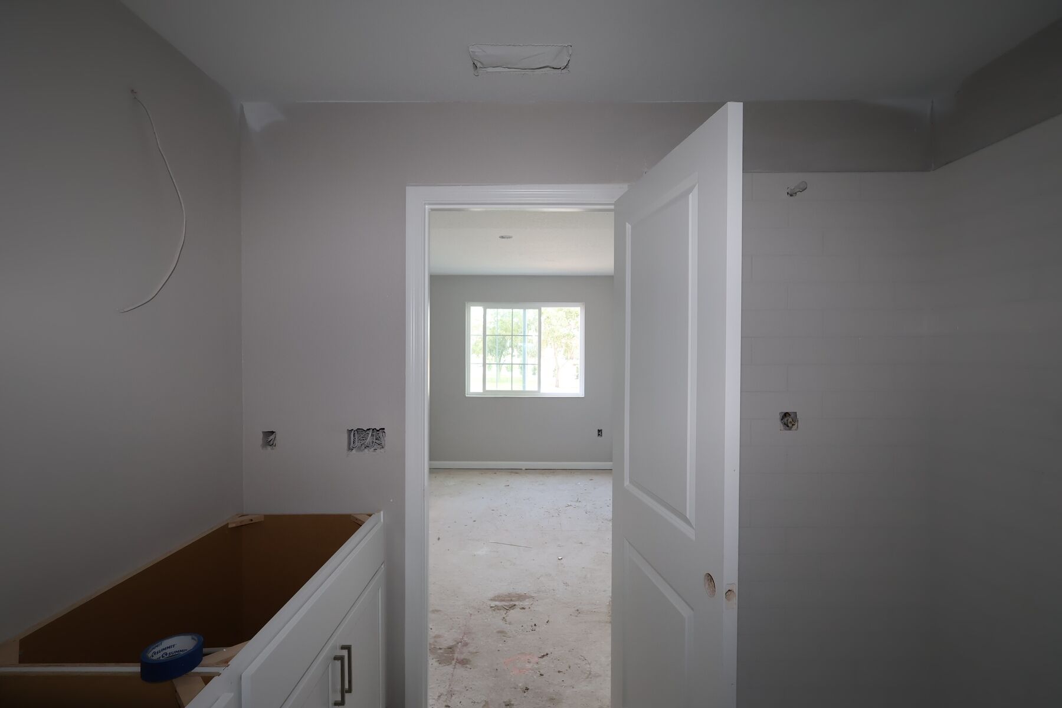
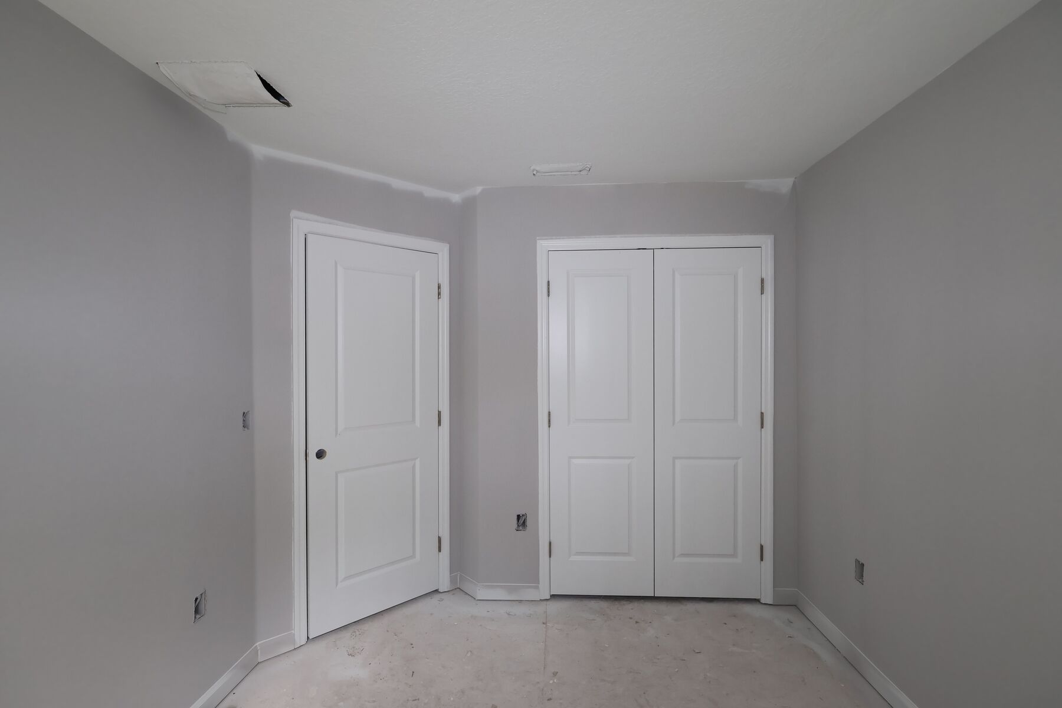
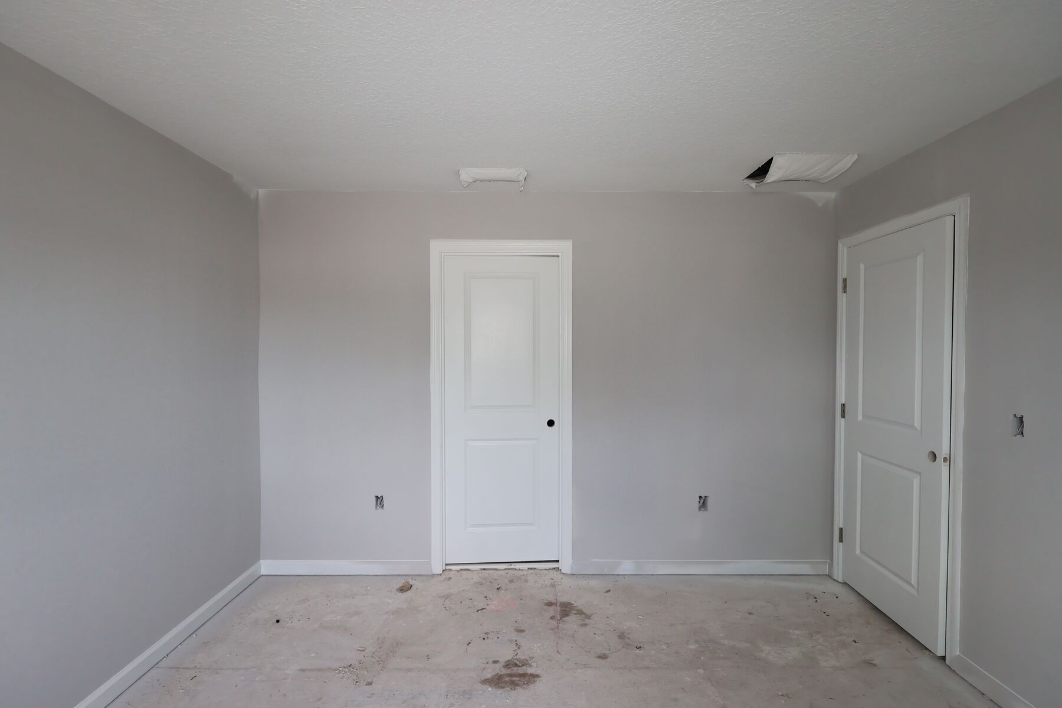
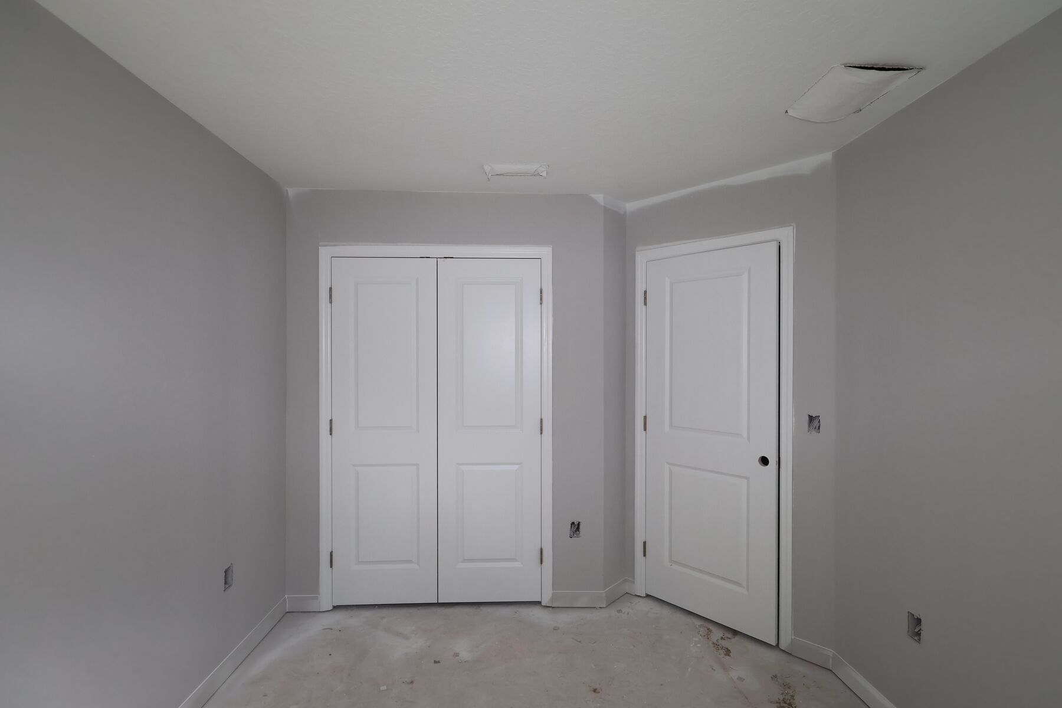
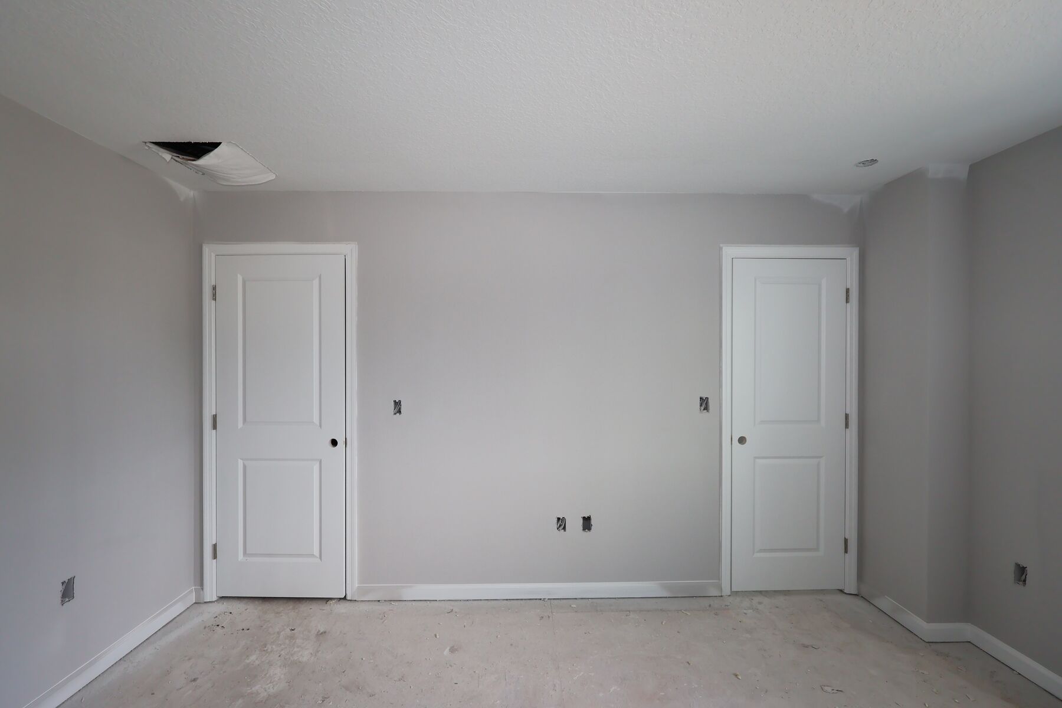
The owner’s suite sits at the front of the home and features abundant natural light and a huge walk‑in closet. The en‑suite bath includes dual sinks and a large, separate shower for a spa‑like feel. Two additional bedrooms and a full hallway bath complete the second floor.
With the laundry room conveniently located upstairs, laundry day becomes just a little easier—no more hauling baskets up and down the stairs.
The Santa Rosa blends comfort, convenience, and smart design into one impressive townhome.
Contact us today to learn more about this fantastic floor plan!
About the Community
Reeves Place in East Orlando offers new townhomes in a connected location near Goldenrod Road and Curry Ford Road, with easy access to major routes and popular city destinations. The community provides a calm, boutique feel within a well‑established area.
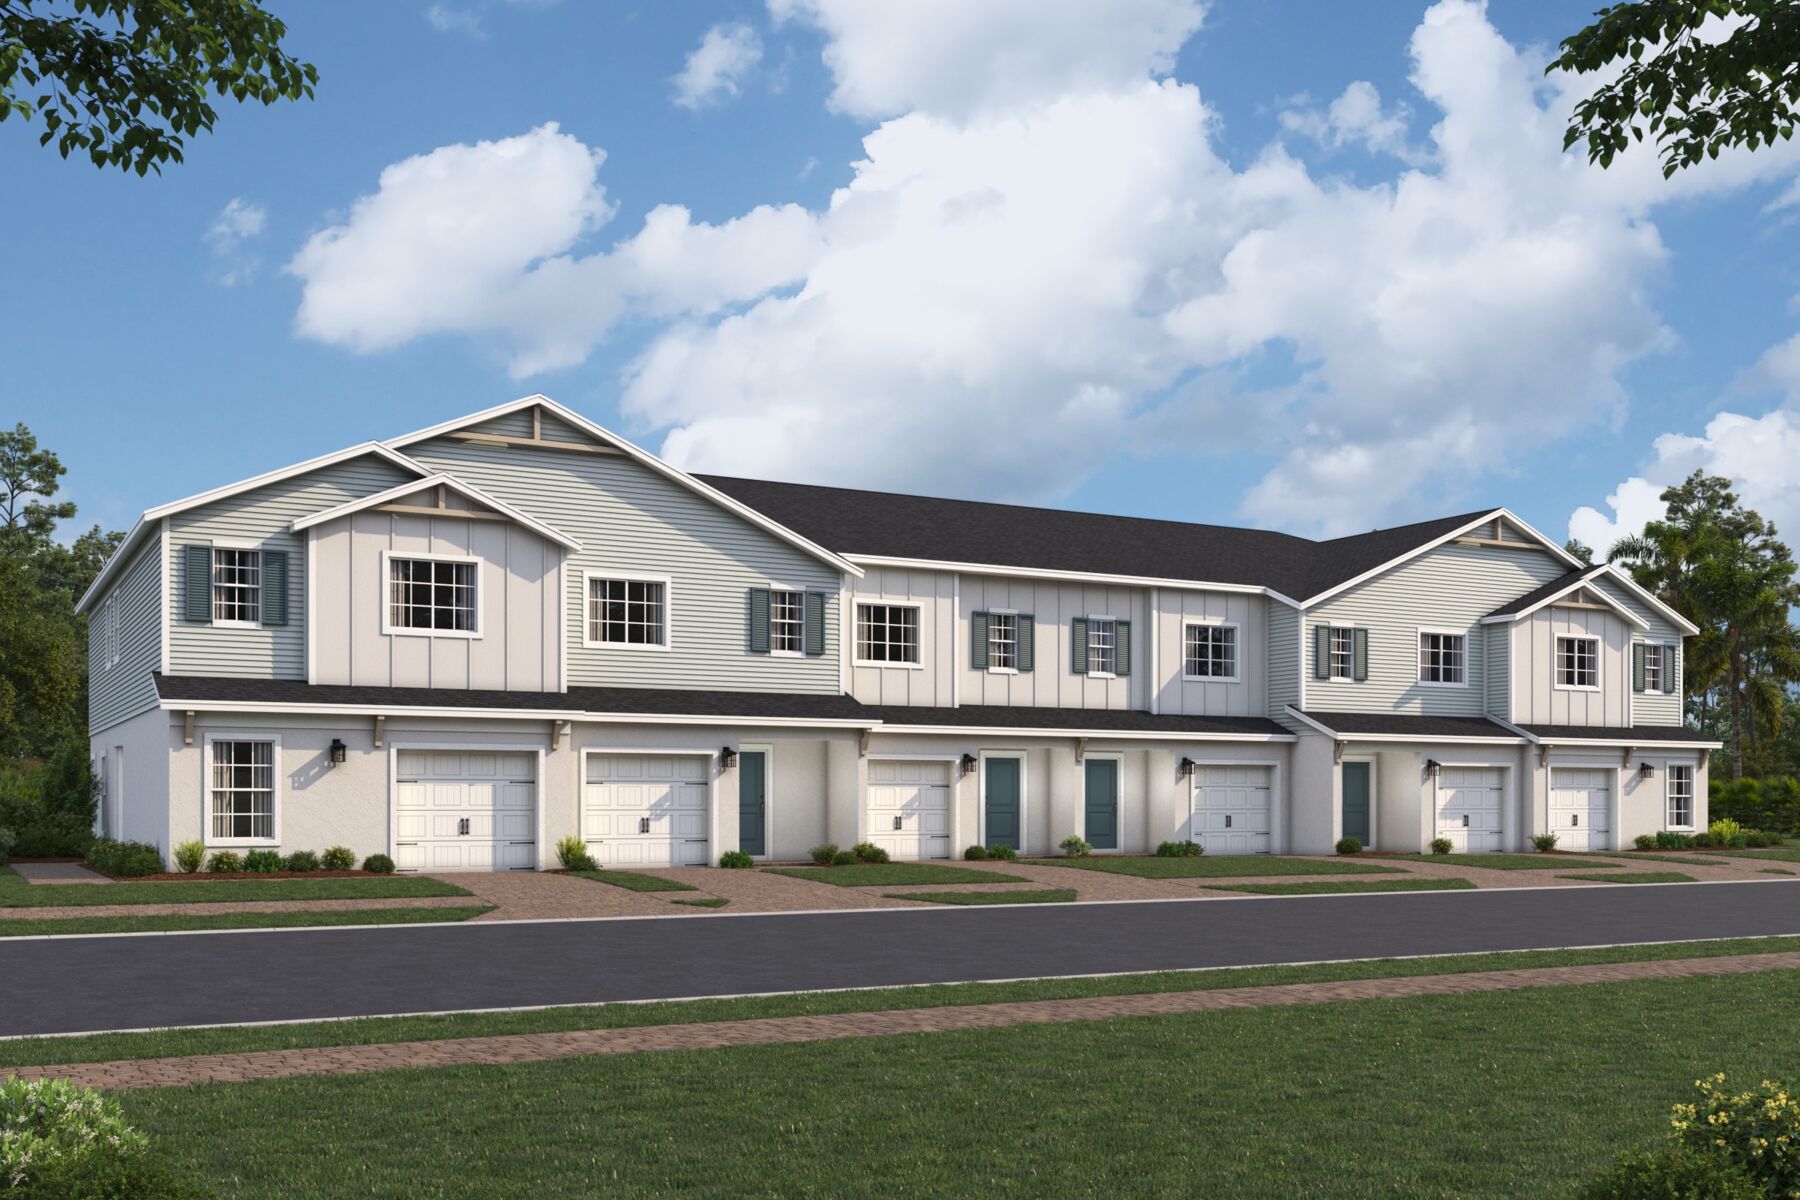
Townhomes feature open layouts, modern kitchens, flexible living spaces, and options for lofts or screened lanais, with Coastal and Craftsman elevations creating inviting streetscapes. Each plan is designed for comfort, style, and everyday convenience.
Residents can enjoy outdoor amenities including a dog park, walking trail, playground, open play field, half basketball court, climbing rock, and fitness stations. Families are served by Orange County Public Schools, including Pinar Elementary, Liberty Middle, and Colonial High. Reeves Place offers a balanced, active lifestyle close to everything Orlando has to offer.
Learn more about this community »

Have questions for us?
Ask about current offers or more details about this property, or call (407) 270-1080

Thank you
We'll be in touch shortly to answer your questions
Thank You
Our sales representative will be in touch with you shortly to confirm appointment details
Add the perfect finishing touch
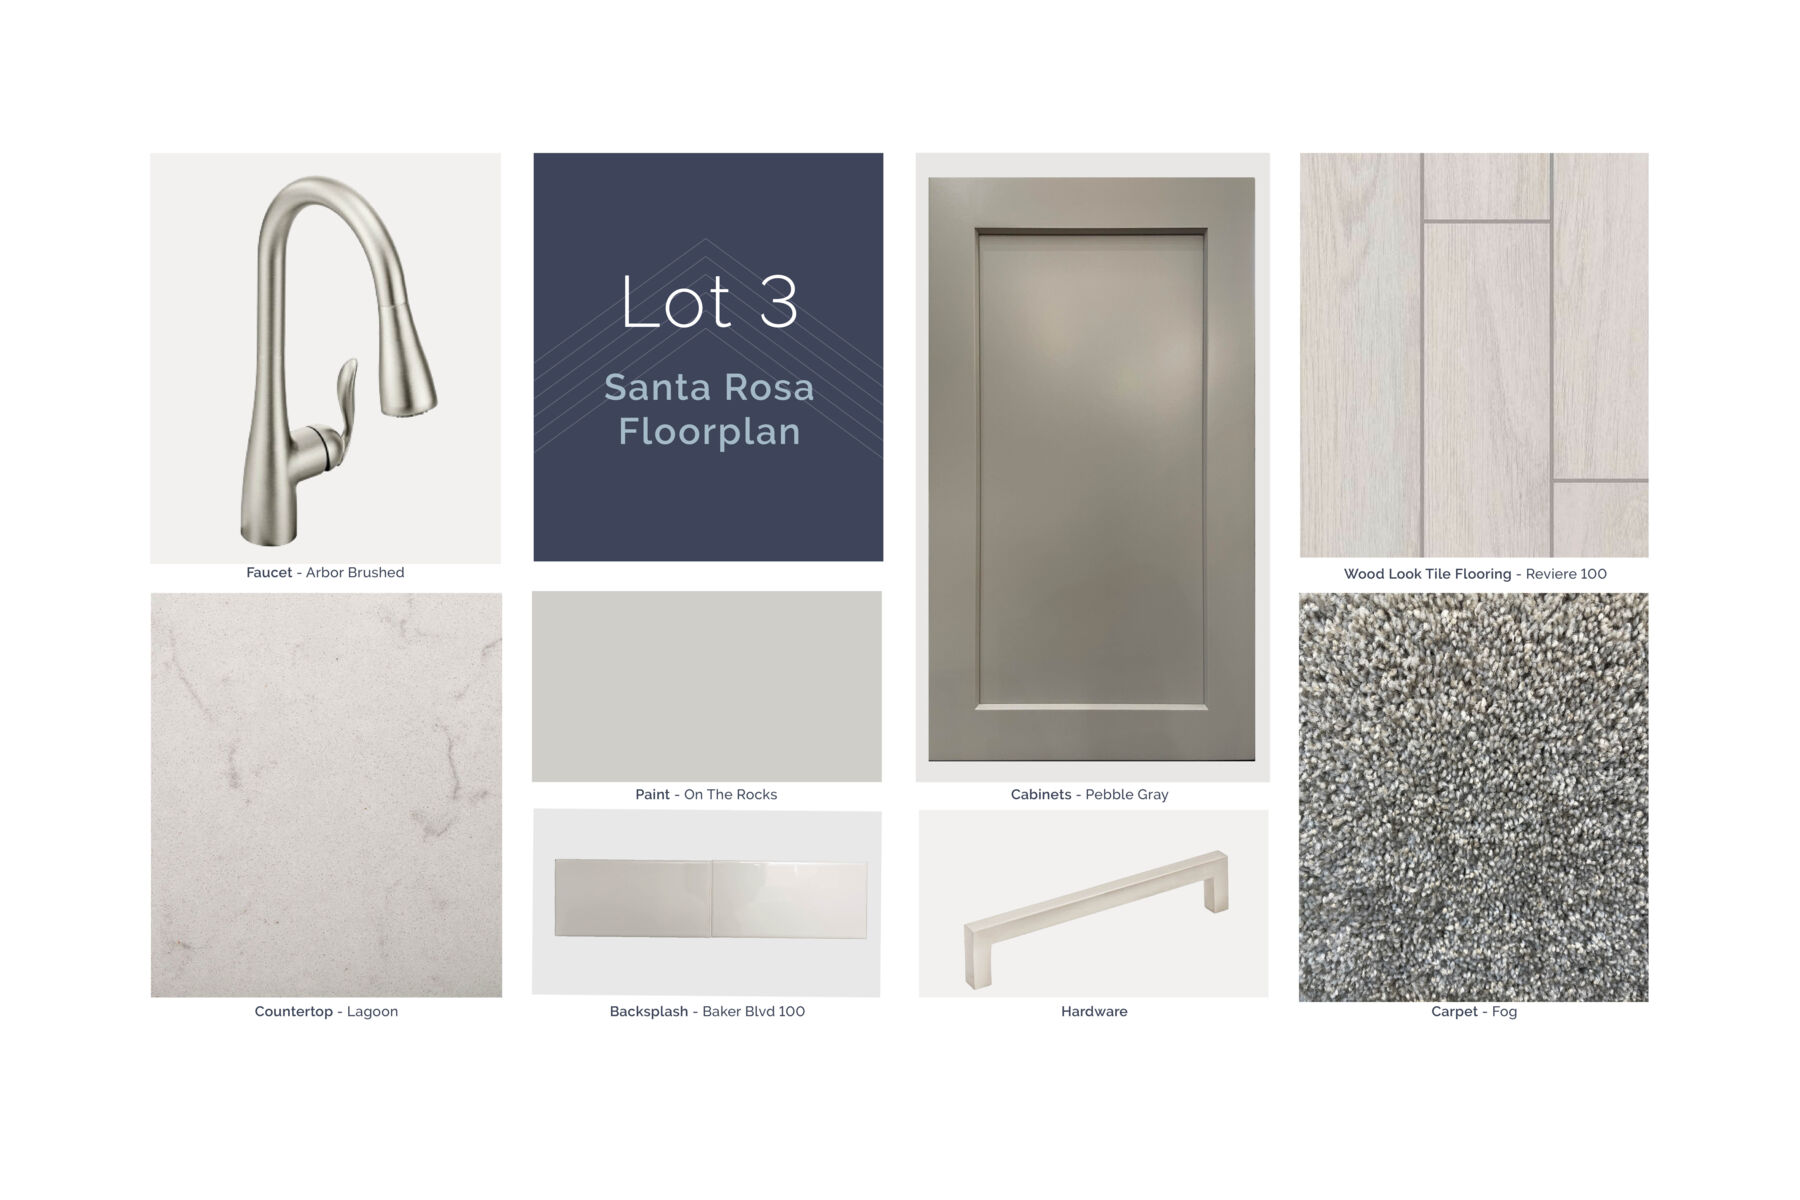
Put your personal touch on these Quick Move-In Homes with some selections from our Design Studio.
Visit a Design StudioFloorplan Options for Your New Home
The Santa Rosa accommodates a variety of household living arrangements with its highly desired flexibility and modern design. Explore the many possibilities in the popular Santa Rosa plan.
Show FloorplanReady to plan a visit? We can help
Send us your preferred time to stop by and a sales representative will take care of the rest
Thank you
We'll be in touch shortly to answer your questions
Thank You
Our sales representative will be in touch with you shortly to confirm appointment details