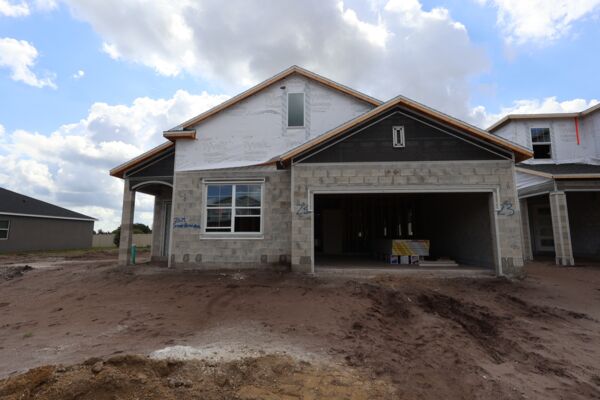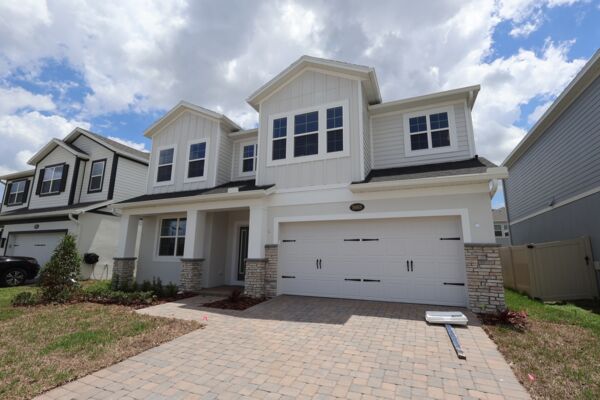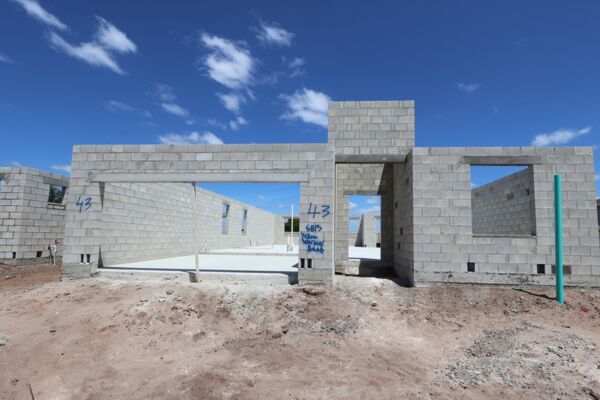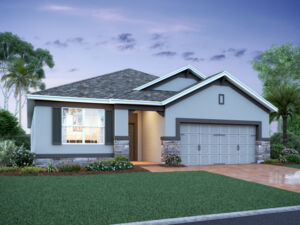
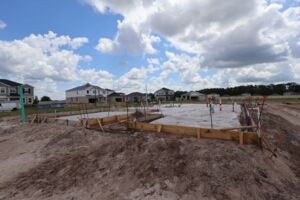
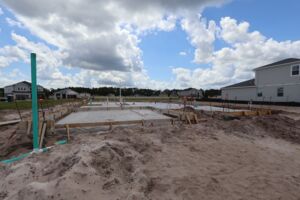
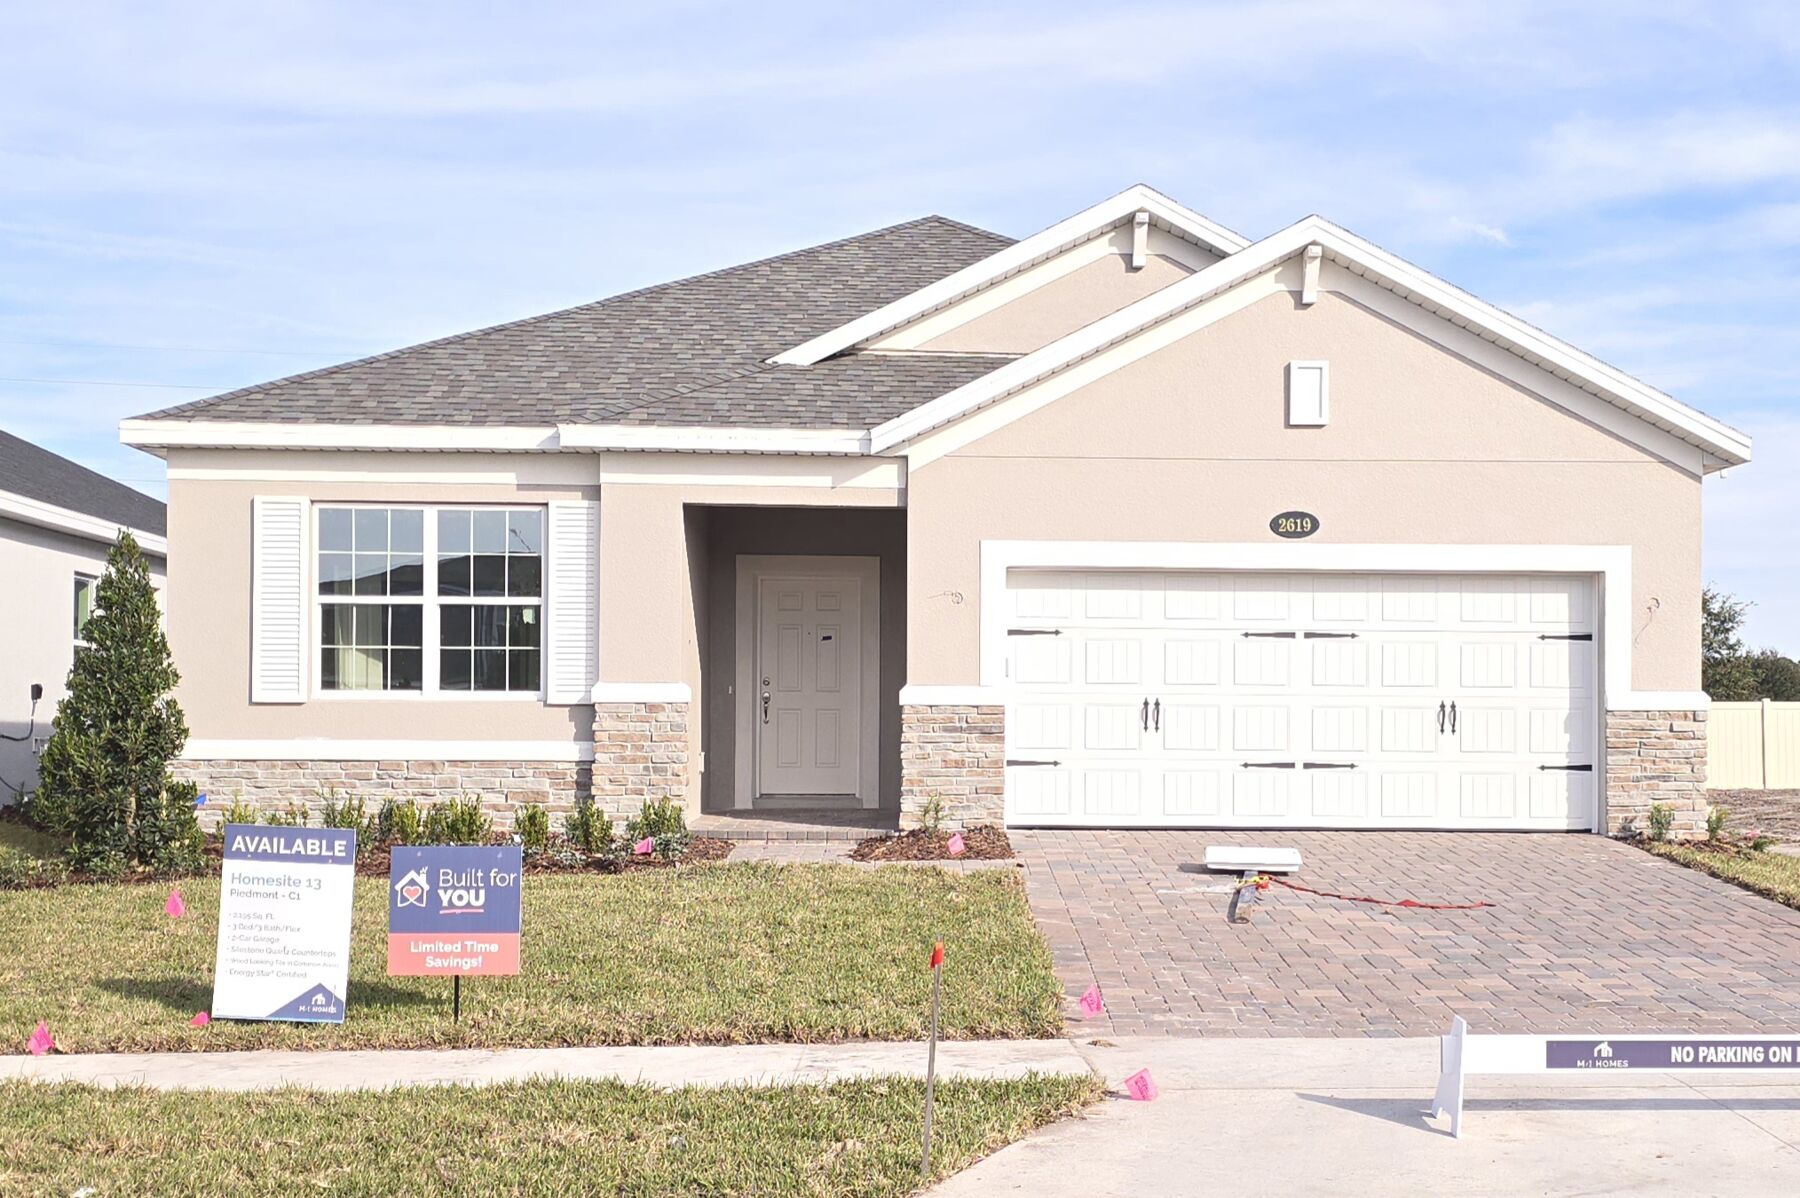




Piedmont Elevation C
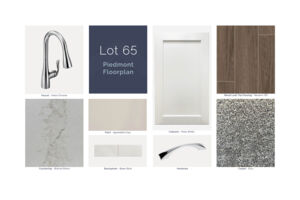
Selection Options
Homesite
Homesite
Homesite
Bay Lake Farms

2719 Laughing Gull Lane, Saint Cloud, FL 34773

Ready date:
September 25, 2026
Price: $498,765 $439,990 ( ) Estimate Your Monthly Payment
Interactive Map
open now
Bay Lake Farms
2547 Great Heron Avenue
St. Cloud, FL 34773
  • Mon: 10:00AM - 6:00PM
  • Tue: 10:00AM - 6:00PM
  • Wed: 10:00AM - 6:00PM
  • Thu: 10:00AM - 6:00PM
  • Fri: 10:00AM - 6:00PM
  • Sat: 10:00AM - 6:00PM
  • Sun: 12:00PM - 6:00PM

About 2719 Laughing Gull Lane

Get Directions
  • square feet 2,195
  • stories 1
  • bedrooms 4
  • full bathrooms 3
  • half bathrooms 0
  • garages 2 (Front Load)
City
Saint Cloud, FL
Owner's Suite
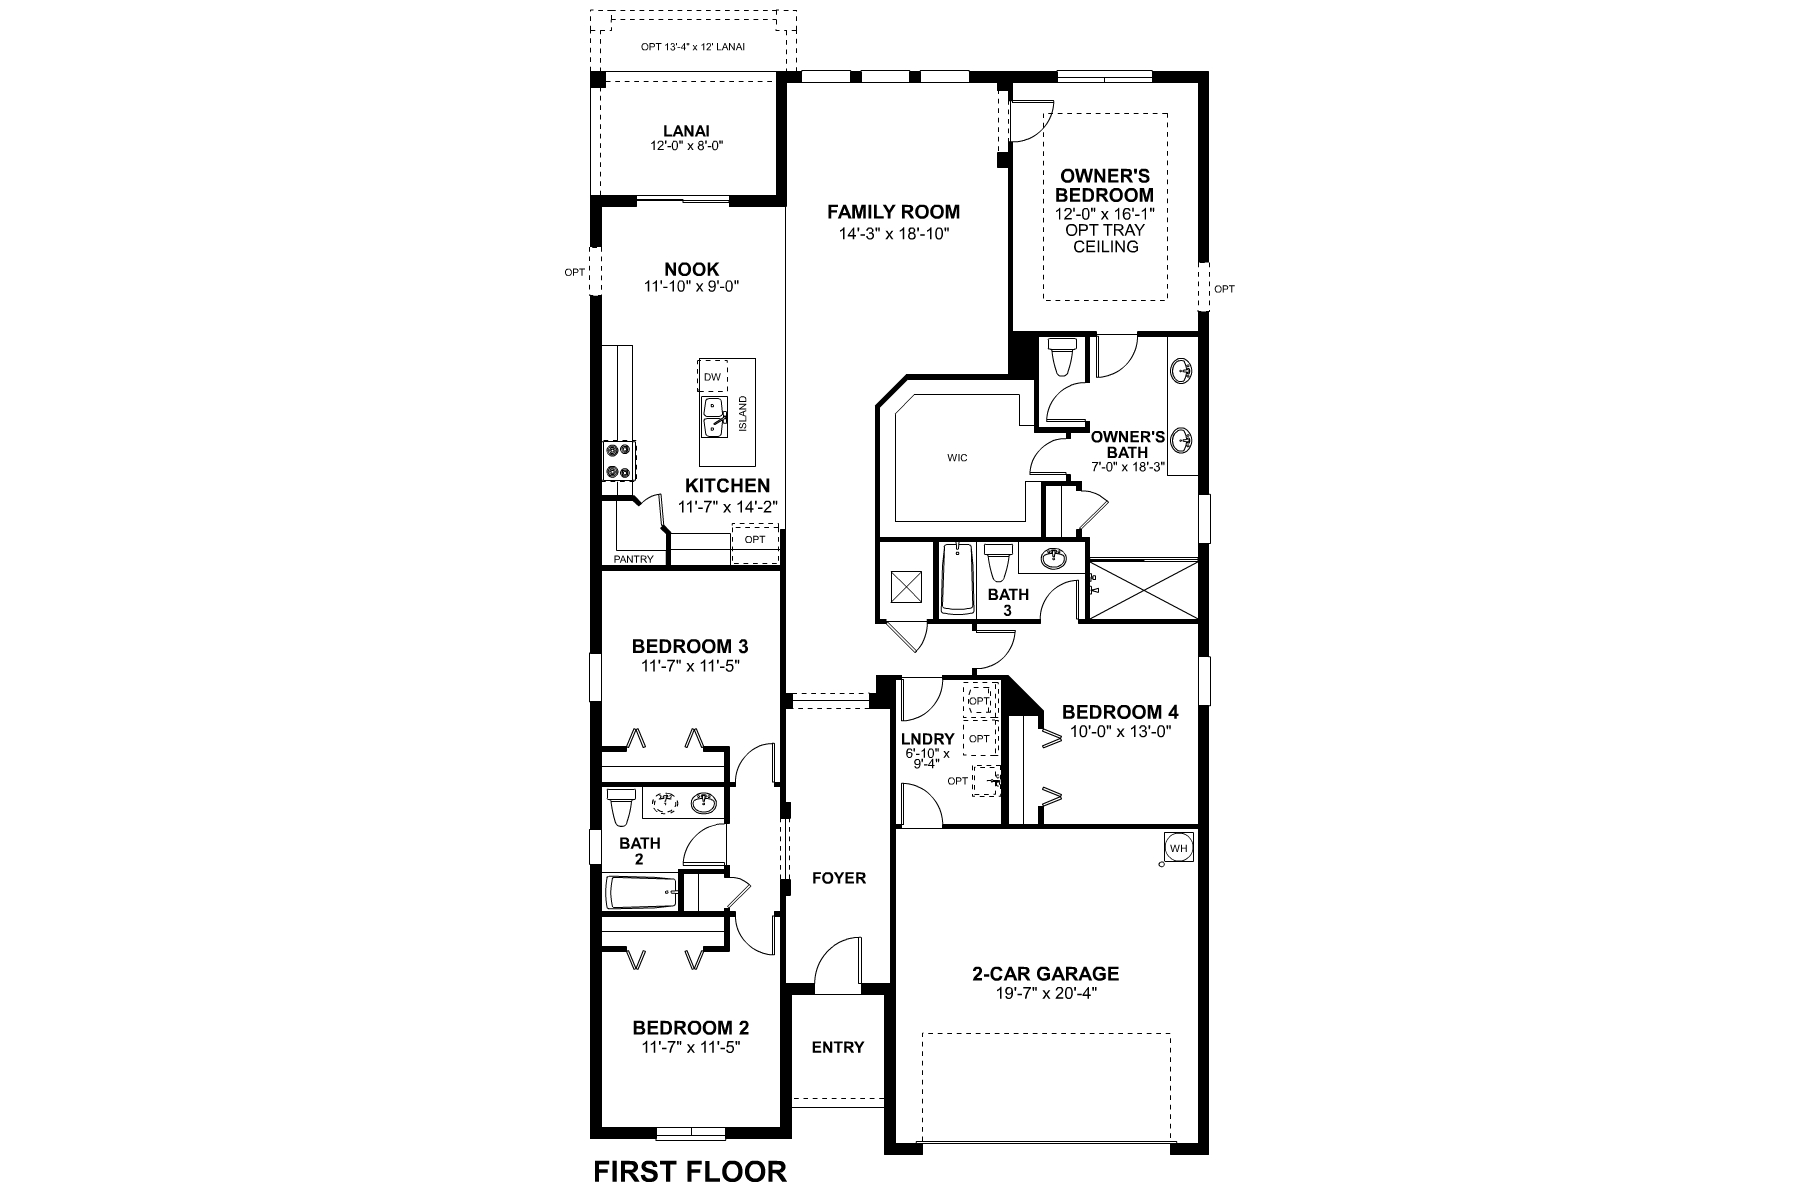
First Floor
County
Osceola
Home Type
Single Family Home
School District
Osceola
Foundation Type
Slab
Home Plan
Piedmont
Homesite
65
Base Plan Width & Depth
40'0" x 70'0"

2,195 Square Foot Home in St. Cloud, FL

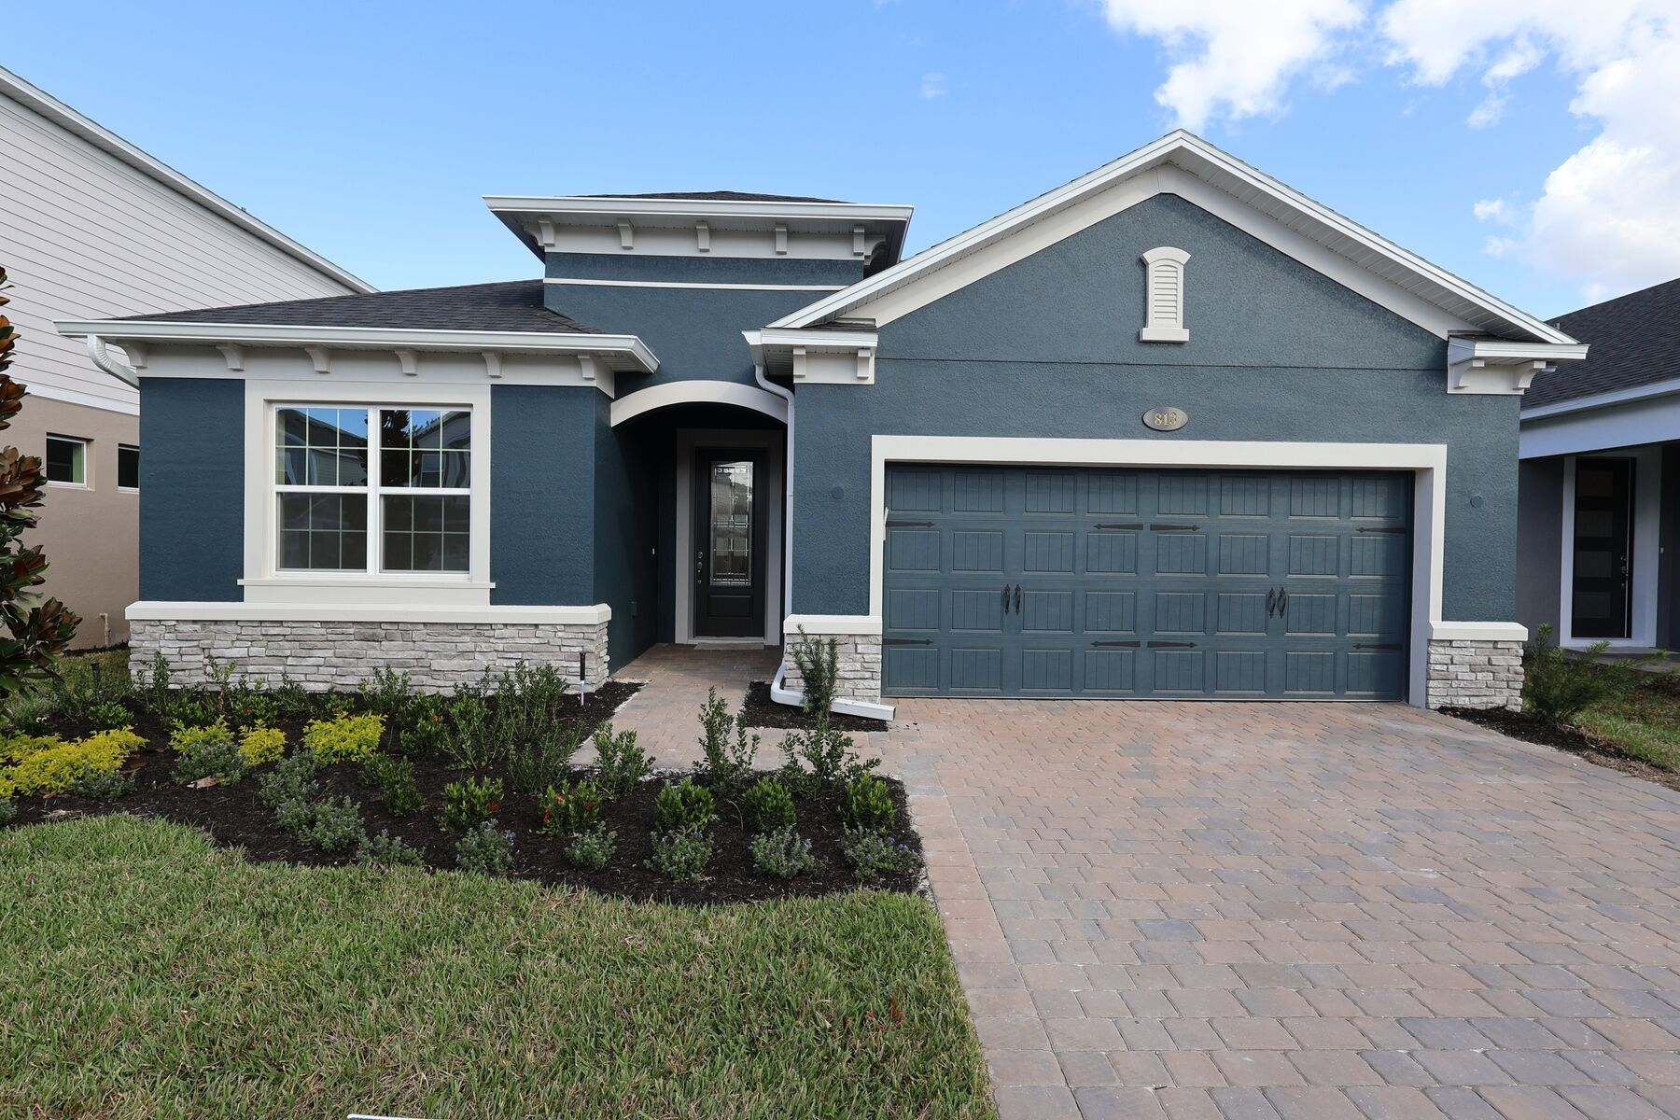
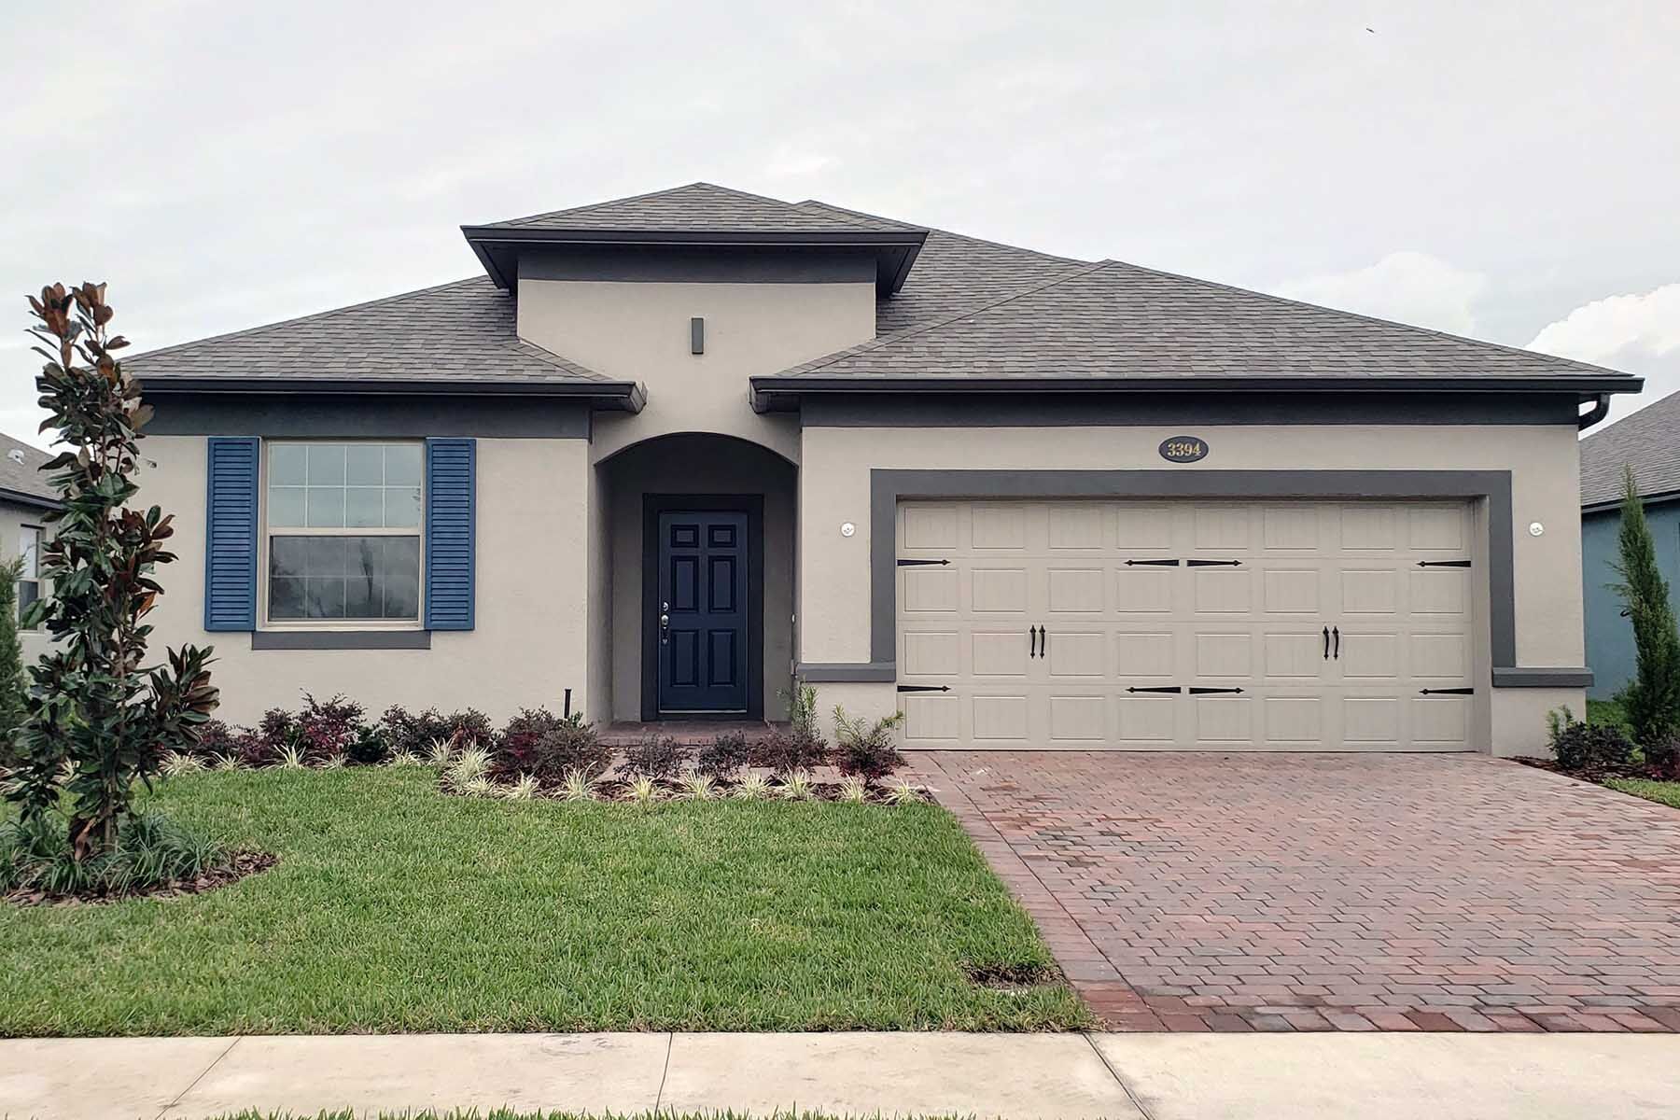
Welcome to 2,719 Laughing Gull Lane, Saint Cloud, FL — a beautifully designed new construction single-story home built by M/I Homes. This 4-bedroom, 3-bathroom home offers 2,195 square feet of thoughtfully planned living space, perfect for comfortable everyday living and entertaining.
 
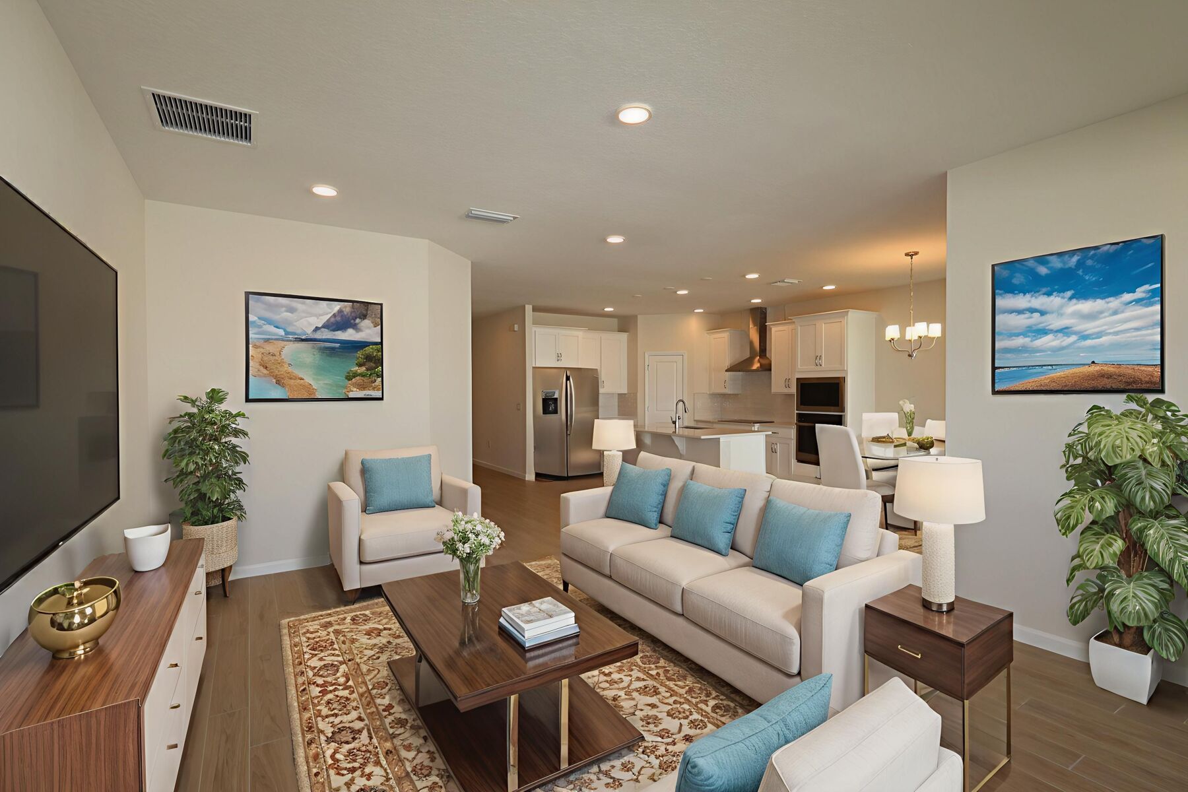
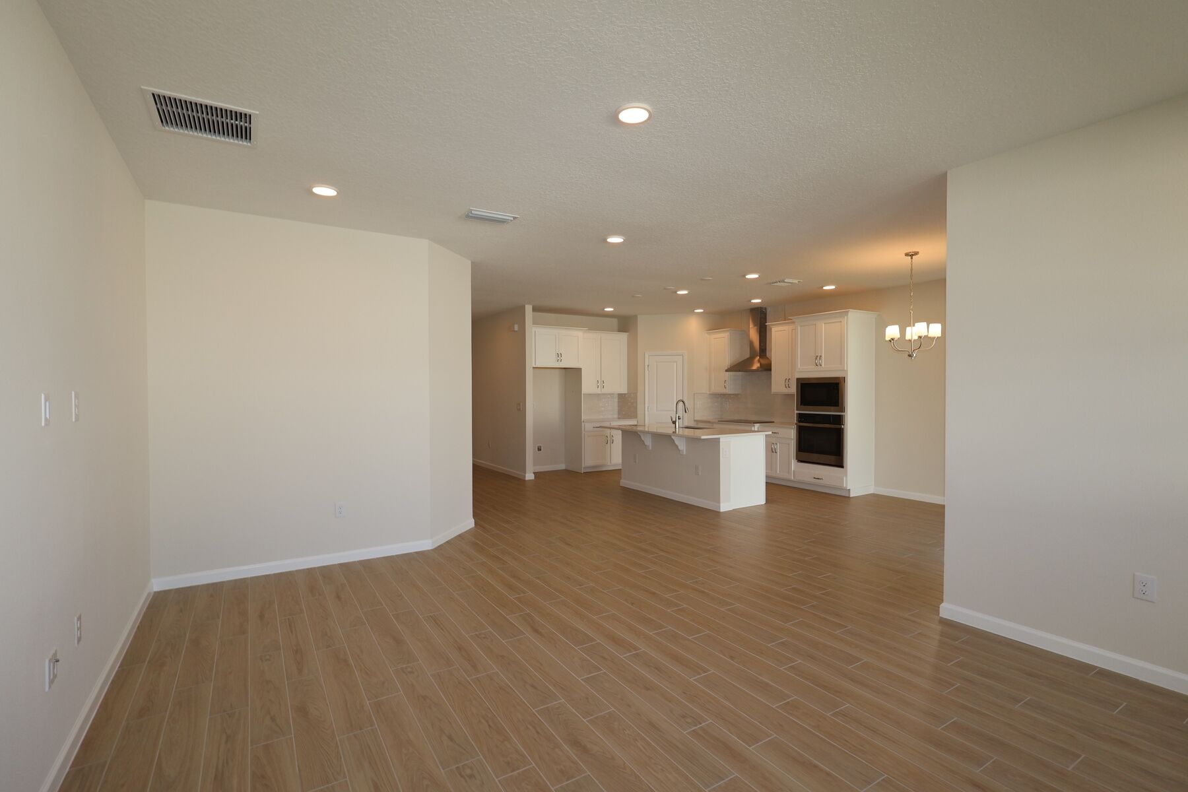
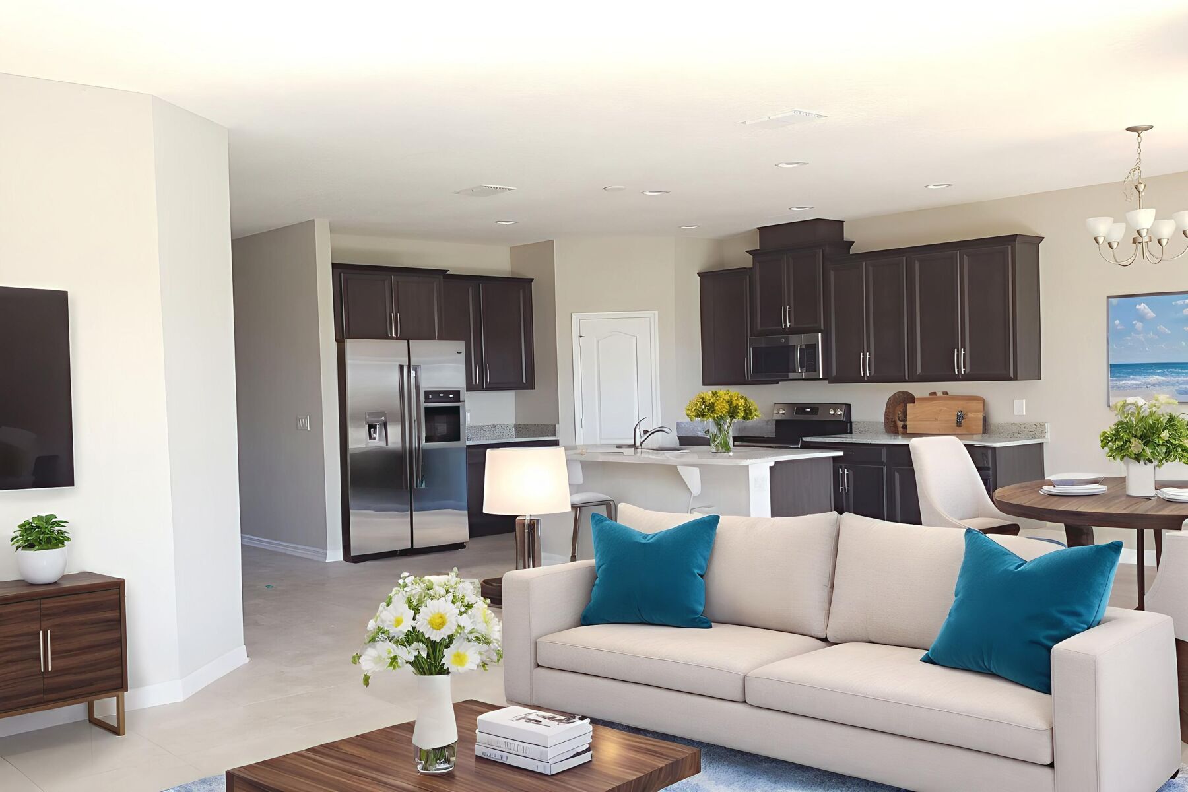
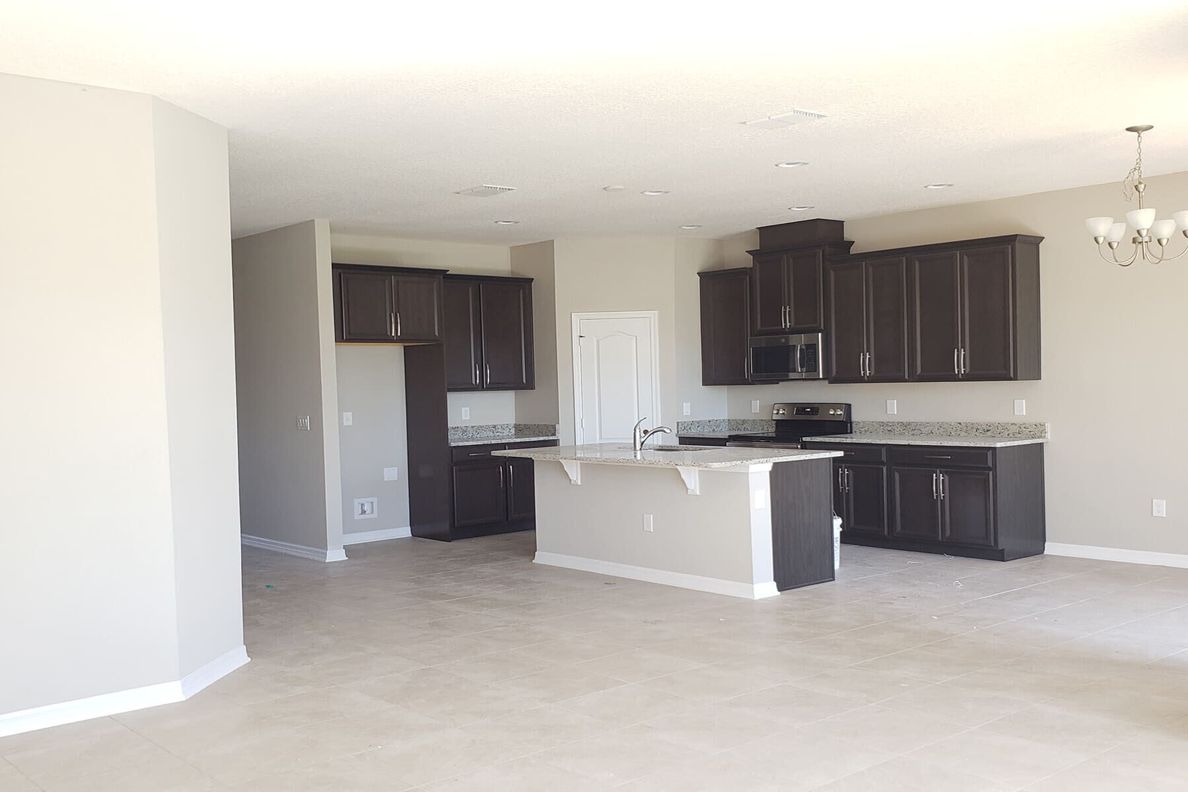
Step inside to discover an open-concept living space that creates a seamless flow between the kitchen, dining, and family areas. The quality of design is evident throughout, from the well-appointed finishes to the functional layout that maximizes every square foot of the home.
 
Key Features:
  • 4 bedrooms and 3 bathrooms
  • 2,195 square feet of single-story living
  • Open-concept living space with a functional floorplan
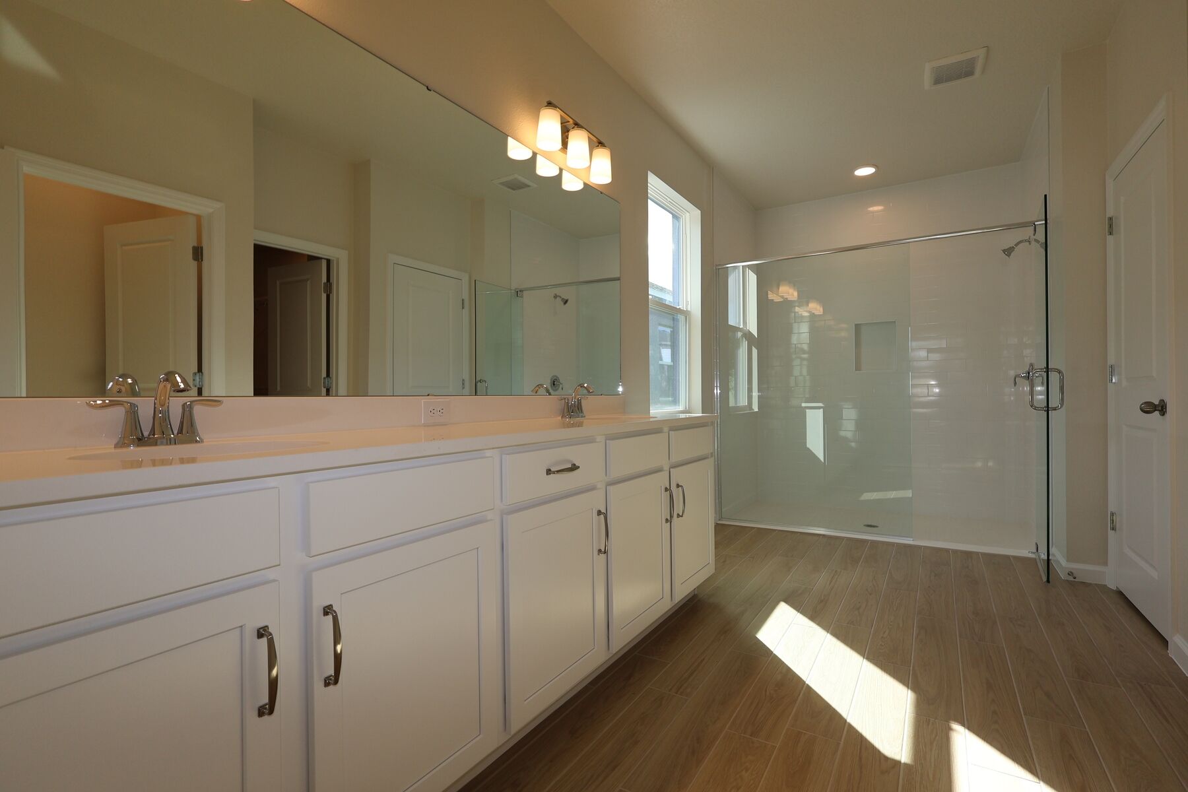
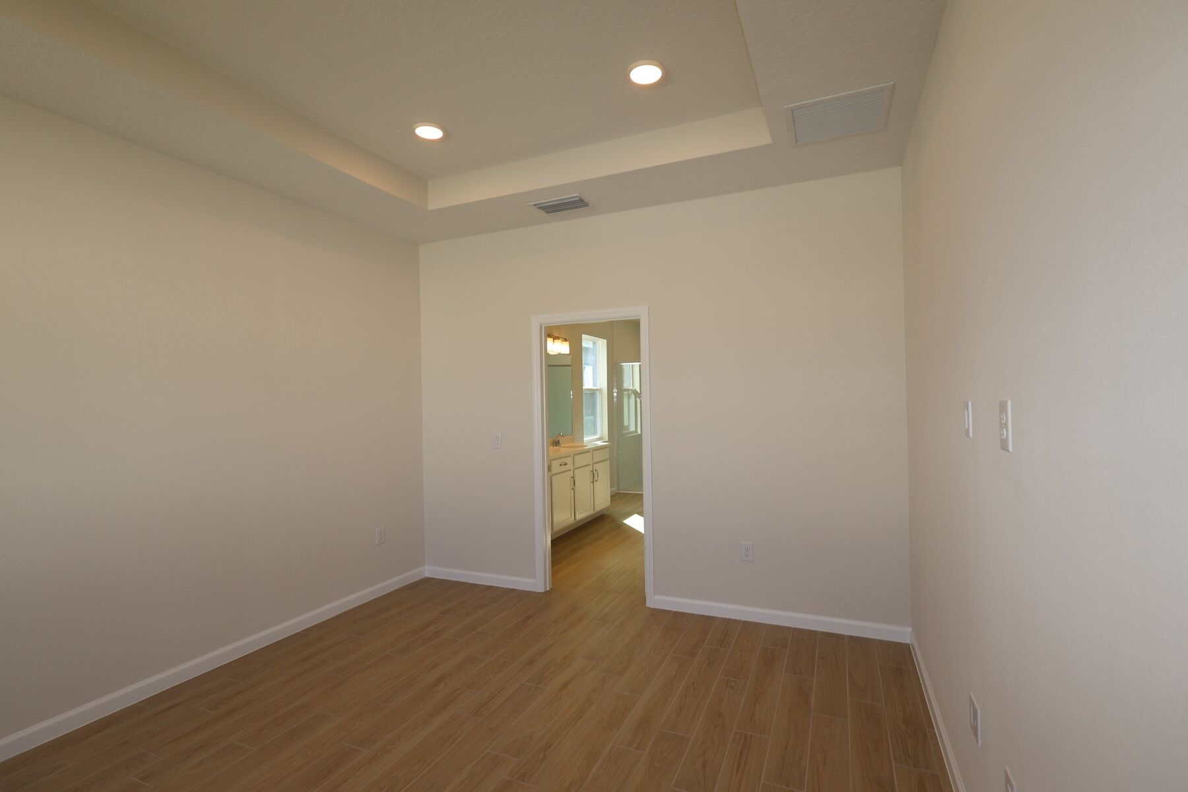
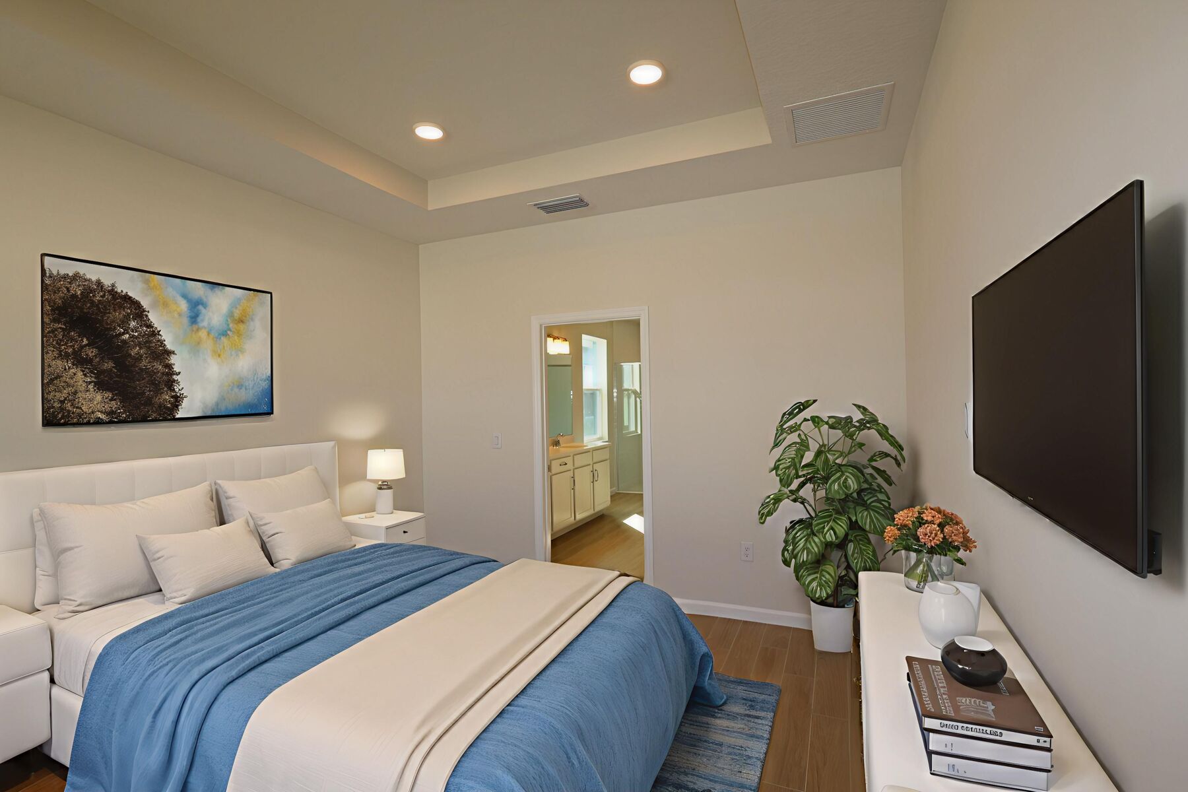
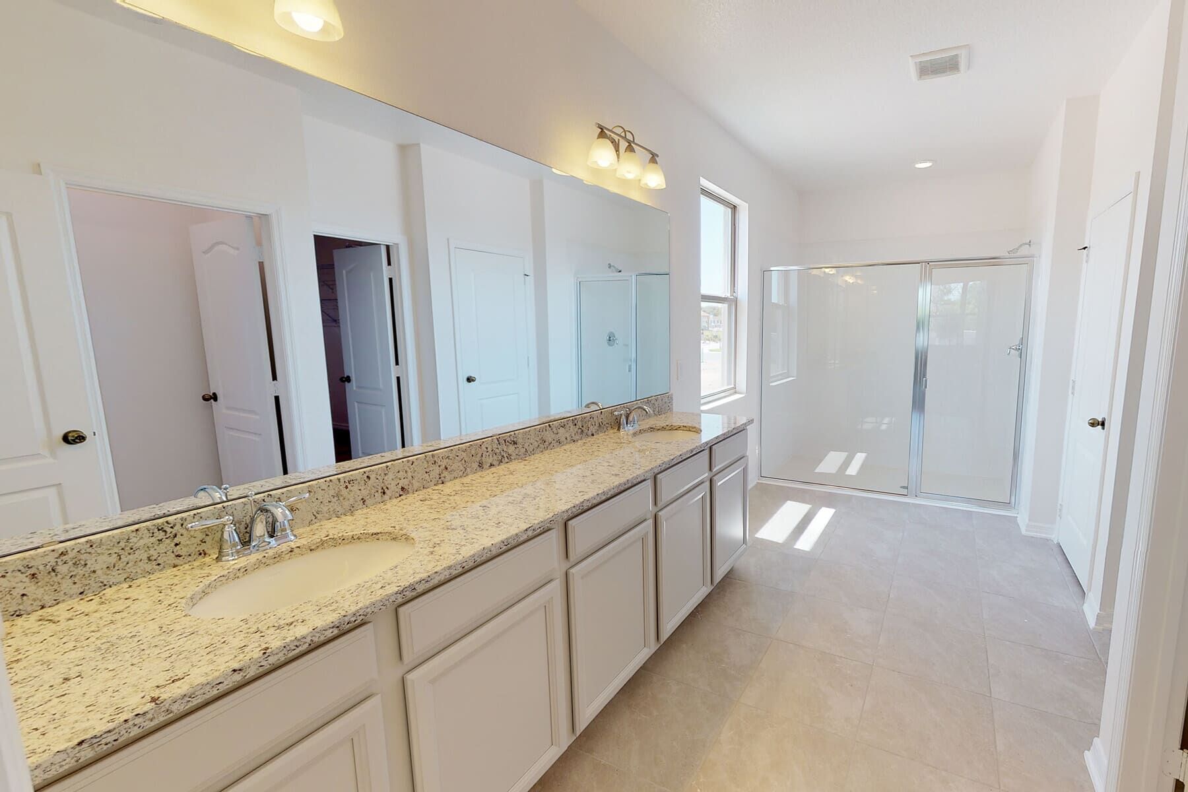
  • Spacious owner's bedroom with a private en-suite bathroom
  • Covered lanai for outdoor relaxation and entertaining
  • 2-car garage
The owner's bedroom features a private en-suite bathroom, providing a comfortable retreat at the end of the day. The additional 3 bedrooms offer flexible space for family, guests, or a home office.
 
Outside, the covered lanai extends the living area and provides a wonderful spot to enjoy the outdoors. This home is situated in a well-established neighborhood with convenient proximity to parks, making it an ideal setting for an active lifestyle.

About the Community

Bay Lake Farms in St. Cloud offers new single-family homes in a peaceful setting just south of Bay Lake, with quick access to major roads leading into Orlando. The community provides a quiet retreat while keeping everyday conveniences and entertainment close by. Homes feature open layouts, modern kitchens, and private owners’ suites, with a selection of one‑ and two‑story floorplans designed for comfortable living. Many homesites offer added privacy, creating an ideal backdrop for outdoor enjoyment. Residents can relax at the community pool and cabana, enjoy the play field and linear park, and take in views of the neighborhood’s ponds and fountain. Families are served by the Osceola County School District, including Harmony Community School and Harmony High. Bay Lake Farms offers a calm, connected lifestyle with the charm of St. Cloud and the energy of Orlando within easy reach.
Learn more about this community »

Upcoming Events

RSVP for this event  »

Add the perfect finishing touch

Put your personal touch on these Quick Move-In Homes with some selections from our Design Studio.

Visit a Design Studio
Piedmont First Floor

Floorplan Options for Your New Home

The Piedmont accommodates a variety of household living arrangements with its highly desired flexibility and modern design. Explore the many possibilities in the popular Piedmont plan.

Show Floorplan

Ready to plan a visit? We can help

Send us your preferred time to stop by and a sales representative will take care of the rest

Privacy Policy

Thank You

Our sales representative will be in touch with you shortly to confirm appointment details

Create an account in 30 seconds

Save your favorite communities, homes, and searches to help you find the home of your dreams. All you need is a password.

Password must be at least 8 characters and contain at least 3 of these character types.