-
Ready Now
-
Score Big Savings on This Home
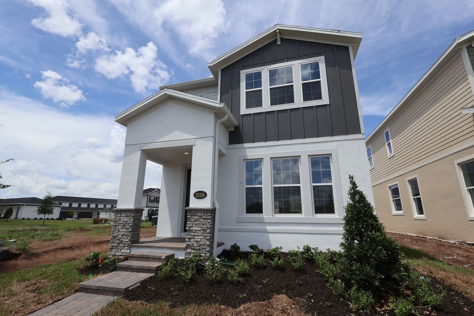
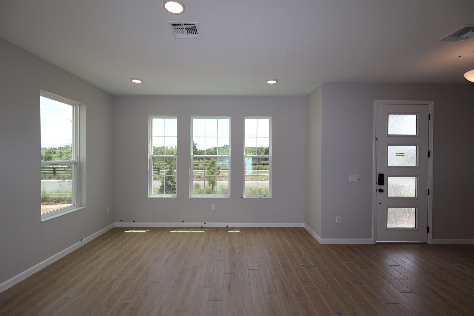
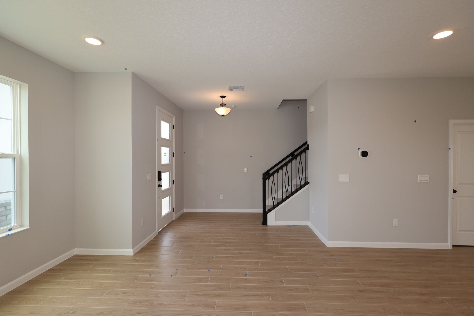
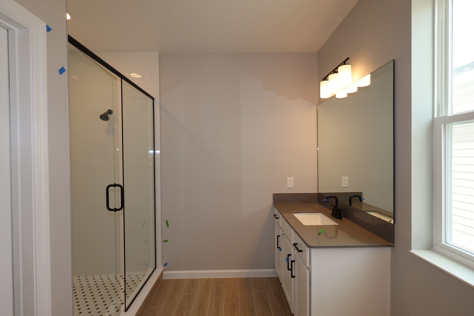
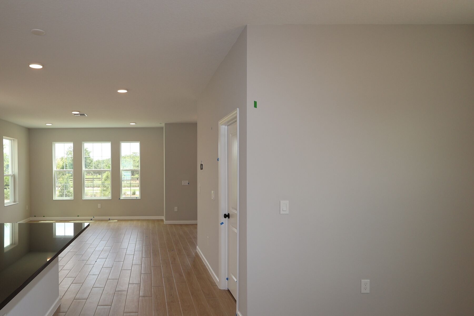
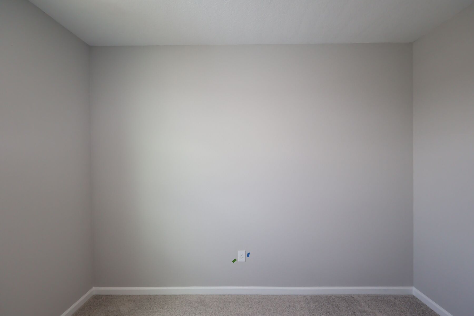
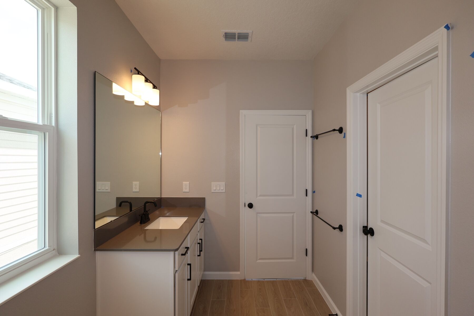
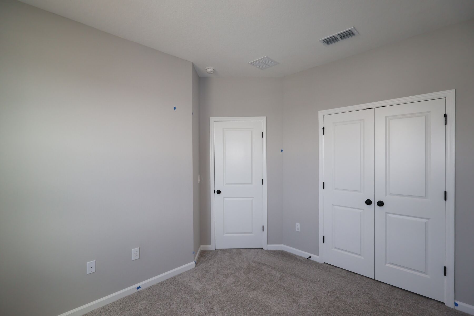
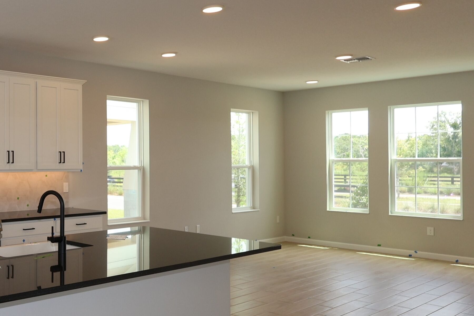
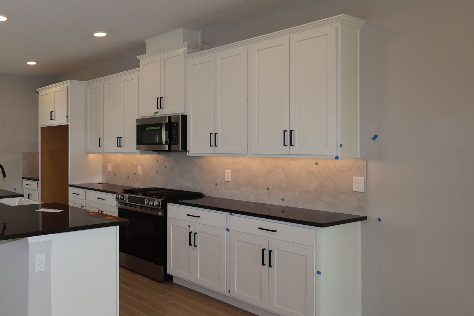
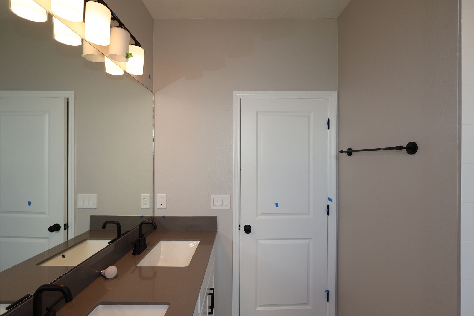
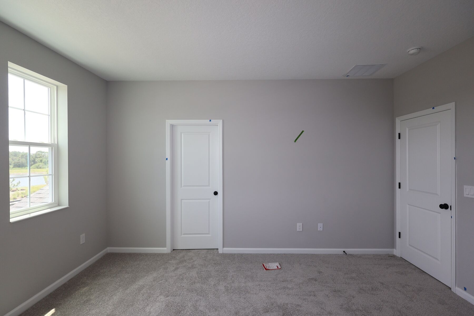
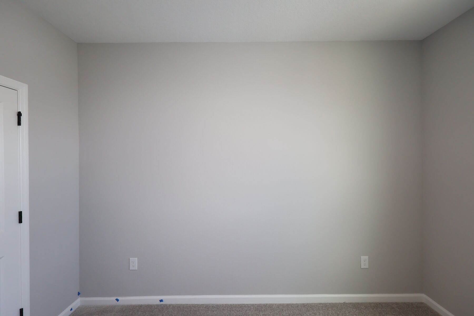
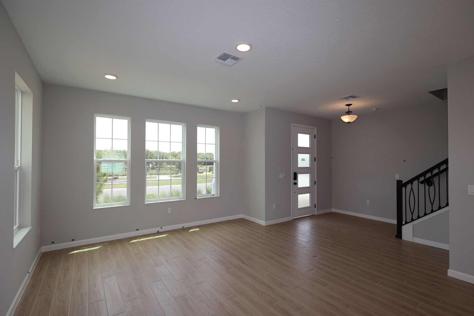
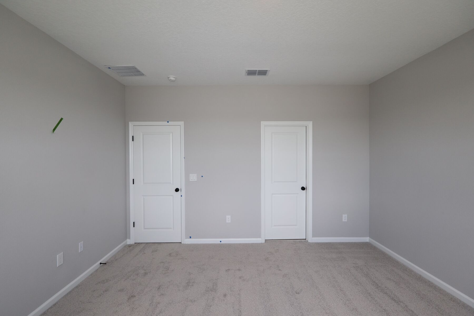
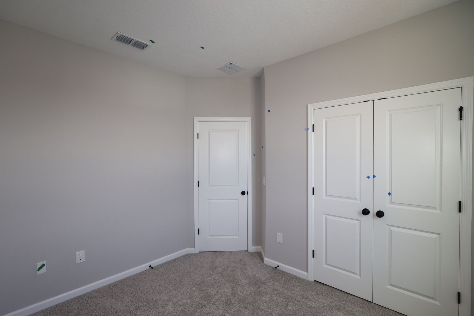
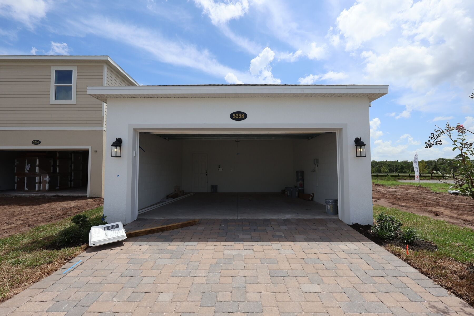
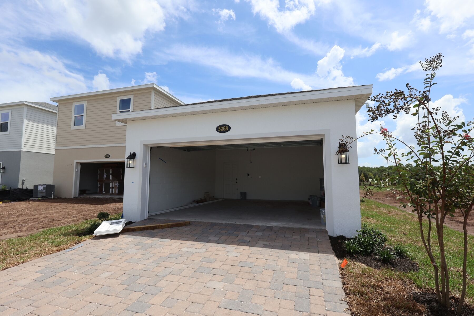
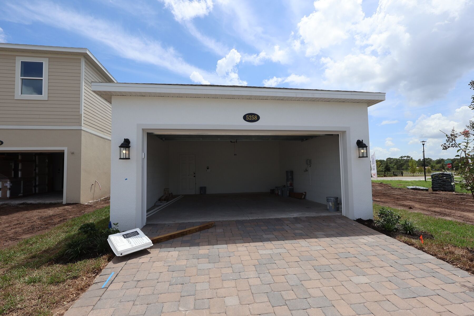
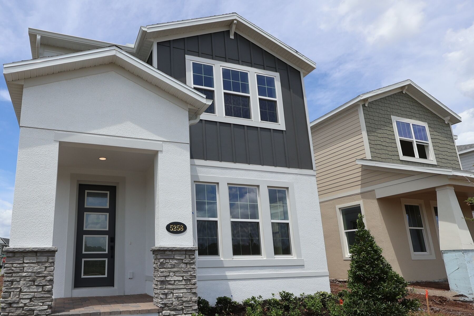
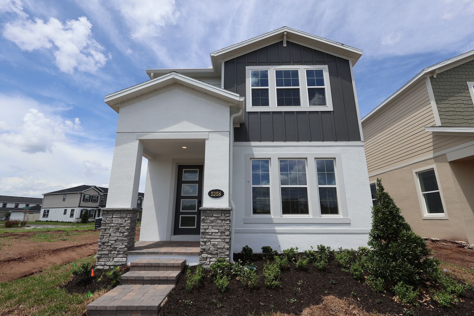
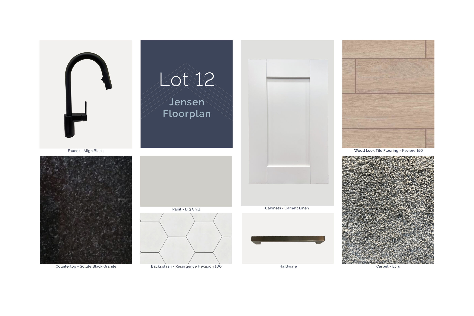
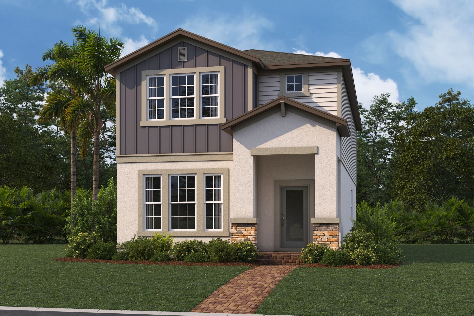
5258 Center Lake Ranch Boulevard, Saint Cloud, FL 34771
- Ready date:
- Ready Now




Center Lake on the Park
St. Cloud, FL 34771
- Mon: 12:00PM - 6:00PM
- Tue: 10:00AM - 6:00PM
- Wed: 10:00AM - 6:00PM
- Thu: 10:00AM - 6:00PM
- Fri: 10:00AM - 6:00PM
- Sat: 10:00AM - 6:00PM
- Sun: 12:00PM - 6:00PM
About 5258 Center Lake Ranch Boulevard
Get Directions-
square feet 1,983
-
stories 2
-
bedrooms 3
-
full bathrooms 2
-
half bathrooms 1
-
garages 2 (Rear Load Detached)
- City
- Saint Cloud, FL
- Owner's Suite
- Second Floor
- County
- Osceola
- Home Type
- Single Family Home
- School District
- Osceola
- Foundation Type
- Slab
- Home Plan
- Jensen
- Homesite
- 12
- Base Plan Width & Depth
- 24'0" x 50'0"
Why You'll Love It
The Jensen home at 5258 Center Lake Ranch Boulevard has something for everyone! Learn more about this 3-bedroom home by contacting our team today!
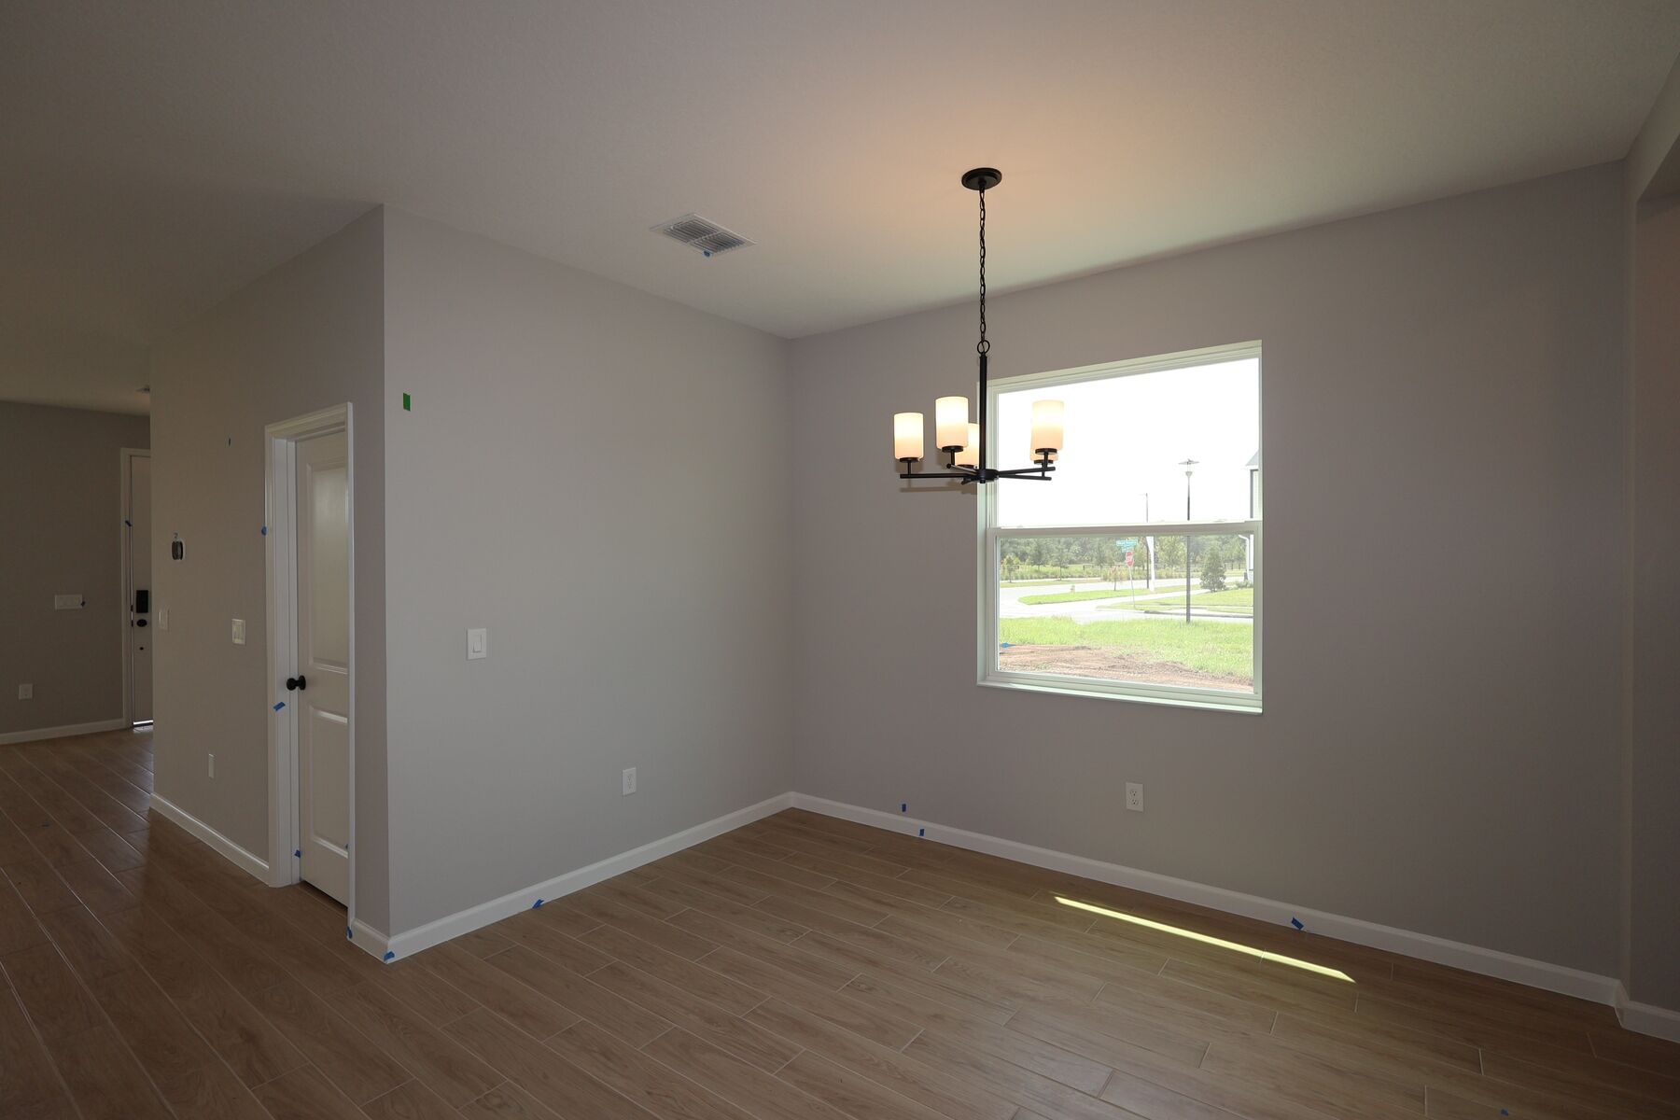
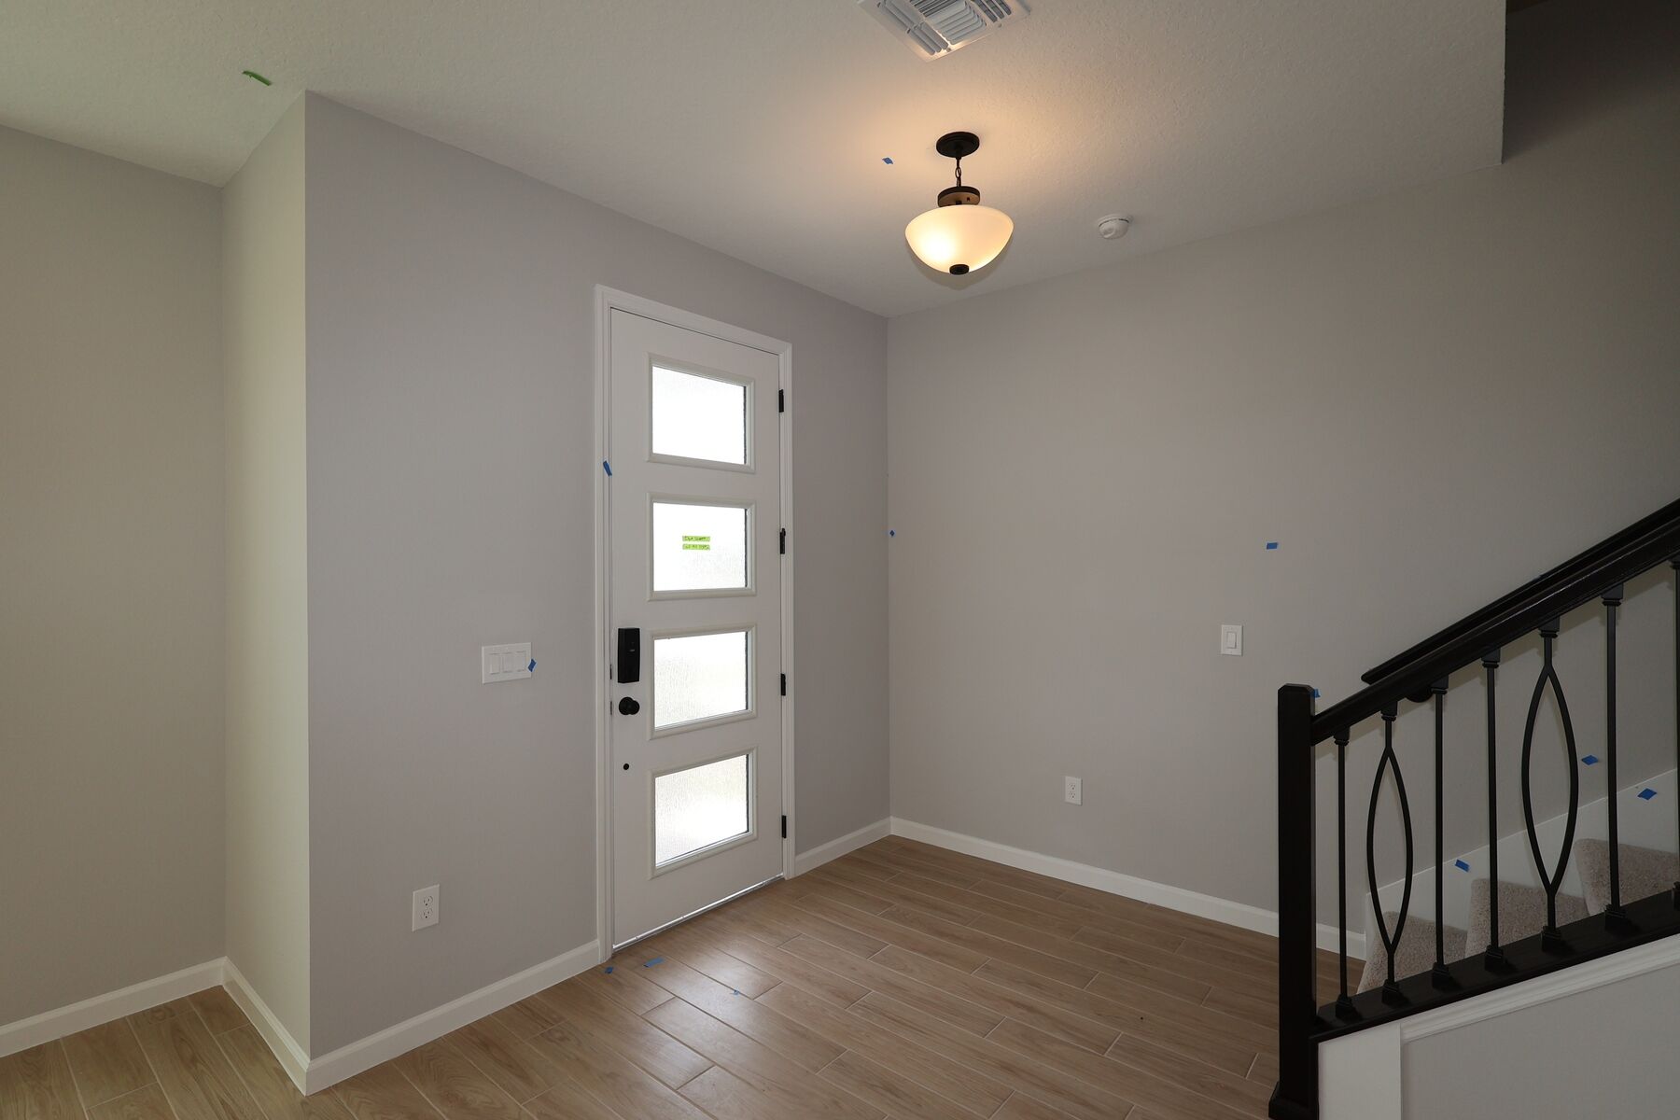
Welcome to your new home at 5258 Center Lake Ranch Boulevard in Saint Cloud, a thoughtfully designed quick move-in opportunity ready when you are!
This beautifully crafted new construction home offers 3 spacious bedrooms and 2 full baths, designed for comfort and everyday living.
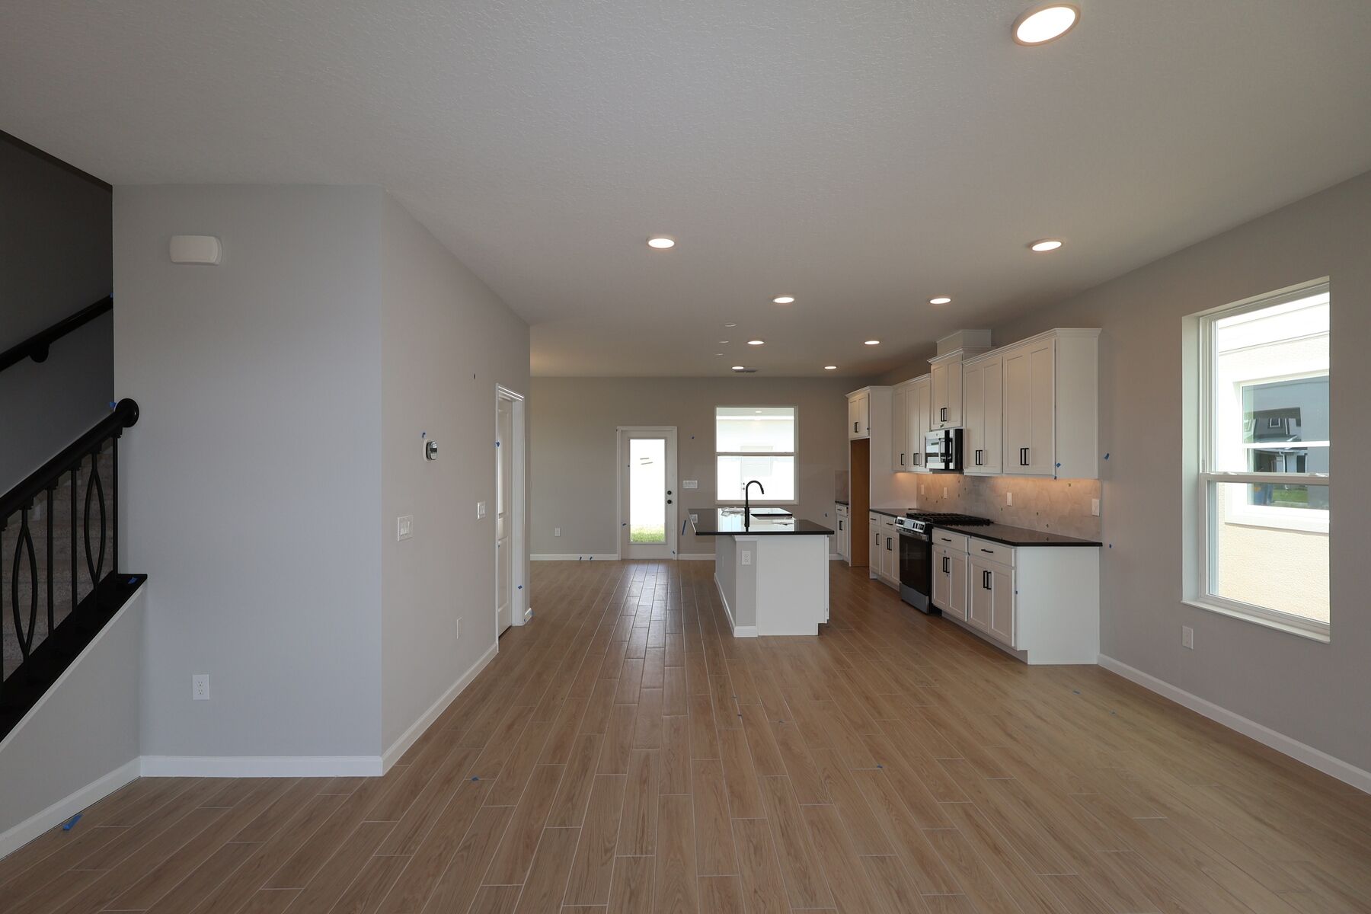
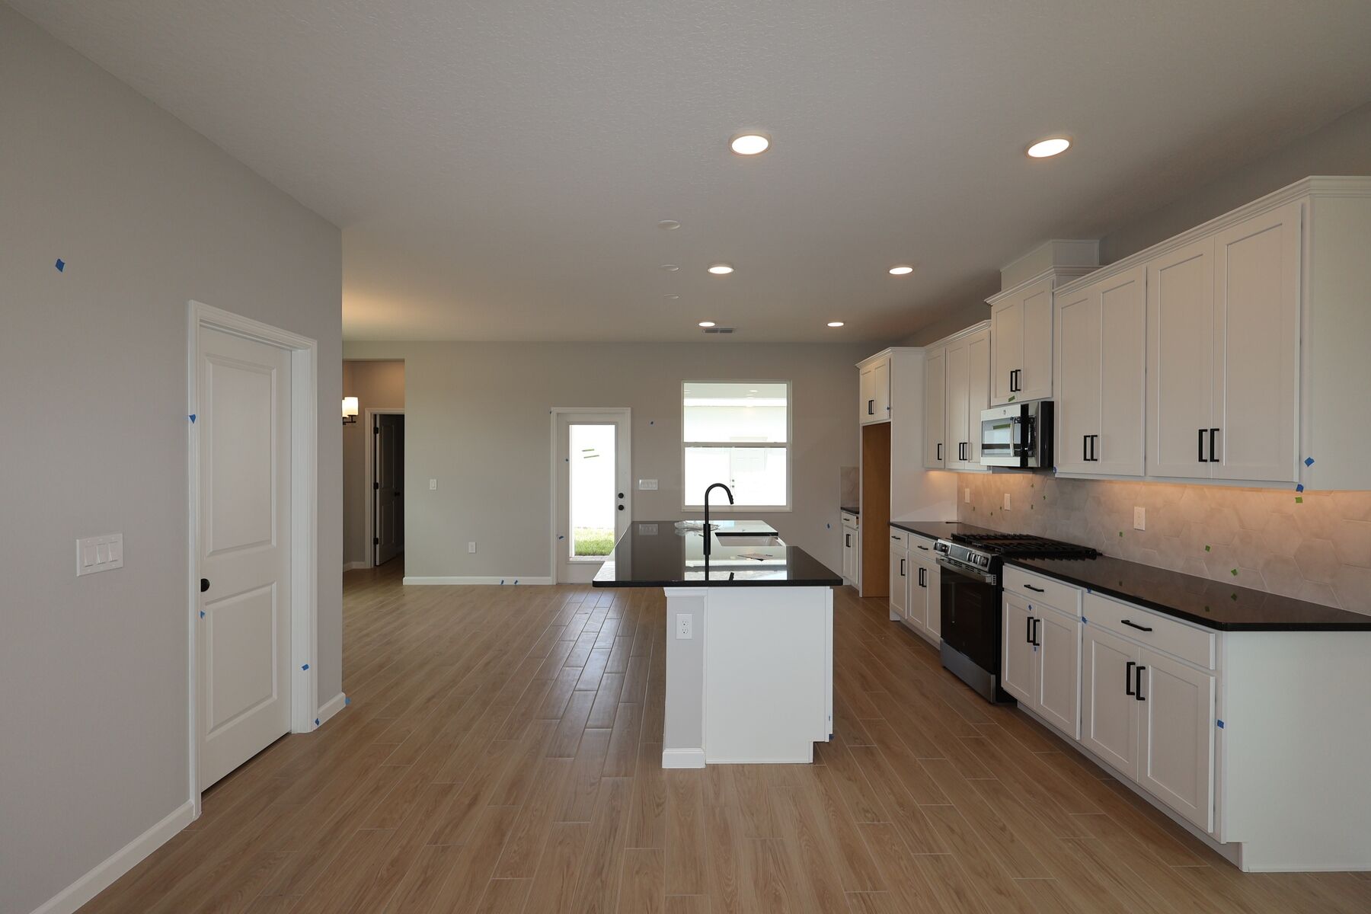
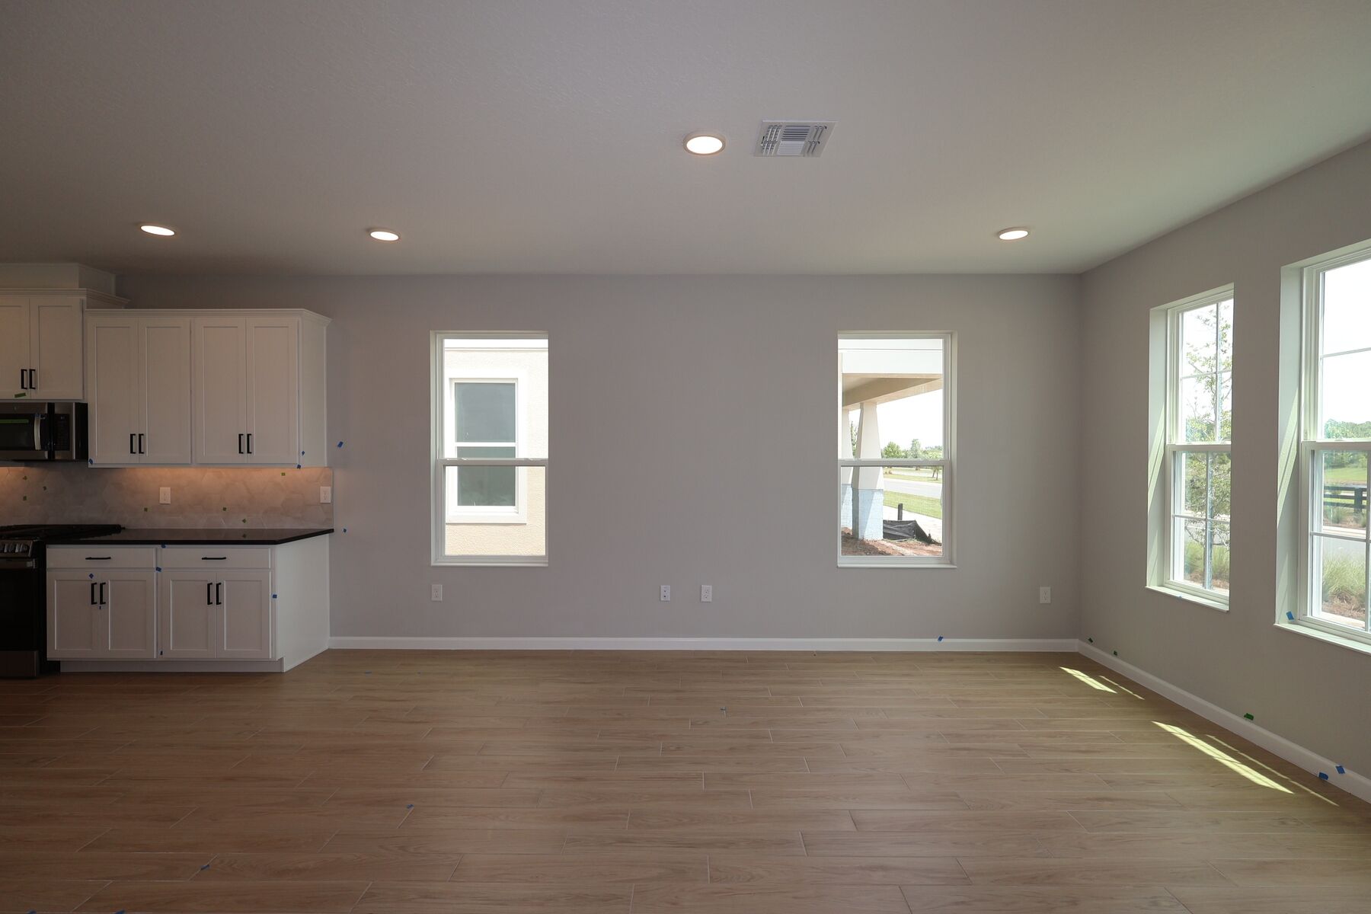
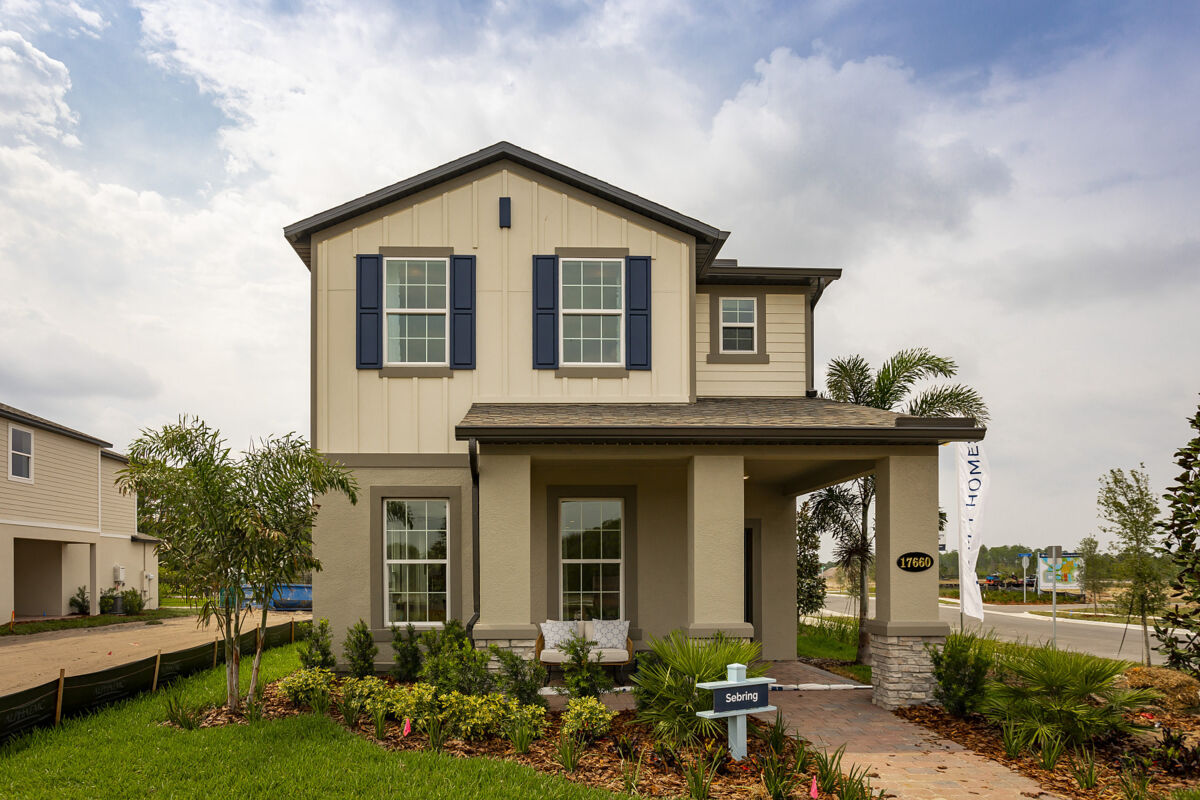
The open-concept layout creates a seamless connection between the kitchen, dining, and living areas, making the home feel bright, open, and welcoming. Natural light pours in throughout the day, accentuating stylish finishes and a layout that’s as practical as it is inviting.
The owner’s bedroom serves as a private retreat with plenty of room to relax and recharge. Your en-suite owner’s bathroom provides a comfortable, spa-inspired setting with thoughtful finishes and ample space designed to make daily routines feel effortless and relaxing.
Additional bedrooms provide versatility for guests, a home office, or creative spaces to fit your lifestyle, while a 2-car garage adds everyday convenience and extra storage.
Located in a welcoming neighborhood, this home home offers the perfect balance of style and simplicity. Whether you’re enjoying a quiet morning at home or hosting friends and family, the layout supports a comfortable, easygoing lifestyle designed to grow with you for years to come.
This new construction home delivers style, comfort, and move-in-ready ease without the wait. This move-in-ready new construction home delivers modern style, thoughtful design, and the convenience of no build wait.
Contact us today to learn more about this exceptional home at 5258 Center Lake Ranch Boulevard!
About the Community
Center Lake on the Park in St. Cloud offers new single-family homes and townhomes in a peaceful setting near Narcoossee Road and Center Lake Blvd, with easy access to Highway 192, Boggy Creek Road, and major Orlando destinations. The community blends Old Florida charm with modern convenience, surrounded by trees, ponds, and welcoming streetscapes.
Homes feature open layouts, spacious front porches, and flexible designs across a variety of one‑ and two‑story floorplans, giving you room to relax, entertain, and enjoy indoor‑outdoor living.
Residents can unwind at the private pool and cabana, enjoy the tot lot, or take in pond views along the boardwalk with walking paths, benches, and an observation deck. Families are served by the Osceola County School District, including Narcoossee Elementary, Narcoossee Middle, and Harmony High. Center Lake on the Park offers a connected, scenic lifestyle close to everything Central Florida has to offer.
Learn more about this community »
Upcoming Events

Nationwide Tailgate Party
Join us for a Nationwide Tailgate Party, happening all weekend long across 200+ M/I Homes communities. Grab the family and visit any of our communities to meet your current and future neighbors, enjoy food and beverages, and explore all of our available homes and homesites.
Center Lake on the Park
St. Cloud, FL 34771
- Mon: 12:00PM - 6:00PM
- Tue: 10:00AM - 6:00PM
- Wed: 10:00AM - 6:00PM
- Thu: 10:00AM - 6:00PM
- Fri: 10:00AM - 6:00PM
- Sat: 10:00AM - 6:00PM
- Sun: 12:00PM - 6:00PM


Have questions for us?
Ask about current offers or more details about this property, or call (407) 270-1080
Incentives


Game Time: Ready. Set. Move.
It's time to huddle up and take a second look at those new homes on your roster. Our seasonal offers allow you to move into your new home before the end of the year, just in time for the holiday season.
Incentives
Game Time: Ready. Set. Move. |
It's time to huddle up and take a second look at those new homes on your roster. Our seasonal offers allow you to move into your new home before the end of the year, just in time for the holiday season.

5.50% Rate* / 5.954% APR* 30-Year Fixed Conventional Loan
5.50% Rate* / 5.954% APR* 30-year fixed conventional loan offered through M/I Financial, LLC on select Quick Move-In homes that can close by November 30, 2026.
Ready to plan a visit? We can help
Send us your preferred time to stop by and a sales representative will take care of the rest