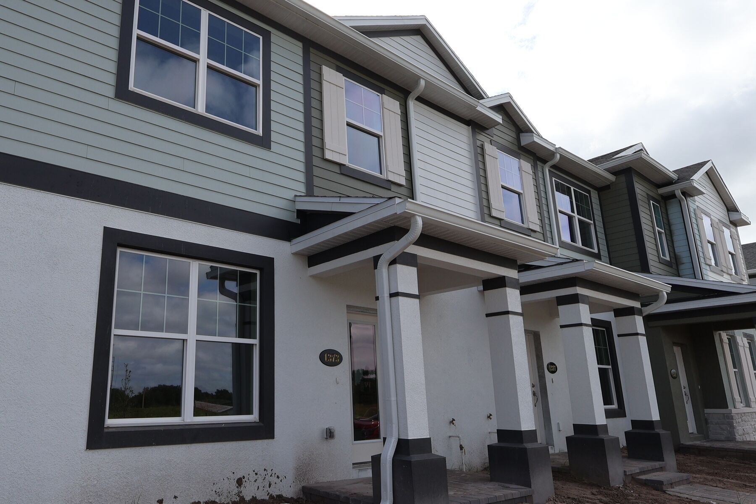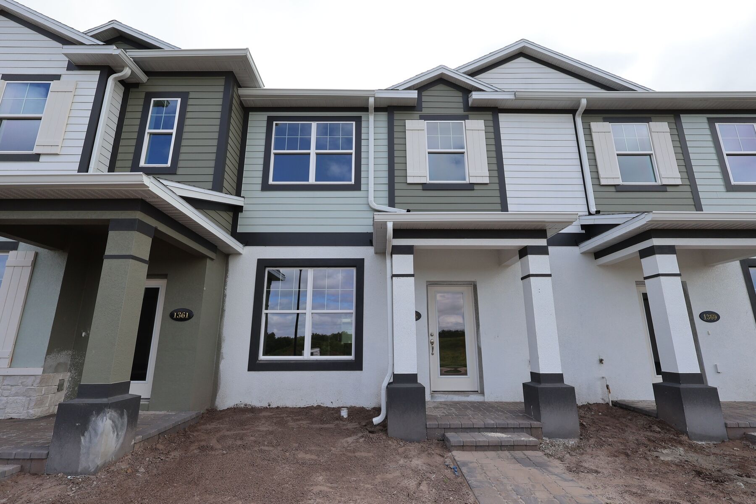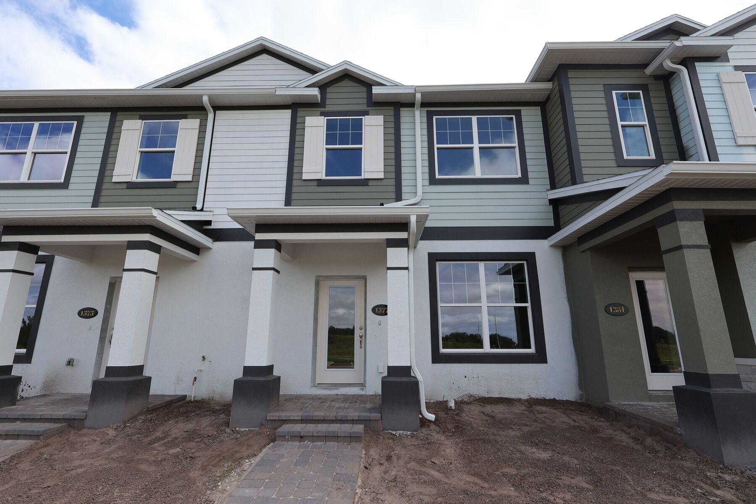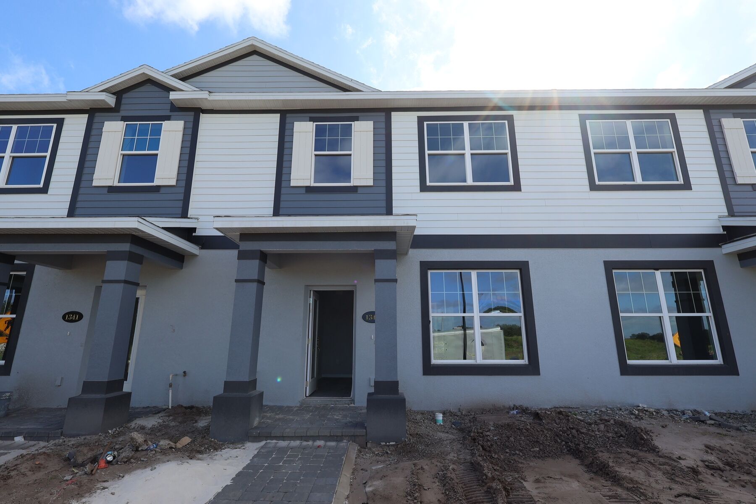
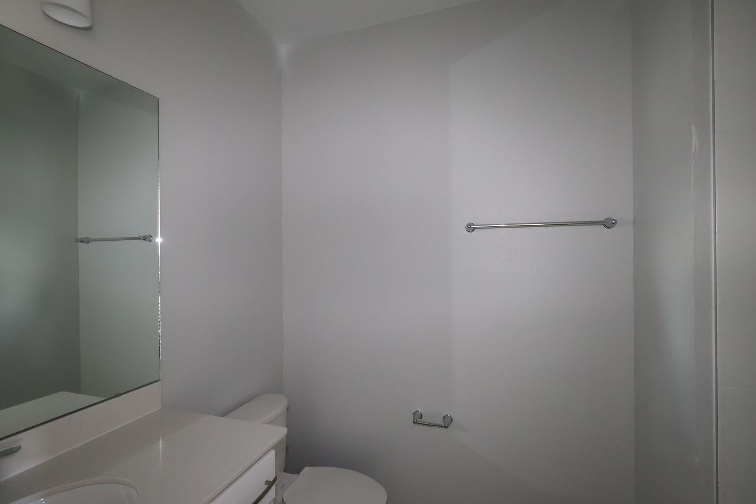
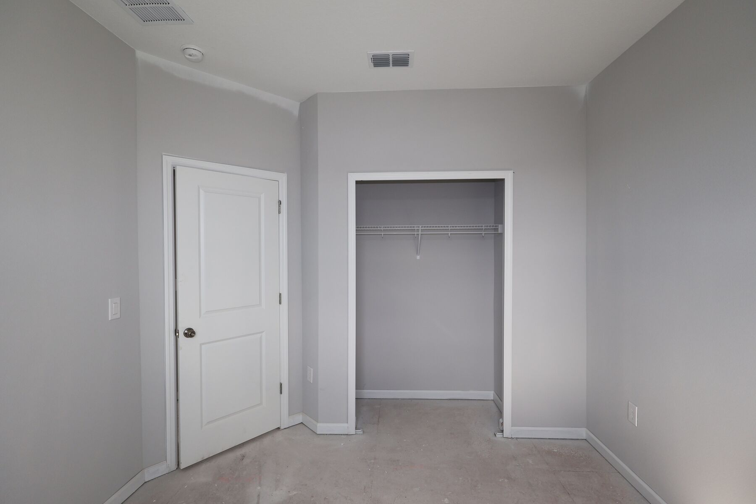
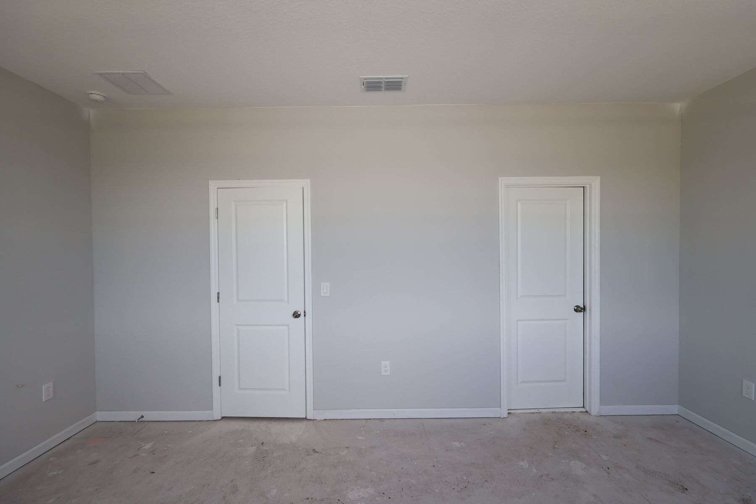
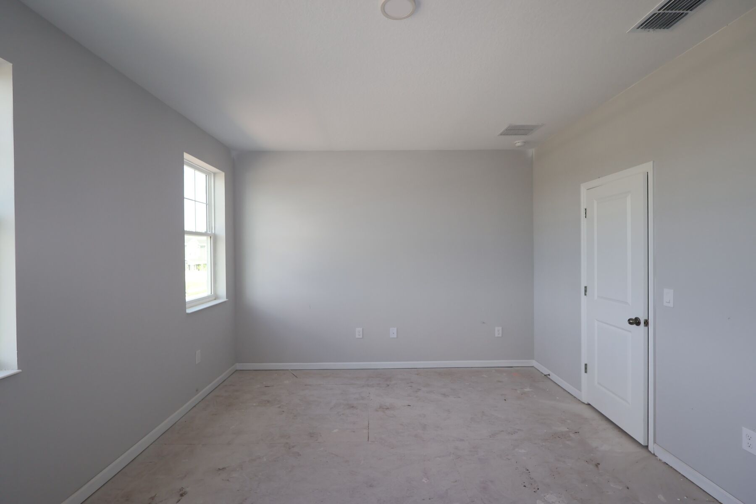
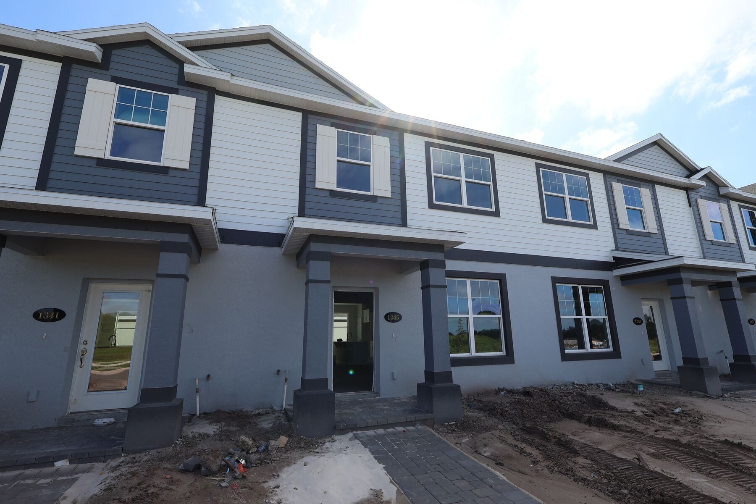
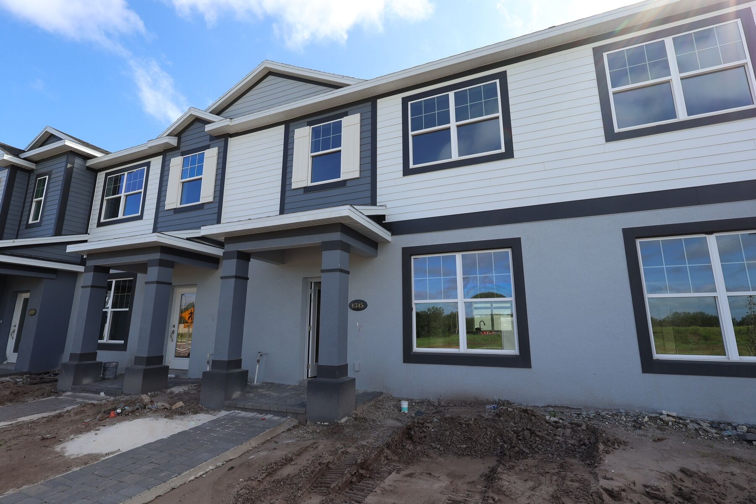
1345 Hyde Street, Saint Cloud, FL 34771
- Ready date:
- November 26, 2026




Center Lake on the Park
St. Cloud, FL 34771
- Mon: 12:00PM - 6:00PM
- Tue: 10:00AM - 6:00PM
- Wed: 10:00AM - 6:00PM
- Thu: 10:00AM - 6:00PM
- Fri: 10:00AM - 6:00PM
- Sat: 10:00AM - 6:00PM
- Sun: 12:00PM - 6:00PM
About 1345 Hyde Street
Get Directions-
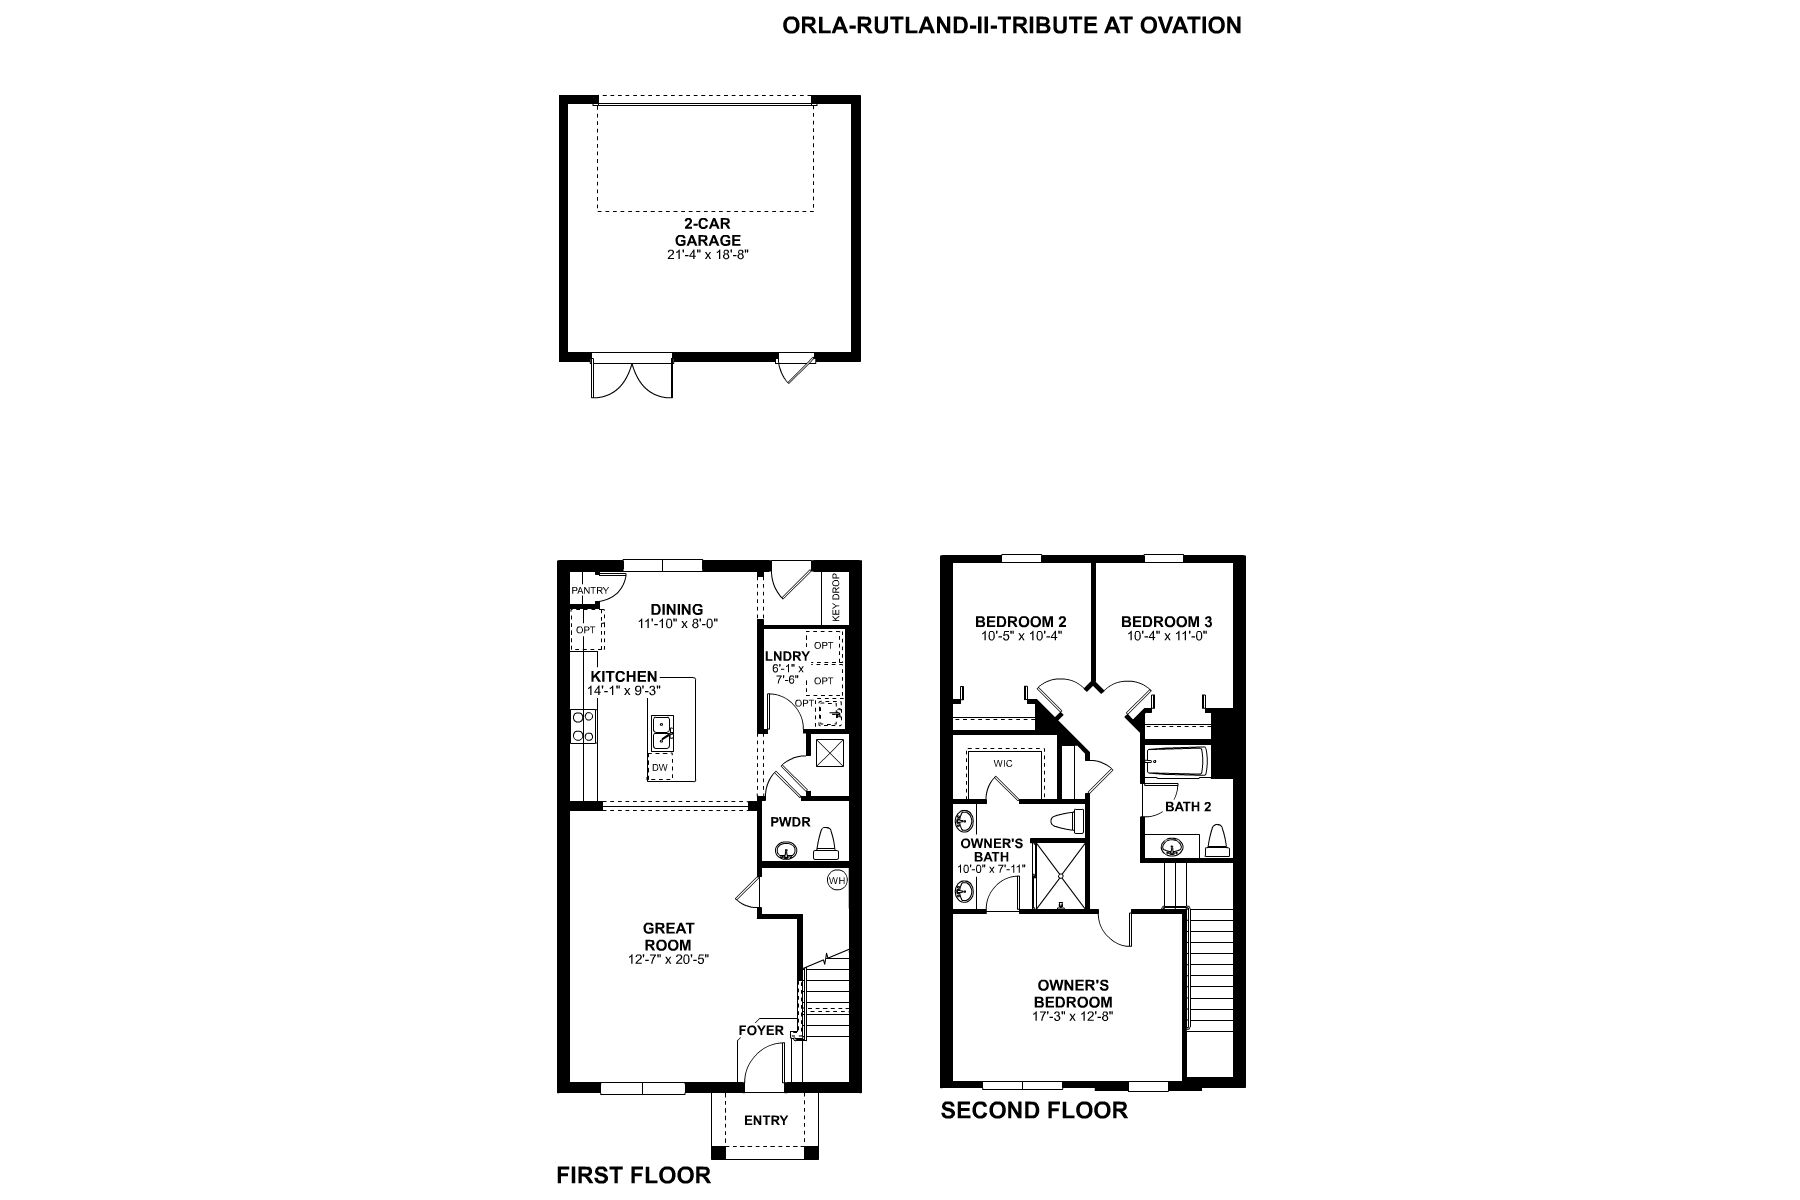
square feet 1,691
-
stories 2
-
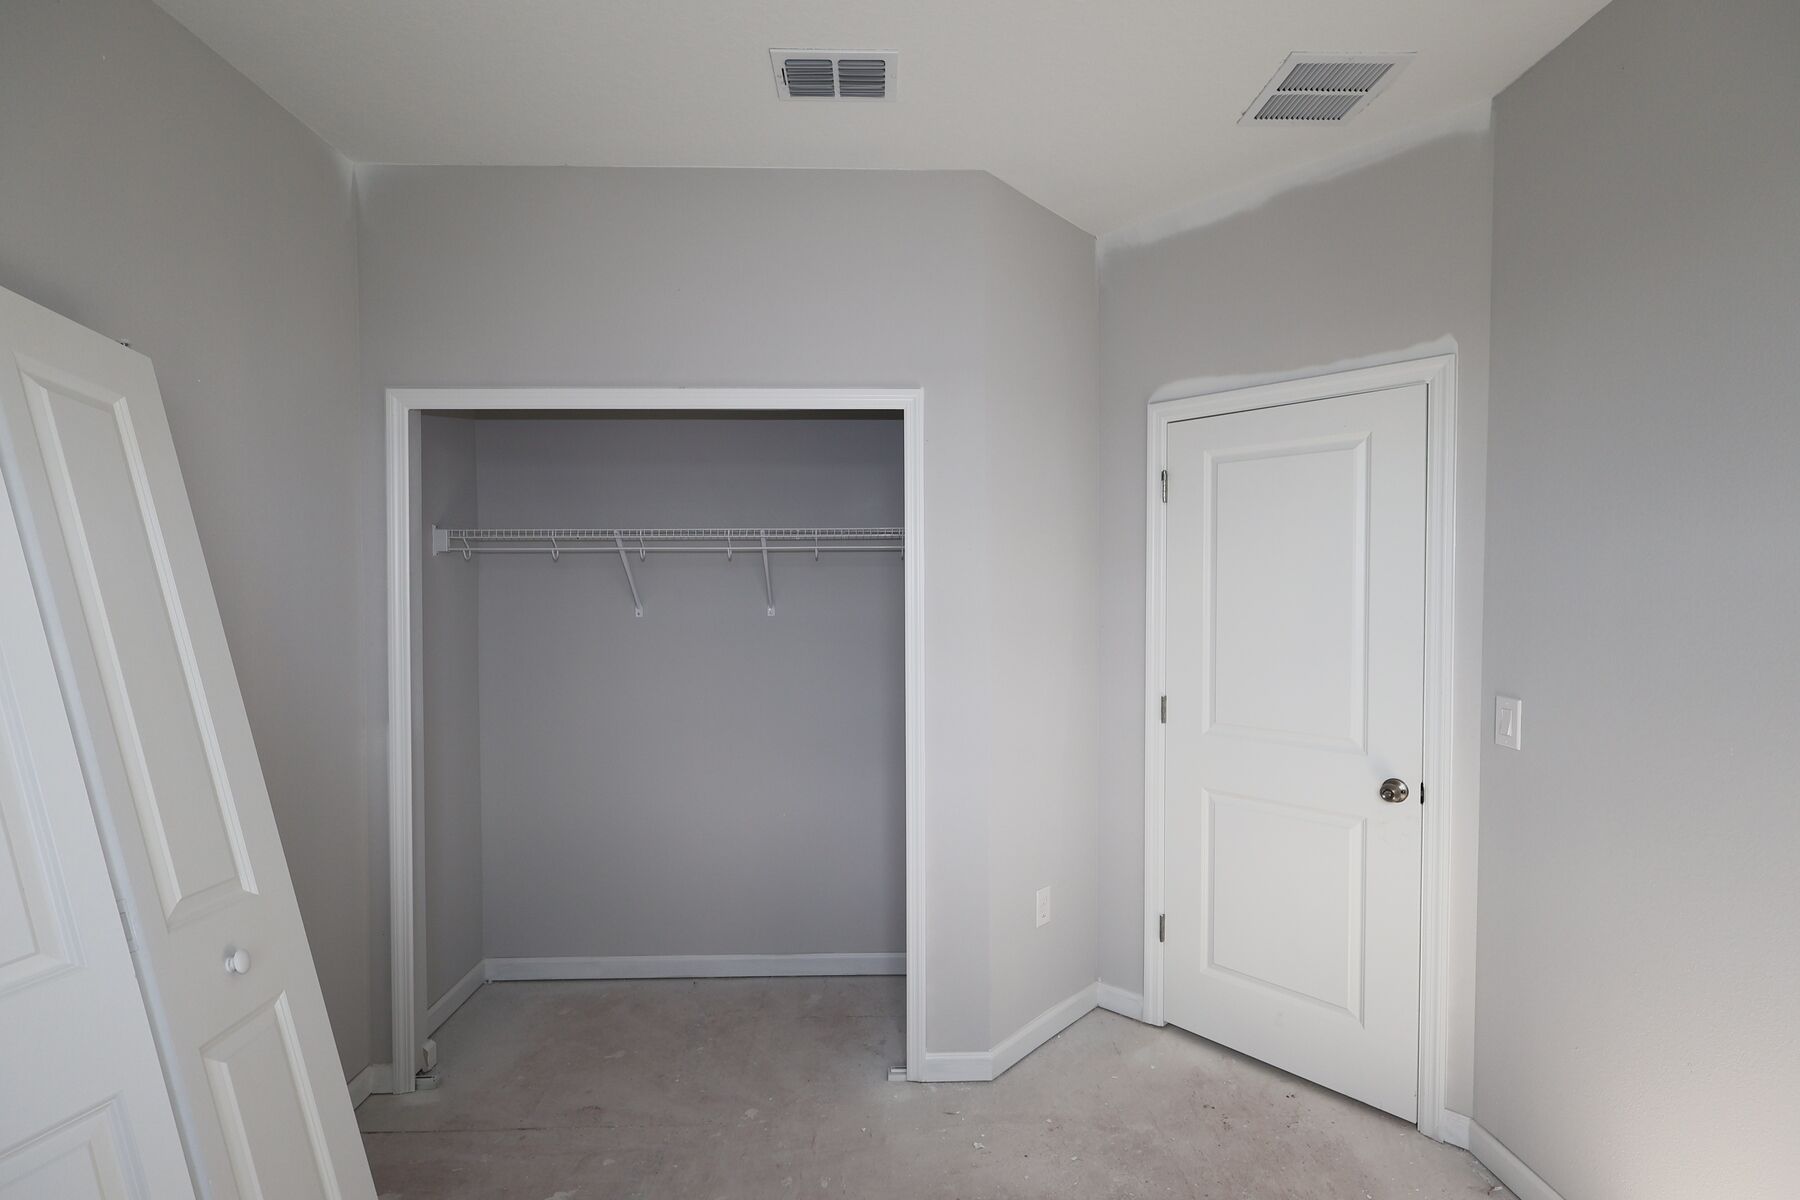
bedrooms 3
-
full bathrooms 2
-
half bathrooms 1
-
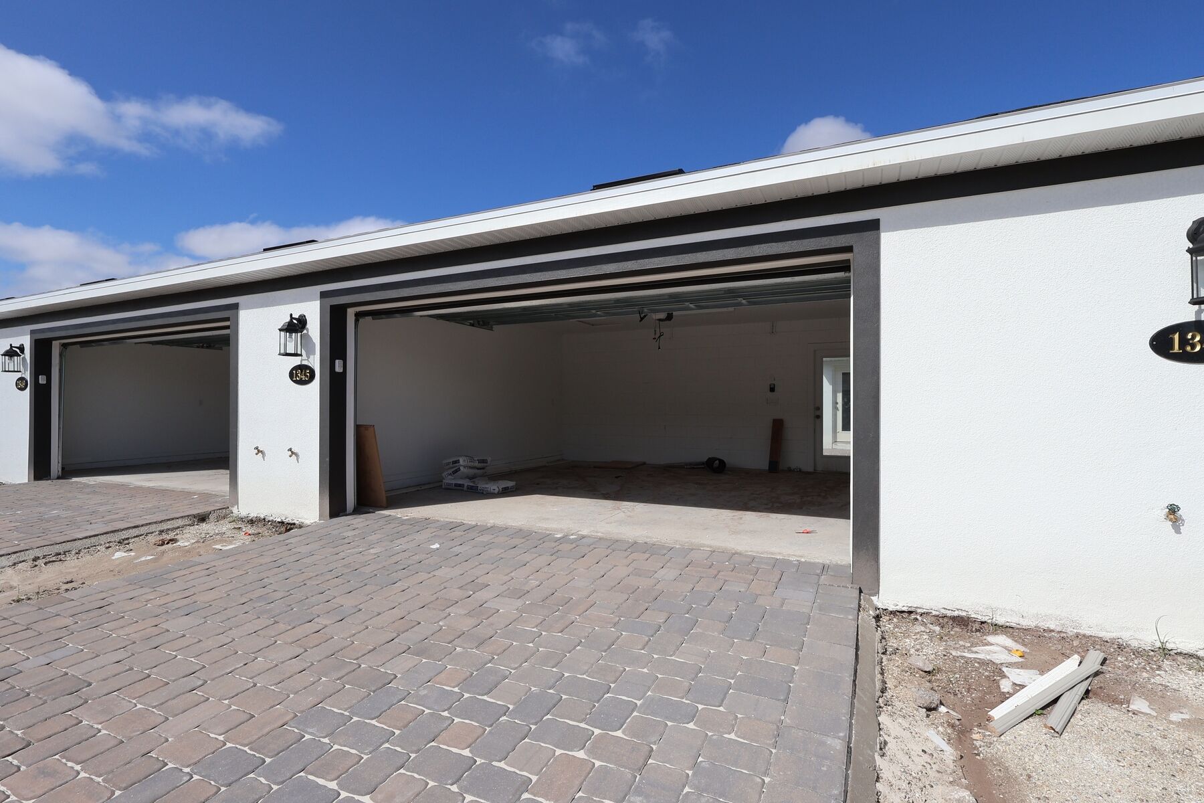
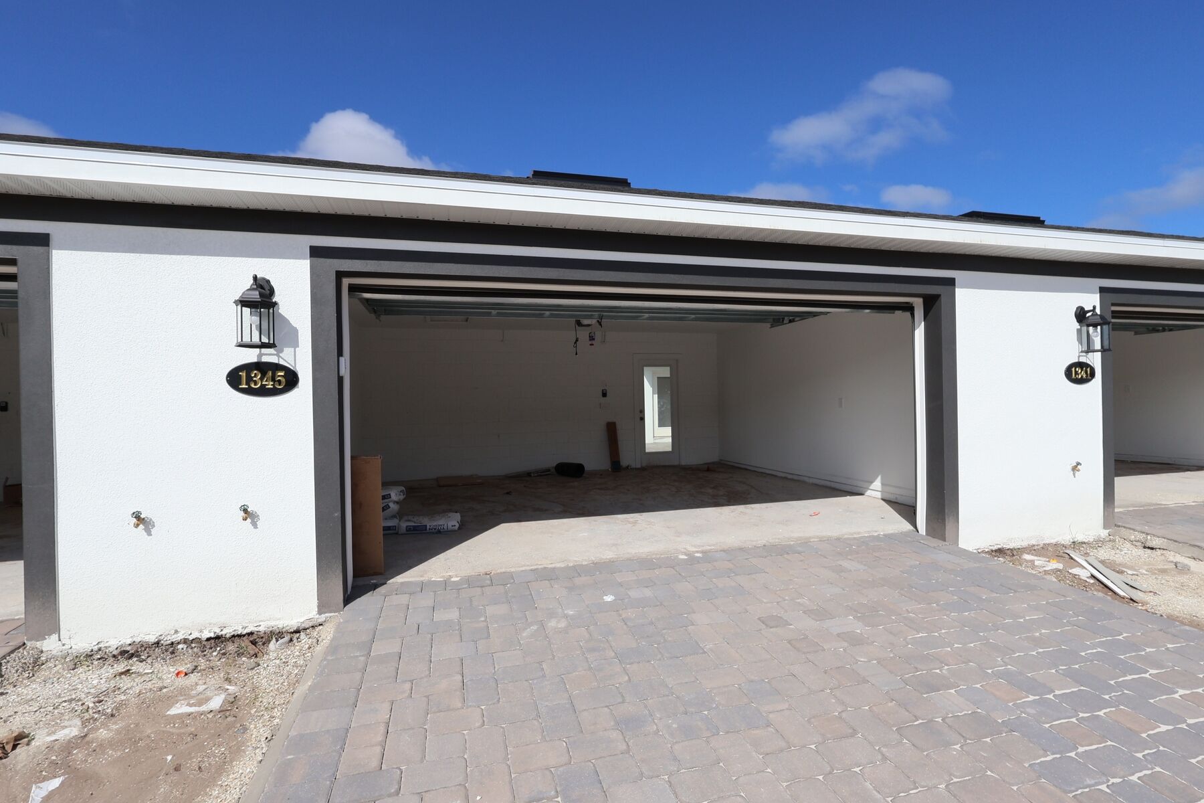
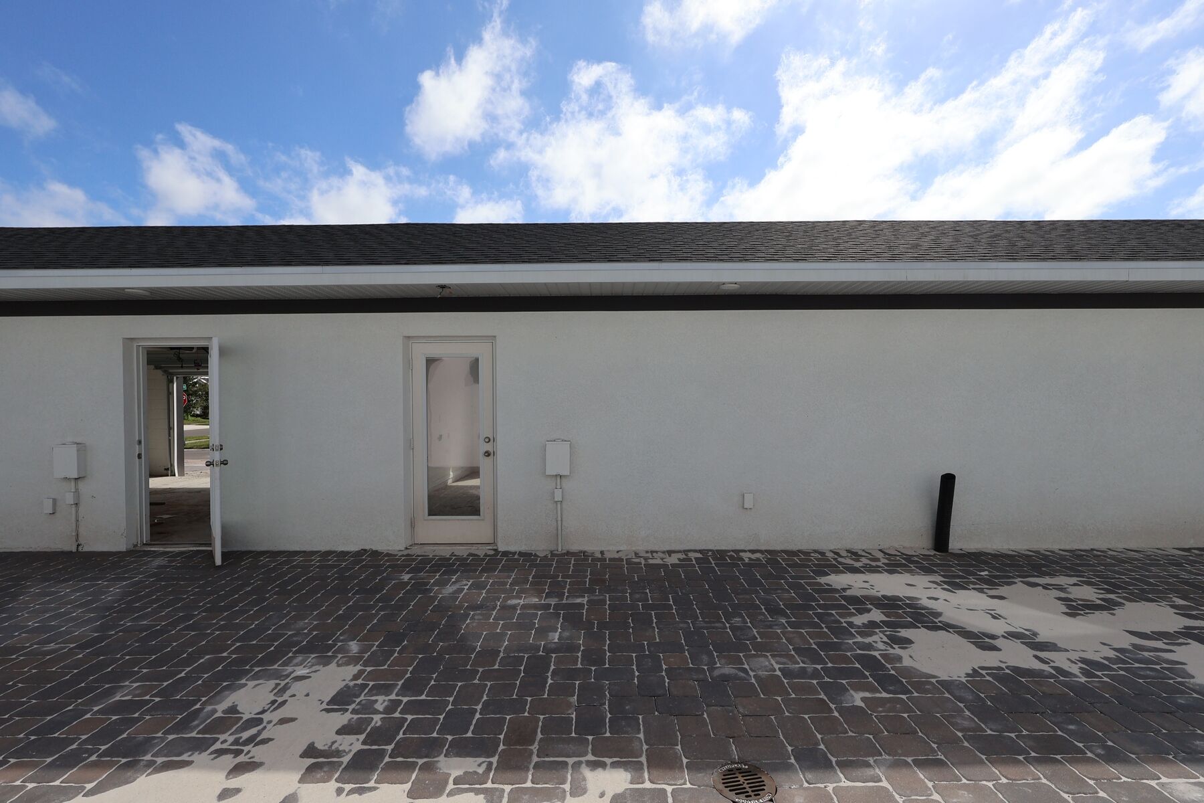
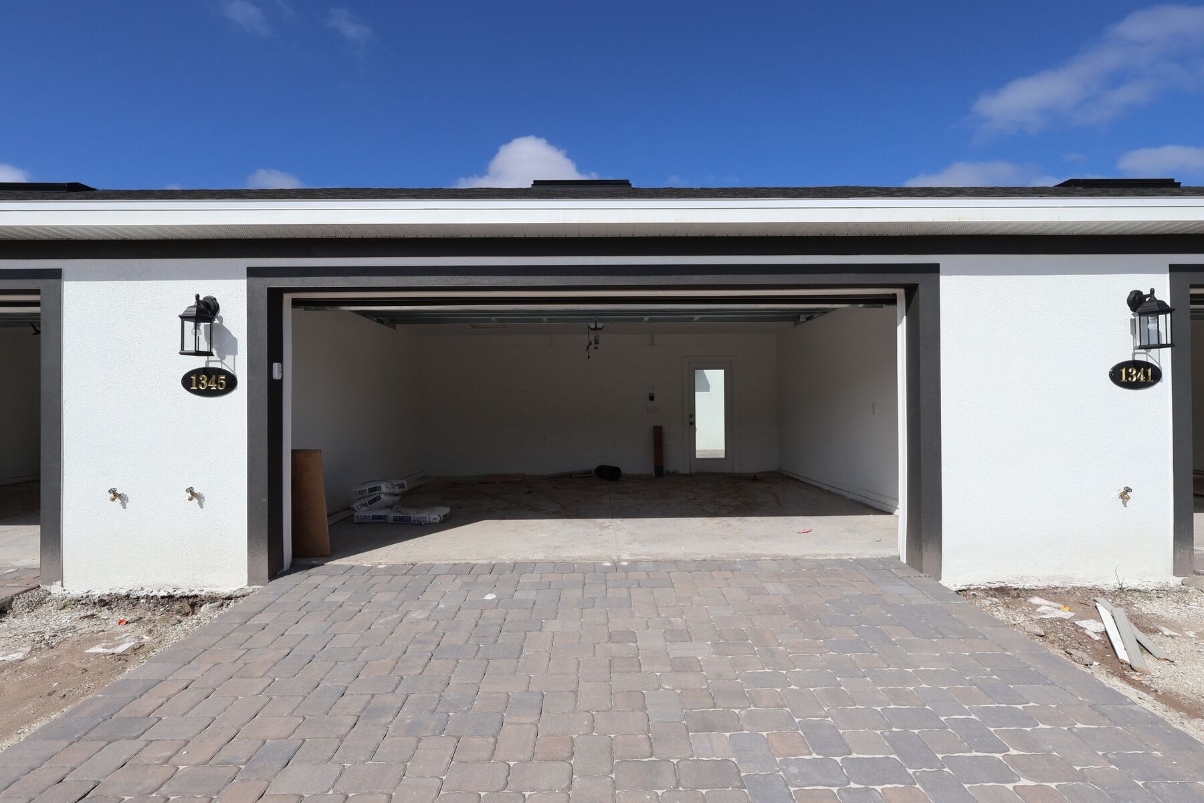
garages 2 (Rear Load Detached)
- City
- Saint Cloud, FL
- Owner's Suite
- Second Floor
- County
- Osceola
- Home Type
- Townhome
- School District
- Osceola
- Foundation Type
- Slab
- Home Plan
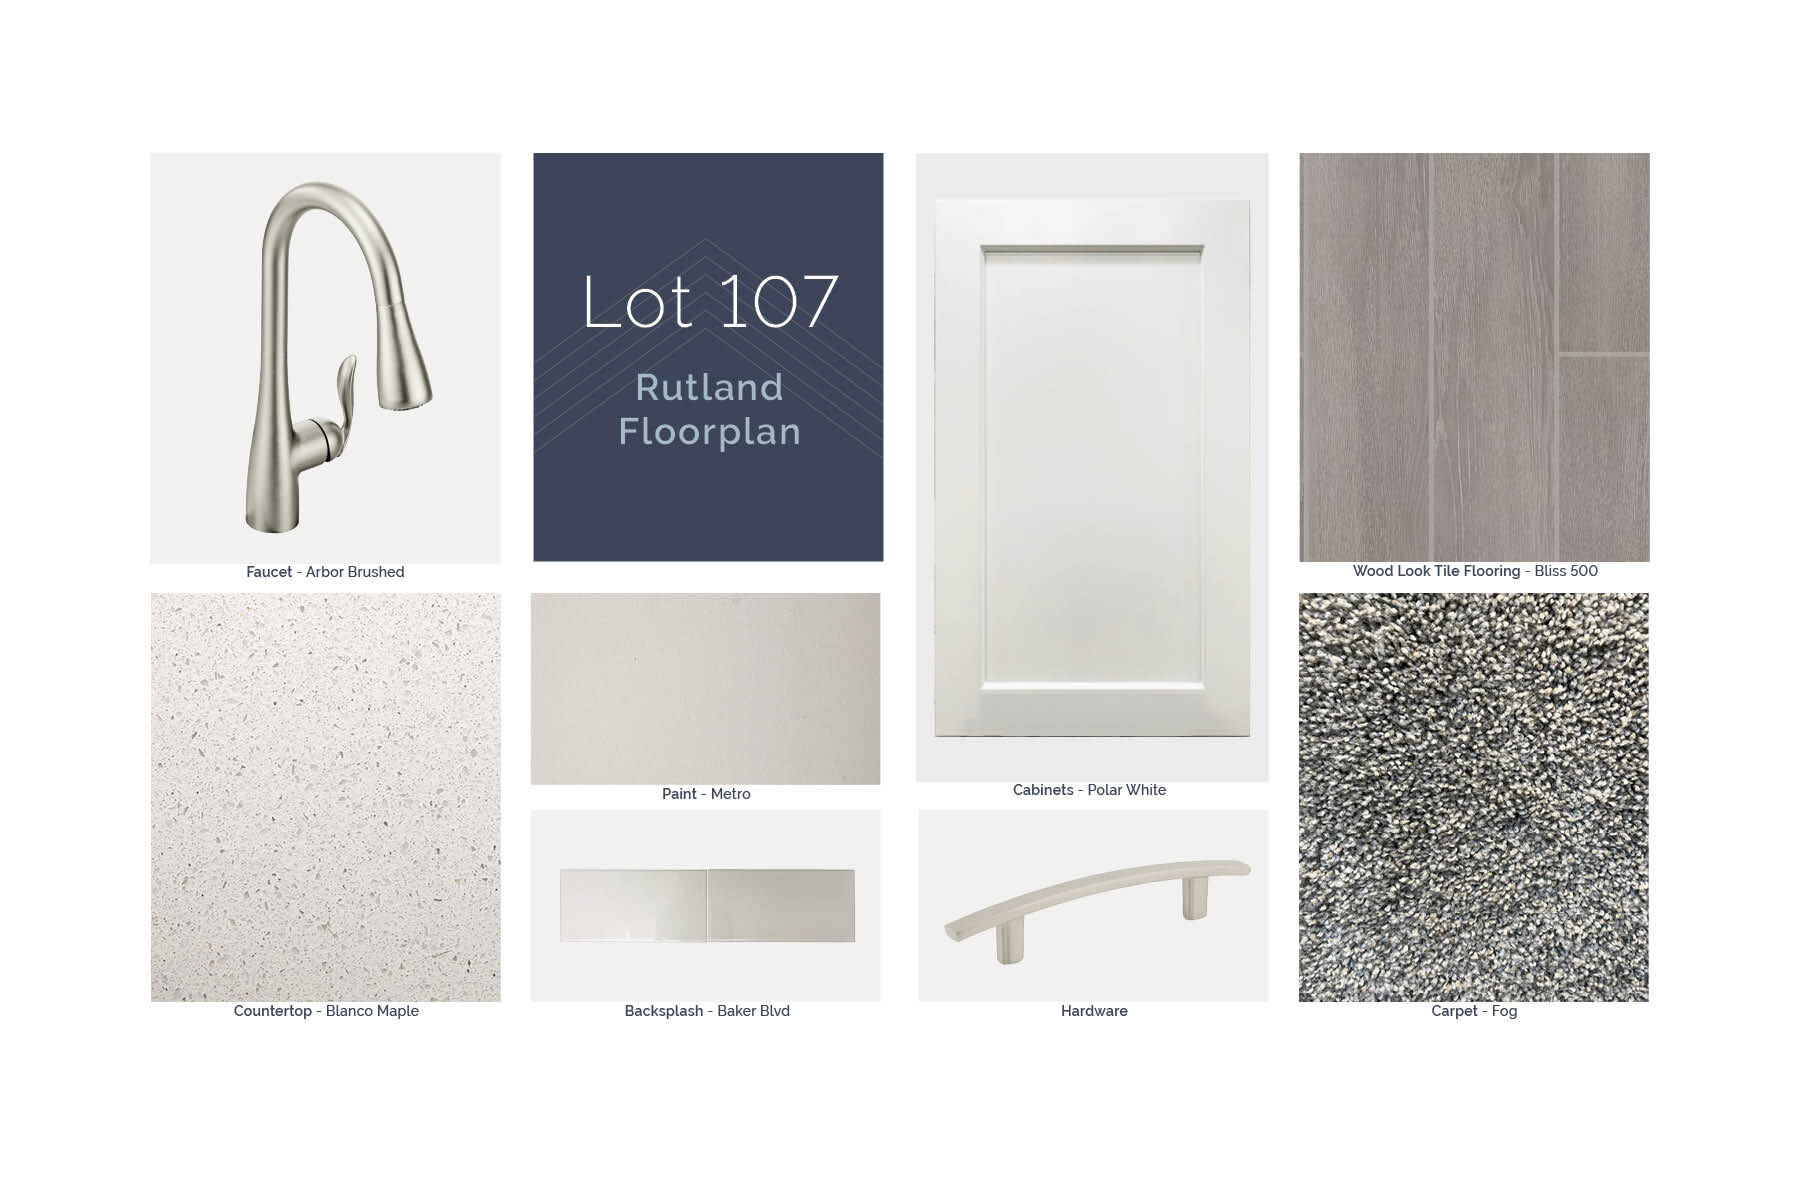
- Rutland
- Homesite
- 107
- Base Plan Width & Depth
- 22'0" x 45'6"
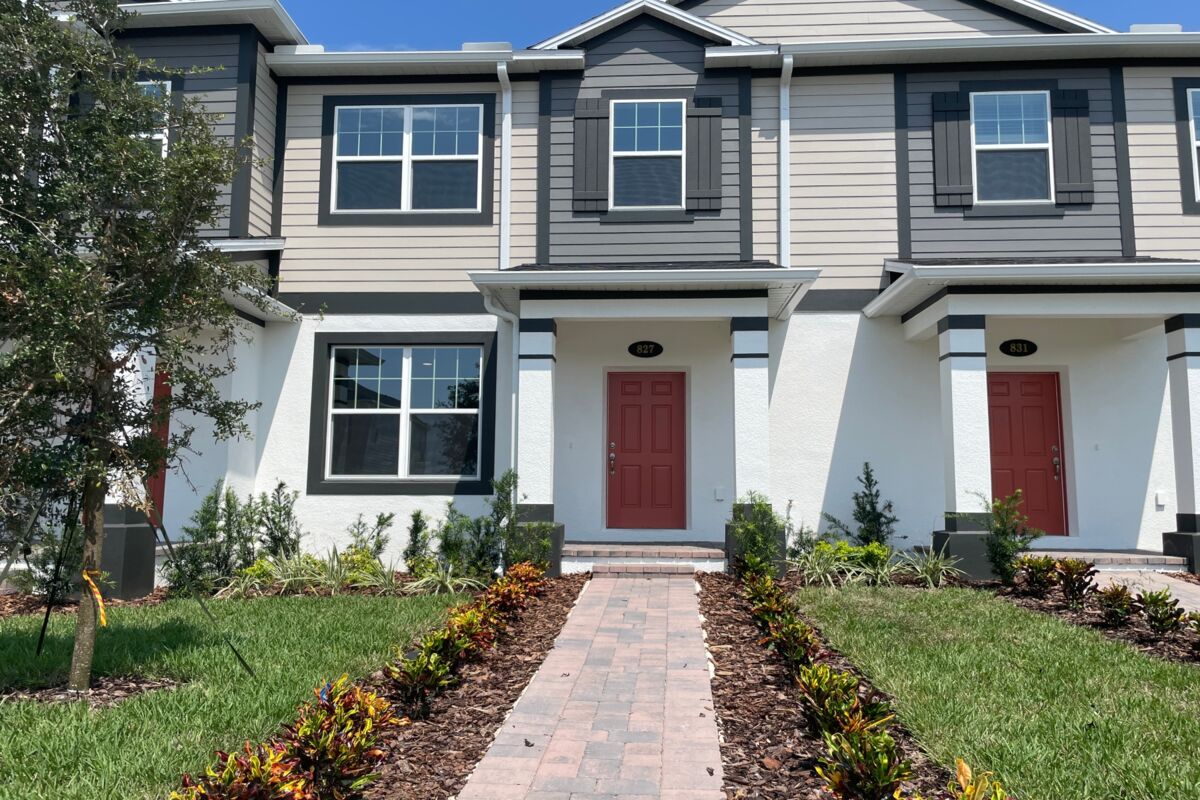
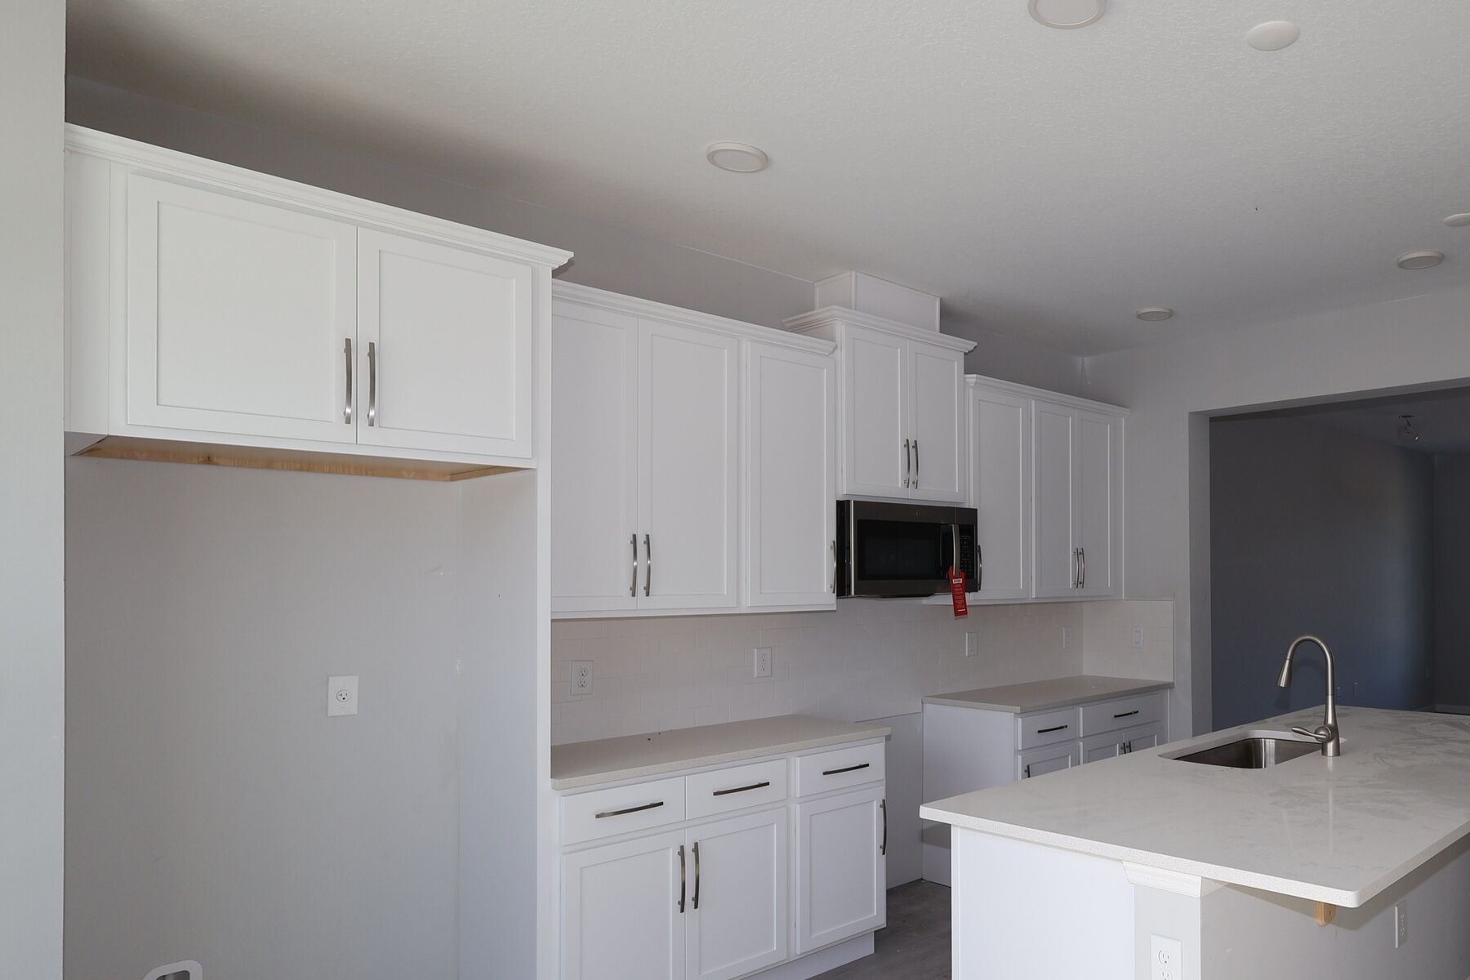
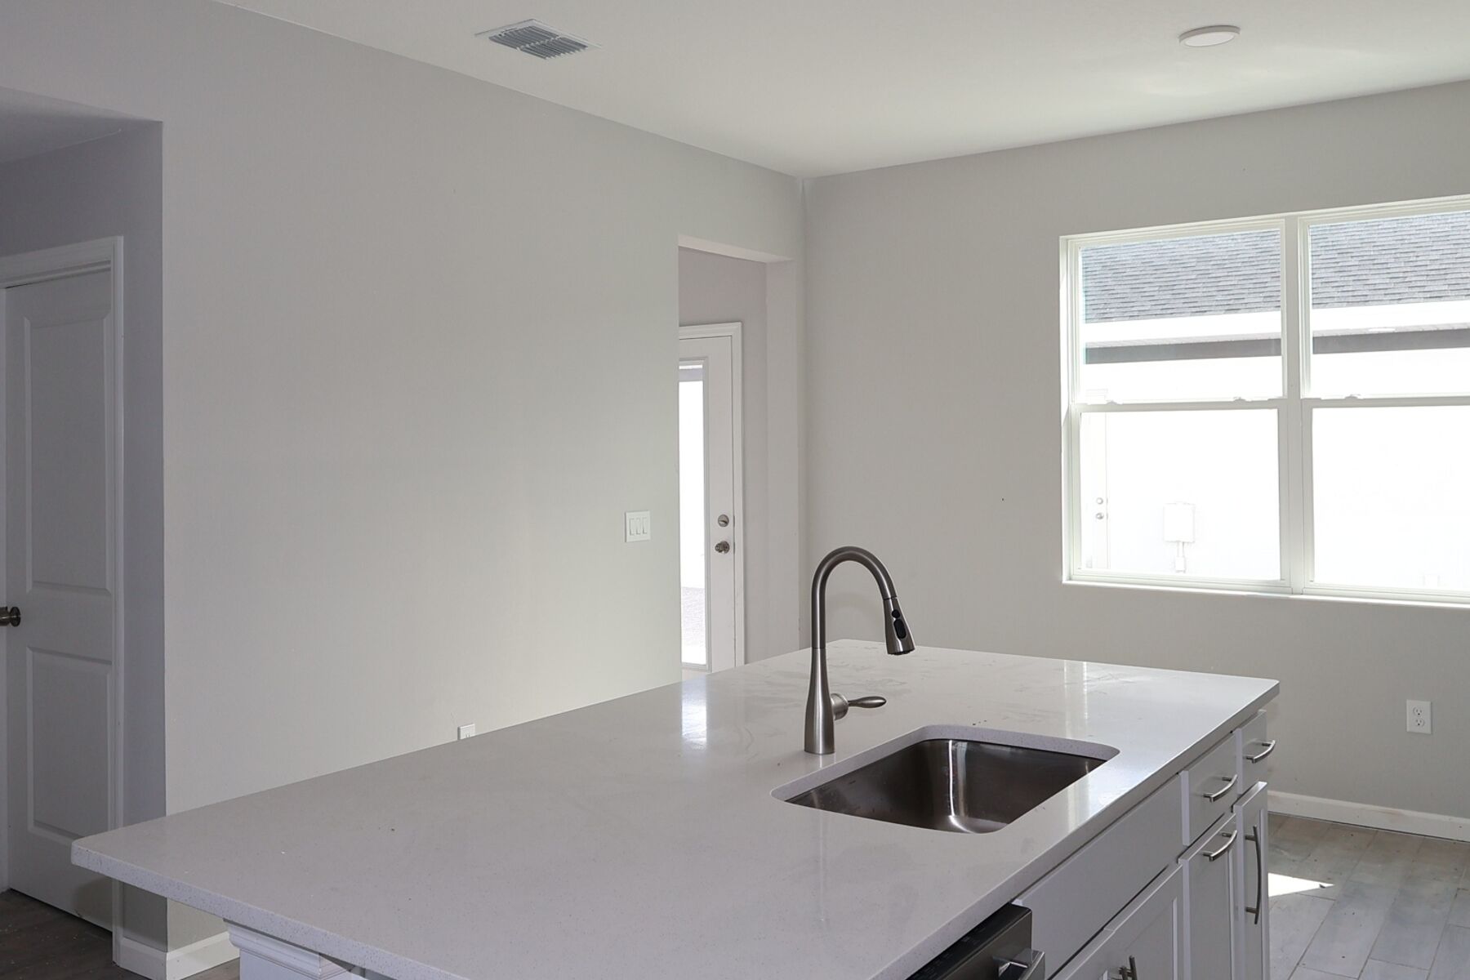
New 3-Bedroom Townhome for Sale in Saint Cloud, Florida
- 3 bedrooms
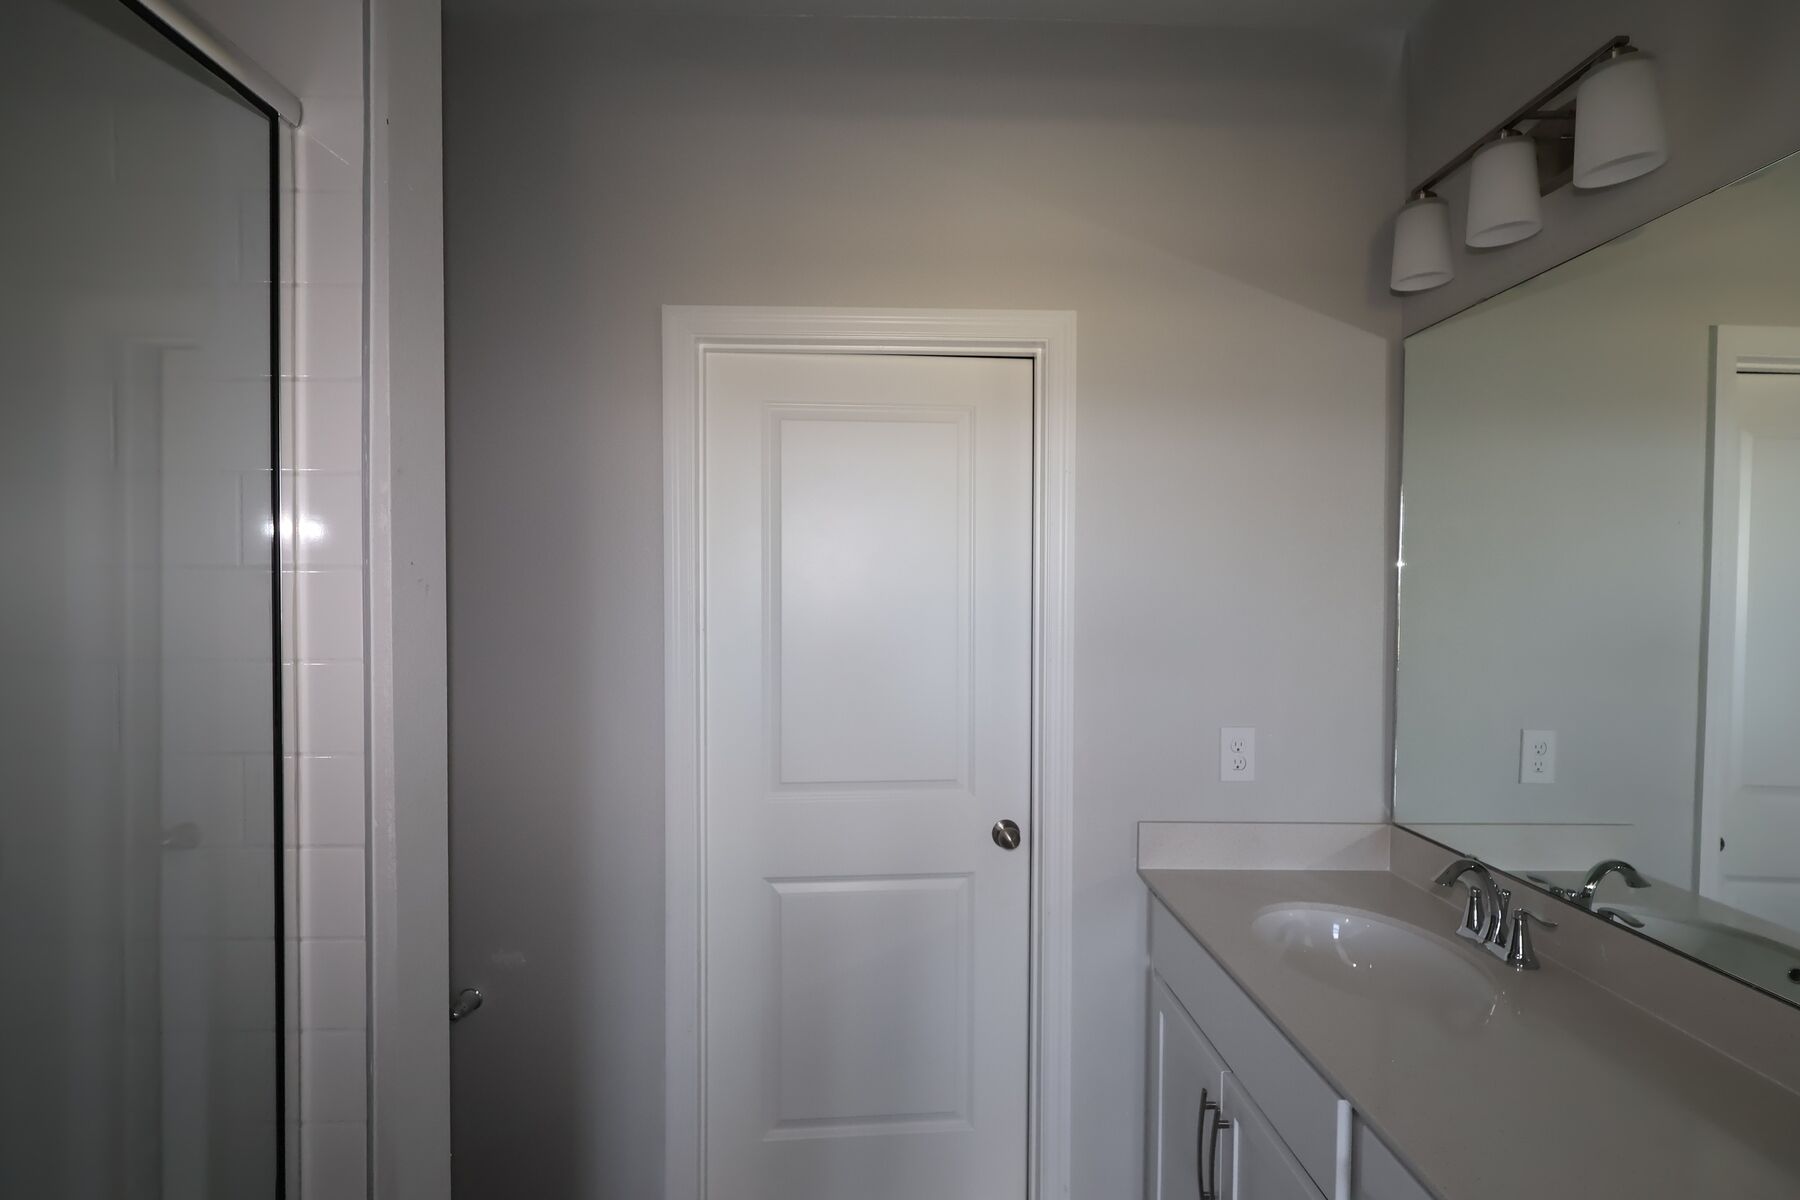
- 2 full bathrooms and 1 half bathroom
- 1,691 square feet of living space
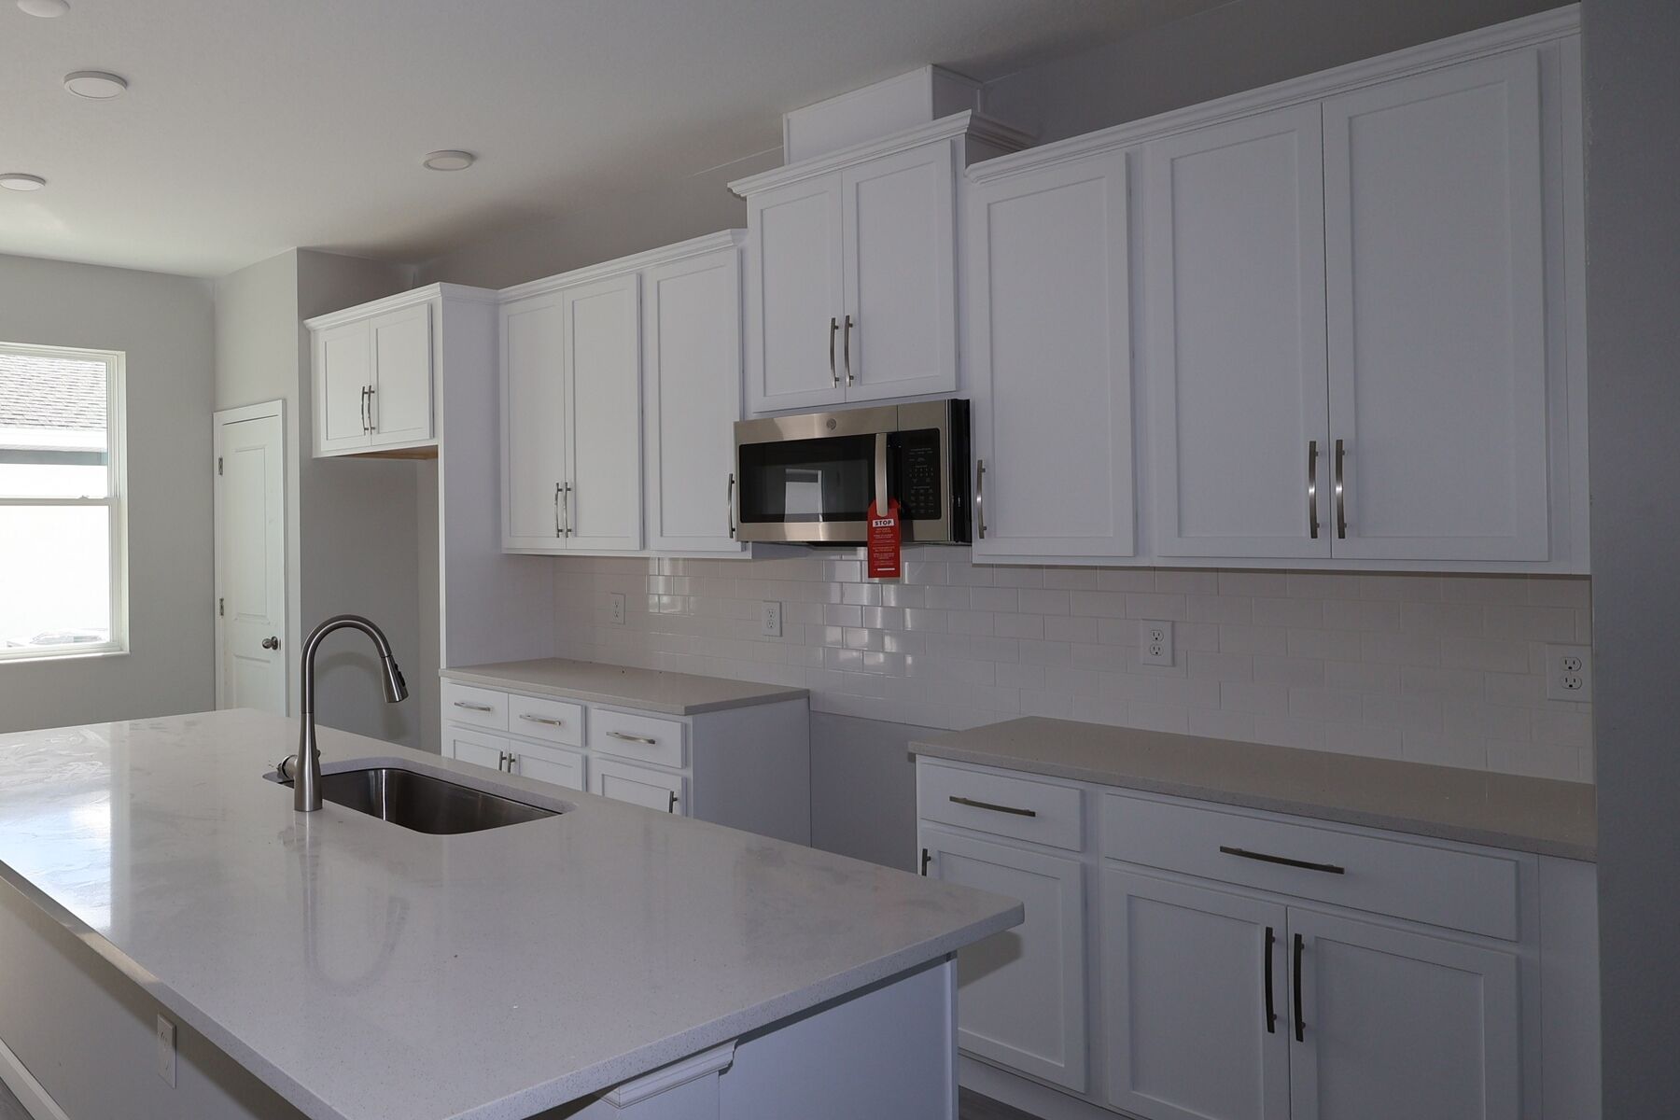
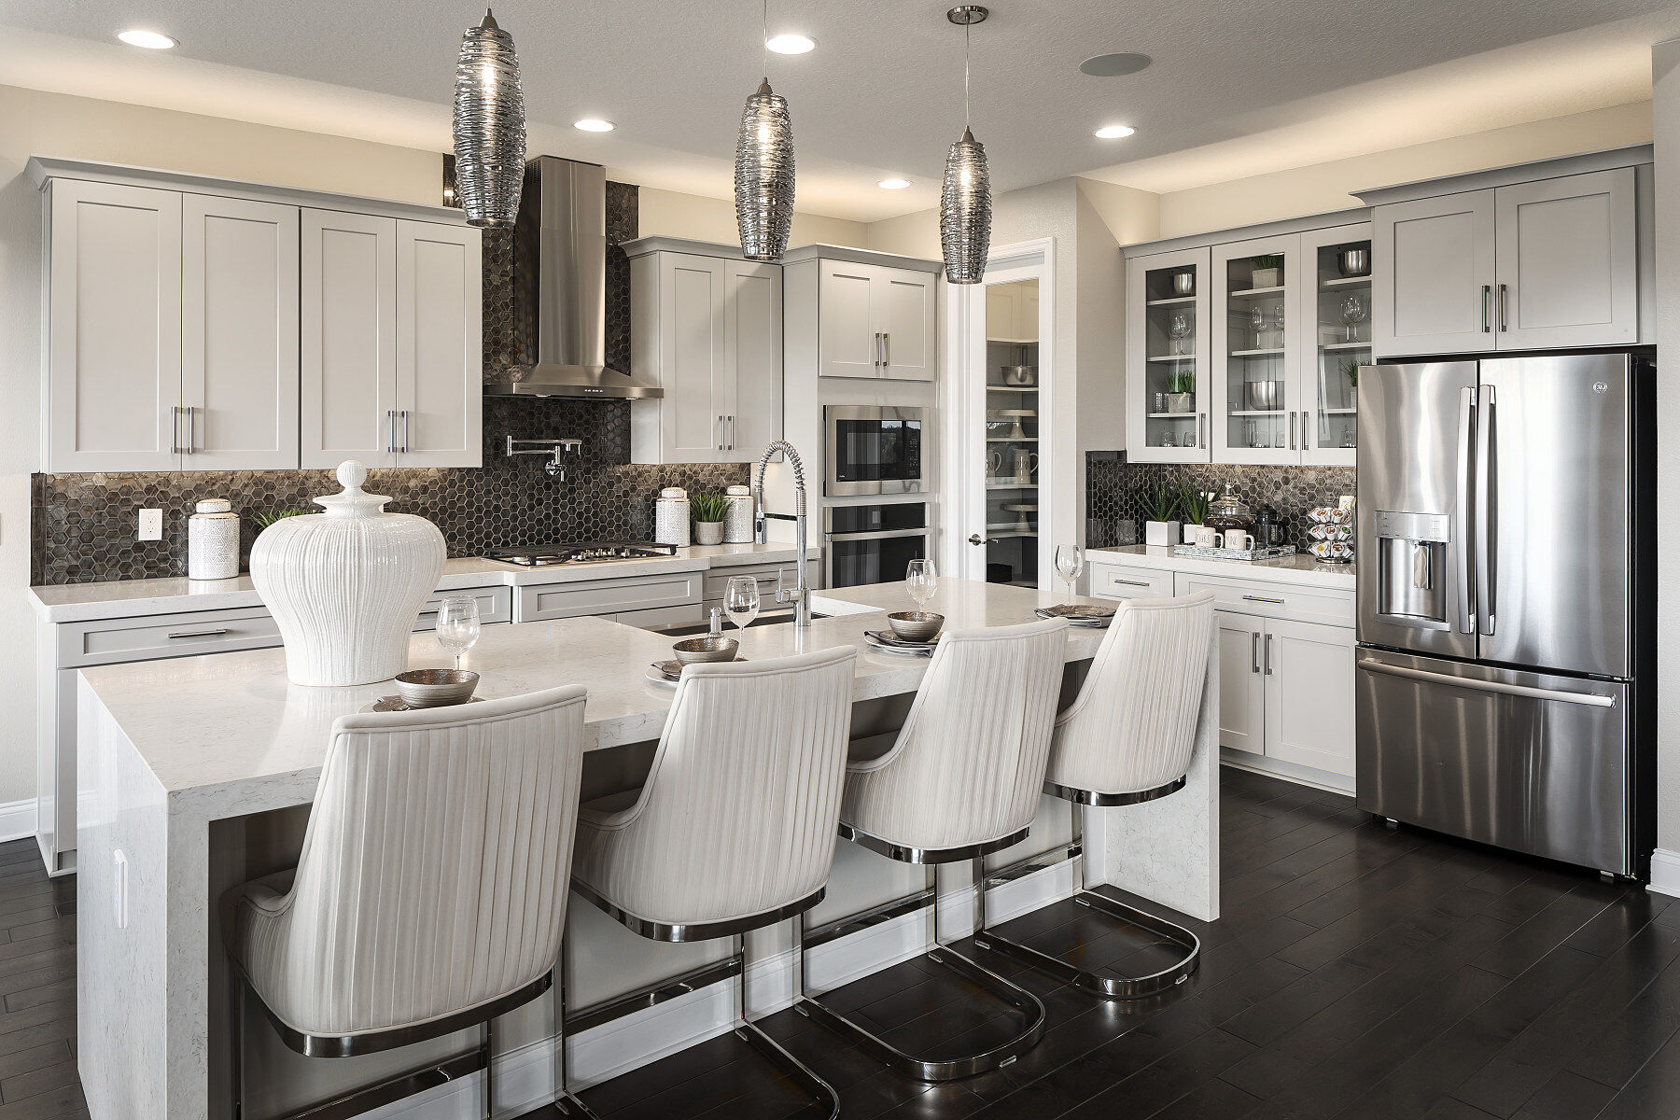
- Open-concept main living area
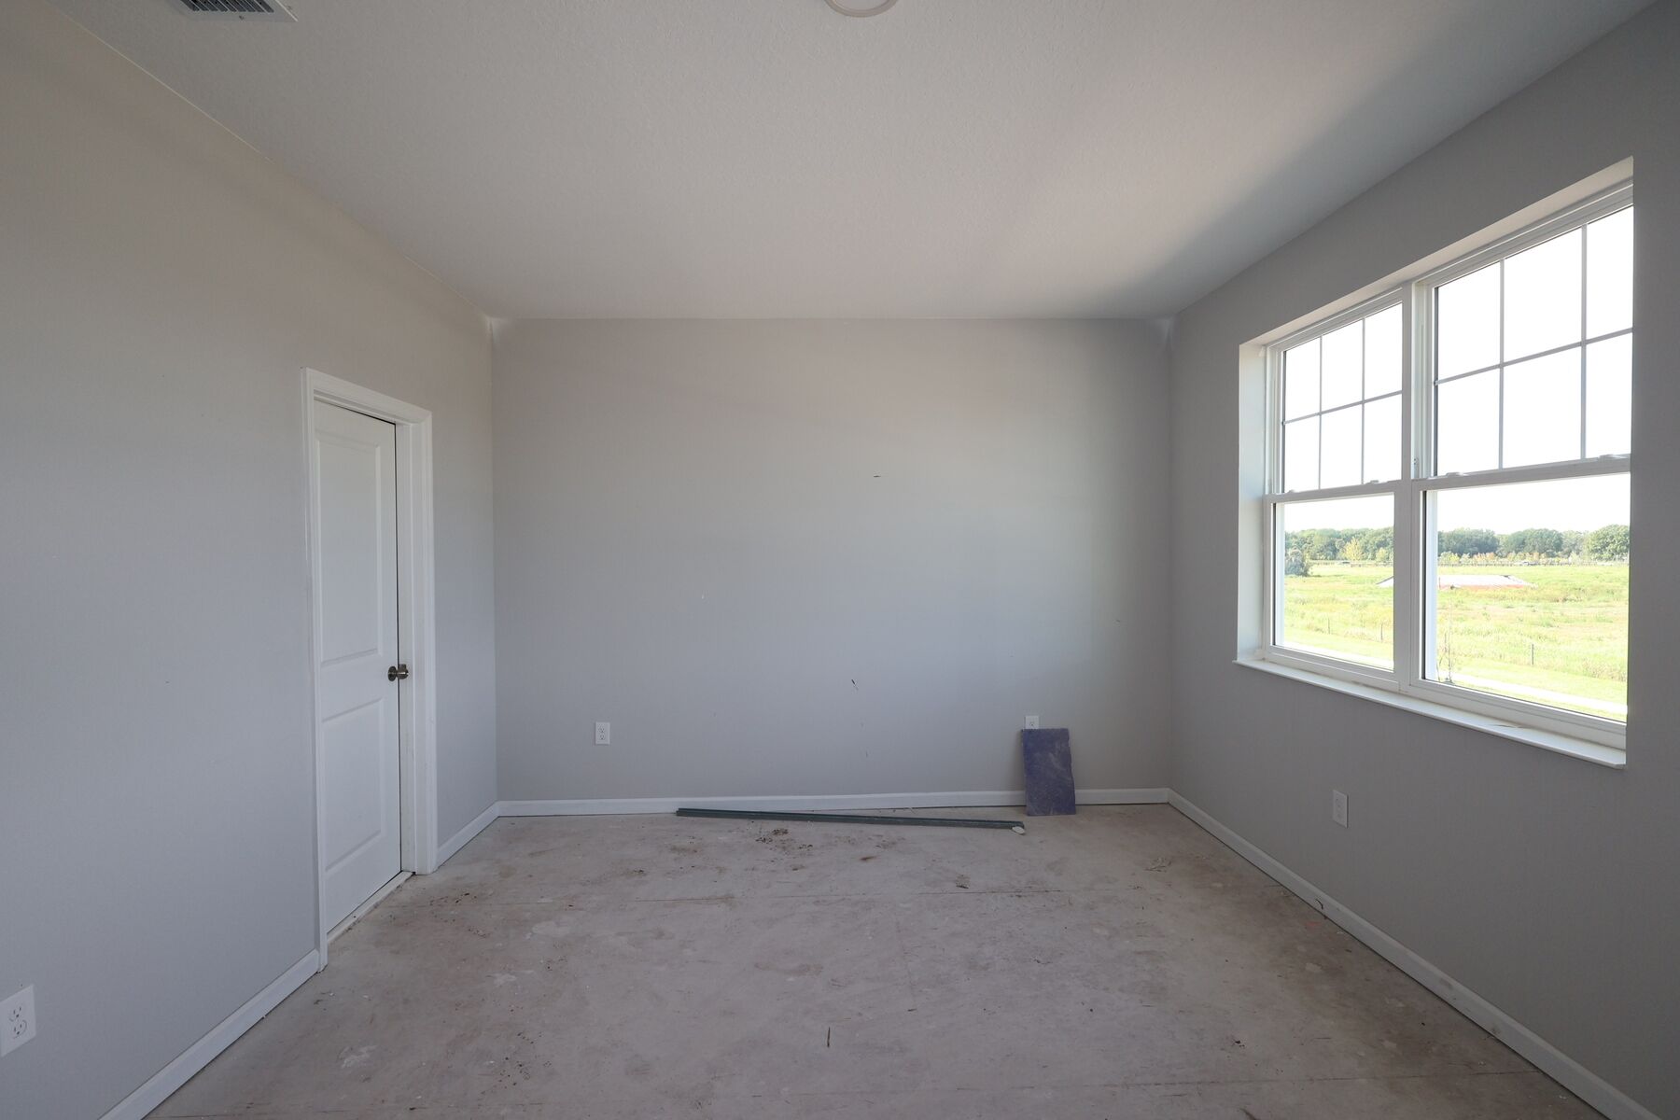
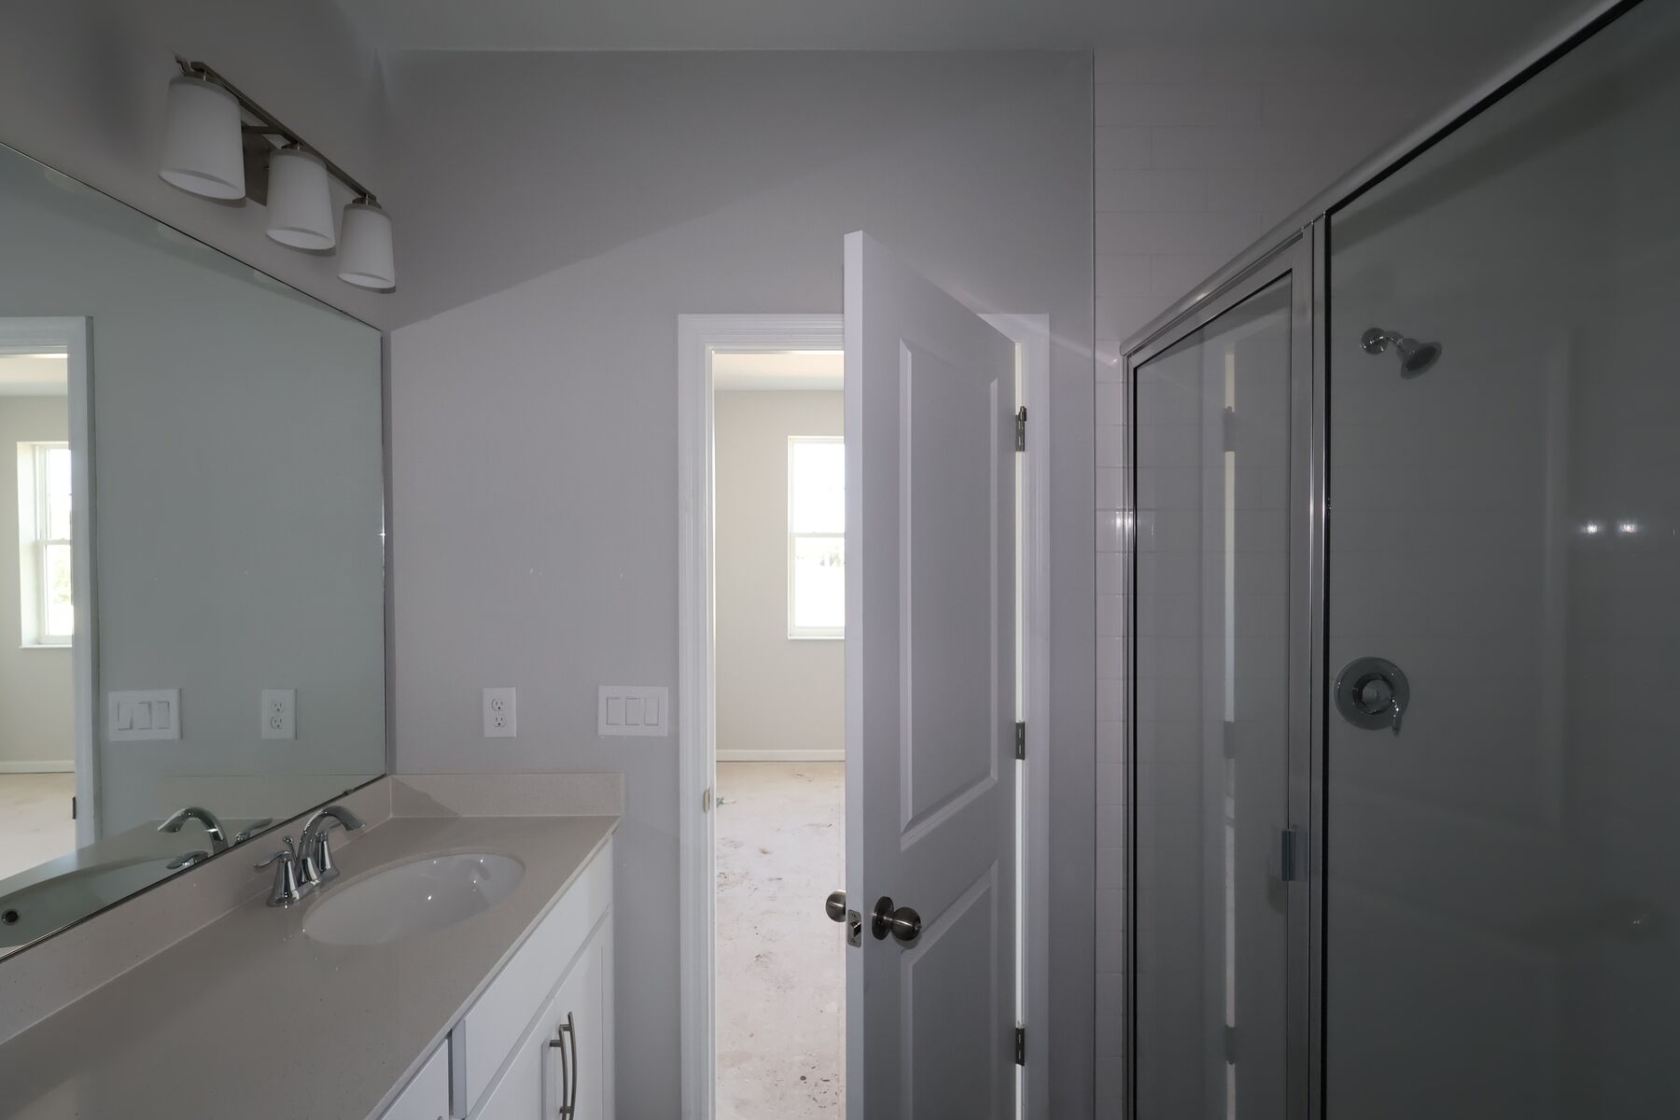
- Owner's suite with en-suite bathroom
- Covered lanai
- 2-car garage
About the Community
Center Lake on the Park in St. Cloud offers new single-family homes and townhomes in a peaceful setting near Narcoossee Road and Center Lake Blvd, with easy access to Highway 192, Boggy Creek Road, and major Orlando destinations. The community blends Old Florida charm with modern convenience, surrounded by trees, ponds, and welcoming streetscapes.
Homes feature open layouts, spacious front porches, and flexible designs across a variety of one‑ and two‑story floorplans, giving you room to relax, entertain, and enjoy indoor‑outdoor living.
Residents can unwind at the private pool and cabana, enjoy the tot lot, or take in pond views along the boardwalk with walking paths, benches, and an observation deck. Families are served by the Osceola County School District, including Narcoossee Elementary, Narcoossee Middle, and Harmony High. Center Lake on the Park offers a connected, scenic lifestyle close to everything Central Florida has to offer.
Learn more about this community »
Center Lake on the Park
St. Cloud, FL 34771
- Mon: 12:00PM - 6:00PM
- Tue: 10:00AM - 6:00PM
- Wed: 10:00AM - 6:00PM
- Thu: 10:00AM - 6:00PM
- Fri: 10:00AM - 6:00PM
- Sat: 10:00AM - 6:00PM
- Sun: 12:00PM - 6:00PM


Have questions for us?
Ask about current offers or more details about this property, or call (407) 270-1080
Incentives

Limited-Time Offer: 4.875% Rate* / 5.765% APR* with a 7/6 ARM Fixed for 7 Years*
Make your dream of homeownership a reality. Discover how you could lock in an incredible 4.875% Rate* / 5.765% APR* with a 7/6 ARM Fixed for 7 Years* offered through M/I Financial, LLC—an exclusive, limited-time opportunity!
Incentives
5.875% Rate* / 5.962% APR* 30-Year Fixed Conventional Loan
5.875% Rate* / 5.962% APR* 30-year fixed conventional loan offered through M/I Financial, LLC on select Quick Move-In homes that can close by December 31, 2026
Long-Term Rate Lock With a Float-Down Bonus
Lock in your limited-time, below-market rate† now – and still get a better one if rates drop.
Ready to plan a visit? We can help
Send us your preferred time to stop by and a sales representative will take care of the rest