-
Model
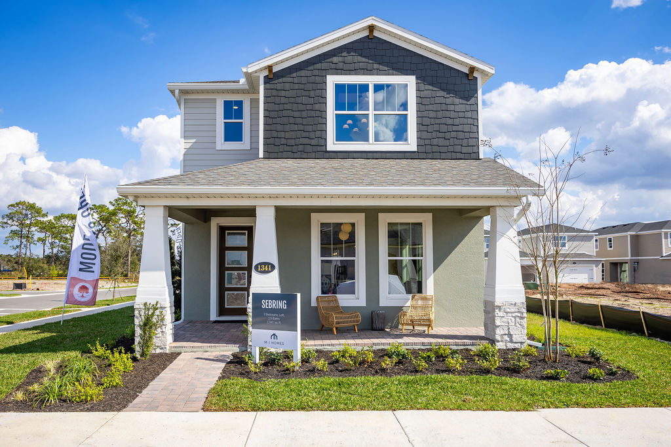
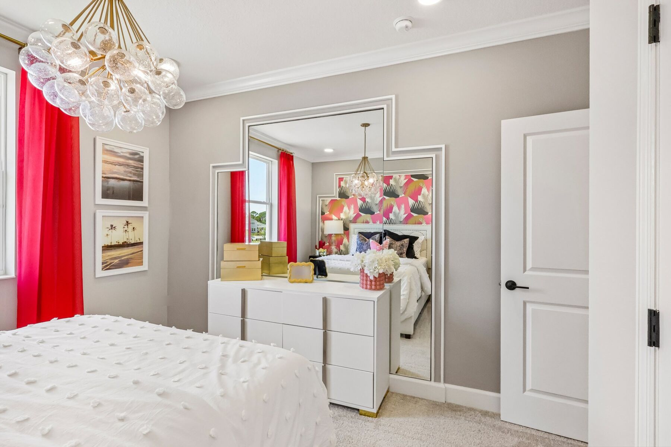
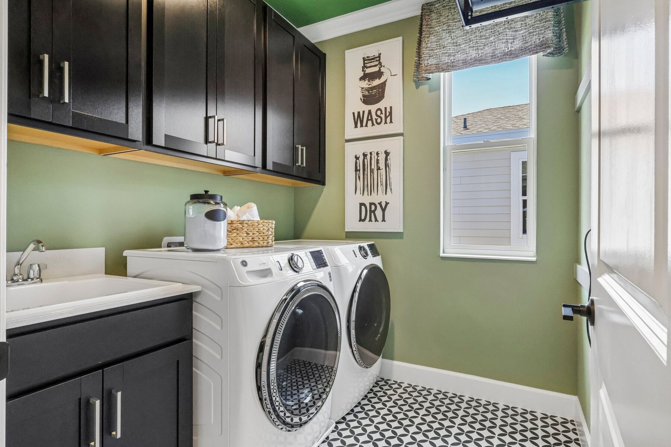
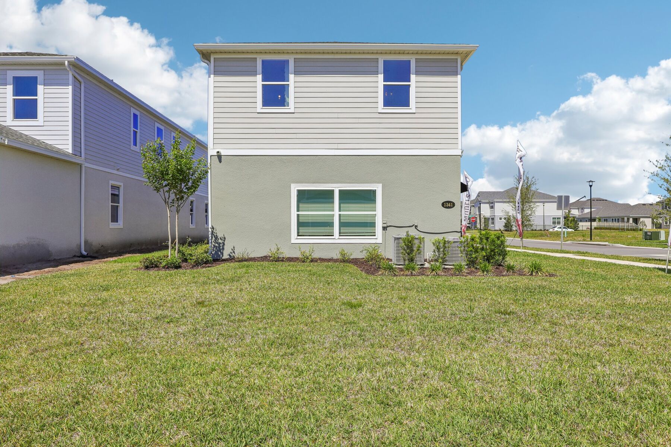
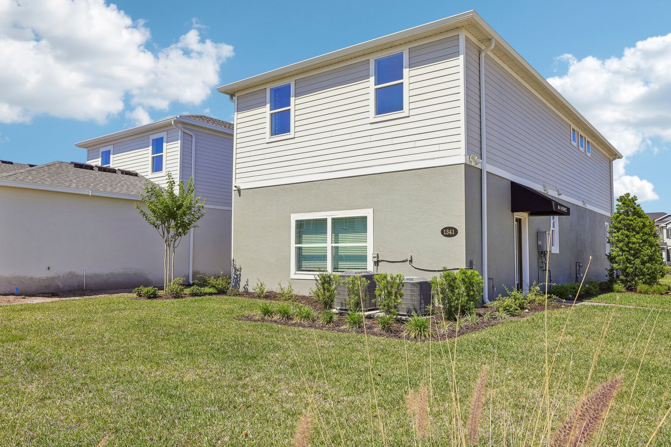
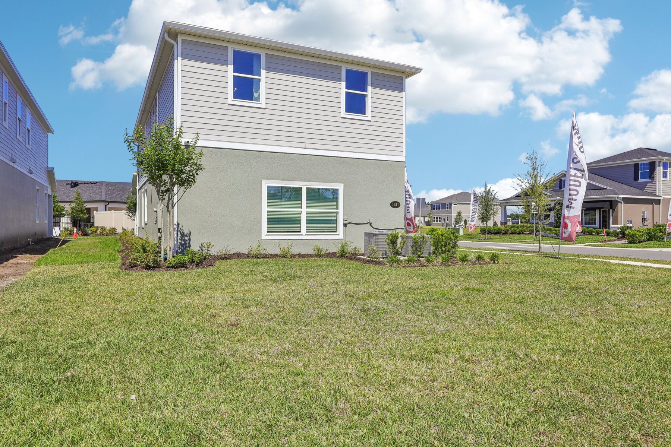
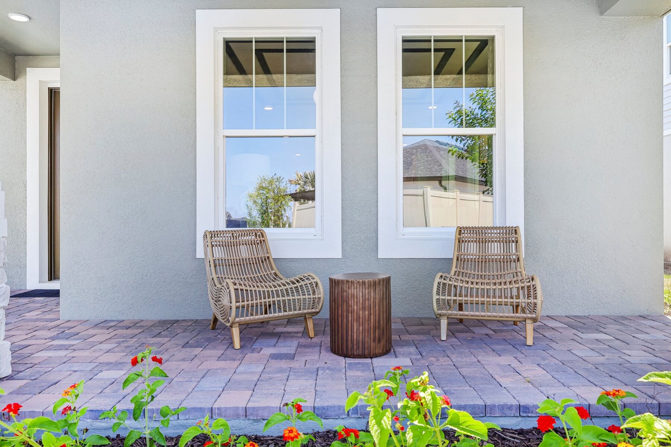
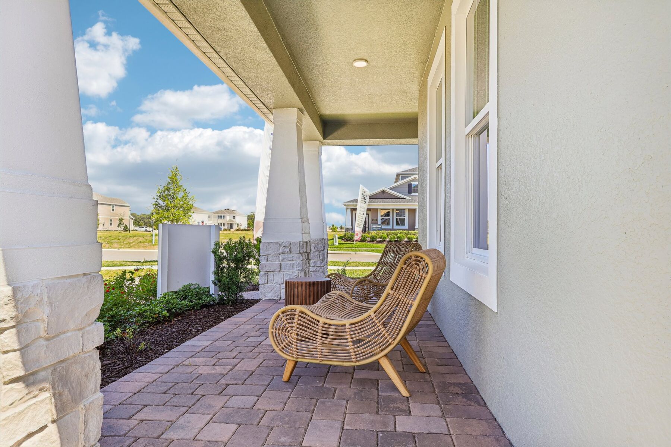
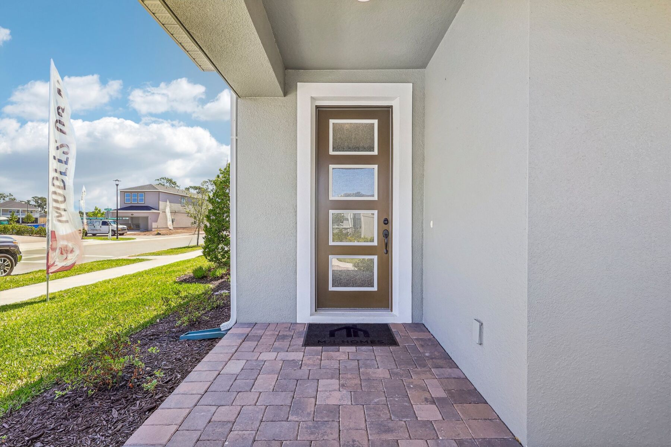
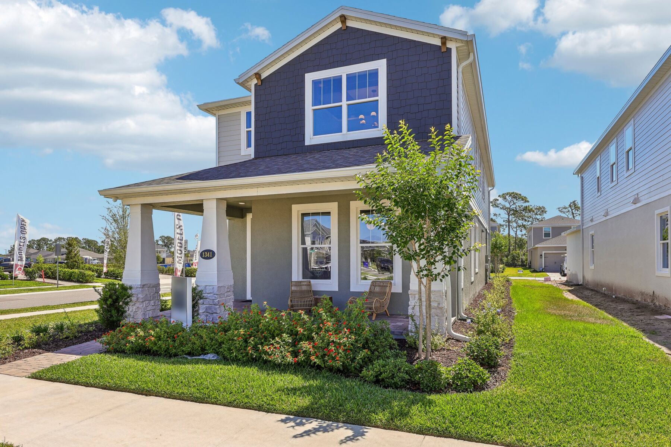
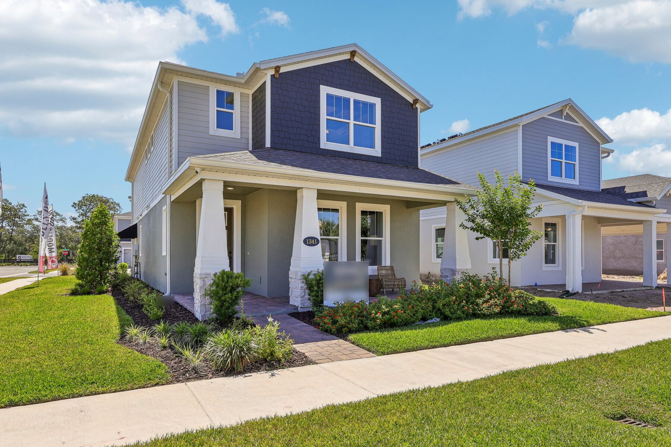
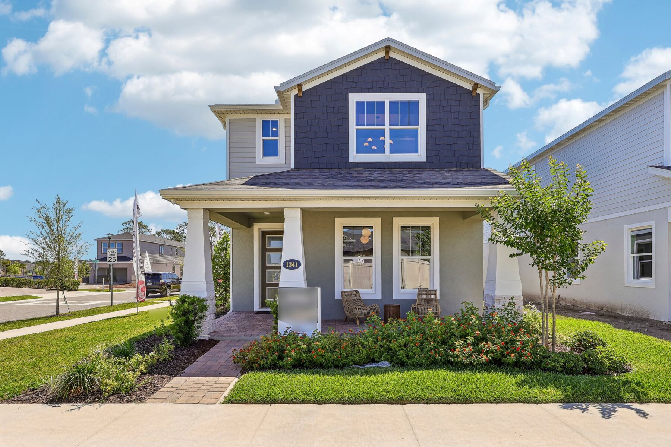
1341 Lumpini Street, Saint Cloud, FL 34771




Center Lake on the Park
St. Cloud, FL 34771
- Mon: 12:00PM - 6:00PM
- Tue: 10:00AM - 6:00PM
- Wed: 10:00AM - 6:00PM
- Thu: 10:00AM - 6:00PM
- Fri: 10:00AM - 6:00PM
- Sat: 10:00AM - 6:00PM
- Sun: 12:00PM - 6:00PM
About The Sebring - C Model Home
Get Directions-
square feet 2,341
-
stories 2
-
bedrooms 3
-
full bathrooms 2
-
half bathrooms 1
-
garages 2 (Rear Load)
- City
- Saint Cloud, FL
- Owner's Suite
- Second Floor
- County
- Osceola
- Home Type
- Single Family Home
- School District
- Osceola
- Foundation Type
- Slab
- Home Plan
- Sebring
- MLS Number
- O6314062
- Homesite
- 35
- Base Plan Width & Depth
- 24'0' x 66'8'"
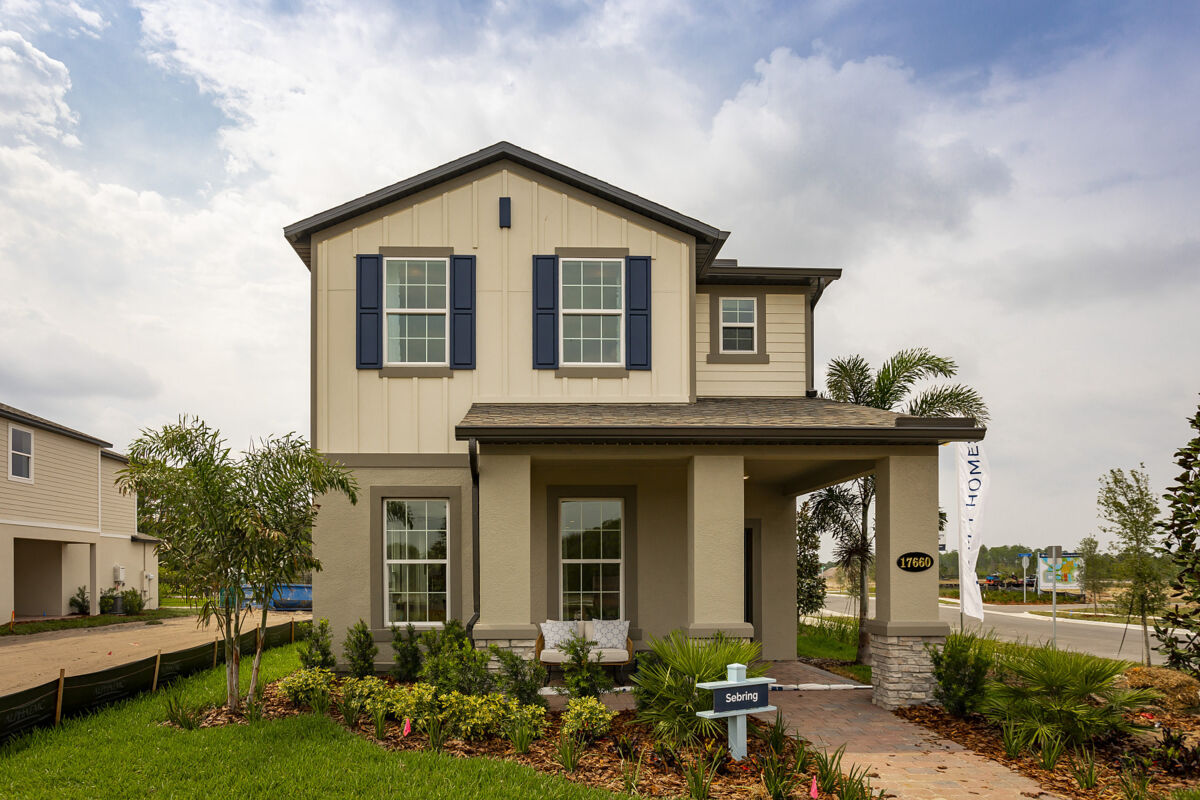
3-Bed, 2.5-Bath Model Home in Saint Cloud, FL
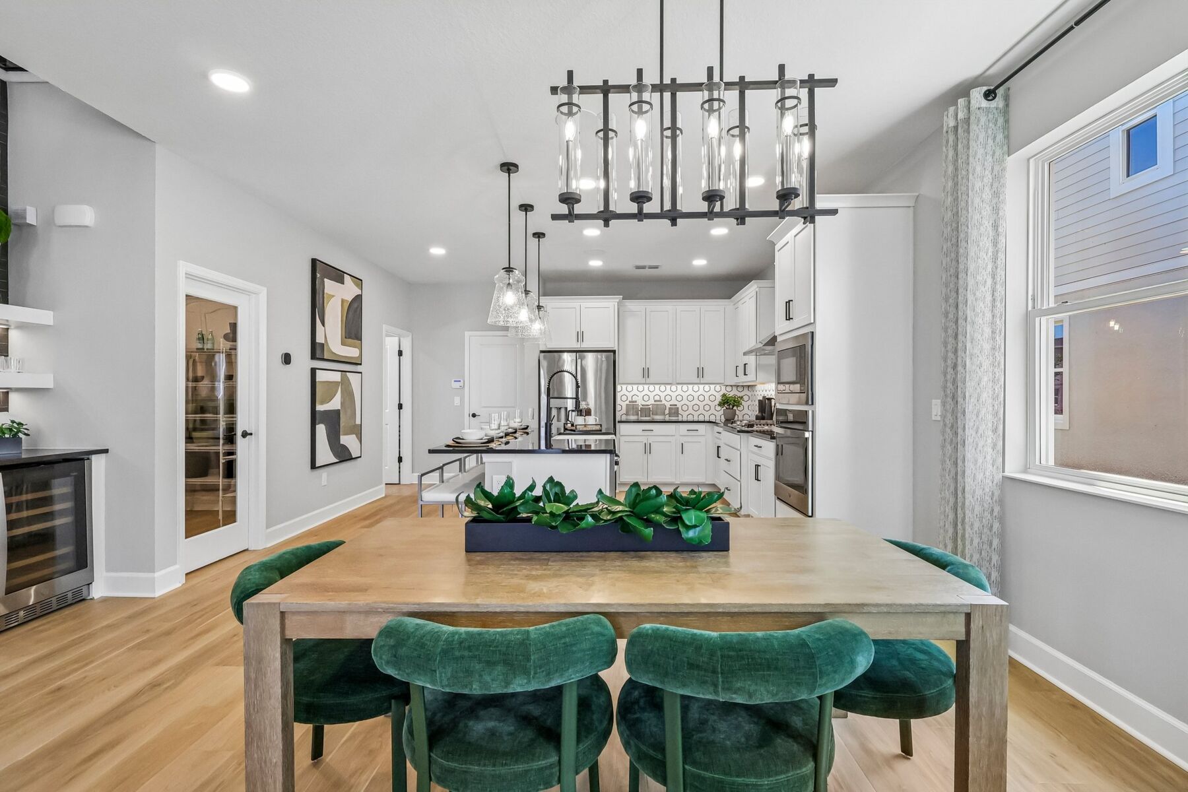
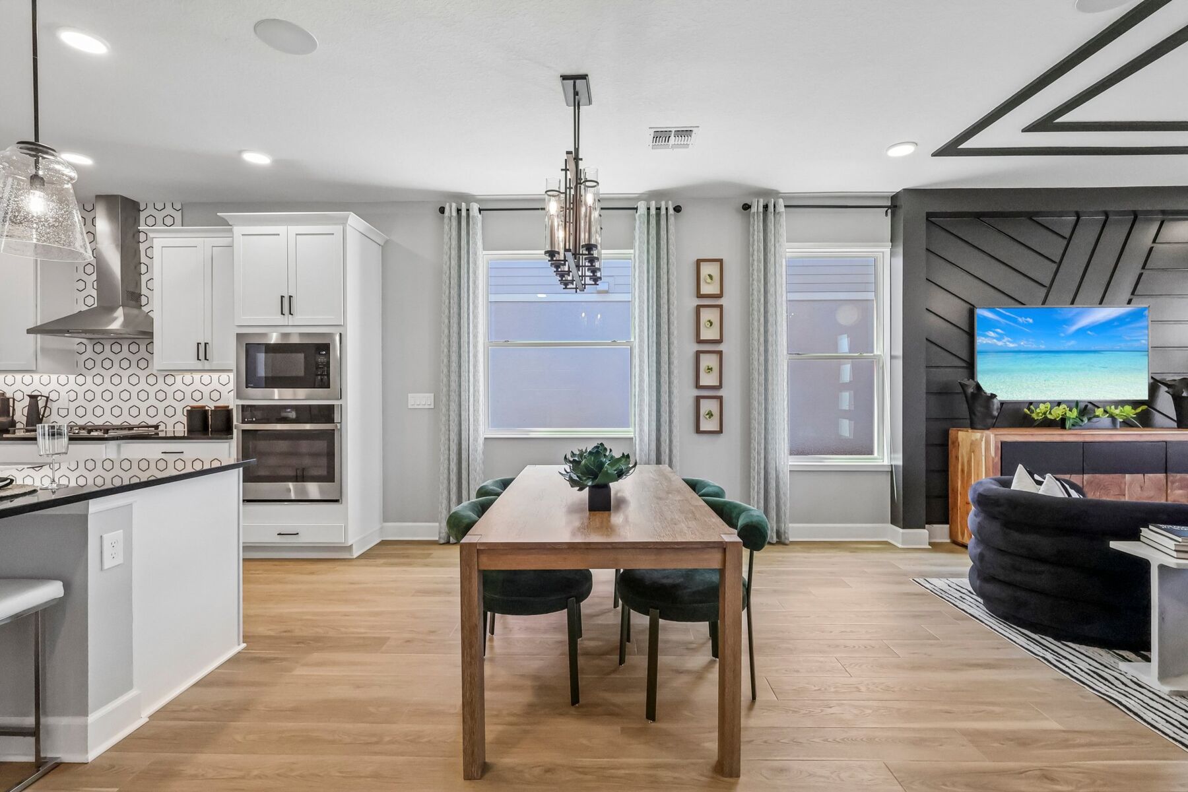
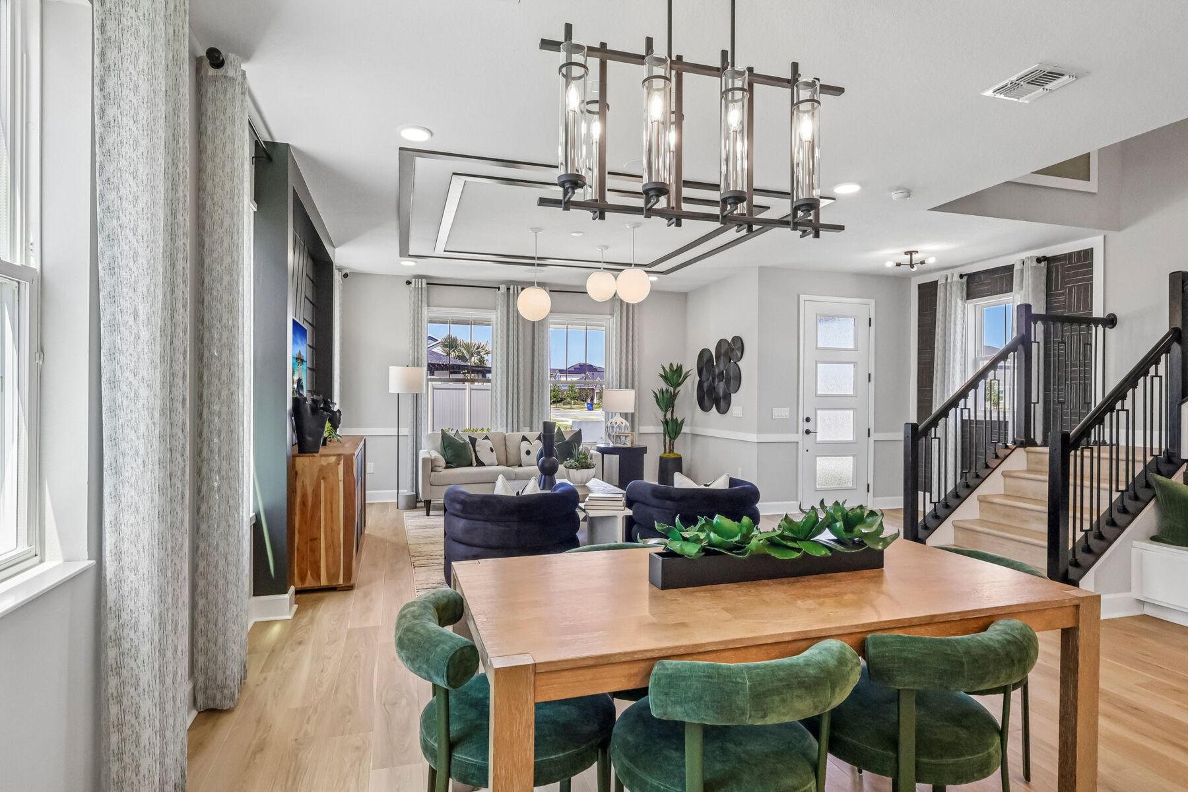
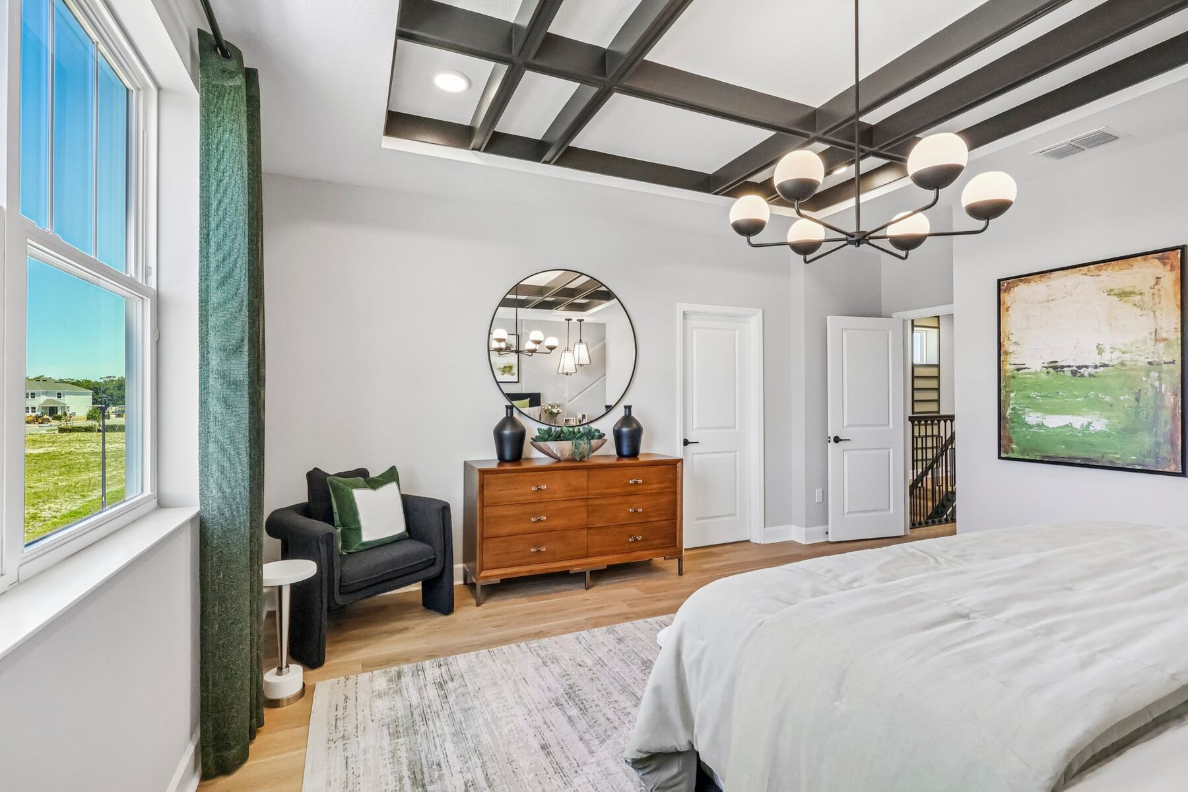
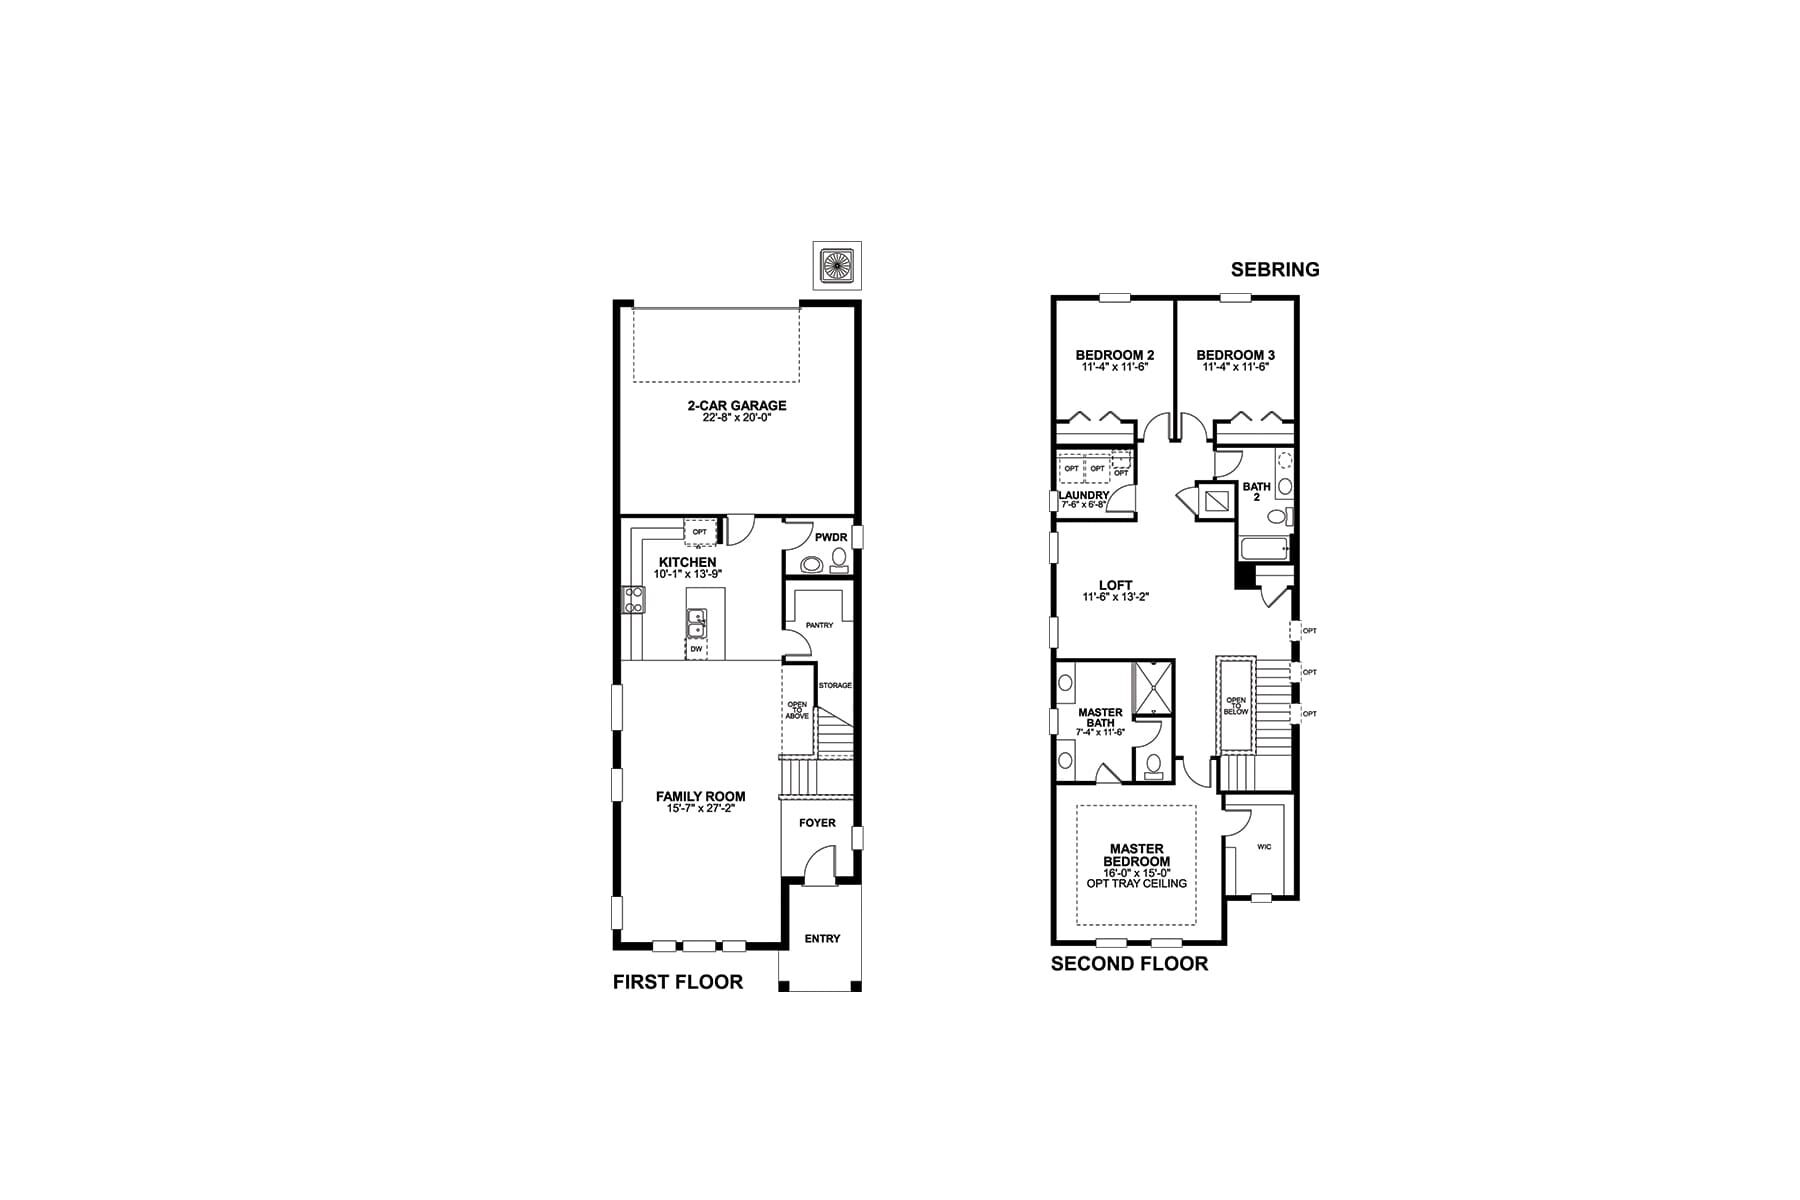
The Sebring - C model home is a beautifully crafted 2-story home from our Avenue Collection, perfectly blending style, functionality, and comfort. With 2,341 square feet of living space, this home offers 3 bedrooms, 2 full bathrooms, and 1 half bath, making it ideal for growing families or those who love to entertain.
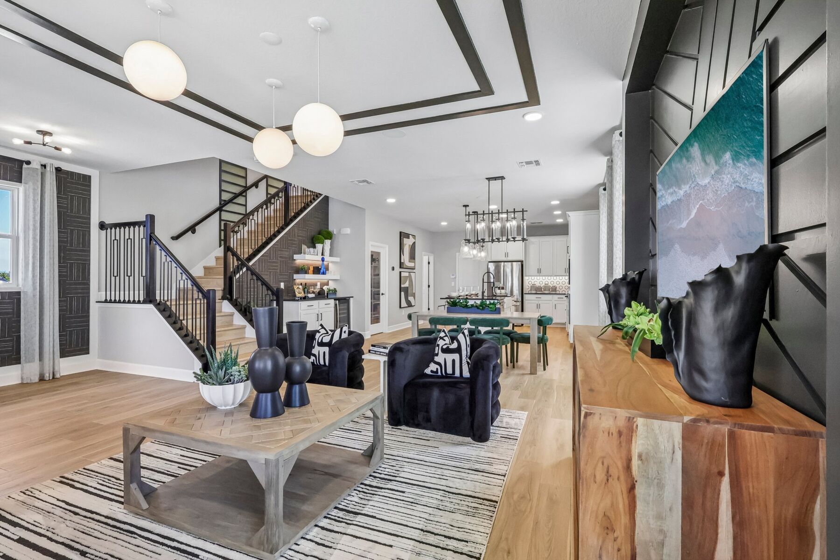
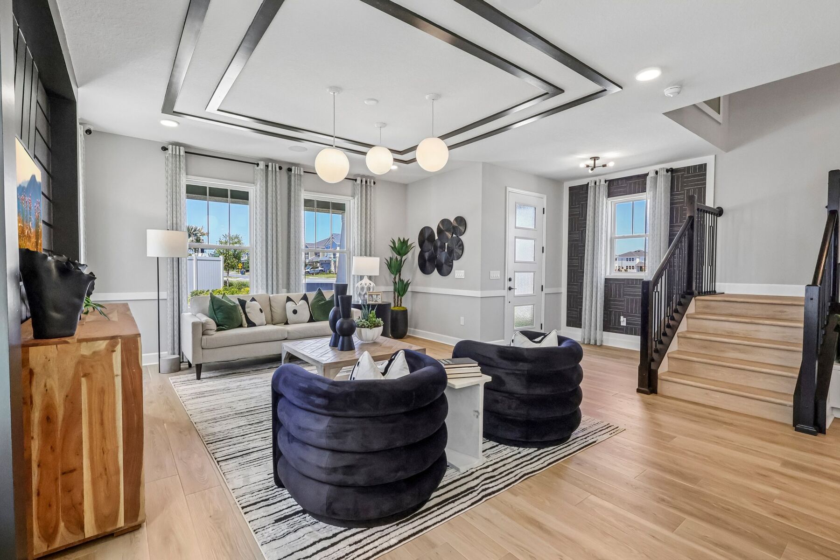
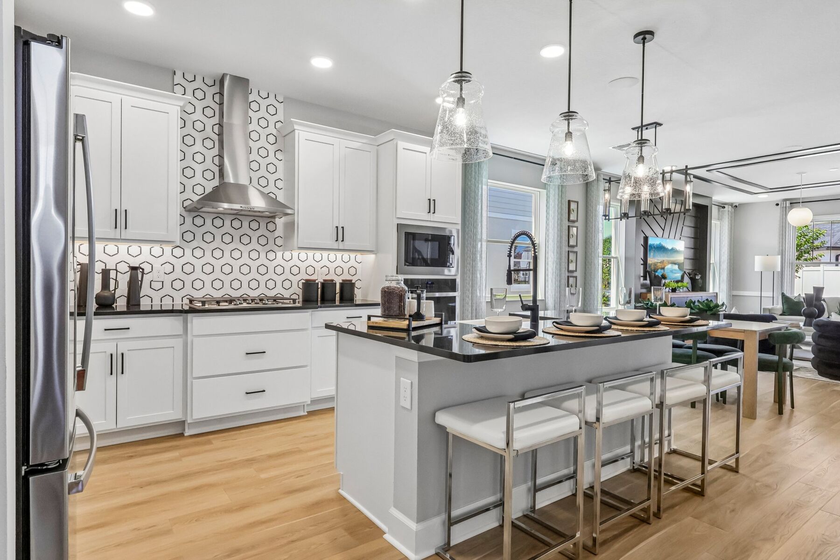
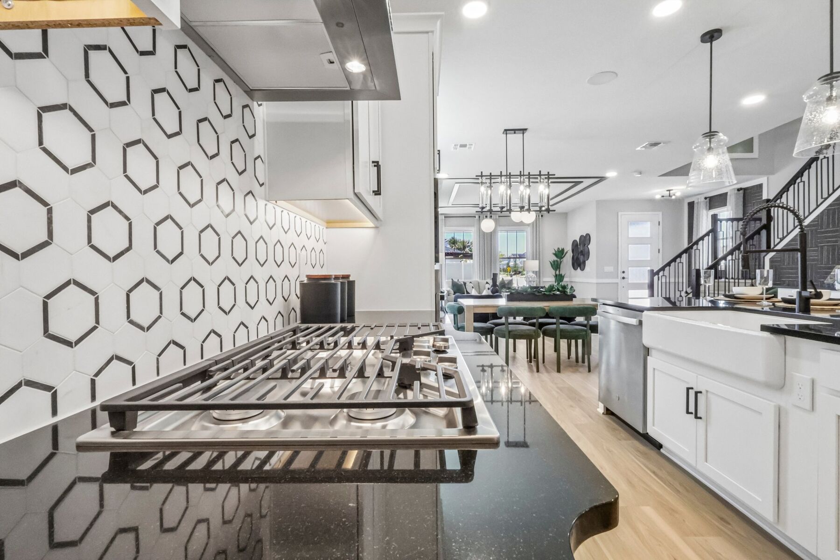
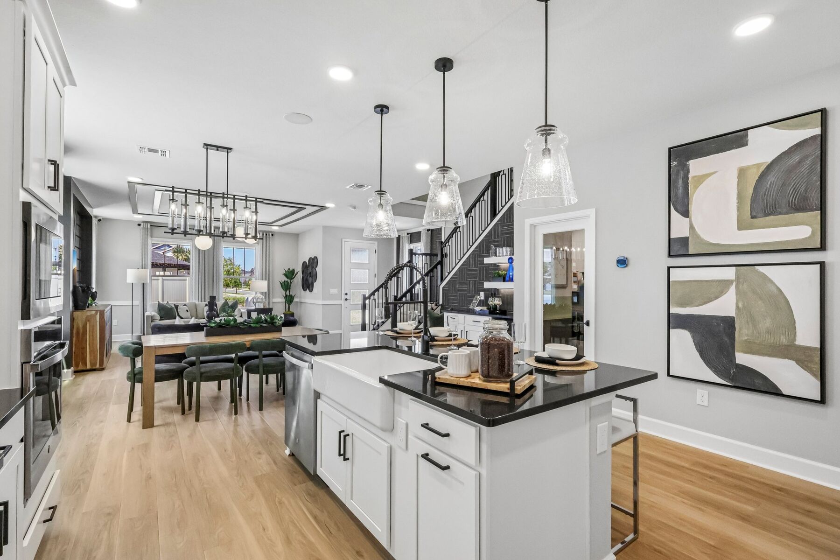
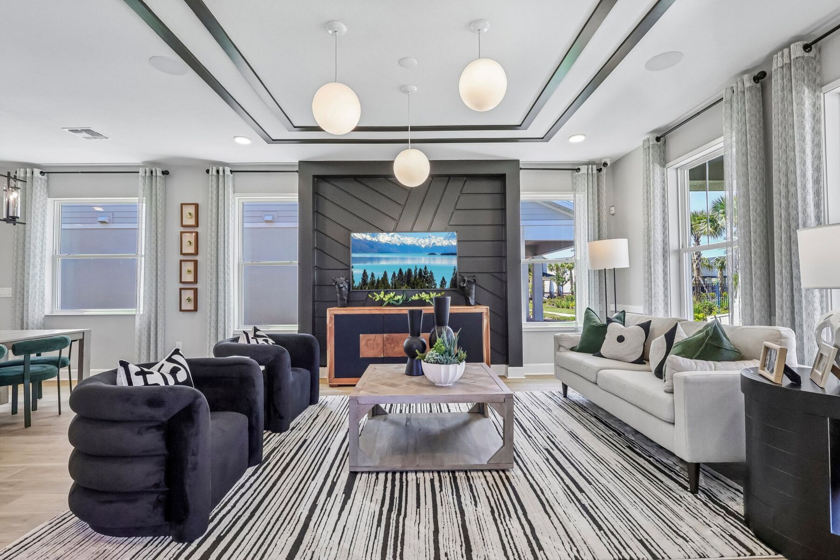
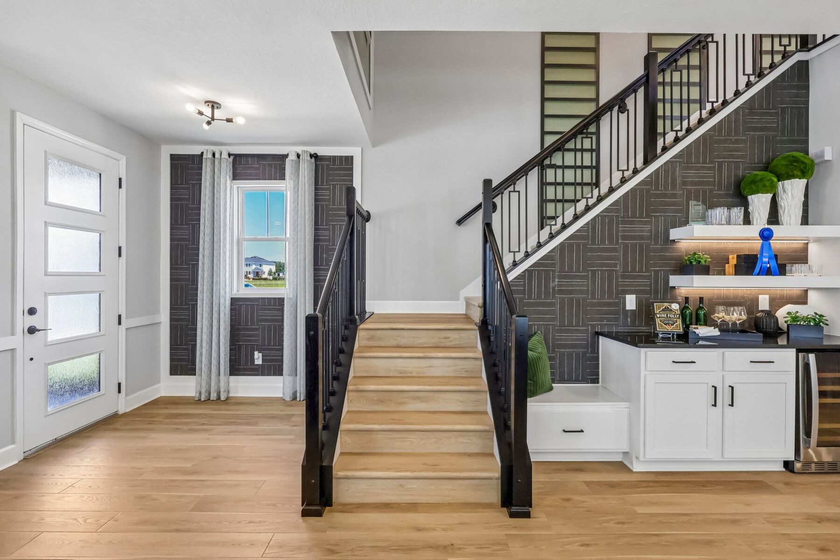
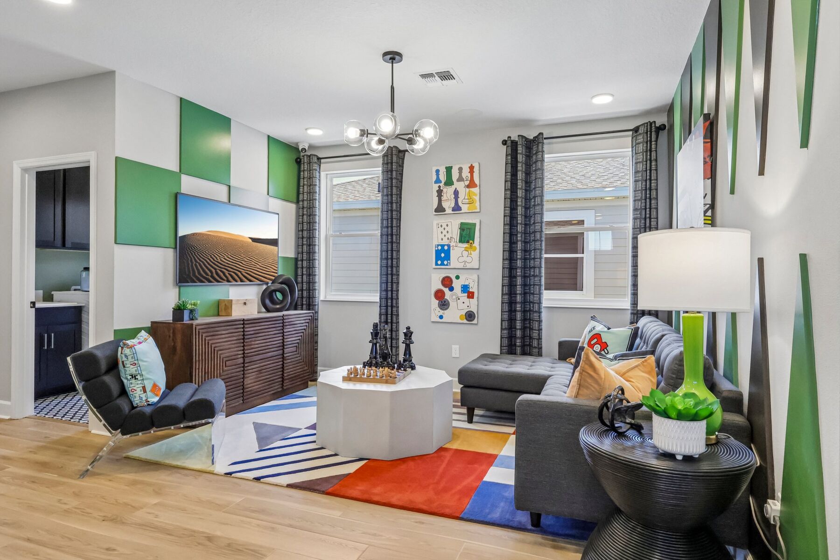
The first floor is designed with an open-concept layout, creating a seamless flow between the main living areas. Detailed with black trim throughout, the spacious family room serves as the heart of the home, providing plenty of space for relaxation or gathering with loved ones.
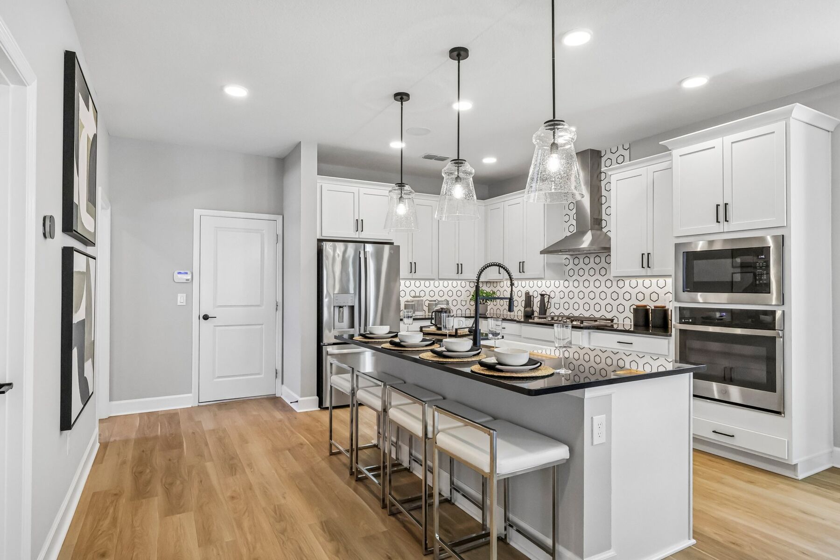
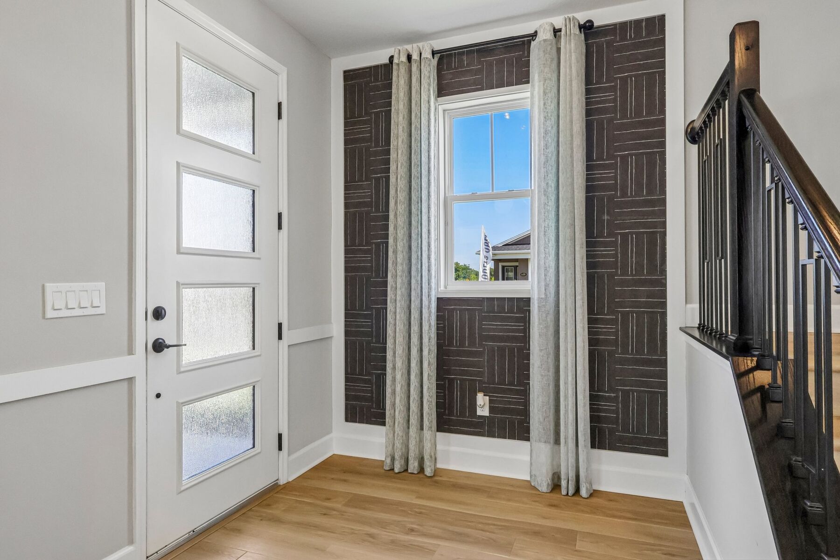
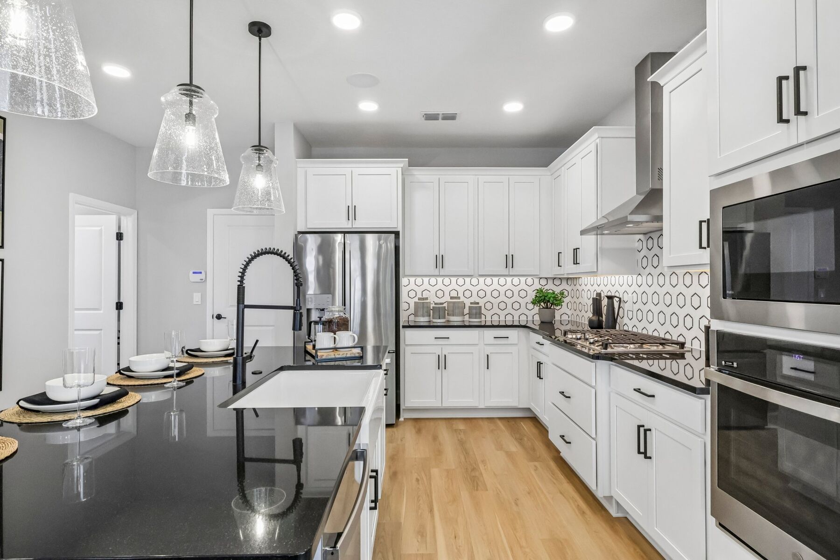
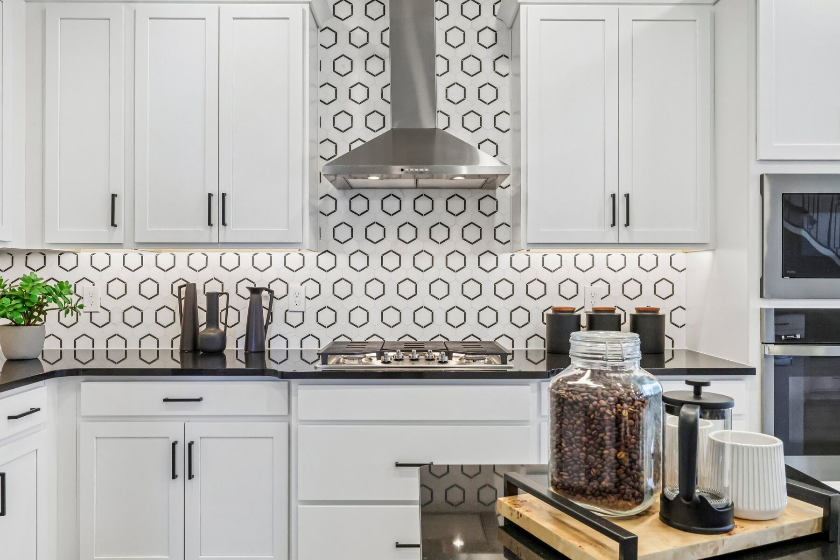
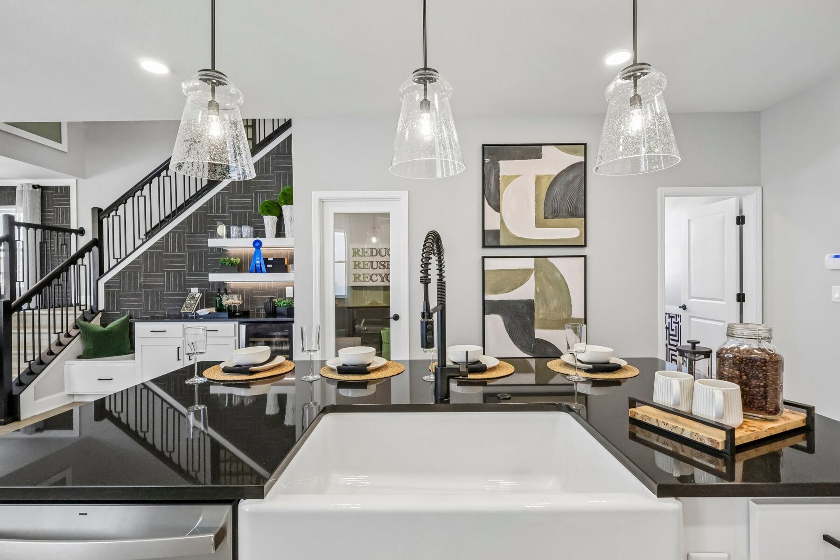
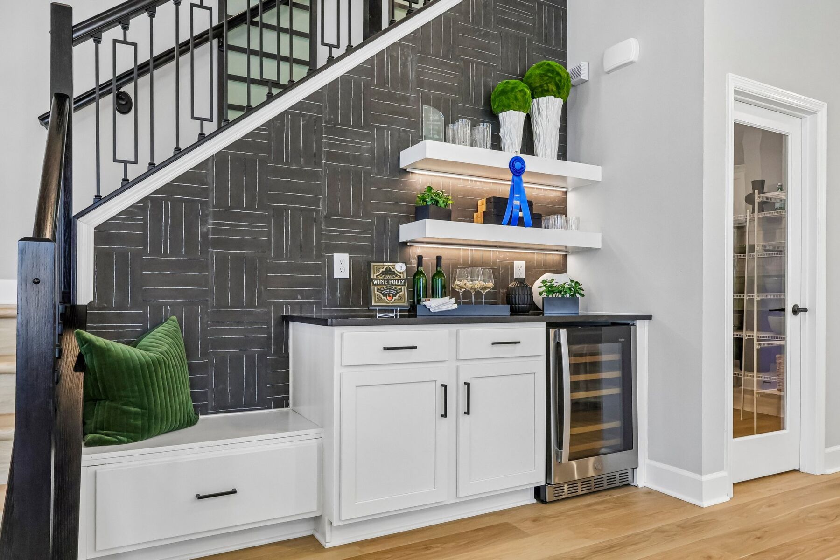
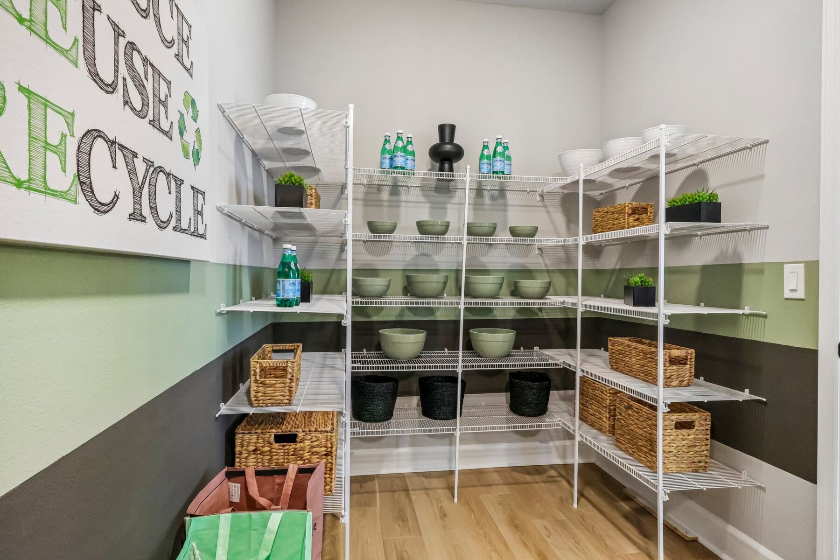
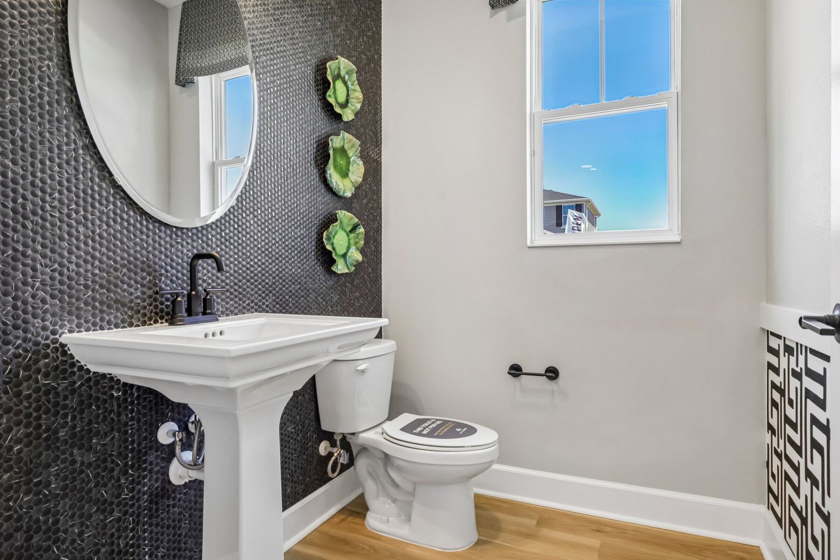
Adjacent to the family room, the kitchen features a modern design with ample counter space, a walk-in pantry, and convenient access to the 2-car rear-load garage. A powder room and a thoughtfully positioned storage area under the stairs add practicality to this level. The inviting foyer welcomes guests and sets the tone for the home's warm atmosphere.
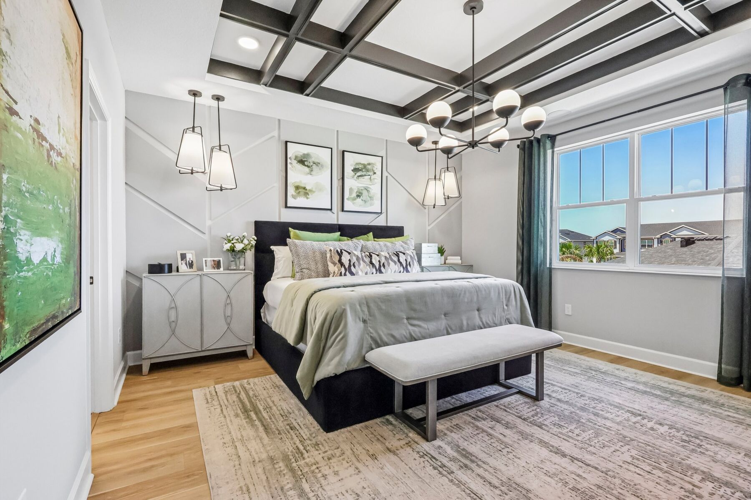
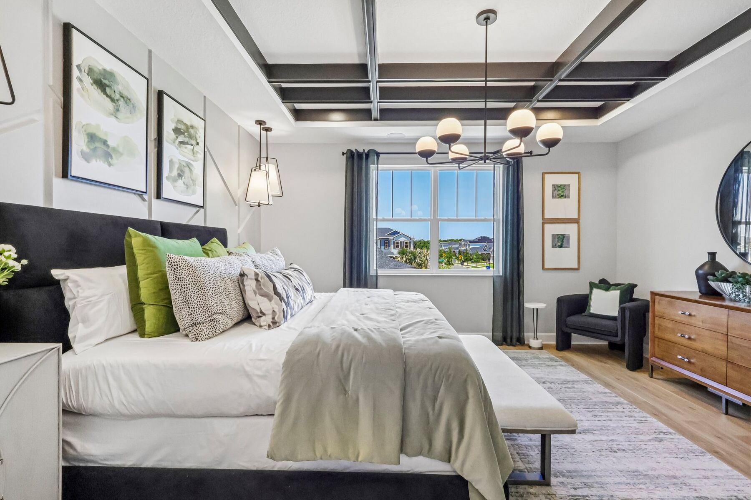
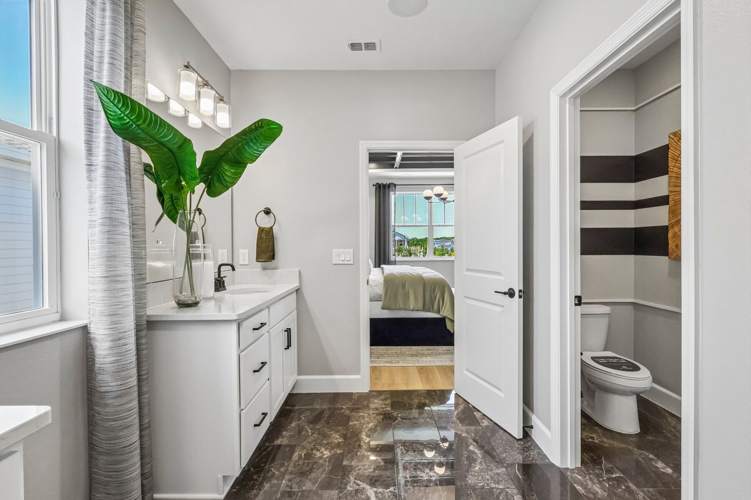
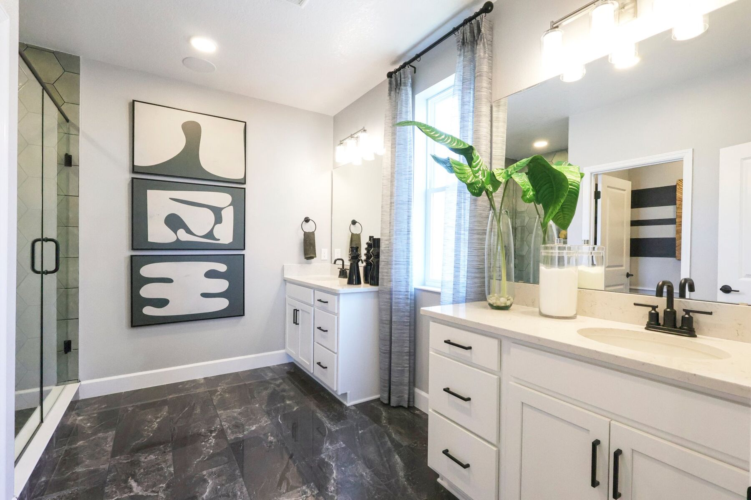
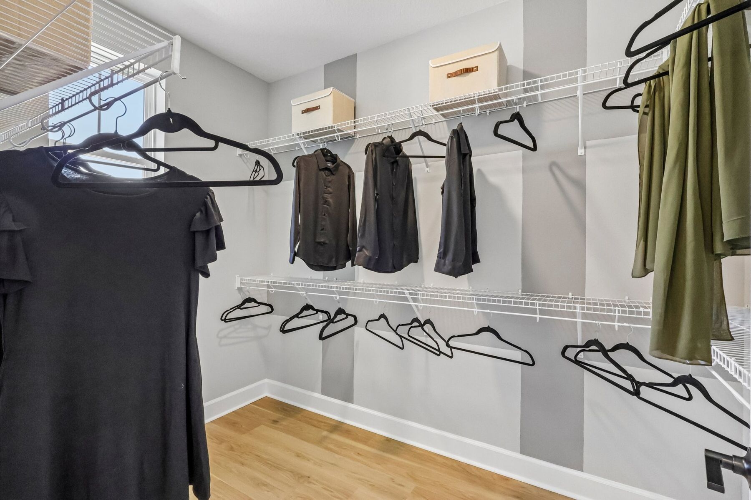
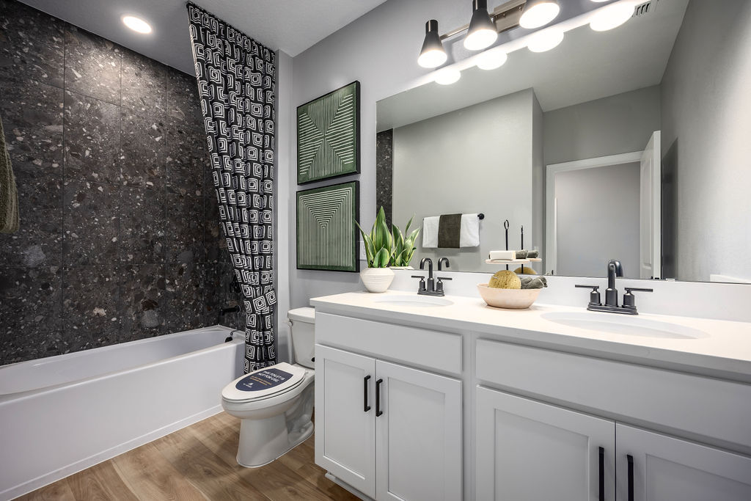
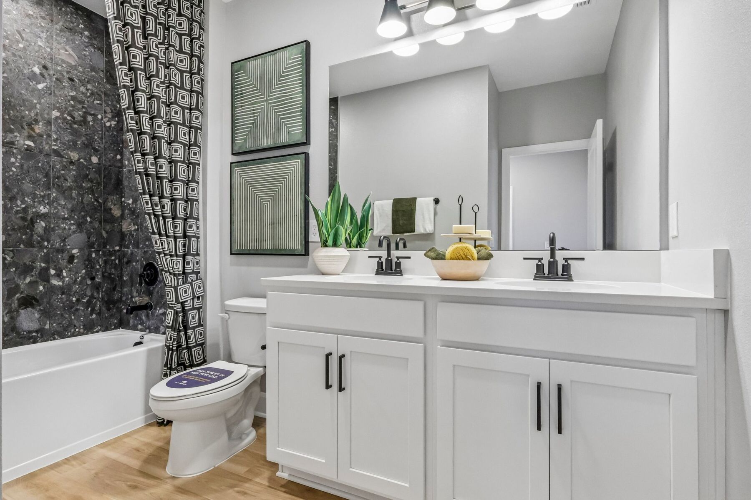
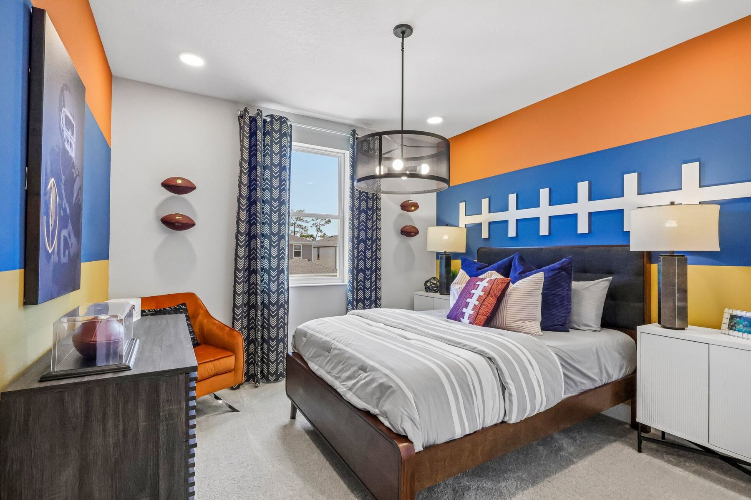
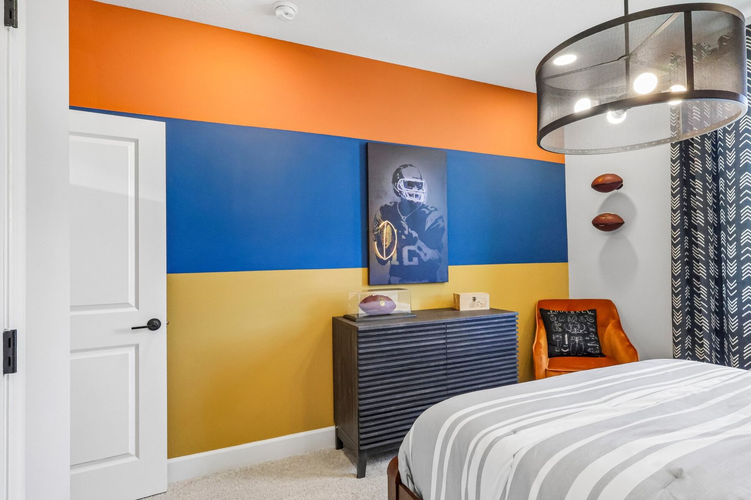
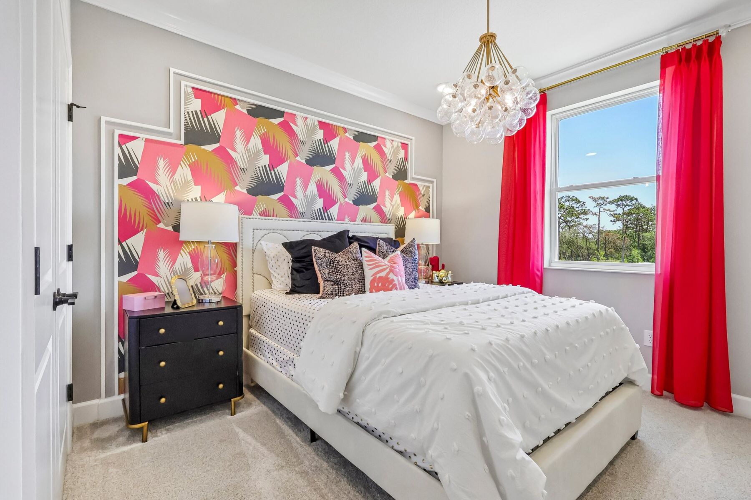
The second floor offers a perfect retreat for private living. The owner’s suite, located on this level for added tranquility, boasts a large bedroom with a tray ceiling, a spa-like en-suite bathroom with dual sinks, and a spacious walk-in closet. 2 additional bedrooms, each generously sized, share a full bathroom, making it perfect for family or guests.
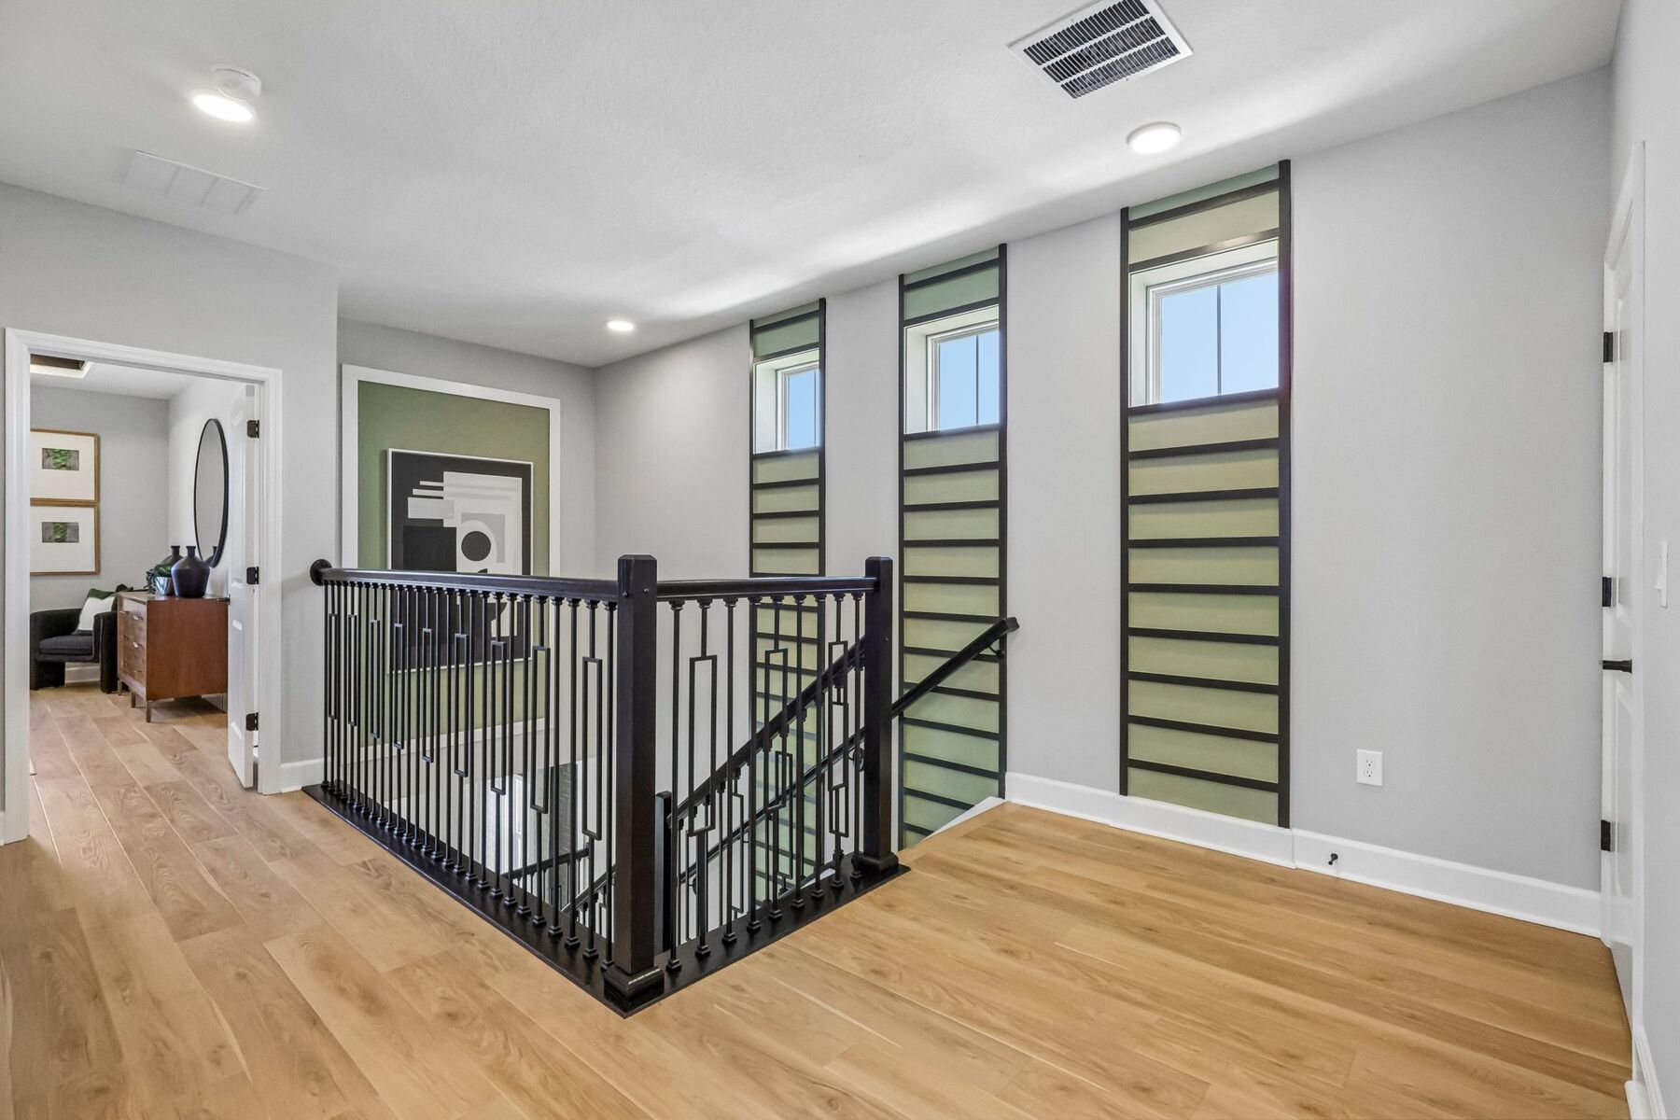
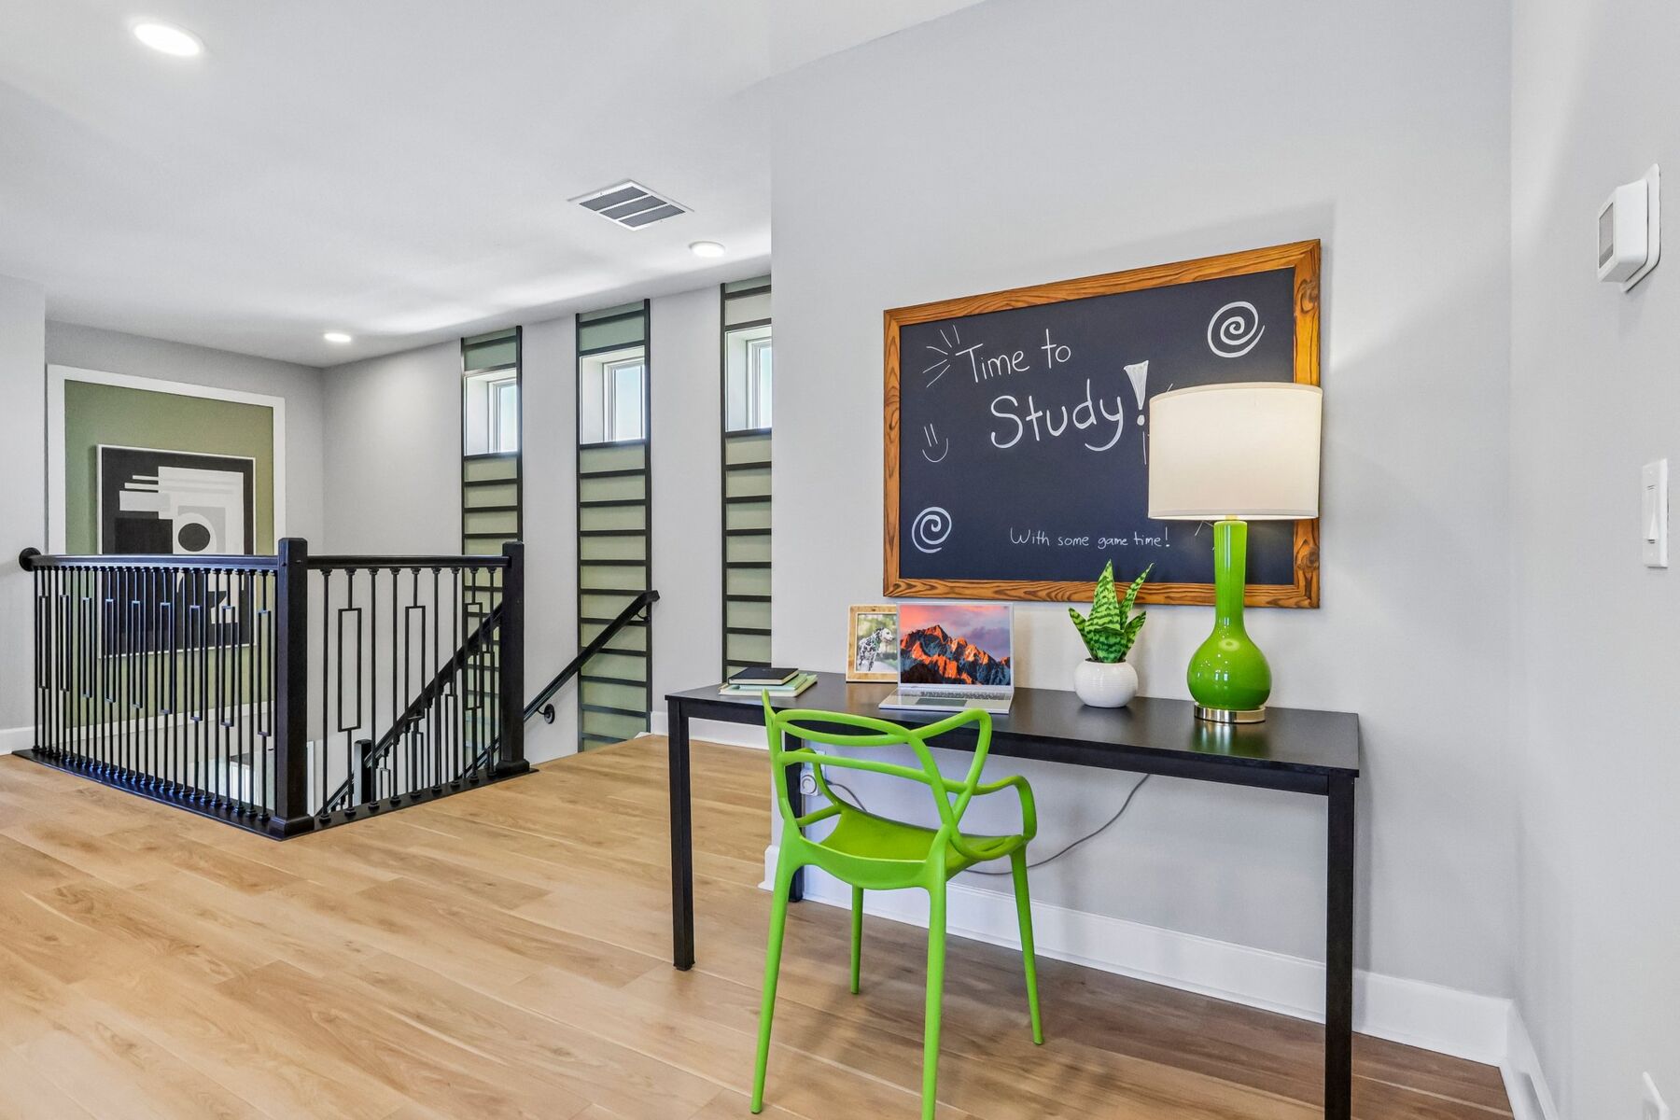
A versatile loft area provides additional living space that can be tailored to suit your lifestyle, whether as a media room, playroom, or home office. Completing the second floor is a convenient laundry room, strategically located near the bedrooms for maximum efficiency.
Located at 1341 Lumpini Street in Saint Cloud, FL, this home is part of the vibrant Osceola community and offers easy access to schools, shopping, and recreational opportunities. With its slab foundation and rear-load garage, the Sebring - C model combines thoughtful architectural design with high-quality finishes to provide a home that’s as functional as it is beautiful.
Contact us today to discover the charm of this home in Center Lake Park, where modern innovation meets timeless appeal.
About the Community
Center Lake on the Park in St. Cloud offers new single-family homes and townhomes in a peaceful setting near Narcoossee Road and Center Lake Blvd, with easy access to Highway 192, Boggy Creek Road, and major Orlando destinations. The community blends Old Florida charm with modern convenience, surrounded by trees, ponds, and welcoming streetscapes.
Homes feature open layouts, spacious front porches, and flexible designs across a variety of one‑ and two‑story floorplans, giving you room to relax, entertain, and enjoy indoor‑outdoor living.
Residents can unwind at the private pool and cabana, enjoy the tot lot, or take in pond views along the boardwalk with walking paths, benches, and an observation deck. Families are served by the Osceola County School District, including Narcoossee Elementary, Narcoossee Middle, and Harmony High. Center Lake on the Park offers a connected, scenic lifestyle close to everything Central Florida has to offer.
Learn more about this community »
Upcoming Events

Nationwide Tailgate Party
Join us for a Nationwide Tailgate Party, happening all weekend long across 200+ M/I Homes communities. Grab the family and visit any of our communities to meet your current and future neighbors, enjoy food and beverages, and explore all of our available homes and homesites.
Center Lake on the Park
St. Cloud, FL 34771
- Mon: 12:00PM - 6:00PM
- Tue: 10:00AM - 6:00PM
- Wed: 10:00AM - 6:00PM
- Thu: 10:00AM - 6:00PM
- Fri: 10:00AM - 6:00PM
- Sat: 10:00AM - 6:00PM
- Sun: 12:00PM - 6:00PM


Have questions for us?
Ask about current offers or more details about this property, or call (407) 270-1080
Incentives


Game Time: Ready. Set. Move.
It's time to huddle up and take a second look at those new homes on your roster. Our seasonal offers allow you to move into your new home before the end of the year, just in time for the holiday season.
Incentives
Game Time: Ready. Set. Move. |
It's time to huddle up and take a second look at those new homes on your roster. Our seasonal offers allow you to move into your new home before the end of the year, just in time for the holiday season.

5.50% Rate* / 5.954% APR* 30-Year Fixed Conventional Loan
5.50% Rate* / 5.954% APR* 30-year fixed conventional loan offered through M/I Financial, LLC on select Quick Move-In homes that can close by November 30, 2026.
Ready to plan a visit? We can help
Send us your preferred time to stop by and a sales representative will take care of the rest