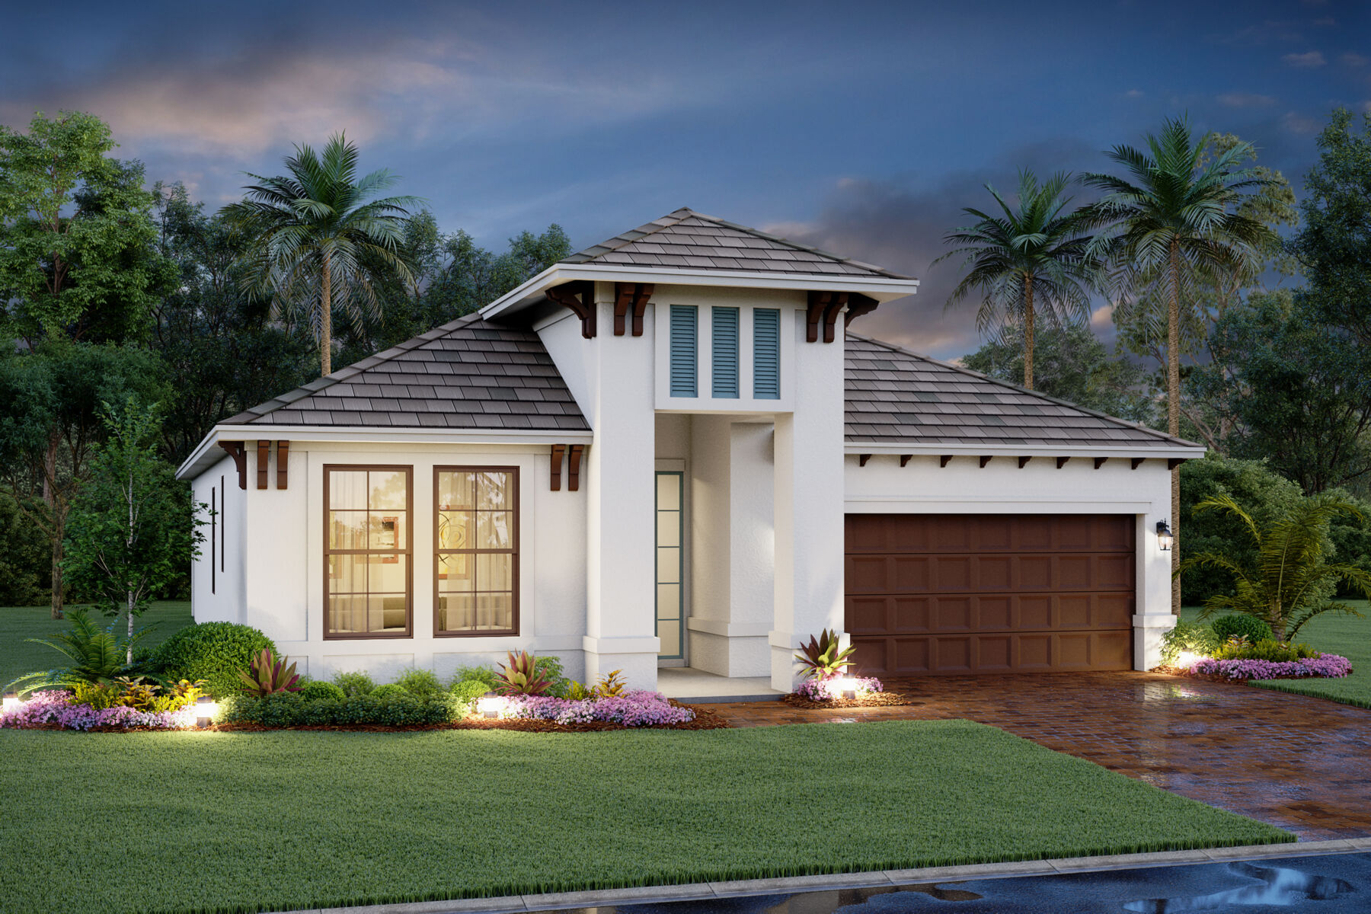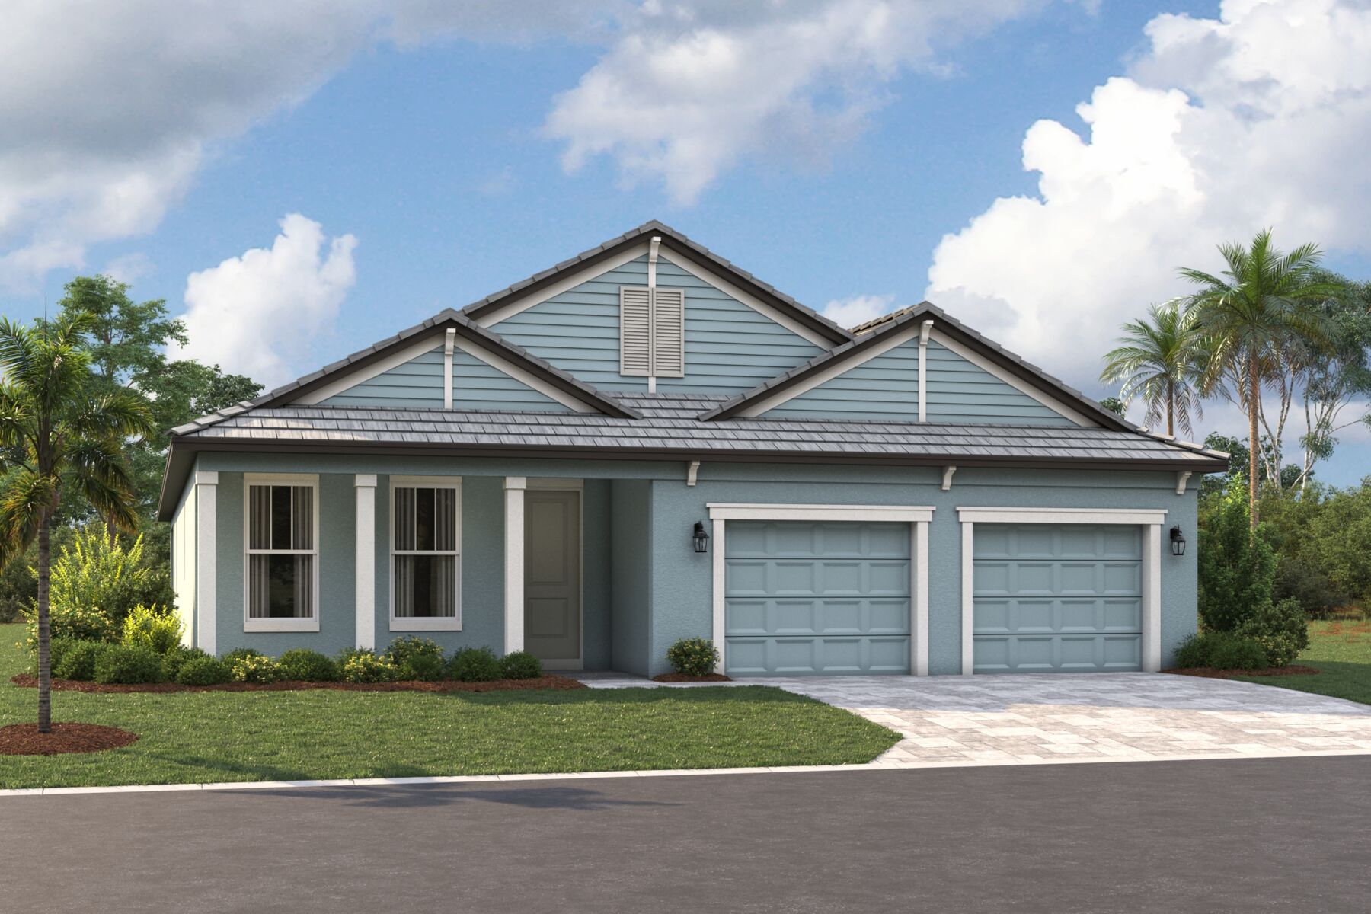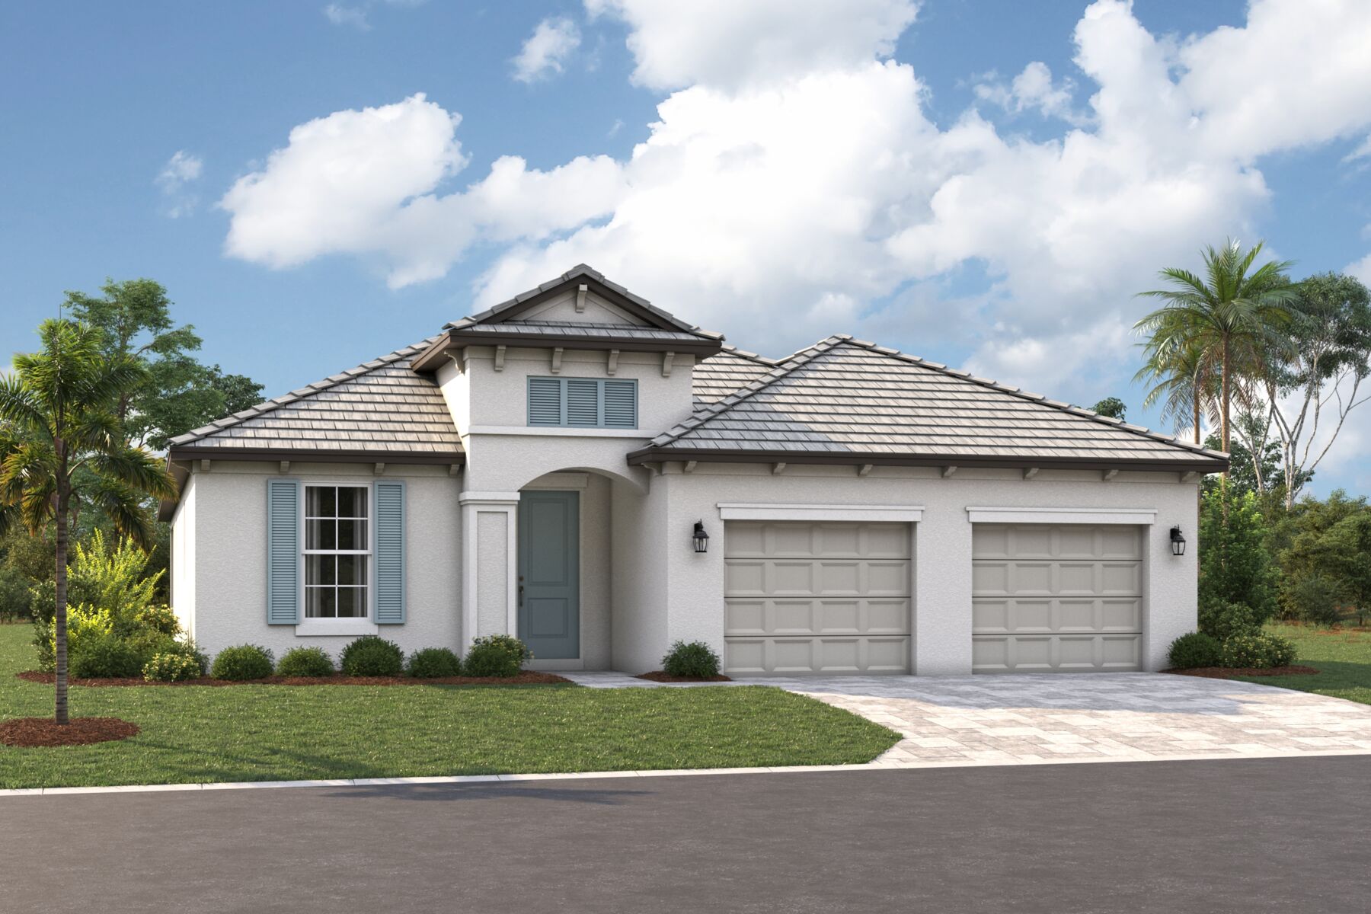
Cedar elevation A
Lifestyle
Lifestyle
Lifestyle
Lifestyle
Hawkstone

7552 Nighthawk Drive, Sarasota, FL 34241

Ready date:
TBD
Interactive Map
closed now
Hawkstone
8559 Colter Place
Sarasota, FL 34241
  • Mon: 12:00PM - 6:00PM
  • Tue: 10:00AM - 6:00PM
  • Wed: 10:00AM - 6:00PM
  • Thu: 10:00AM - 6:00PM
  • Fri: 10:00AM - 6:00PM
  • Sat: 10:00AM - 6:00PM
  • Sun: 12:00PM - 6:00PM

About 7552 Nighthawk Drive

Get Directions
  • square feet 1,763
  • stories 1
  • bedrooms 3
  • full bathrooms 2
  • half bathrooms 0
  • garages 2 (Front Load)
City
Sarasota, FL
Owner's Suite
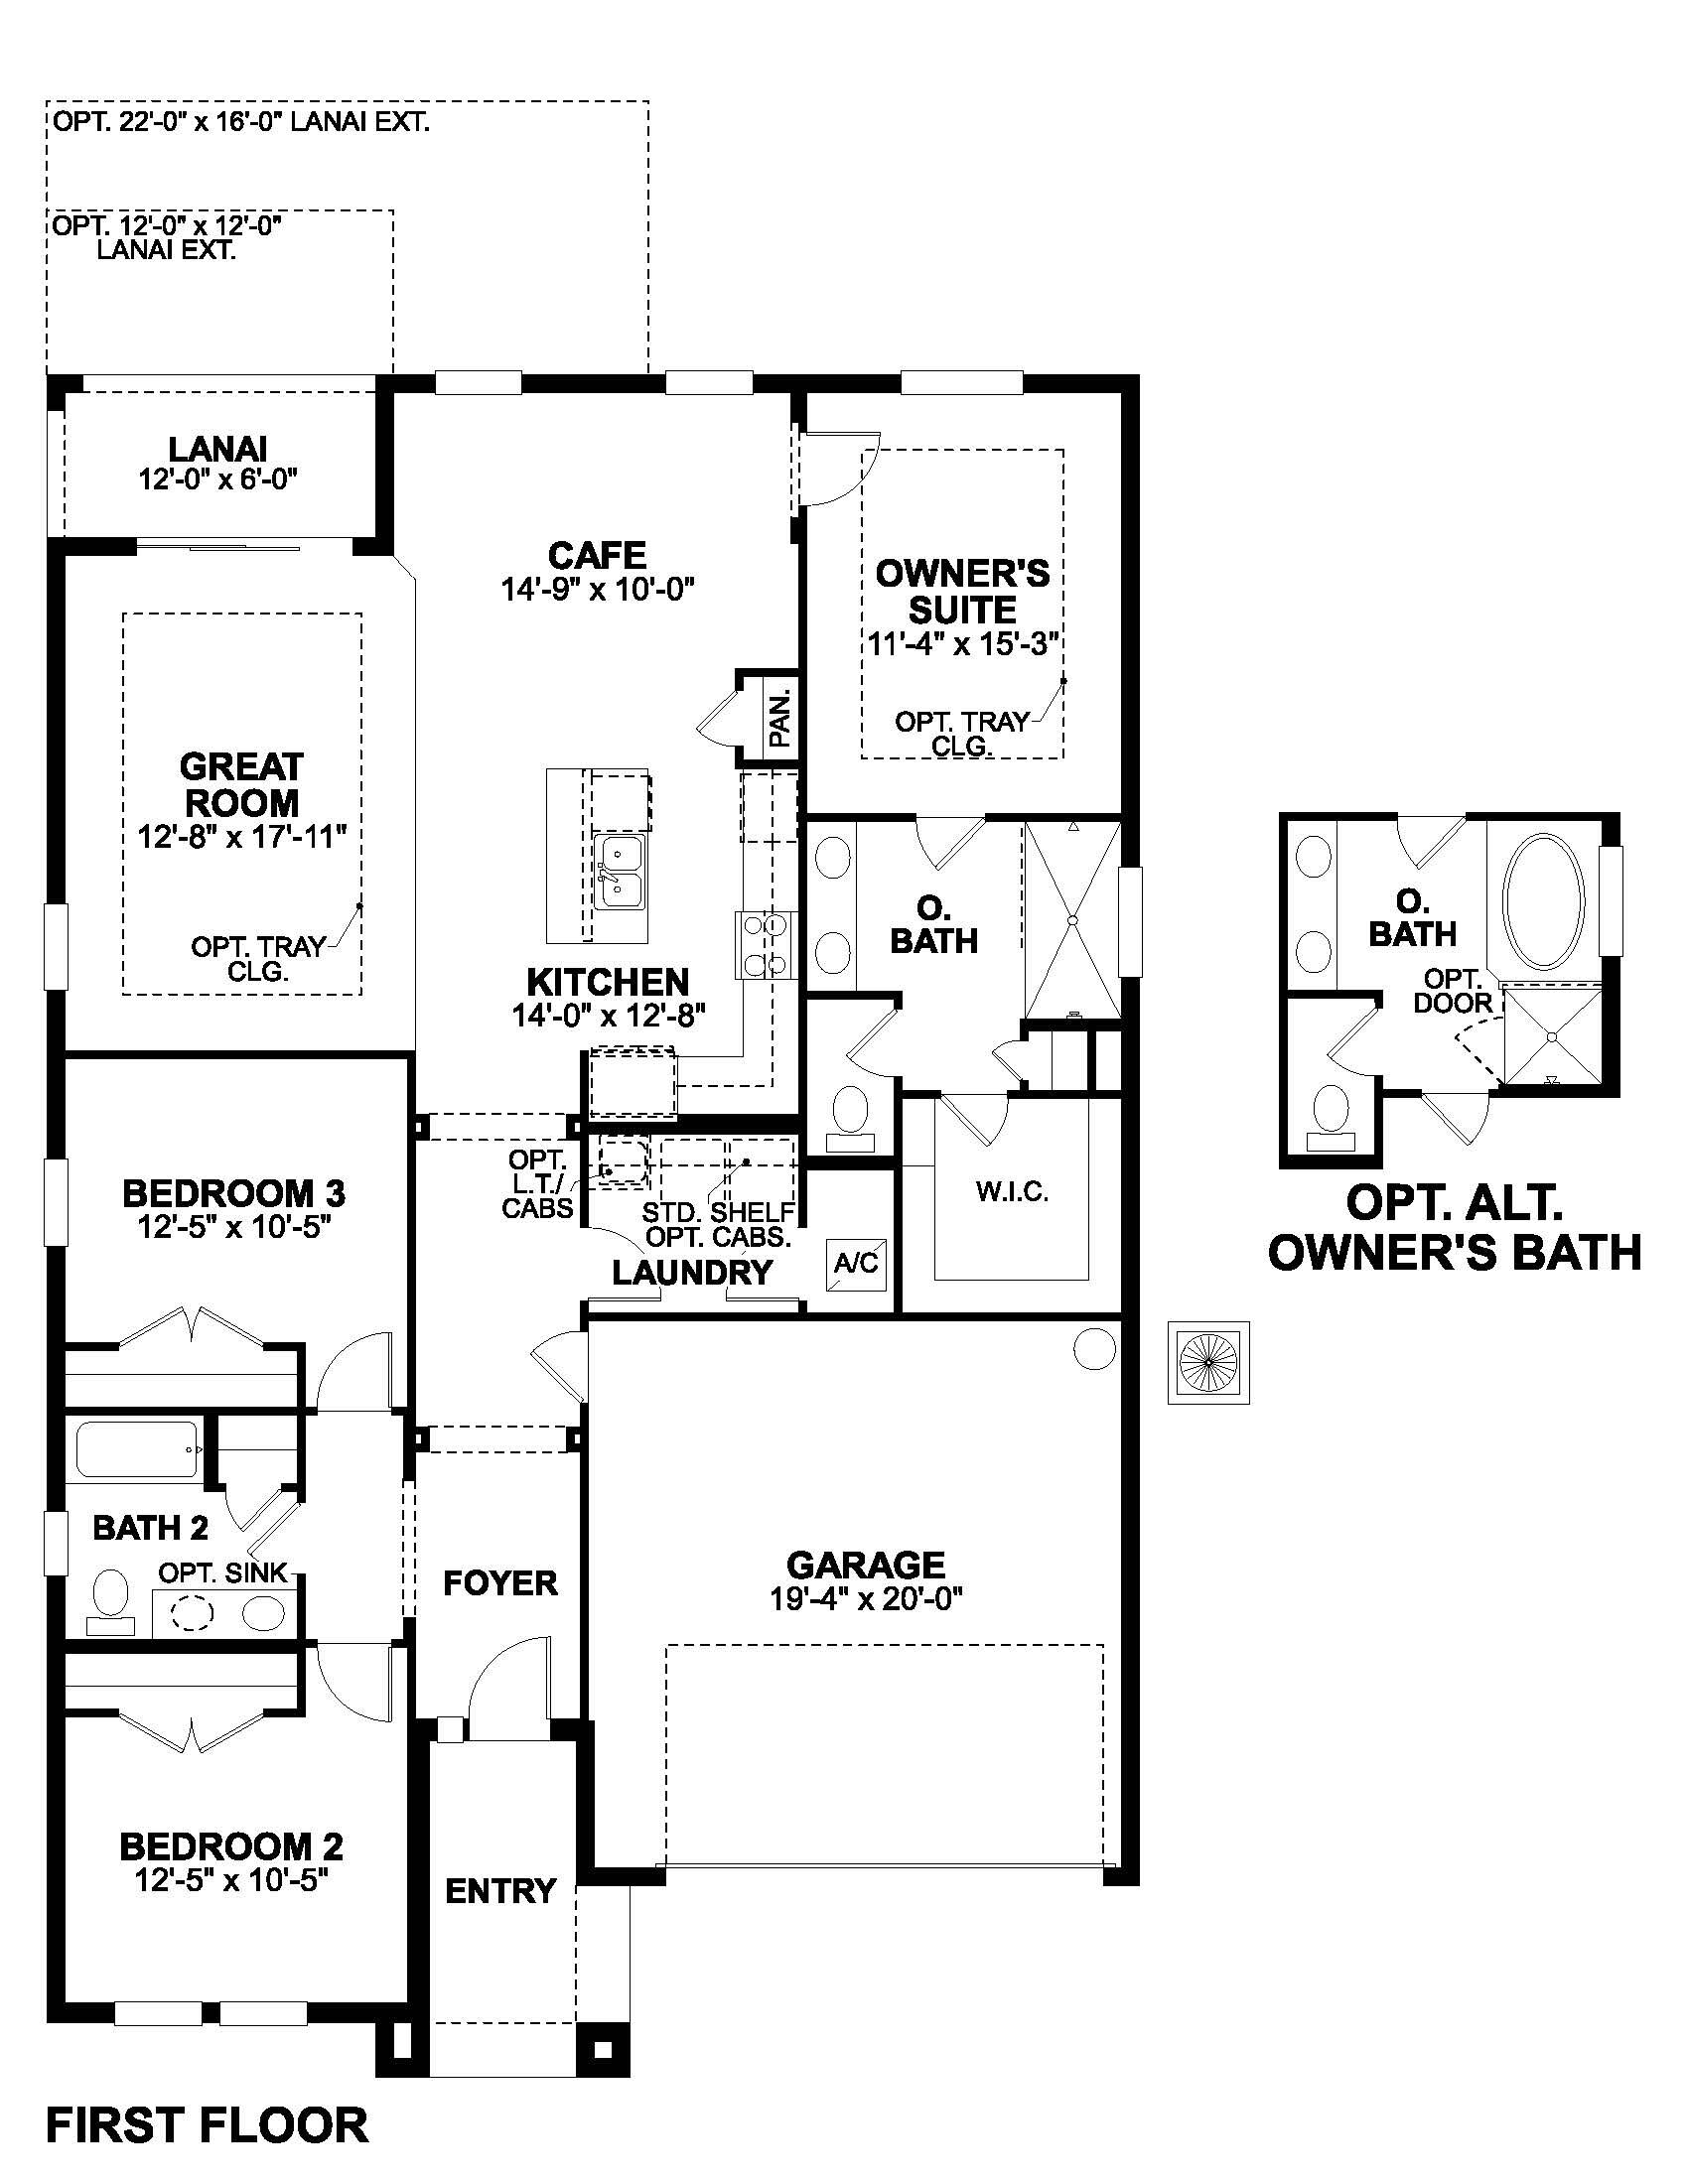
First Floor
County
Sarasota
Home Type
Single Family Home
School District
Sarasota
Foundation Type
Slab
Home Plan
Cedar
Homesite
18
Base Plan Width & Depth
40 x 63

The Cedar Plan

Welcome home to the Cedar, a stunning, open concept, single-story home.

Its standard layout includes 3 bedrooms, 2 full bathrooms, a dining room, an open-concept kitchen and family room, and a 2-car garage, plus a covered lanai.

The Cedar offers beautiful exterior elevations, giving your home a wow factor the moment you pull up in the driveway.

Entering the home is an elegant experience, as the long foyer can be padded with your choice of wood, carpet, or tile. As you continue down the hallway, you are met by 2 bedrooms and a full bathroom off the side.

A flowing, open-concept dining/family/kitchen area awaits. Keep your guests mingling in the main family area with a more formal dining space next to a large family room.

The kitchen flows to the outside with sliding glass doors opening to the outdoor space. Perfect for cool winter nights and moments of quiet reflection, the lanai is a wonderful place to enjoy Florida outdoor living.

The owner's suite resides off to the side with a luxurious walk-in closet built for ample storage, leading into a gorgeous owner's bath with the option for both a tub and shower. Relax and elevate your owner's bath experience to create your own personal oasis.

When you choose the Cedar, you open the door to an exciting experience at our Design Studio where every detail is shaped around you. Guided by our professional team, you will explore the latest styles, exclusive finishes, and durable materials in a simple and organized process. From hands-on samples to budget friendly upgrade options, every selection is designed to fit your lifestyle and create a home that blends beauty, function, and lasting value.

The Cedar is a blend of taste and function. Custom elements create a home personalized to your taste.

About the Community

Hawkstone in Sarasota offers new single-family homes just off State Road 72, a few minutes from I‑75 and close to Downtown Sarasota, Lakewood Ranch, and the Gulf Coast’s renowned beaches. Its location also provides convenient access to the highly rated Skye Ranch K‑8 District and Riverview High School. The community features flexible floorplans with open living areas, modern kitchens, private owner’s suites, and options for personalized design. Spacious homesites and thoughtful layouts create comfortable spaces that adapt to your daily routine. Residents enjoy a quiet setting with easy access to parks, nature preserves, cultural attractions, and a wide variety of dining and shopping. Hawkstone offers a relaxed Sarasota lifestyle with the convenience of nearby amenities and the charm of Florida’s Gulf Coast.
Learn more about this community »


Upcoming Events

RSVP for this event  »

Add the perfect finishing touch

Put your personal touch on these Quick Move-In Homes with some selections from our Design Studio.

Visit a Design Studio
Cedar floorplan

Floorplan Options for Your New Home

The Cedar accommodates a variety of household living arrangements with its highly desired flexibility and modern design. Explore the many possibilities in the popular Cedar plan.

Show Floorplan

Ready to plan a visit? We can help

Send us your preferred time to stop by and a sales representative will take care of the rest

Privacy Policy

Thank You

Our sales representative will be in touch with you shortly to confirm appointment details

Create an account in 30 seconds

Save your favorite communities, homes, and searches to help you find the home of your dreams. All you need is a password.

Password must be at least 8 characters and contain at least 3 of these character types.