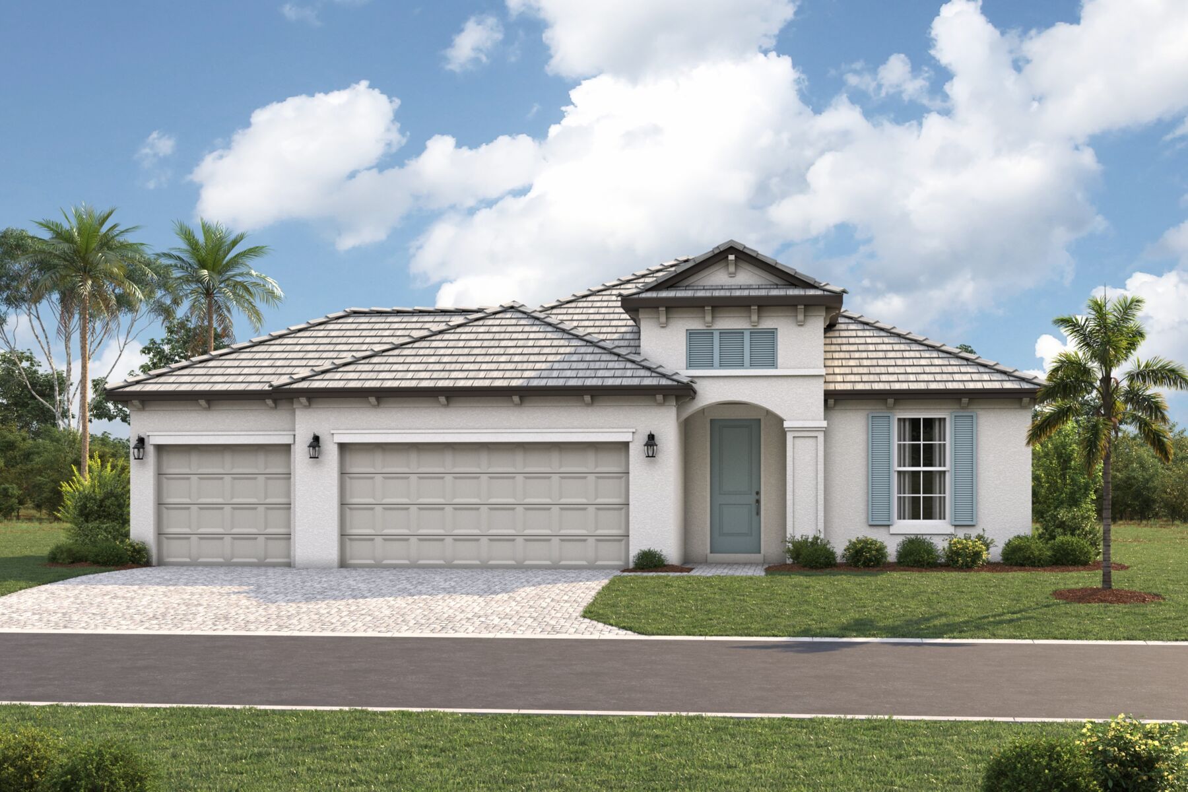
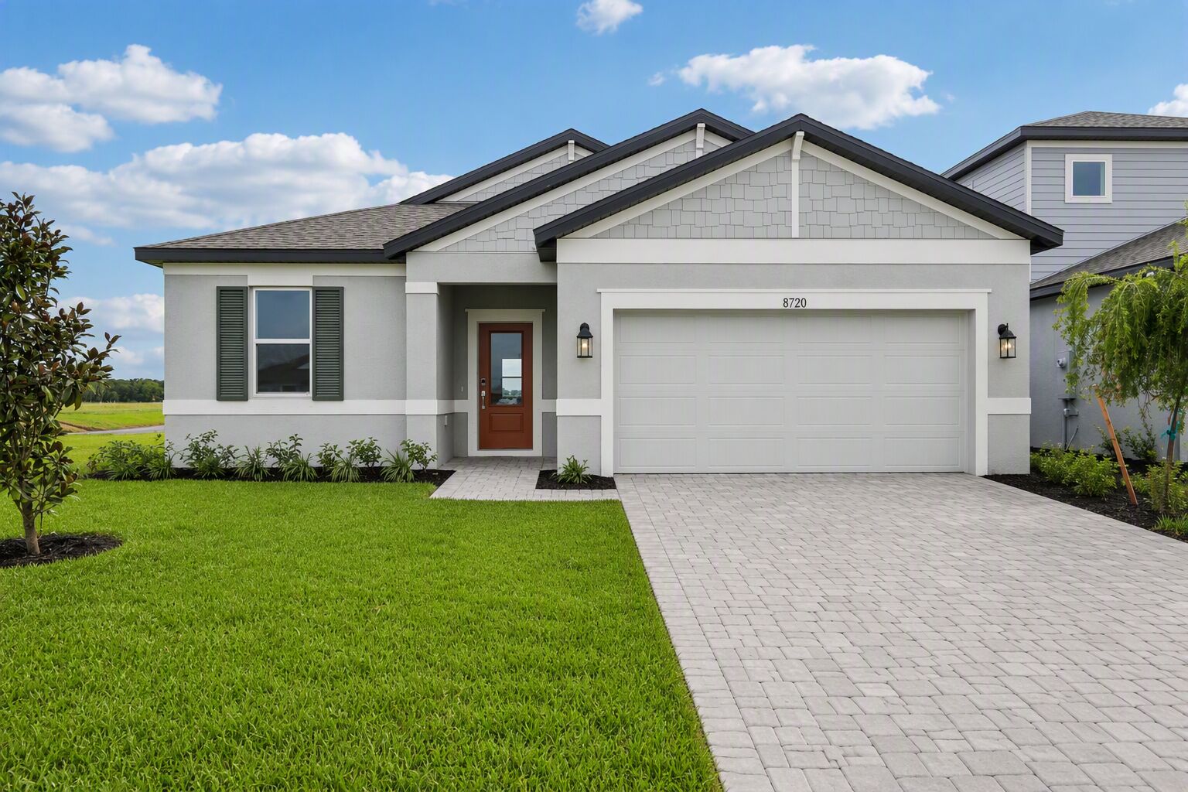
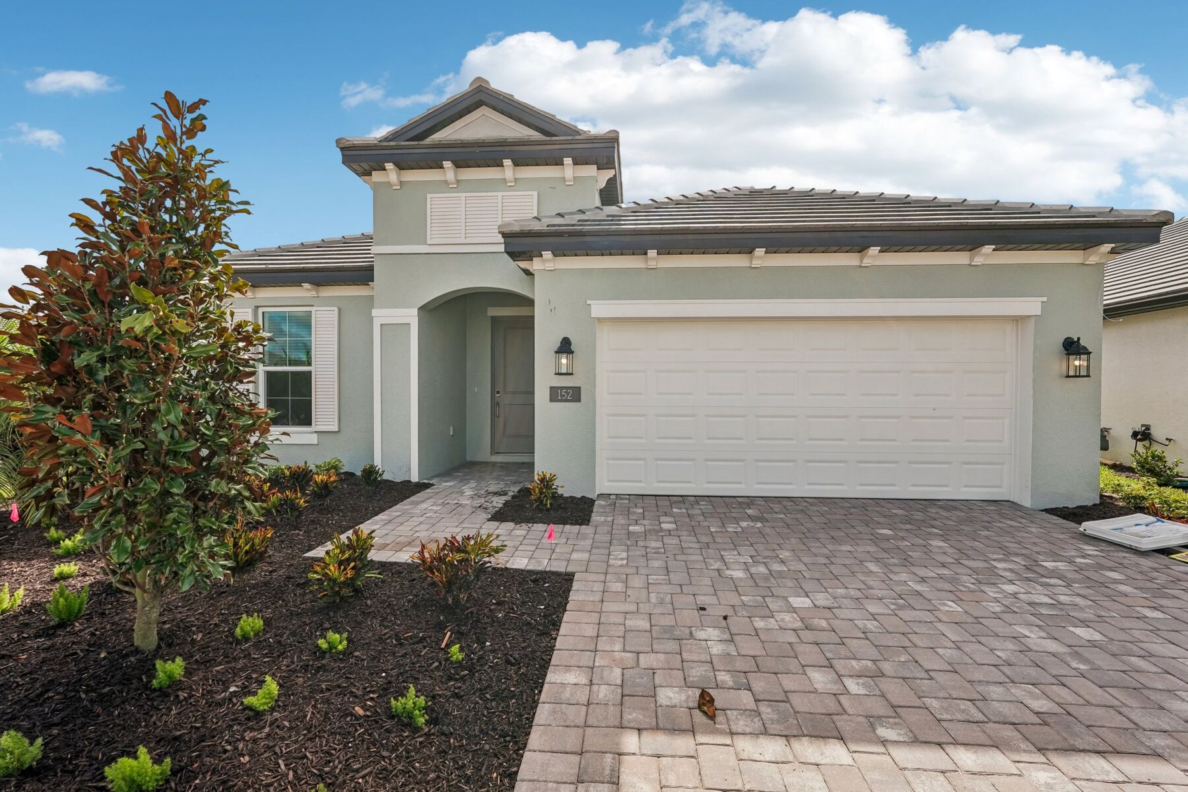
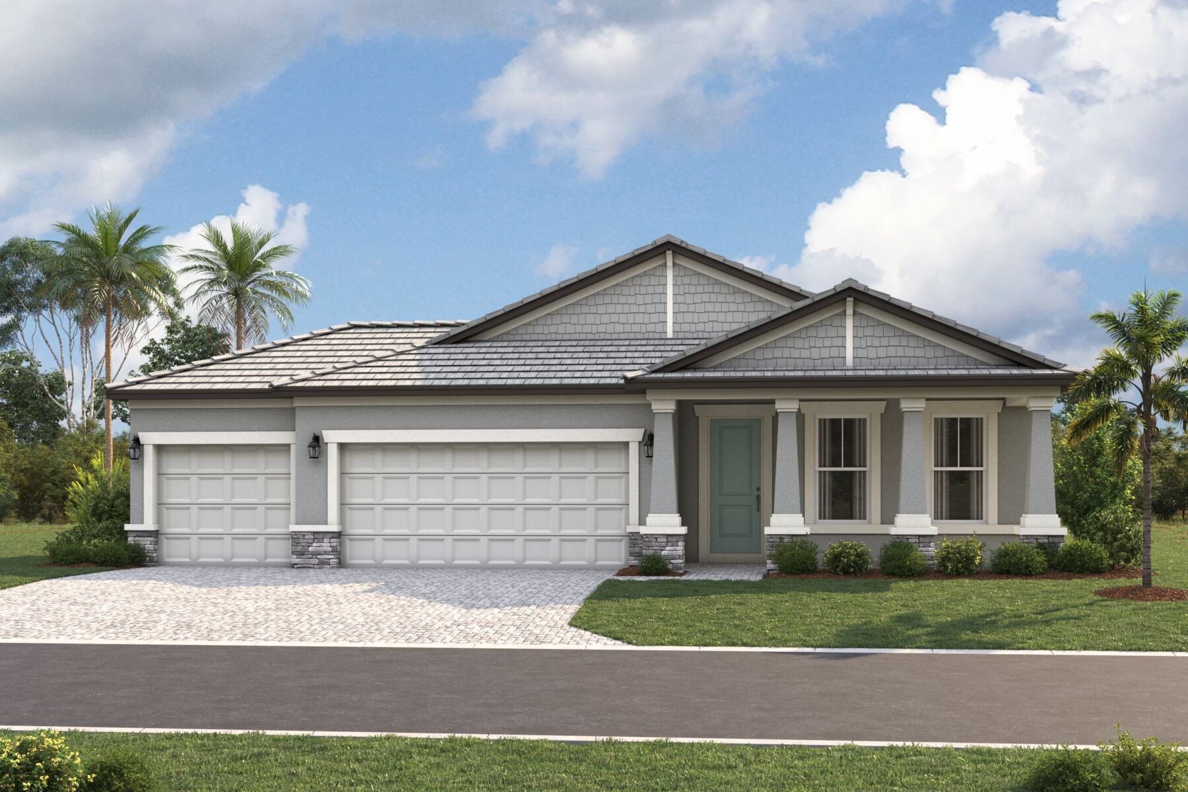
Amelia Elevation A
Lifestyle
Lifestyle
Lifestyle
Lifestyle
Cassata Lakes

1524 Lugano Circle, Nokomis, FL 34275

Ready date:
TBD
Interactive Map
closed now
Cassata Lakes
1733 Lugano Circle
Venice, FL 34275
  • Mon: 12:00PM - 6:00PM
  • Tue: 10:00AM - 6:00PM
  • Wed: 10:00AM - 6:00PM
  • Thu: 10:00AM - 6:00PM
  • Fri: 10:00AM - 6:00PM
  • Sat: 10:00AM - 6:00PM
  • Sun: 12:00PM - 6:00PM

About 1524 Lugano Circle

Get Directions
  • square feet 2,337
  • stories 1
  • bedrooms 3
  • full bathrooms 2
  • half bathrooms 1
  • garages 3 (Front Load)
City
Nokomis, FL
Owner's Suite
First Floor
County
Sarasota
Home Type
Single Family Home
School District
Sarasota
Foundation Type
Slab
Home Plan
Amelia
Homesite
7
Base Plan Width & Depth
40' x 78'

Why You'll Love It

Welcome home to the Amelia. This beautiful home boasts 3 bedrooms, 2.5 bathrooms, a flex room, a large covered lanai, an open-concept kitchen, and a 3-car garage.

As you step inside to an open foyer, a flex room greets you as well as the entry to both the laundry and powder rooms. Keep the flex space open or add optional double doors to transform the room into a cozy den. Just past the foyer is a combination of bedroom 2, bedroom 3, and a full bathroom.

As you walk into the main living area, a spacious kitchen arises with a large center island complete with double sinks for prep space and additional counter space. The amount of cabinetry and countertop space in this floorplan is nothing short of amazing. The kitchen is truly the focal point of the home in this floorplan.

A dining area sits off to the side of the kitchen for a casual dining space with easy access to the lanai.

Straight ahead from the open-concept kitchen lies the great room, which has additional sliding doors that open directly out to a spacious lanai. With two sets of sliding glass doors and a large L-shape covered lanai, this standard layout is perfect for those that love the outdoors.

The owner’s suite resides off to the side, ensuring privacy but also keeping you in the heart of your home. Dual walk-in closets are the highlight of the owner's suite with ample storage space.

When you choose the Amelia, you open the door to an exciting experience at our Design Studio where every detail is shaped around you. Guided by our professional team, you will explore the latest styles, exclusive finishes, and durable materials in a simple and organized process. From hands-on samples to budget friendly upgrade options, every selection is designed to fit your lifestyle and create a home that blends beauty, function, and lasting value.

Contact us to visit this stunning home today!

About the Community

Cassata Lakes in Venice offers new single-family homes in a gated setting just west of I‑75, placing you close to Nokomis Beach, downtown Venice, and the natural beauty of Southwest Florida. The community features lakes, wide sidewalks, and inviting streetscapes that create a peaceful place to unwind. Homes are designed with open living areas, built‑in kitchen islands, flexible rooms, and private owners' retreats, along with spacious homesites that allow for personalized outdoor living. Thoughtful layouts support everything from everyday routines to hosting family and friends. Residents enjoy nearby parks, beaches, dining, and local events, as well as access to the highly regarded Pine View School. Cassata Lakes offers a balanced lifestyle where comfort, convenience, and coastal charm come together.
Learn more about this community »

Upcoming Events

RSVP for this event  »

Add the perfect finishing touch

Put your personal touch on these Quick Move-In Homes with some selections from our Design Studio.

Visit a Design Studio

Floorplan Options for Your New Home

The Amelia accommodates a variety of household living arrangements with its highly desired flexibility and modern design. Explore the many possibilities in the popular Amelia plan.

Show Floorplan

Ready to plan a visit? We can help

Send us your preferred time to stop by and a sales representative will take care of the rest

Privacy Policy

Thank You

Our sales representative will be in touch with you shortly to confirm appointment details

Create an account in 30 seconds

Save your favorite communities, homes, and searches to help you find the home of your dreams. All you need is a password.

Password must be at least 8 characters and contain at least 3 of these character types.