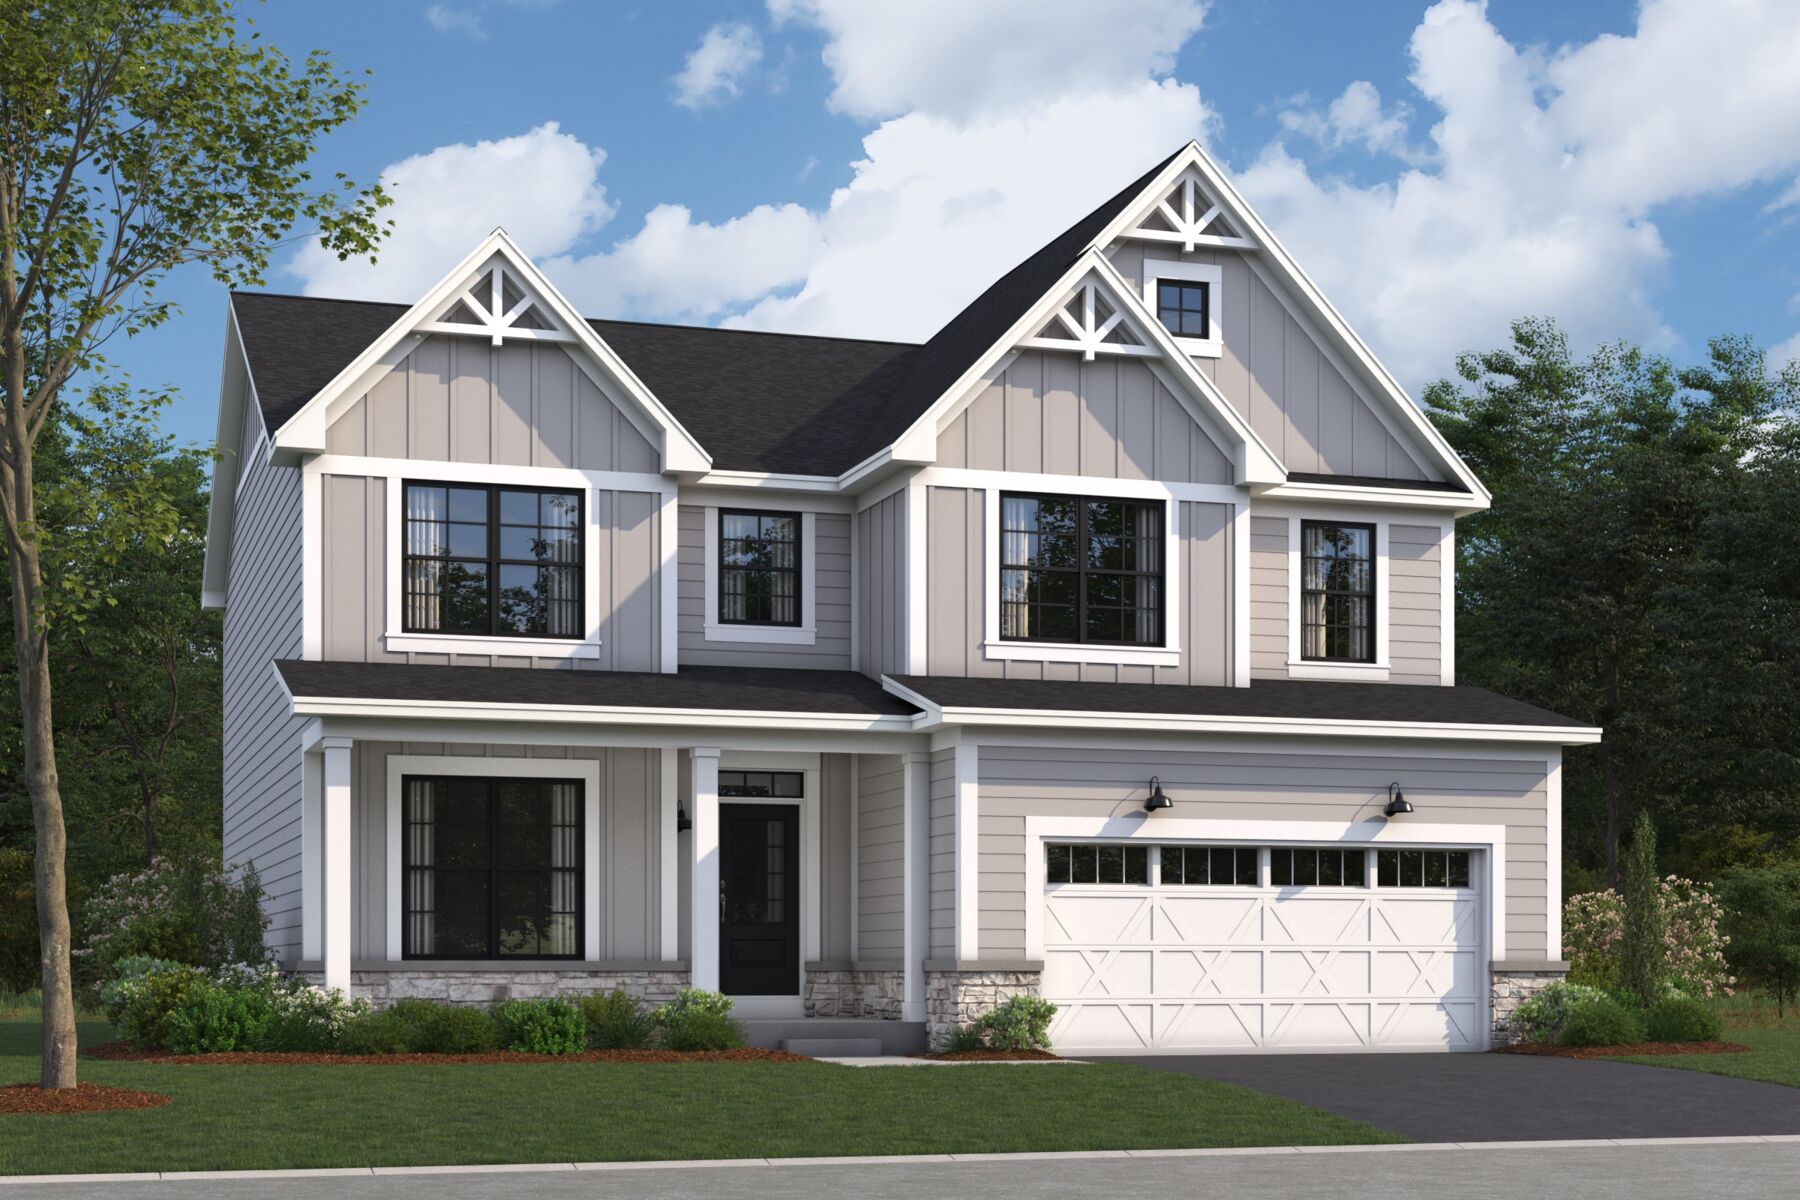
309 Sheffield Drive, Buffalo Grove, IL 60089
- Ready date:
- January 28, 2027




Hawthorn Woods / Highbury Club Sales Office
Hawthorn Woods, IL 60047
- Mon: 10:00AM - 6:00PM
- Tue: 10:00AM - 6:00PM
- Wed: 10:00AM - 6:00PM
- Thu: 10:00AM - 6:00PM
- Fri: Closed
- Sat: 10:00AM - 6:00PM
- Sun: 10:00AM - 6:00PM
About 309 Sheffield Drive
Get Directions-
square feet 2,761
-
stories 2
-
bedrooms 4
-
full bathrooms 2
-
half bathrooms 1
-
garages 2 (Front Load)
- City
- Buffalo Grove, IL
- Owner's Suite
- Second Floor
- County
- Lake
- Home Type
- Single Family Home
- School District
- Adlai E Stevenson Hsd 125
- Foundation Type
- Full Basement
- Home Plan
- Easton
- MLS Number
- 12806021
- Homesite
- 2
- Base Plan Width & Depth
- 40' x 47'
A Spacious 4-Bedroom Floorplan
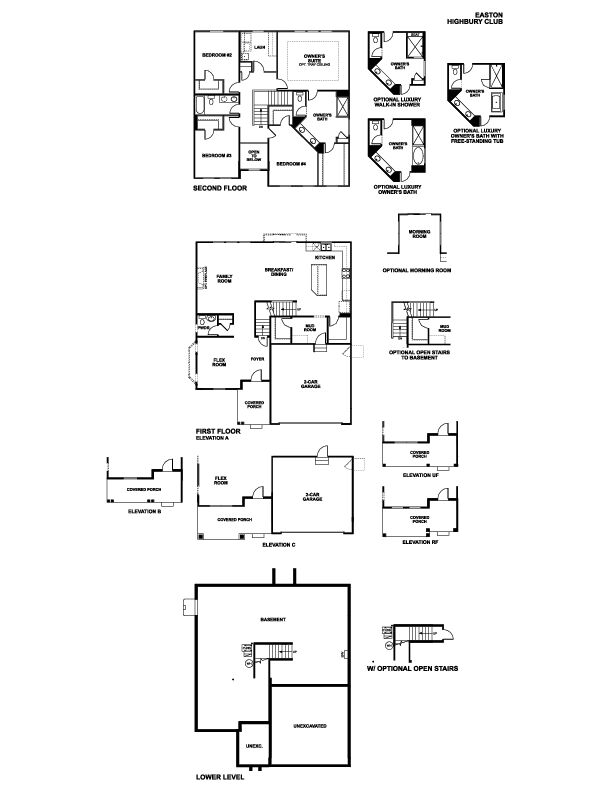
Welcome to the Easton, a thoughtfully designed home that blends timeless elegance with modern convenience. Offering 2,688 to 2,926 square feet of living space across two levels, 4 bedrooms, and 2.5 bathrooms, this versatile floorplan offers the perfect balance of open-concept living and flexible spaces for every lifestyle.
First Floor Highlights
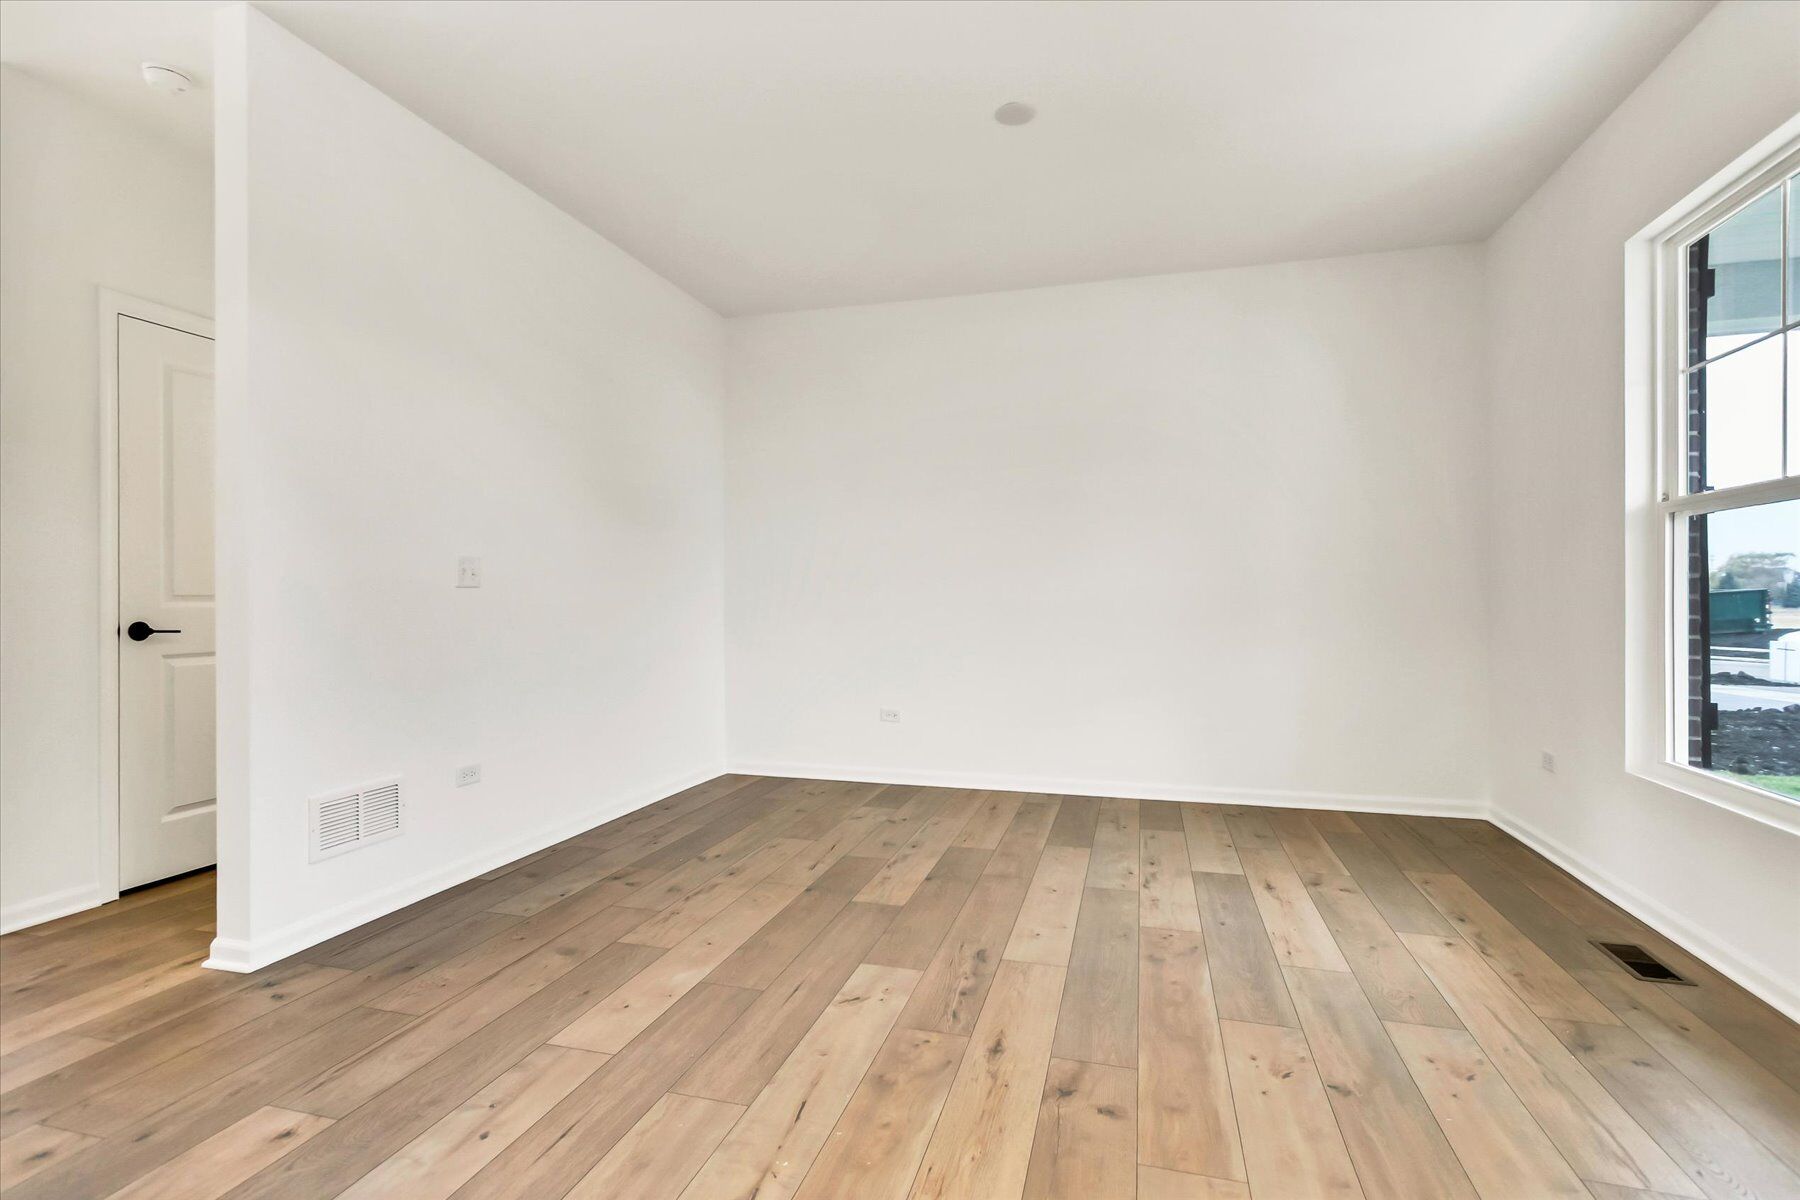
Step into the Easton through the charming covered front porch and into a wide foyer that sets the tone for the spaciousness within. Just off the entry, a flex room offers endless possibilities as a home office, formal dining area, or playroom.
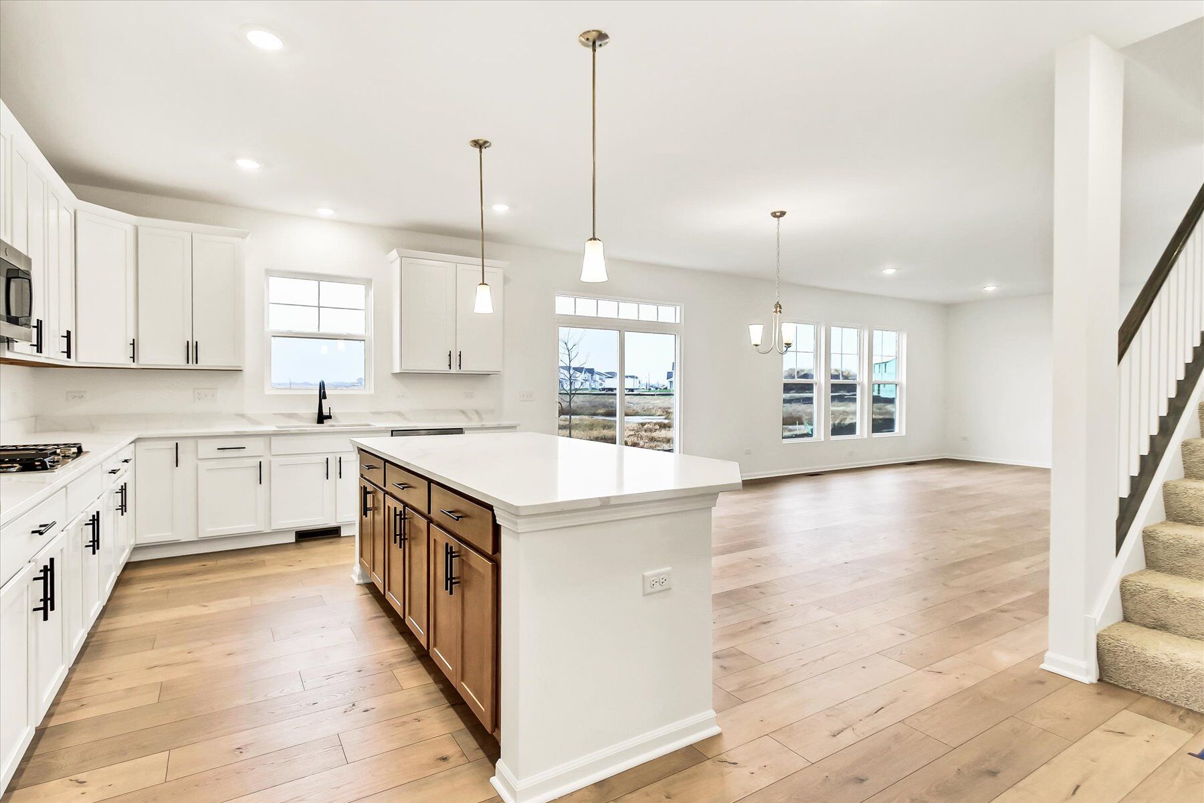
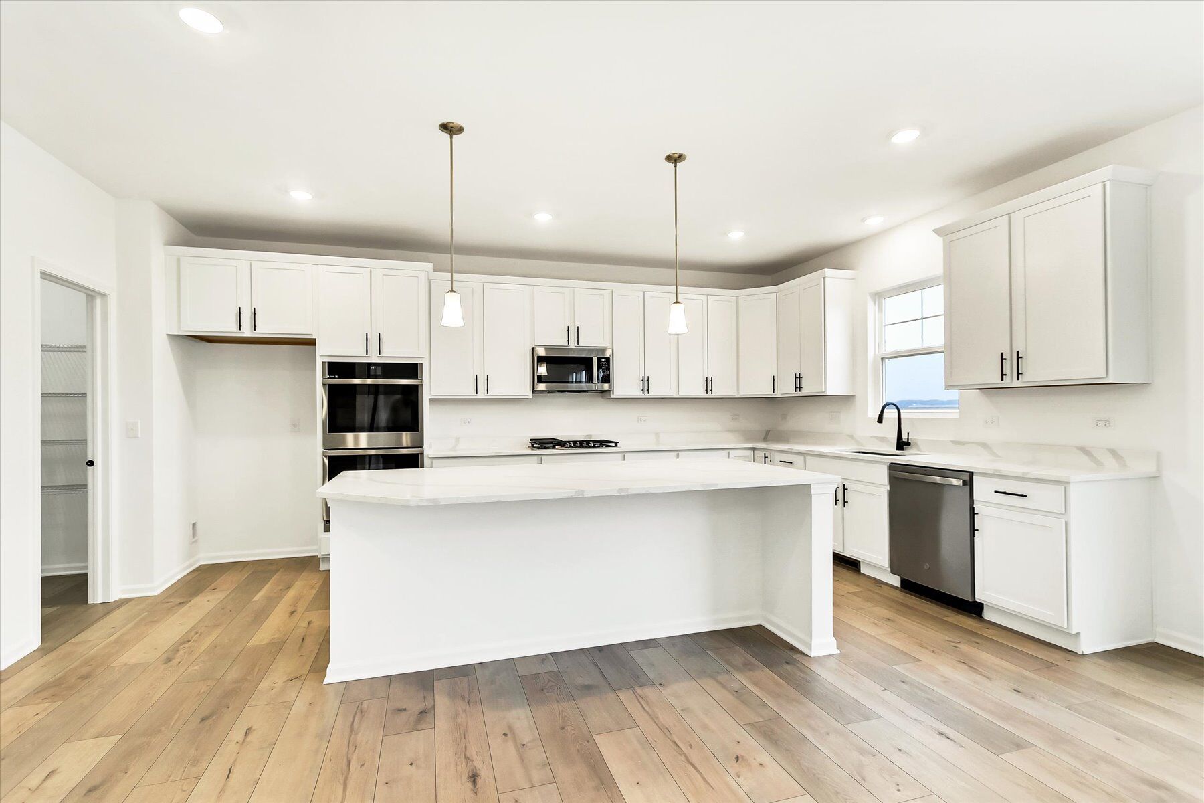
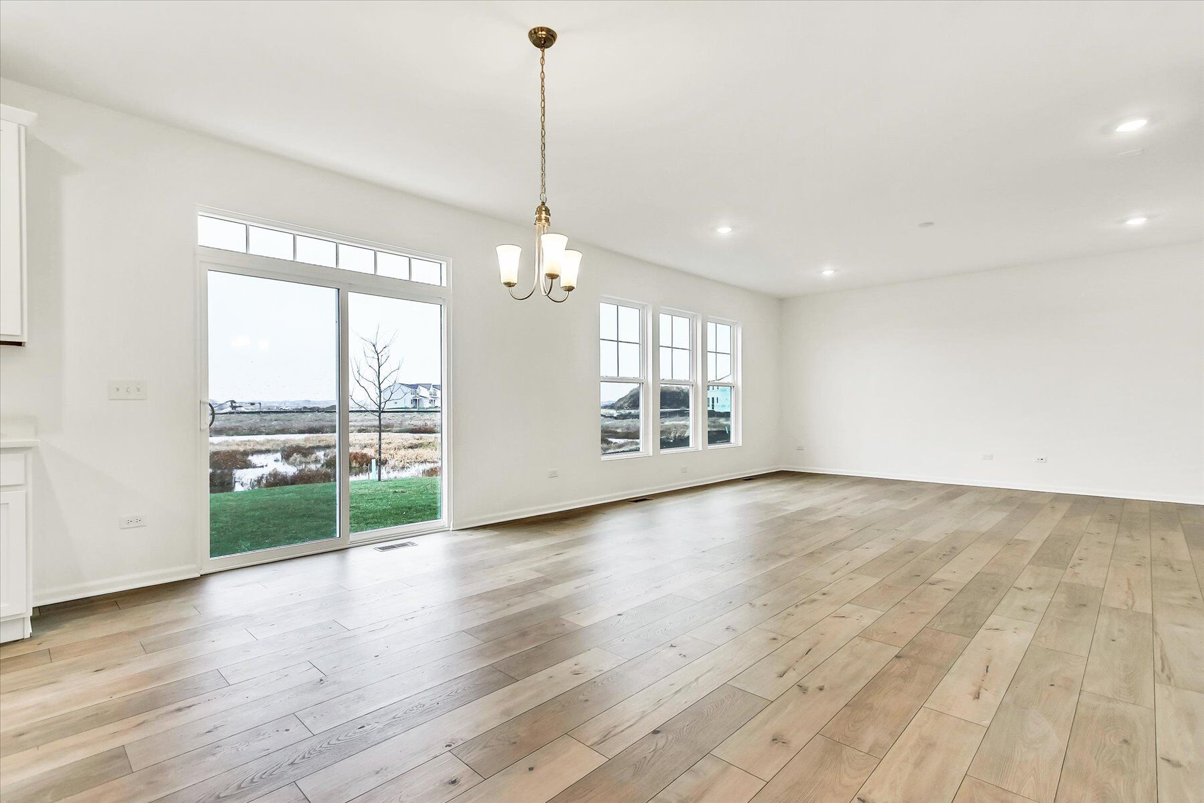
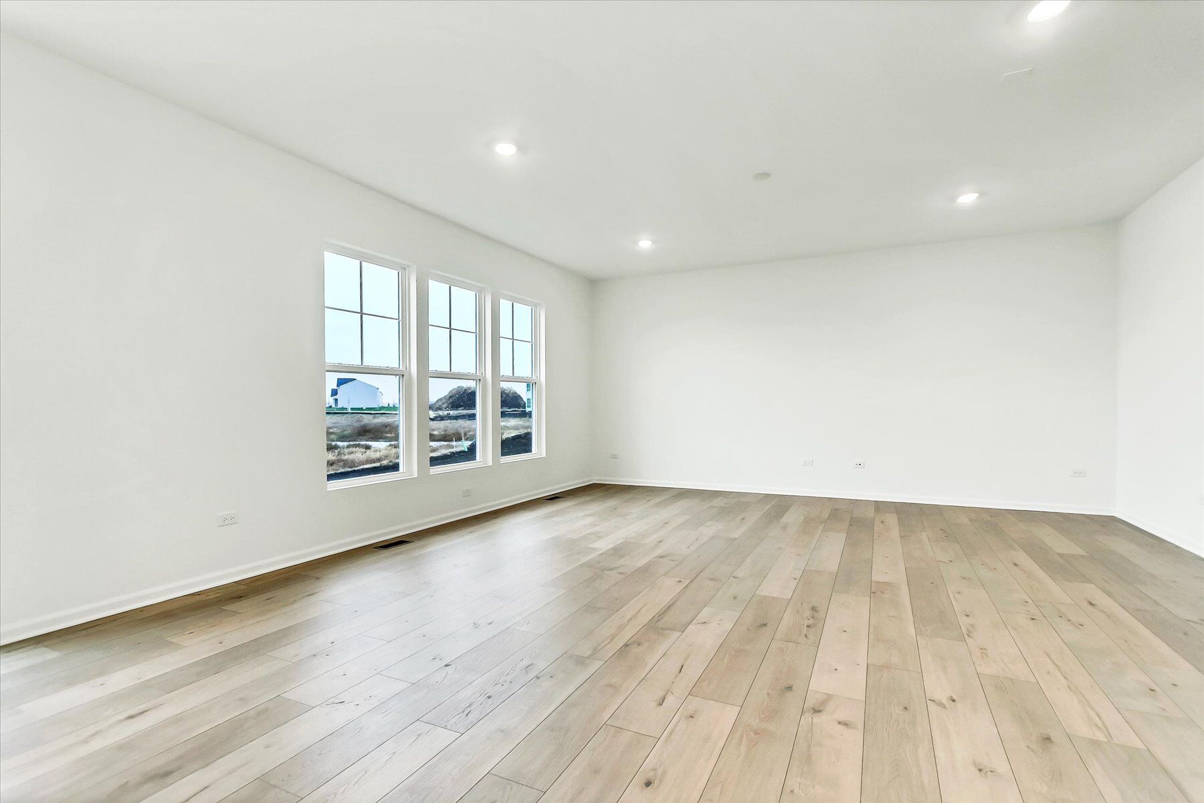
The family room features generous dimensions and flows seamlessly into the breakfast area and kitchen, making entertaining effortless. The kitchen is a chef's dream, complete with a large island and a walk-in pantry.
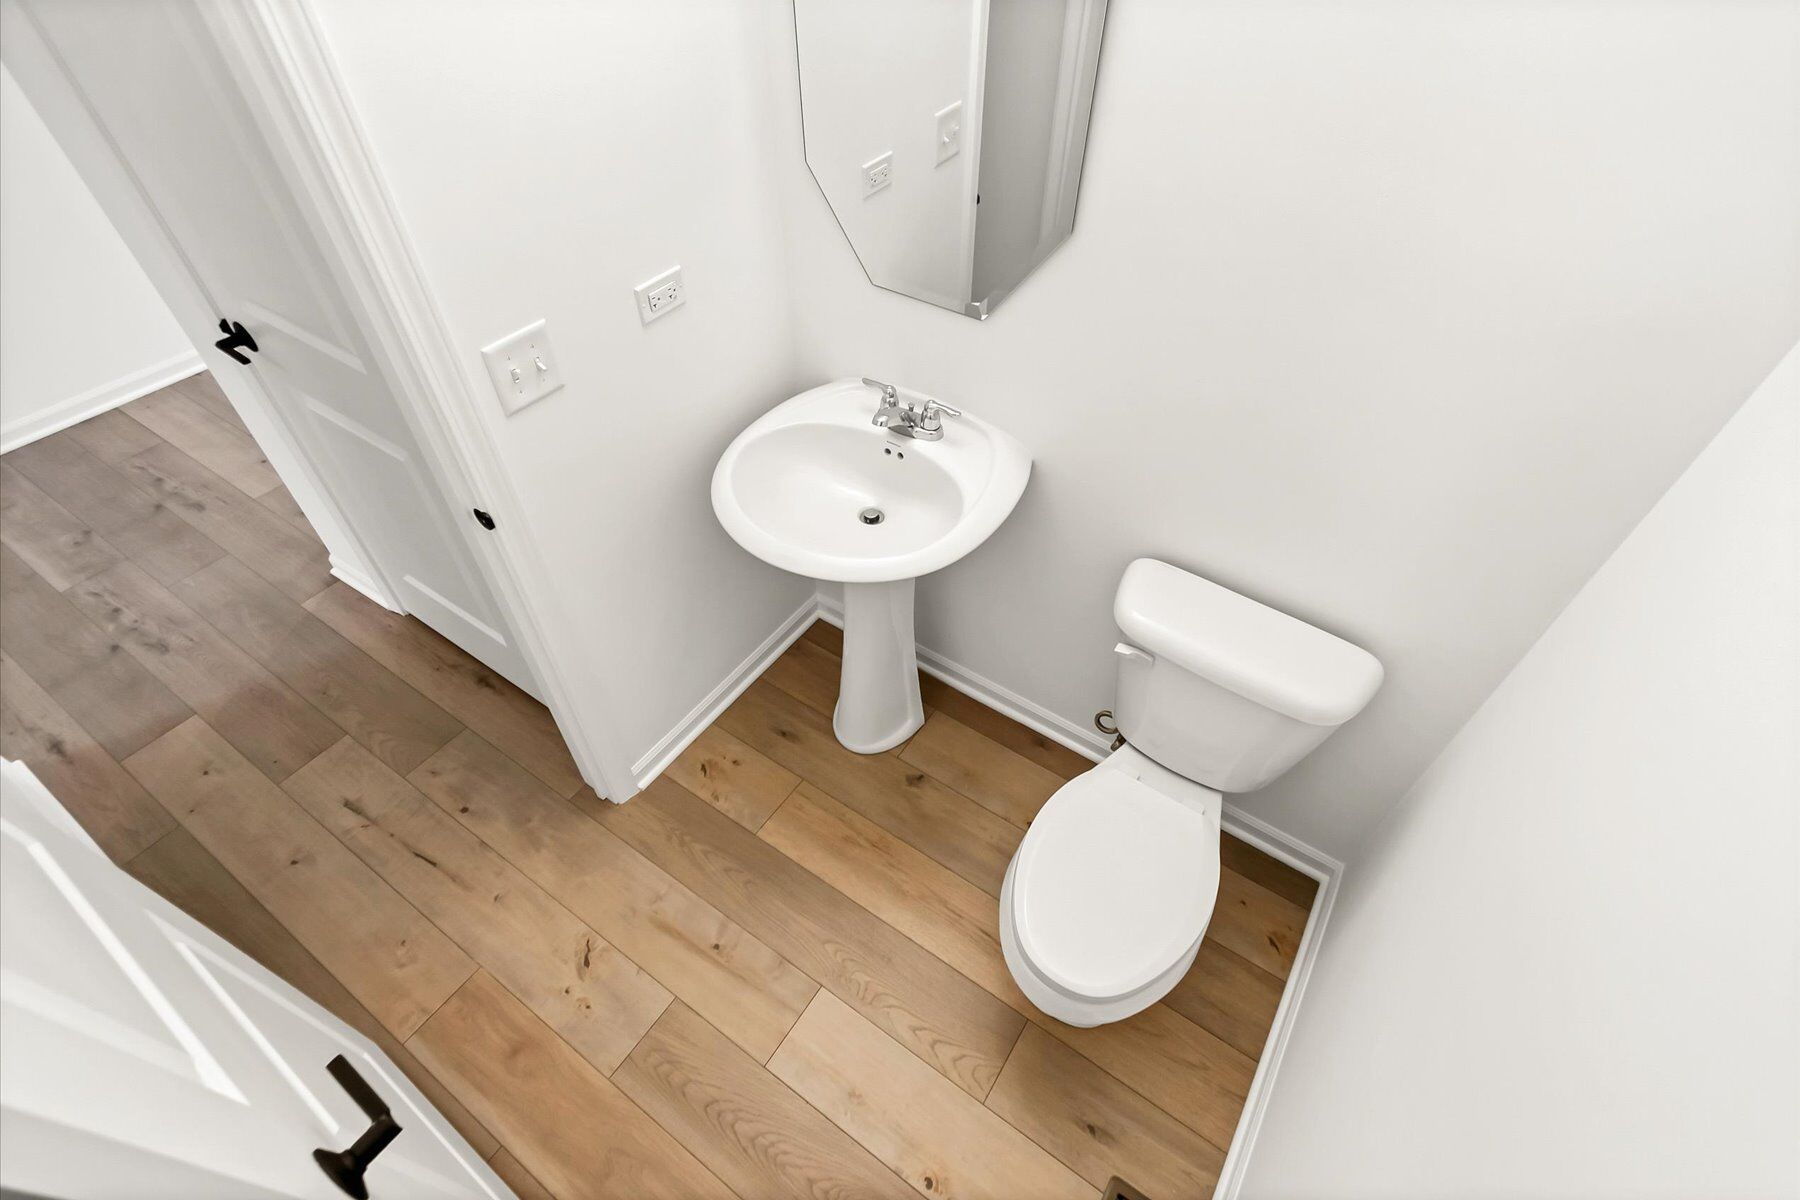
A mud room with direct access to the garage keeps clutter at bay, and a conveniently located powder room serves guests with style.
Optional upgrades for the first floor include:
- Open Stairs to Lower Level
- Fireplace for added warmth and ambiance
Second Floor Features
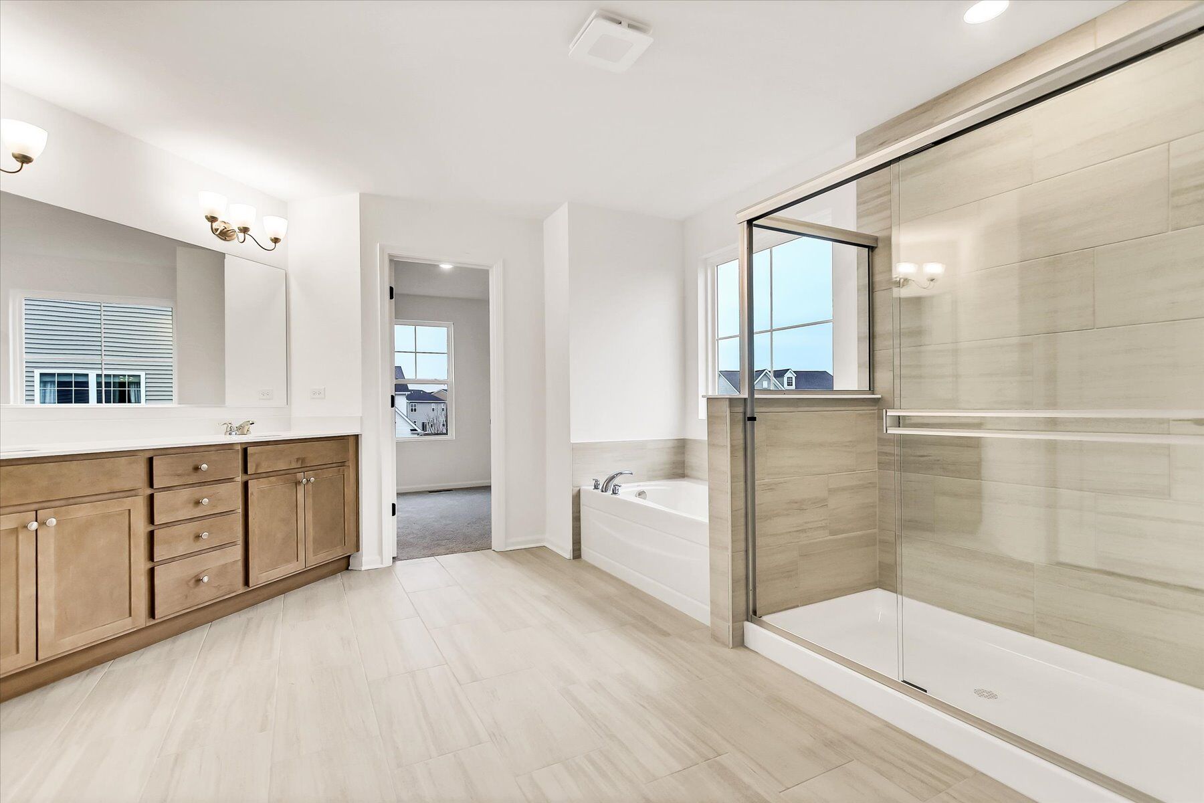
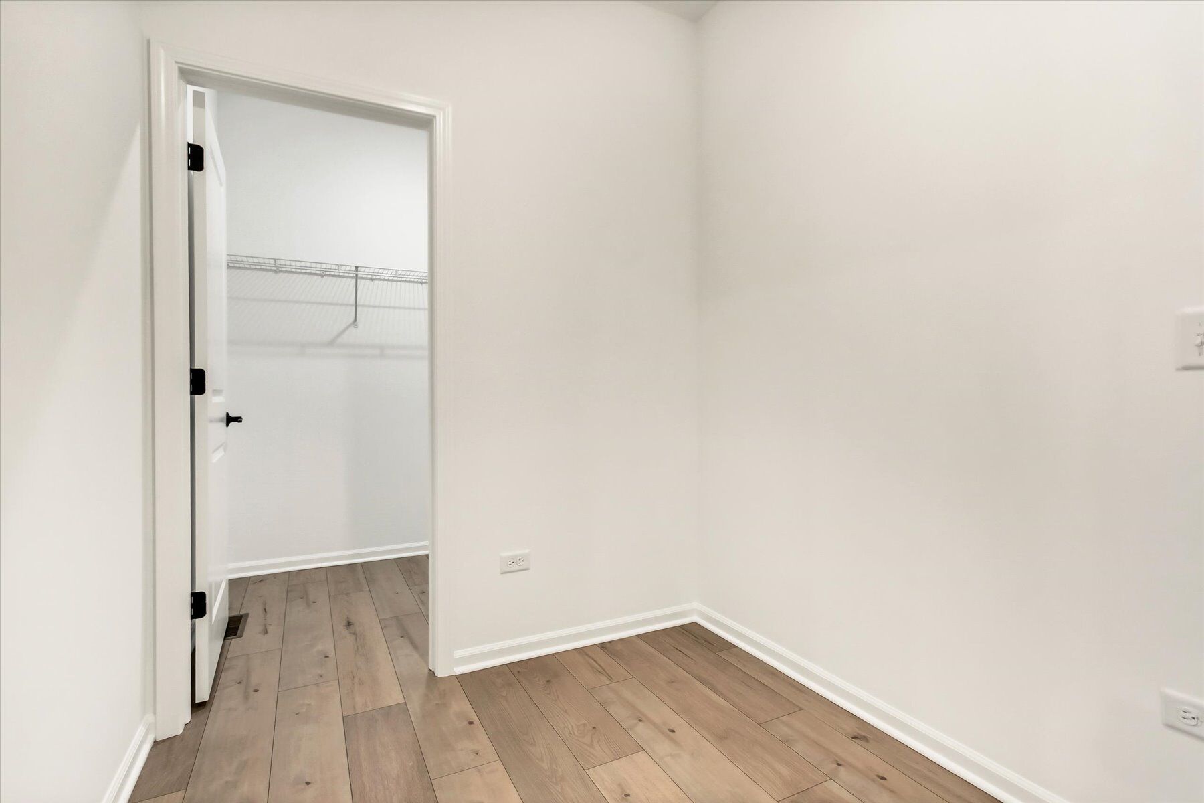
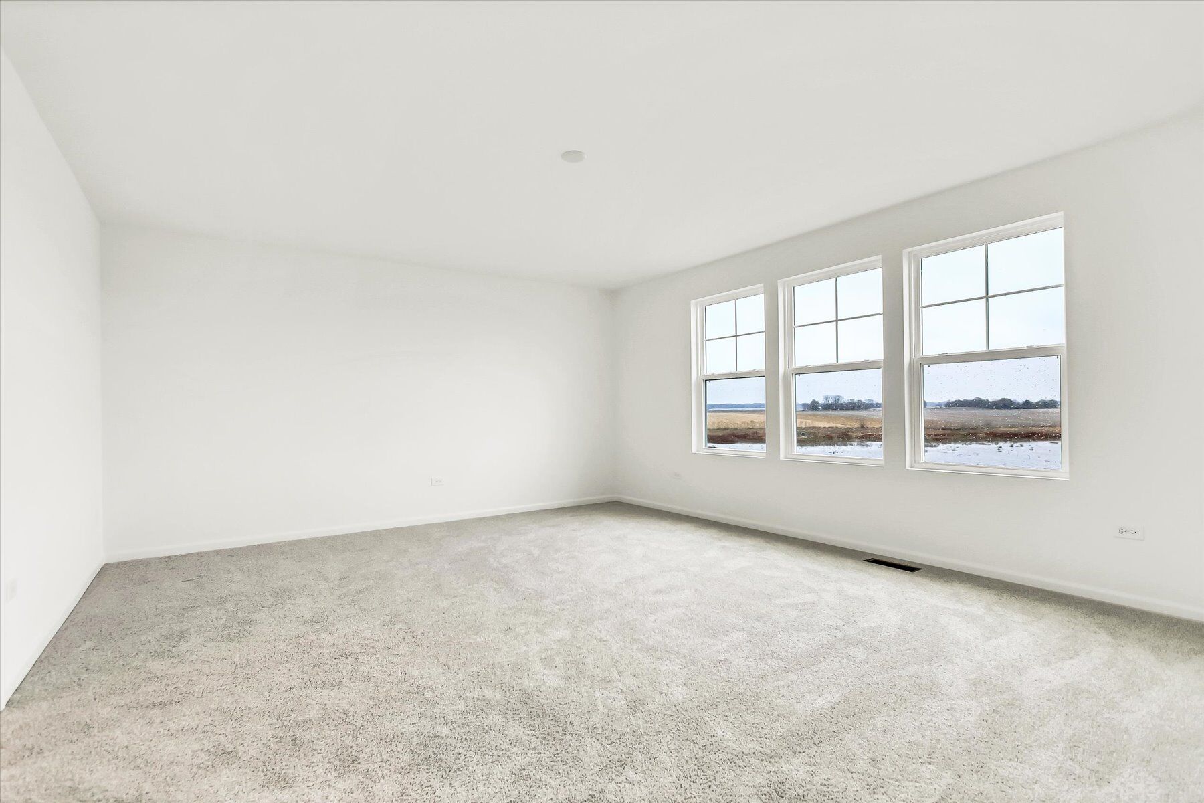
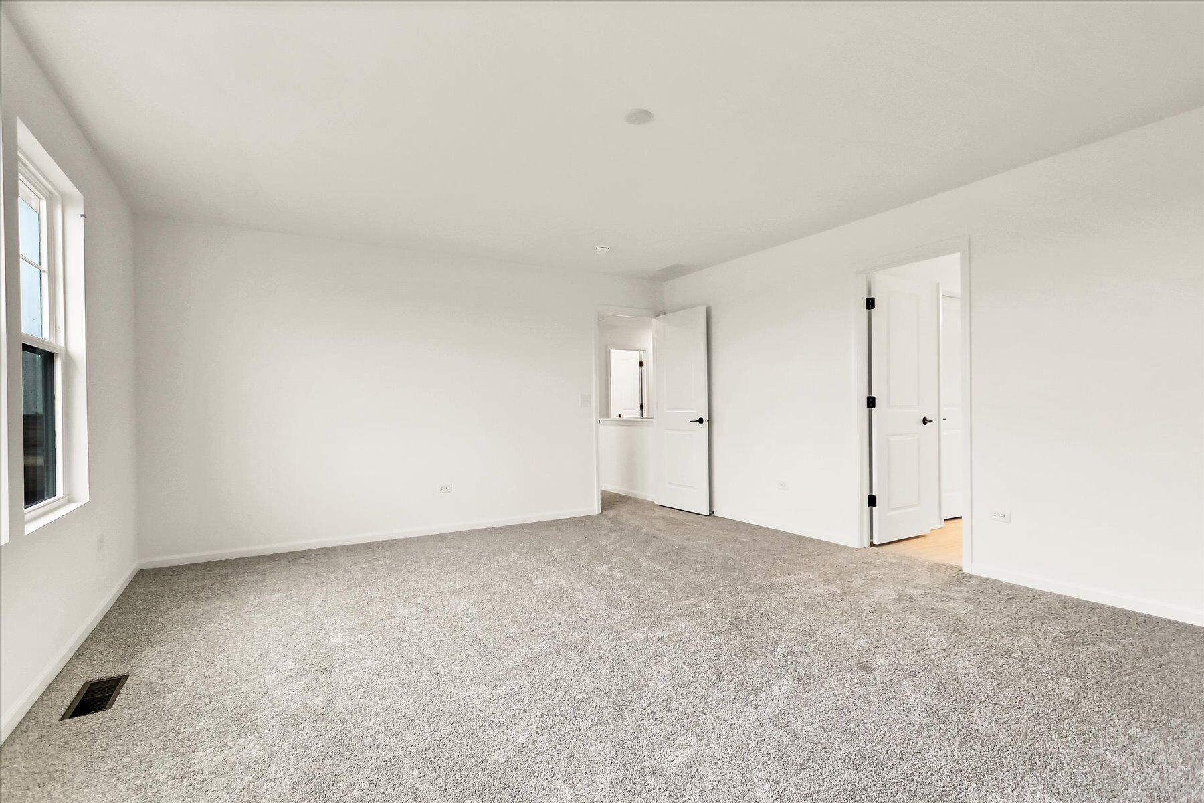
Upstairs, the owner’s suite is a true retreat, featuring a spacious bedroom and an en-suite owner’s bath with dual sinks, walk-in shower, and large walk-in closet. Three additional bedrooms—each with ample closet space—surround a centrally located full bathroom and a laundry room for ultimate convenience.
Bedroom #4 is especially spacious, making it ideal as a guest suite or media room.
Basement Possibilities
The lower level includes a large, unfinished basement for storage space or for future customization into your dream recreation space, home gym, or media center.
With flexible living spaces, multiple elevation styles, and structural + design options available, the Easton is designed to grow with your family and lifestyle. Whether you’re hosting a holiday gathering or enjoying a quiet evening at home, this floorplan delivers comfort, style, and functionality at every turn.
About the Community
Highbury Club is a new construction single-family home community in Buffalo Grove, Illinois, offering a rare opportunity in a highly sought-after suburban area. Conveniently located near McHenry Road and Lake Cook Road, the neighborhood provides easy access to local shopping, dining, and commuter routes, including nearby Metra service to Downtown Chicago.
The community features a limited collection of thoughtfully designed two-story homes with open-concept layouts and flexible living areas. These designs create comfortable spaces for everyday living, working from home, and entertaining, all with a timeless architectural style suited to long-term living.
Residents enjoy close proximity to forest preserves, parks, golf courses, and recreational amenities, along with everyday conveniences just minutes away. The intimate setting offers a quieter residential feel while staying connected to everything Buffalo Grove has to offer.
Highbury Club is served by the Adlai E. Stevenson High School and Aptakisic-Tripp School District 102. With modern homes, top-rated schools, and a prime location, the community delivers lasting value and a confident choice for families and professionals alike.
Learn more about this community »
Hawthorn Woods / Highbury Club Sales Office
Hawthorn Woods, IL 60047
- Mon: 10:00AM - 6:00PM
- Tue: 10:00AM - 6:00PM
- Wed: 10:00AM - 6:00PM
- Thu: 10:00AM - 6:00PM
- Fri: Closed
- Sat: 10:00AM - 6:00PM
- Sun: 10:00AM - 6:00PM



Have questions for us?
Ask about current offers or more details about this property, or call (630) 360-9080
Ready to plan a visit? We can help
Send us your preferred time to stop by and a sales representative will take care of the rest