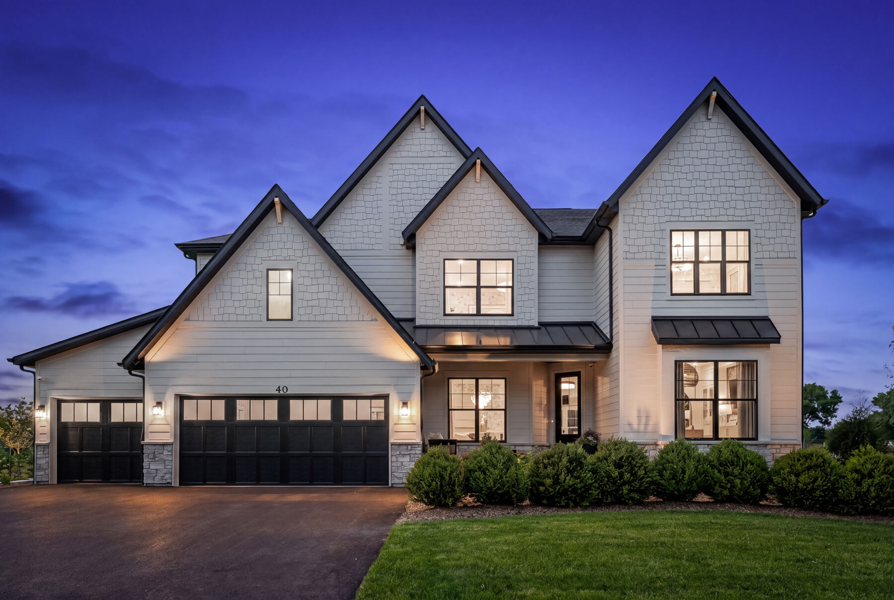
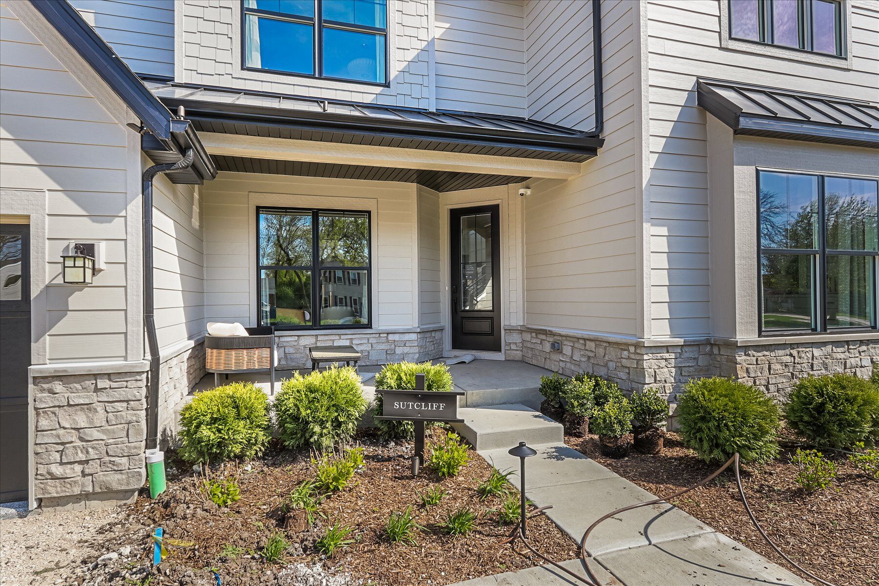
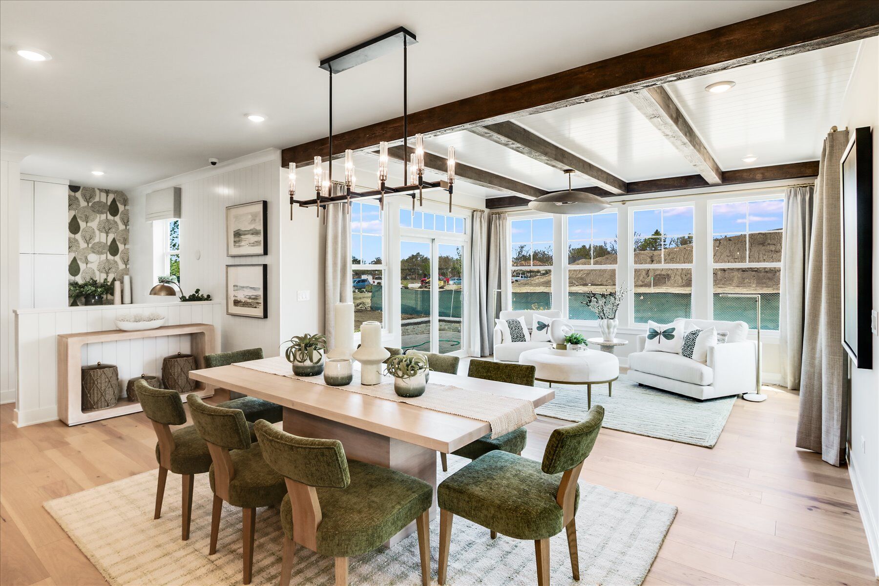
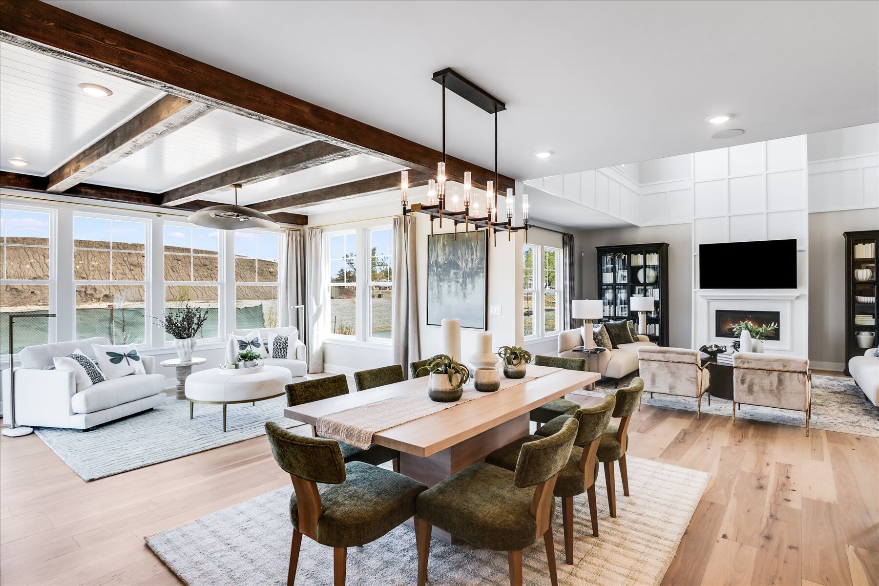
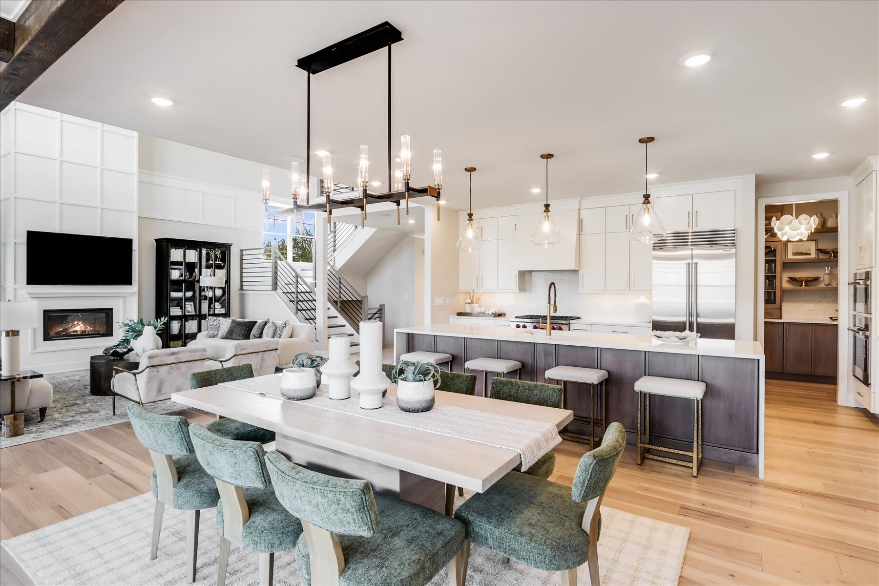
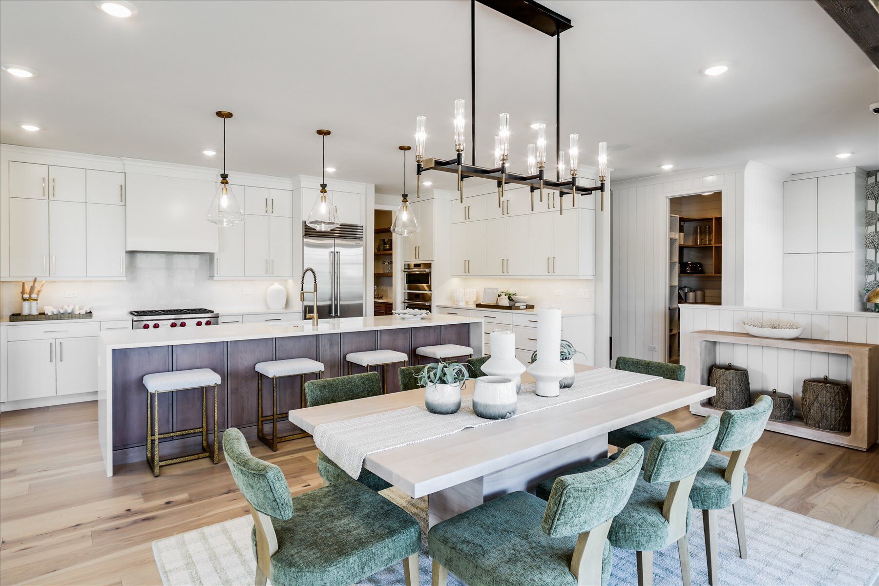

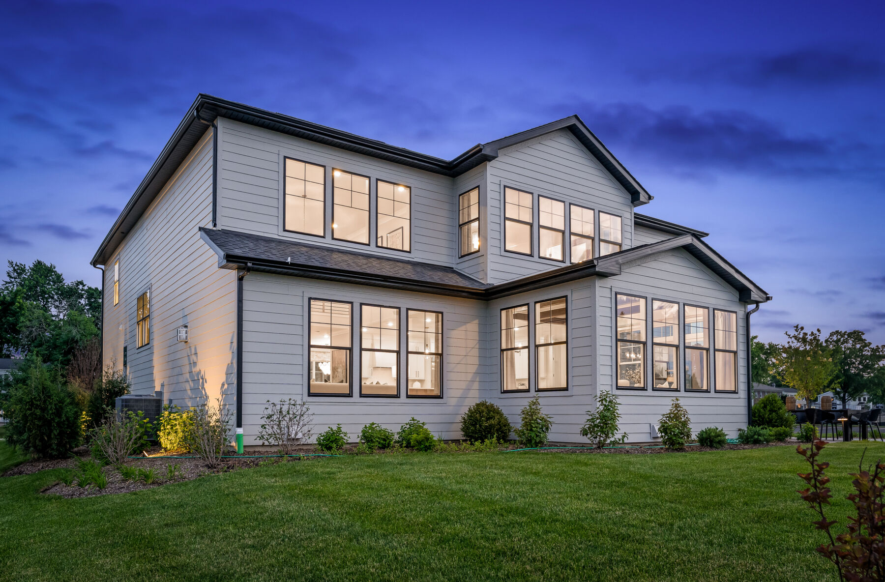





Front Exterior
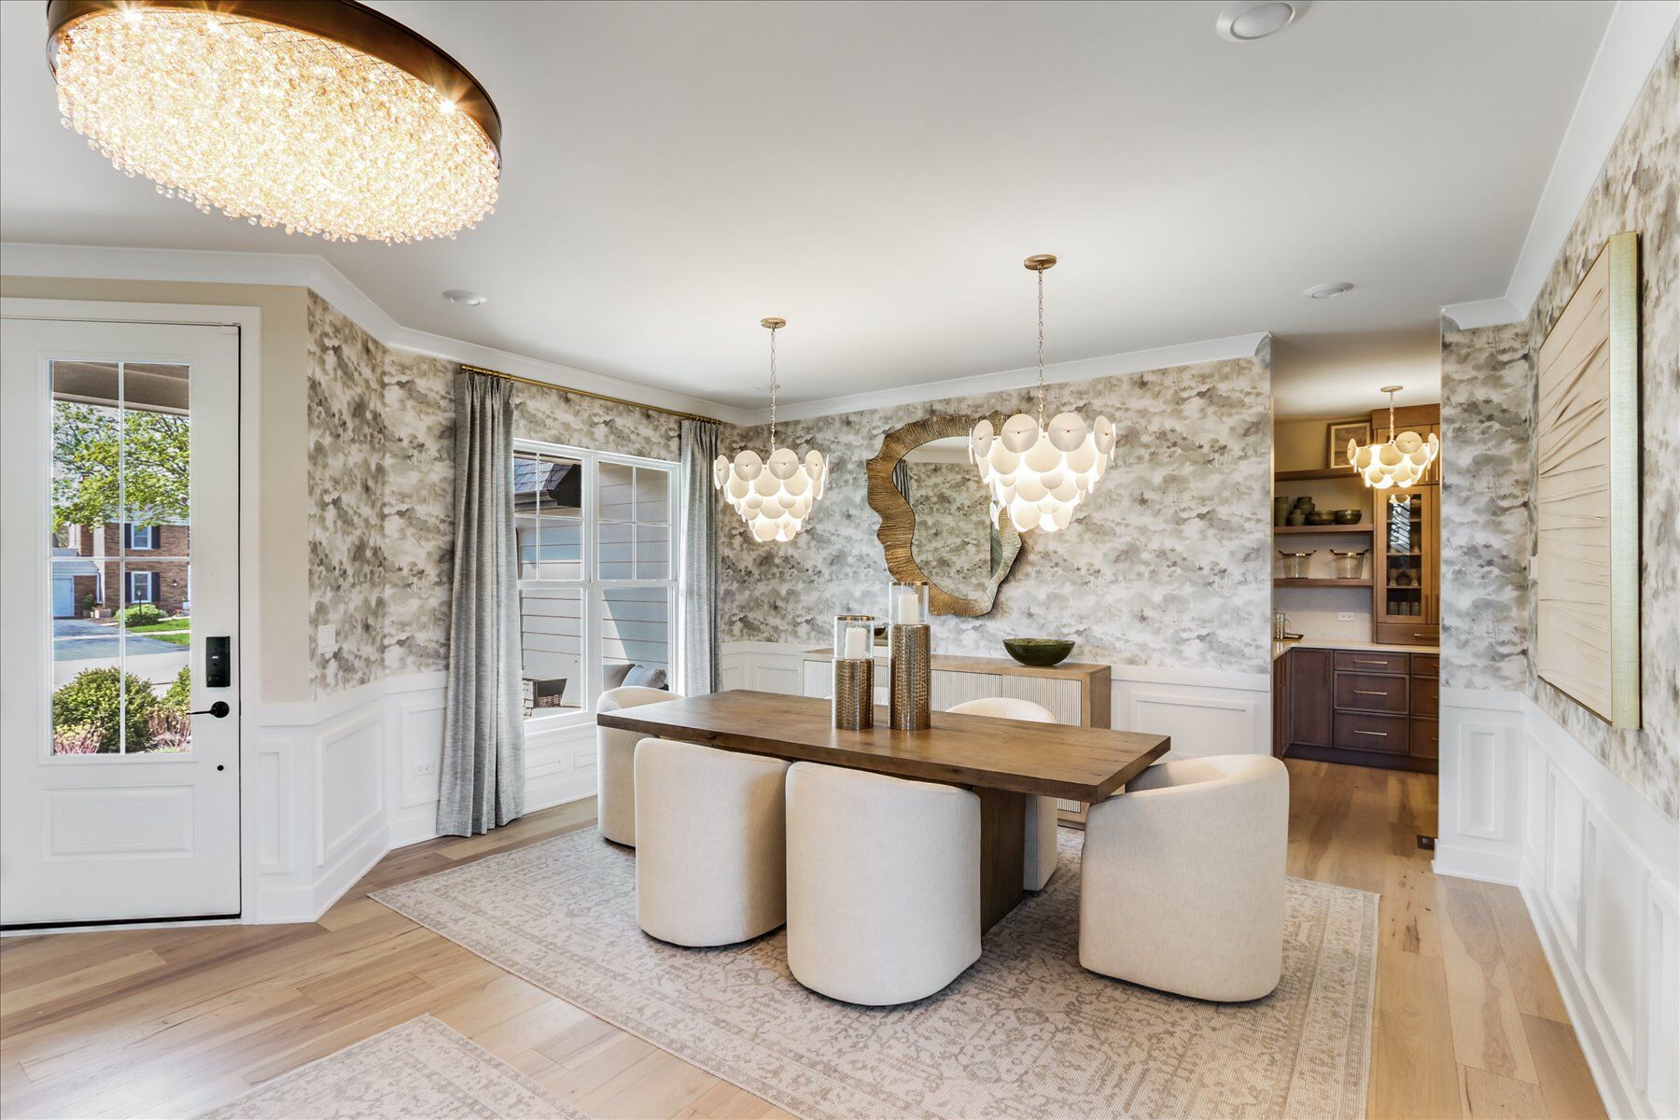
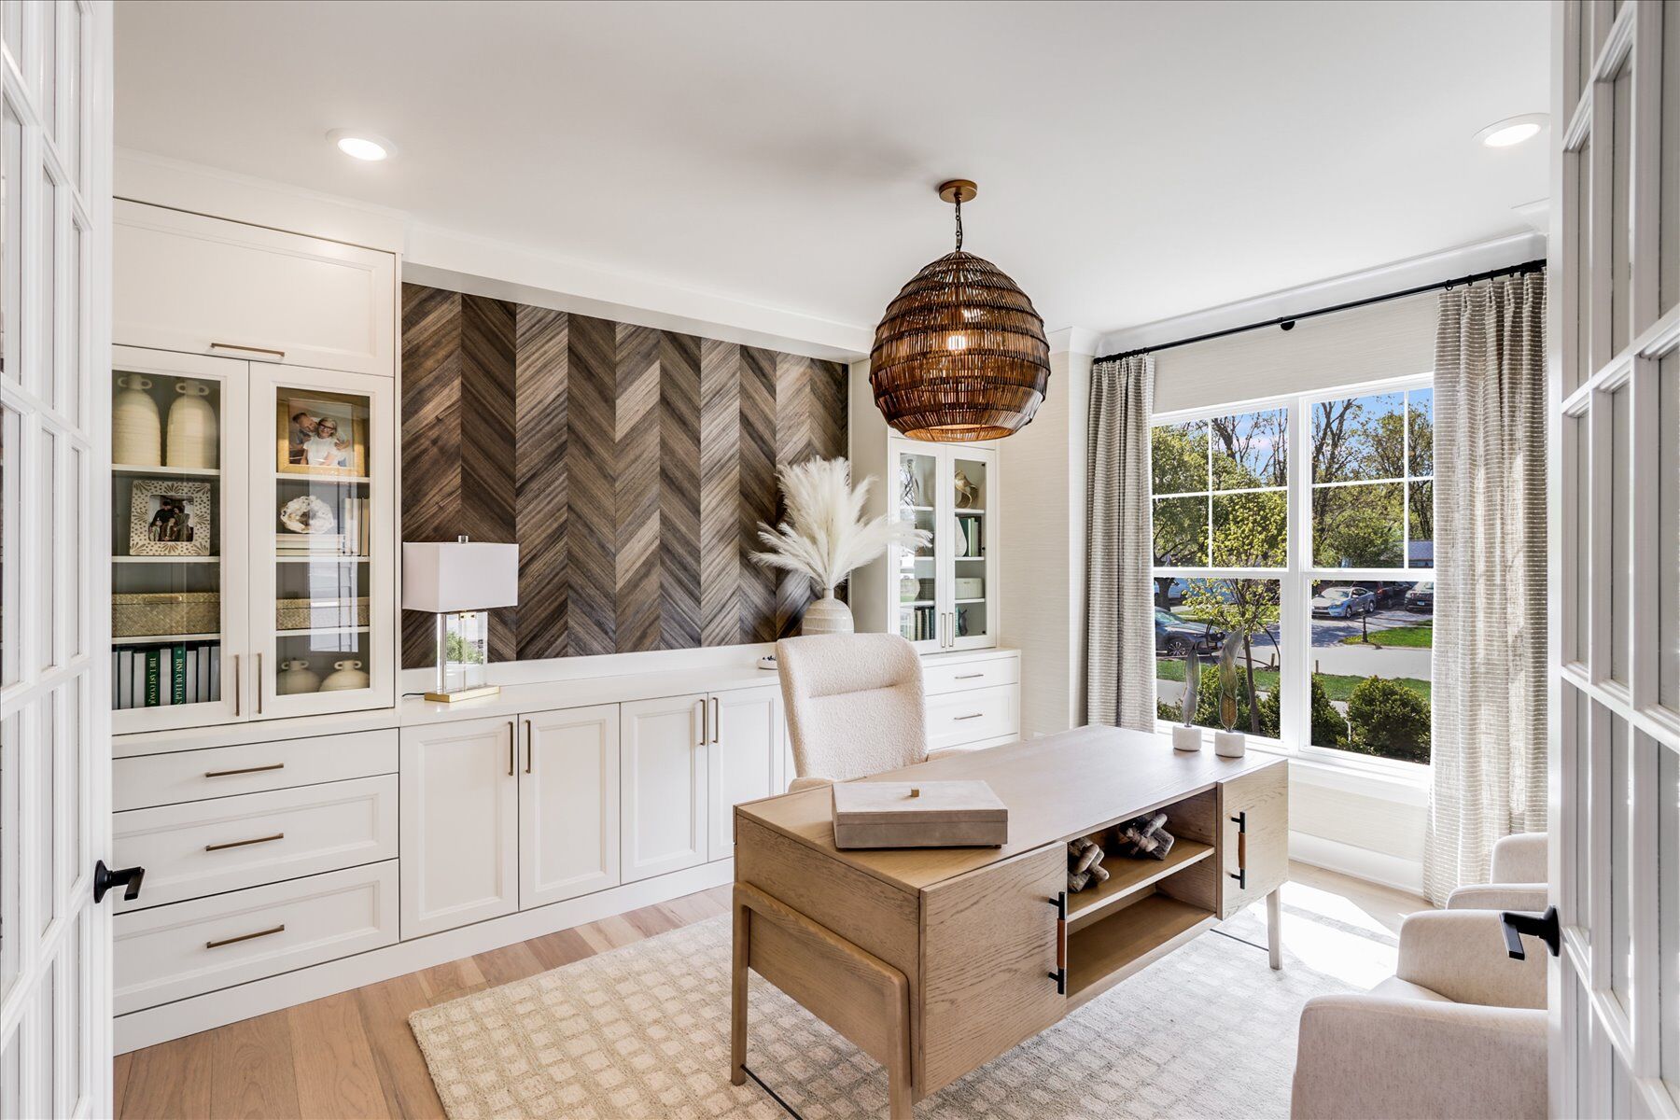
Dining Room
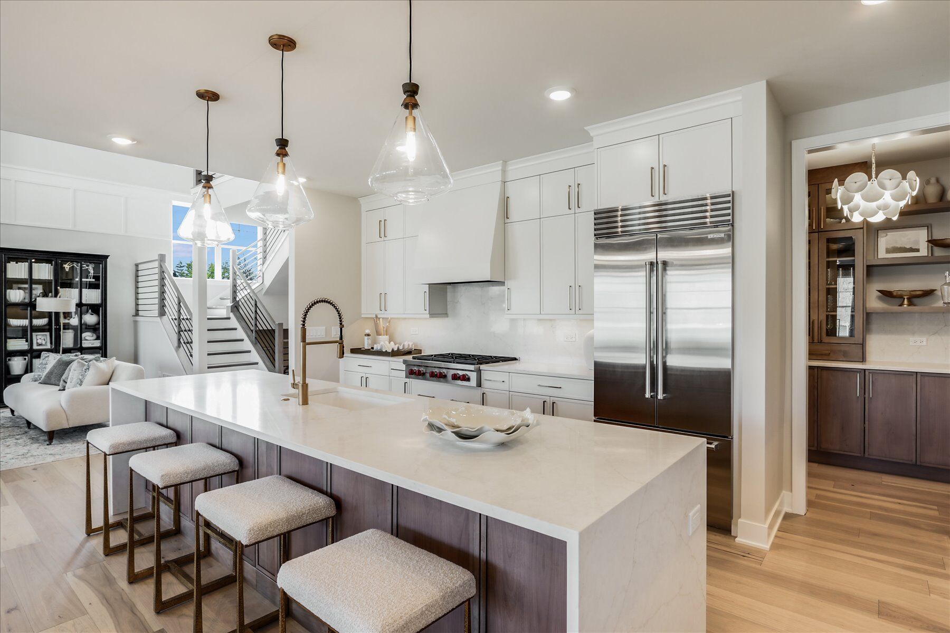
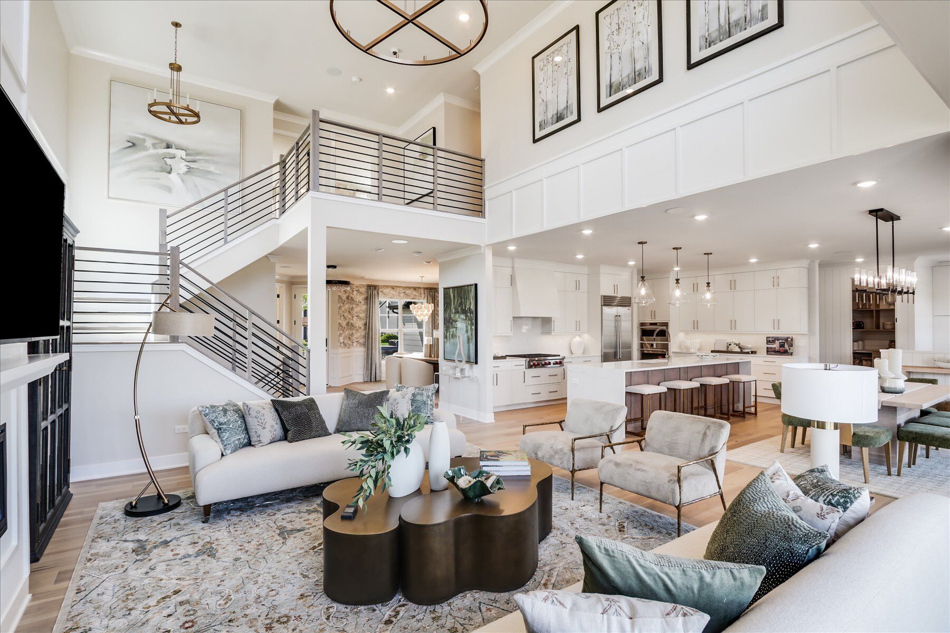
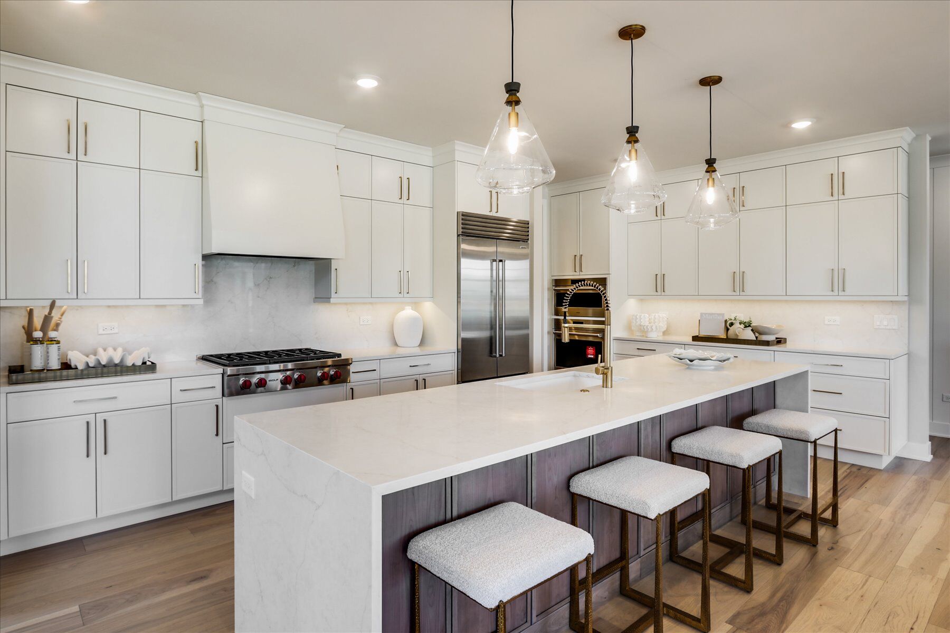
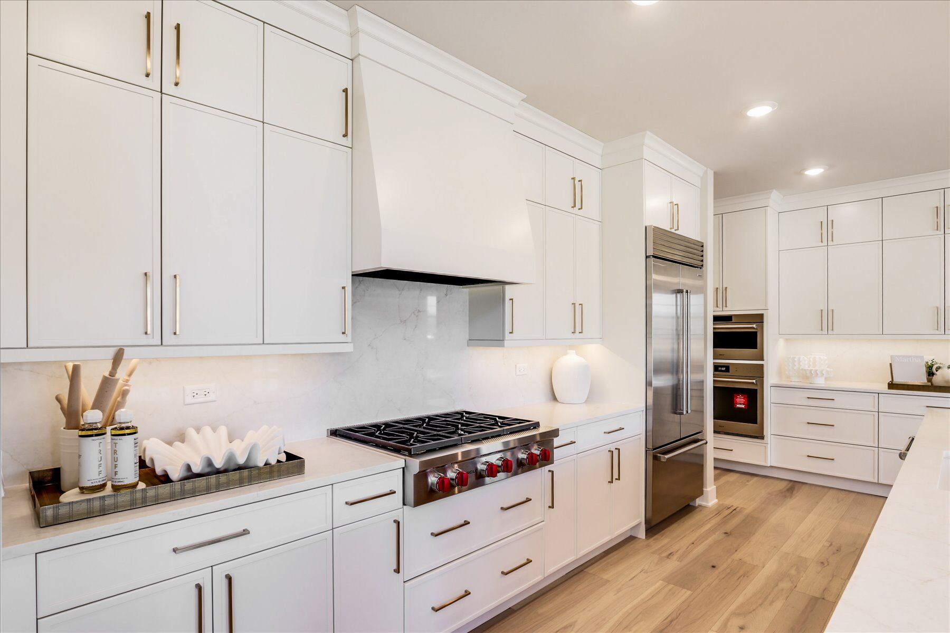
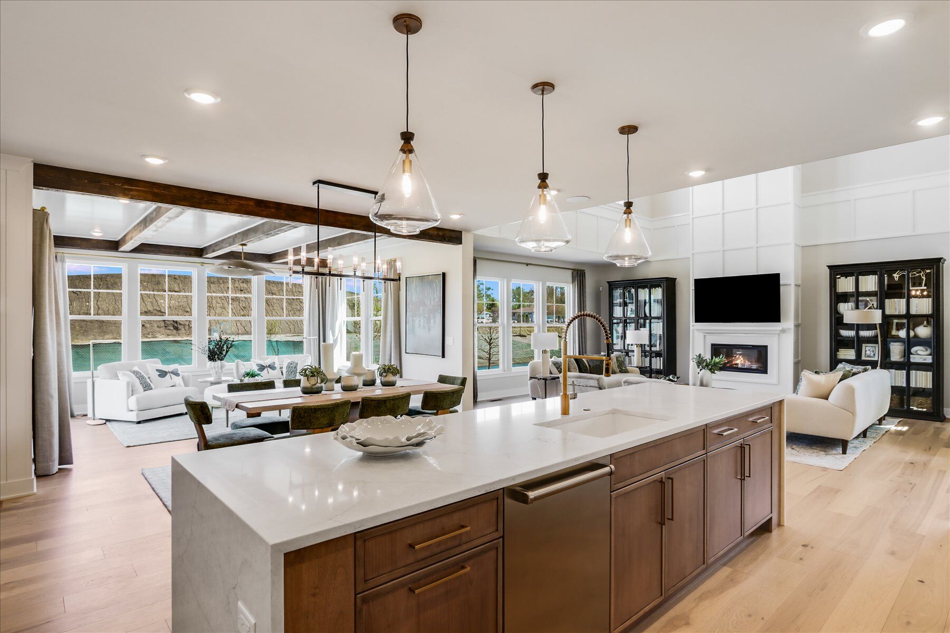
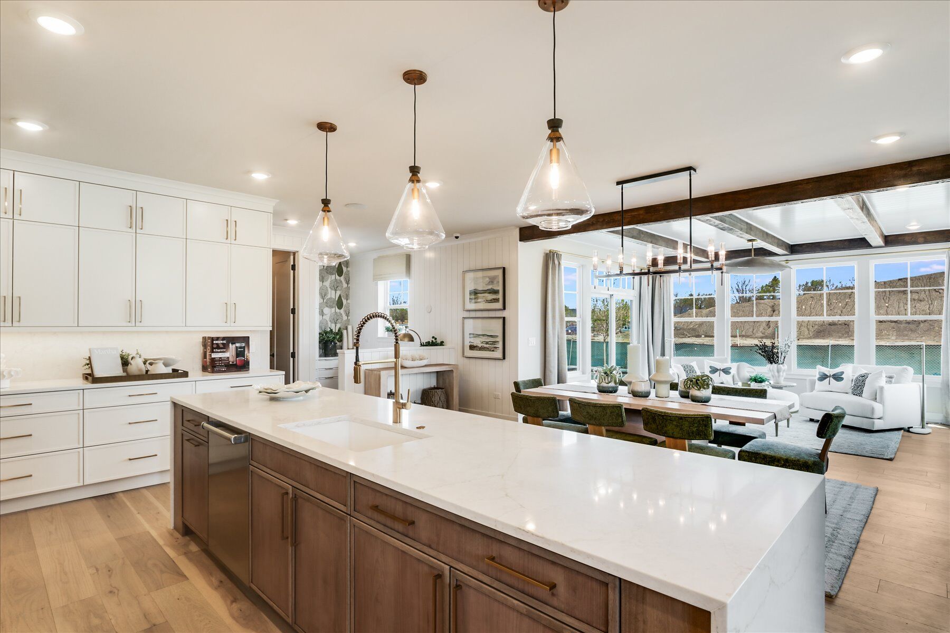
Kitchen
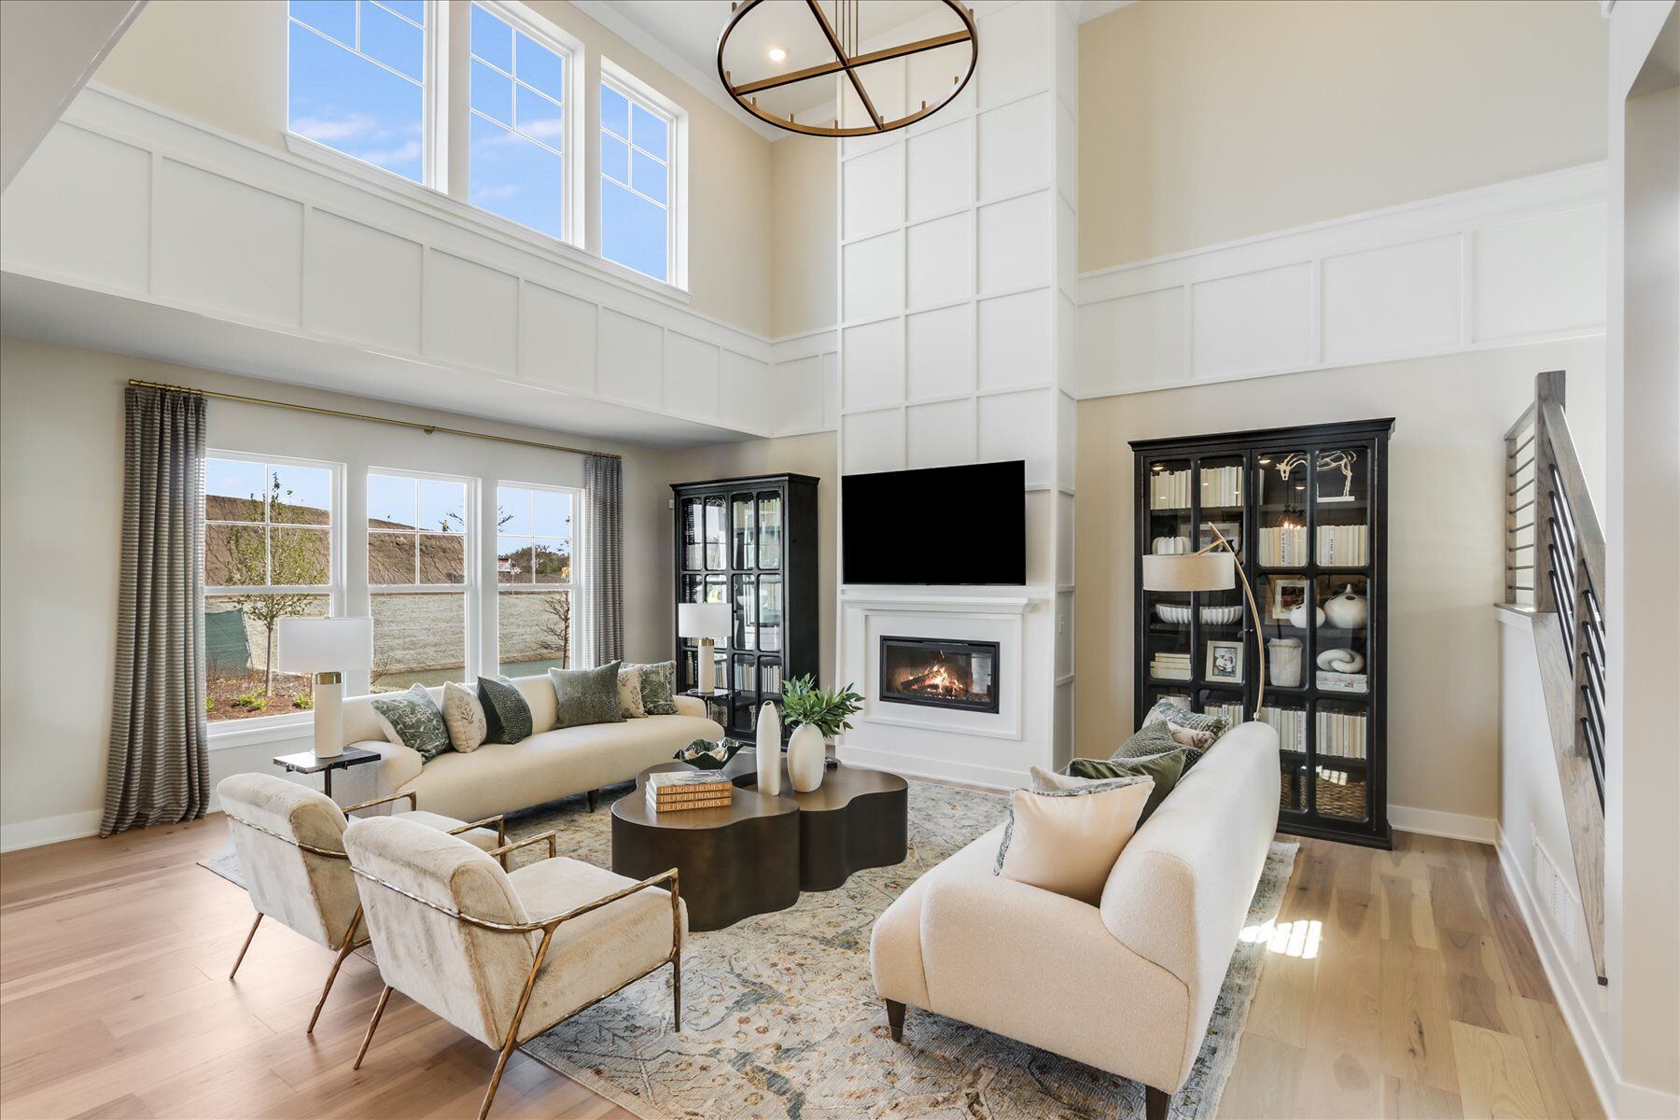
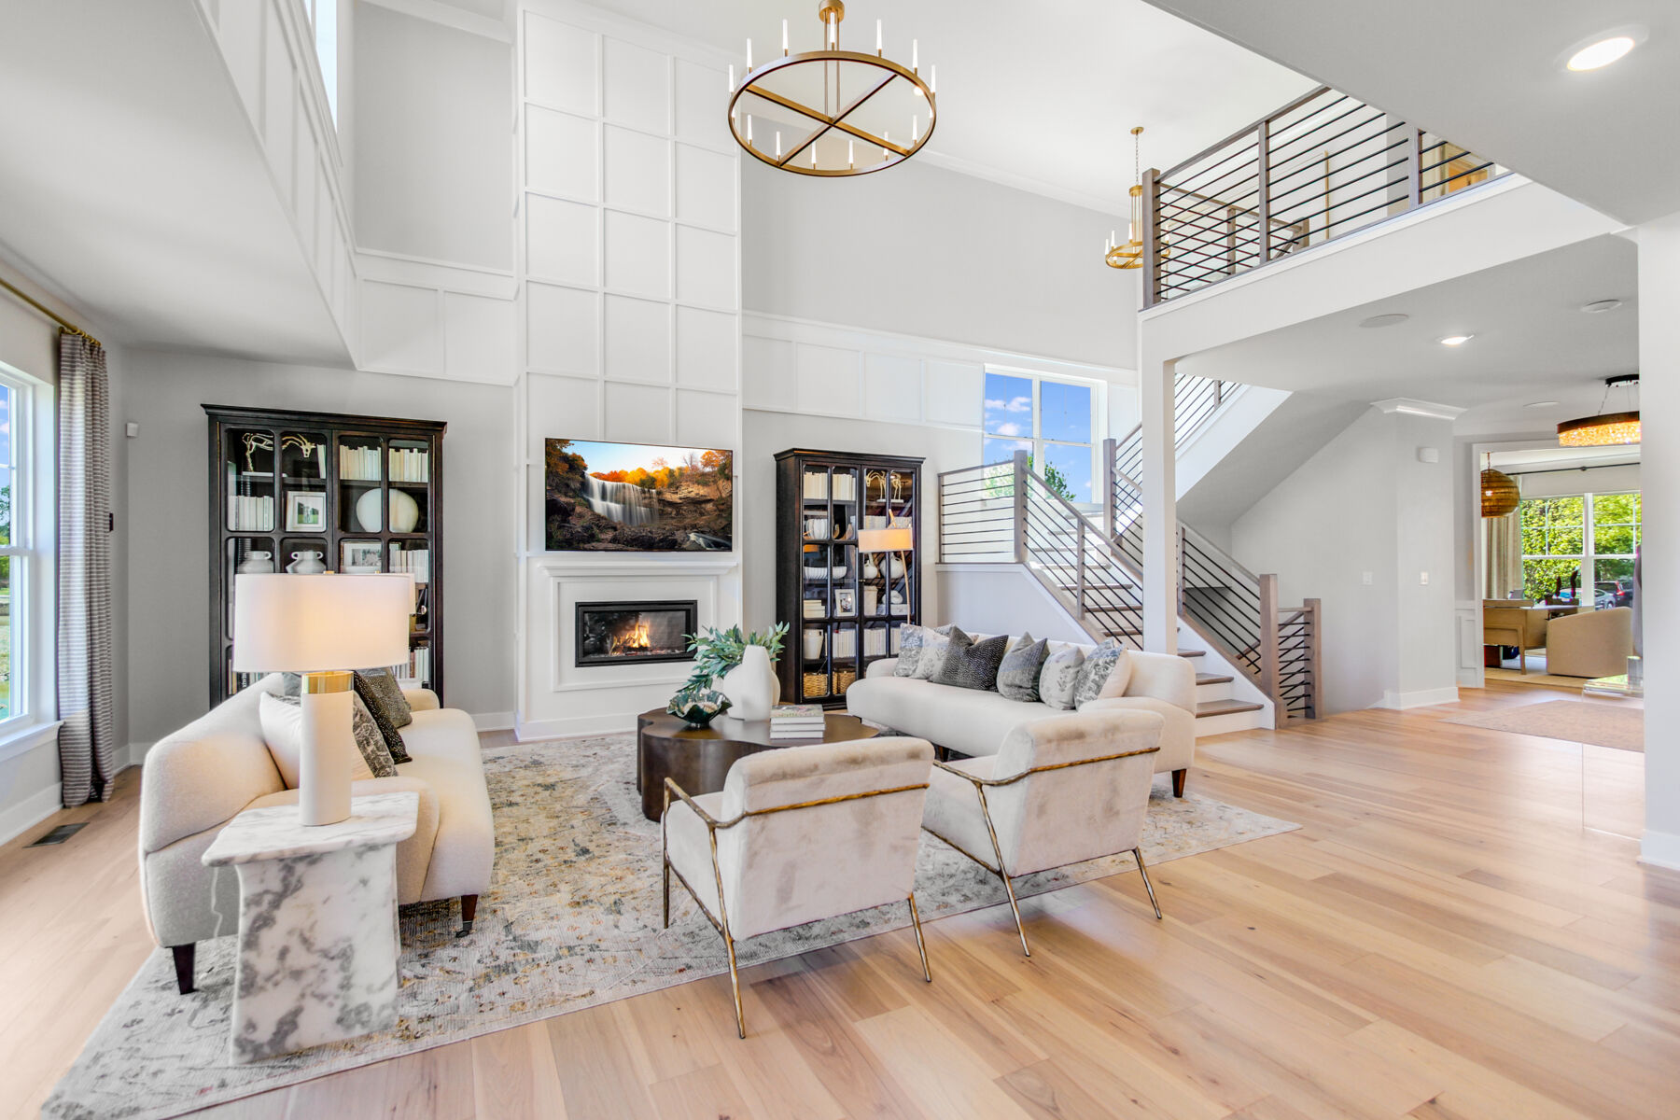
Family Room
Talon
Talon Preserve

40 39th Street, Downers Grove, IL 60515

Interactive Map
closed now
Talon Preserve
40 39th Street
Downers Grove, IL 60515
  • Mon: Closed
  • Tue: Closed
  • Wed: 10:00AM - 6:00PM
  • Thu: 10:00AM - 6:00PM
  • Fri: 1:00PM - 6:00PM
  • Sat: 10:00AM - 6:00PM
  • Sun: 10:00AM - 6:00PM

About The Sutcliff - NS Model Home

Get Directions
  • square feet 3,640
  • stories 2
  • bedrooms 4
  • full bathrooms 3
  • half bathrooms 1
  • garages 3 (Front Load)
City
Downers Grove, IL
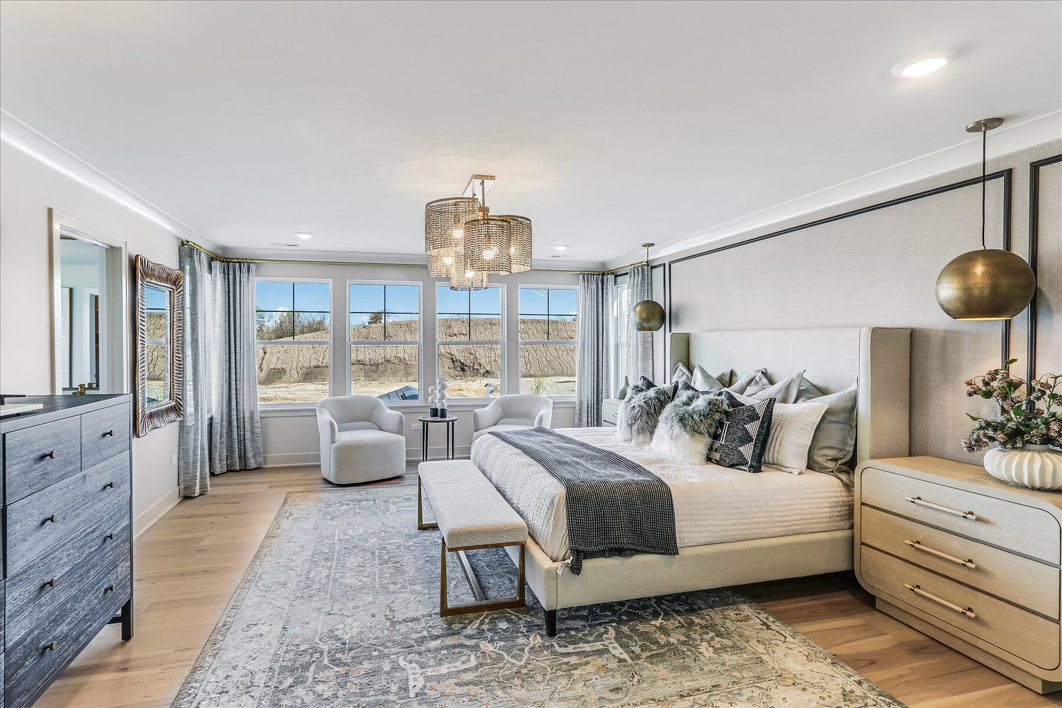
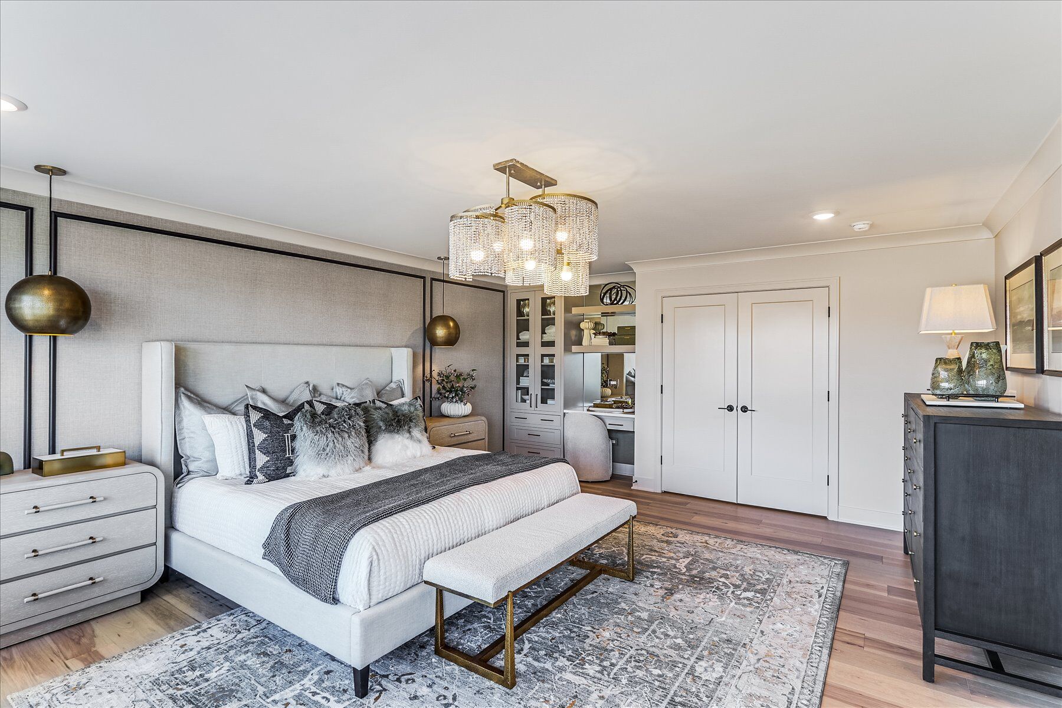
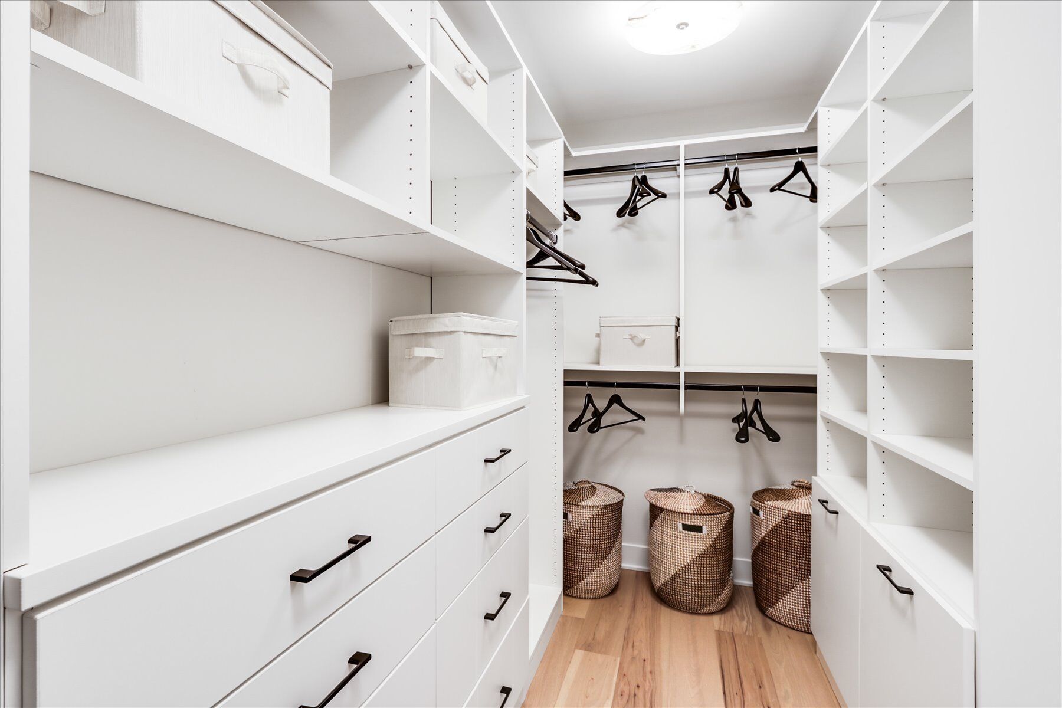
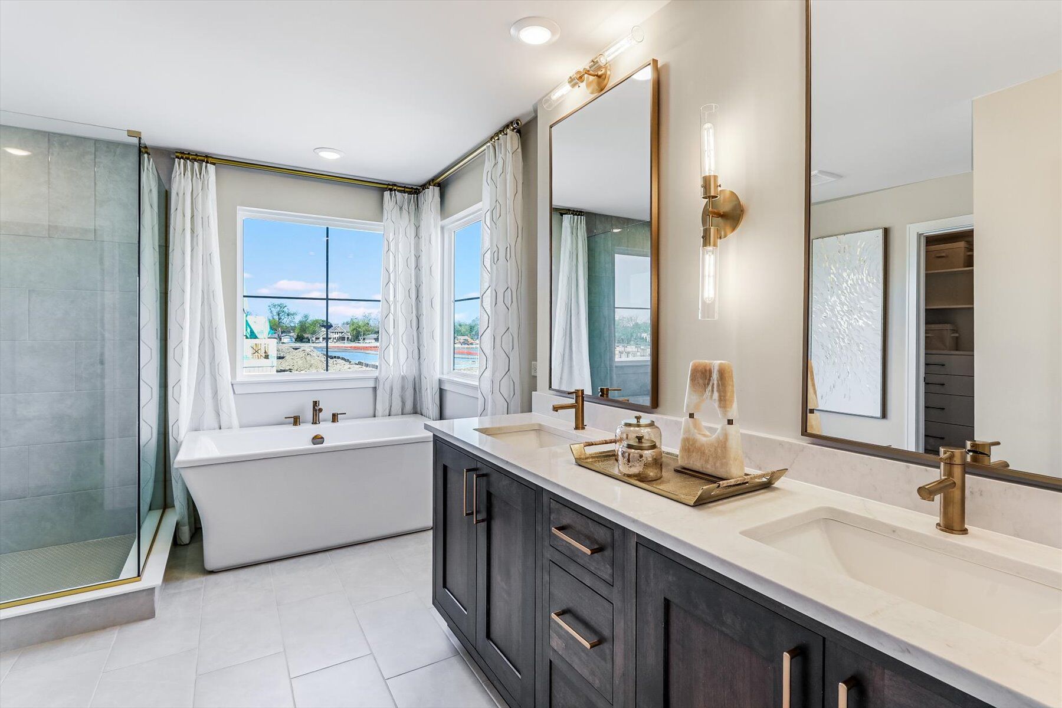
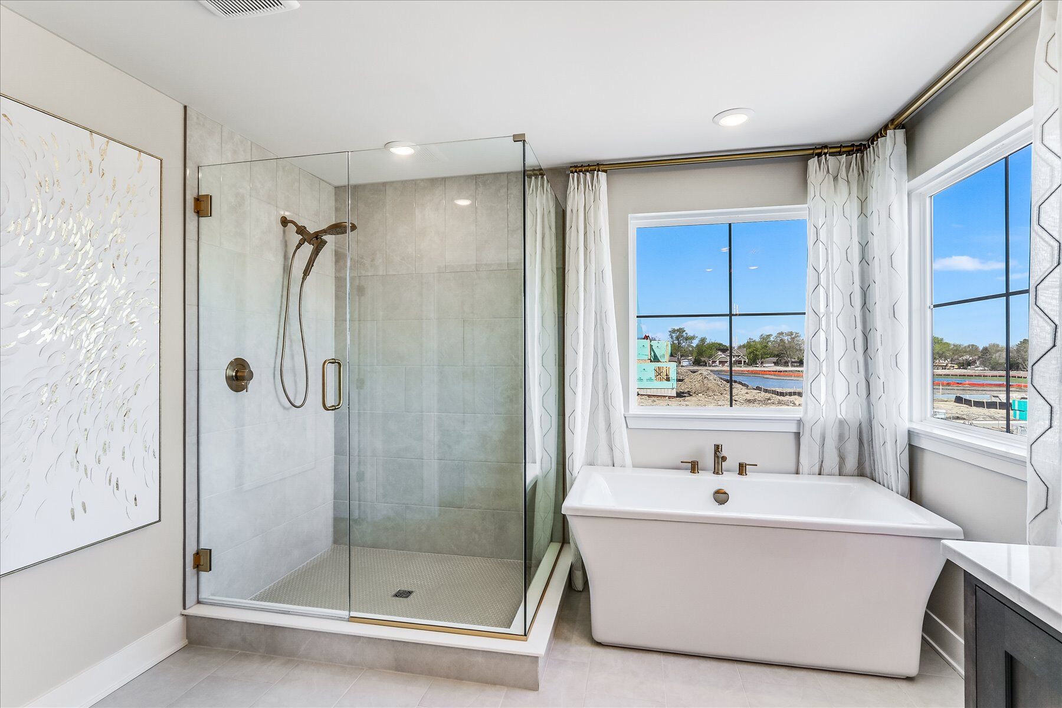
Owner's Suite
Second Floor
County
DuPage
Home Type
Single Family Home
School District
DG58
Foundation Type
Full Basement
Home Plan
Sutcliff
Homesite
31
Base Plan Width & Depth
58' 10" x 52' 10"

4-Bed, 3.5-Bath Model Home in Downers Grove, IL

Welcome to the model home at 40 39th Street in Downers Grove, a stunning new construction home by M/I Homes designed to showcase thoughtful layout, elevated finishes, and modern living at its best. Spanning 3,640 square feet across two stories, this home highlights how intentional design can create both functional everyday spaces and impressive areas for gathering and entertaining.

Key Features:
  • 4 spacious bedrooms
  • 3 full bathrooms and 1 half bathroom
  • 3,640 square feet of well-designed living space
  • 2-story layout with quality craftsmanship throughout
  • GE® stainless steel appliances
  • Open-concept living space for gathering and entertaining
  • 3-car garage

Step inside to experience an open-concept main level where natural light flows effortlessly between the primary living areas. The layout is designed to feel both connected and purposeful, demonstrating how each space can support daily routines while also accommodating larger gatherings.

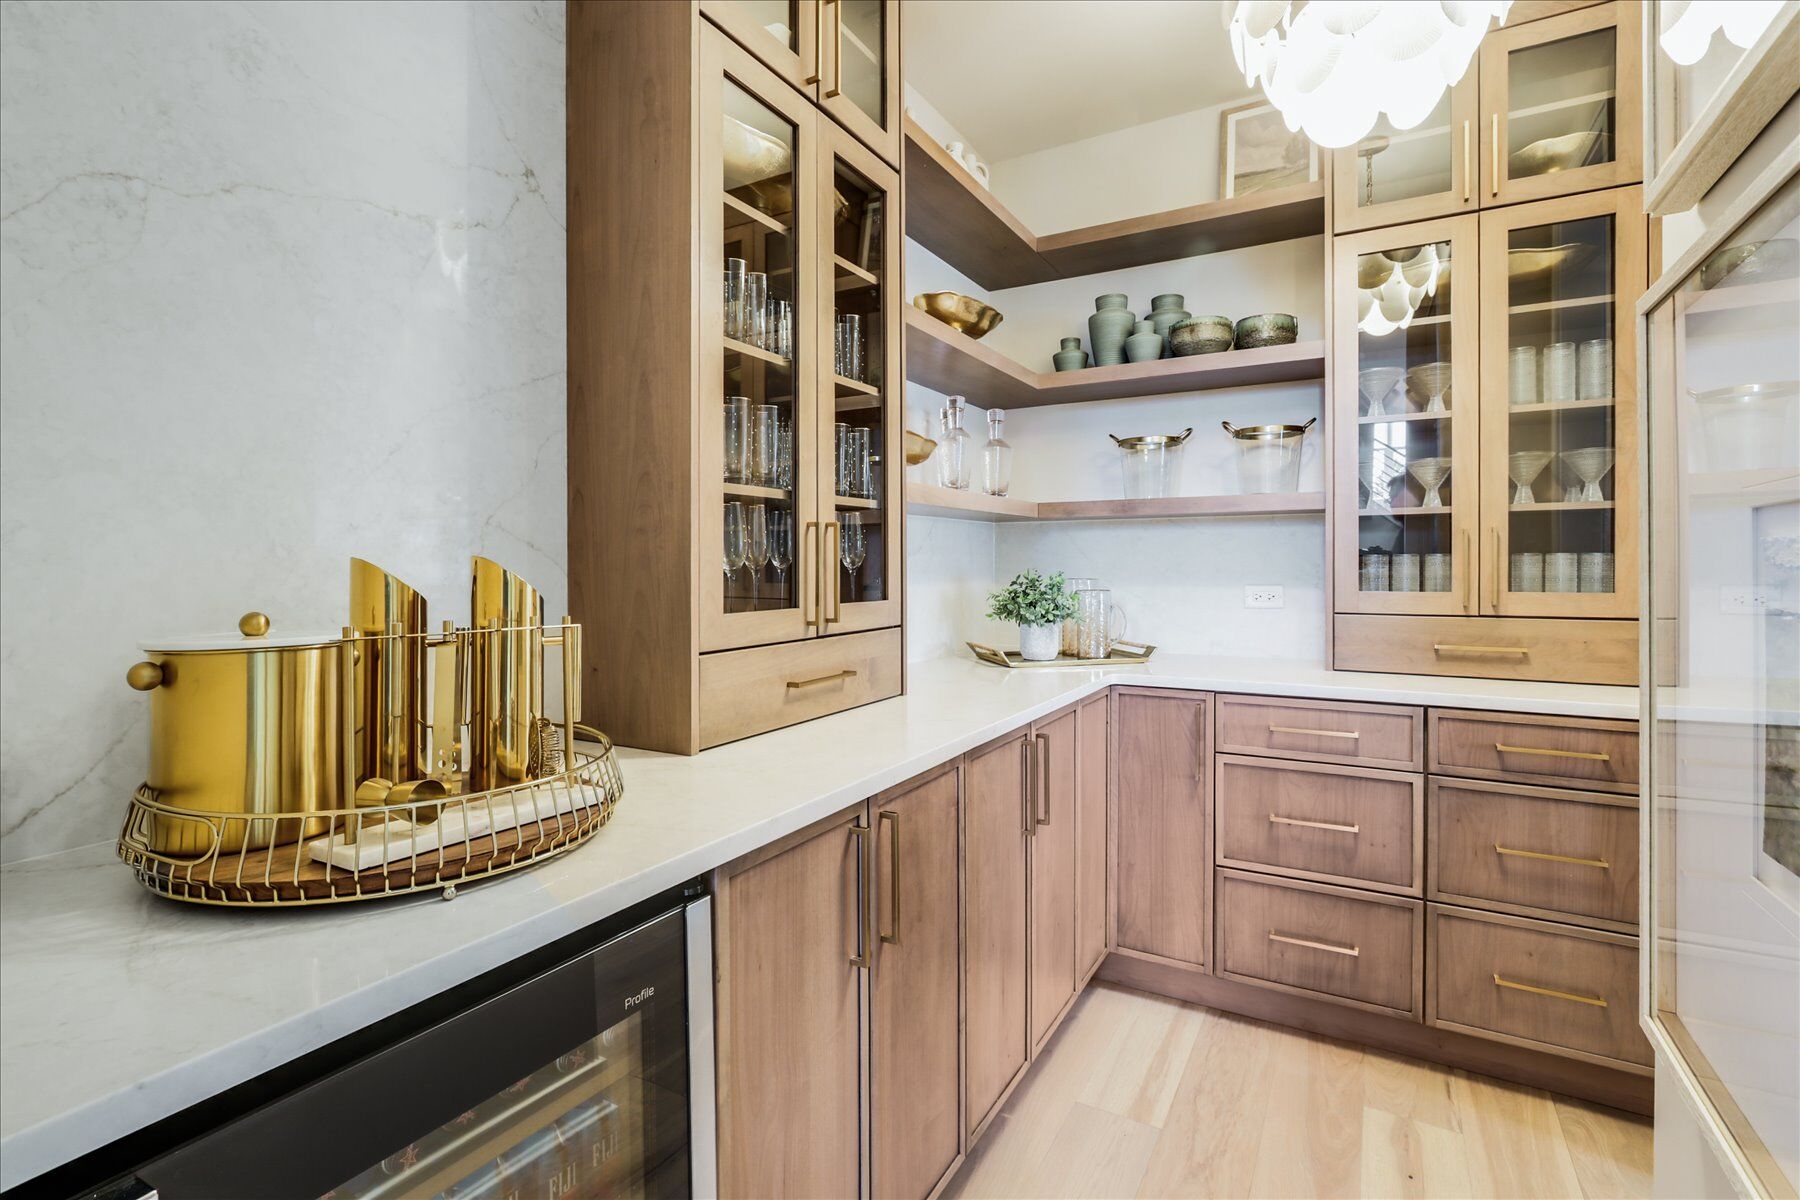
At the center of it all, the kitchen features GE® stainless steel appliances and a well-planned configuration that blends style with practicality, making it a natural focal point of the home.

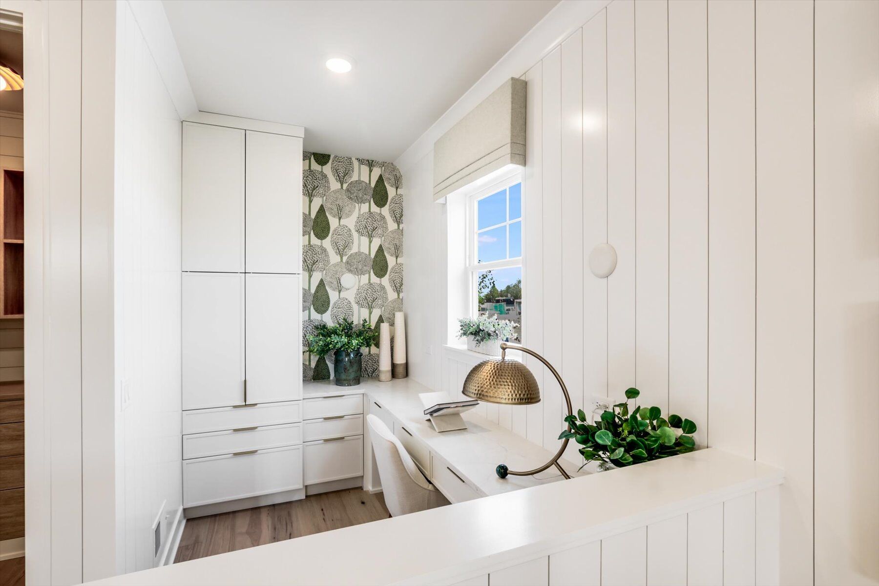
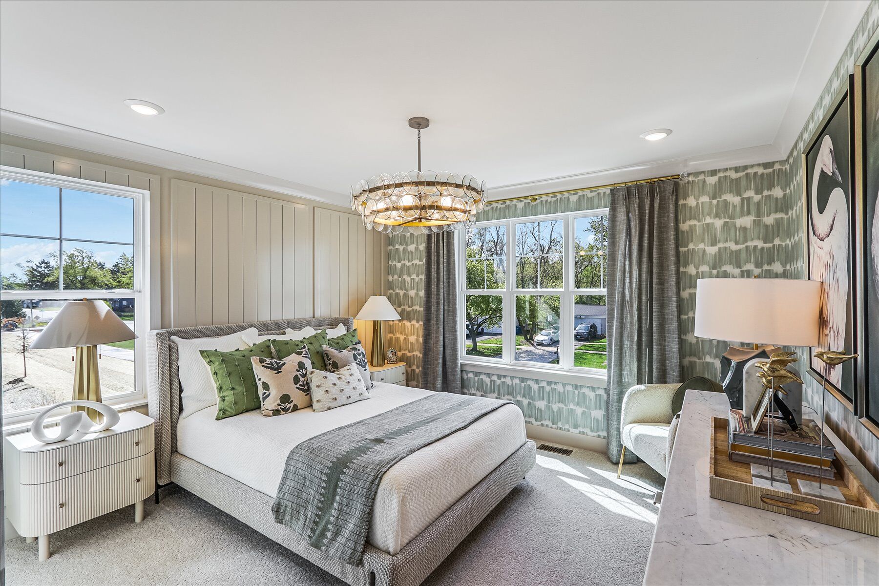
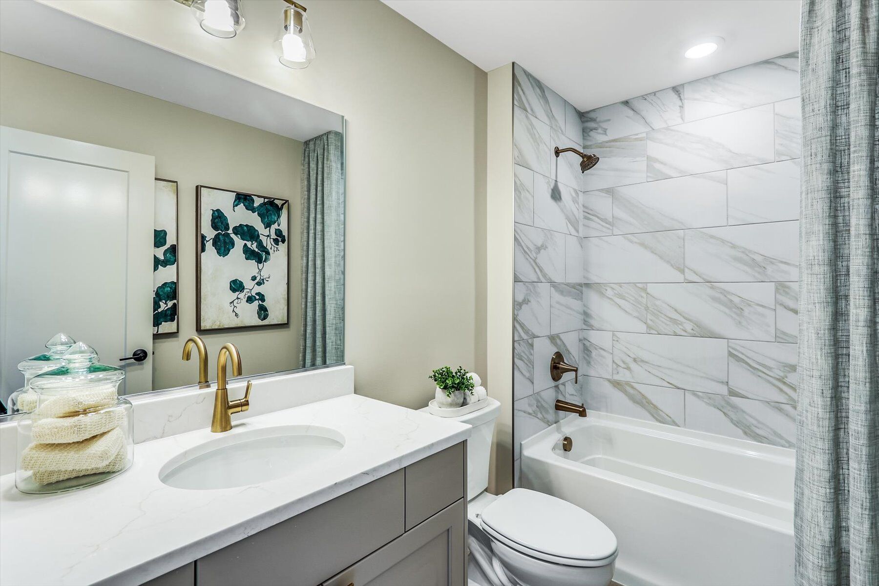
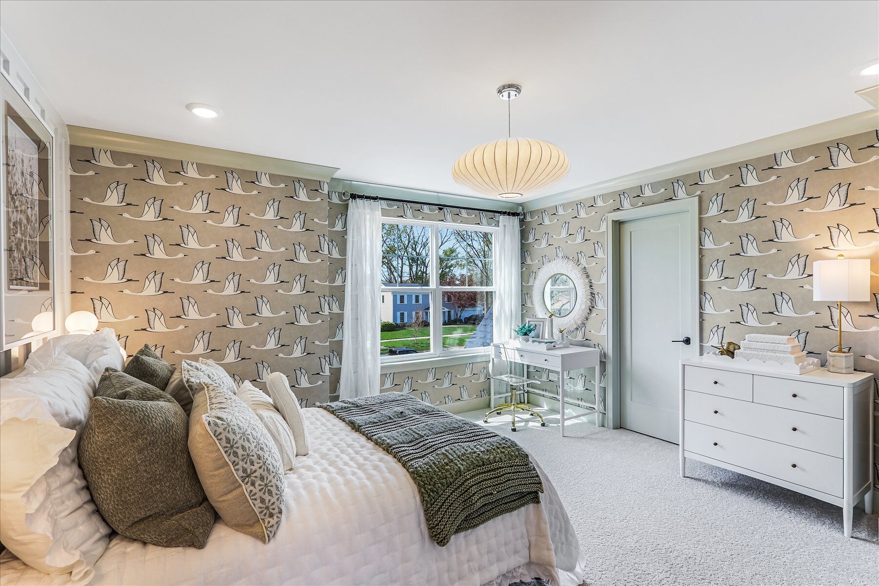
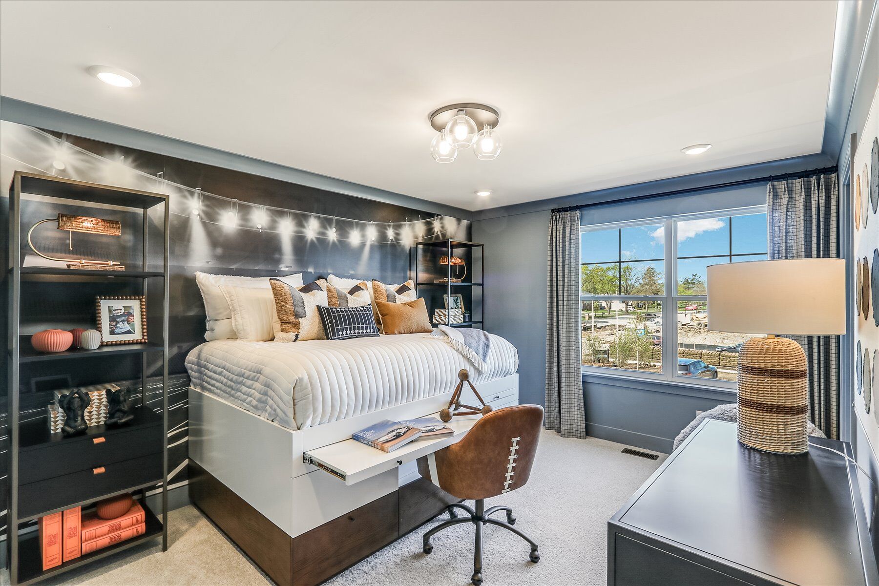
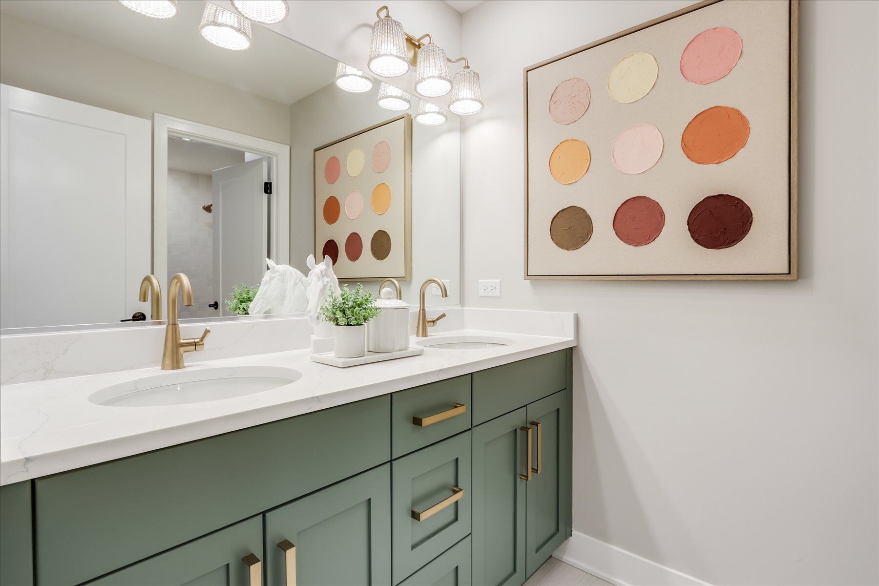
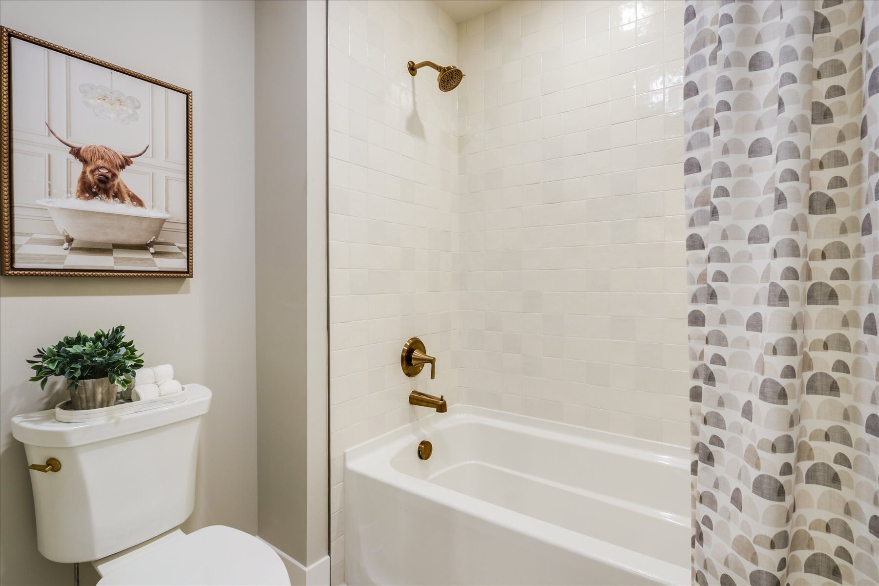
With 4 spacious bedrooms, 3 full bathrooms, and 1 half bathroom, the home showcases flexibility and balance across both levels. The owner’s bedroom is designed as a private retreat, complete with an en-suite bathroom that highlights comfort and thoughtful design. Additional bedrooms offer generous space and versatility, illustrating how they can be tailored to fit a variety of needs, from guest accommodations to work-from-home setups.

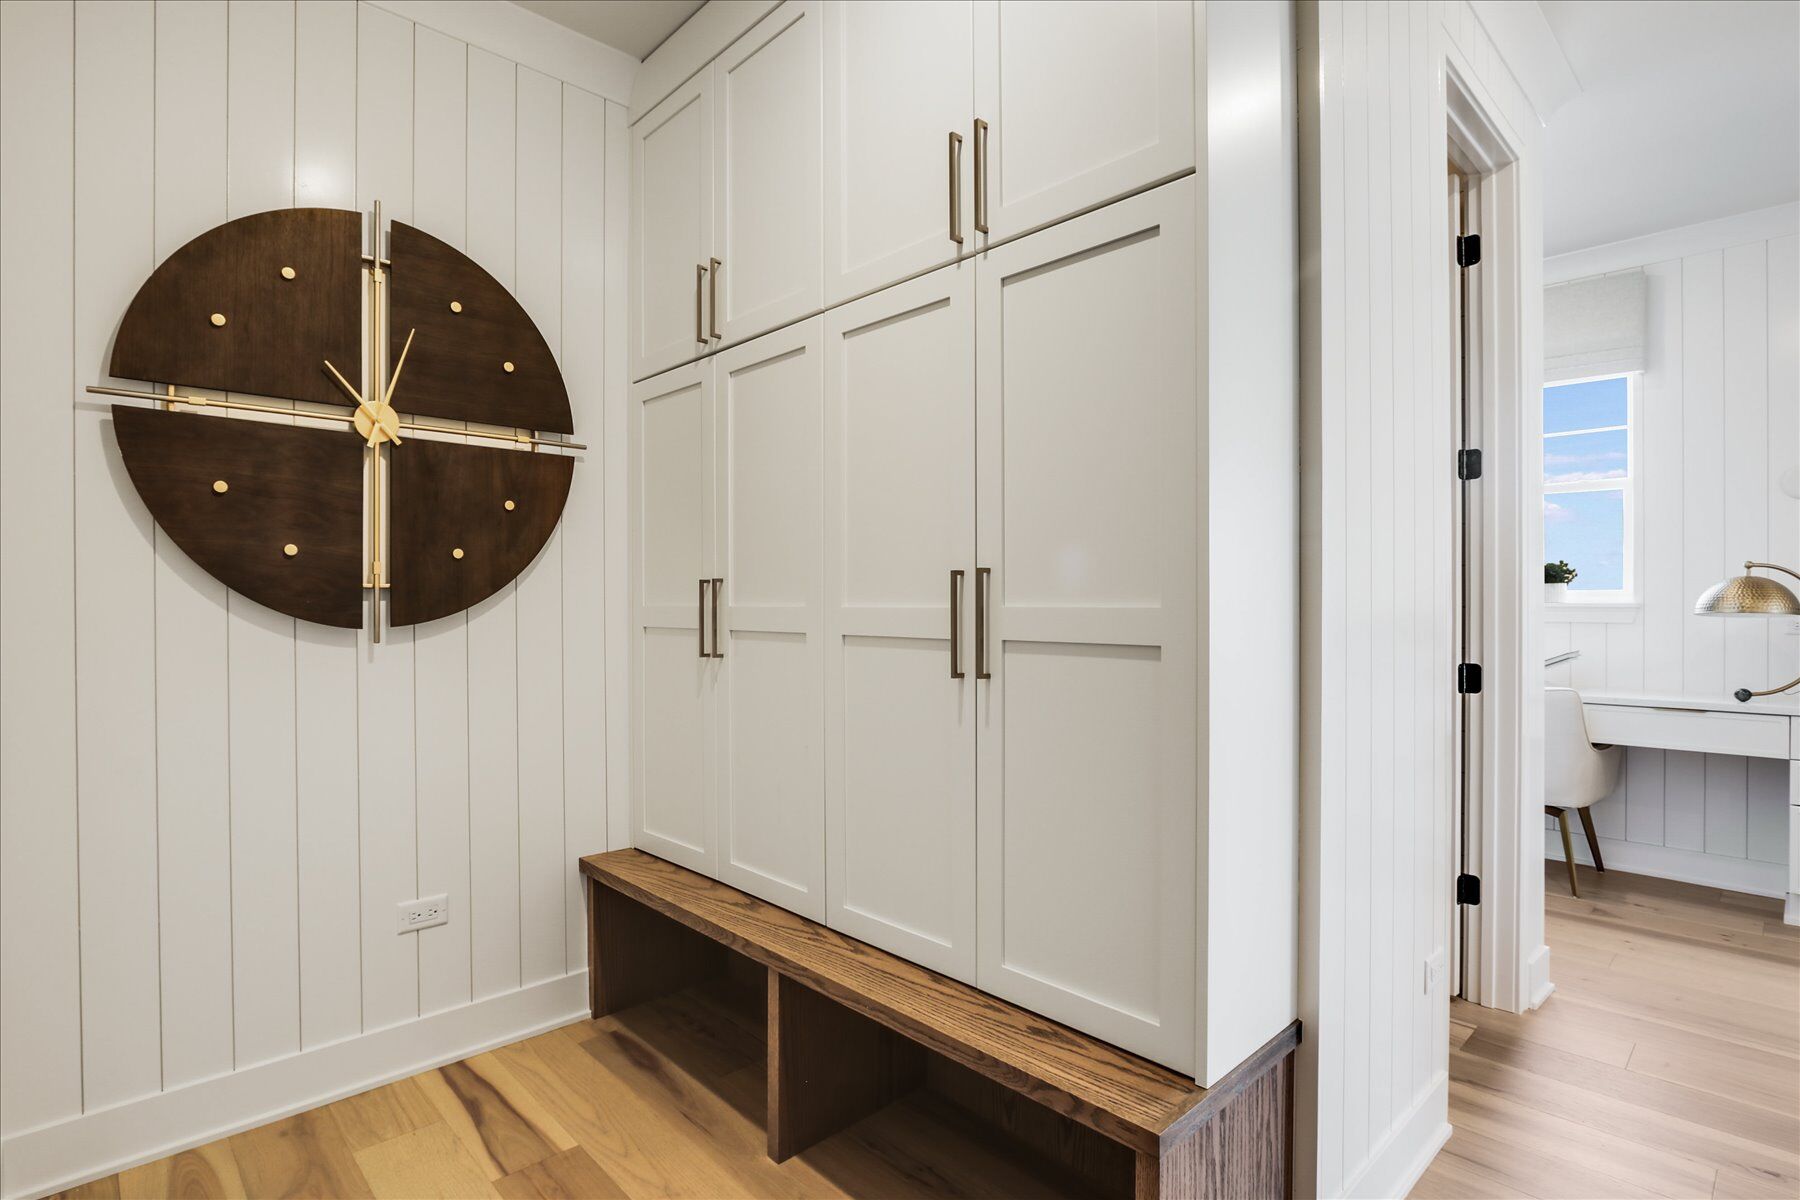
Every detail throughout the home reflects M/I Homes’ commitment to quality craftsmanship, from the overall floorplan to the refined finishes selected to enhance each space. The two-story design further emphasizes openness and dimension, creating a home that feels both expansive and inviting.

Situated within a welcoming Downers Grove neighborhood with convenient access to nearby parks and green spaces, this model home offers an opportunity to explore both the design and lifestyle this community has to offer.

This model is not currently for sale, but it is open for tours. Visit 40 39th Street to experience the layout, finishes, and craftsmanship firsthand and gather inspiration for your future home.

About the Community

Talon Preserve is a new construction single‑family home community in Downers Grove, Illinois, offering an intimate setting within one of the western suburbs’ most desirable areas. Located in DuPage County near major routes such as I‑88, I‑355, and Route 83, the community sits just minutes from downtown Downers Grove, Oak Brook shopping, and Metra access for convenient commuting. Homes at Talon Preserve feature upscale, thoughtfully designed layouts with open living areas that flow naturally for everyday life and entertaining. The designs emphasize generous gathering spaces, flexible rooms, and refined architectural style, blending classic curb appeal with modern comfort. The neighborhood is planned as a quiet enclave with cohesive streetscapes and a sense of privacy, while still placing residents close to dining, shopping, healthcare, and local amenities. Nearby parks, community events, and walkable conveniences add everyday ease. Talon Preserve is served by Highland Elementary School, Herrick Middle School, and Downers Grove North High School. With its combination of elegant homes, strong schools, and a prime location, the community offers a polished, connected lifestyle in the heart of Downers Grove.
Learn more about this community »

Upcoming Events

RSVP for this event  »

Add the perfect finishing touch

Put your personal touch on these Quick Move-In Homes with some selections from our Design Studio.

Visit a Design Studio
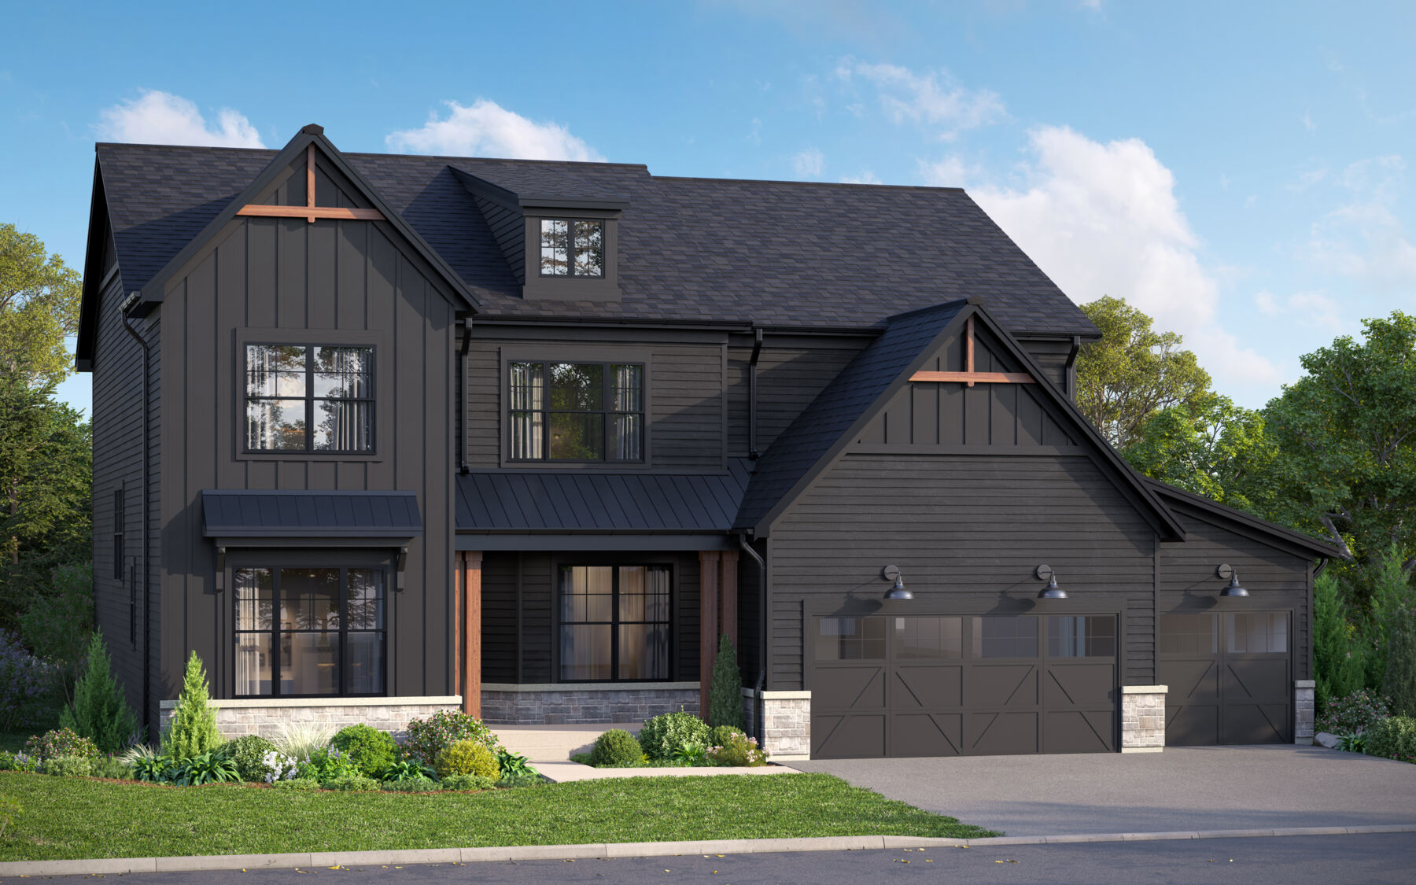
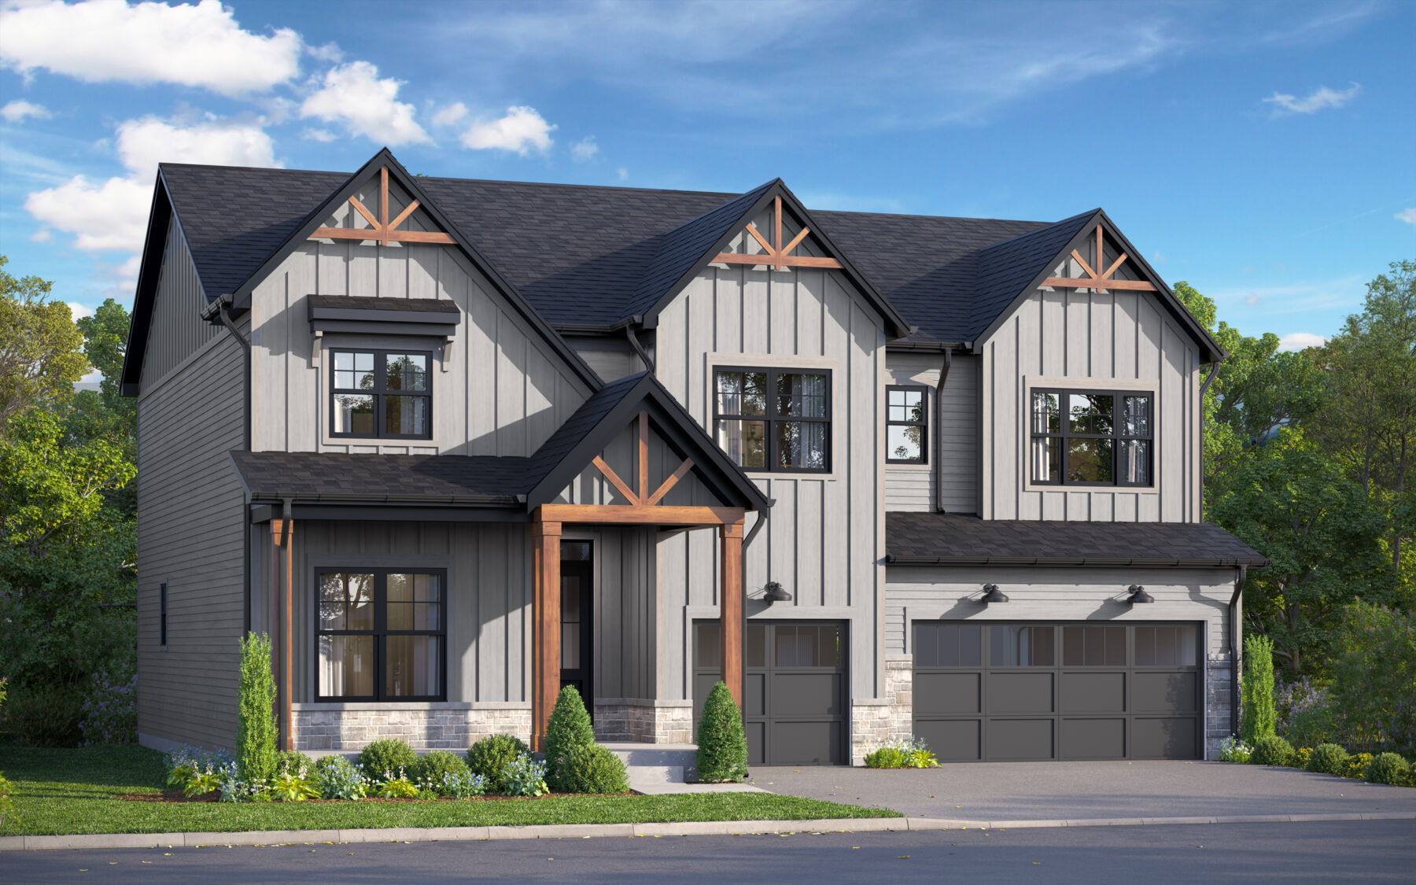
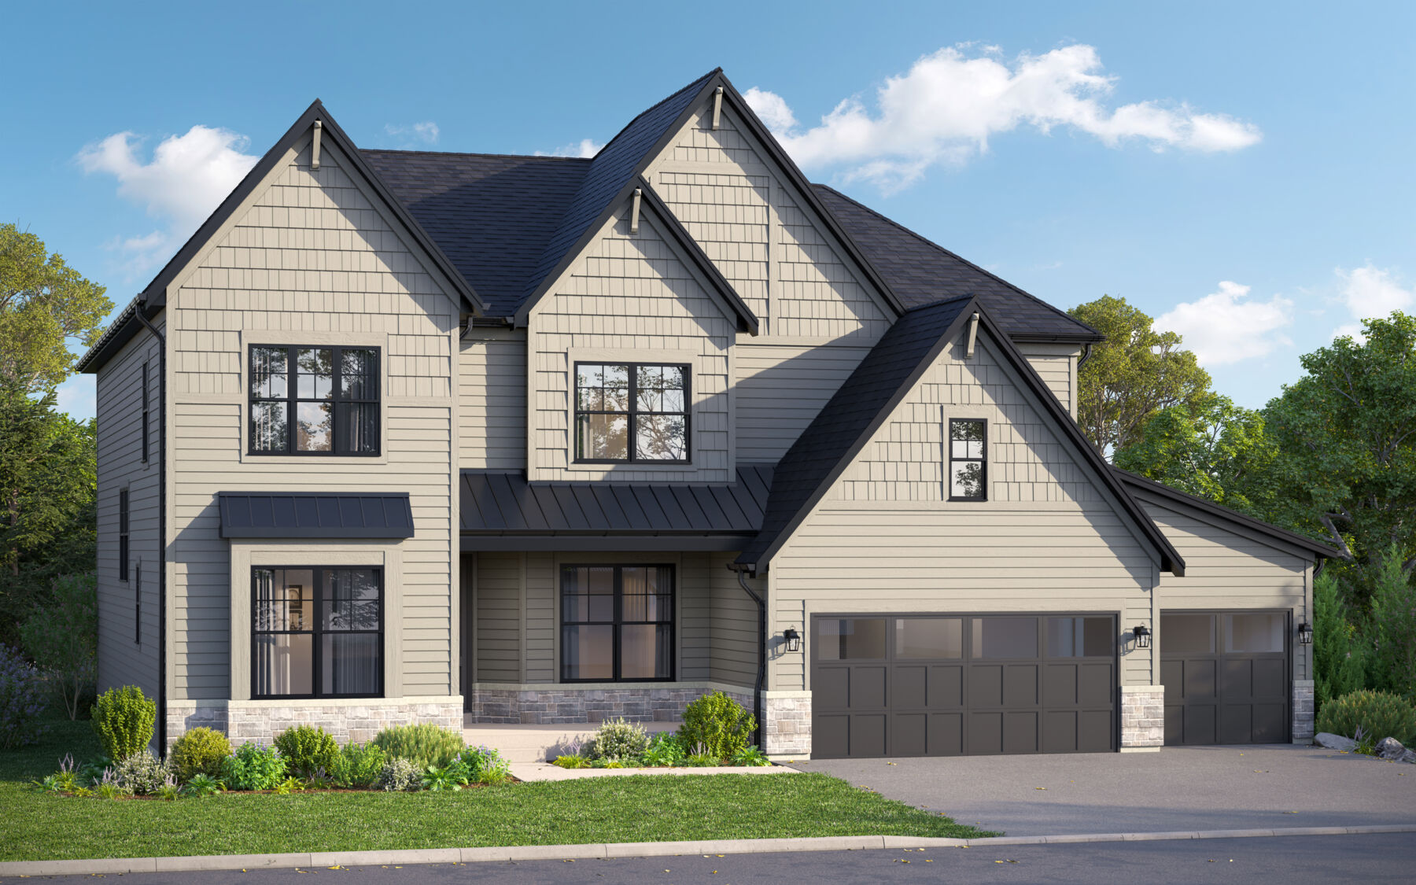
Sutcliff Elevation Urban Farmhouse

Floorplan Options for Your New Home

The Sutcliff accommodates a variety of household living arrangements with its highly desired flexibility and modern design. Explore the many possibilities in the popular Sutcliff plan.

Show Floorplan

Ready to plan a visit? We can help

Send us your preferred time to stop by and a sales representative will take care of the rest

Privacy Policy

Thank You

Our sales representative will be in touch with you shortly to confirm appointment details

Create an account in 30 seconds

Save your favorite communities, homes, and searches to help you find the home of your dreams. All you need is a password.

Password must be at least 8 characters and contain at least 3 of these character types.