
Lockley Park
25546 W Emory Lane, Plainfield, IL 60544
- Ready date:
- October 9, 2026




closed now
Lockley Park / The Villas at Lockley
25520 W. Stockwell Drive
Plainfield, IL 60544
Plainfield, IL 60544
- Mon: 10:00AM - 6:00PM
- Tue: 10:00AM - 6:00PM
- Wed: 10:00AM - 6:00PM
- Thu: 10:00AM - 6:00PM
- Fri: 1:00PM - 6:00PM
- Sat: 10:00AM - 6:00PM
- Sun: 10:00AM - 6:00PM
About 25546 W Emory Lane
Get Directions-
square feet 1,925
-
stories 2
-
bedrooms 3
-
full bathrooms 2
-
half bathrooms 1
-
garages 2 (Front Load)
- City
- Plainfield, IL
- Owner's Suite
- Second Floor
- County
- Will
- Home Type
- Townhome
- School District
- Plainfield Sd 202
- Foundation Type
- Slab
- Home Plan
- Brighton
- MLS Number
- 12733916
- Homesite
- 3
- Base Plan Width & Depth
- 24' 7" x 54' 5"
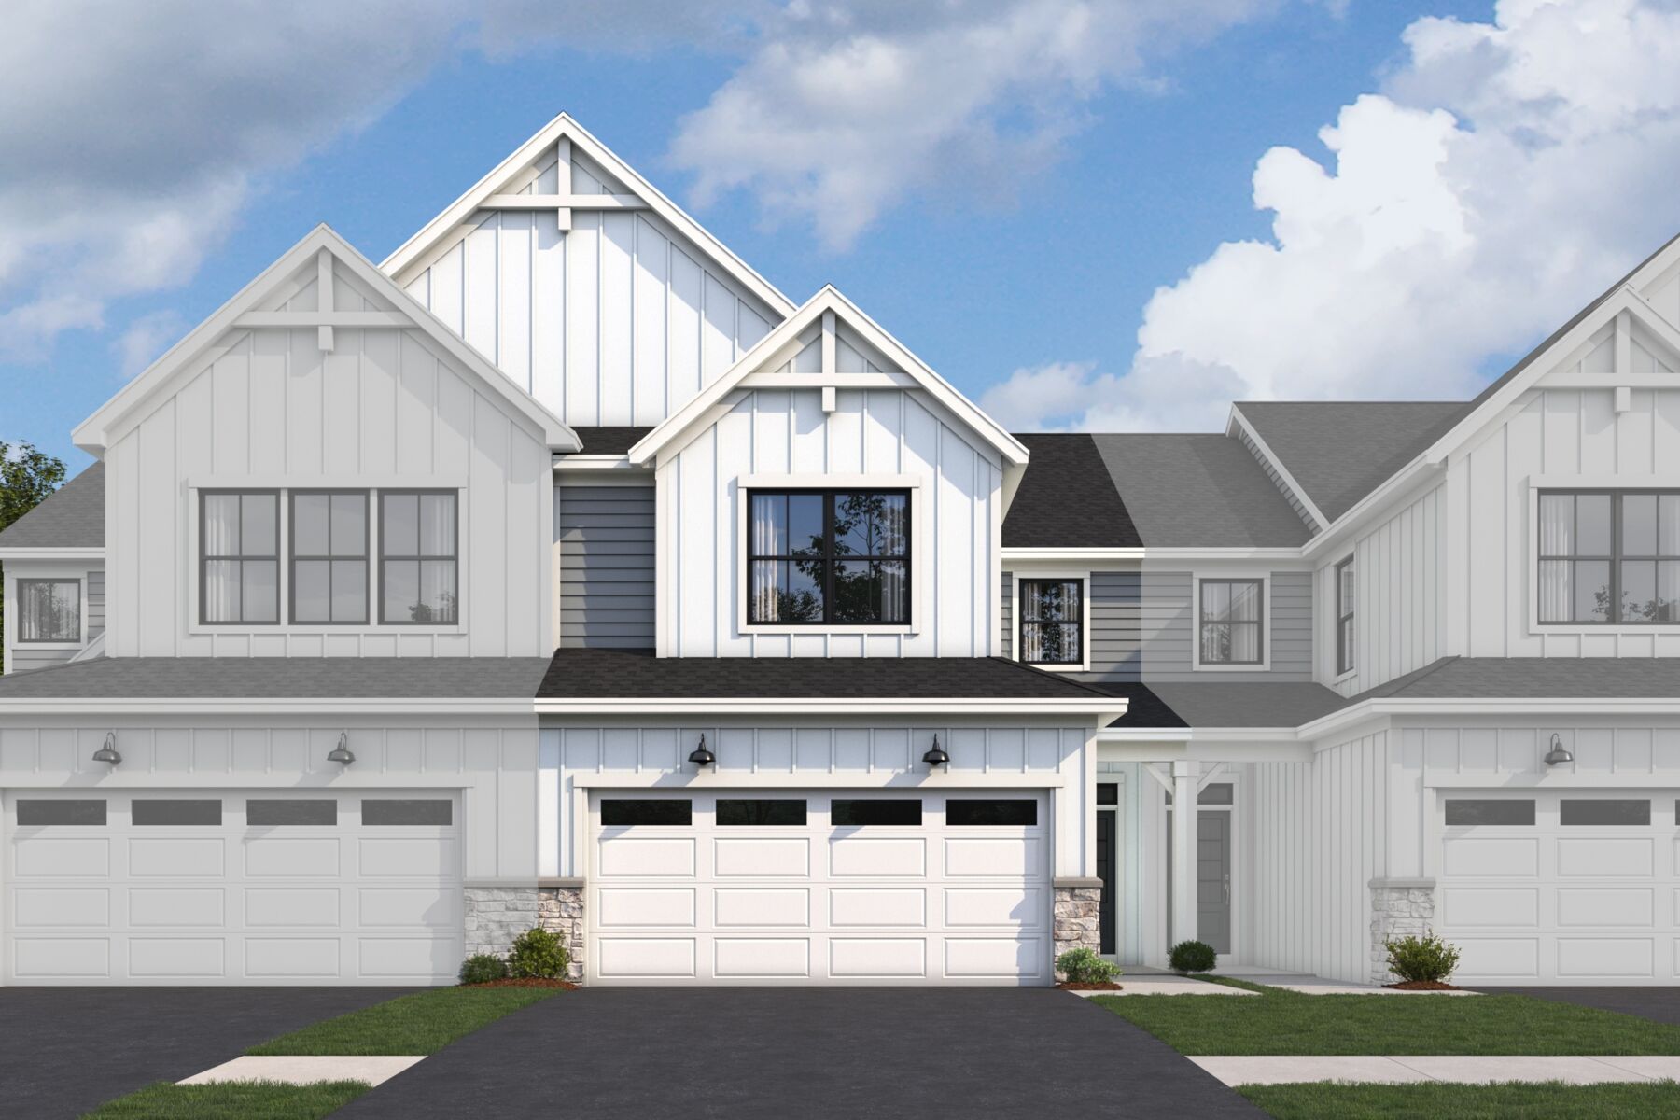
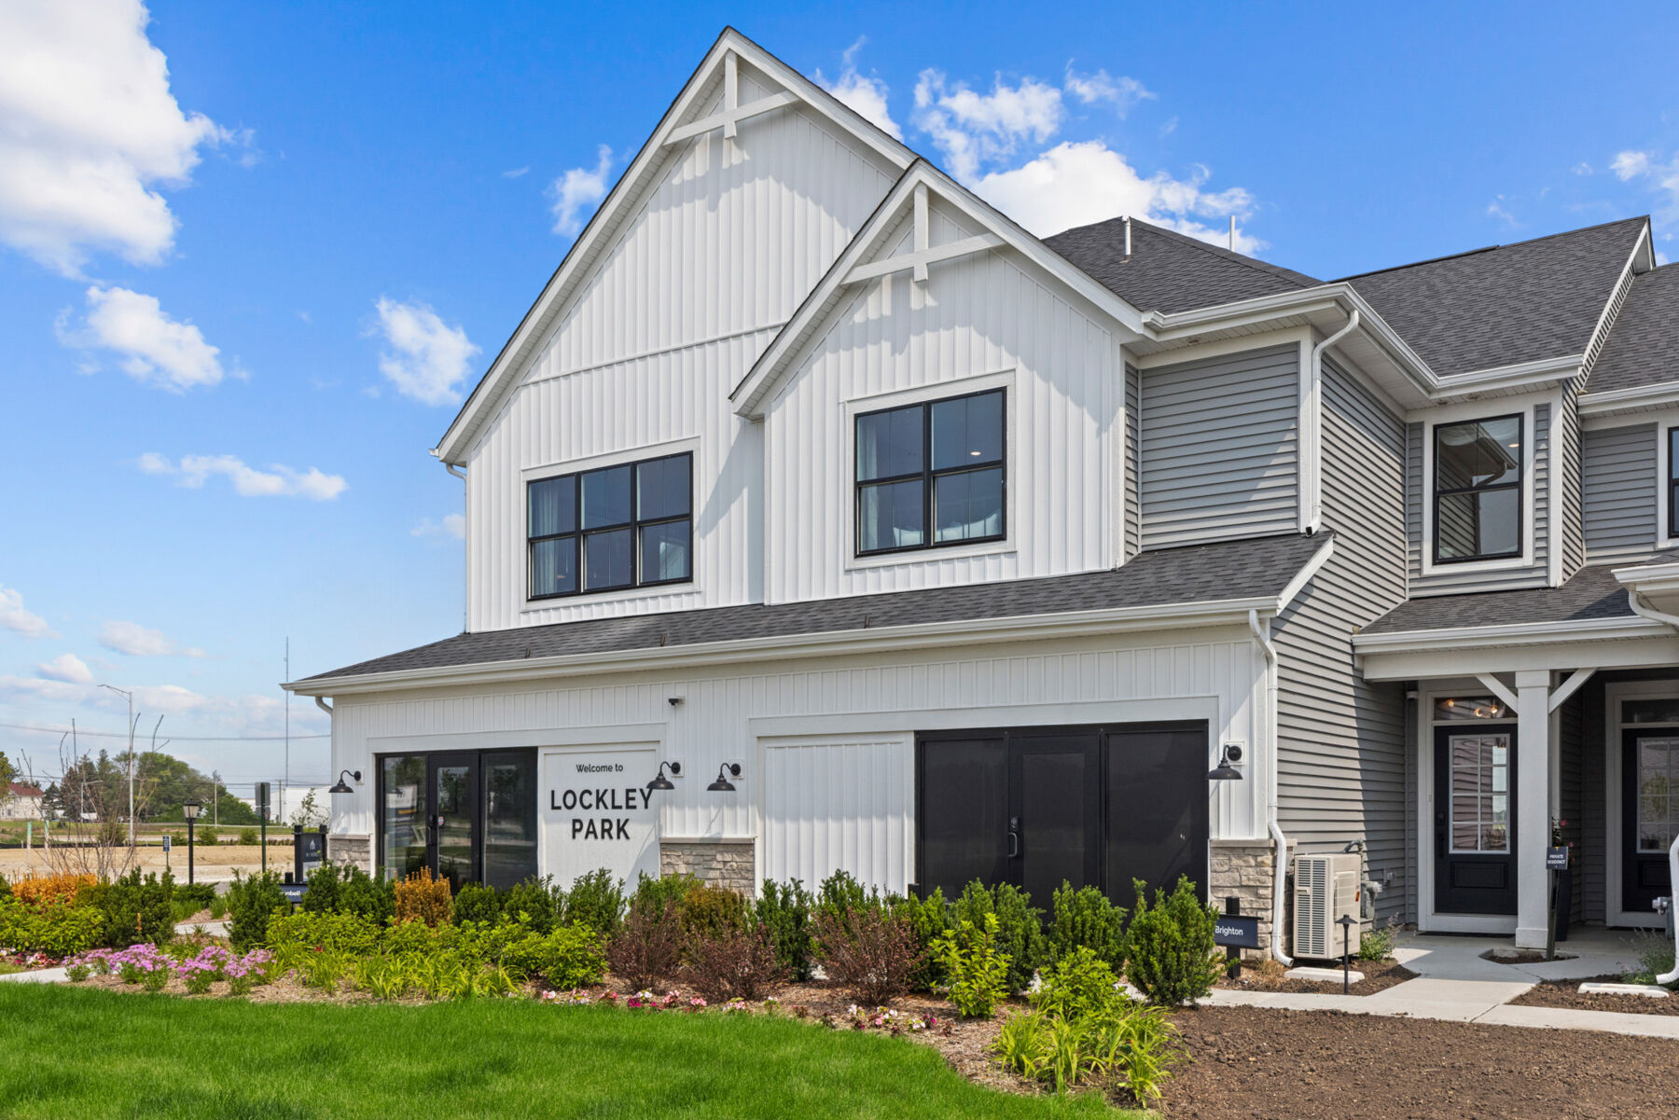
New 3-Bedroom Townhome for Sale in Plainfield, Illinois
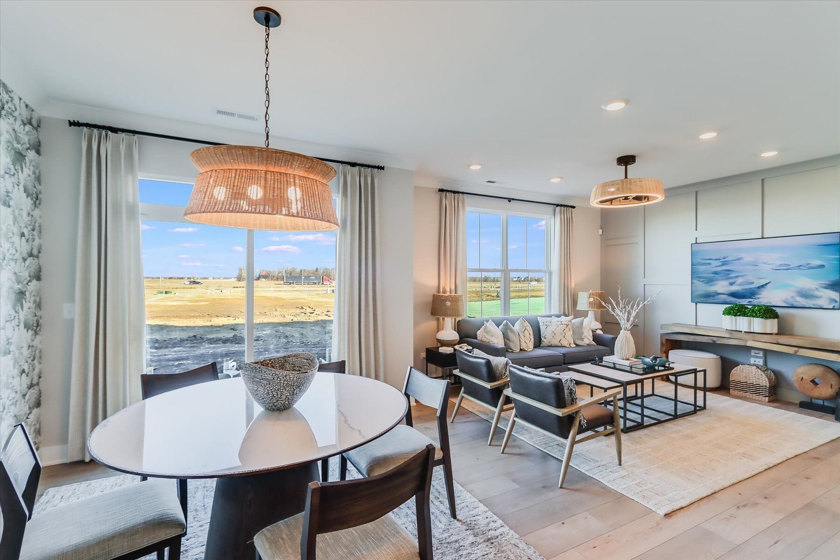
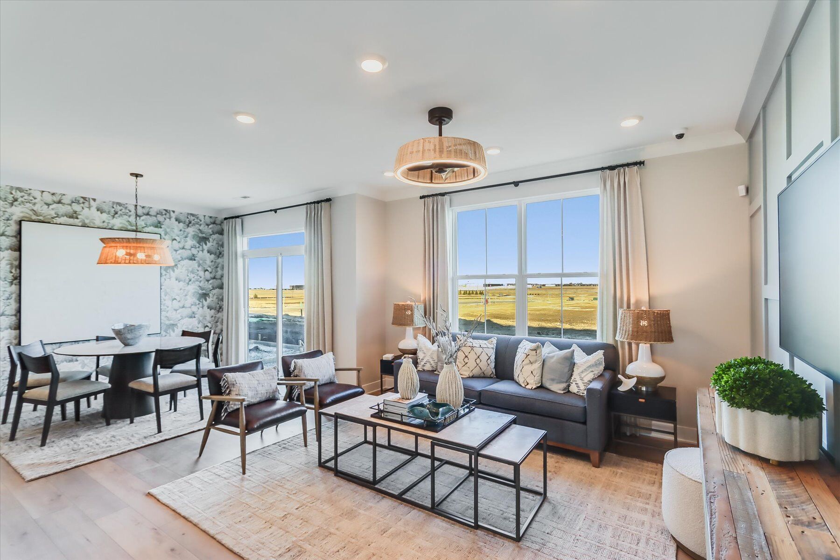
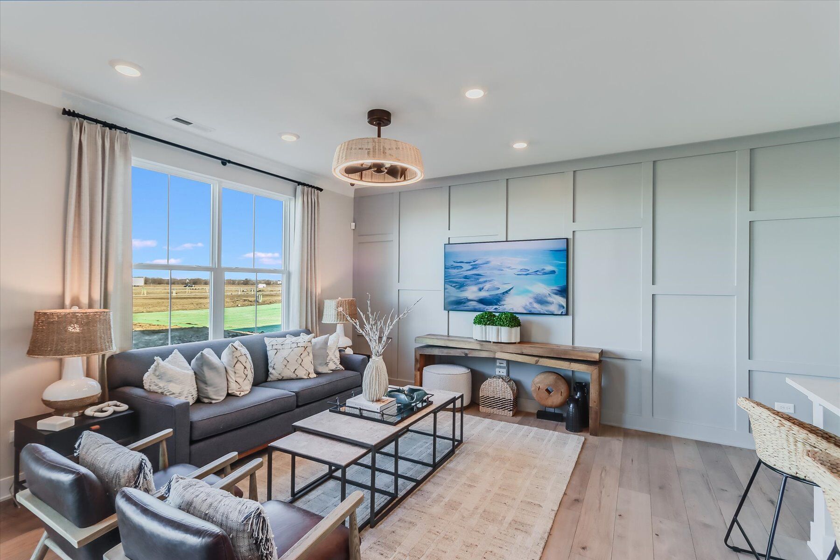
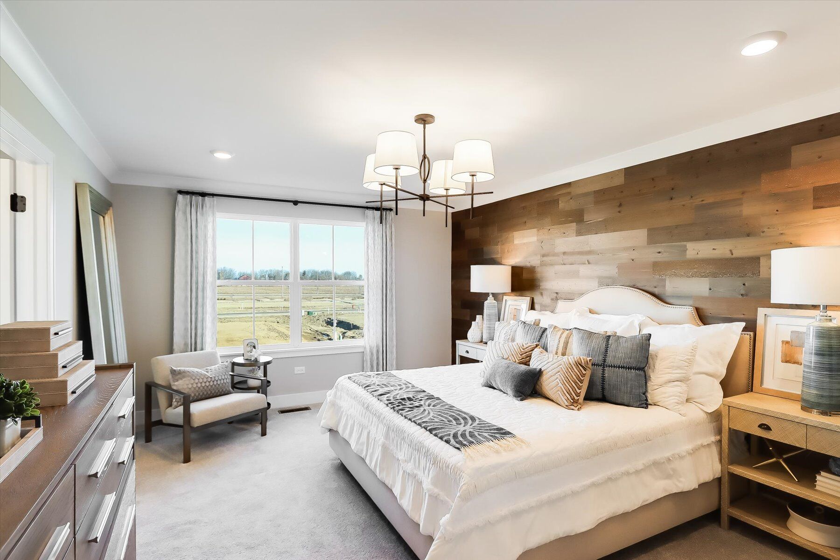
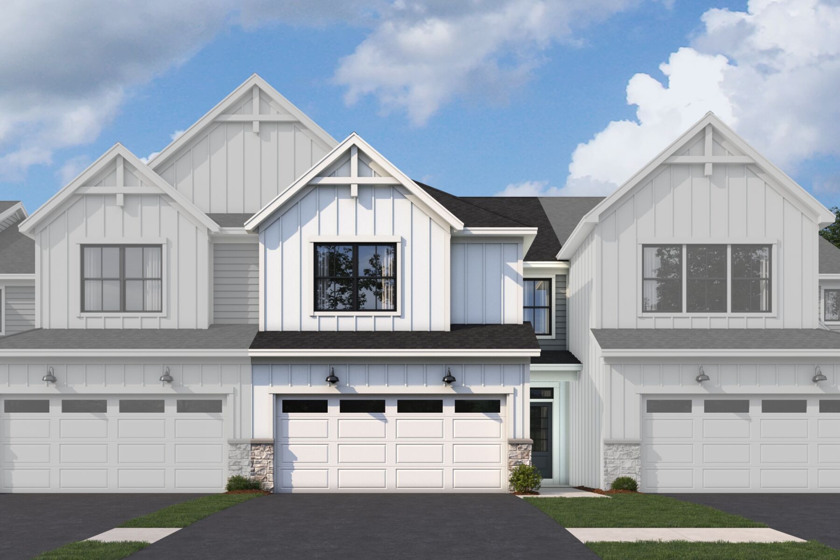
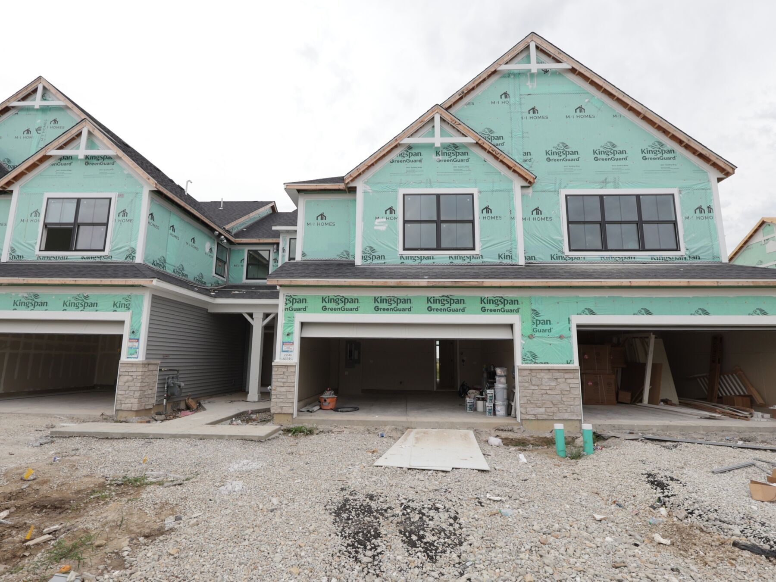
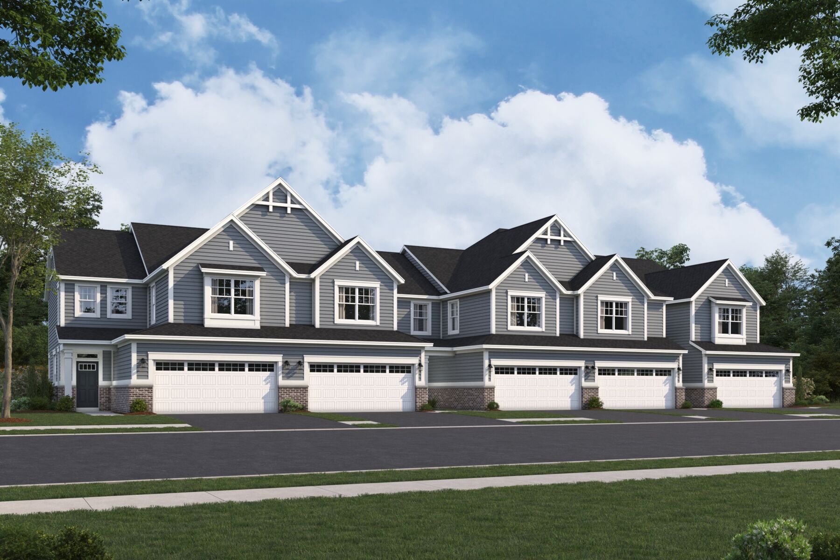
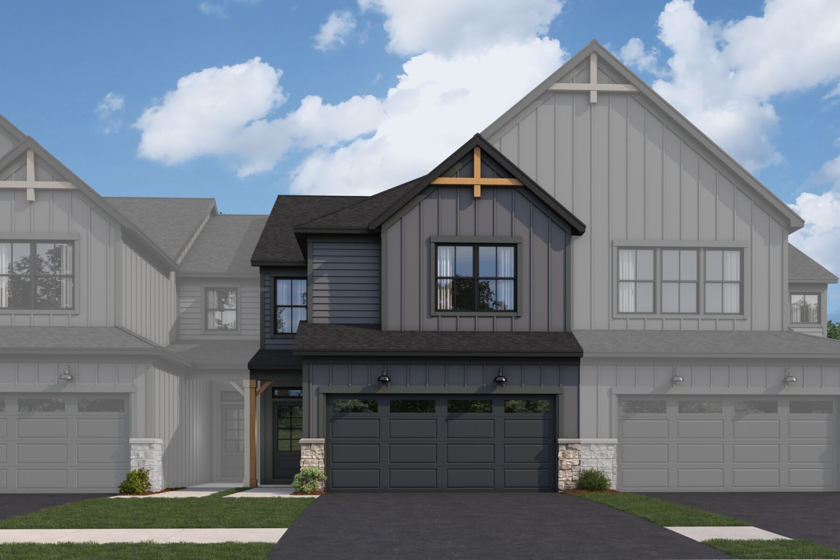
Welcome to 25546 W Emory Lane, Plainfield, Illinois — a stunning new construction townhome built by M/I Homes. This 2-story home offers 1,925 square feet of thoughtfully designed living space, featuring 3 bedrooms, 2 full bathrooms, and 1 half bathroom.
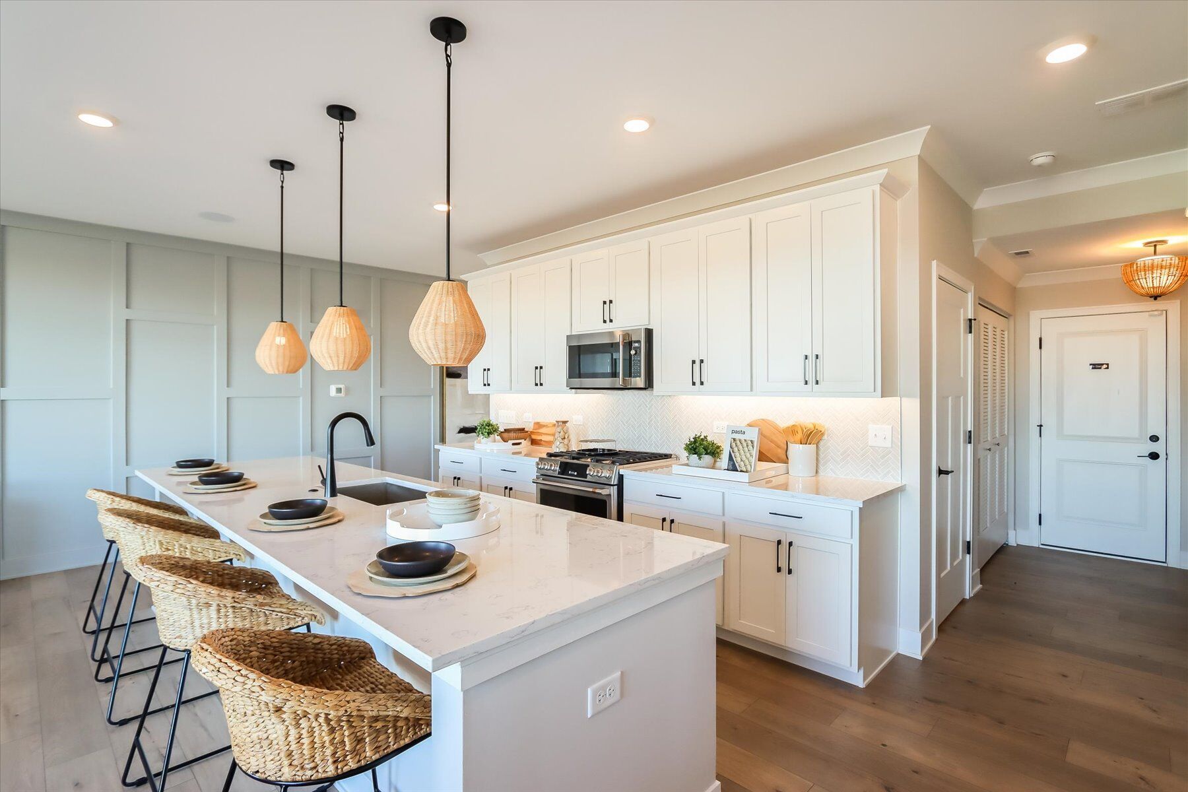
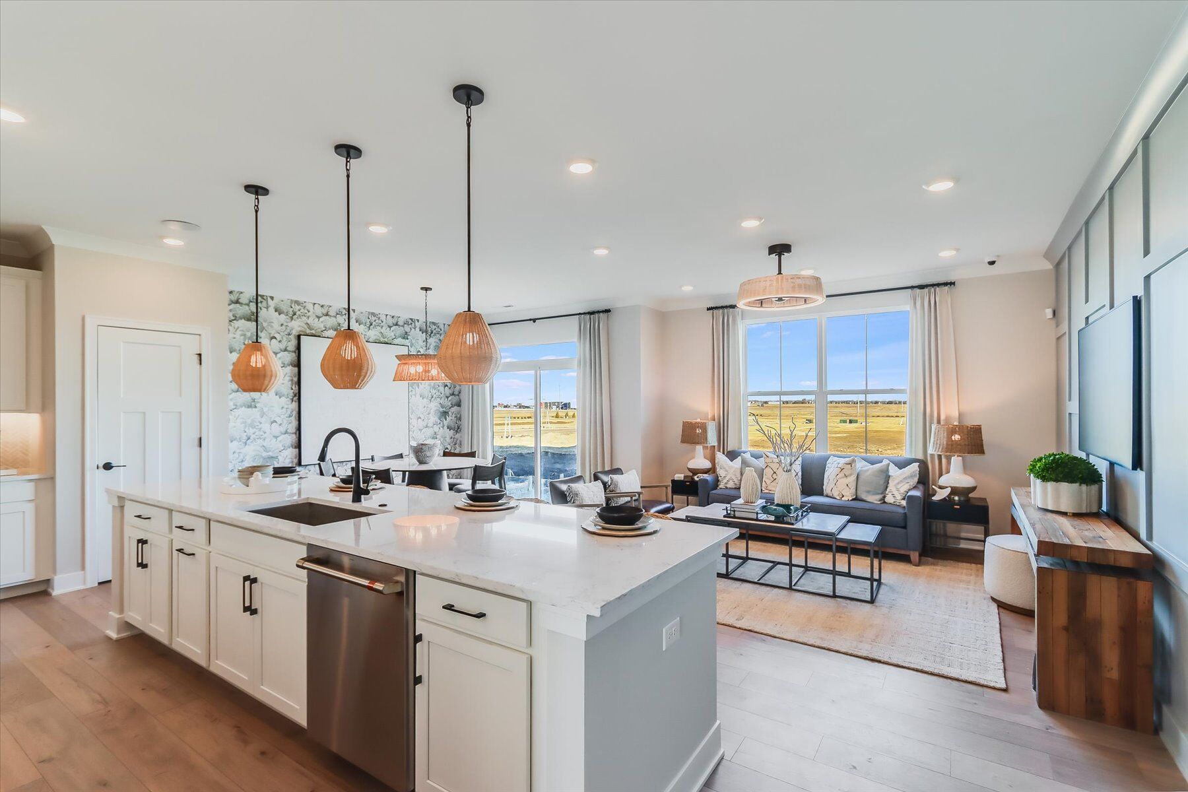
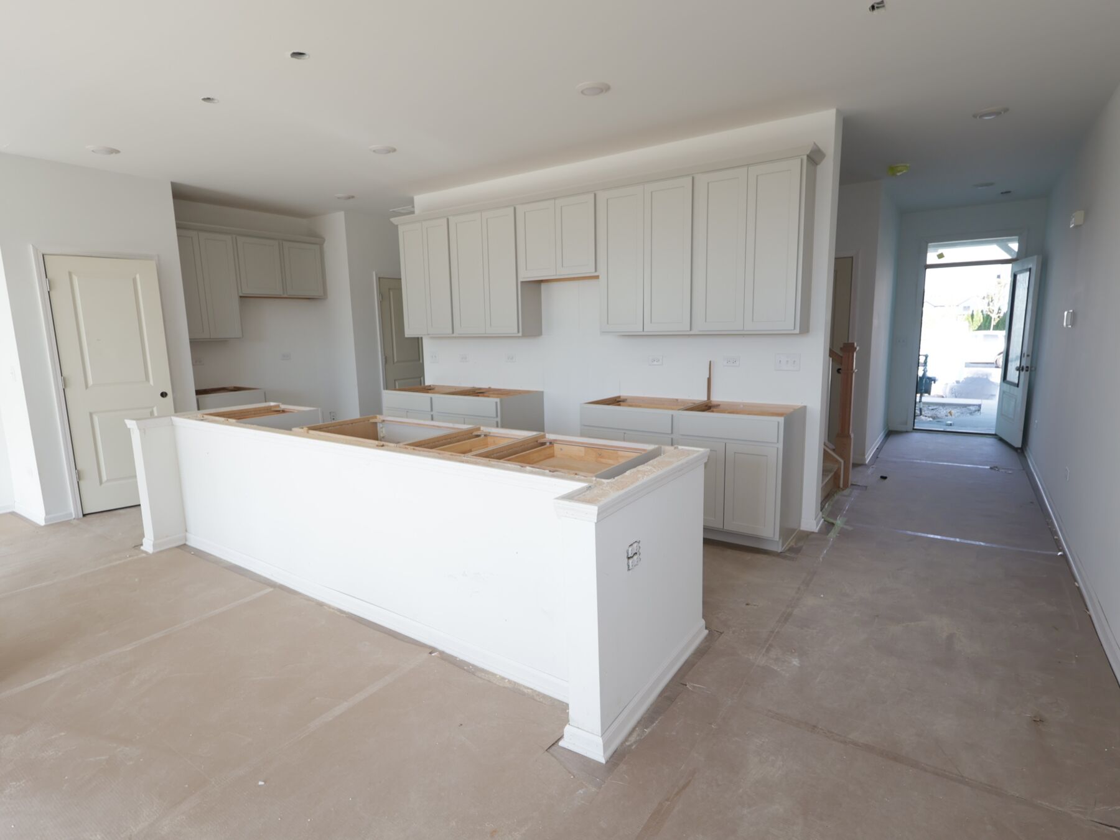
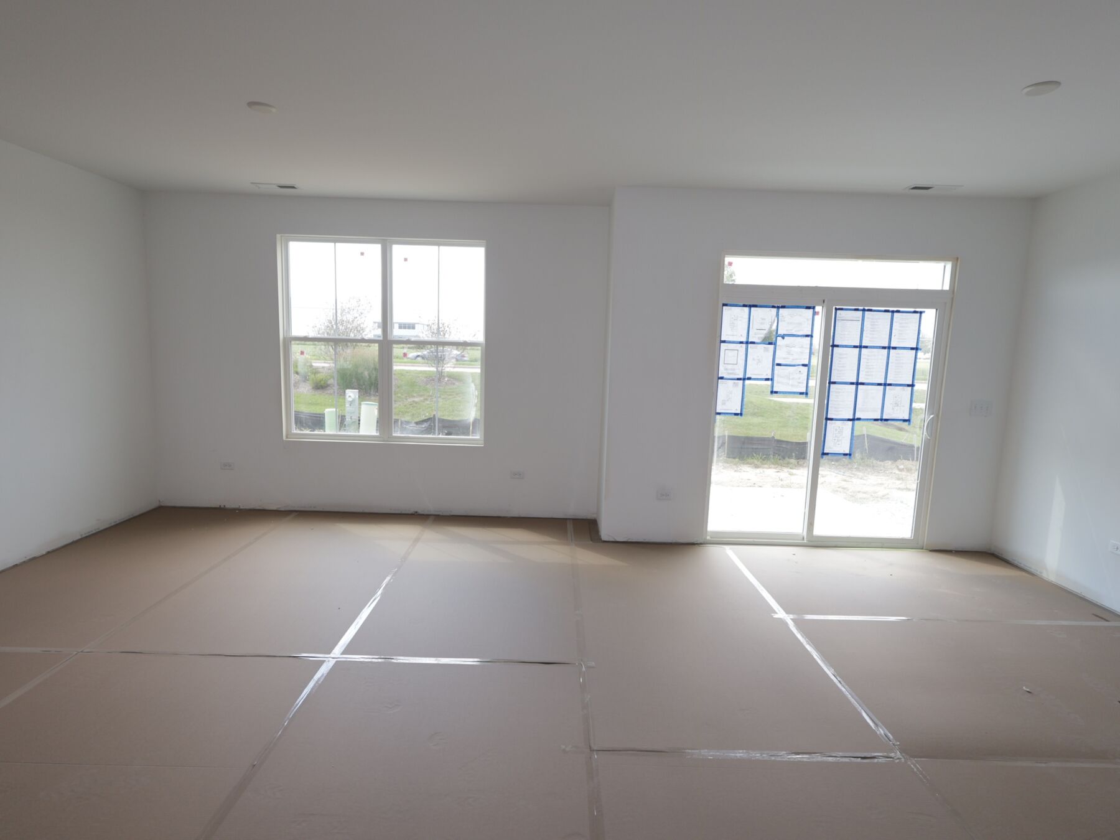
Step inside to discover an open-concept living space that creates a seamless flow between the kitchen, dining, and living areas. The kitchen is equipped with GE® stainless steel appliances, making it a functional and stylish space for everyday cooking and entertaining.
This home highlights include:
- 3 spacious bedrooms and 2.5 bathrooms
- 1,925 square feet of well-planned living space
- Open-concept layout for comfortable daily living
- Patio
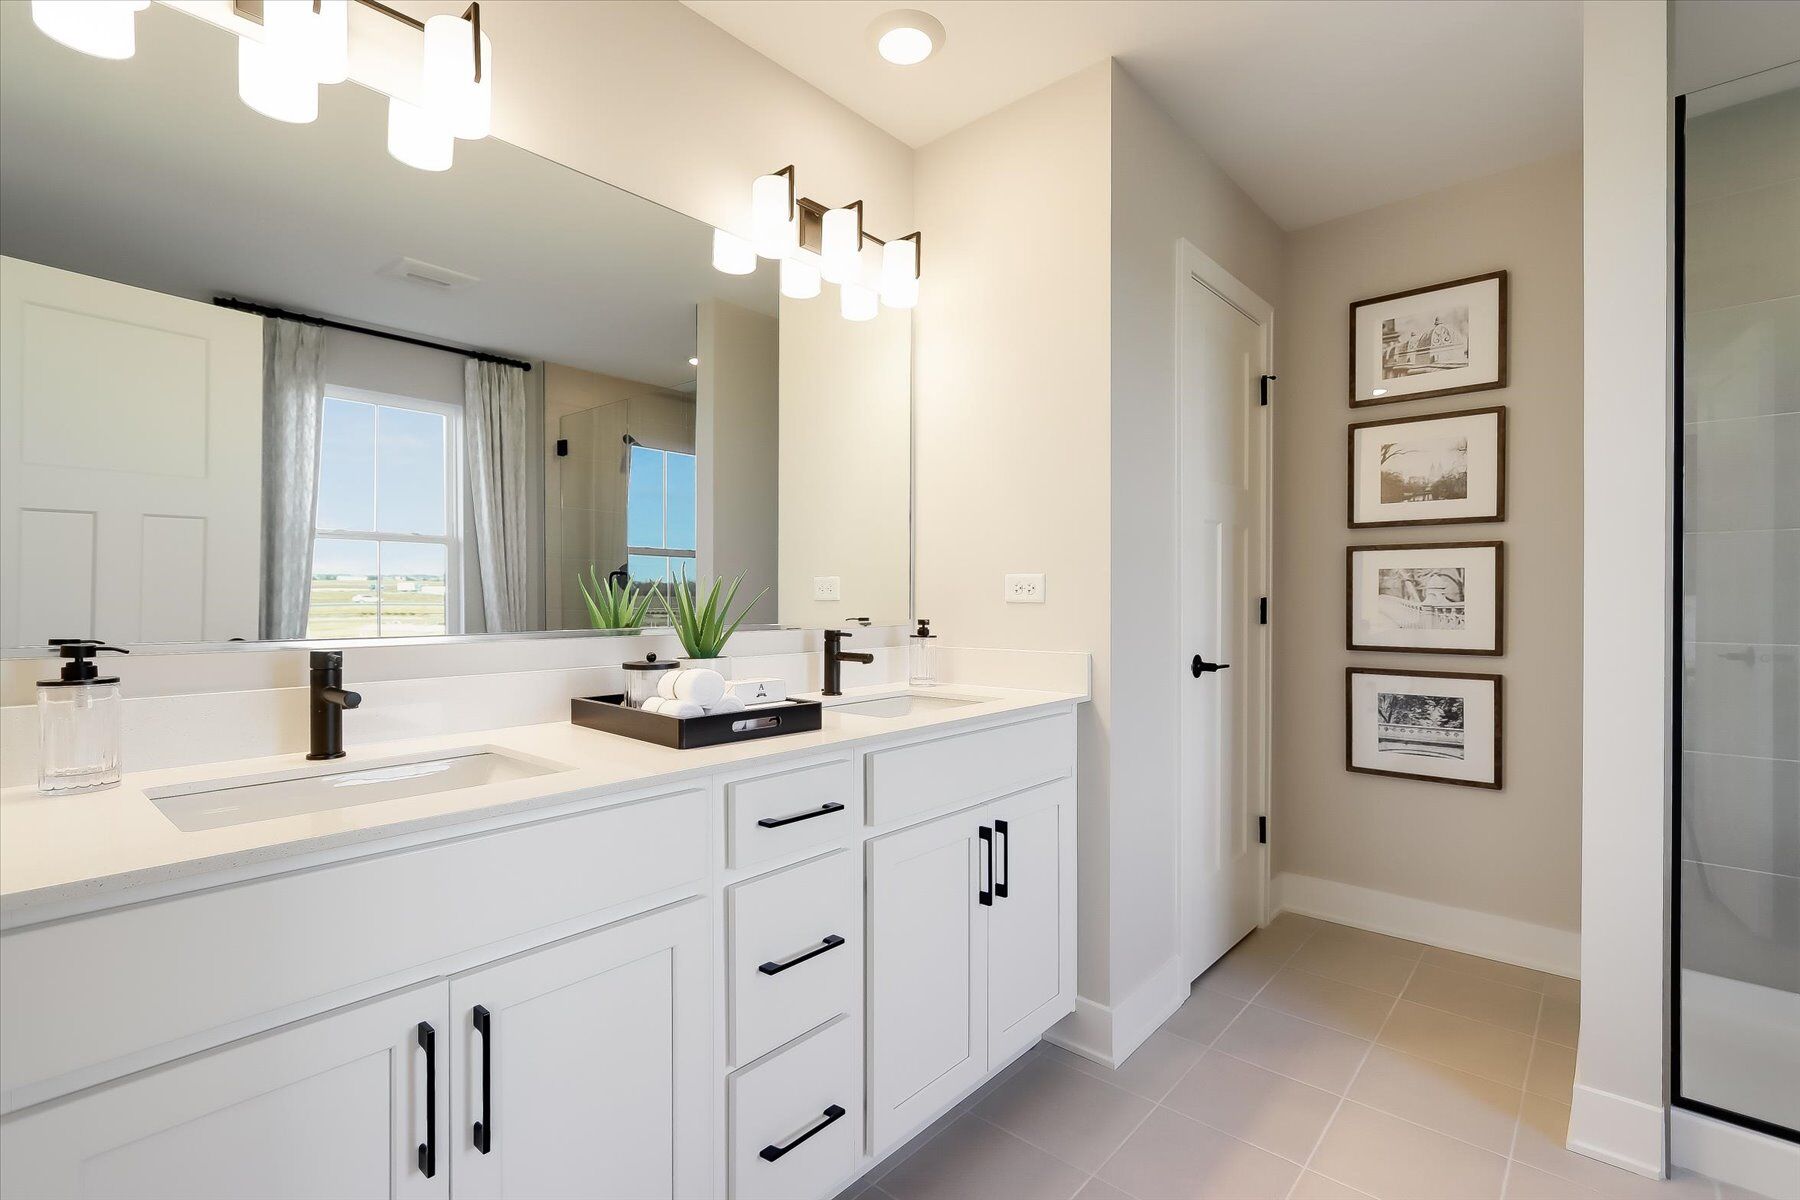
- Owner's en-suite bathroom
- Walk-in closets in each bedroom
- Quality design and craftsmanship throughout
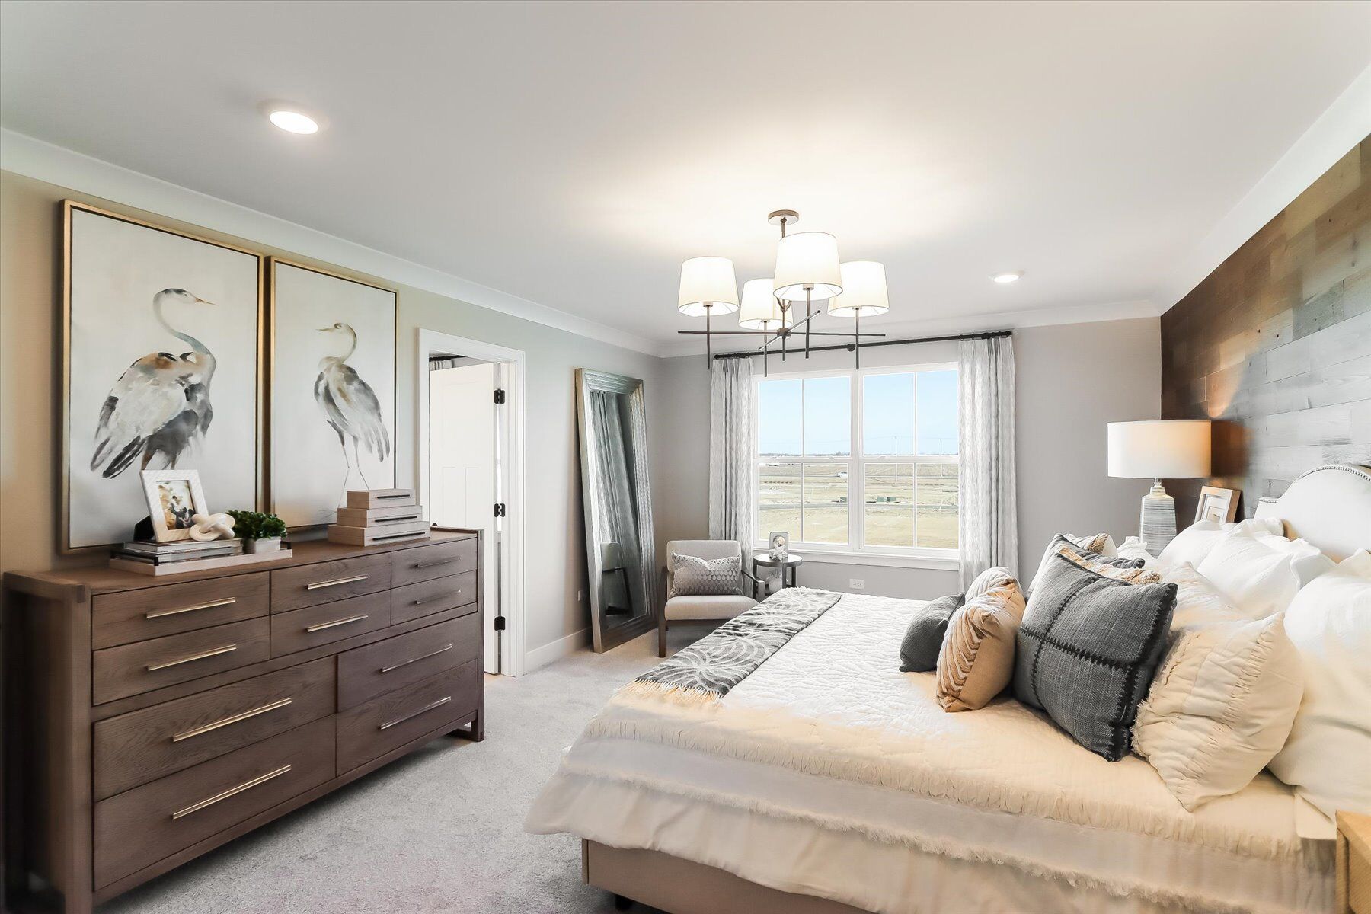
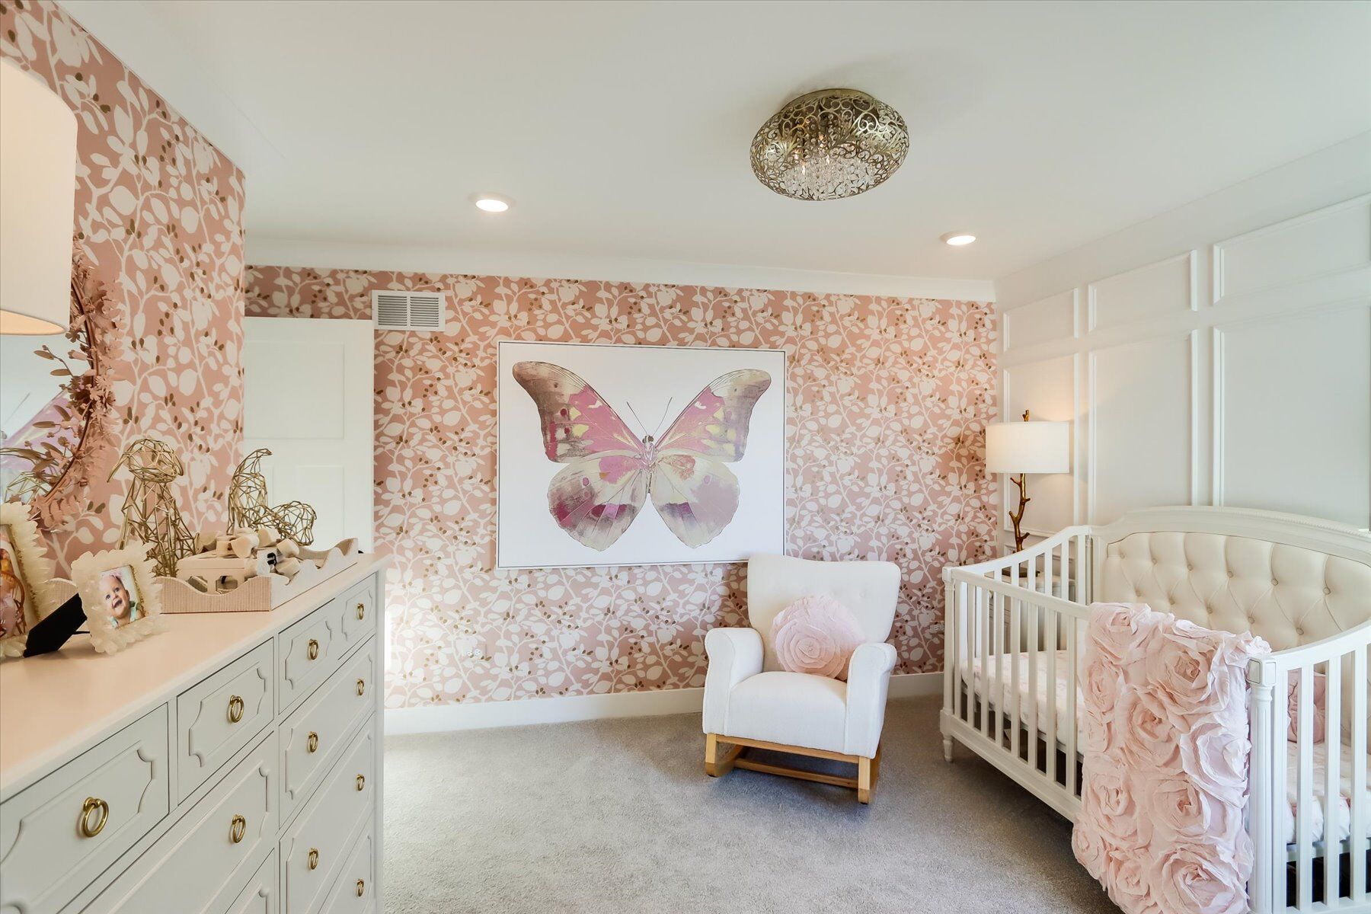
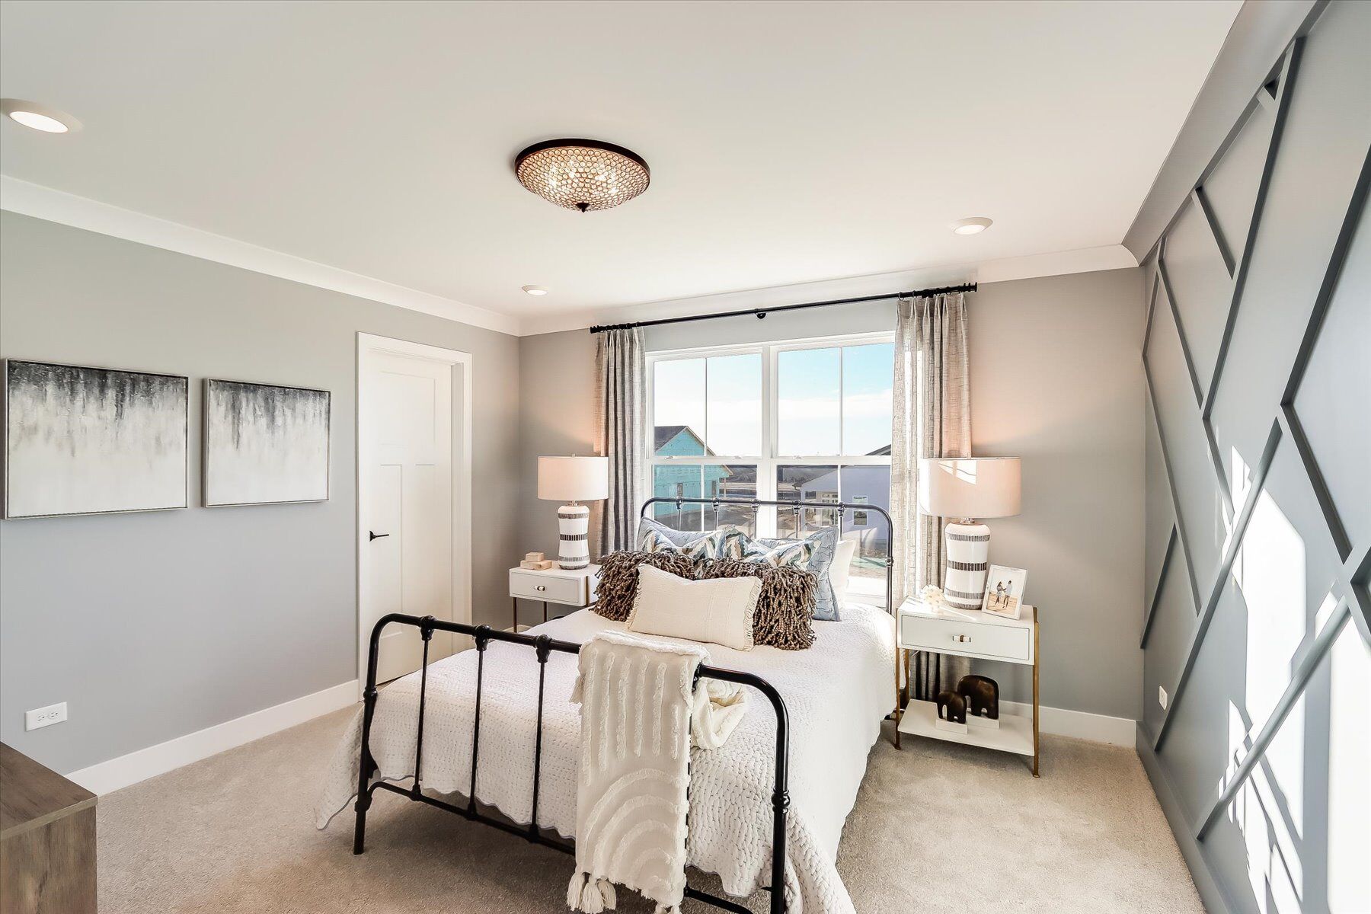
The owner's bedroom features a private en-suite bathroom, offering a comfortable retreat at the end of each day. The additional 2 bedrooms provide ample space for family, guests, or a home office.
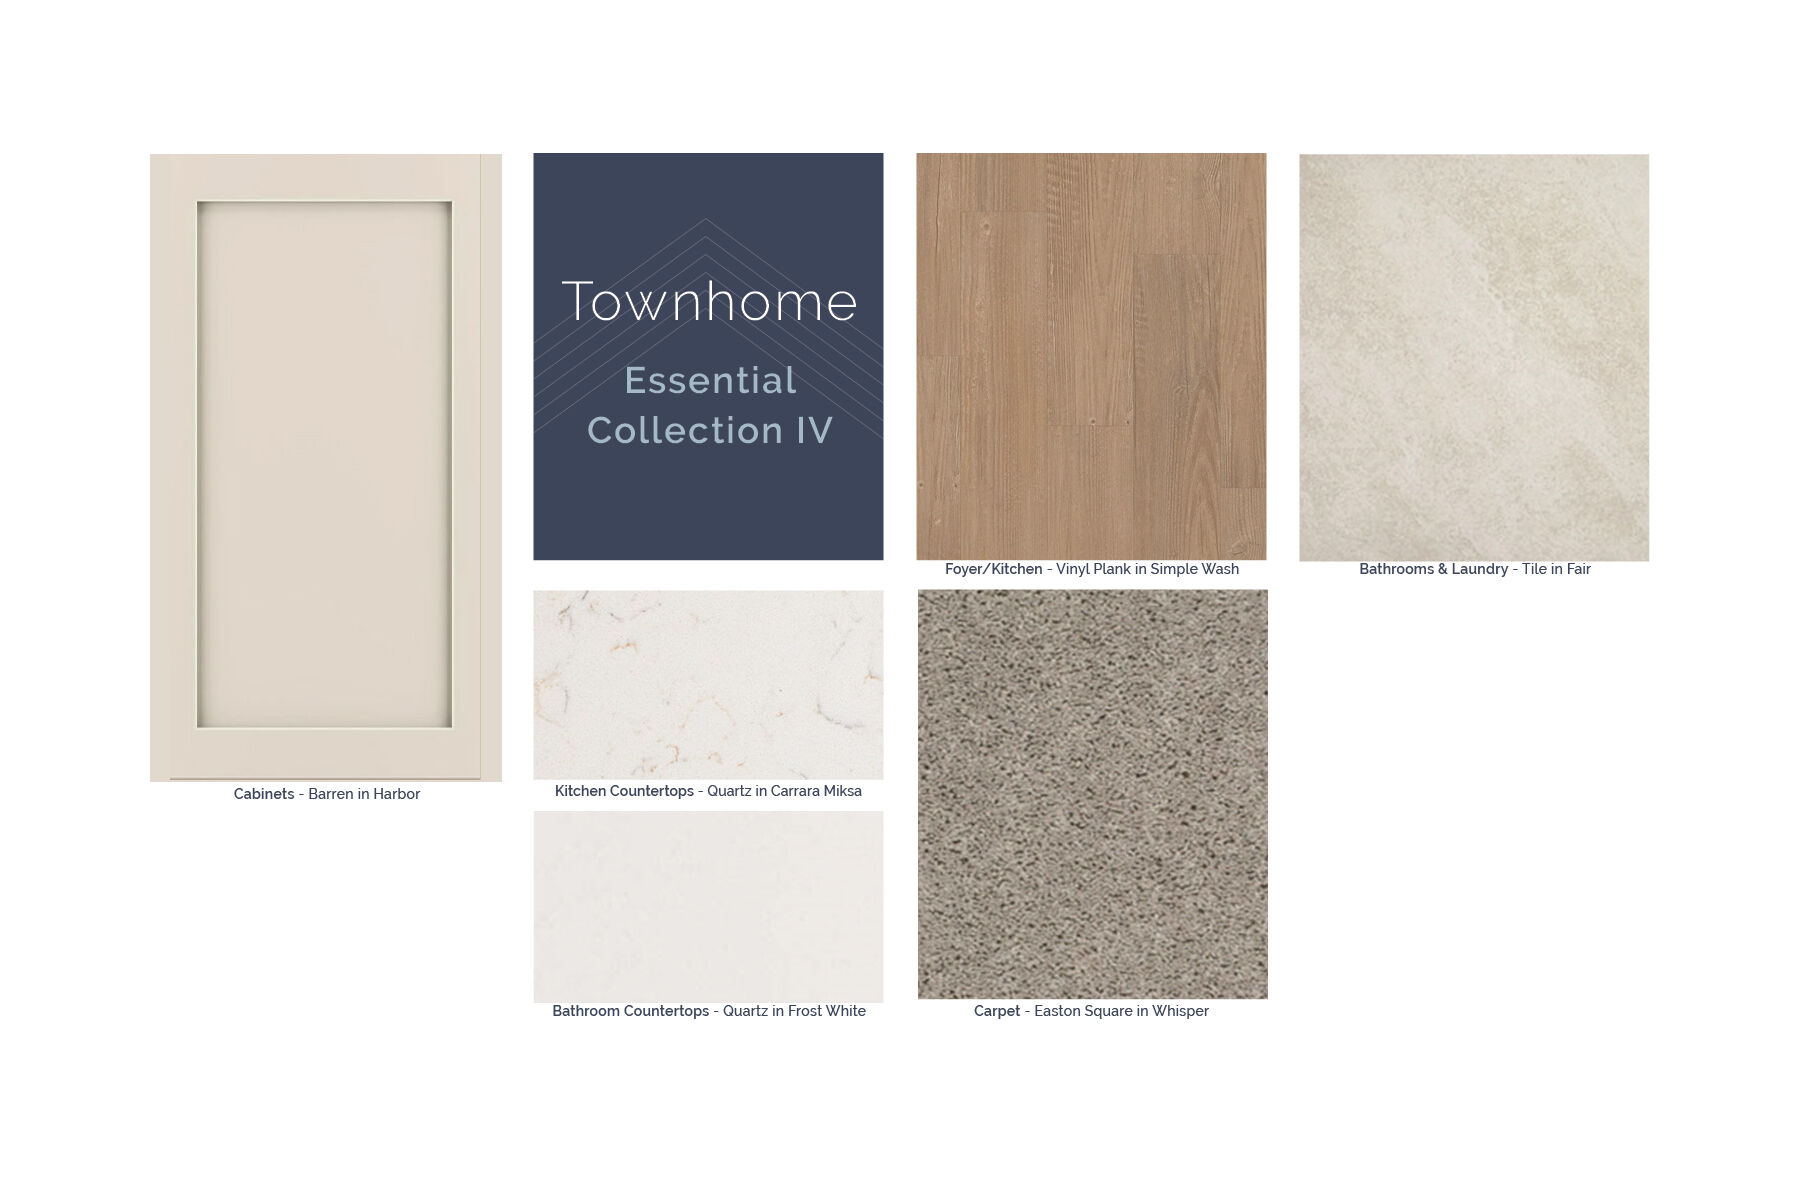
The surrounding neighborhood offers a welcoming atmosphere with convenient proximity to parks, providing plenty of opportunities for outdoor recreation and relaxation. The quality of design in this home is evident in every detail, from the well-proportioned rooms to the cohesive finishes that tie the entire space together.
This Quick Move-In home is ready for its first owners to enjoy right away.
About the Community
Lockley Park is a new construction townhome community in Plainfield, Illinois, set just off 143rd Street near IL‑59 in one of the area’s most convenient locations. With quick access to downtown Plainfield, the Route 59 corridor, and major routes like I‑55, everyday errands and commuting are easily within reach.
The community features two‑story attached townhomes with open, light‑filled layouts designed for modern living. Thoughtful floorplans offer flexible living spaces that flow comfortably for daily routines, entertaining, or working from home, all paired with contemporary exterior styling.
Residents enjoy pocket parks, walking paths, open green spaces, and a central community park that creates a welcoming place to relax or connect with neighbors. Exterior maintenance and landscaping are handled for you, supporting a low‑maintenance lifestyle with more time to explore nearby shopping, dining, and recreation.
Lockley Park is served by Plainfield School District 202. With its comfortable home designs, connected location, and neighborhood feel, the community offers an ideal balance of convenience, simplicity, and room to settle in and enjoy life at your own pace.
Learn more about this community »
closed now
Lockley Park / The Villas at Lockley
25520 W. Stockwell Drive
Plainfield, IL 60544
Plainfield, IL 60544
- Mon: 10:00AM - 6:00PM
- Tue: 10:00AM - 6:00PM
- Wed: 10:00AM - 6:00PM
- Thu: 10:00AM - 6:00PM
- Fri: 1:00PM - 6:00PM
- Sat: 10:00AM - 6:00PM
- Sun: 10:00AM - 6:00PM



Have questions for us?
Ask about current offers or more details about this property, or call (630) 360-9080
Incentives


Game Time: Ready. Set. Move.
It's time to huddle up and take a second look at those new homes on your roster. Our seasonal offers allow you to move into your new home before the end of the year, just in time for the holiday season.
Ready to plan a visit? We can help
Send us your preferred time to stop by and a sales representative will take care of the rest