

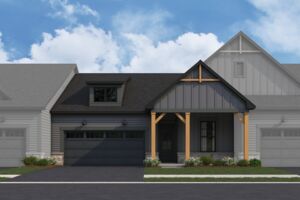



25503 W Alabaster Circle, Plainfield, IL 60544
- Ready date:
- July 9, 2026




Lockley Park / The Villas at Lockley
Plainfield, IL 60544
- Mon: 10:00AM - 6:00PM
- Tue: 10:00AM - 6:00PM
- Wed: 10:00AM - 6:00PM
- Thu: 10:00AM - 6:00PM
- Fri: 1:00PM - 6:00PM
- Sat: 10:00AM - 6:00PM
- Sun: 10:00AM - 6:00PM
About 25503 W Alabaster Circle
Get Directions-
square feet 1,462
-
stories 1
-
bedrooms 2
-
full bathrooms 2
-
half bathrooms 0
-
garages 2 (Front Load)
- City
- Plainfield, IL
- Owner's Suite
- First Floor
- County
- Will
- Home Type
- Villa
- School District
- Plainfield Sd 202
- Foundation Type
- Slab
- Home Plan
- Abbey
- MLS Number
- 12631058
- Homesite
- 149
- Base Plan Width & Depth
- 35' 8" x 65'

A Thoughtfully Designed Ranch Home Plan Available in Plainfield, IL
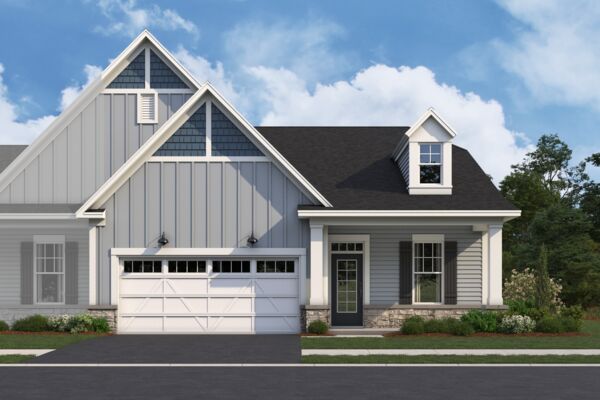
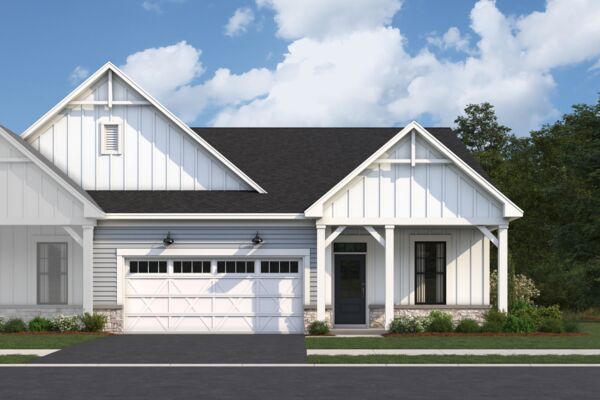

Welcome to the Abbey—a thoughtfully designed ranch-style home offering the perfect blend of comfort, functionality, and modern living. Spanning 1,462 square feet, this inviting one-level floorplan features 2 bedrooms, 2 baths, and a 2-car garage, making it an ideal option for those seeking both convenience and space.
As you enter through the charming covered porch, you are welcomed by a spacious foyer that leads directly to the secondary bedroom and bathroom, perfect for guests or a home office.
Moving further into the home, the open-concept living area combines the family room and a well-appointed kitchen with an oversized island, perfect for casual dining or entertaining. The adjacent dining room provides a cozy space for meals, with easy access to the patio for outdoor relaxation.
The owner’s suite, situated for privacy at the rear of the home, offers a generous retreat complete with an optional tray ceiling for added elegance. The connected owner’s bath features a large shower, dual sinks, and a spacious walk-in closet for ample storage. For added convenience, the laundry room is centrally located for easy access.
On top of the impressive features included, this plan offers several design options for personalization:
- Urban Farmhouse Exterior: Enhance the exterior with a rustic yet modern farmhouse look.
- Luxury Walk-in Shower: Upgrade the owner’s bath with a dual-sink vanity and an oversized walk-in shower.
- Extended Patio: Increase your outdoor living space by extending the patio for more room to relax and entertain.
- Screened Porch: Add a screened-in porch for bug-free enjoyment of the outdoors.
- Extended Screened Porch: Opt for an even larger screened porch to fully maximize your outdoor living experience.
The Abbey plan is designed to meet your everyday needs while providing flexibility for those looking to add personal touches. Get in touch with our team to learn more about how you can transform this plan into your dream new home!
About the Community
The Villas at Lockley is a new construction ranch villa community in Plainfield, Illinois, offering an easy, low-maintenance lifestyle in a growing suburban setting. Located just west of IL‑59 near 143rd Street, the community sits minutes from the Route 59 corridor, downtown Plainfield, and regional commuter routes.
Homes here are attached, single-story villas designed with open, flowing layouts that support comfortable everyday living. The floorplans emphasize connected living spaces, private retreats, and flexible rooms that adapt easily to entertaining, hobbies, or working from home.
Residents enjoy pocket parks, walking paths, and shared green spaces that create opportunities to relax outdoors and connect with neighbors. Association-maintained landscaping and exterior care simplify daily upkeep, making it easier to enjoy nearby shopping, dining, and local parks.
The Villas at Lockley is served by Plainfield School District 202. With its thoughtful home designs, convenient location, and relaxed pace, the community offers a practical and comfortable option for rightsizing without sacrificing access to the places and activities you enjoy most.
Learn more about this community »
Lockley Park / The Villas at Lockley
Plainfield, IL 60544
- Mon: 10:00AM - 6:00PM
- Tue: 10:00AM - 6:00PM
- Wed: 10:00AM - 6:00PM
- Thu: 10:00AM - 6:00PM
- Fri: 1:00PM - 6:00PM
- Sat: 10:00AM - 6:00PM
- Sun: 10:00AM - 6:00PM



Have questions for us?
Ask about current offers or more details about this property, or call (630) 360-9080
Incentives
Move In Now, Pay Less
For a limited time, secure a 2/1 buydown with first-year rates as low as 2.875%* / 5.2937% APR* on a 30-year fixed conventional loan through M/I Financial, LLC. Learn more about how you can increase your home buying power today!
Looking to Move Later? Lock In a Below-Market Rate*
Thinking about moving later this year? At M/I Homes, we understand that buying a home is one of the most significant decisions you'll ever make. That's why we're offering a special extended rate lock on a below market rate* through M/I Financial, LLC to give you peace of mind and financial stability during your home-buying journey.
Ready to plan a visit? We can help
Send us your preferred time to stop by and a sales representative will take care of the rest