-
Ready Now
-
72-Hour Sale Extended Through Sunday
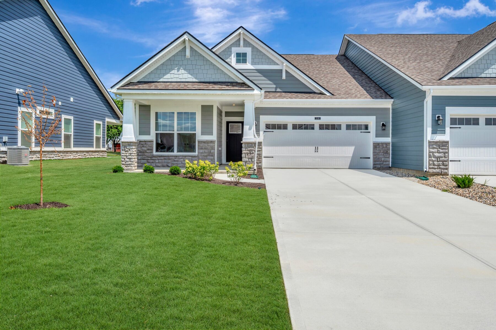
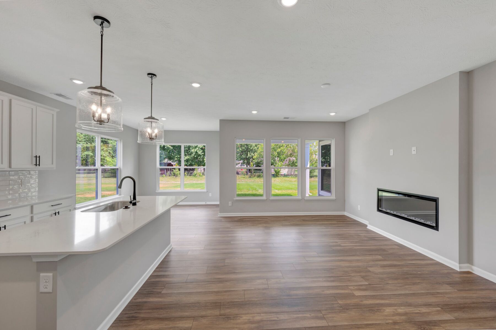
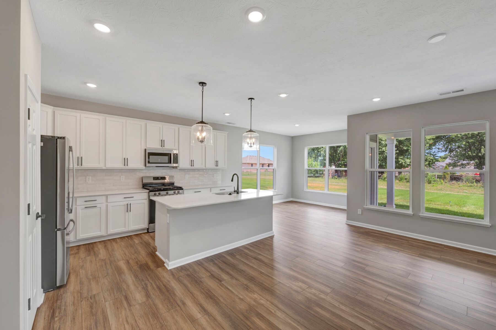

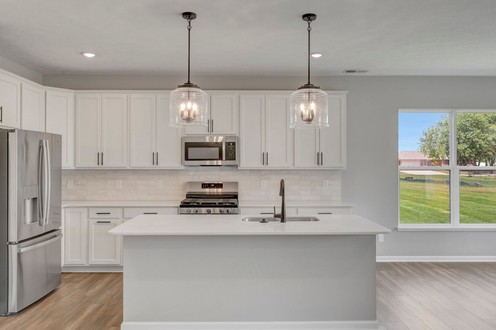
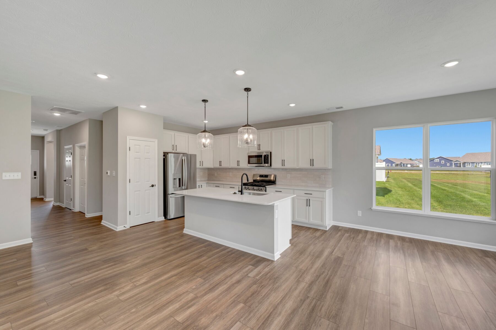
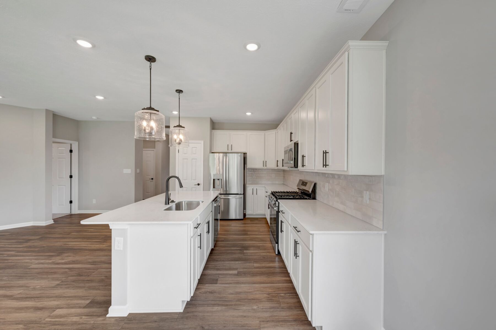
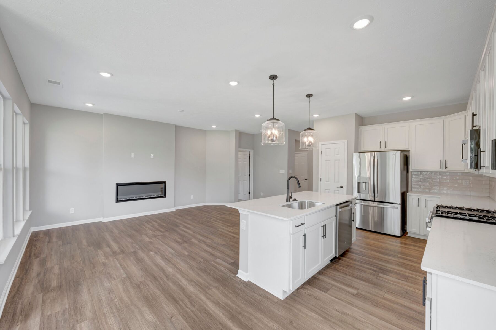
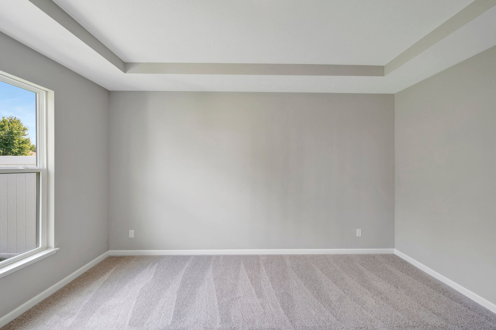
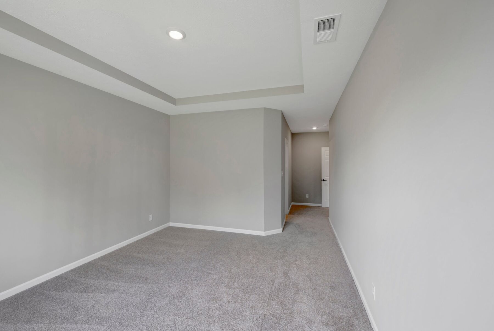
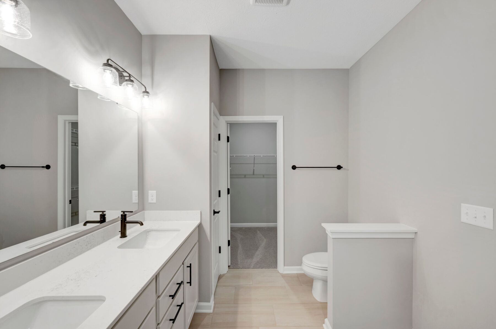
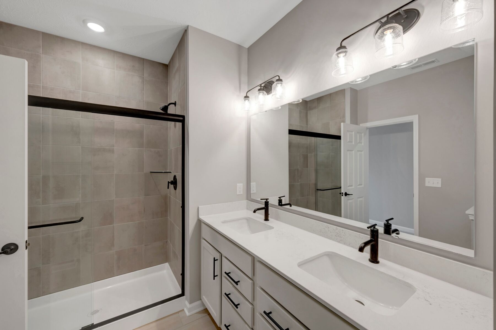
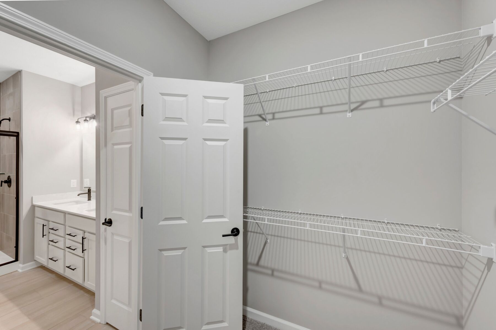
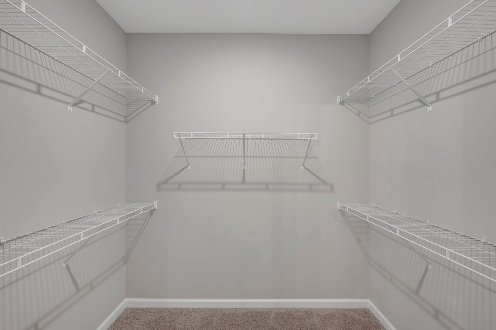
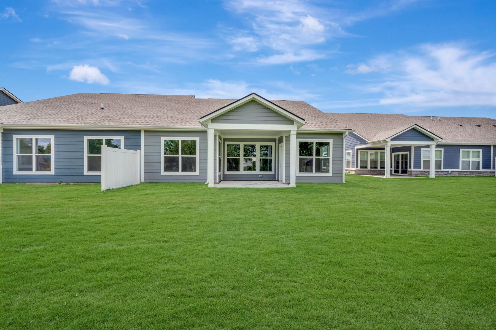
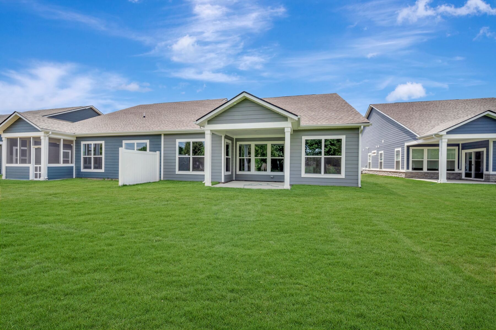
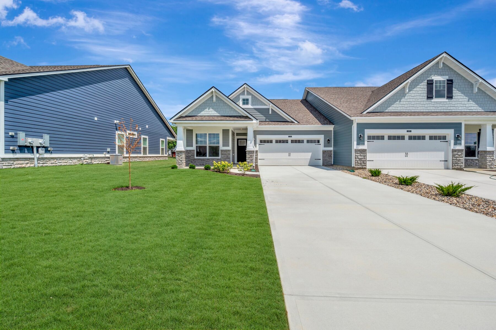
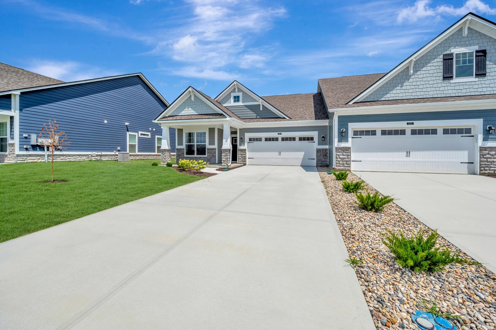
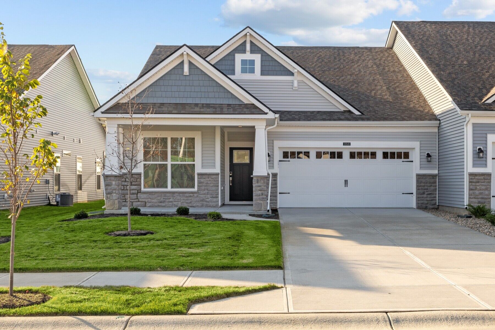
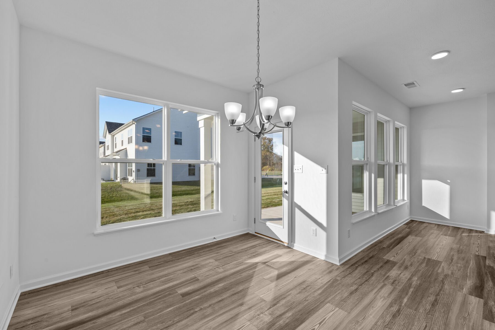
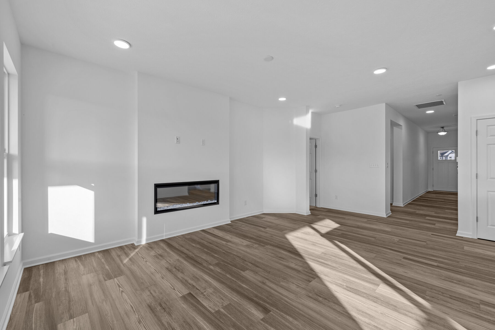
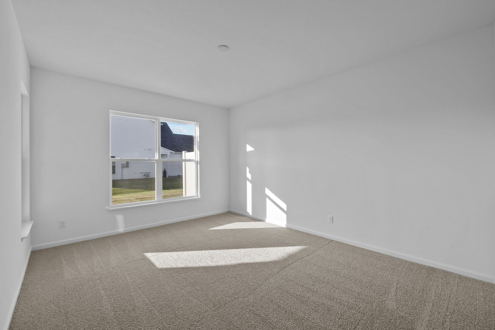
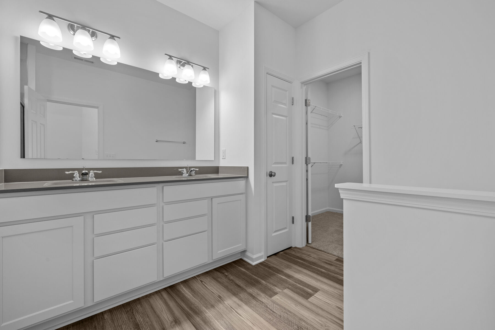
3249 Heather Drive, Bargersville, IN 46106
- Ready date:
- Ready Now




Sawyer Walk
Bargersville, IN 46106
- Mon: 12:00PM - 6:00PM
- Tue: 11:00AM - 6:00PM
- Wed: 11:00AM - 6:00PM
- Thu: 11:00AM - 6:00PM
- Fri: 11:00AM - 6:00PM
- Sat: 11:00AM - 6:00PM
- Sun: 12:00PM - 6:00PM
About 3249 Heather Drive
Get Directions-
square feet 1,495
-
stories 1
-
bedrooms 2
-
full bathrooms 2
-
half bathrooms 0
-
garages 2 (Front Load)
- City
- Bargersville, IN
- Owner's Suite
- First Floor
- County
- Johnson
- Home Type
- Villa
- School District
- Center Grove Community School
- Foundation Type
- Slab
- Home Plan
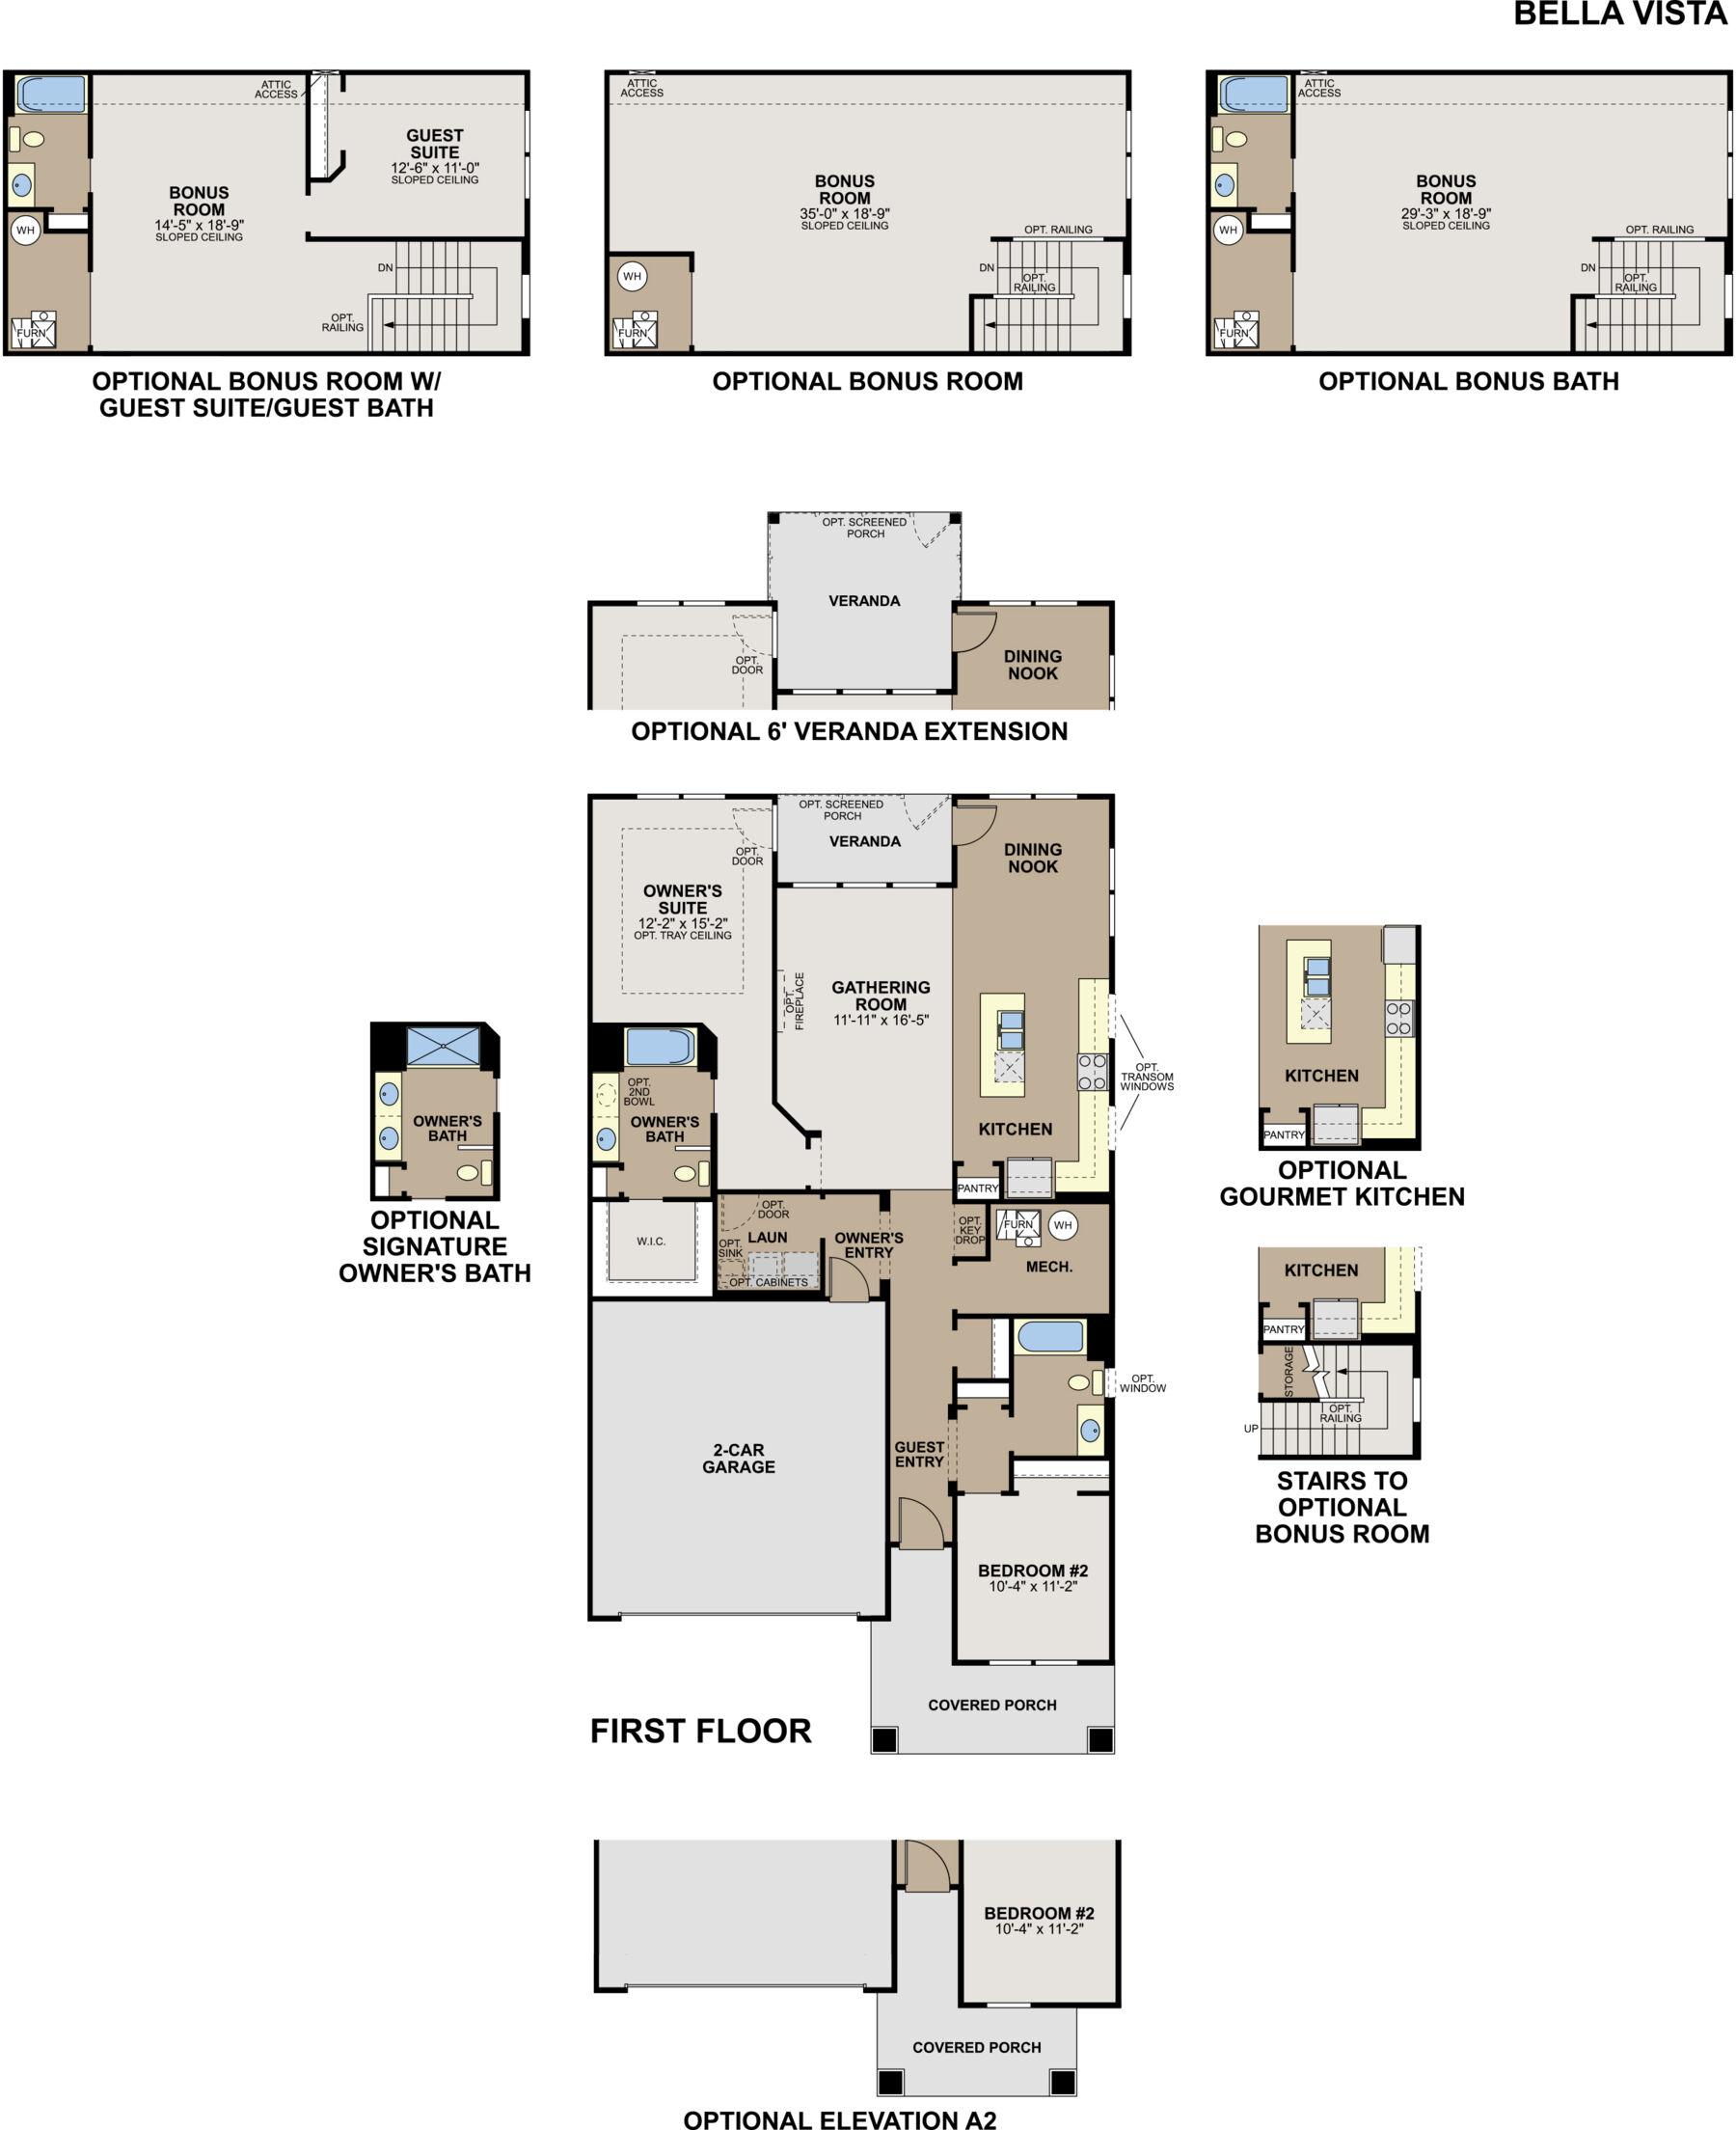
- Bella Vista
- MLS Number
- 22105929
- Homesite
- 1811
- Base Plan Width & Depth
- 35.83 x 65
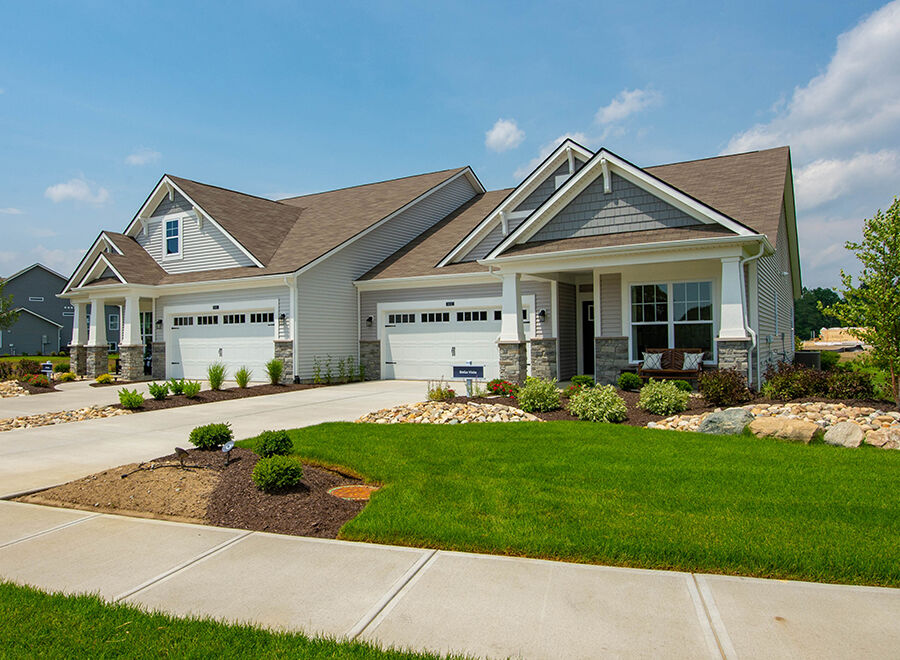
Beautiful New 2-Bedroom Ranch Home for Sale in Bargersville, Indiana
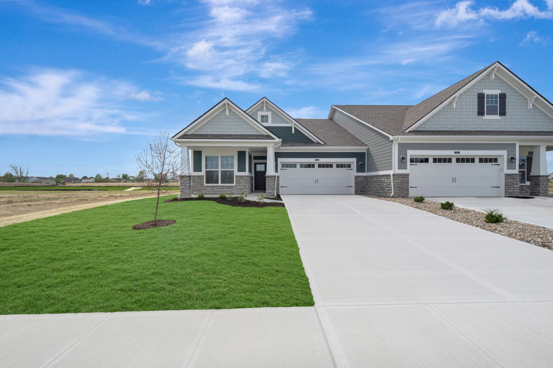
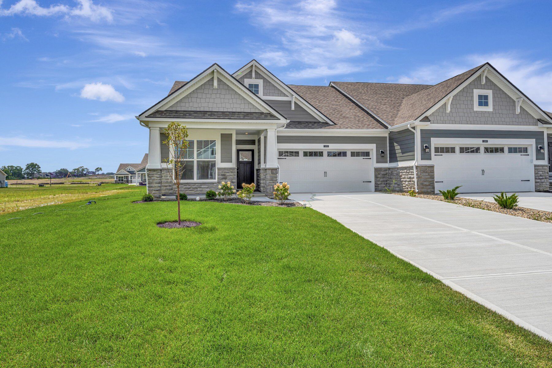
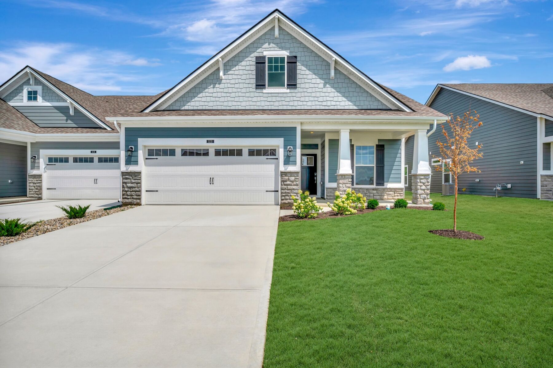
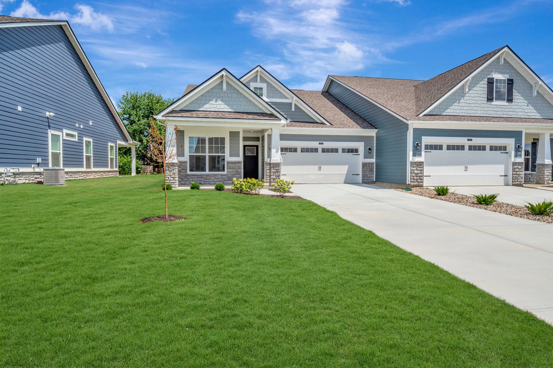
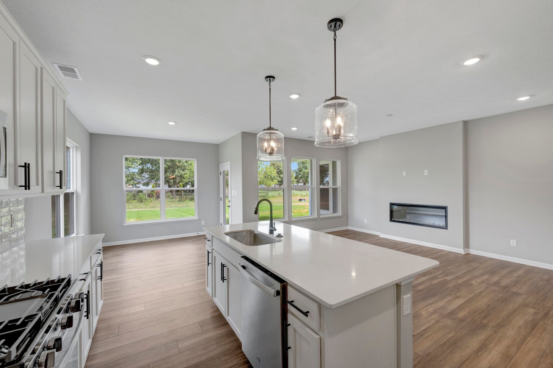
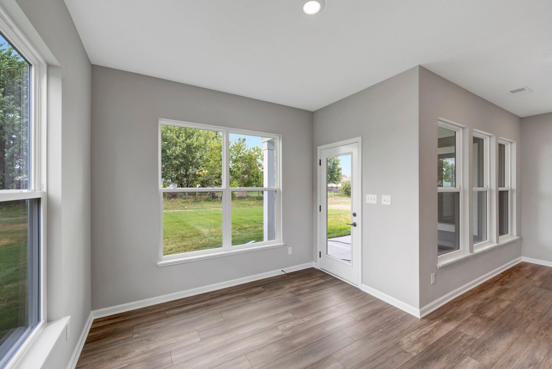
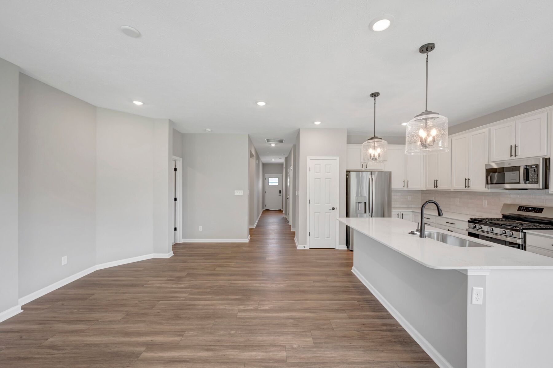
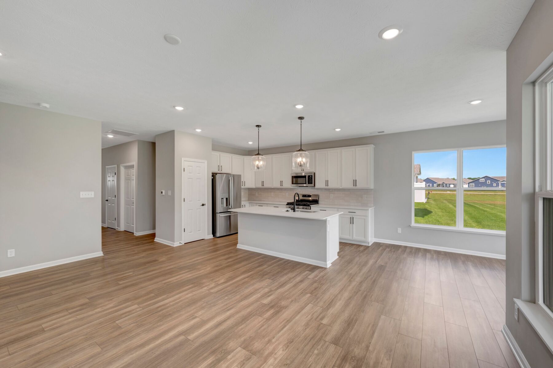
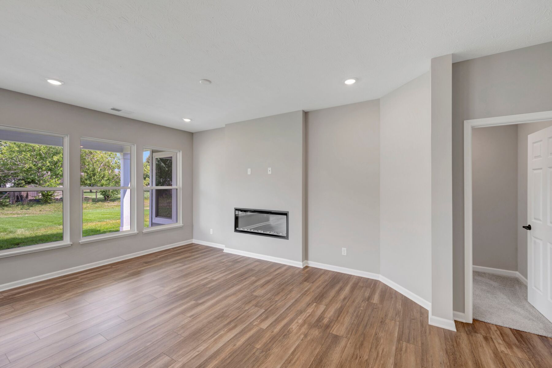
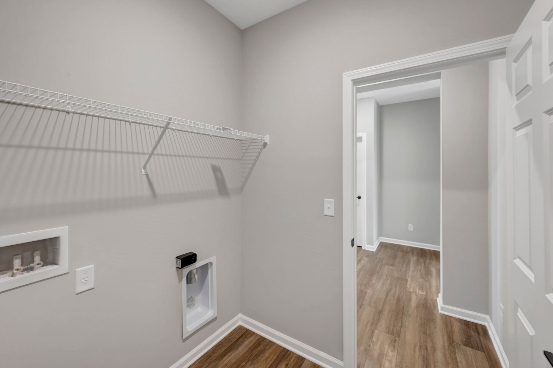
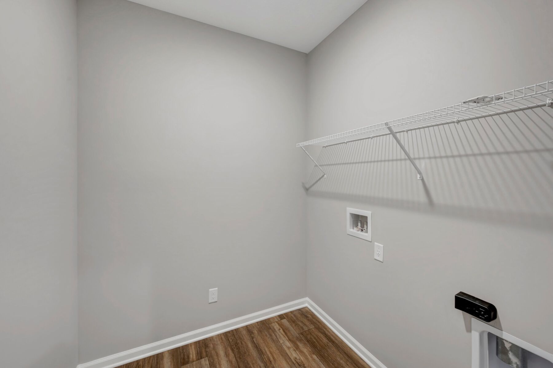
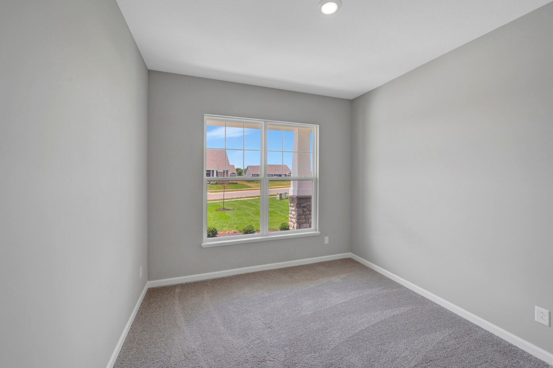
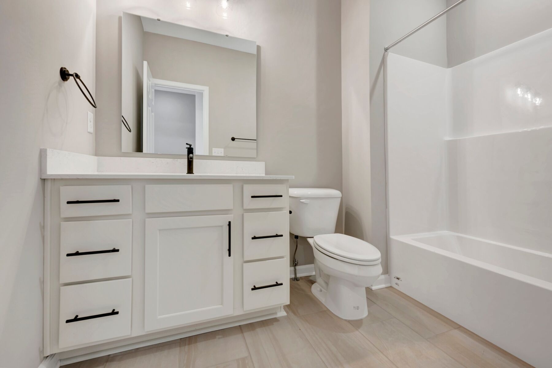
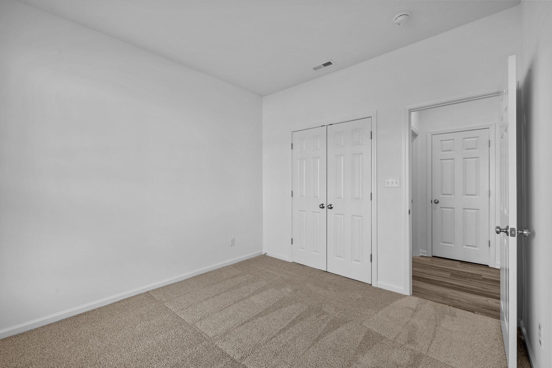
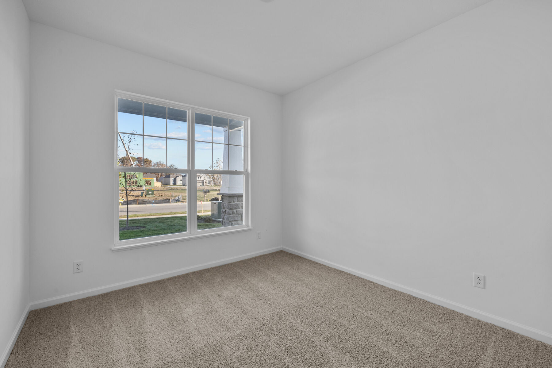
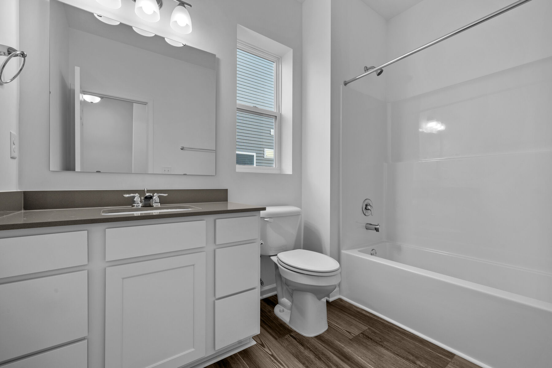
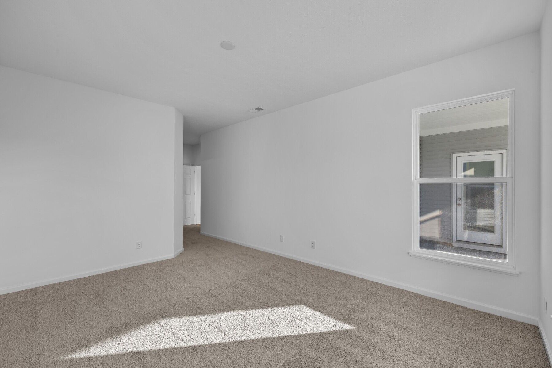
Experience the charm and comfort of 3249 Heather Drive in Bargersville, Indiana — a beautifully designed new construction single‑story home by M/I Homes. Offering 1,495 square feet of well‑crafted living space with 2 bedrooms and 2 full bathrooms, this home is perfect for those seeking a stylish, move‑in‑ready retreat with thoughtful design throughout.
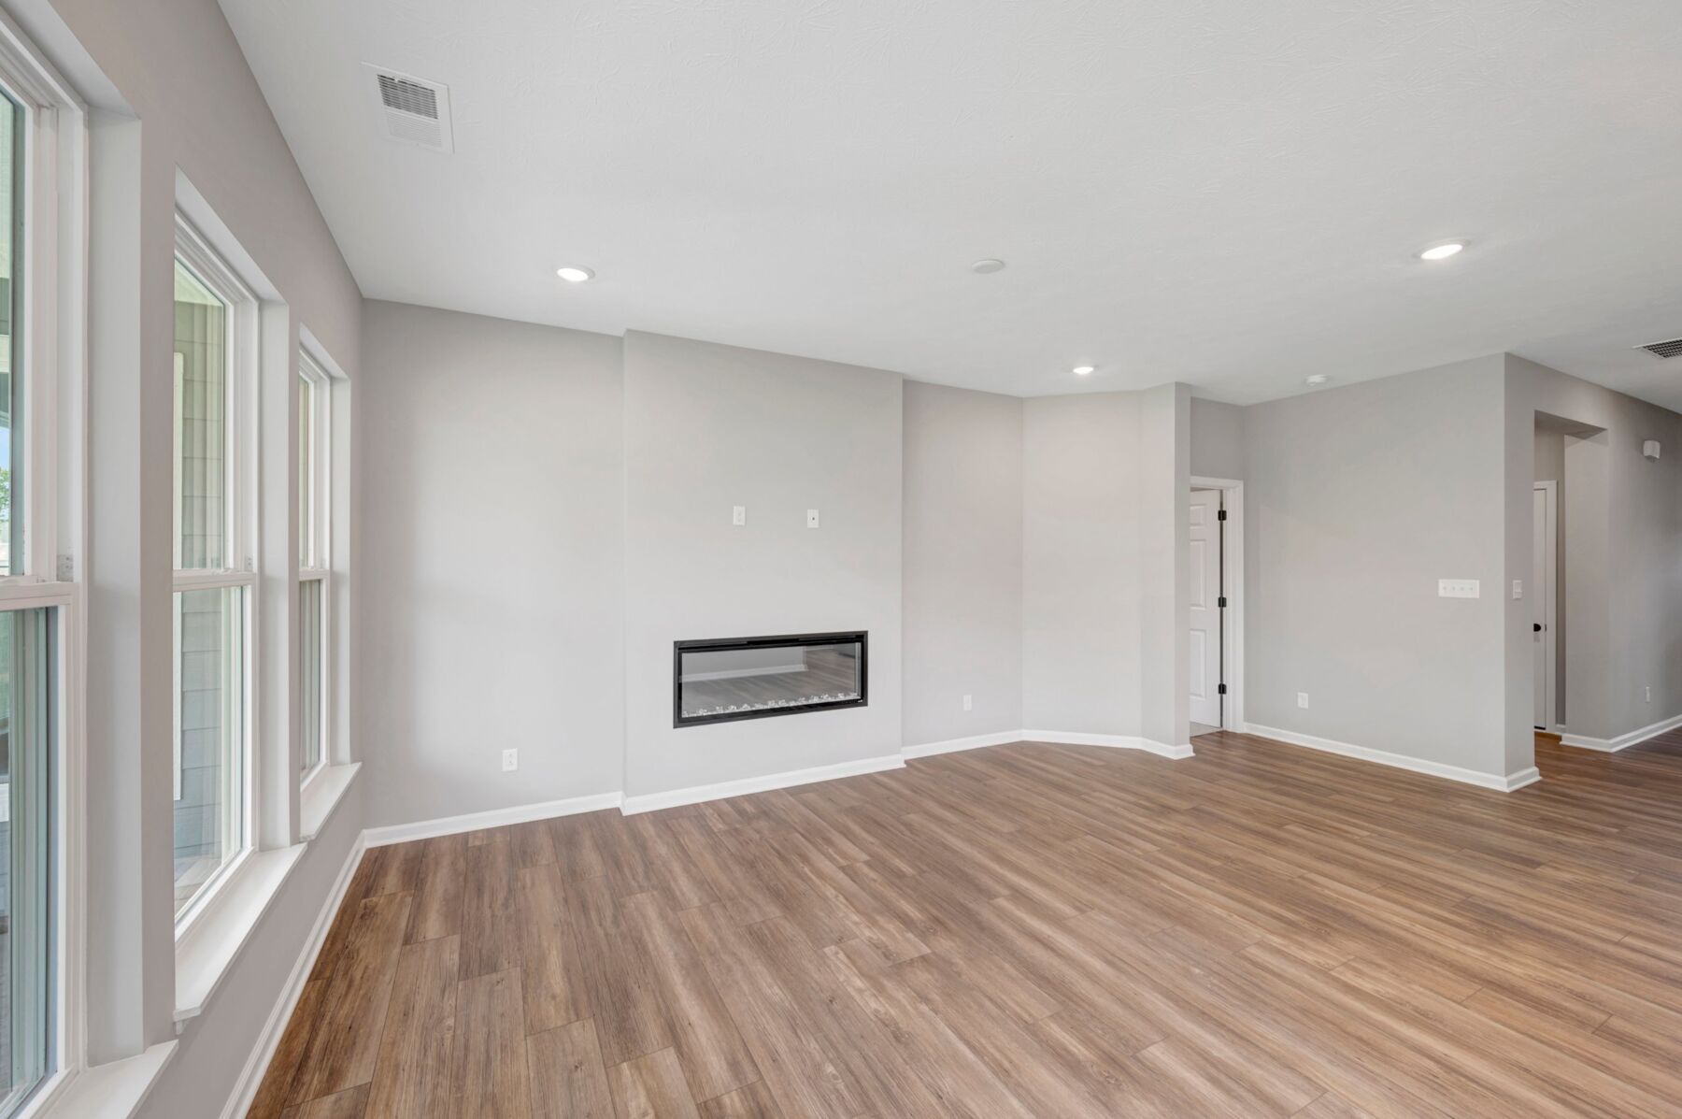
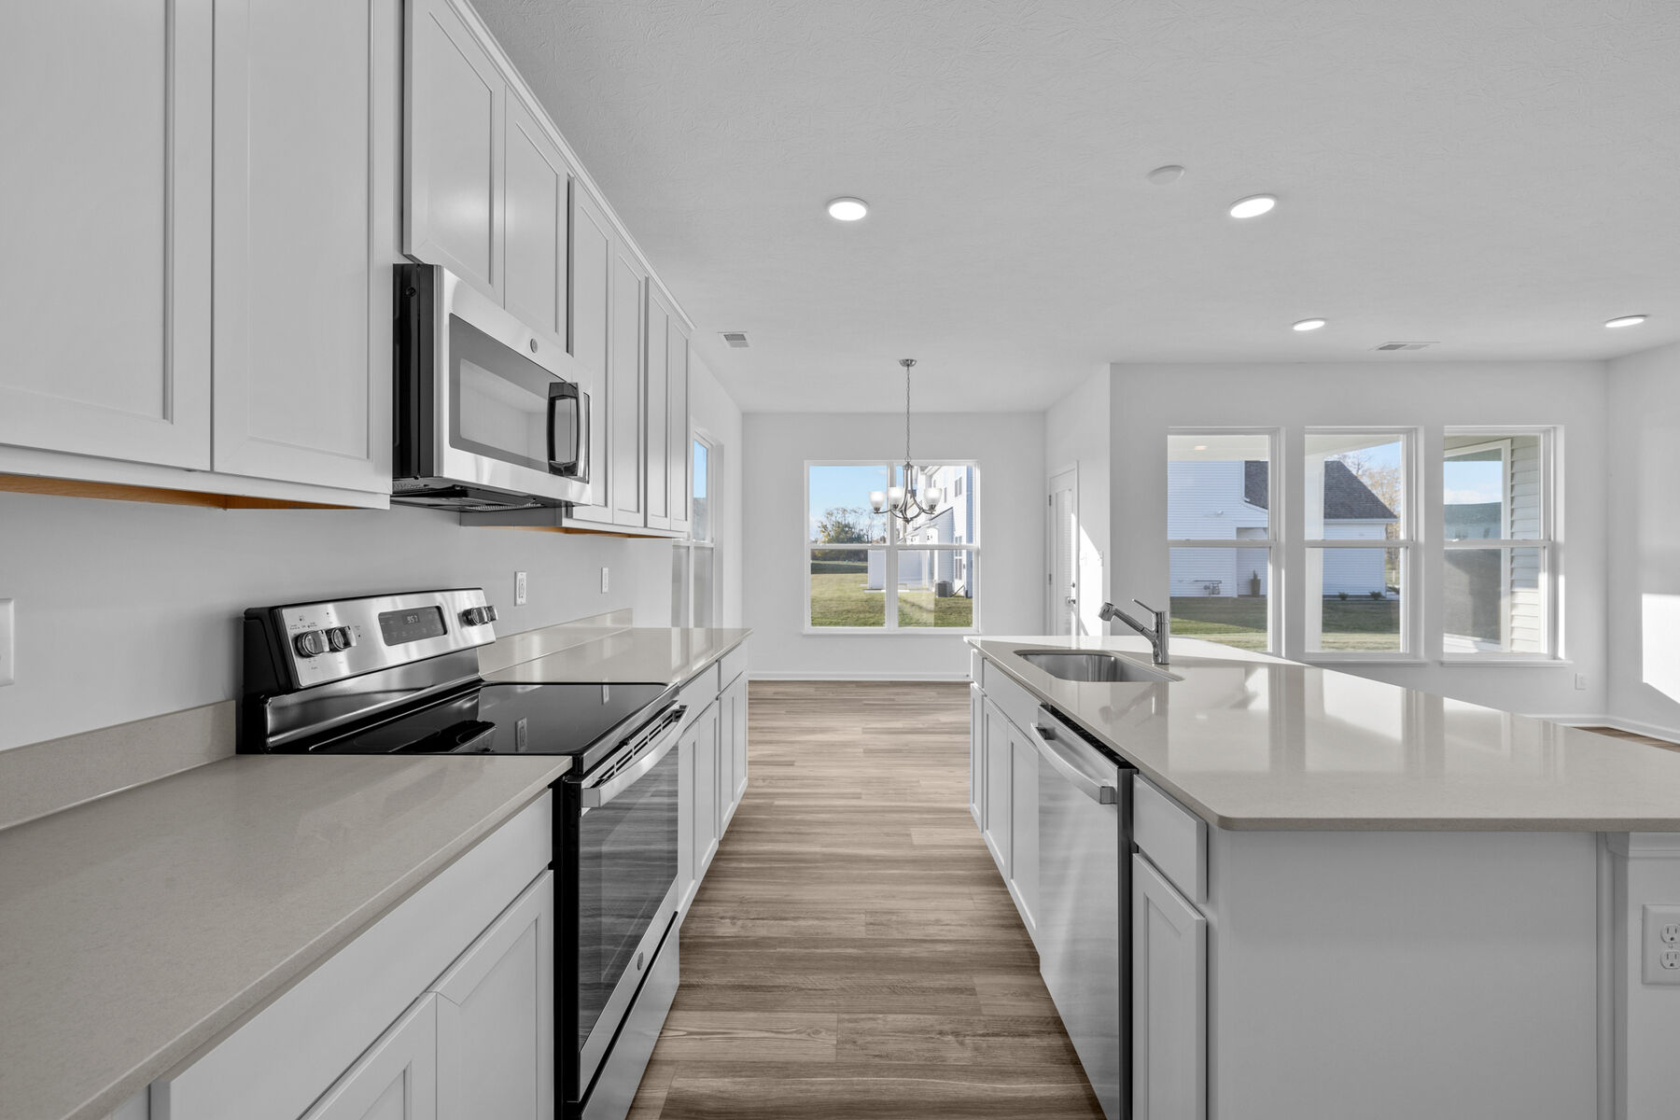
Step inside to an inviting open‑concept living area that creates a seamless flow between the main living spaces, ideal for both everyday routines and entertaining. Carefully selected finishes and a functional floorplan enhance both style and livability, making each space feel warm and well‑considered.
Key Features:
- 2-car frontload garage
- 2 bedrooms and 2 full bathrooms
- 1 above ground level for convenient single-floor living
- Spacious covered porch
- Extended veranda
- Electric linear fireplace
- Stainless steel French-door refrigerator + gas-upgrade oven
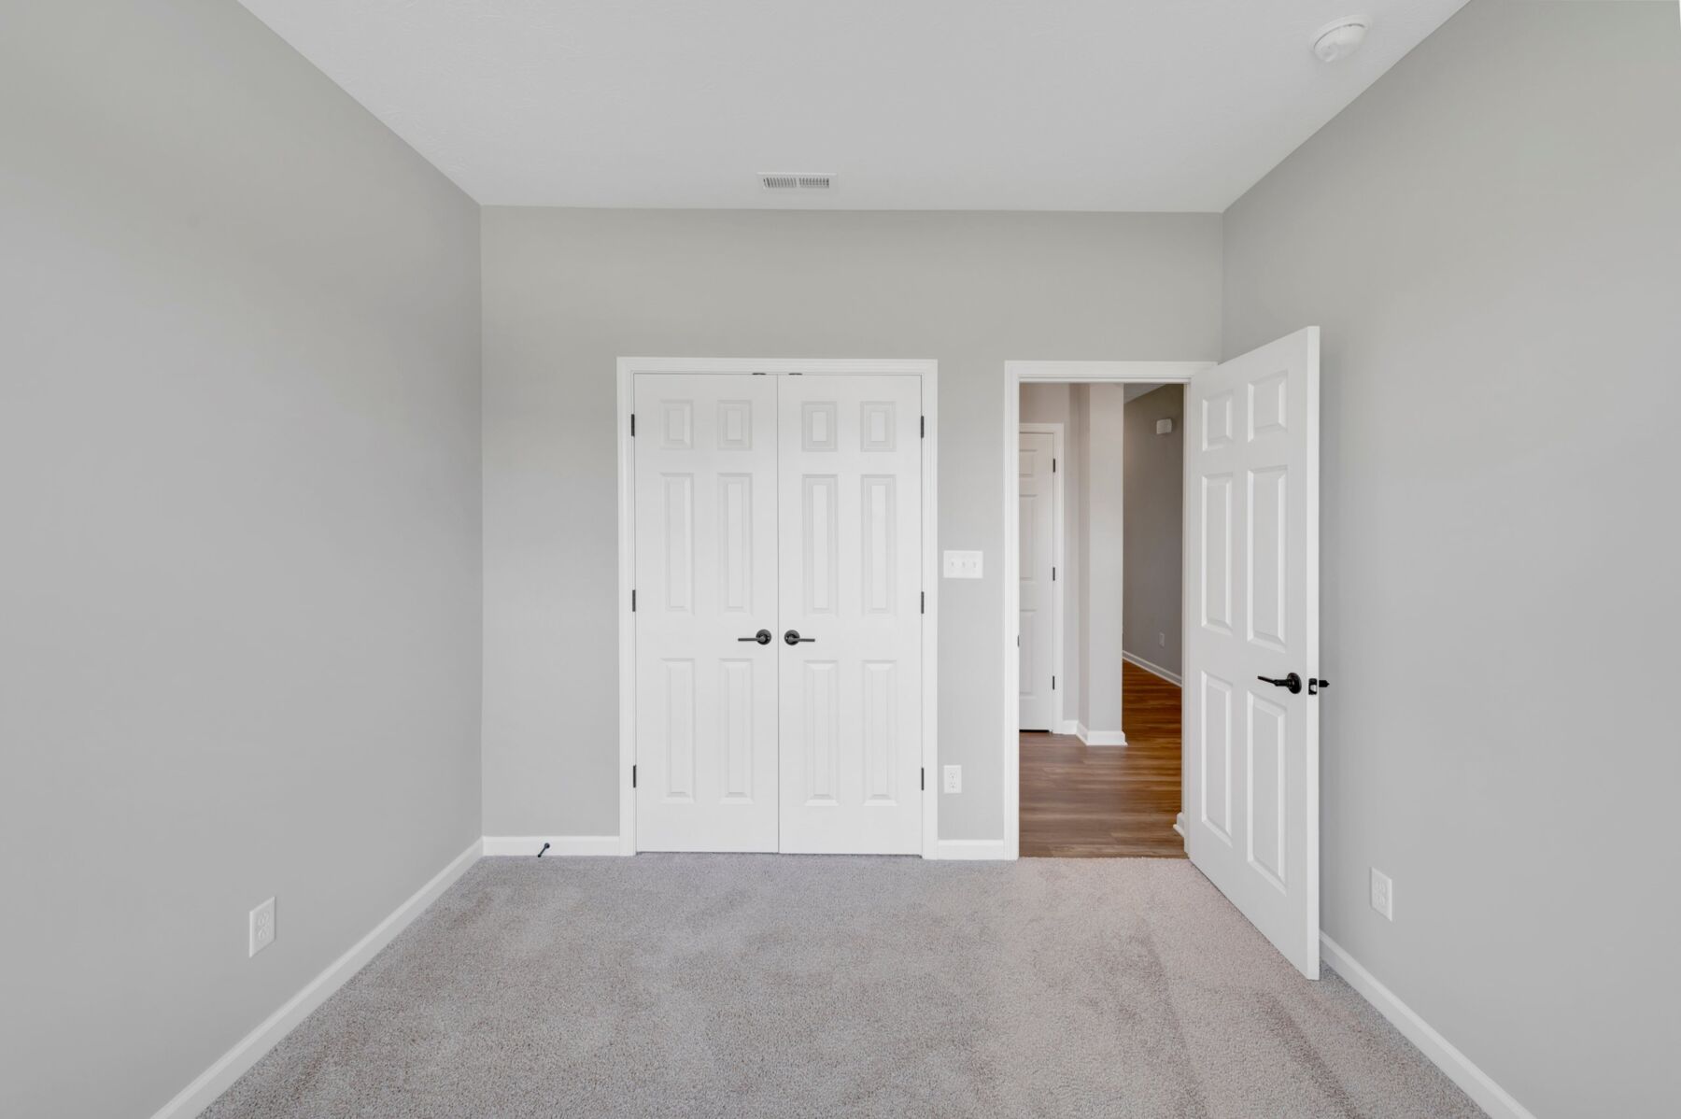
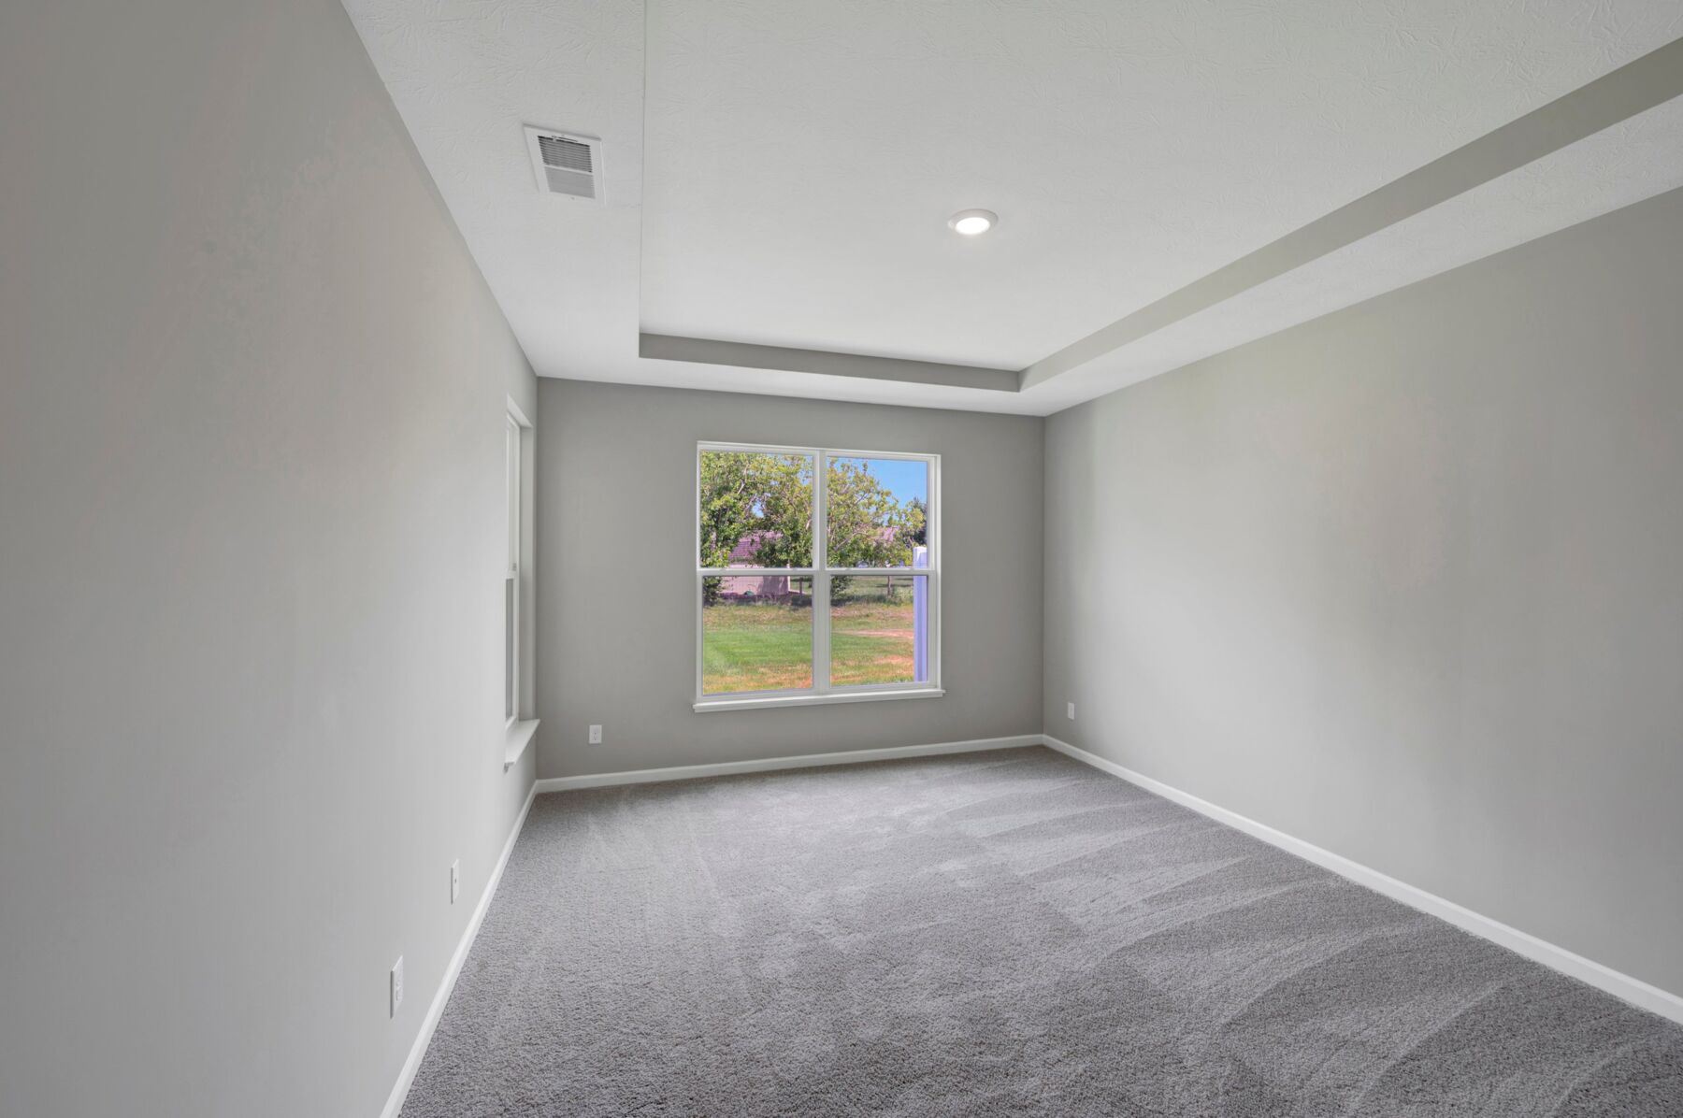
The owner’s bedroom features a tray ceiling and a private en‑suite bathroom, offering a relaxing retreat at the end of the day. The second bedroom provides flexible space for guests, hobbies, or a dedicated home office.
Nestled in the peaceful Sawyer Walk community, this home offers convenient proximity to local parks and green spaces, providing plenty of opportunities for outdoor recreation and relaxation. The surrounding Bargersville area is known for its friendly atmosphere, well‑maintained streets, and strong sense of community pride.
With its single‑story layout, modern finishes, and thoughtful craftsmanship, 3249 Heather Drive reflects the quality and dependability M/I Homes is known for — a place where comfort, style, and everyday ease come together beautifully.
About the Community
Sawyer Walk in Bargersville offers new single-family homes and low‑maintenance villas in a peaceful setting along SR‑144. The community features scenic streetscapes, mature trees, and pond views in a well‑established area known for its welcoming, small‑town feel.
Home designs range from curated single‑family plans to upscale options with flexible living spaces, as well as villa homes that provide main‑level convenience and relaxed, low‑maintenance living. Trails, a playground, a community pool, and golf cart‑friendly streets make it easy to enjoy time outdoors and connect with neighbors.
Located within the Center Grove Community School Corporation, the neighborhood offers access to a highly regarded district. With nearby parks, dining, local wineries, and convenient routes to Indianapolis, Sawyer Walk blends comfort, charm, and everyday convenience in a desirable Bargersville location.
Learn more about this community »
Upcoming Events

Sawyer Walk Ice Cream Social
Join us at the community pool on Sunday, August 30th for a sweet summer treat! 🍦
Bring a referral and earn $1,000!*
Sawyer Walk
Bargersville, IN 46106
- Mon: 12:00PM - 6:00PM
- Tue: 11:00AM - 6:00PM
- Wed: 11:00AM - 6:00PM
- Thu: 11:00AM - 6:00PM
- Fri: 11:00AM - 6:00PM
- Sat: 11:00AM - 6:00PM
- Sun: 12:00PM - 6:00PM


Have questions for us?
Ask about current offers or more details about this property, or call (317) 207-6777
Incentives


72-Hour Savings Event | Extended Through Sunday
We care about your safety during this difficult weather. We want you to feel zero stress or rush right now. Because of this, we are extending our 72-hour sale through Sunday, August 23rd, so you have more time to find your next home with these special savings.
Incentives
72-Hour Savings Event | Extended Through Sunday
We care about your safety during this difficult weather. We want you to feel zero stress or rush right now. Because of this, we are extending our 72-hour sale through Sunday, August 23rd, so you have more time to find your next home with these special savings.

Move-In Now | Pay Less Tomorrow With Special Financing
Increase your home-buying power and decrease your rate with 1/0 buydown, featuring first-year rates as low as 3.875% Rate* / 5.6362% APR* on a 30-Year Fixed Rate FHA* and 4.50% Rate** / 5.7584% APR** on a 30-Year Fixed Rate Conventional Loan** , offered through M/I Financial, LLC, through new homes that can close by October 30, 2026.
Ready to plan a visit? We can help
Send us your preferred time to stop by and a sales representative will take care of the rest