3637 Hayden Valley Drive, Bargersville, IN 46106
- Ready date:
- December 22, 2026




Sawyer Walk
Bargersville, IN 46106
- Mon: 12:00PM - 6:00PM
- Tue: 11:00AM - 6:00PM
- Wed: 11:00AM - 6:00PM
- Thu: 11:00AM - 6:00PM
- Fri: 11:00AM - 6:00PM
- Sat: 11:00AM - 6:00PM
- Sun: 12:00PM - 6:00PM
About 3637 Hayden Valley Drive
Get Directions-
square feet 2,948
-
stories 2
-
bedrooms 5
-
full bathrooms 3
-
half bathrooms 1
-
garages 3 (Front Load)
- City
- Bargersville, IN
- Owner's Suite
- Second Floor
- County
- Johnson
- Home Type
- Single Family Home
- School District
- Center Grove Community School
- Foundation Type
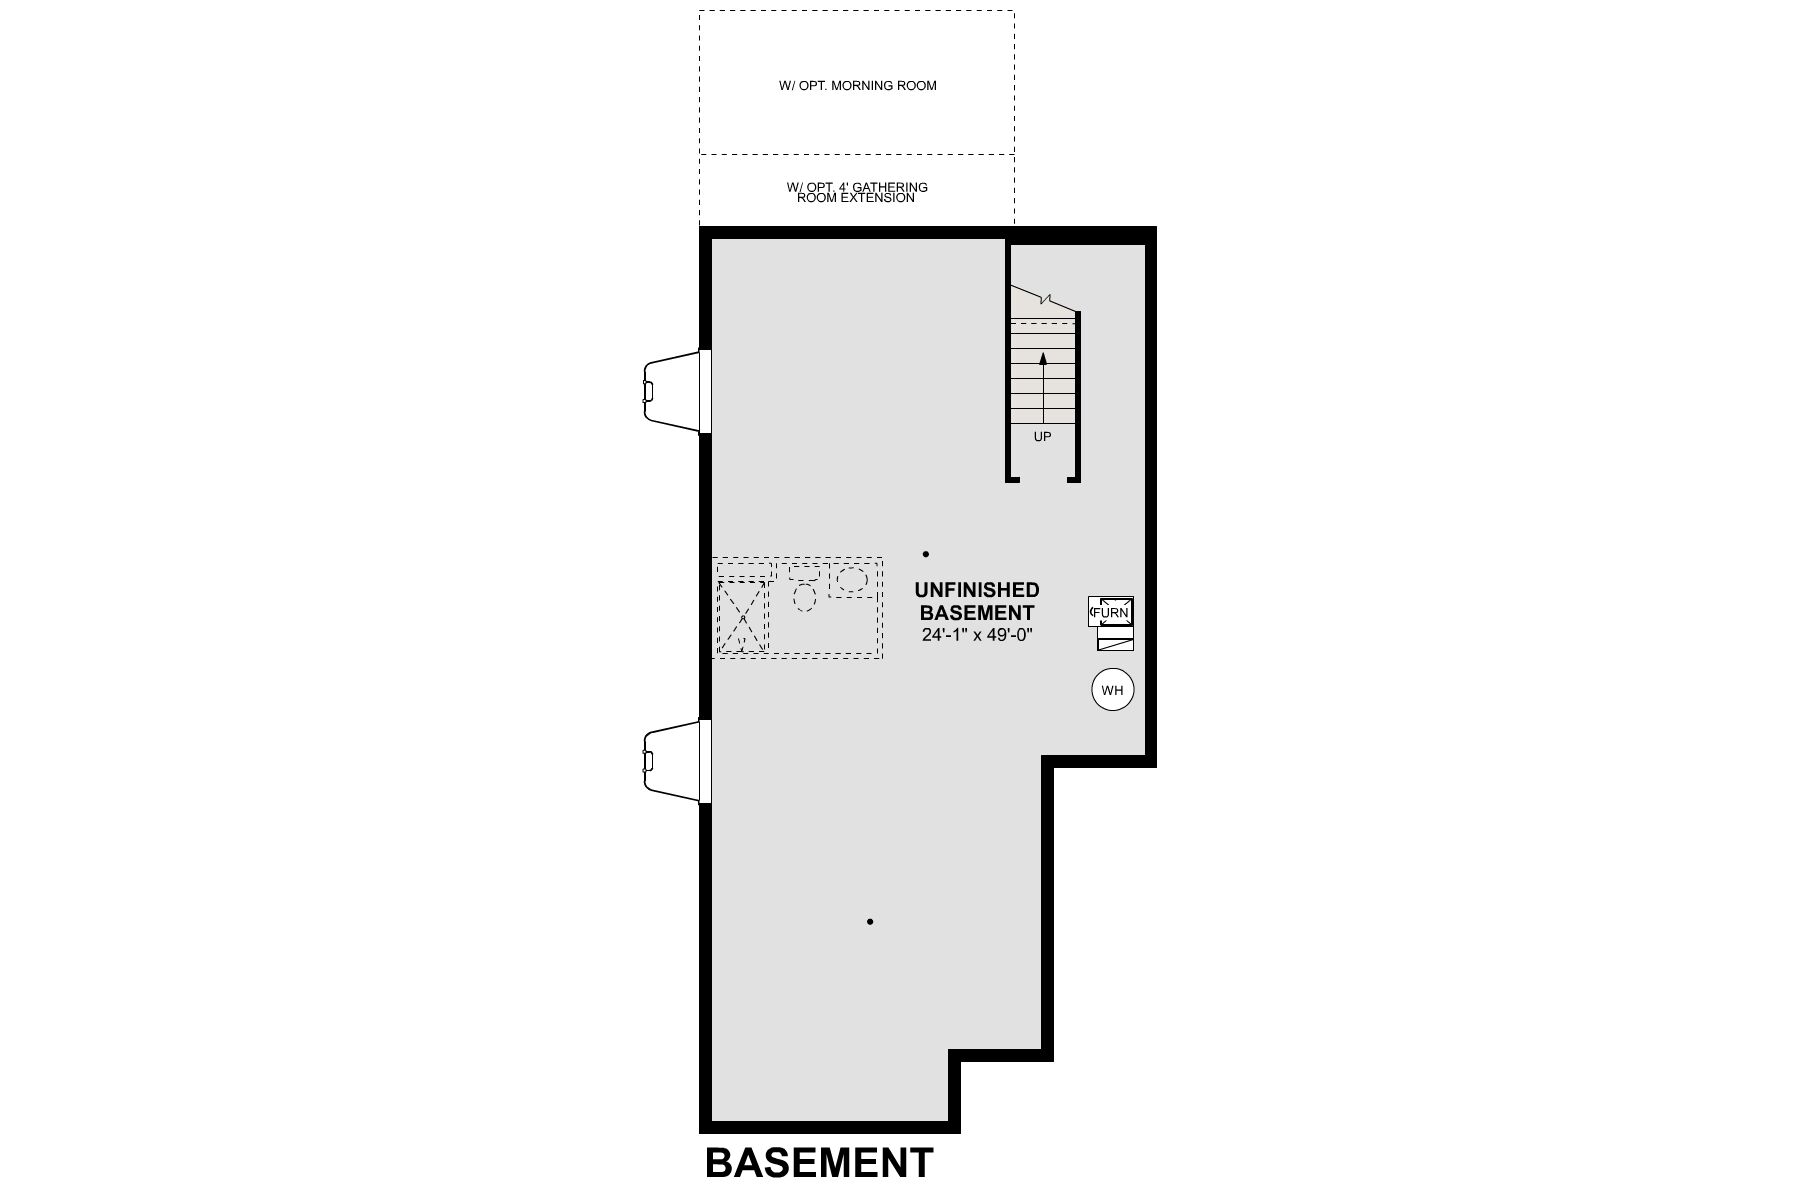
- Full Basement
- Home Plan
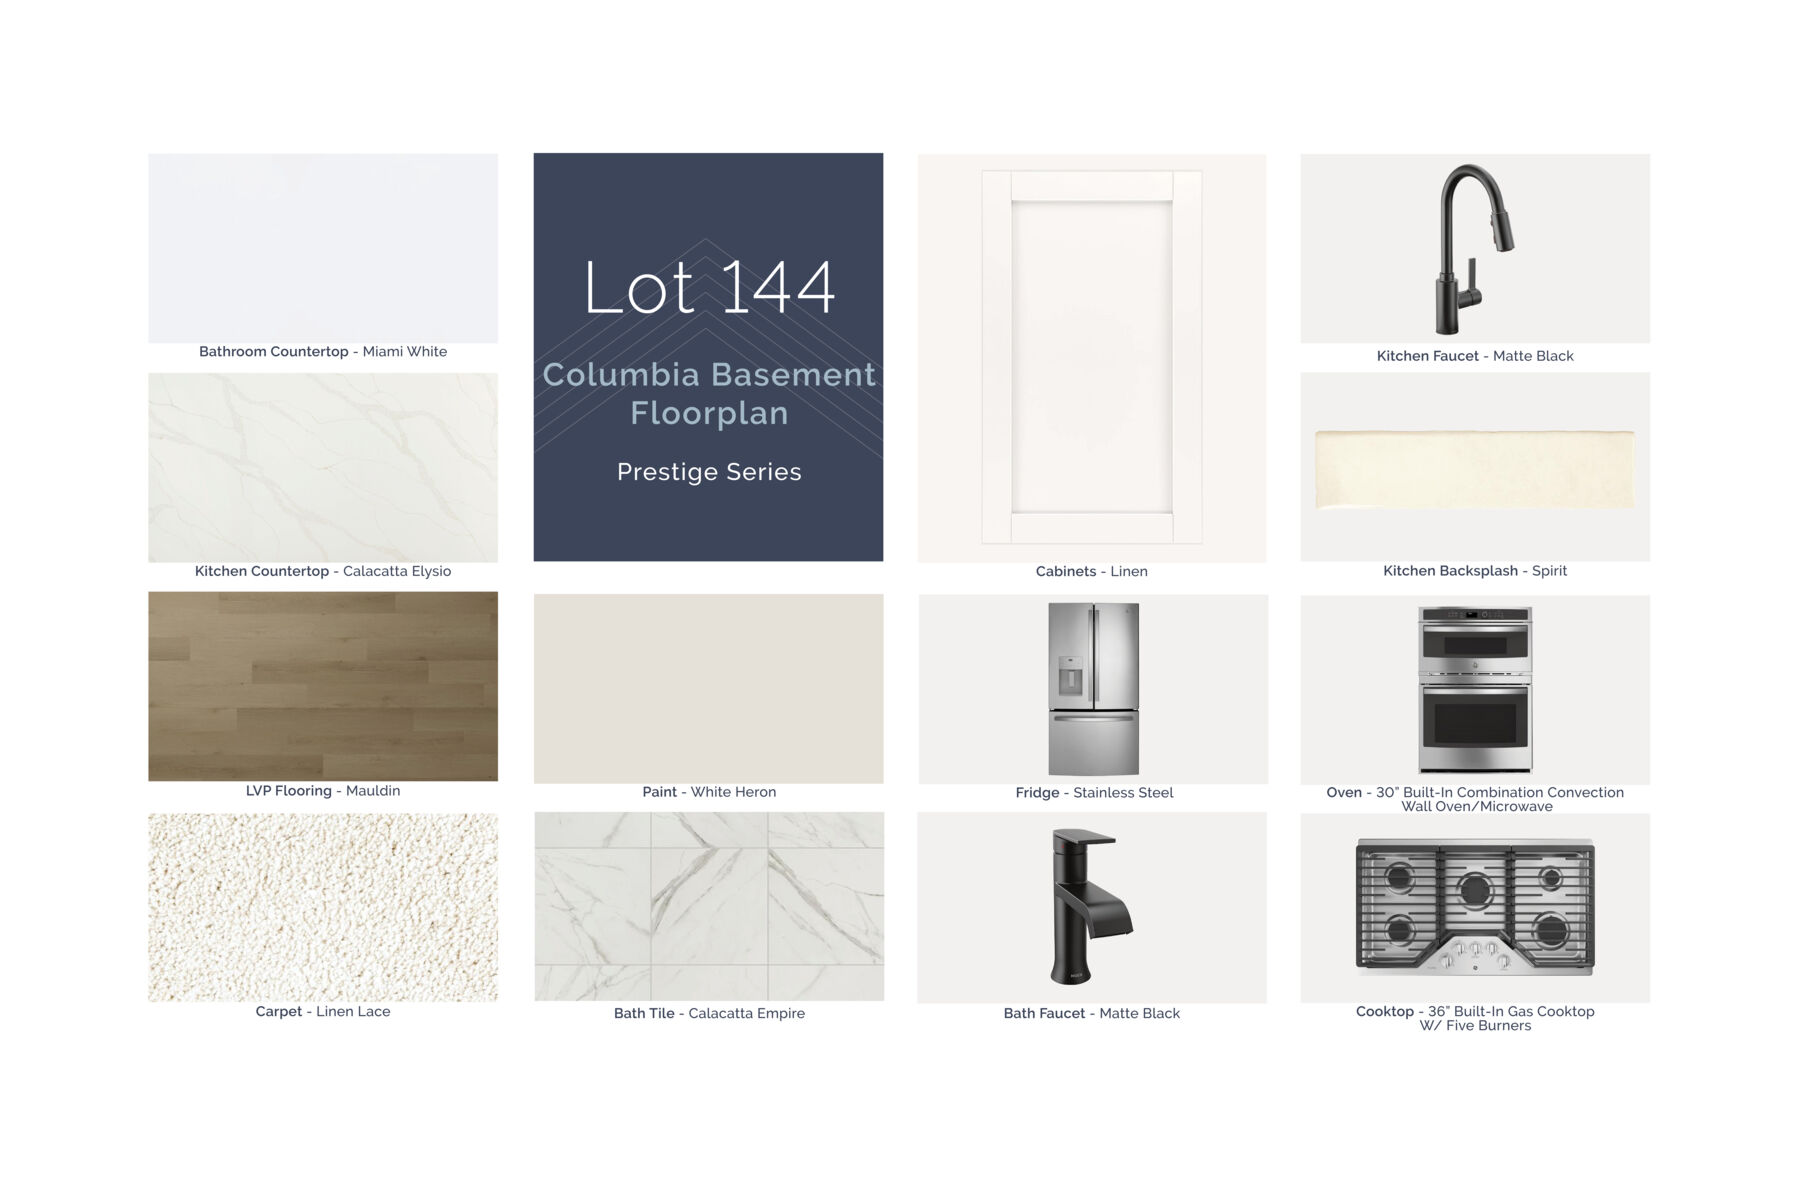
- Columbia Basement
- MLS Number
- 22131555
- Homesite
- 144
- Base Plan Width & Depth
- 39.34 x 50.34
New 5-Bedroom Home for Sale in Bargersville, IN
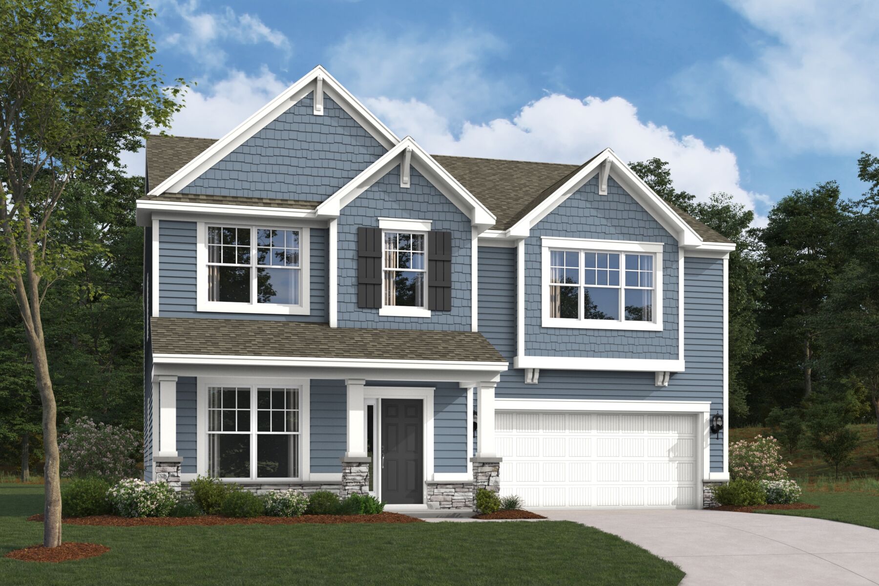
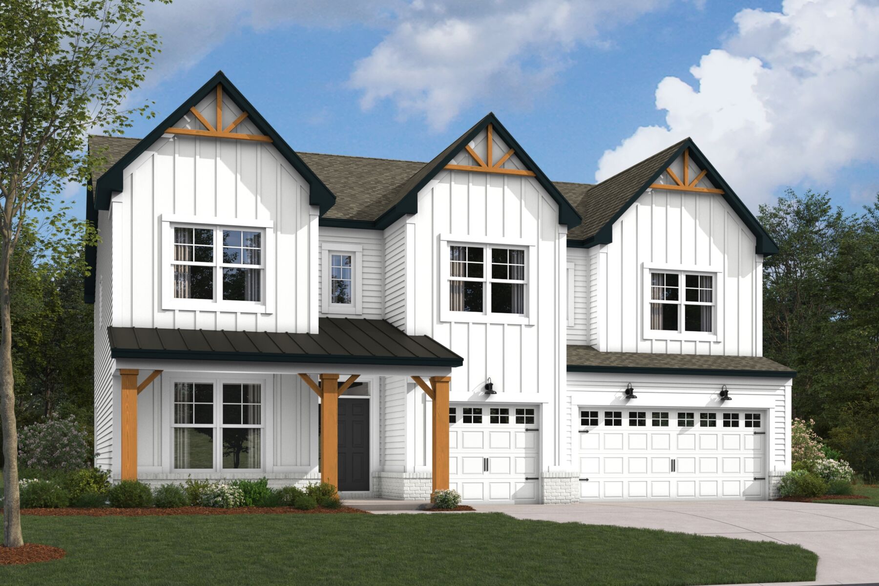
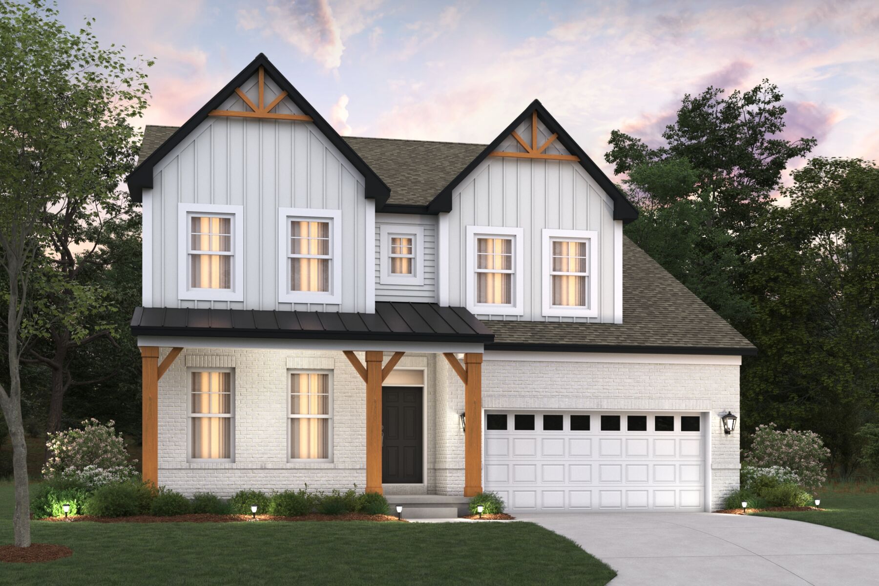
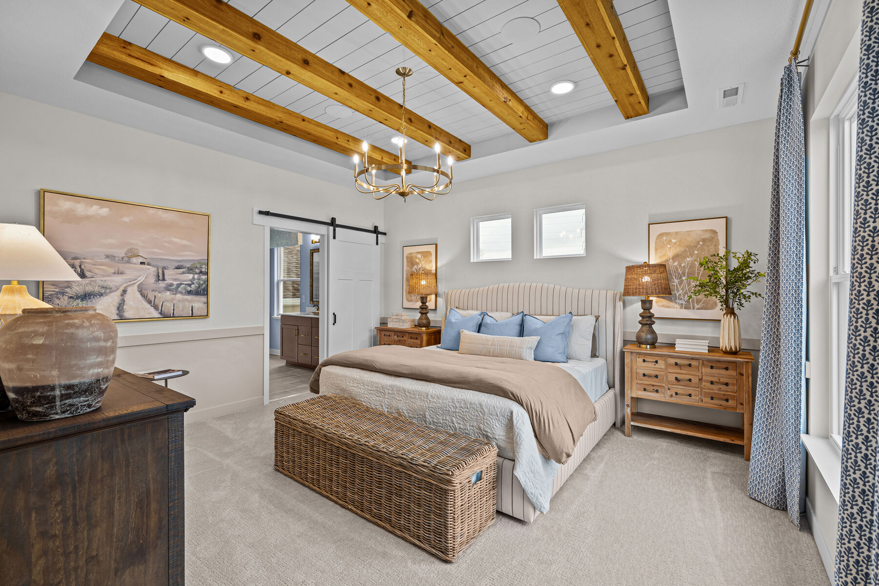
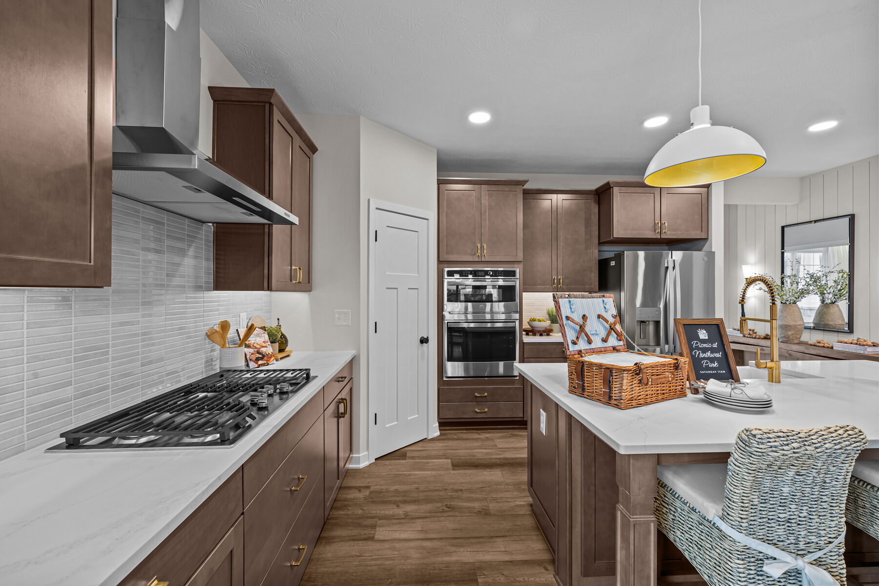
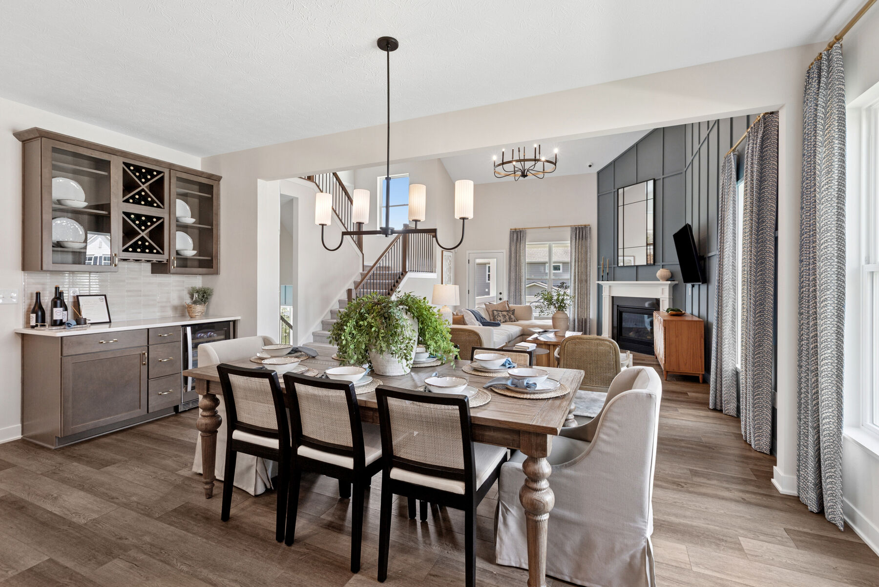
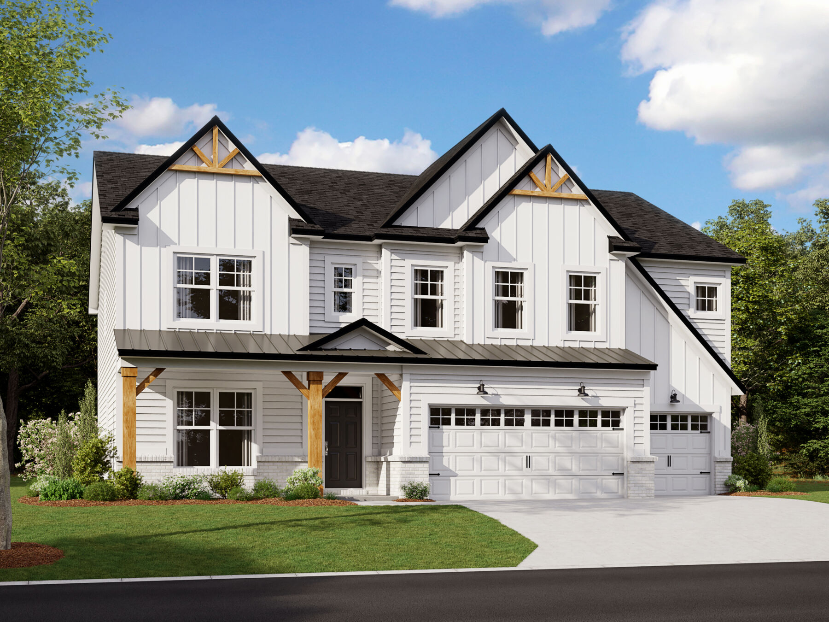
Located at 3637 Hayden Valley Drive in Bargersville, this new construction home by M/I Homes offers 2,948 square feet of thoughtfully arranged living space across 2 levels. The floorplan balances shared gathering areas with private retreats, making it well suited to a variety of household needs.
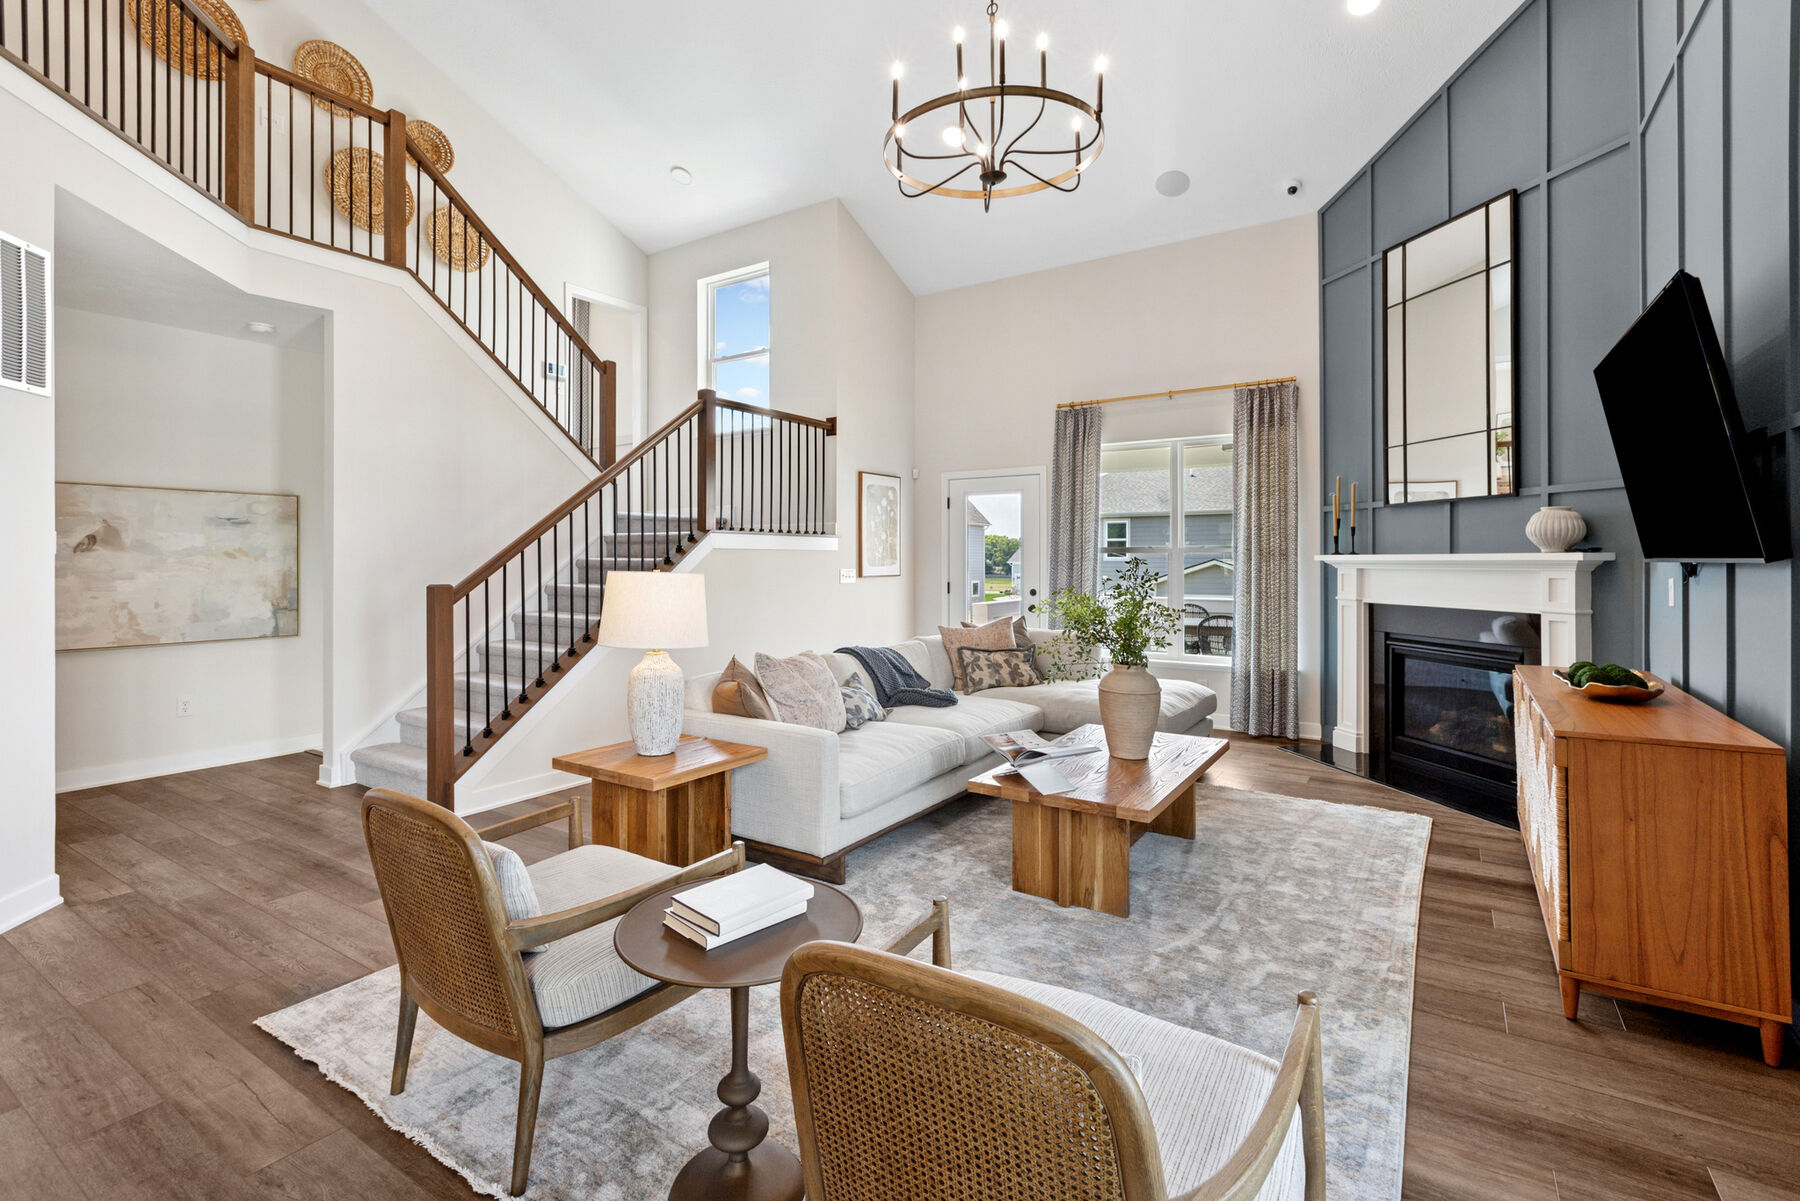
The main level centers on an open-concept living space that connects the kitchen, dining area, and family room. This layout supports everyday routines and larger gatherings alike, with sightlines that keep the space feeling connected and filled with natural light.
Home Features:
- 5 bedrooms, providing flexibility for guest rooms, a home office, or additional living quarters
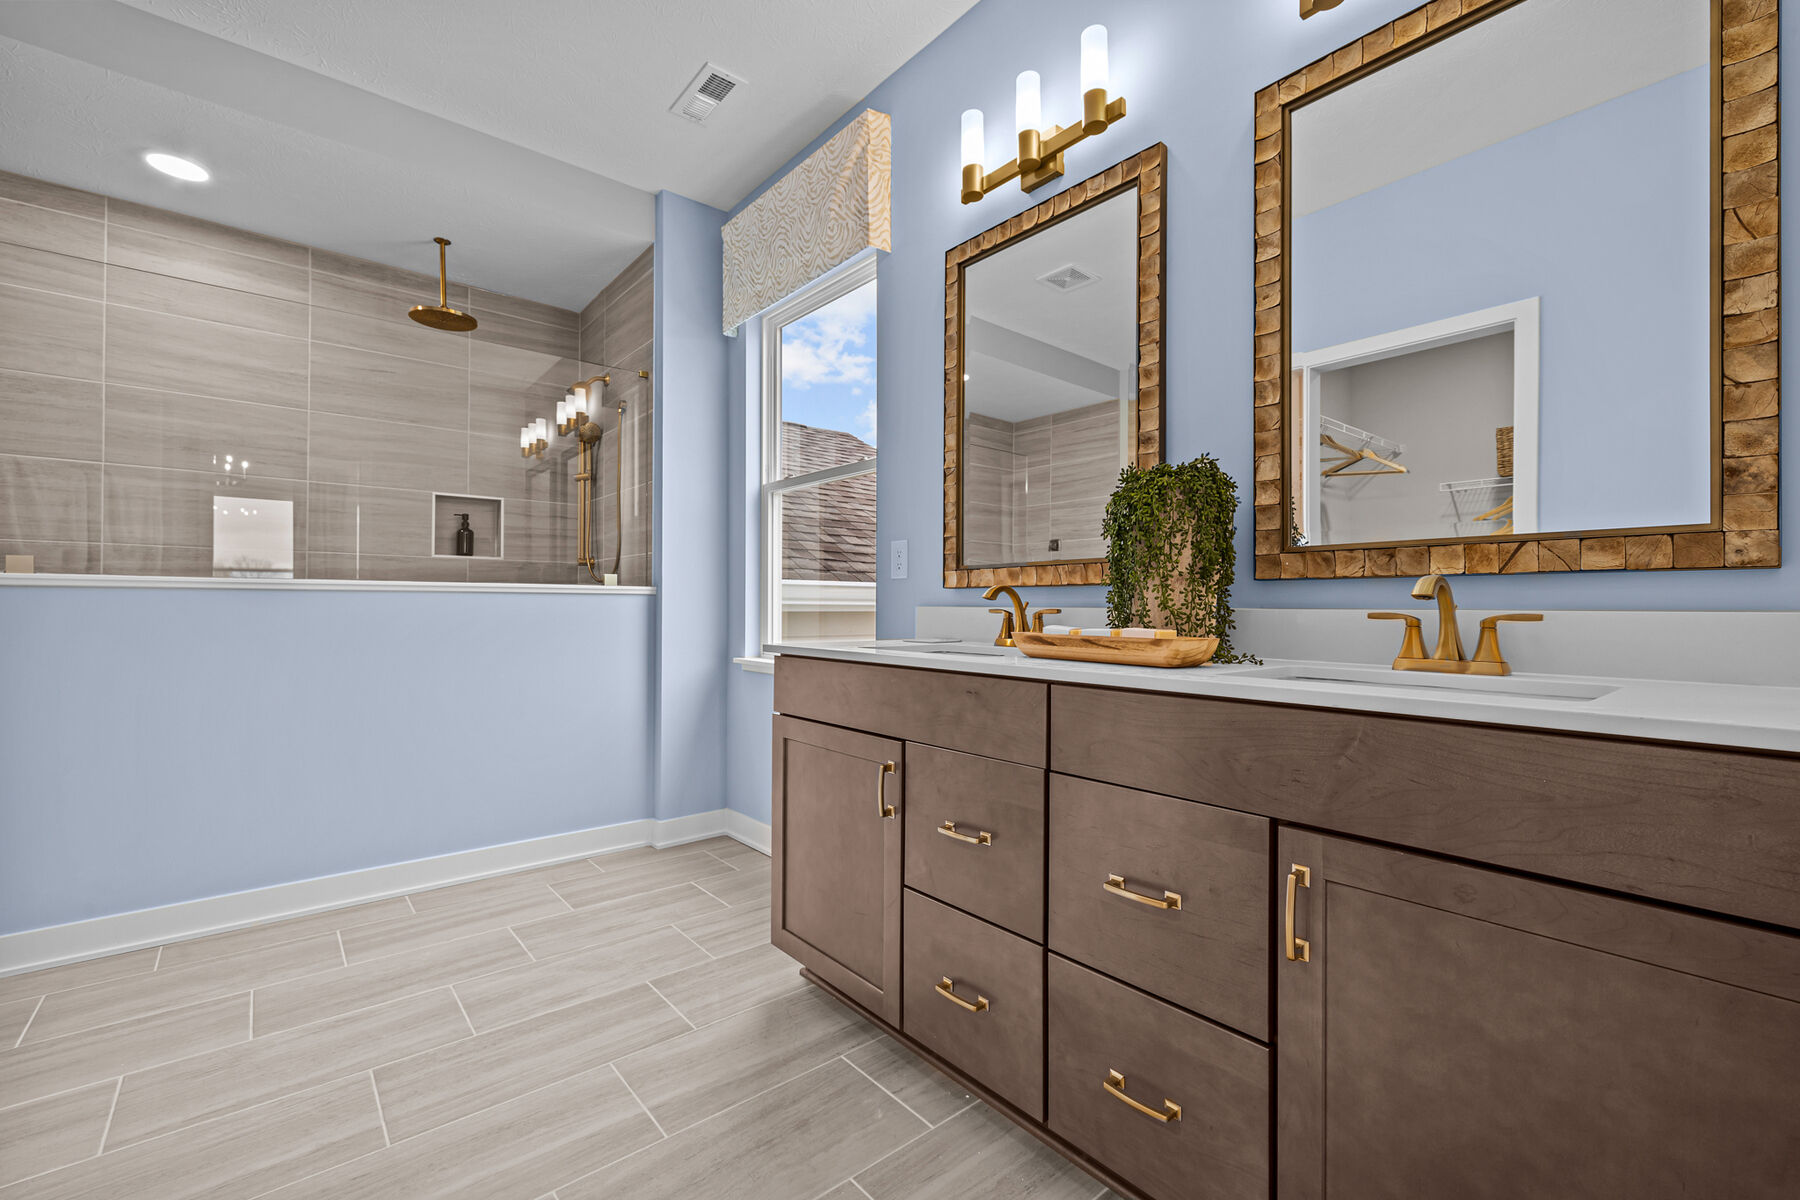
- 3 full bathrooms plus 1 half bathroom
- Lower-level guest suite
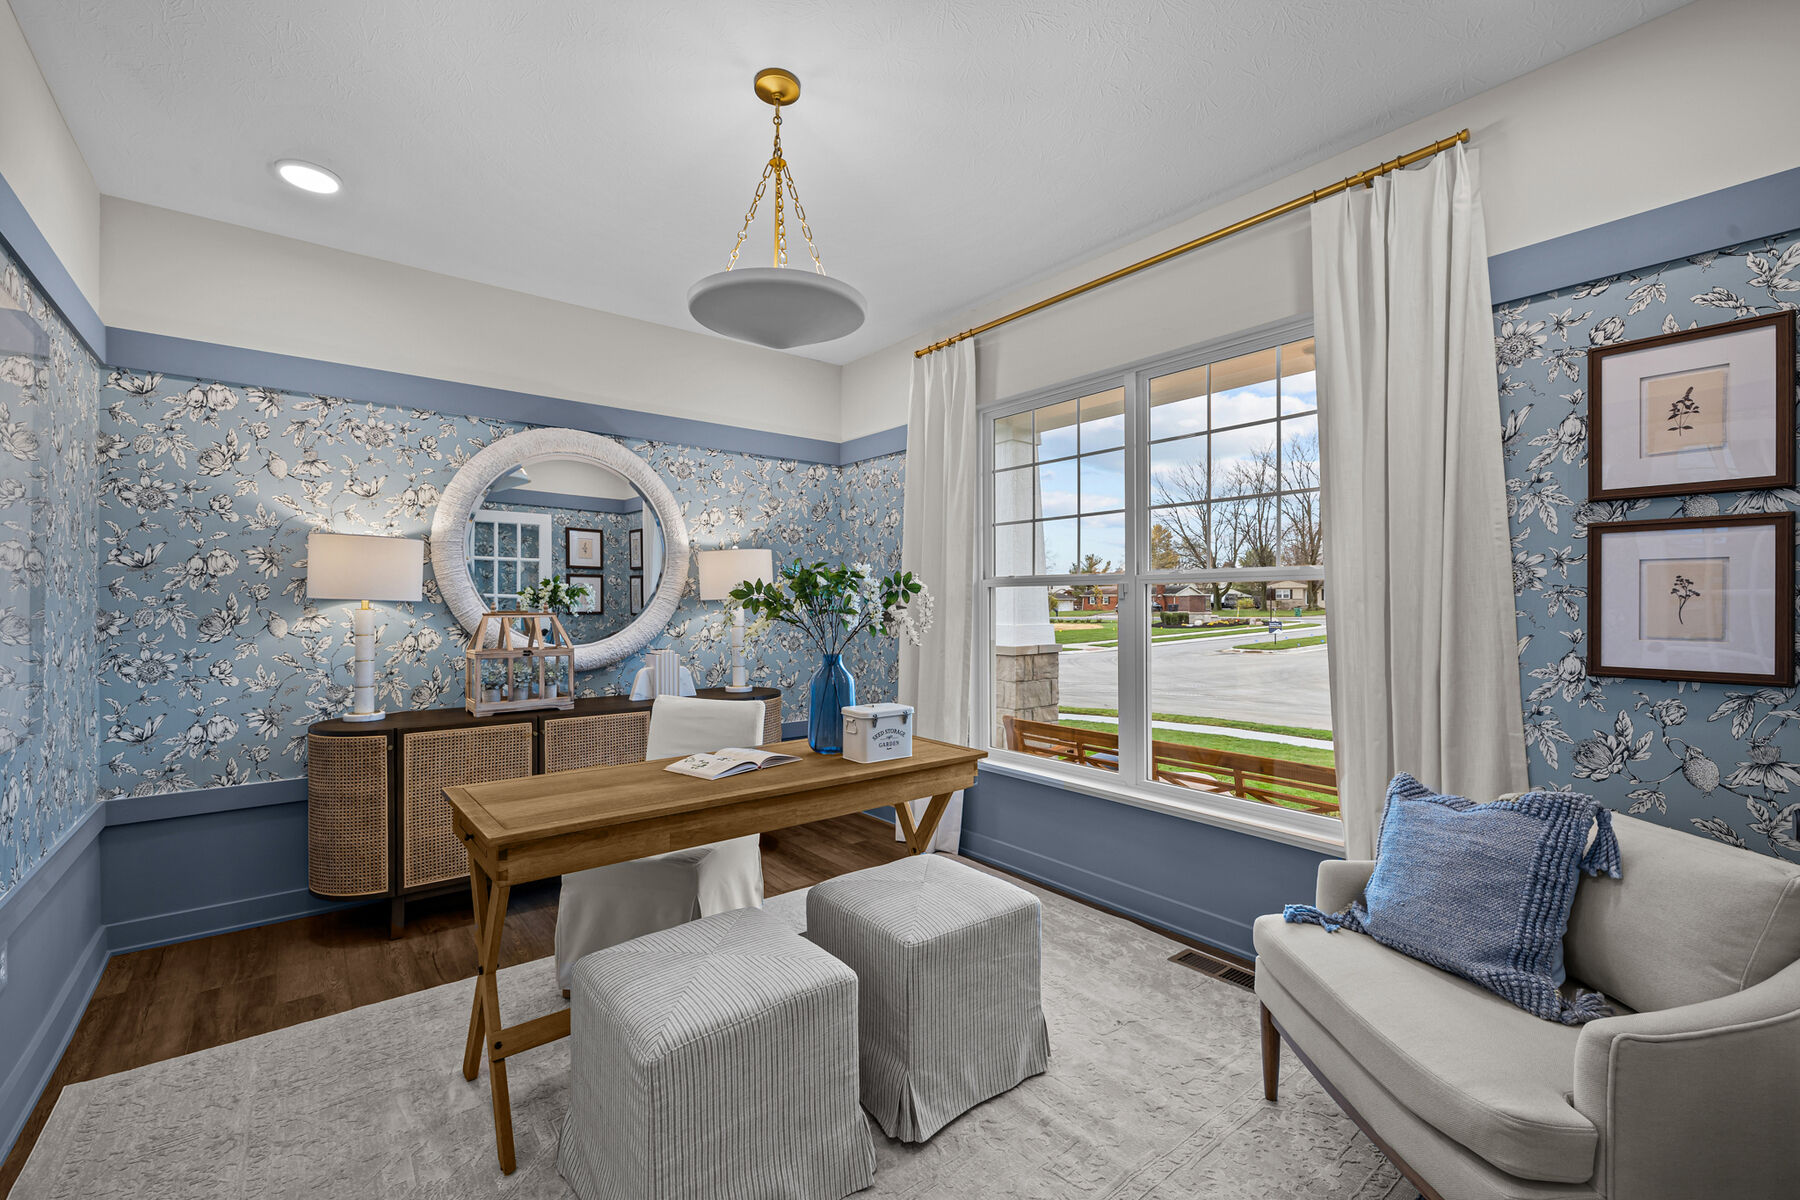
- Flex room
- Open-concept living space linking the kitchen, dining, and family areas
- Owner's suite with a private en-suite bathroom
- Walk-in closets in each bedroom
- 3-car garage
M/I Homes builds with attention to structural detail and functional layout. Rooms are proportioned for practical furniture placement, storage is integrated throughout, and transitions between spaces are direct and uncomplicated. The additional finished level expands the usable square footage, offering room for recreation, exercise, or extra storage.
With 5 bedrooms, 3 full bathrooms, and a half bathroom across 2,948 square feet, this home delivers substantial space and a clear, well-executed design.
About the Community
Sawyer Walk in Bargersville offers new single-family homes and low‑maintenance villas in a peaceful setting along SR‑144. The community features scenic streetscapes, mature trees, and pond views in a well‑established area known for its welcoming, small‑town feel.
Home designs range from curated single‑family plans to upscale options with flexible living spaces, as well as villa homes that provide main‑level convenience and relaxed, low‑maintenance living. Trails, a playground, a community pool, and golf cart‑friendly streets make it easy to enjoy time outdoors and connect with neighbors.
Located within the Center Grove Community School Corporation, the neighborhood offers access to a highly regarded district. With nearby parks, dining, local wineries, and convenient routes to Indianapolis, Sawyer Walk blends comfort, charm, and everyday convenience in a desirable Bargersville location.
Learn more about this community »
Upcoming Events

48-Hour Savings Open House – Saturday and Sunday Only
Tour our model and Quick Move-In homes during this 48-hour event. And don’t miss out – this is your chance to save big.
Sawyer Walk
Bargersville, IN 46106
- Mon: 12:00PM - 6:00PM
- Tue: 11:00AM - 6:00PM
- Wed: 11:00AM - 6:00PM
- Thu: 11:00AM - 6:00PM
- Fri: 11:00AM - 6:00PM
- Sat: 11:00AM - 6:00PM
- Sun: 12:00PM - 6:00PM


Have questions for us?
Ask about current offers or more details about this property, or call (317) 207-6777
Incentives

48-Hour Savings Event | October 24th and October 25th
Take advantage of our wild, incredible, amazing deals on To-Be-Built or Quick Move-In homes throughout the Indianapolis Metro area!
Incentives

Good Friends Make Great Neighbors - Limited Time Only - Receive $2,000
Do you love your M/I Home? Share the experience with friends and family - invite them to become your neighbors and enjoy a special "thank you" from us when they purchase.
48-Hour Savings Event | October 24th and October 25th
Take advantage of our wild, incredible, amazing deals on To-Be-Built or Quick Move-In homes throughout the Indianapolis Metro area!
Ready to plan a visit? We can help
Send us your preferred time to stop by and a sales representative will take care of the rest