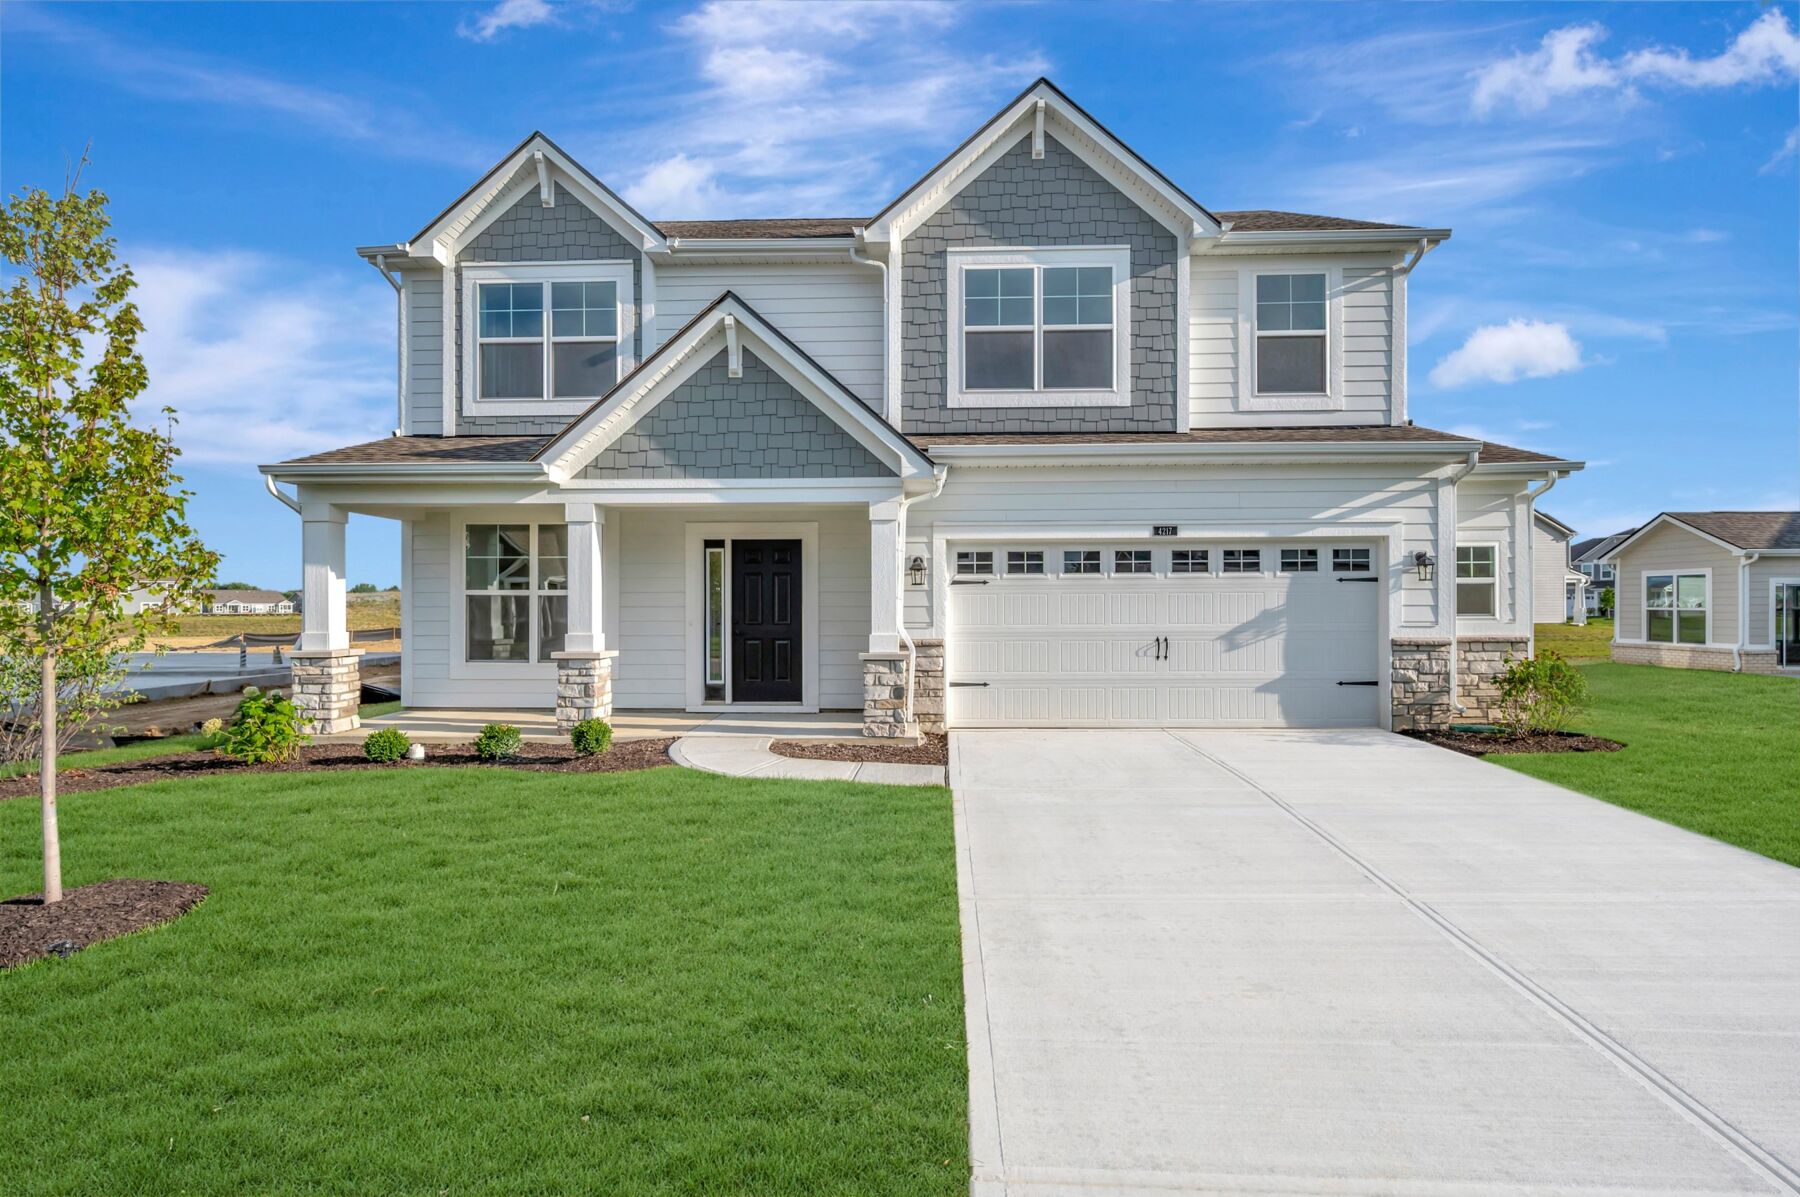
3677 Hayden Valley Drive, Bargersville, IN 46106
- Ready date:
- December 10, 2026




Sawyer Walk
Bargersville, IN 46106
- Mon: 12:00PM - 6:00PM
- Tue: 11:00AM - 6:00PM
- Wed: 11:00AM - 6:00PM
- Thu: 11:00AM - 6:00PM
- Fri: 11:00AM - 6:00PM
- Sat: 11:00AM - 6:00PM
- Sun: 12:00PM - 6:00PM
About 3677 Hayden Valley Drive
Get Directions-
square feet 2,994
-
stories 3
-
bedrooms 4
-
full bathrooms 2
-
half bathrooms 1
-
garages 3 (Front Load)
- City
- Bargersville, IN
- Owner's Suite
- Second Floor
- County
- Johnson
- Home Type
- Single Family Home
- School District
- Center Grove Community School
- Foundation Type
- Full Basement
- Home Plan
- Drake Basement
- Homesite
- 139
- Base Plan Width & Depth
- 46.00 x 44.333
Why You'll Love It
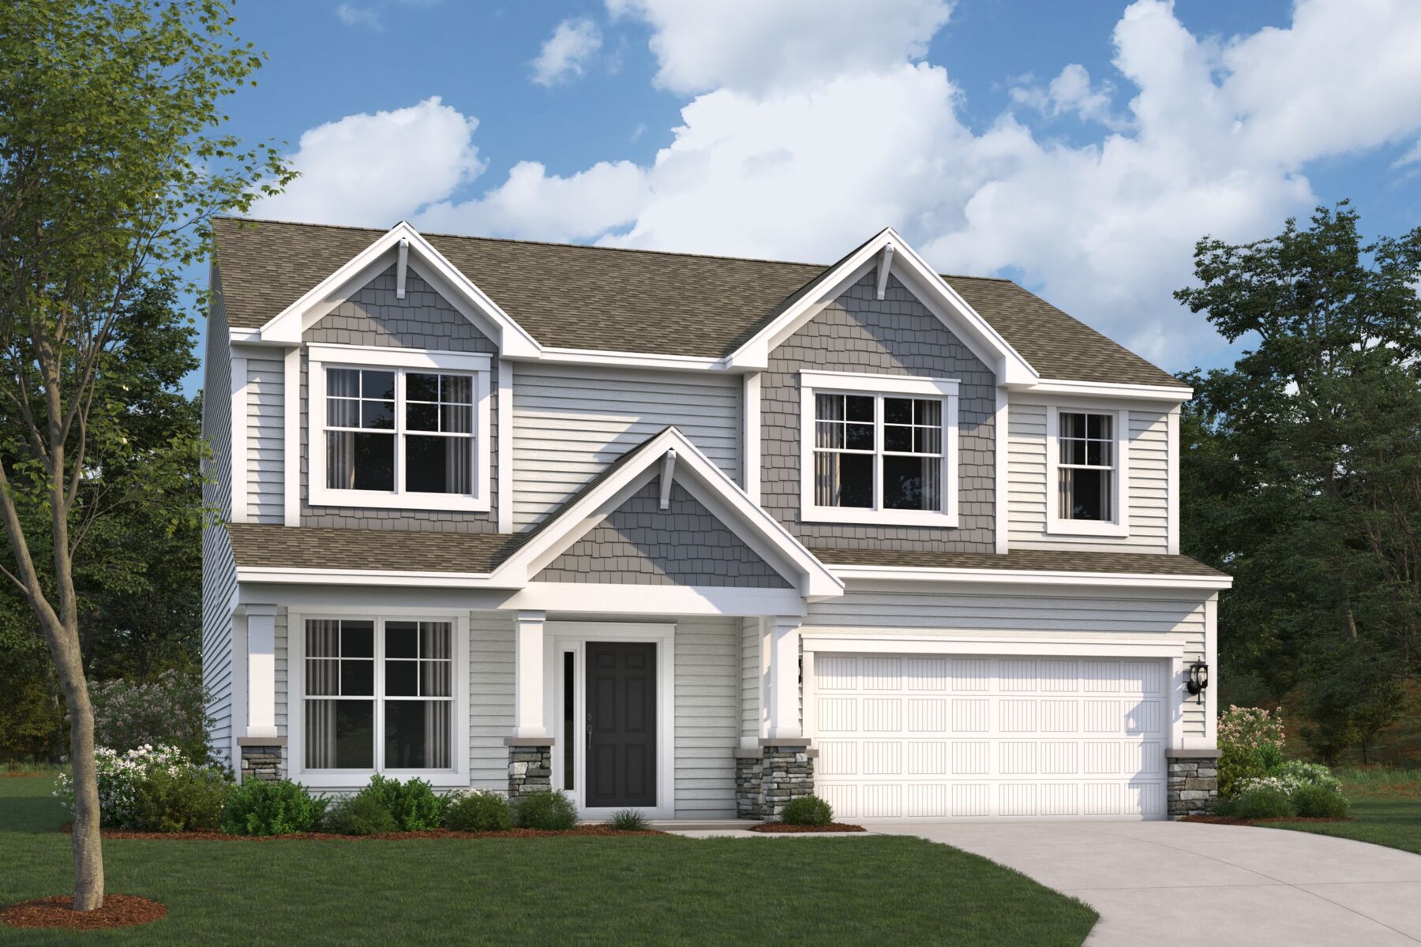
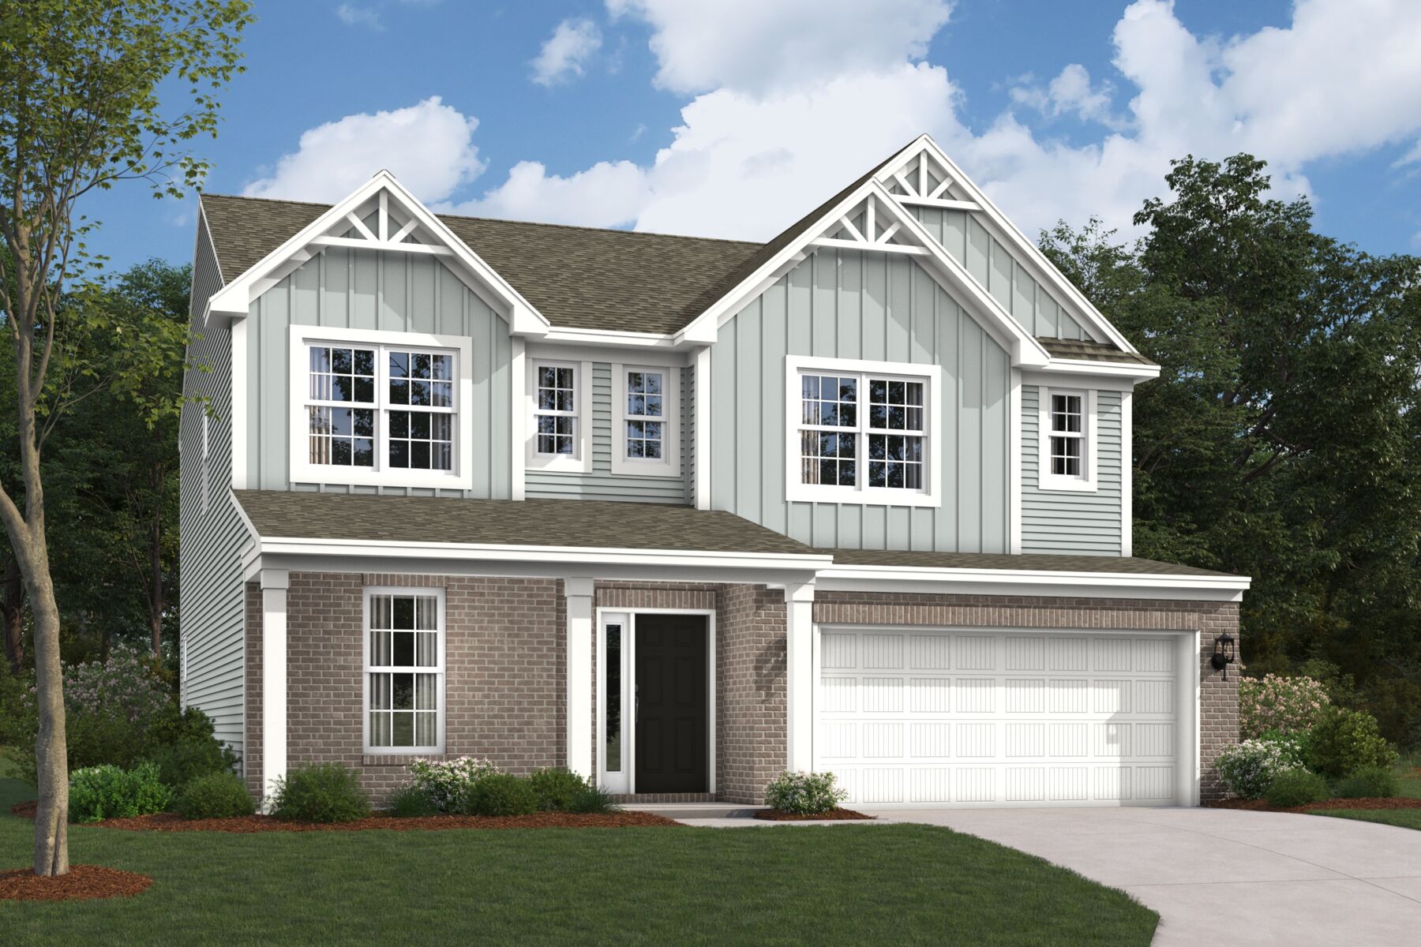
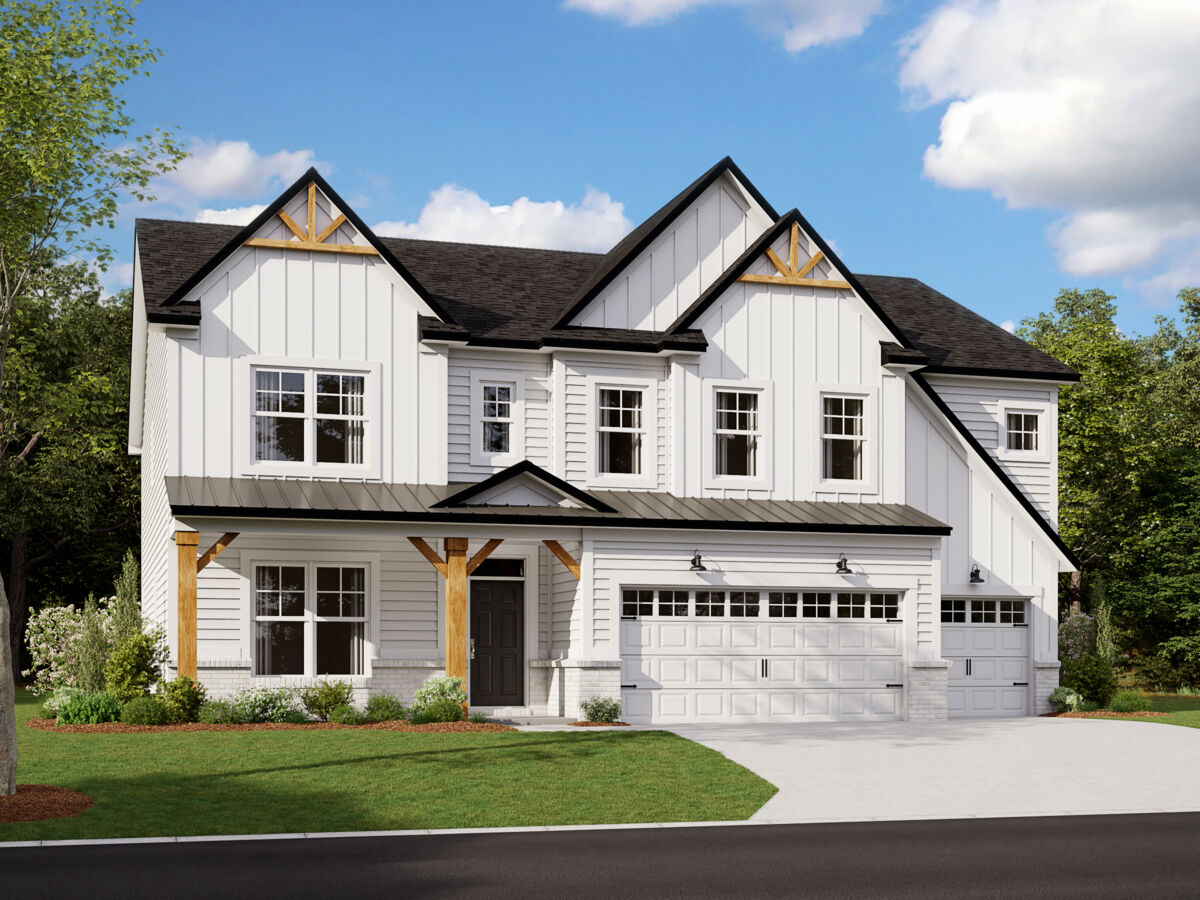
Welcome to the Drake, part of our Prestige Series. This one-of-a-kind floorplan includes 4 bedrooms, 2.5 baths, a flex room, a gathering room, an open-concept kitchen, a den, a loft, a basement, and a 3-car garage.
This show-stopping kitchen is just as customizable as the rest of the home. We have plenty of choices for cabinets, countertops, hardware, backsplashes, and even lighting will fit any person's style and taste. With three distinct elevations—traditional, craftsman, and farmhouse—the opportunities are endless in creating your dream home.
Entering the home through the guest entry, you are greeted by a flex room. This perfect versatile room is great for anything; whether it be a yoga studio, home office, extra living space, or even a play room, the opportunities are endless! Walking further into the home, you'll see the gathering room, open-concept kitchen, and dining nook.
This gathering room comes with options of having a rear or side fireplace, which is perfect for keeping you and your family warm during those cold Indiana winters. On the other side of the gathering room is the open-concept kitchen. This kitchen is a chef’s dream with a farmhouse-style sink, GE® stainless steel appliances, and multiple design options that can be chosen from our design center.
Off of the kitchen are a half bath and a den. The den is great for making a home theater, reading nook, workout room, or even a guest room!
Upstairs, the owner's suite offers a large walk-in closet and an optional tray ceiling. Choose from three distinct bathroom designs: the standard layout is a single vanity with a shower/tub combo; the resort bath offers dual vanities, a large soaking tub, and a large enclosed shower and ceramic tiled walls; the shower spa option comes with dual vanities and walk-in shower.
You can also add a full bathroom to bedroom two. The laundry room is upstairs as well and offers an optional laundry sink and cabinets, or you can have a first-floor laundry room right off of the owner's entry.
Floorplan Options Include:
- Optional Fifth Bedroom
- Optional Basement
- Optional Signature/Resort/Shower Spa Bathroom
- Optional Third Bathroom in Third Bedroom
- Optional Rear/Side Fireplace
- Optional Veranda
- Optional Gourmet Kitchen
- Optional Flex Room Bay
- Optional Study
- Optional Super Pantry
- Optional Guest Suite
- Optional Morning Room
- Optional 4’ Gathering Room Extension
About the Community
Sawyer Walk in Bargersville offers new single-family homes and low‑maintenance villas in a peaceful setting along SR‑144. The community features scenic streetscapes, mature trees, and pond views in a well‑established area known for its welcoming, small‑town feel.
Home designs range from curated single‑family plans to upscale options with flexible living spaces, as well as villa homes that provide main‑level convenience and relaxed, low‑maintenance living. Trails, a playground, a community pool, and golf cart‑friendly streets make it easy to enjoy time outdoors and connect with neighbors.
Located within the Center Grove Community School Corporation, the neighborhood offers access to a highly regarded district. With nearby parks, dining, local wineries, and convenient routes to Indianapolis, Sawyer Walk blends comfort, charm, and everyday convenience in a desirable Bargersville location.
Learn more about this community »
Upcoming Events

Nationwide Tailgate Party
Join us for a Nationwide Tailgate Party, happening all weekend long across 200+ M/I Homes communities. Grab the family and visit any of our communities to meet your current and future neighbors, enjoy food and beverages, and explore all of our available homes and homesites.
Sawyer Walk
Bargersville, IN 46106
- Mon: 12:00PM - 6:00PM
- Tue: 11:00AM - 6:00PM
- Wed: 11:00AM - 6:00PM
- Thu: 11:00AM - 6:00PM
- Fri: 11:00AM - 6:00PM
- Sat: 11:00AM - 6:00PM
- Sun: 12:00PM - 6:00PM


Have questions for us?
Ask about current offers or more details about this property, or call (317) 207-6777
Incentives


Move-In Now | Pay Less Tomorrow With Special Financing
Increase your home-buying power and decrease your rate with 1/0 buydown, featuring first-year rates as low as 3.875% Rate* / 5.6362% APR* on a 30-Year Fixed Rate FHA* and 4.50% Rate** / 5.7584% APR** on a 30-Year Fixed Rate Conventional Loan** , offered through M/I Financial, LLC, through new homes that can close by November 30, 2026.
Incentives
Move-In Now | Pay Less Tomorrow With Special Financing
Increase your home-buying power and decrease your rate with 1/0 buydown, featuring first-year rates as low as 3.875% Rate* / 5.6362% APR* on a 30-Year Fixed Rate FHA* and 4.50% Rate** / 5.7584% APR** on a 30-Year Fixed Rate Conventional Loan** , offered through M/I Financial, LLC, through new homes that can close by November 30, 2026.

Game Time: Ready. Set. Move. |
It's time to huddle up and take a second look at those new homes on your roster. Our seasonal offers allow you to move into your new home before the end of the year, just in time for the holiday season.
Ready to plan a visit? We can help
Send us your preferred time to stop by and a sales representative will take care of the rest