
Good Friends Make Great Neighbors - Limited Time Only - Receive $2,000
Do you love your M/I Home? Share the experience with friends and family - invite them to become your neighbors and enjoy a special "thank you" from us when they purchase.
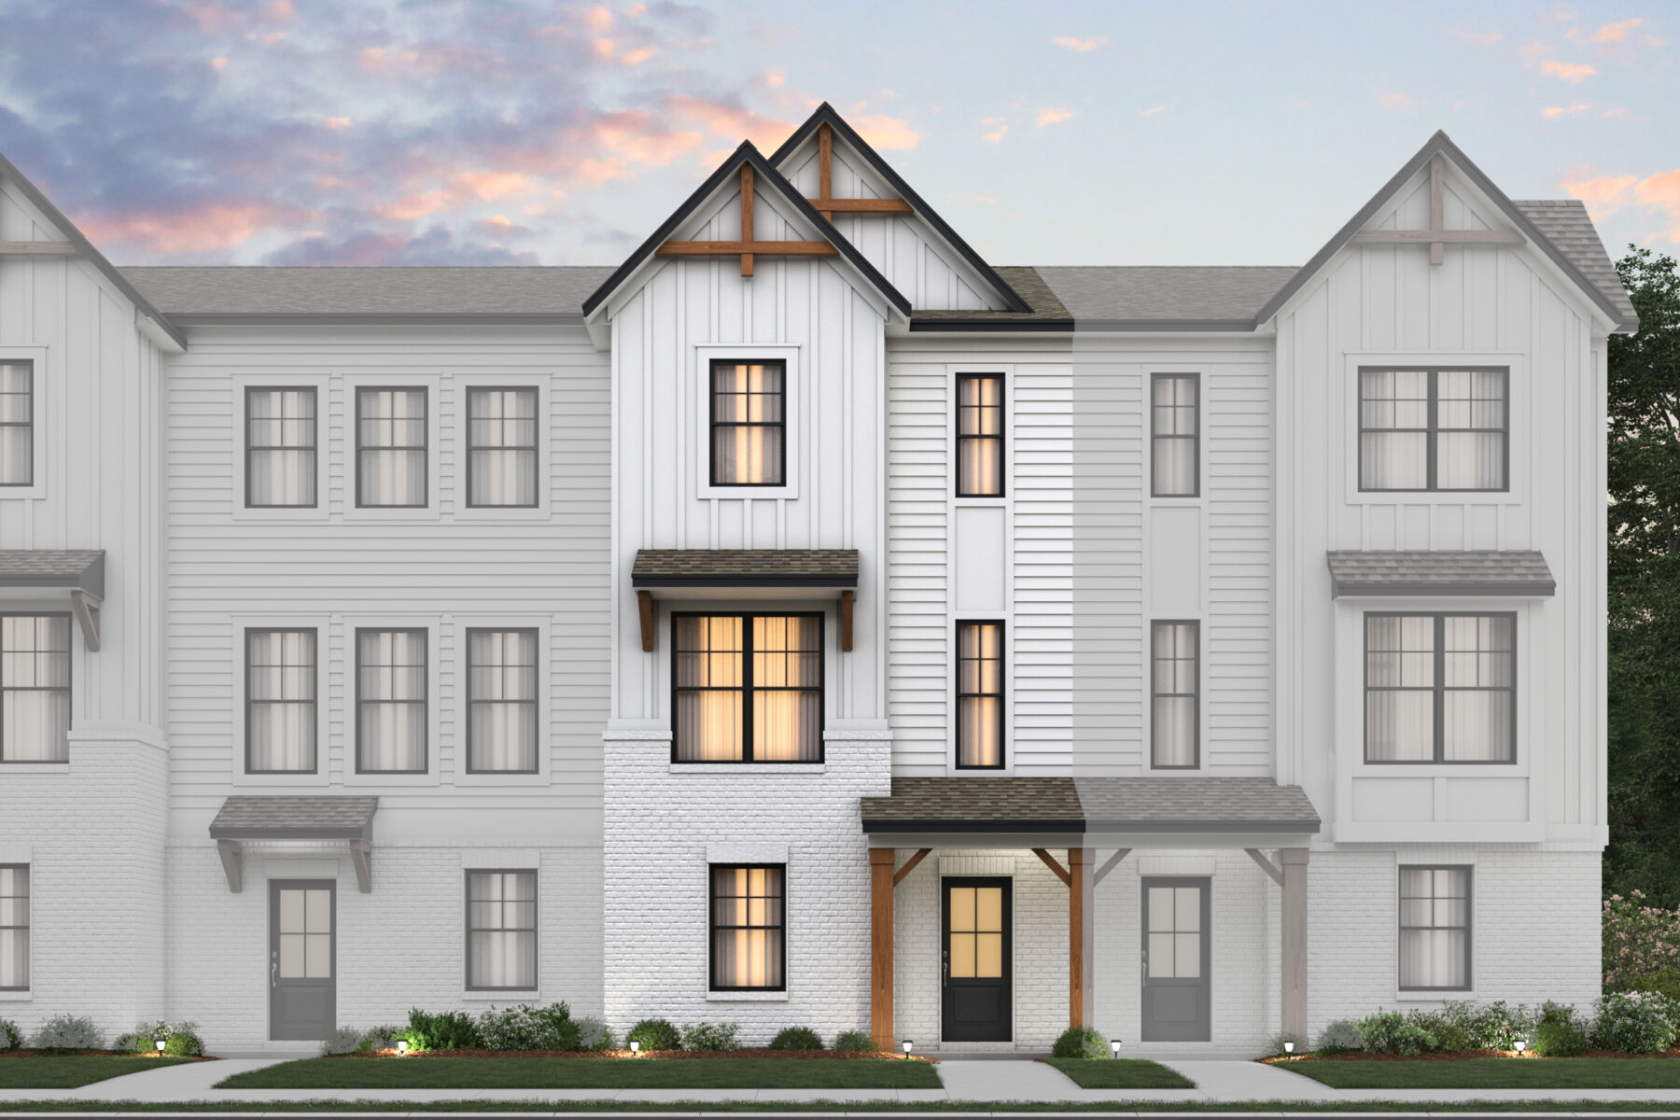
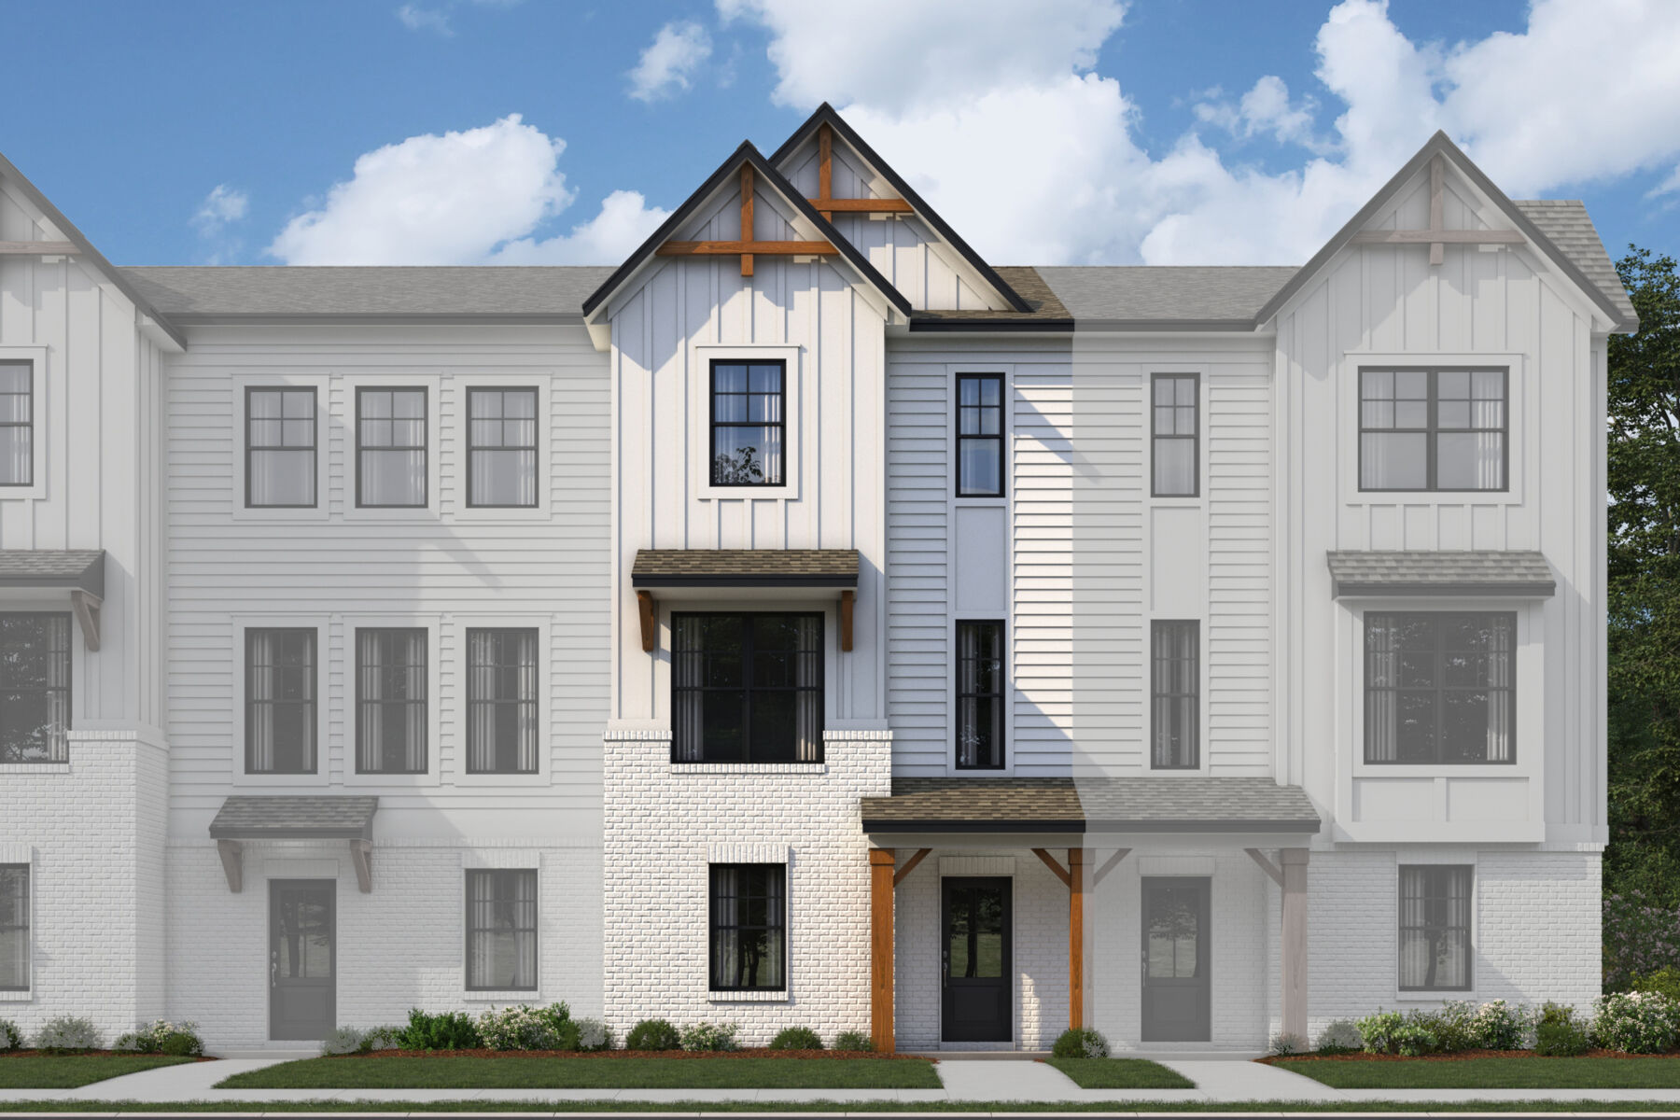







Located at 7090 Wilden Drive in Brownsburg, this new construction townhome by M/I Homes offers 1,716 square feet of thoughtfully designed living space across 3 levels. The floorplan balances shared gathering areas with private retreats, making it well suited to a variety of household needs.
The main living area features an open-concept design that connects the kitchen, dining area, and living room into one continuous space. This layout keeps sightlines clear, allows natural light to reach farther into the home, and makes everyday routines and entertaining equally comfortable.
With 3 bedrooms, 3 full bathrooms, and 1 half bathroom, the home provides flexibility for guests, home offices, or additional sleeping quarters. The owner's bedroom includes a private en-suite bathroom, while the half bathroom serves visitors on the main living level.
Home Highlights:
Quality of design is evident throughout, from the efficient use of square footage to the vertical layout that separates living, sleeping, and entry-level functions. Durable materials and a practical floorplan reflect the construction standards M/I Homes applies to its townhome collections, delivering a home that is both functional and built to last.
Trailside in Brownsburg offers low‑maintenance, three‑story townhomes in a peaceful setting with direct access to the paved B&O Trail. Located between Brownsburg and Avon, the community provides easy connections to local shops, dining, parks, and major routes into Indianapolis.
These farmhouse‑style townhomes feature open, flexible layouts designed to suit a variety of lifestyles, with modern finishes and energy‑efficient construction. Tree‑lined streets, a large entry pond, and outdoor gathering spaces create a welcoming neighborhood feel.
Residents enjoy amenities such as a fire pit area, dog park, cornhole space, and beautifully maintained trails. With a balance of quiet surroundings and convenient access to nearby attractions, Trailside offers a comfortable, connected lifestyle in a growing Brownsburg location.
Learn more about this community »


Ask about current offers or more details about this property, or call (317) 207-6777


48-Hour Savings Event - EXTENDED THROUGH SATURDAY ONLY
If you are currently on the fence about purchasing, this extension provides you with the flexibility needed to make an informed decision without missing out on our 48-hour sale limited time savings. This is the last chance of the year to take advantage of our incredible, amazing deals on move-in ready homes throughout the Indianapolis Metro and surrounding areas.
Do you love your M/I Home? Share the experience with friends and family - invite them to become your neighbors and enjoy a special "thank you" from us when they purchase.
If you are currently on the fence about purchasing, this extension provides you with the flexibility needed to make an informed decision without missing out on our 48-hour sale limited time savings. This is the last chance of the year to take advantage of our incredible, amazing deals on move-in ready homes throughout the Indianapolis Metro and surrounding areas.
Send us your preferred time to stop by and a sales representative will take care of the rest
By browsing, you accept our terms of use and privacy policy.