

Experience the Difference, Save Thousands Today |
This is where quality meets intention. Every detail is thoughtfully crafted to deliver a higher standard of living.








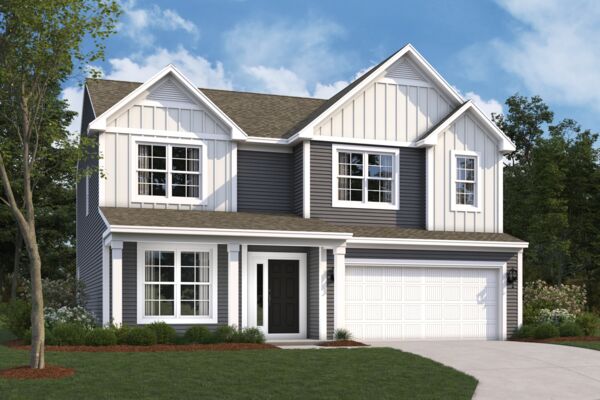
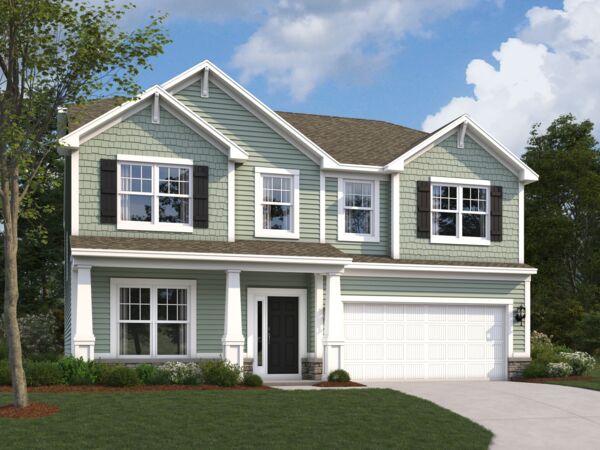
Explore the new Akerman II floorplan! Complete with 4–5 bedrooms, 2.5 bathrooms, over 2,400 square feet, and a 2-car garage, this home is thoughtfully designed and available in Indianapolis Metro.
As soon as you step inside through the front door, a wide guest entry with a flex room off to the side offers a warm welcome. You can also opt for a study instead, which adds a set of doors to the room for optimal privacy, giving you the perfect home office space.
Continue down the hallway, past a half bath, and find yourself in the heart of this home where the kitchen, gathering room, and dining nook all come together in one bright and open living space.
With neutrally painted walls and towering windows that draw in natural light, the gathering room is a blank slate awaiting your personal design touch! Elevate this stunning room with an optional electric fireplace along the back or the side wall.
Prepare and serve your favorite home-cooked dinners in this modern and spacious kitchen, complete with the following features:
Consider the optional bay window, optional veranda, or optional morning room additions off the dining nook for an expansion of your living space.
The roomy owner's entry by the garage door offers plenty of space to hang coats and backpacks and store your family's shoes before anyone walks all the way in.
A loft / optional fifth bedroom greets you at the top of the second floor. The luxurious owner's suite takes up one side of this level—a private retreat in your own home! This bedroom / bathroom duo features a light-filled bedroom, an en-suite bathroom with a dual-sink vanity, and a walk-in closet.
Find the other 3 bedrooms and the laundry room on the opposite side of the loft; each with its own walk-in closet and a full bath to share.
The Akerman II has so much to offer, and we're eager to share more. Reach out to our team for more details and learn about how you can transform this plan into your dream new home!
Branson Reserve in Noblesville offers new single family homes in a peaceful setting near major Hamilton County roadways, providing easy access to nearby shopping, dining, and entertainment. The community sits within the Noblesville School District, adding to its appeal for families.
Ranch and 2‑story designs feature open living areas, flexible rooms, and comfortable private suites, creating homes that adapt to everyday life. Thoughtful layouts emphasize connection, convenience, and modern style.
A playground and picnic shelter bring neighbors together and offer simple ways to enjoy the outdoors close to home. With Morse Reservoir, local parks, and Downtown Noblesville just a short drive away, residents can enjoy both quiet suburban living and the area’s favorite attractions.
Learn more about this community »


Ask about current offers or more details about this property, or call (317) 207-6777
Experience the Difference, Save Thousands Today
This is where quality meets intention. Every detail is thoughtfully crafted to deliver a higher standard of living.
This is where quality meets intention. Every detail is thoughtfully crafted to deliver a higher standard of living.
Do you love your M/I Home? Share the experience with friends and family - invite them to become your neighbors and enjoy a special "thank you" from us when they purchase.
Send us your preferred time to stop by and a sales representative will take care of the rest
By browsing, you accept our terms of use and privacy policy.