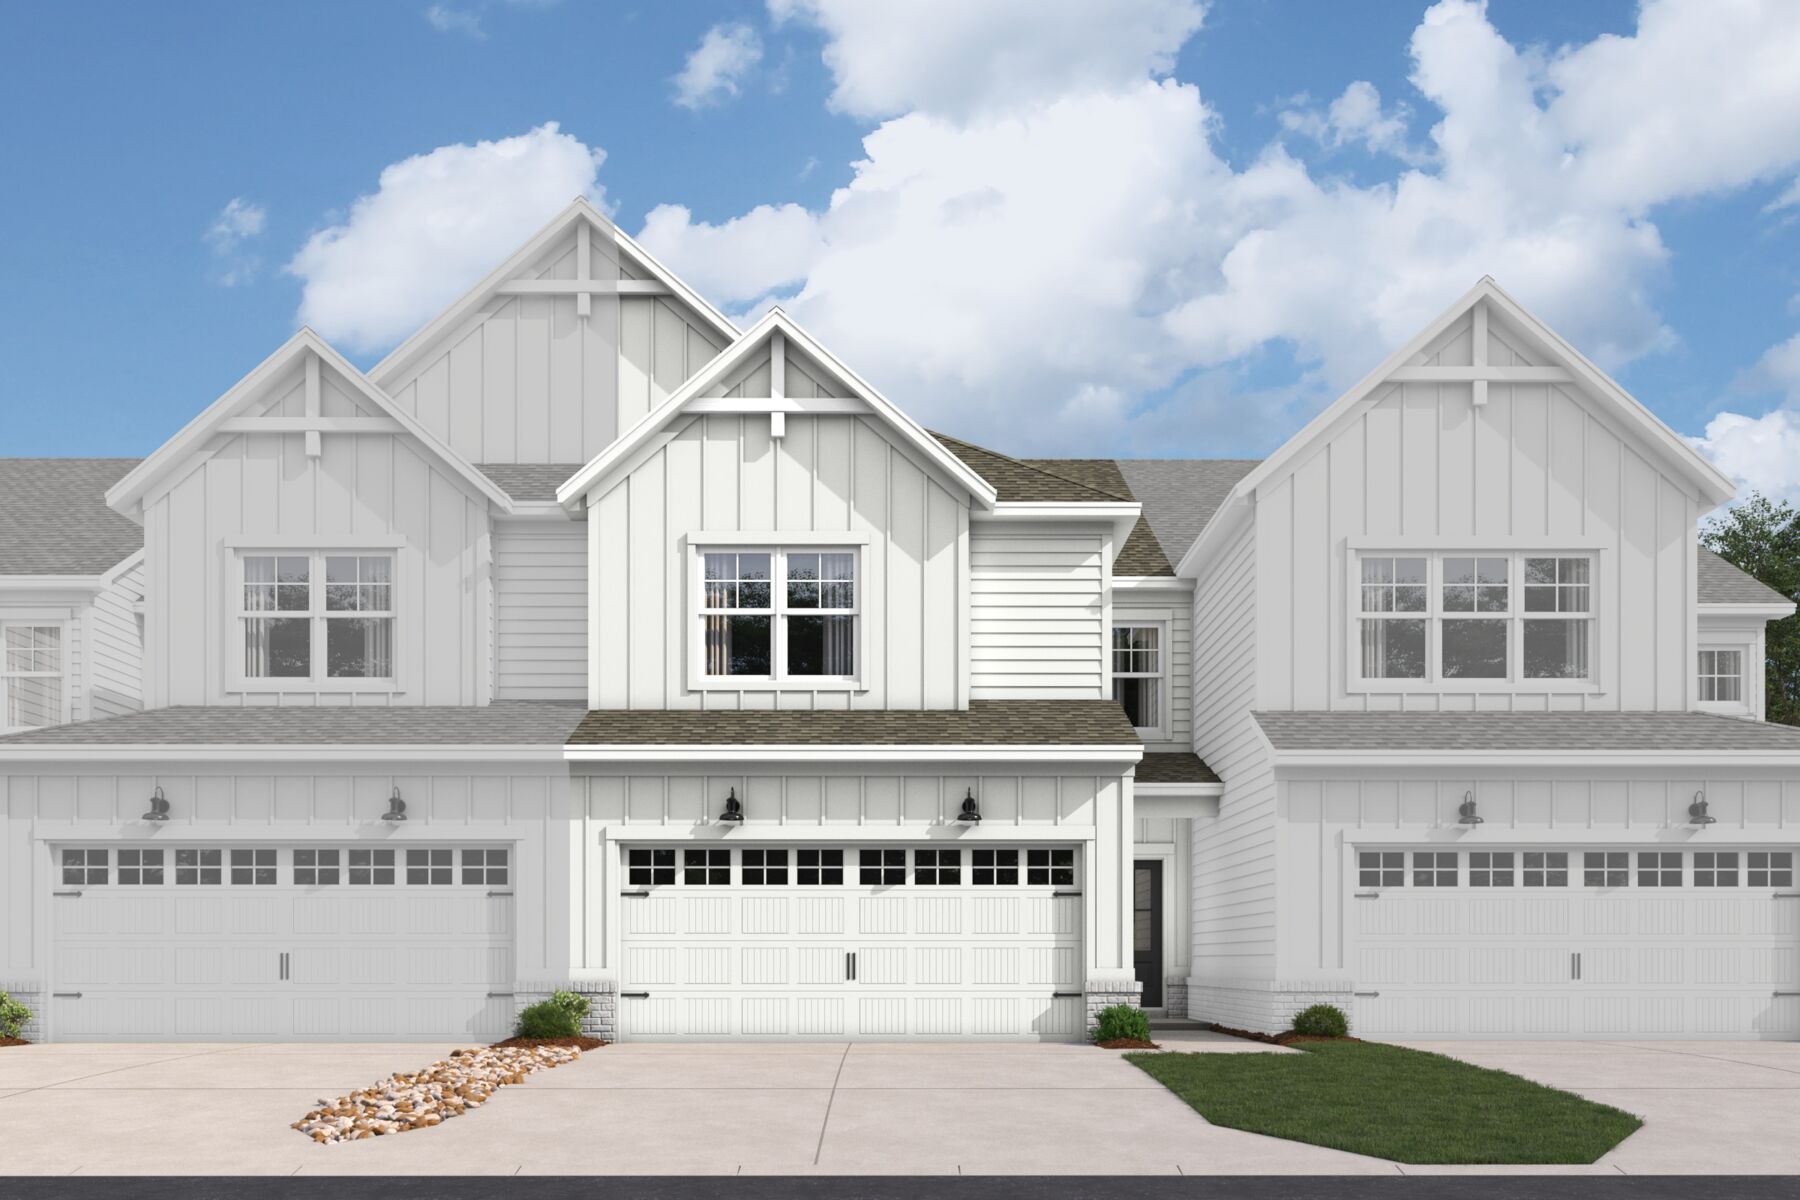
48-Hour Savings Open House Event | Saturday and Sunday ONLY
Don’t miss out: our 48-Hour Savings Event is your chance to save big. Tour model homes and Quick Move-In options during this 48-hour sales event.
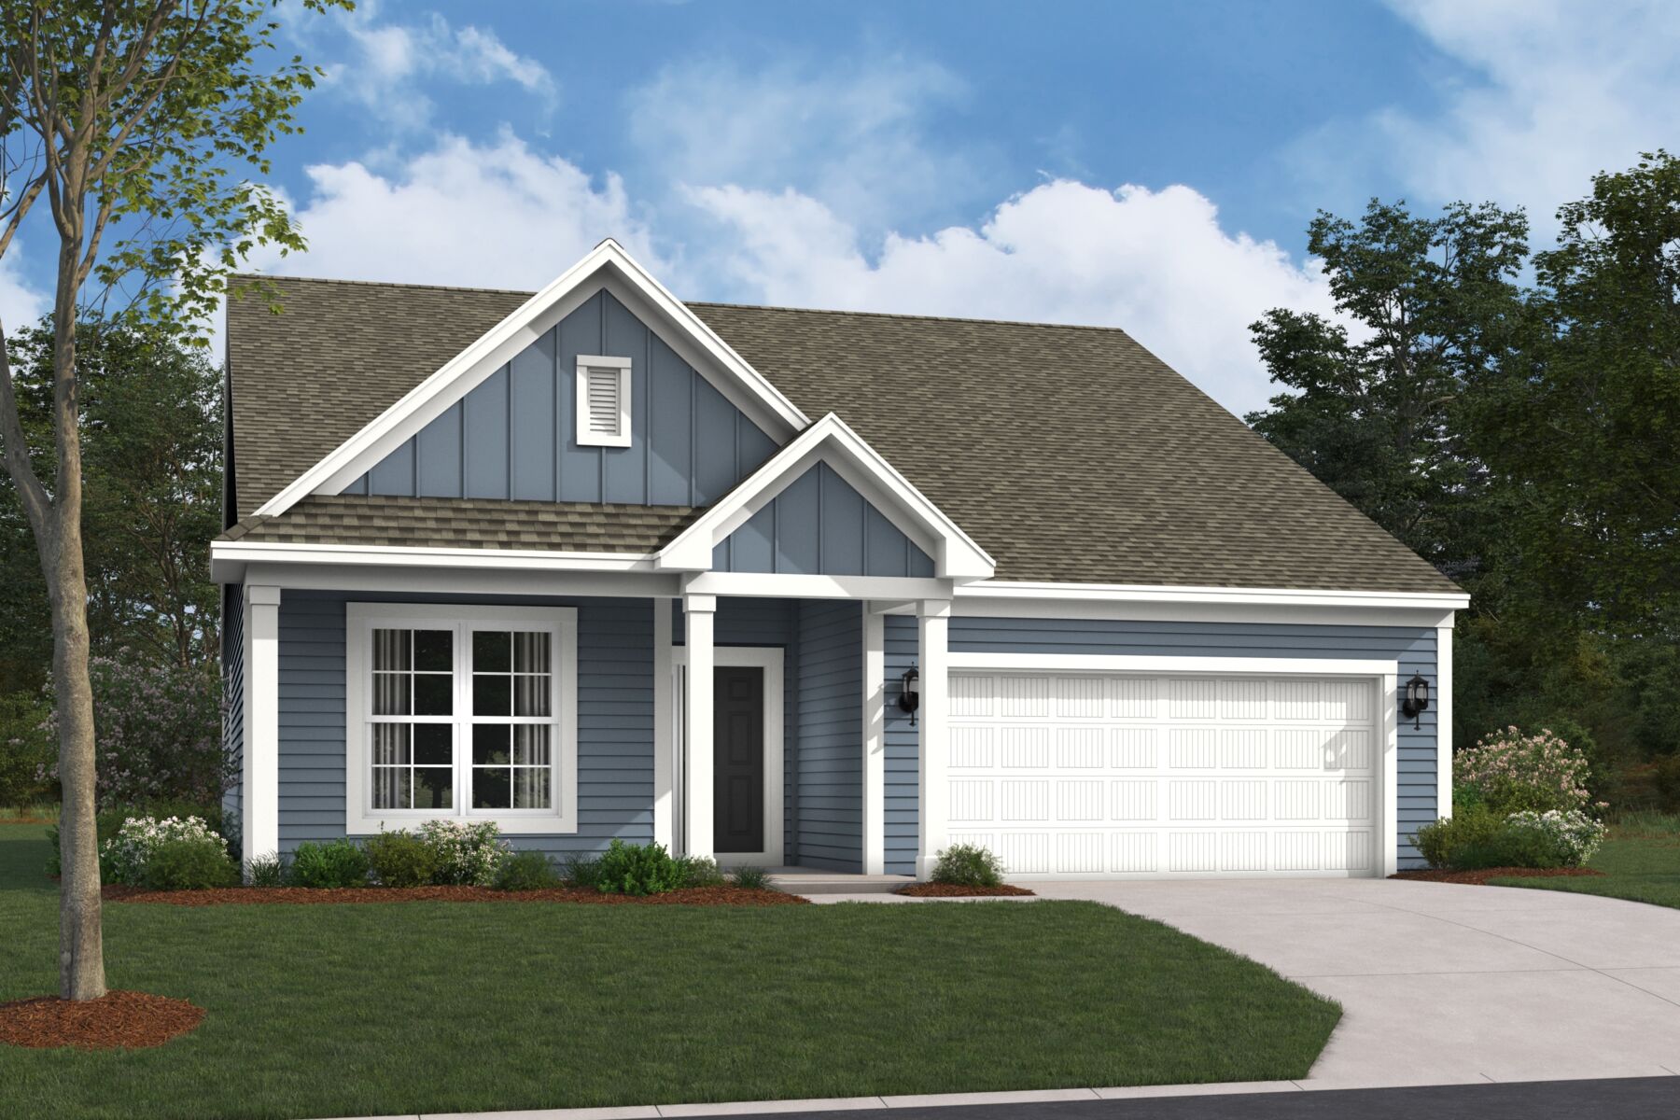







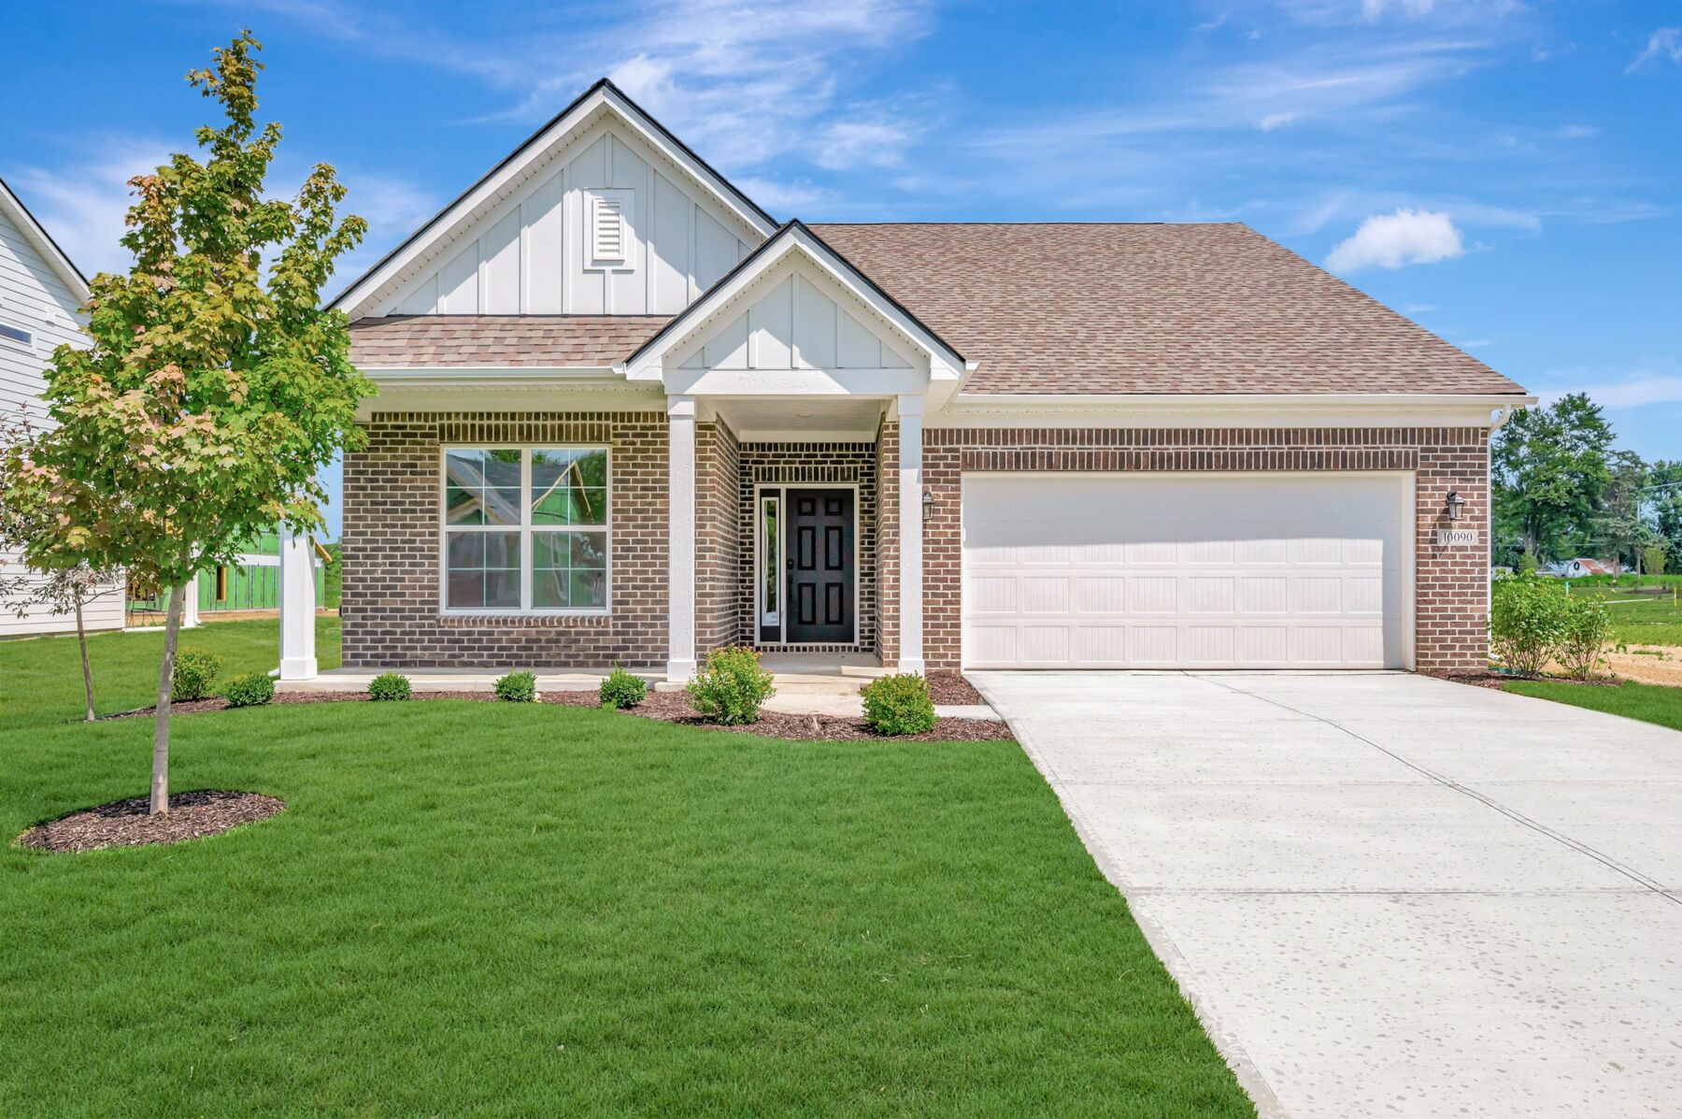
Welcome to 9959 Rosalee Drive, Noblesville, Indiana — a beautifully crafted new construction single-story home built by M/I Homes. This thoughtfully designed 1,962 square feet home offers comfortable single-level living with 3 bedrooms and 2 bathrooms, perfect for those seeking quality and convenience.
Step inside to discover an open-concept living space that creates a seamless flow between gathering areas, making everyday living and entertaining effortless. The single-story floorplan ensures easy accessibility throughout, with well-proportioned rooms and a layout that balances shared spaces with private retreats.
The owner's bedroom features a private en-suite bathroom, providing a comfortable space to unwind at the end of each day. The additional 2 bedrooms offer flexible space for guests, a home office, or family members.
This home is situated in a welcoming neighborhood with convenient proximity to local parks, offering opportunities for outdoor recreation and enjoyment right nearby. The surrounding area features well-maintained streets and a friendly atmosphere that residents appreciate.
With its quality design, efficient single-story layout, and new construction craftsmanship, this home at 9959 Rosalee Drive delivers lasting value and everyday comfort.
Branson Reserve in Noblesville offers new single family homes in a peaceful setting near major Hamilton County roadways, providing easy access to nearby shopping, dining, and entertainment. The community sits within the Noblesville School District, adding to its appeal for families.
Ranch and 2‑story designs feature open living areas, flexible rooms, and comfortable private suites, creating homes that adapt to everyday life. Thoughtful layouts emphasize connection, convenience, and modern style.
A playground and picnic shelter bring neighbors together and offer simple ways to enjoy the outdoors close to home. With Morse Reservoir, local parks, and Downtown Noblesville just a short drive away, residents can enjoy both quiet suburban living and the area’s favorite attractions.
Learn more about this community »
Don’t miss out: our 48-Hour Savings Event is your chance to save big. Tour model homes and Quick Move-In options during this 48-hour sales event.


Ask about current offers or more details about this property, or call (317) 207-6777

48-Hour Savings Event | October 24th and October 25th
Tour model homes and Quick Move-In options during this 48-hour sales event. Contact our Internet Sales Team today to quickly find and simplify your new home search.
Tour model homes and Quick Move-In options during this 48-hour sales event. Contact our Internet Sales Team today to quickly find and simplify your new home search.

Do you love your M/I Home? Share the experience with friends and family - invite them to become your neighbors and enjoy a special "thank you" from us when they purchase.
Send us your preferred time to stop by and a sales representative will take care of the rest
By browsing, you accept our terms of use and privacy policy.