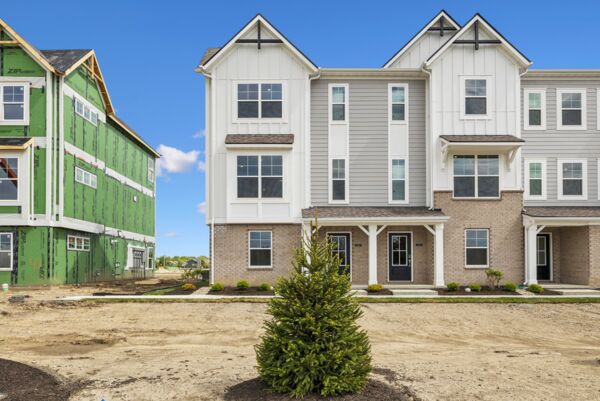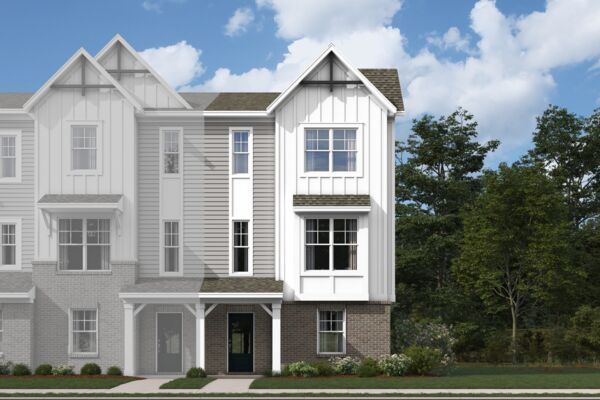






Front Exterior
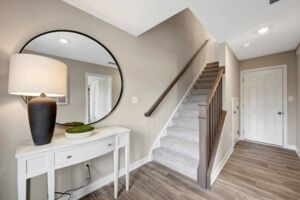
Interior
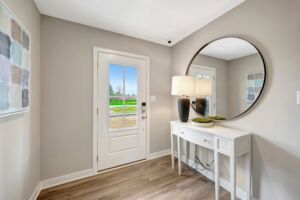
Interior
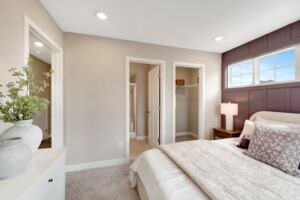
Interior
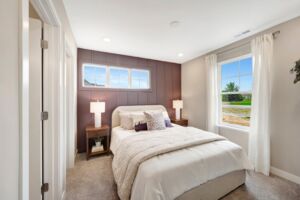
Bedroom
Montelena

11228 Greenfield Avenue, Noblesville, IN 46060

Interactive Map
closed now
Montelena
11228 Greenfield Avenue
Noblesville, IN 46060
  • Mon: Closed
  • Tue: 11:00AM - 6:00PM
  • Wed: 11:00AM - 6:00PM
  • Thu: 11:00AM - 6:00PM
  • Fri: 11:00AM - 6:00PM
  • Sat: 11:00AM - 6:00PM
  • Sun: Closed

About The T1800 - B Model Home

Get Directions
  • square feet 1,884
  • stories 3
  • bedrooms 3
  • full bathrooms 3
  • half bathrooms 1
  • garages 2 (Rear Load)
City
Noblesville, IN
Owner's Suite
Third Floor
County
Hamilton
Home Type
Townhome
School District
Noblesville Schools
Foundation Type
Slab
Home Plan
T1800
Homesite
52
Base Plan Width & Depth
20 x 39

A Versatile 3-Story Townhome Plan

Welcome to this beautifully designed model home at 11228 Greenfield Avenue in Noblesville, created to showcase thoughtful architecture, modern finishes, and inspired spaces throughout. This new construction home highlights a versatile floorplan featuring 3 well‑appointed bedrooms and 3 full bathrooms, offering a look at how comfort and functionality come together through intentional design.

The open‑concept layout serves as the centerpiece of the home, illustrating how the kitchen, dining, and living areas can flow seamlessly to create a light‑filled, inviting atmosphere. Generous windows allow natural light to move throughout the space, emphasizing clean lines, stylish finishes, and a layout designed to feel open, connected, and effortlessly usable. Each space is arranged to demonstrate how everyday moments and special occasions can coexist beautifully within the home.

The owner’s bedroom is presented as a relaxing retreat, highlighting a spacious layout designed with comfort and privacy in mind. The en‑suite owner’s bathroom reflects a spa‑inspired aesthetic, featuring thoughtful finishes and a functional design that balances elegance with everyday ease. Together, these spaces offer inspiration for creating a personal sanctuary that feels calm, polished, and refined.

Secondary bedrooms are designed to showcase flexibility and adaptability, illustrating how the home can accommodate guest spaces, a home office, or creative areas that evolve with changing needs. A 2-car garage completes the design, demonstrating practical storage solutions and everyday convenience while maintaining the home’s overall aesthetic appeal.

Set within a welcoming neighborhood, this model home reflects a harmonious blend of style and simplicity. From architectural details to interior finishes, every element is thoughtfully selected to inspire ideas for modern living and help you envision possibilities for your own future home. Explore this exceptional model at 11228 Greenfield Avenue and experience how smart design and timeless style come together.

About the Community

Montelena in Noblesville will offer low‑maintenance 2‑ and 3‑story townhomes in a convenient Hamilton County location near major roadways, shopping, and everyday essentials. The community provides easy access to both Noblesville and nearby Westfield, blending suburban comfort with strong connectivity. Townhomes feature open‑concept living areas, modern kitchens with generous storage, and bright owner’s suites for a private retreat. Additional bedrooms and flexible lower‑level spaces in select plans allow you to adapt your home as your needs evolve. Residents can enjoy outdoor seating areas, a community shelter with picnic space and games, and a dedicated dog park, all designed to make daily life easier and more enjoyable. Served by the Noblesville School District, Montelena offers a welcoming, well‑located setting with a lifestyle centered on convenience and connection.
Learn more about this community »

Add the perfect finishing touch

Put your personal touch on these Quick Move-In Homes with some selections from our Design Studio.

Visit a Design Studio

Floorplan Options for Your New Home

The T1800 accommodates a variety of household living arrangements with its highly desired flexibility and modern design. Explore the many possibilities in the popular T1800 plan.

Show Floorplan

Ready to plan a visit? We can help

Send us your preferred time to stop by and a sales representative will take care of the rest

Privacy Policy

Thank You

Our sales representative will be in touch with you shortly to confirm appointment details

Create an account in 30 seconds

Save your favorite communities, homes, and searches to help you find the home of your dreams. All you need is a password.

Password must be at least 8 characters and contain at least 3 of these character types.