
48-Hour Savings Open House Event | Saturday and Sunday ONLY
Don’t miss out: our 48-Hour Savings Event is your chance to save big. Tour model homes and Quick Move-In options during this 48-hour sales event.
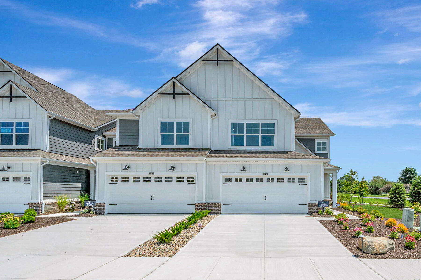
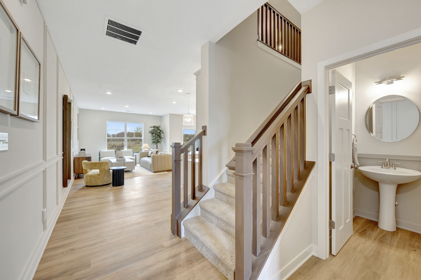
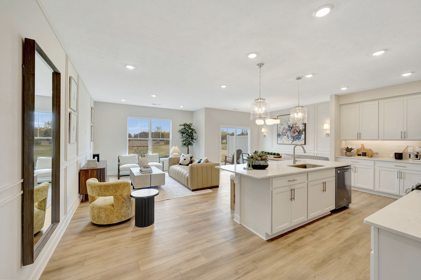
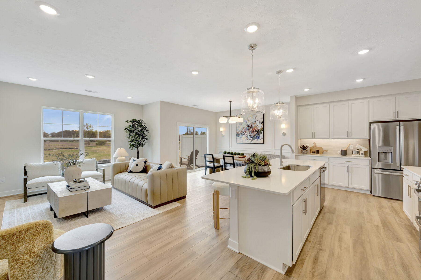
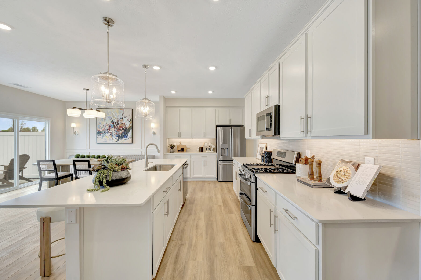




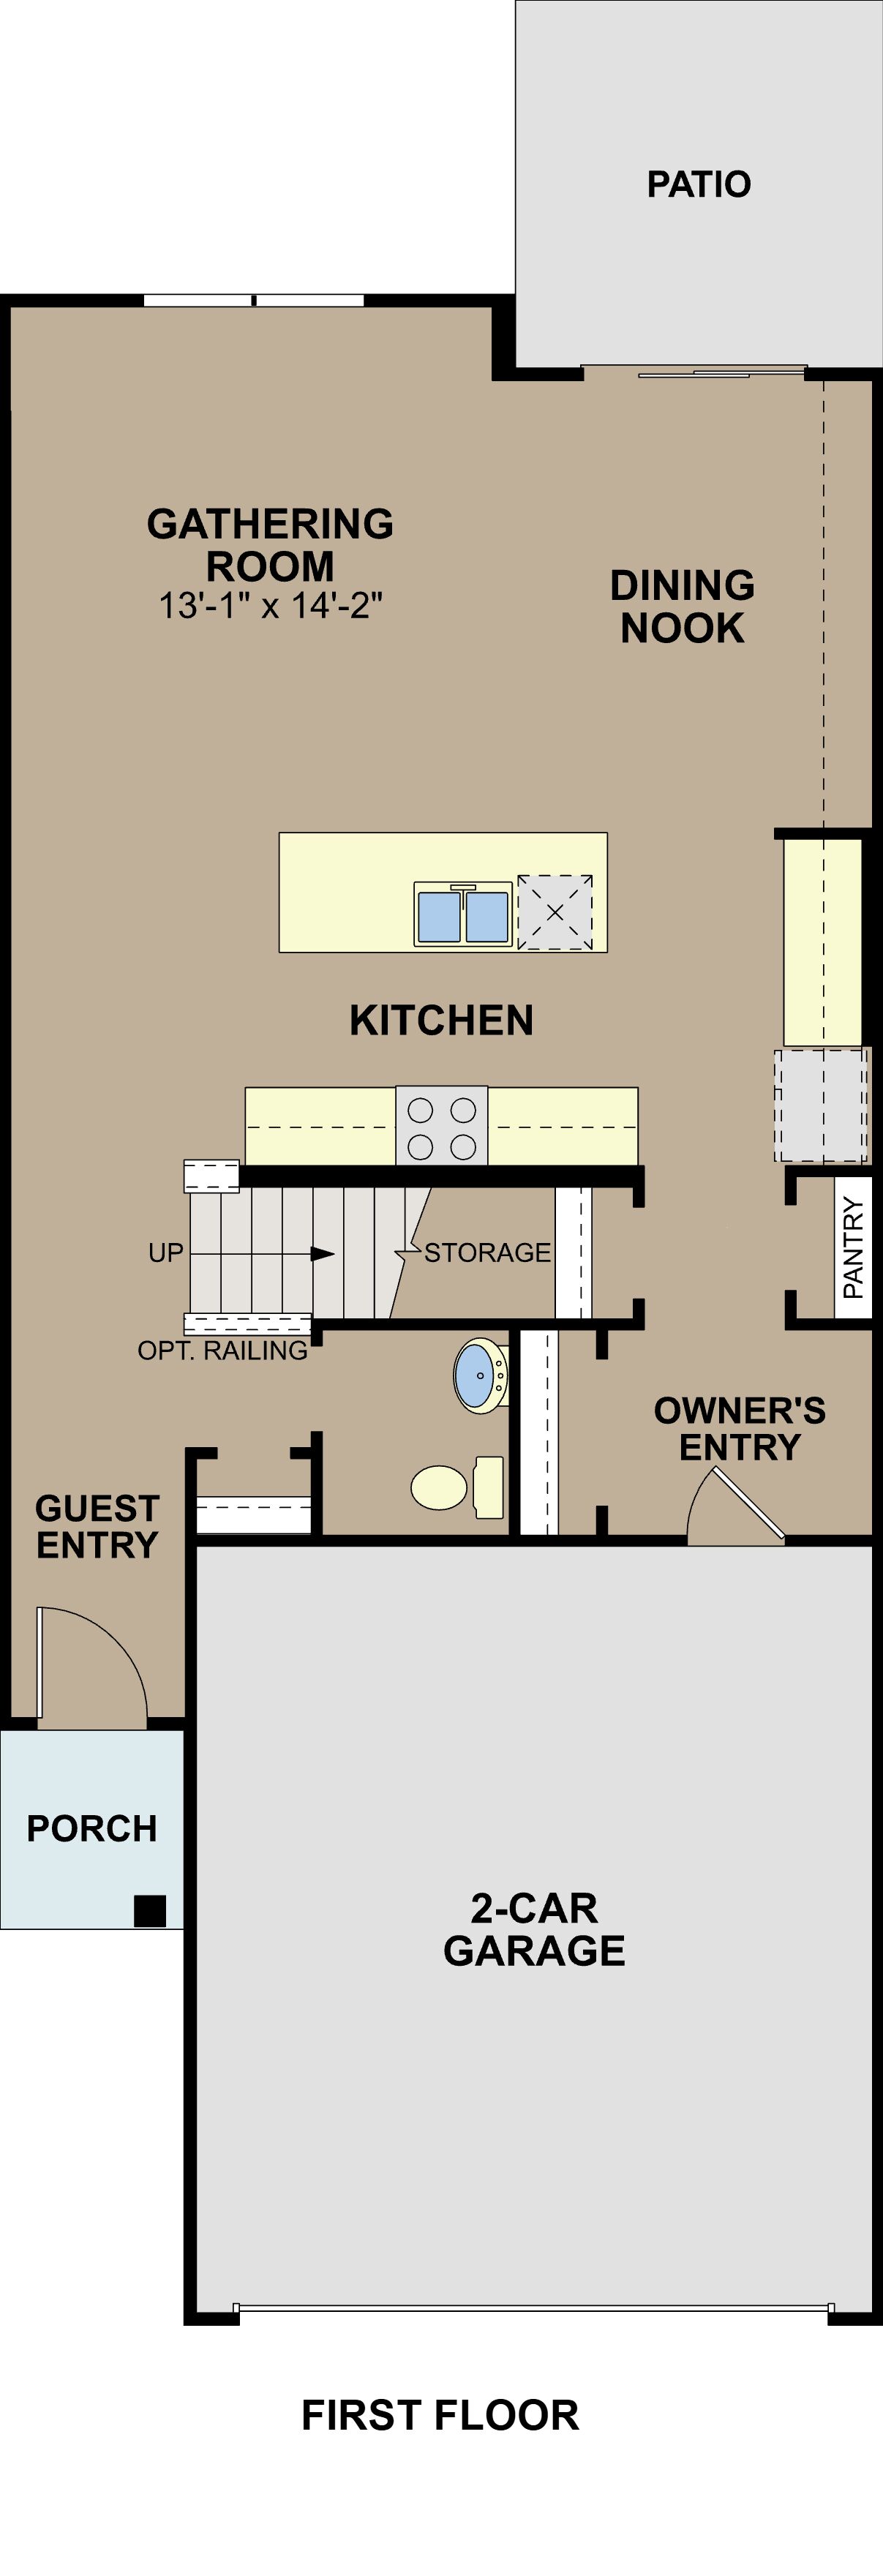
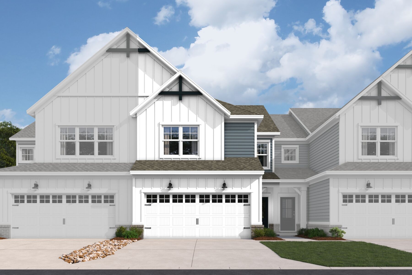
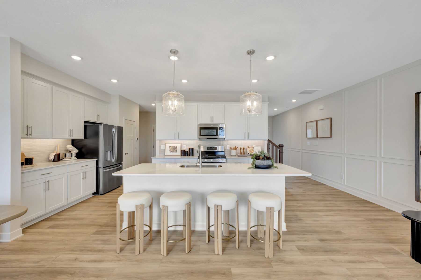
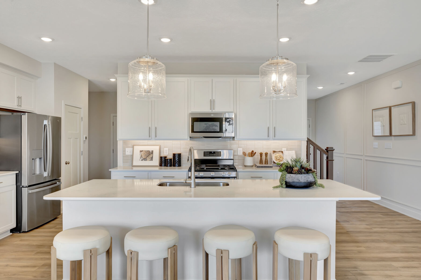
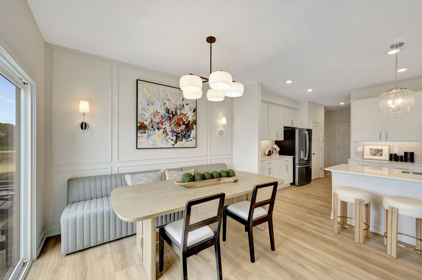
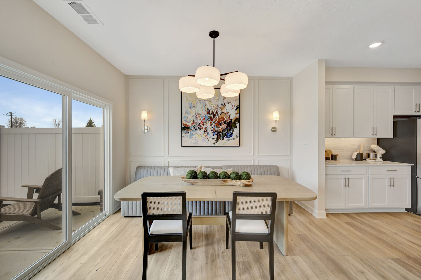
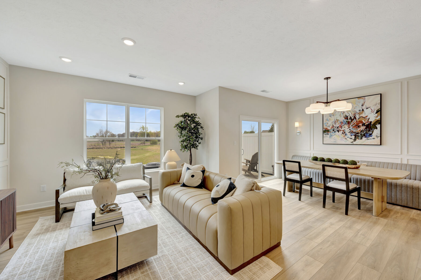
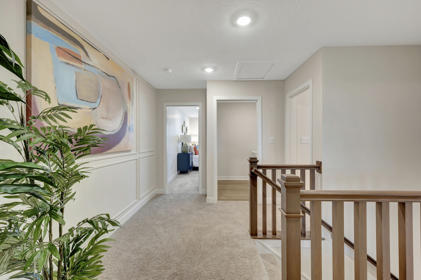
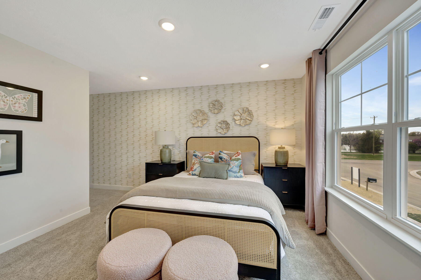
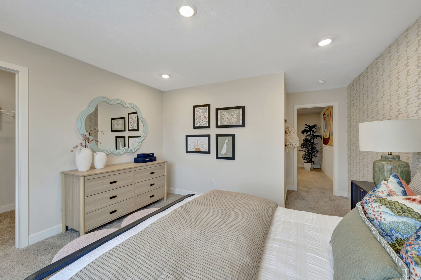
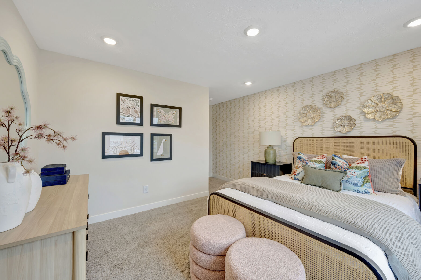
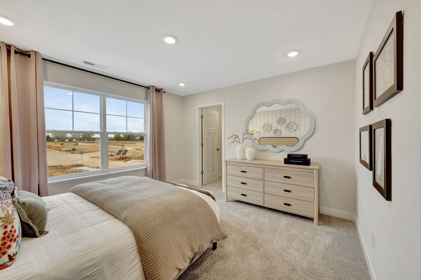
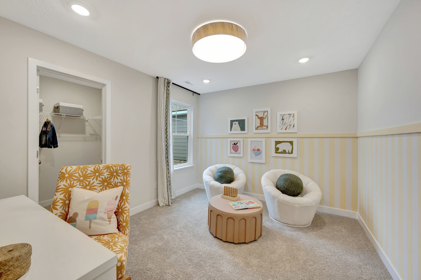
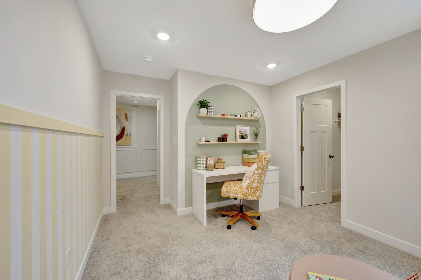
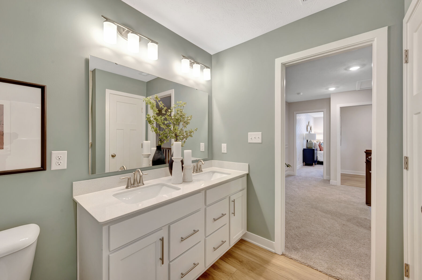
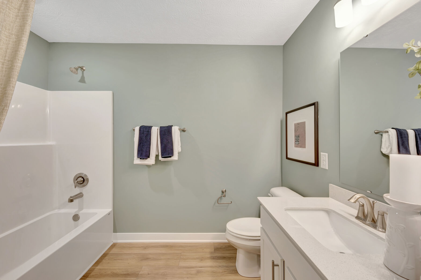
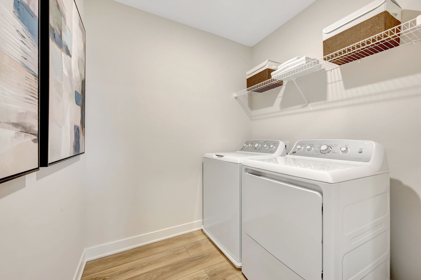
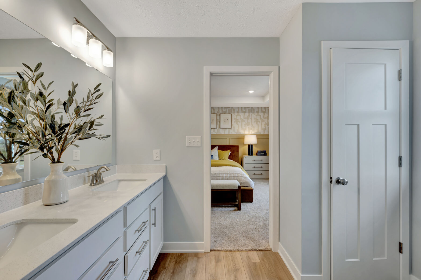
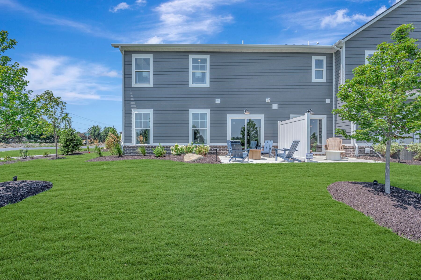
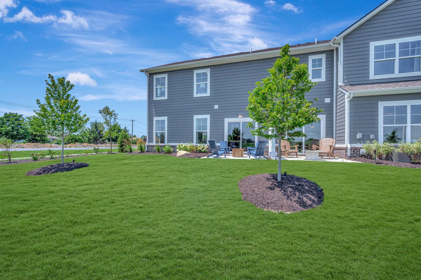
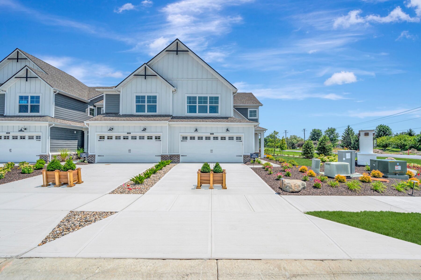
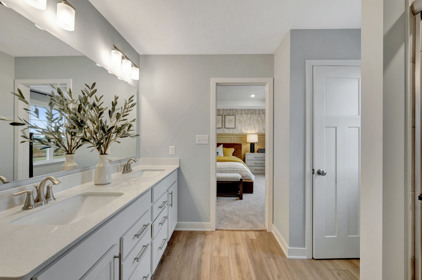
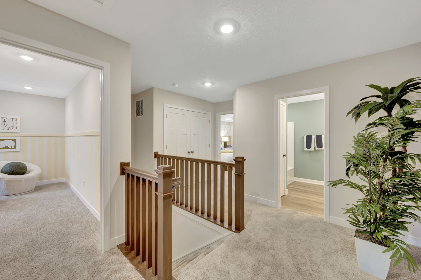
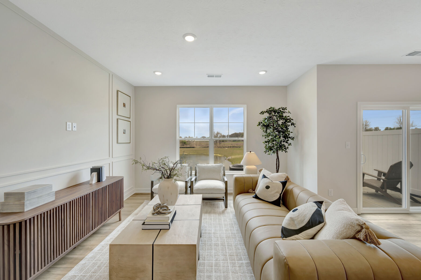
Welcome to 11290 Hobbsbrook Drive in Noblesville, Indiana, a thoughtfully designed townhome model by M/I Homes offering 1,928 square feet of well-planned living space. This two-story home features 3 bedrooms, 2 full bathrooms, and 1 half bathroom, combining modern style with everyday comfort.
This townhome features the following:
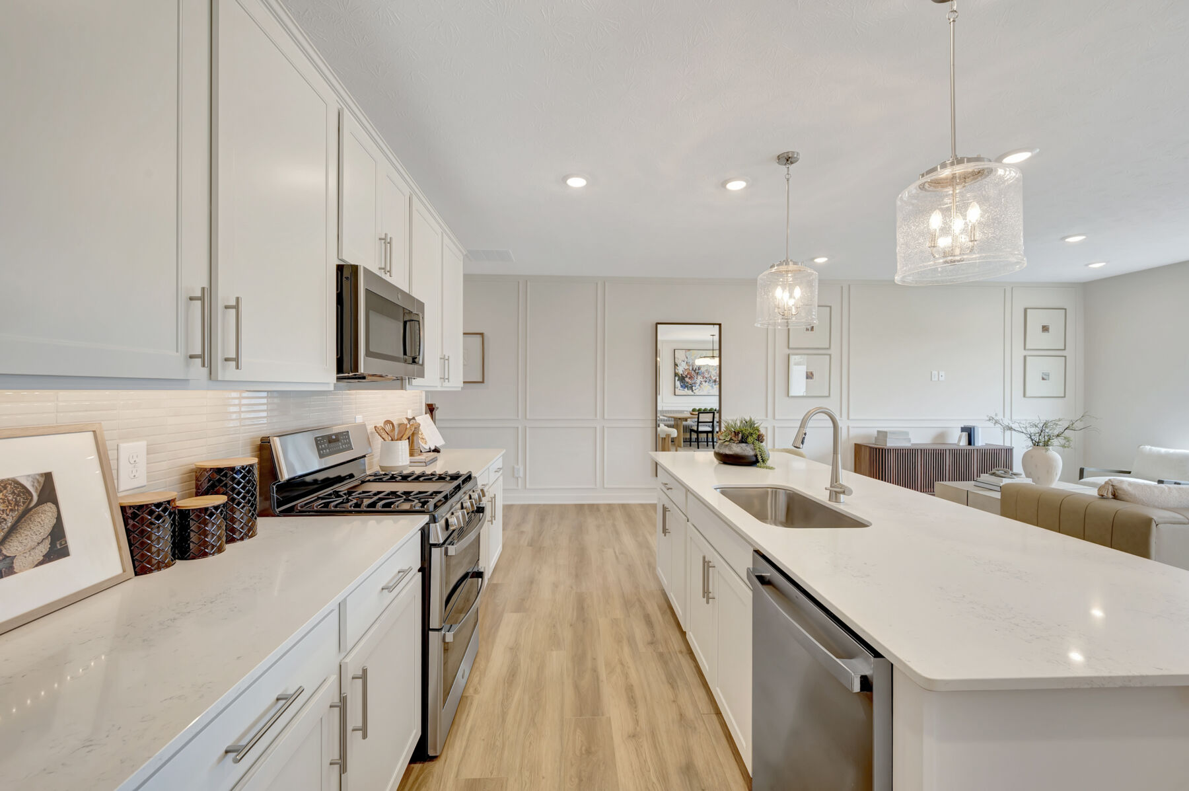
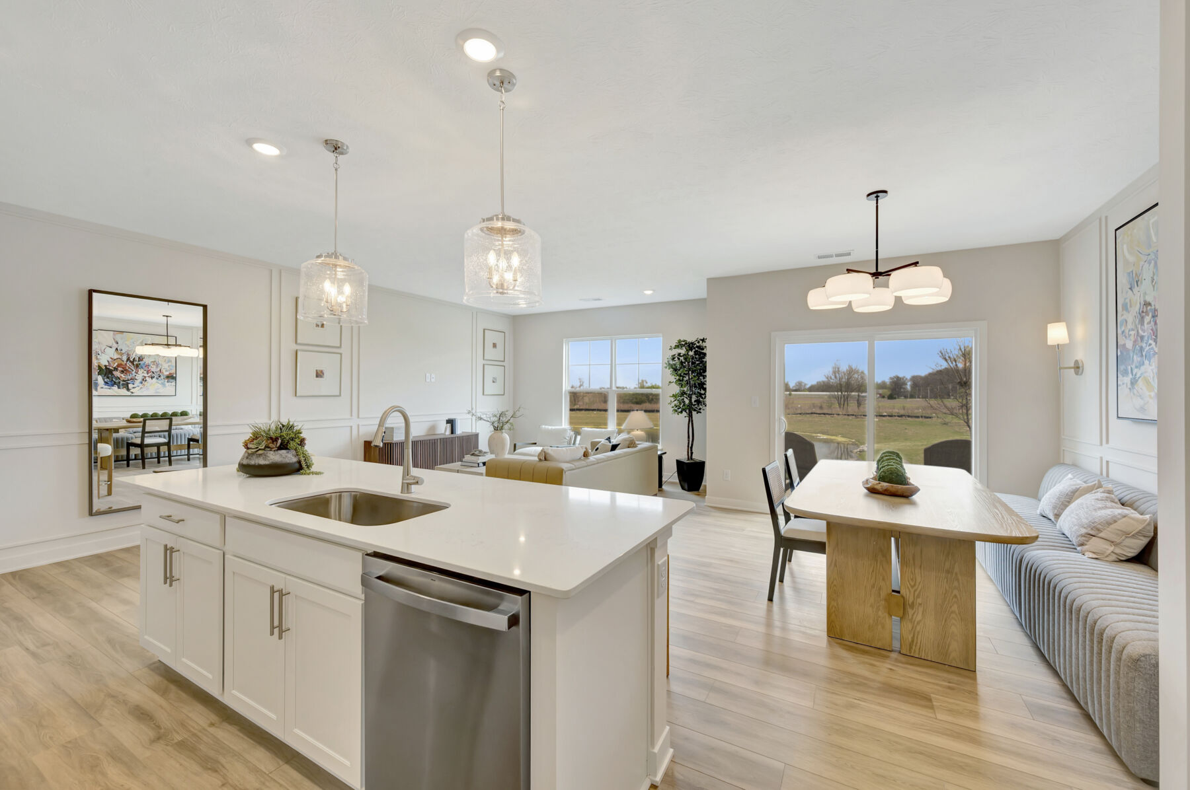
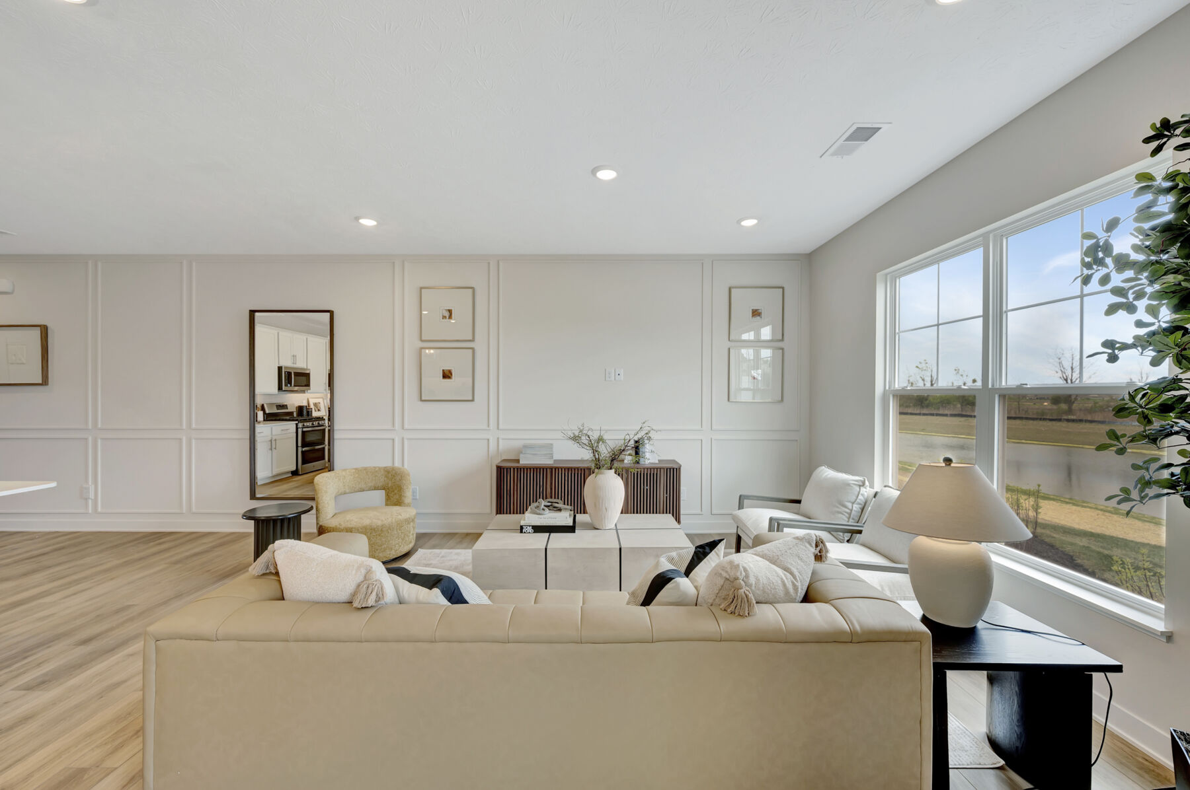
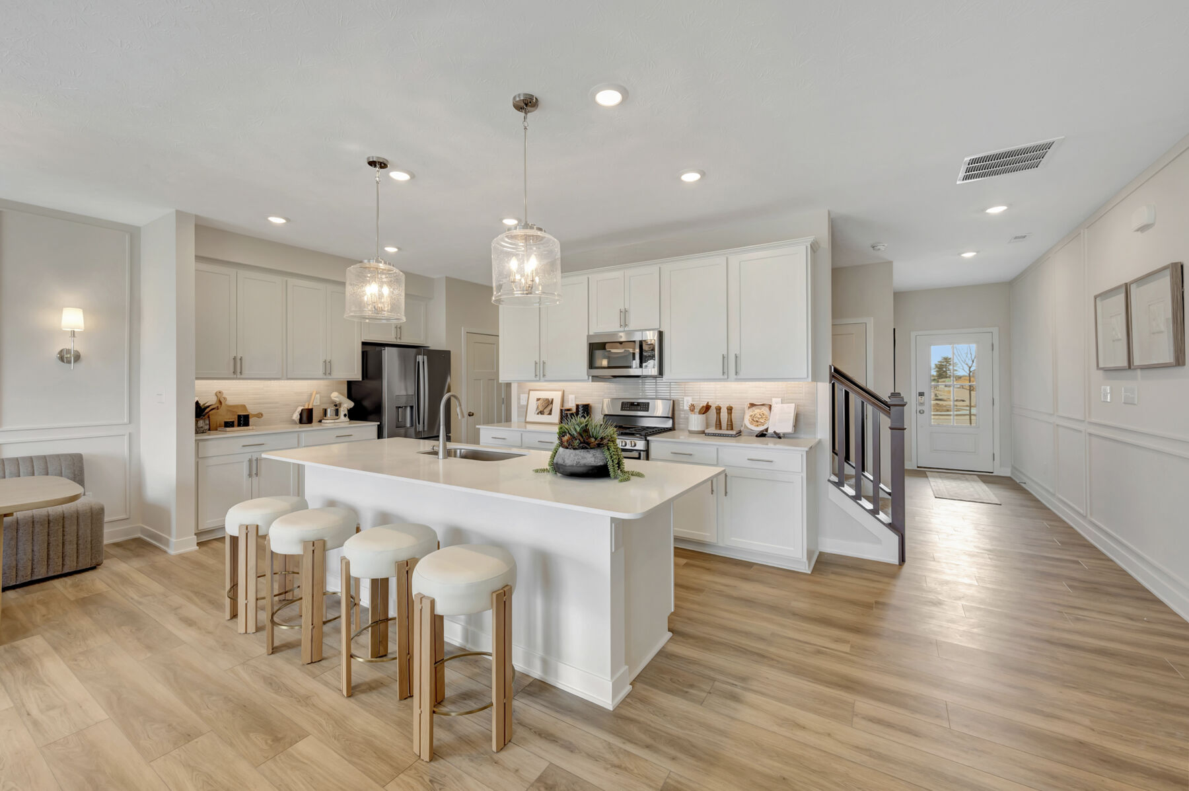
As you step inside, an open-concept layout unfolds, creating a natural connection between the main living areas. This seamless design allows the home to feel both spacious and inviting, making it well suited for daily routines as well as gatherings with friends and family. Carefully selected finishes and a functional floorplan highlight the attention to detail and craftsmanship found throughout the home.
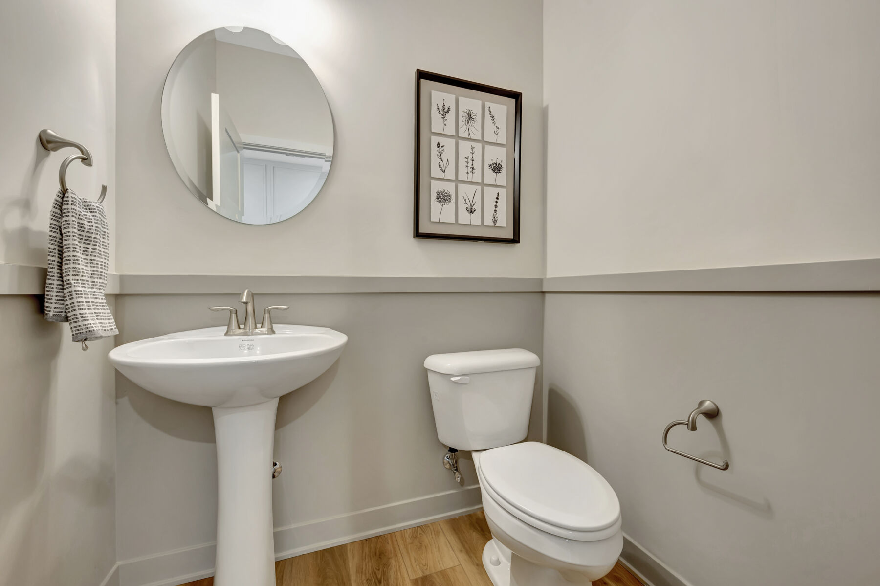
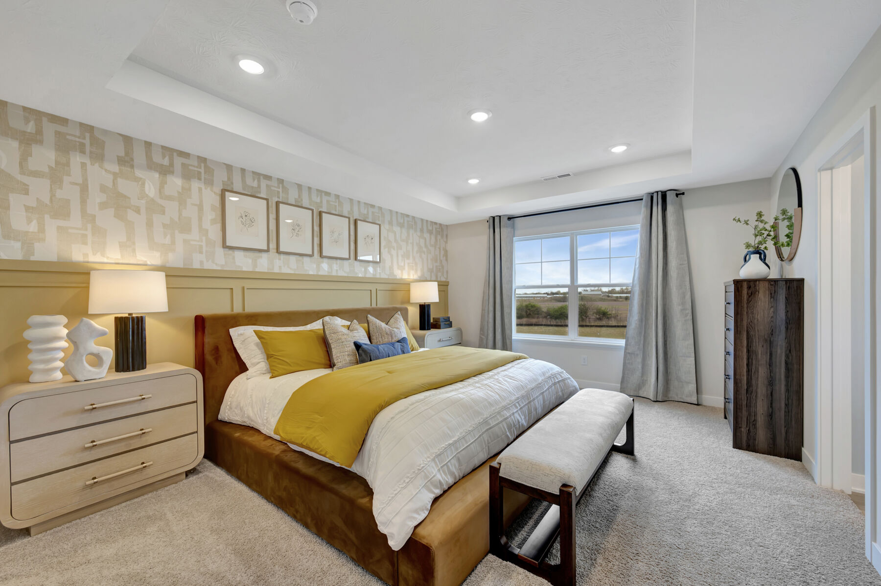
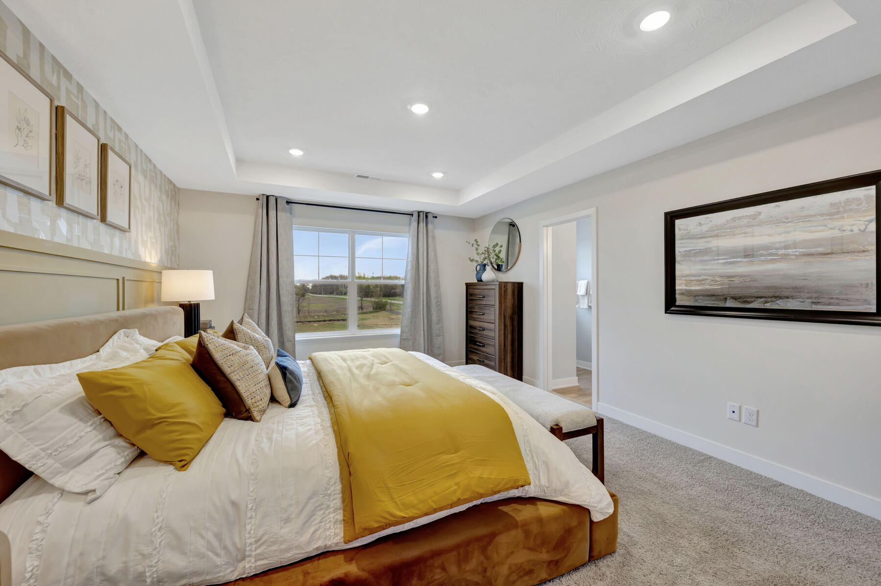
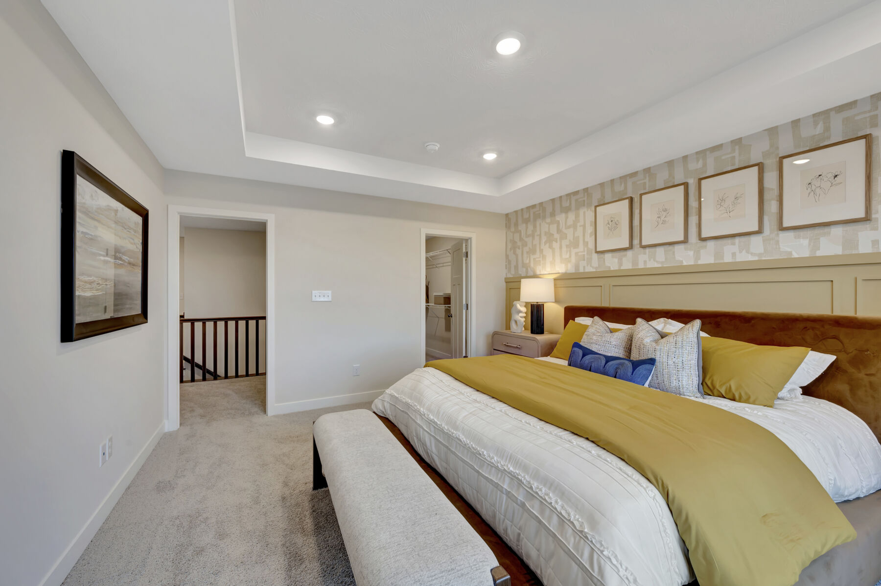
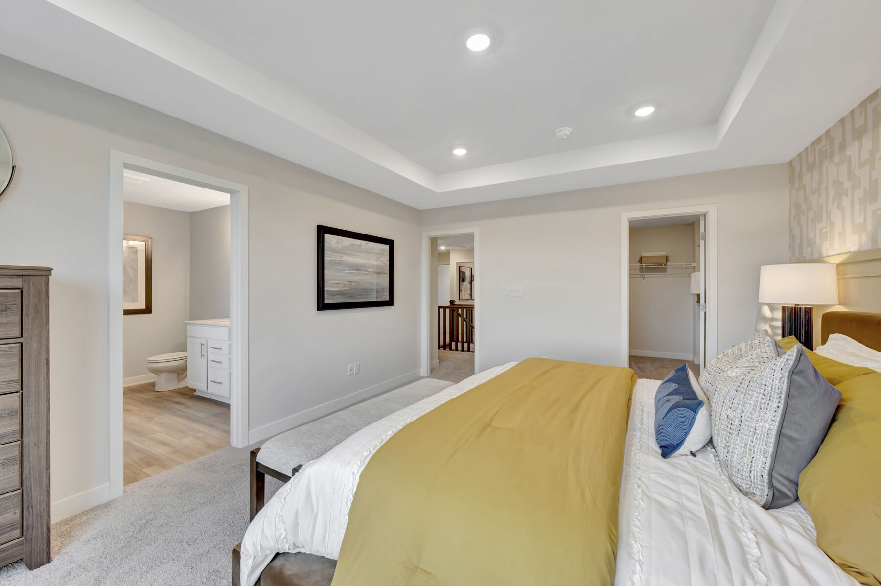
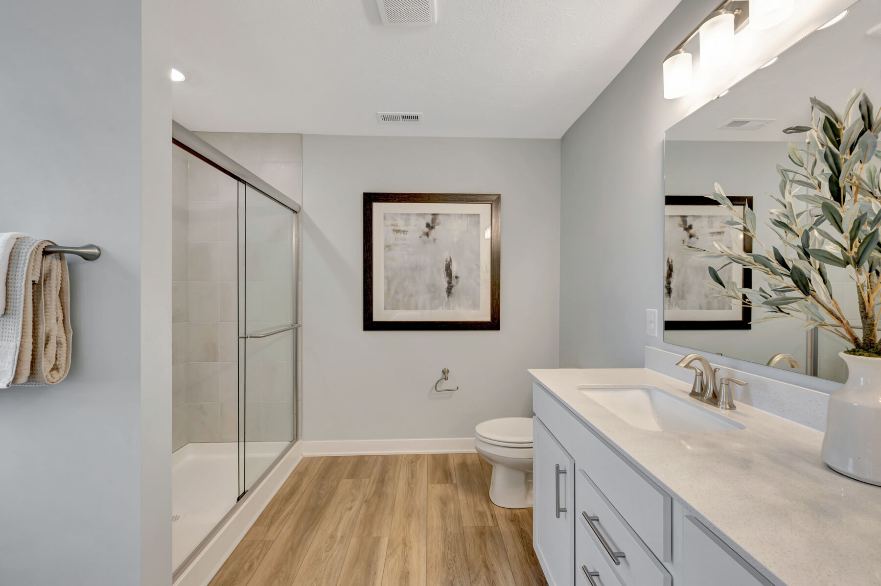
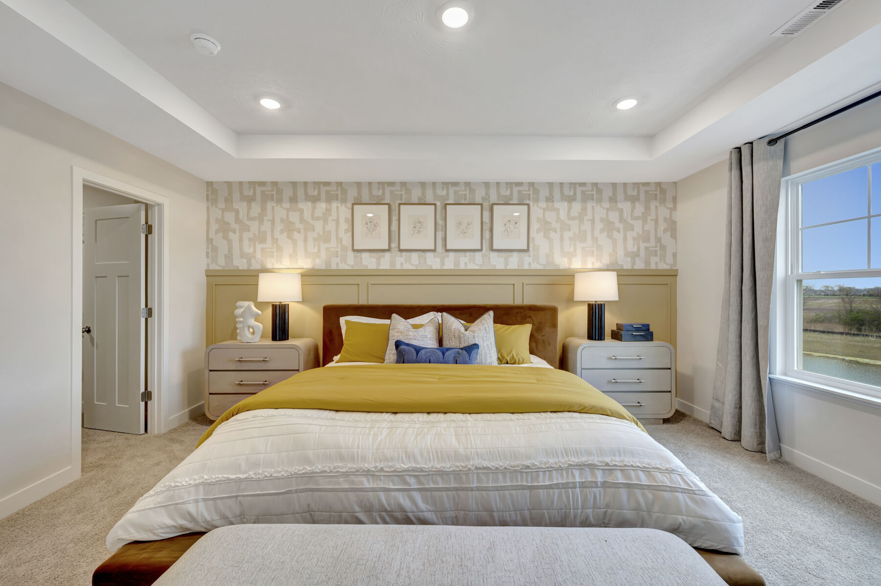
The owner’s bedroom provides a private and comfortable retreat, complete with an en-suite bathroom designed for convenience and ease. Two additional bedrooms offer generous space and flexibility, whether used for guests, a home office, or additional living needs. The centrally located half bathroom adds an extra layer of practicality for both residents and visitors.
Set within a well-established neighborhood, this home enjoys close proximity to nearby parks and green spaces, offering opportunities to enjoy outdoor recreation and fresh air. The surrounding community features a welcoming streetscape and a connected atmosphere, enhancing the overall appeal of the location.
With its thoughtful layout, quality construction, and inviting design, this home delivers a balanced combination of style and functionality in a desirable Noblesville setting.
Montelena in Noblesville will offer low‑maintenance 2‑ and 3‑story townhomes in a convenient Hamilton County location near major roadways, shopping, and everyday essentials. The community provides easy access to both Noblesville and nearby Westfield, blending suburban comfort with strong connectivity.
Townhomes feature open‑concept living areas, modern kitchens with generous storage, and bright owner’s suites for a private retreat. Additional bedrooms and flexible lower‑level spaces in select plans allow you to adapt your home as your needs evolve.
Residents can enjoy outdoor seating areas, a community shelter with picnic space and games, and a dedicated dog park, all designed to make daily life easier and more enjoyable. Served by the Noblesville School District, Montelena offers a welcoming, well‑located setting with a lifestyle centered on convenience and connection.
Learn more about this community »
Don’t miss out: our 48-Hour Savings Event is your chance to save big. Tour model homes and Quick Move-In options during this 48-hour sales event.


Ask about current offers or more details about this property, or call (317) 207-6777

48-Hour Savings Event | October 24th and October 25th
Tour model homes and Quick Move-In options during this 48-hour sales event. Contact our Internet Sales Team today to quickly find and simplify your new home search.
Tour model homes and Quick Move-In options during this 48-hour sales event. Contact our Internet Sales Team today to quickly find and simplify your new home search.

Do you love your M/I Home? Share the experience with friends and family - invite them to become your neighbors and enjoy a special "thank you" from us when they purchase.
Send us your preferred time to stop by and a sales representative will take care of the rest
By browsing, you accept our terms of use and privacy policy.