


12525 Cattle Ridge Drive, Noblesville, IN 46060
- Ready date:
- December 29, 2026




Silo Ridge
Noblesville, IN 46060
- Mon: 12:00PM - 6:00PM
- Tue: 11:00AM - 6:00PM
- Wed: 11:00AM - 6:00PM
- Thu: 11:00AM - 6:00PM
- Fri: 11:00AM - 6:00PM
- Sat: 11:00AM - 6:00PM
- Sun: 12:00PM - 6:00PM
About 12525 Cattle Ridge Drive
Get Directions-
square feet 1,928
-
stories 2
-
bedrooms 3
-
full bathrooms 2
-
half bathrooms 1
-
garages 2 (Front Load)
- City
- Noblesville, IN
- Owner's Suite
- Second Floor
- County
- Hamilton
- Home Type
- Townhome
- School District
- Hamilton Southeastern Schools
- Foundation Type
- Slab
- Home Plan
- T1928
- Homesite
- 553
- Base Plan Width & Depth
- 24 x 55.2
New 3-Bedroom Townhome for Sale in Noblesville, Indiana
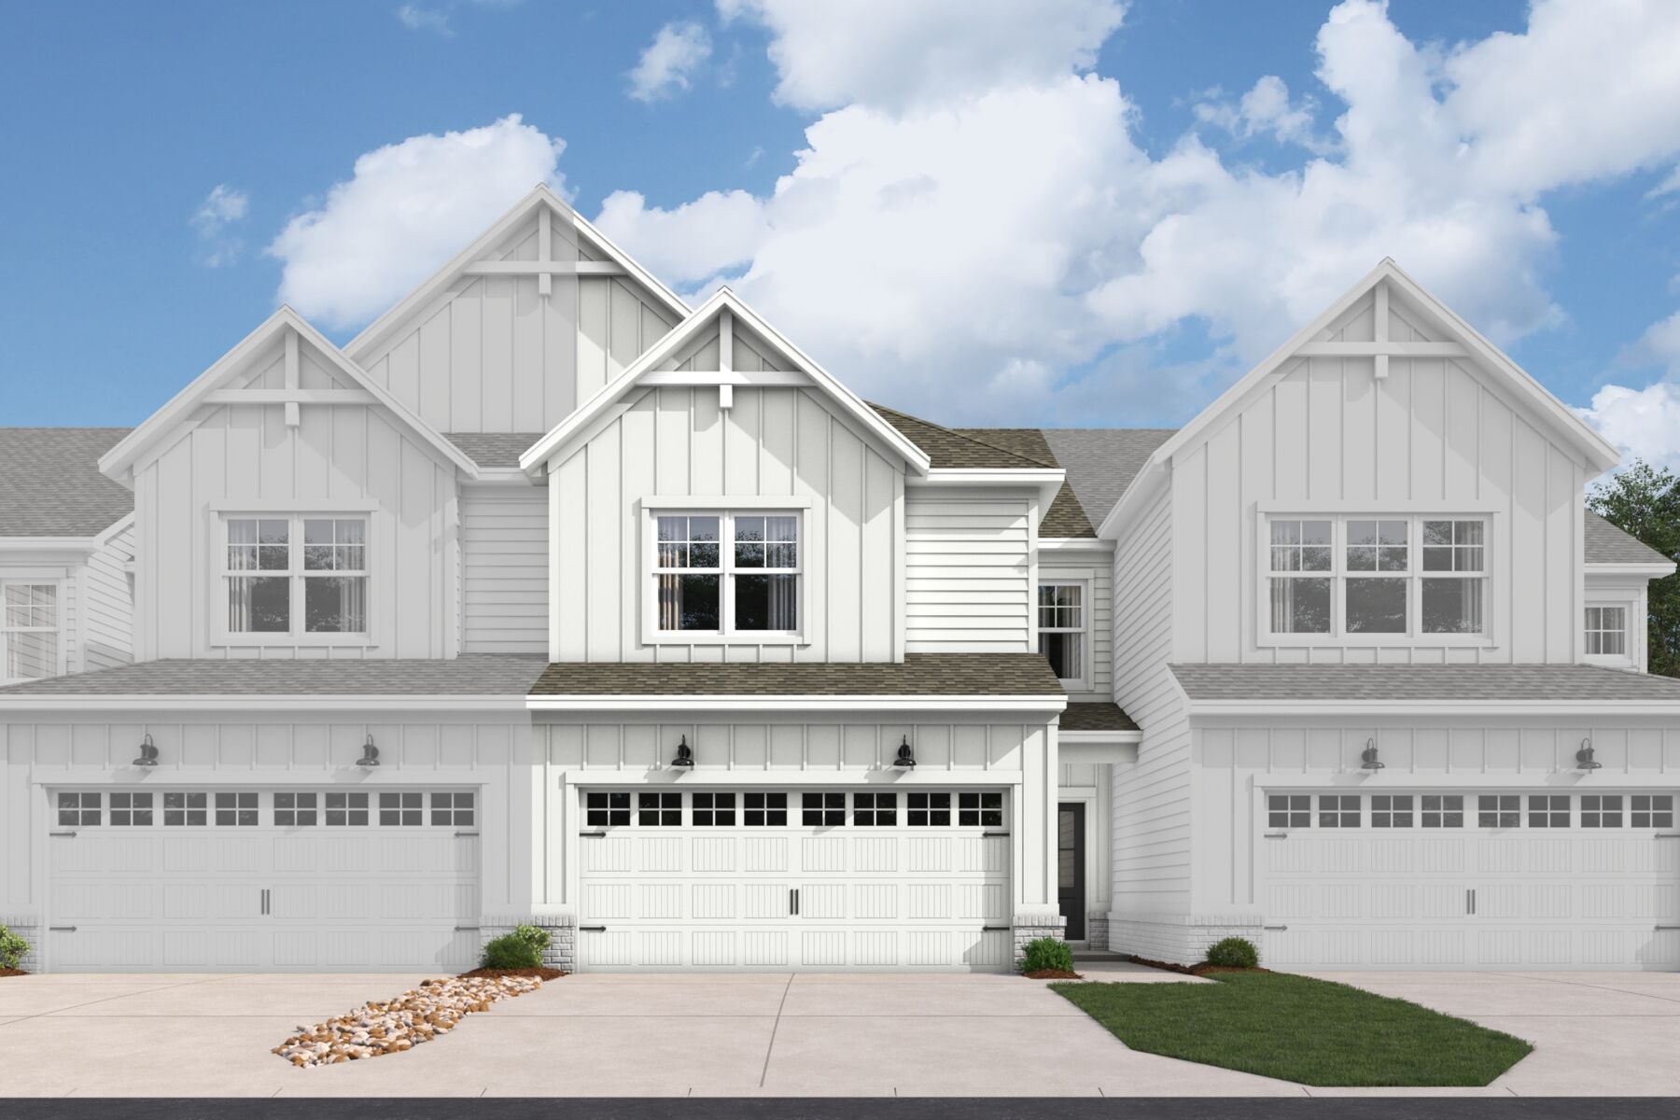
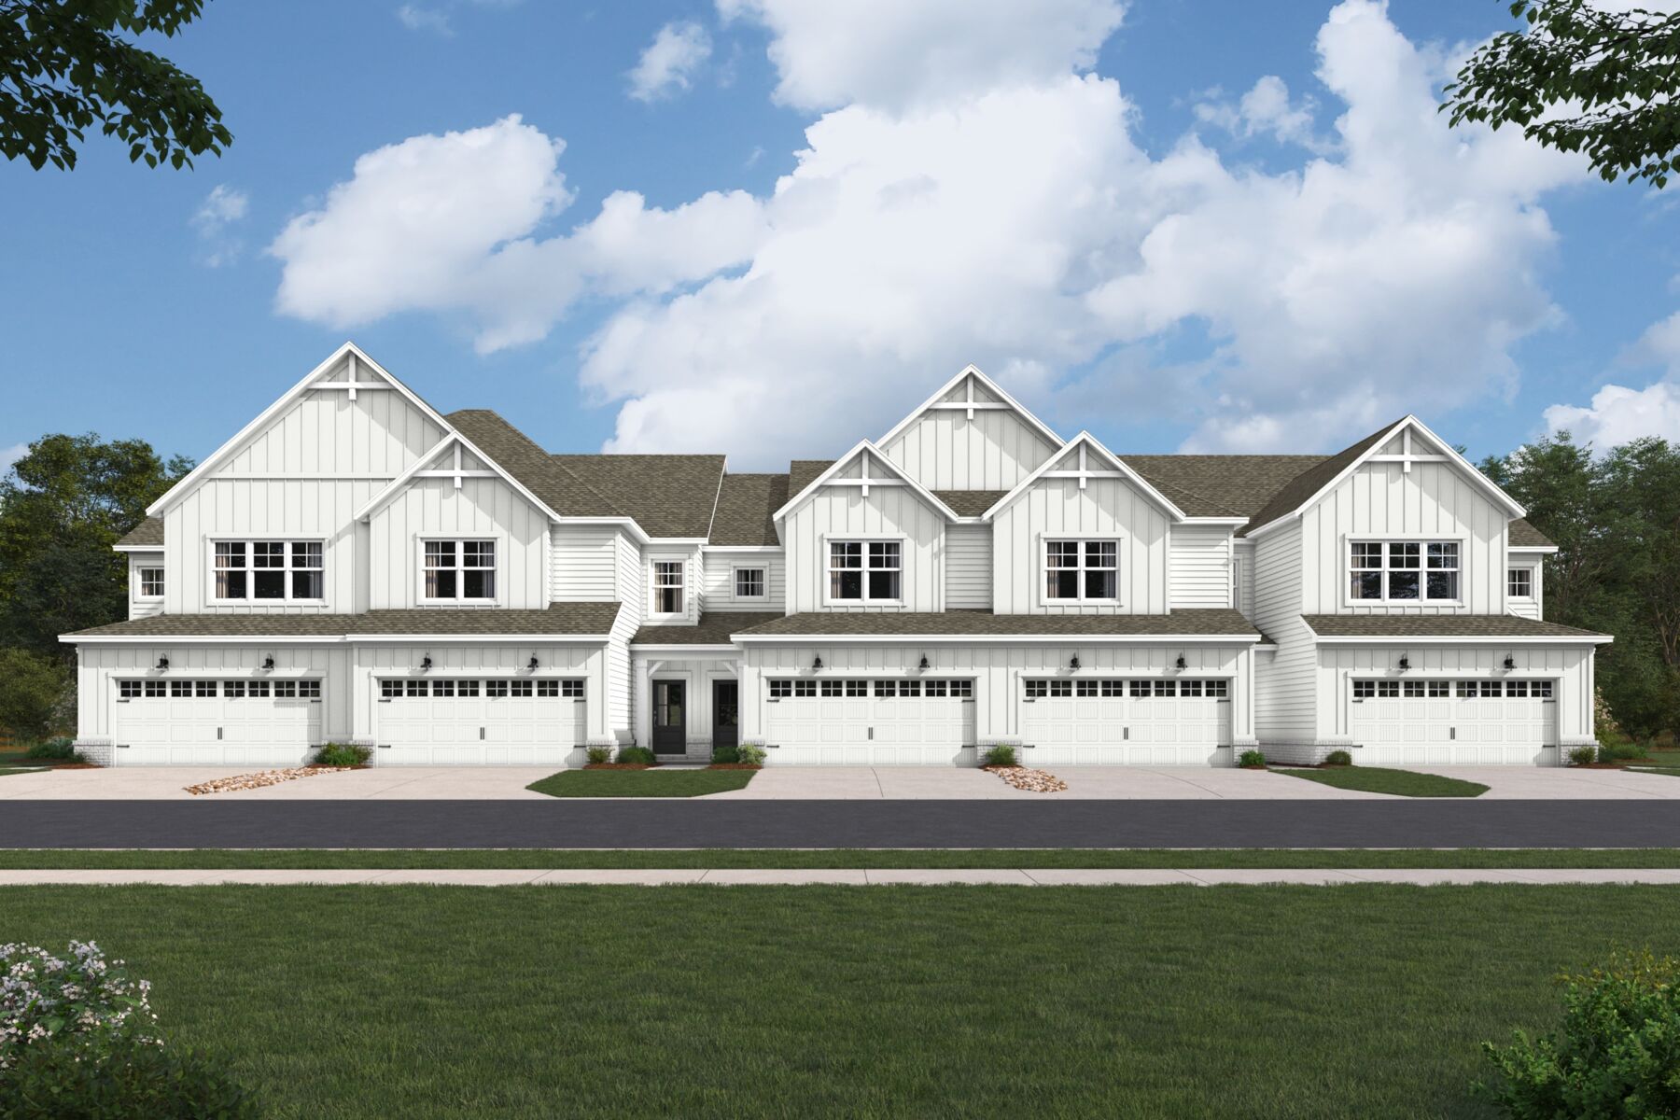
Welcome to 12525 Cattle Ridge Drive, Noblesville, Indiana — a beautifully crafted new construction townhome built by M/I Homes. This 2-story home offers 1,928 square feet of thoughtfully designed living space, featuring 3 bedrooms, 2 full bathrooms, and 1 half bathroom.
Step inside to discover an open-concept living space that creates a seamless flow between the main gathering areas, ideal for both everyday living and entertaining. The quality of design is evident throughout, with carefully selected finishes and well-planned layouts that maximize both comfort and functionality.
The owner's bedroom includes a private en-suite bathroom, providing a relaxing retreat at the end of the day. The additional 2 bedrooms offer generous space for family, guests, or a home office. A conveniently placed half bathroom serves the main living areas.
Key Features:
- 1,928 square feet of living space
- 3 bedrooms and 2.5 bathrooms
- Open-concept living space
- Patio
- Walk-in closets in each bedroom
- Owner's en-suite bathroom
This home is situated in a welcoming neighborhood with convenient proximity to parks, offering residents easy access to outdoor recreation and green spaces. The surrounding area provides a friendly atmosphere with well-maintained streetscapes and a strong sense of community among neighbors.
This Quick Move-In home delivers quality construction and a well-designed floorplan for comfortable daily living.
About the Community
Silo Ridge in Noblesville offers new single-family homes and townhomes in a desirable Hamilton County location. Set near SR‑38 and Boden Road, the community features planned streetscapes, wooded areas, ponds, and easy access to local dining, parks, shopping, and major roadways.
Homes are designed with open, modern layouts across a variety of floorplans, giving you options whether you're seeking low‑maintenance living, a first home, or more space for a growing household. Within the neighborhood, residents enjoy a playground, swimming pool with a pool house, and miles of trails that connect to the Stoney Creek Nature Trail.
Silo Ridge is part of the Hamilton Southeastern School District, known for its strong academic reputation. With a blend of convenience, natural surroundings, and thoughtful home designs, this community offers a comfortable and connected lifestyle in one of the area’s most sought‑after regions.
Learn more about this community »
Upcoming Events

Nationwide Tailgate Party
Join us for a Nationwide Tailgate Party, happening all weekend long across 200+ M/I Homes communities. Grab the family and visit any of our communities to meet your current and future neighbors, enjoy food and beverages, and explore all of our available homes and homesites.
Silo Ridge
Noblesville, IN 46060
- Mon: 12:00PM - 6:00PM
- Tue: 11:00AM - 6:00PM
- Wed: 11:00AM - 6:00PM
- Thu: 11:00AM - 6:00PM
- Fri: 11:00AM - 6:00PM
- Sat: 11:00AM - 6:00PM
- Sun: 12:00PM - 6:00PM


Have questions for us?
Ask about current offers or more details about this property, or call (317) 207-6777
Incentives


Move-In Now | Pay Less Tomorrow With Special Financing
Increase your home-buying power and decrease your rate with 1/0 buydown, featuring first-year rates as low as 3.875% Rate* / 5.6362% APR* on a 30-Year Fixed Rate FHA* and 4.50% Rate** / 5.7584% APR** on a 30-Year Fixed Rate Conventional Loan** , offered through M/I Financial, LLC, through new homes that can close by November 30, 2026.
Incentives
Move-In Now | Pay Less Tomorrow With Special Financing
Increase your home-buying power and decrease your rate with 1/0 buydown, featuring first-year rates as low as 3.875% Rate* / 5.6362% APR* on a 30-Year Fixed Rate FHA* and 4.50% Rate** / 5.7584% APR** on a 30-Year Fixed Rate Conventional Loan** , offered through M/I Financial, LLC, through new homes that can close by November 30, 2026.

Game Time: Ready. Set. Move. |
It's time to huddle up and take a second look at those new homes on your roster. Our seasonal offers allow you to move into your new home before the end of the year, just in time for the holiday season.
Ready to plan a visit? We can help
Send us your preferred time to stop by and a sales representative will take care of the rest