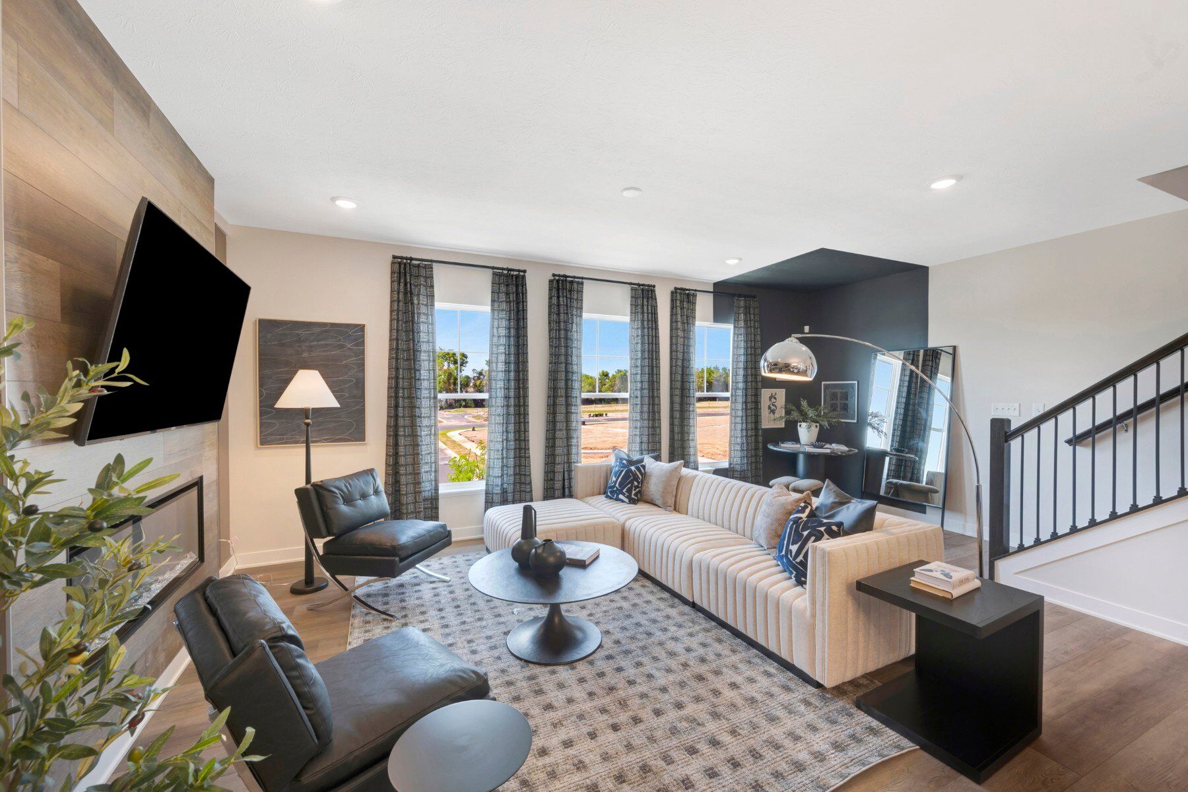
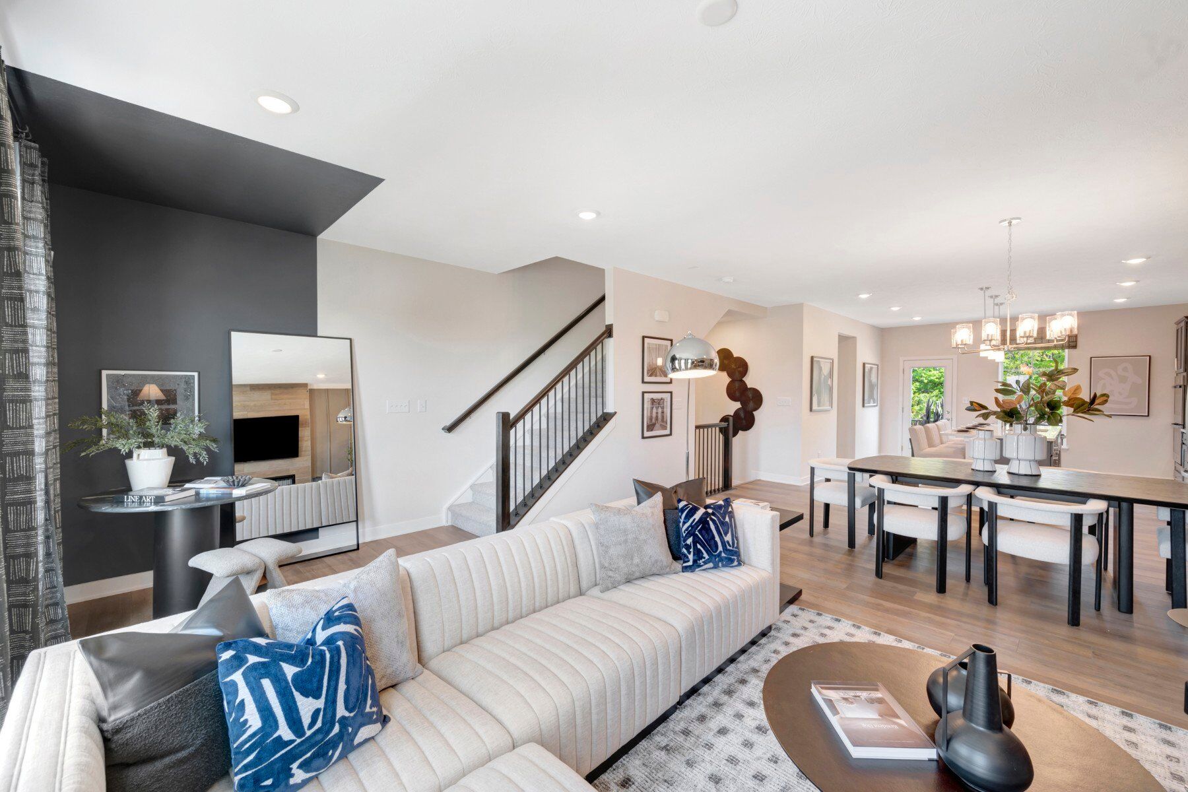
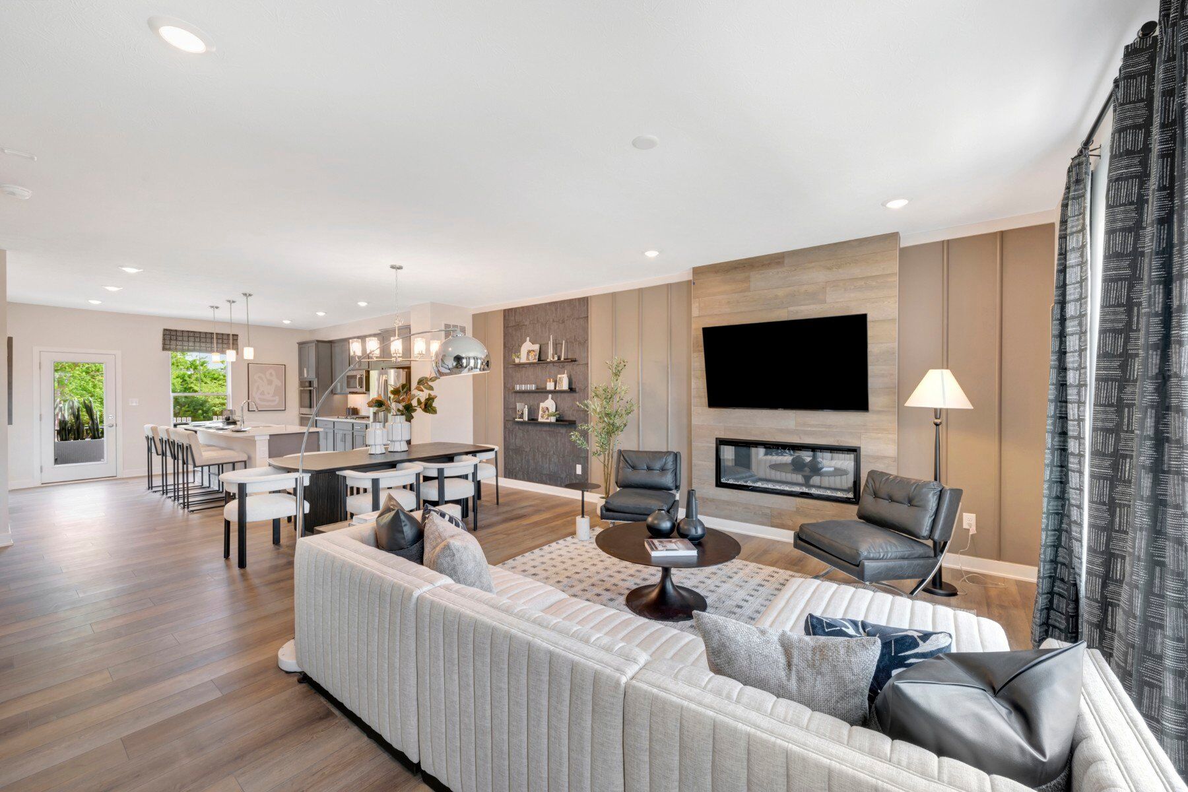
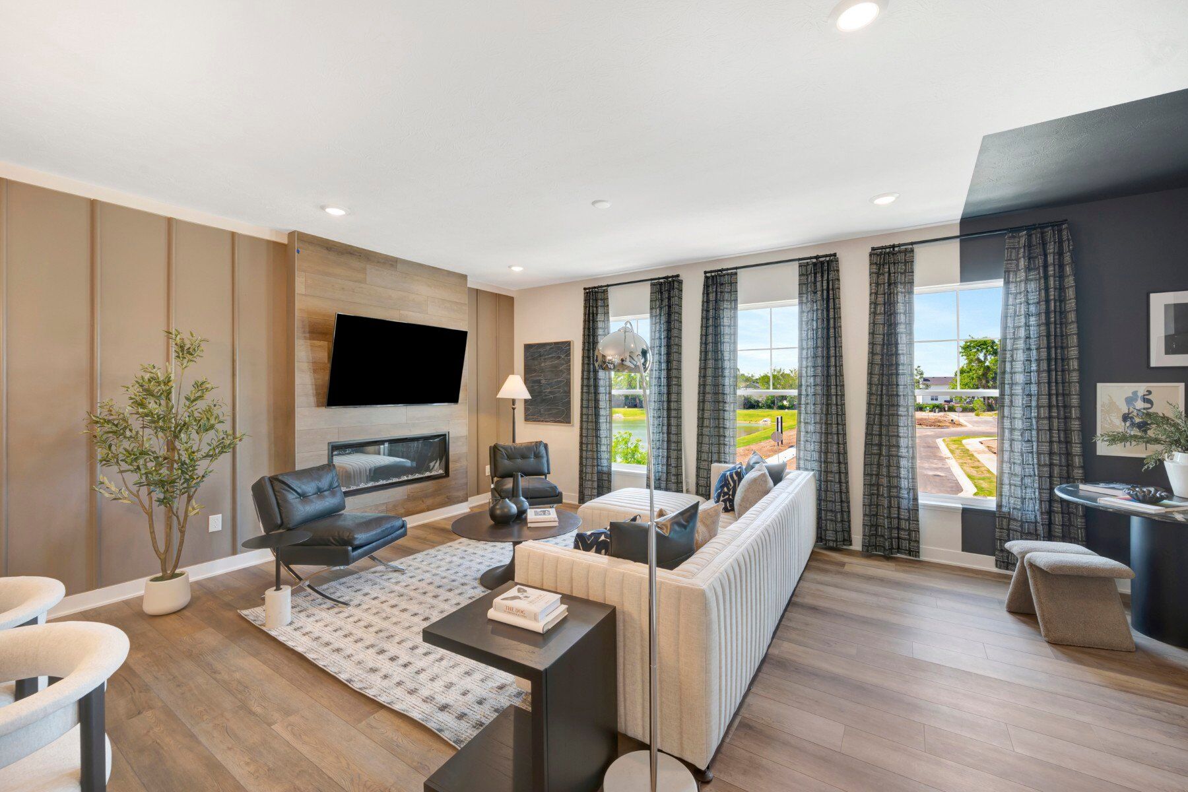

Pumpkins and Pours at Village at Trail Crossing
Join us for Pumpkins and Pours on Saturday, October 24th and Sunday, October 25th from 12PM - 4PM! Pick out a pumpkin, participate in festive decorating, and enjoy some fall snacks and beverages.
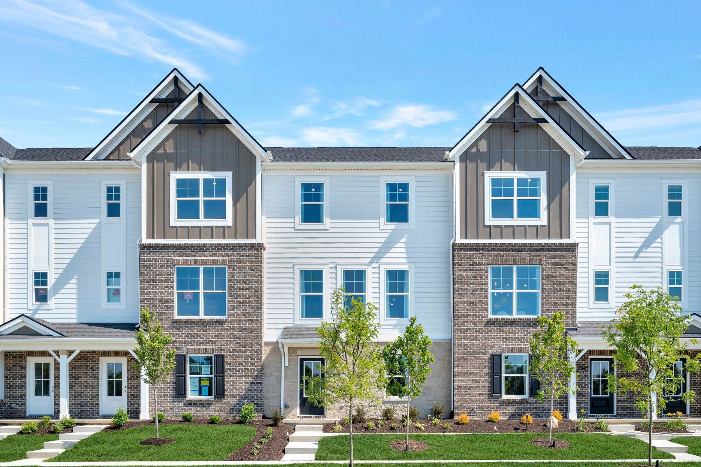
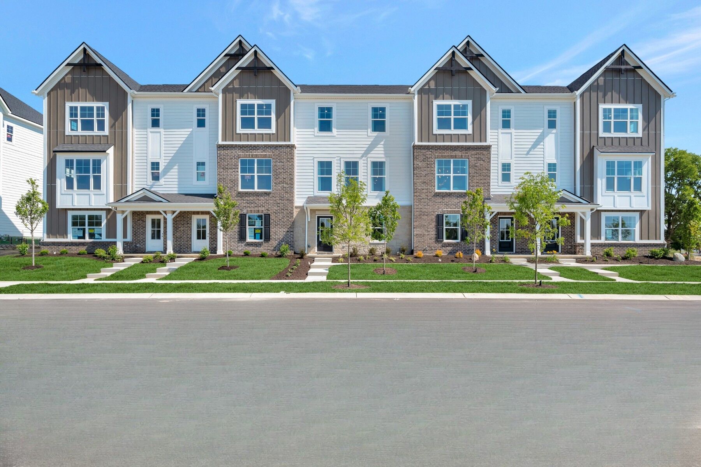
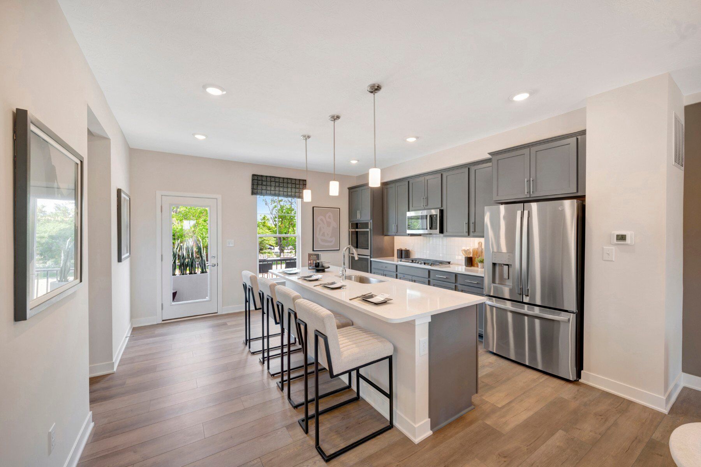




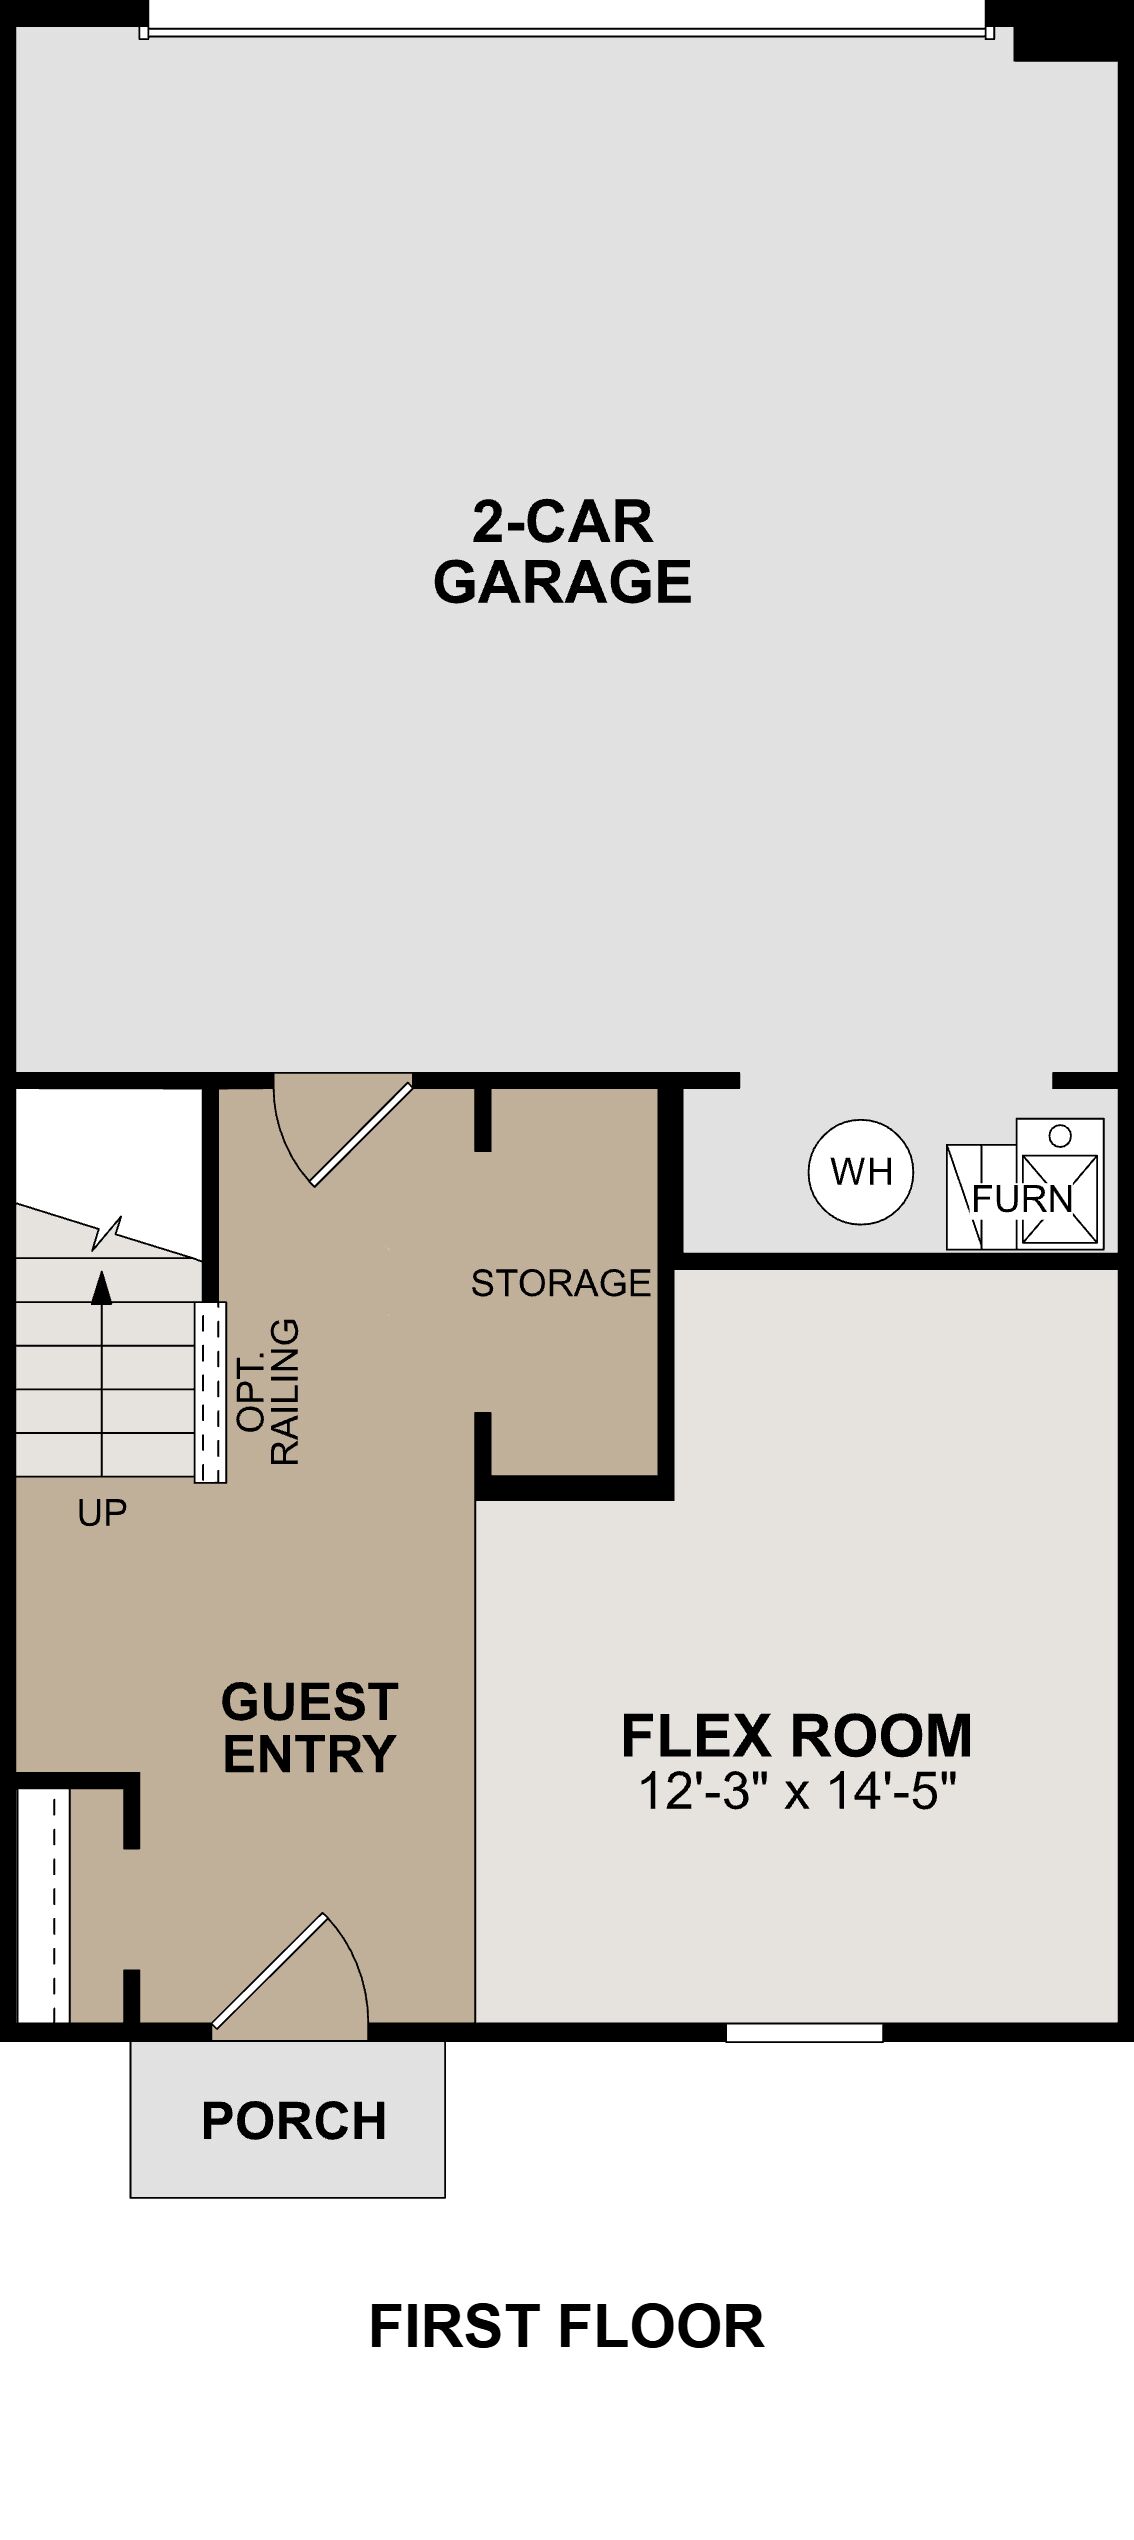
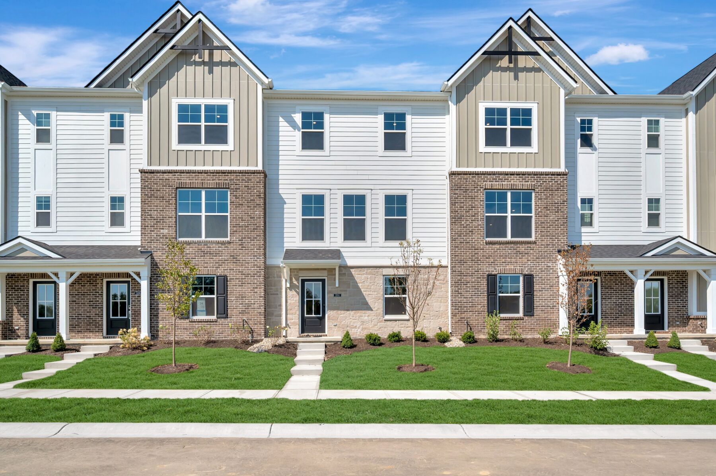
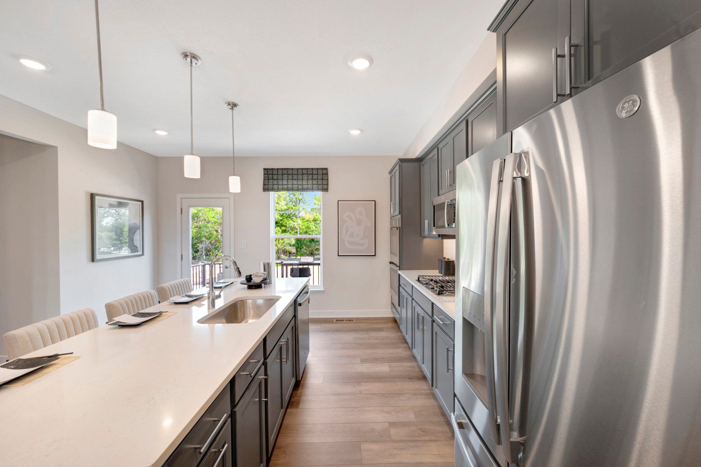
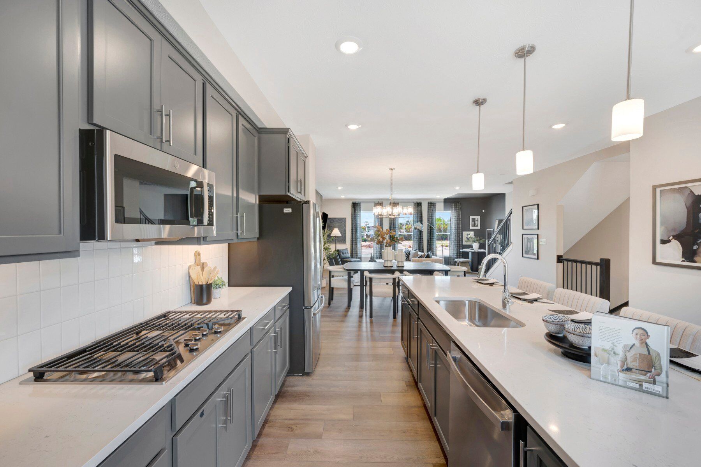
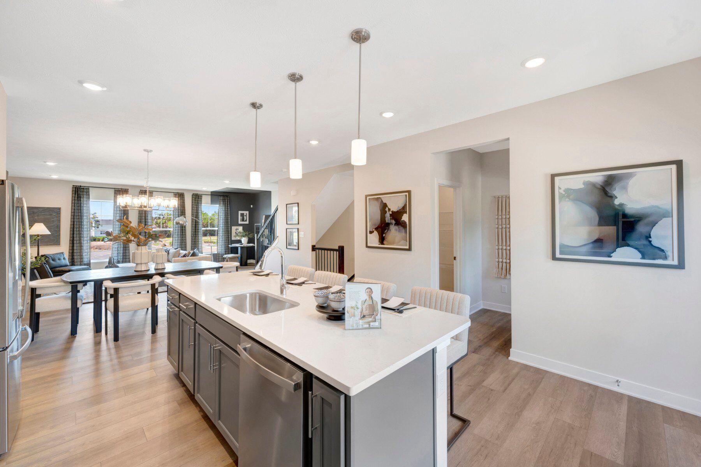
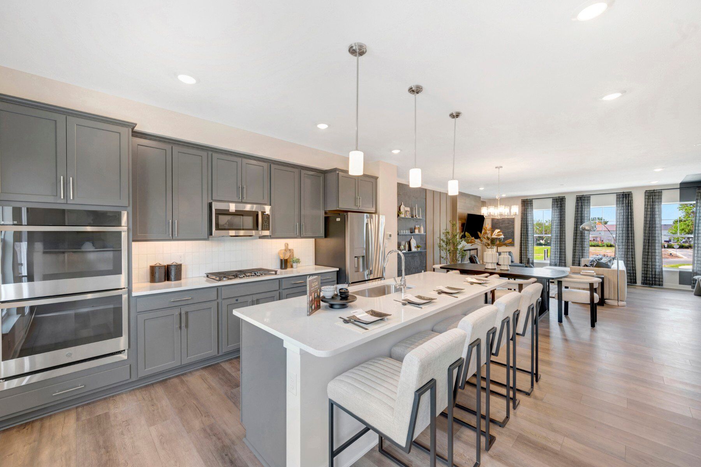
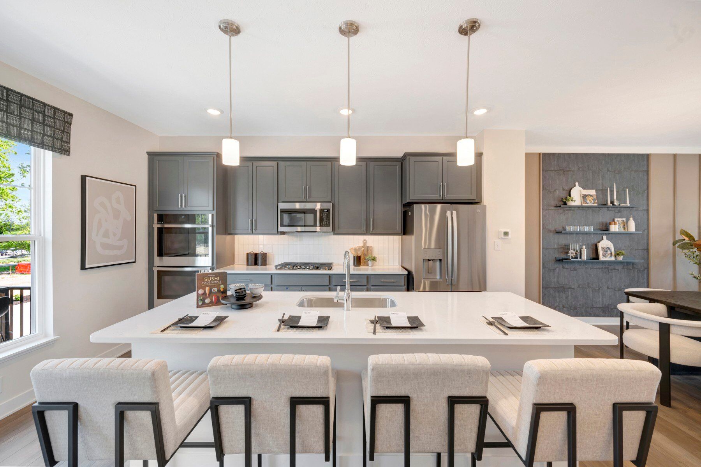
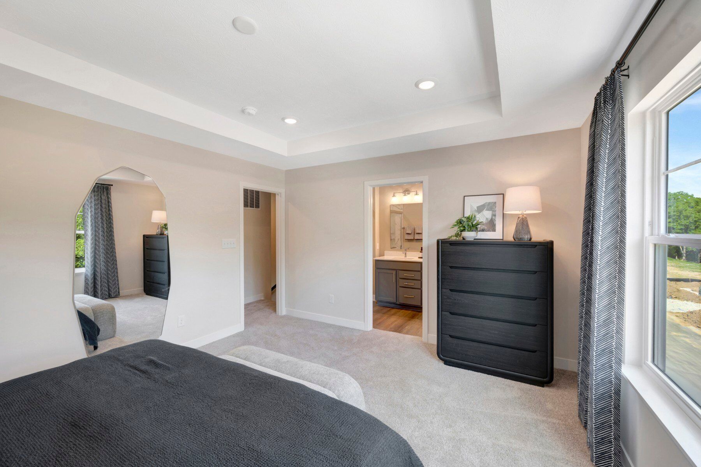
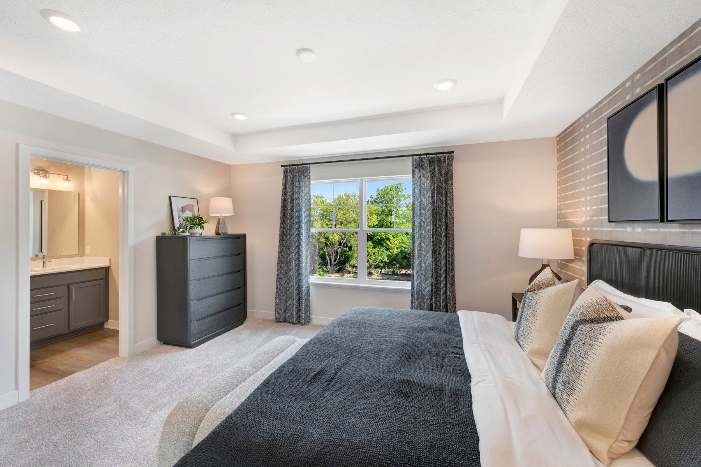
M/I Homes that combines modern design, thoughtful functionality, and low-maintenance living. Spanning 2,059 square feet across three well-designed levels, this home offers comfortable living spaces, quality craftsmanship, and the flexibility to fit a variety of lifestyles.
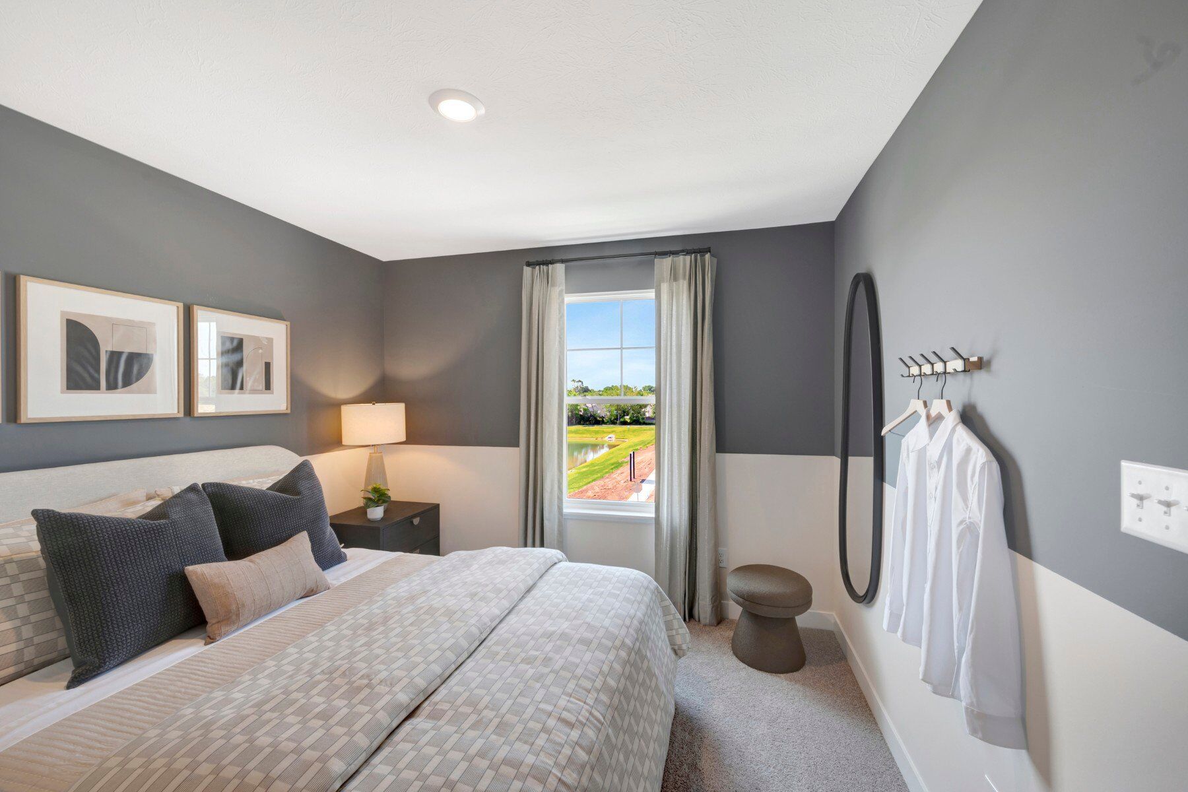
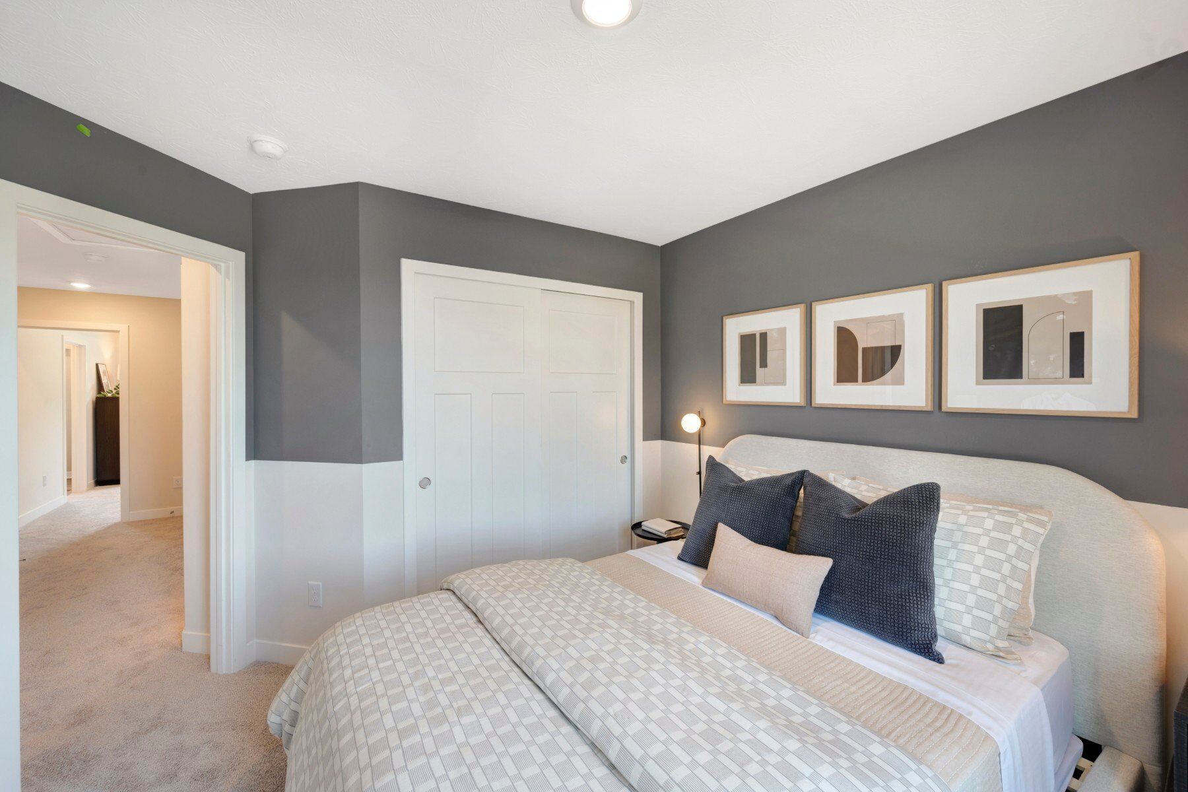
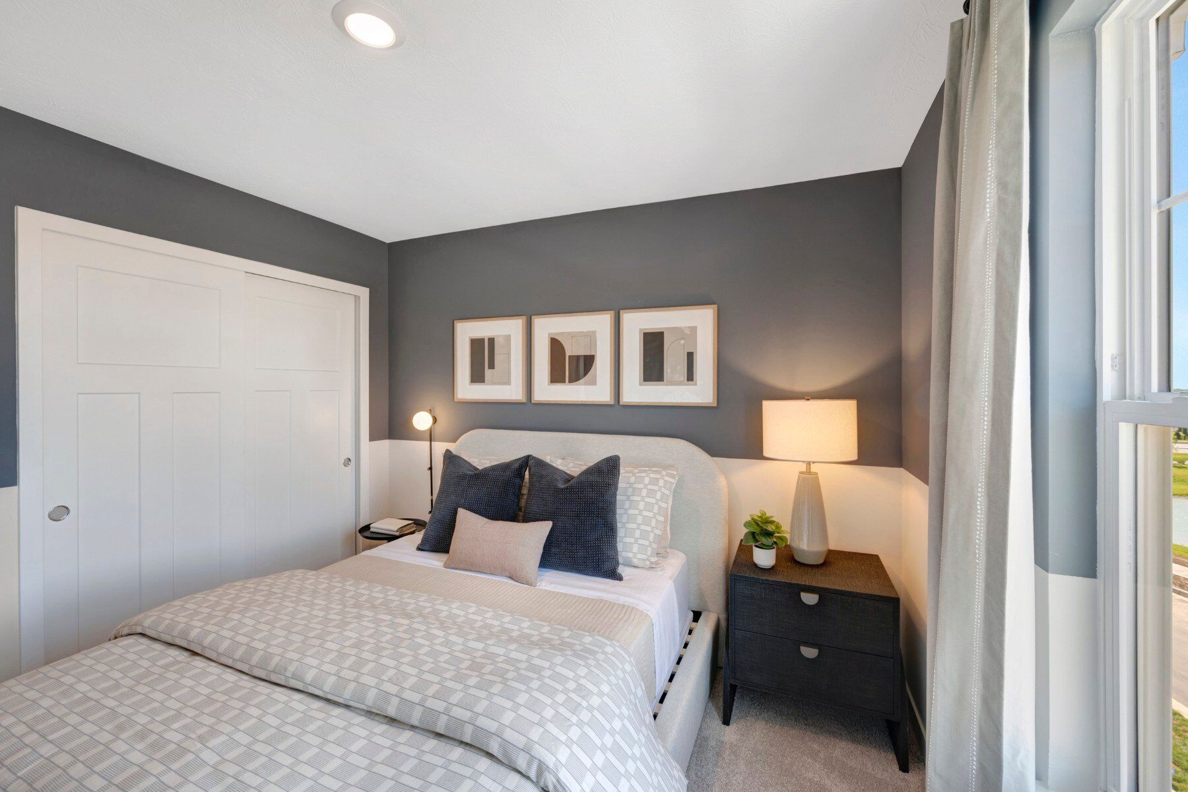
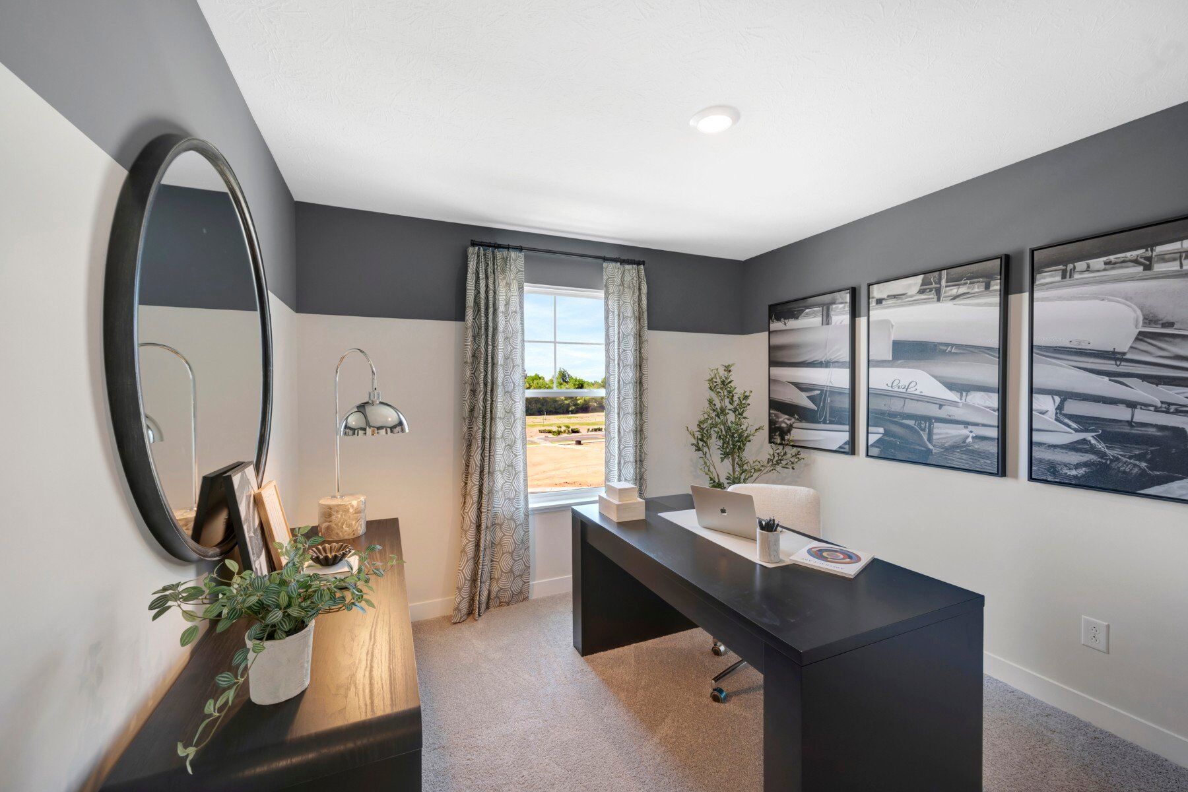
This model home showcases:
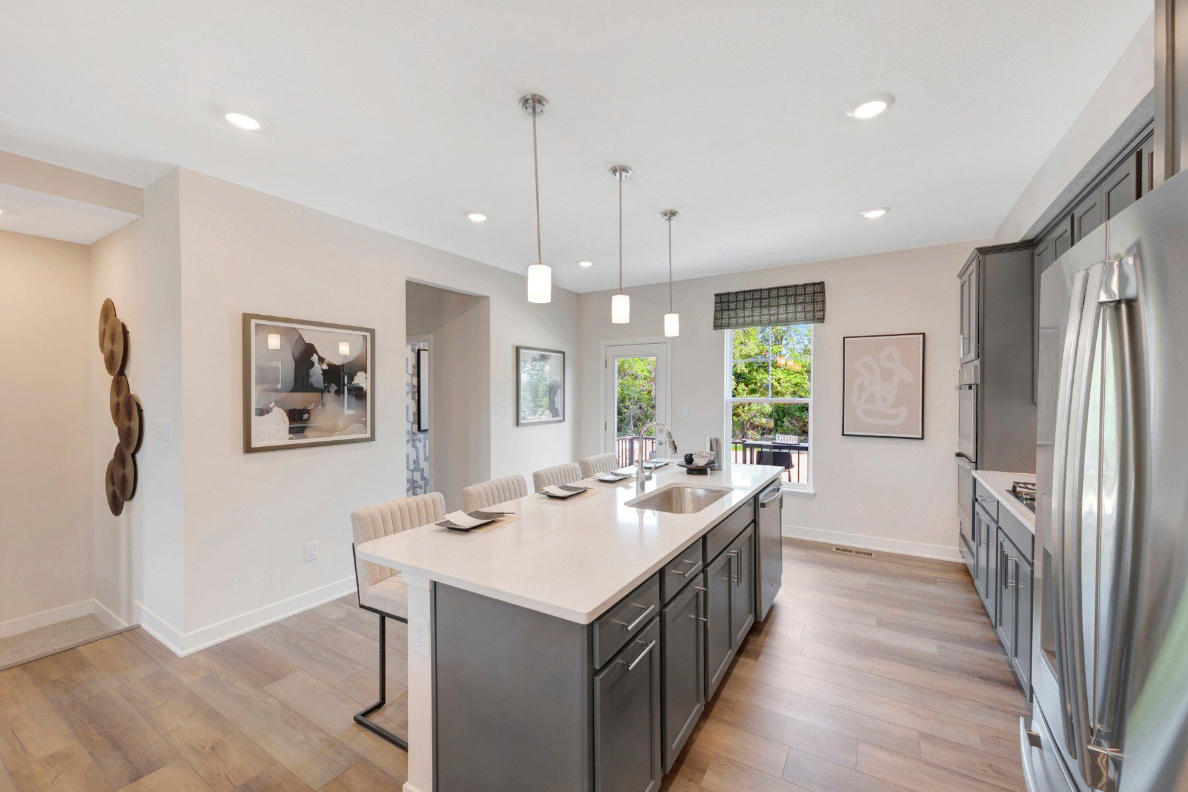
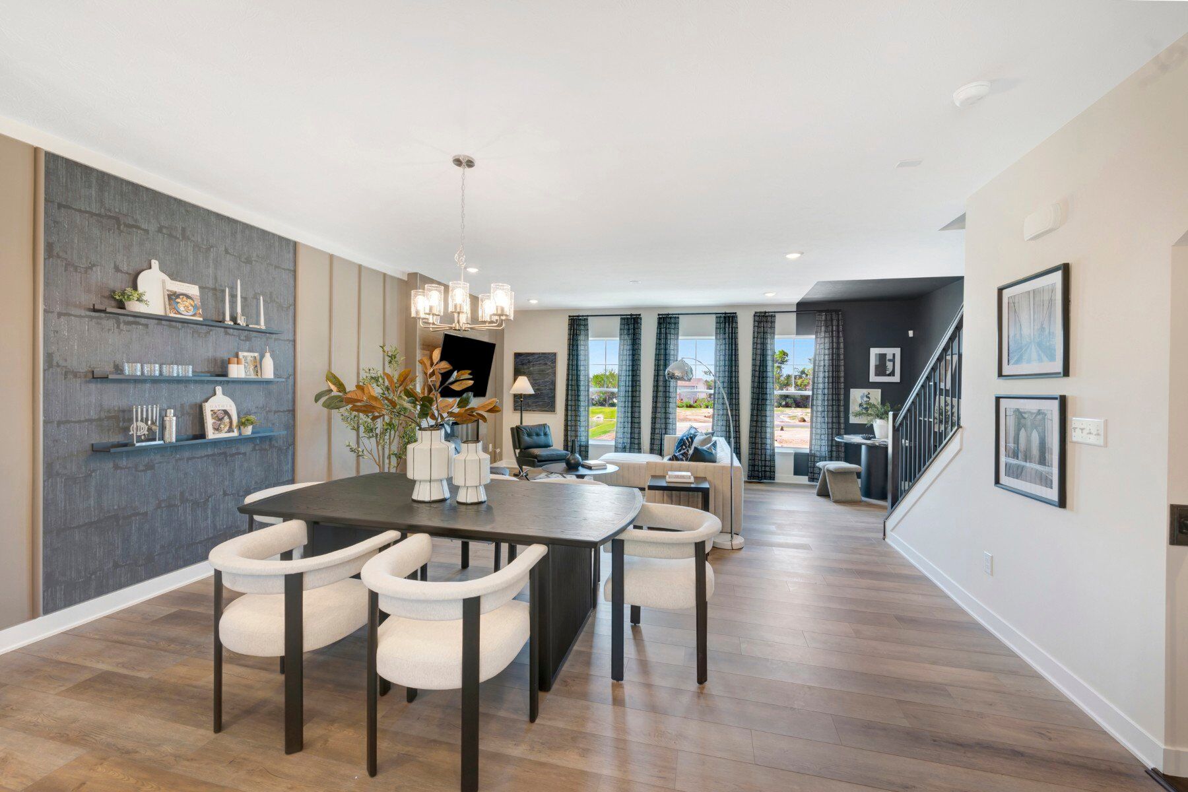
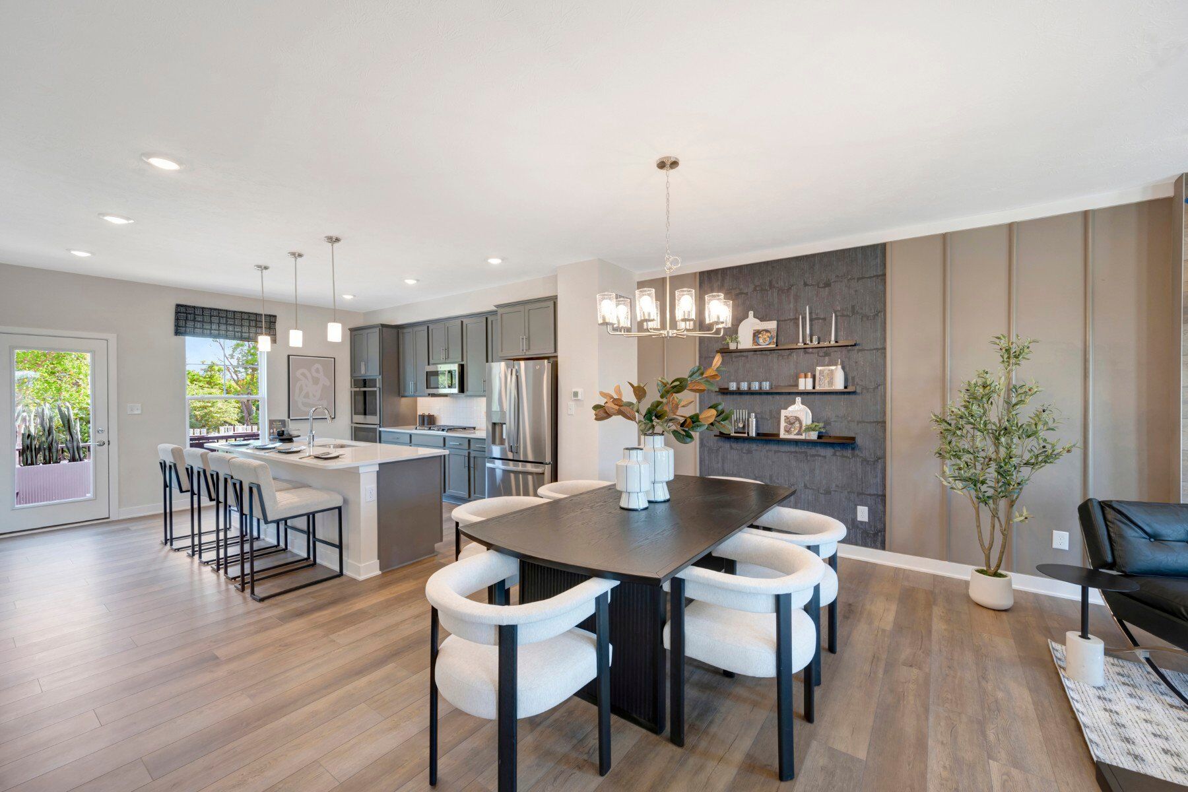
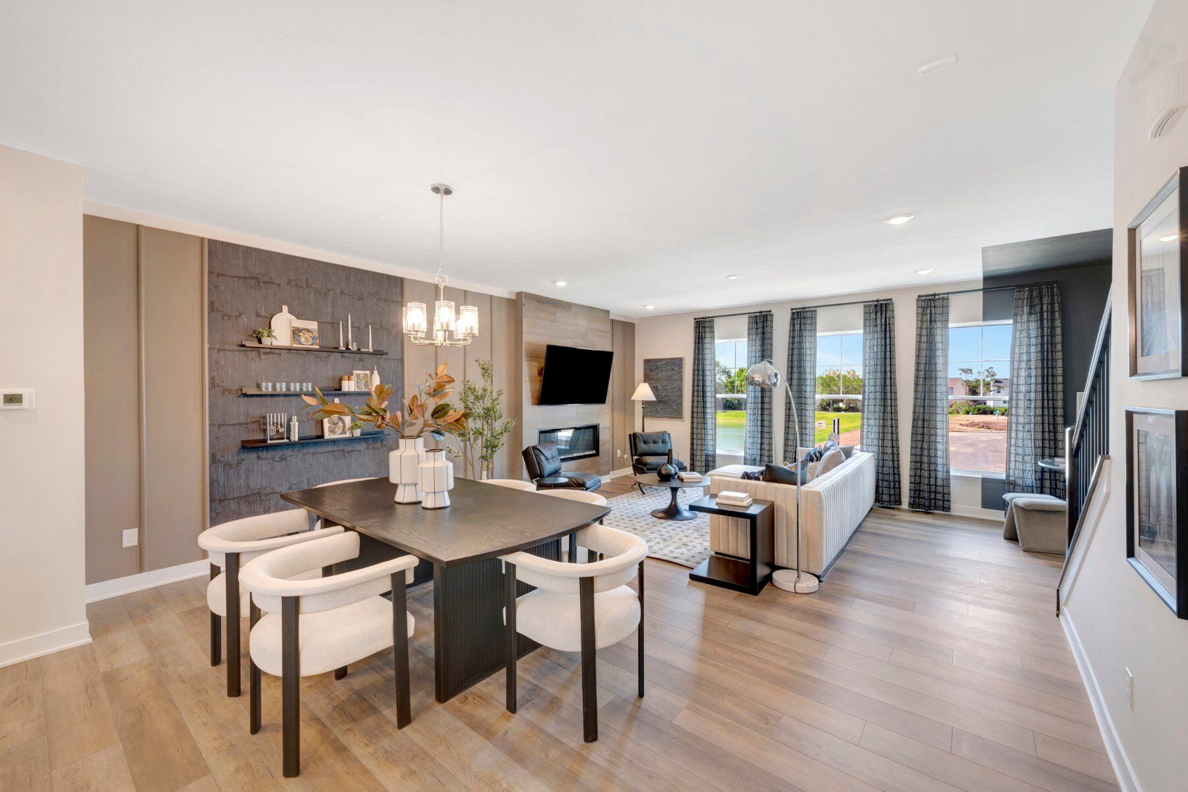
From the moment you step inside, you'll be welcomed by a bright and inviting atmosphere enhanced by an open-concept floorplan that seamlessly connects the home's main living spaces. Designed to bring people together, the spacious layout creates an effortless flow between gathering areas, making it easy to entertain guests, spend time with family, or simply enjoy everyday moments at home.
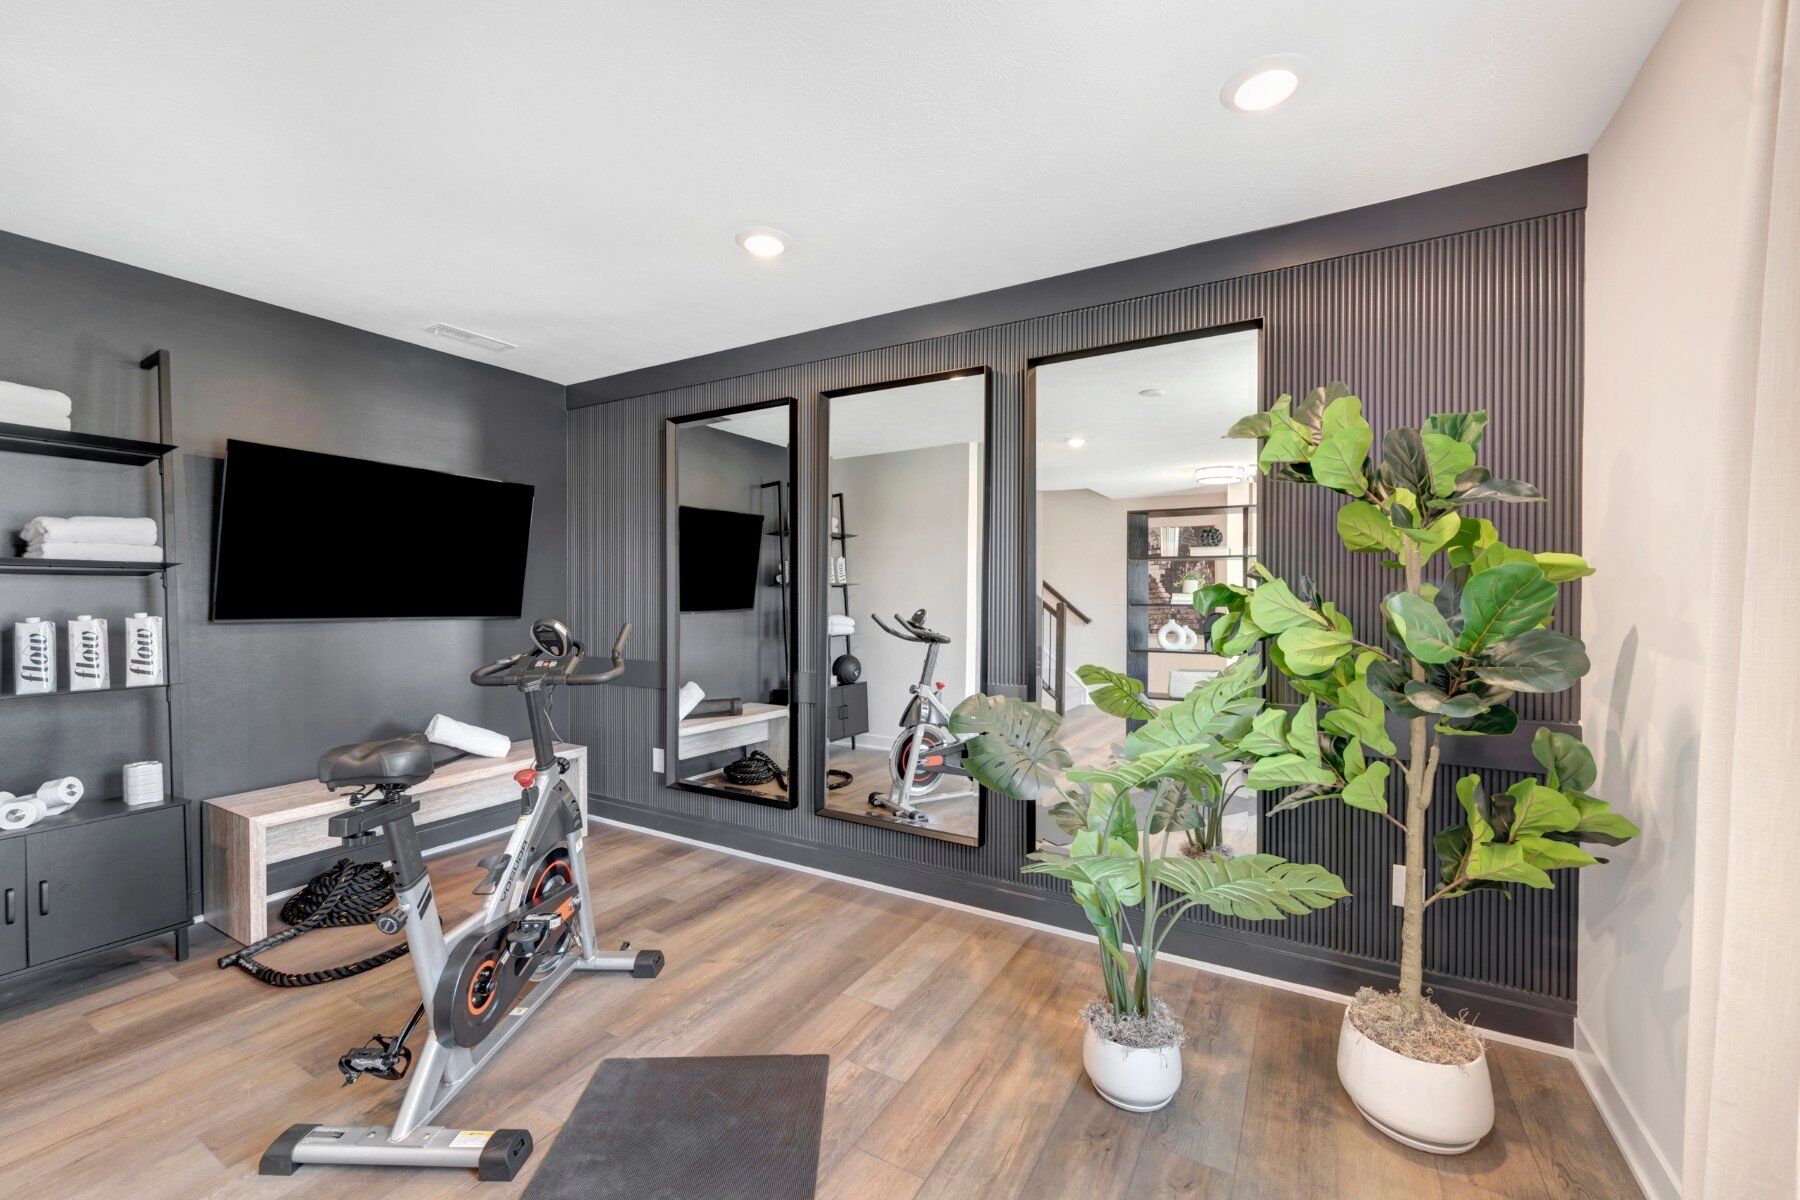
The heart of the home provides a spacious setting for relaxing, dining, and connecting with loved ones. Large windows allow natural light to fill the interior, creating an open and airy feel throughout the day. The thoughtful design maximizes every square foot, delivering spaces that feel both functional and comfortable while maintaining a modern and cohesive aesthetic.
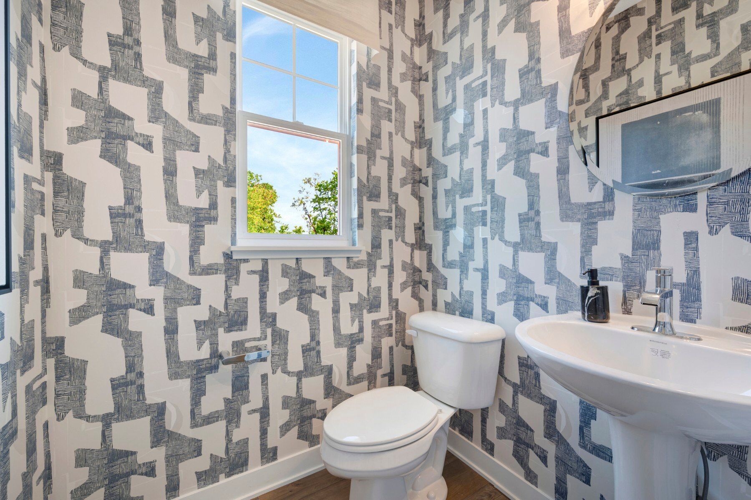
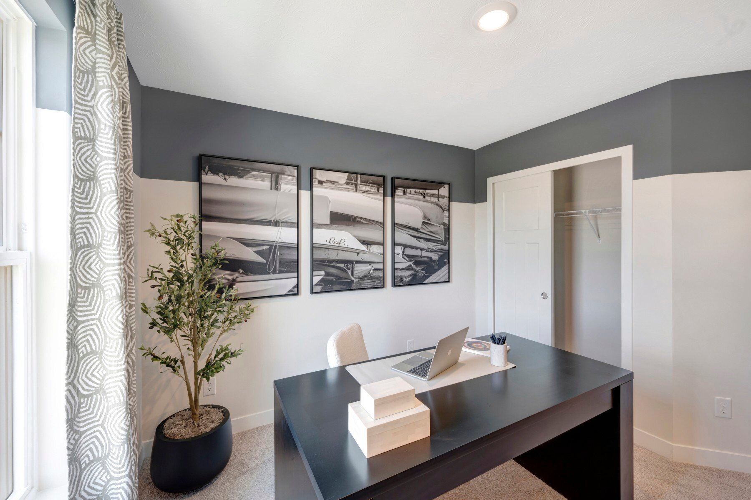
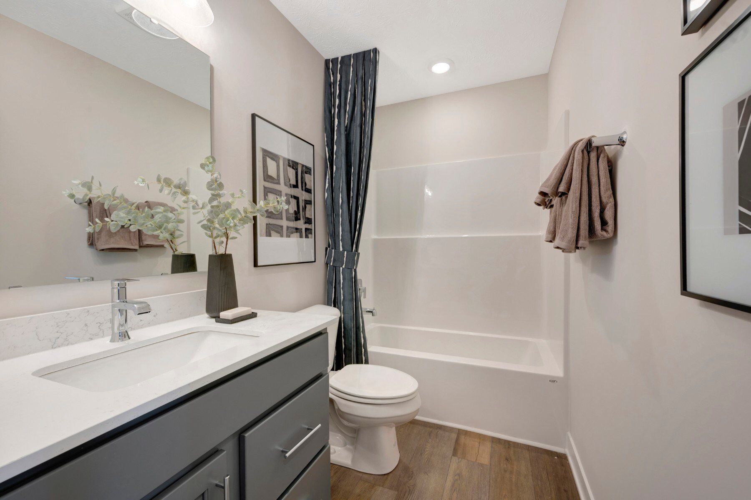
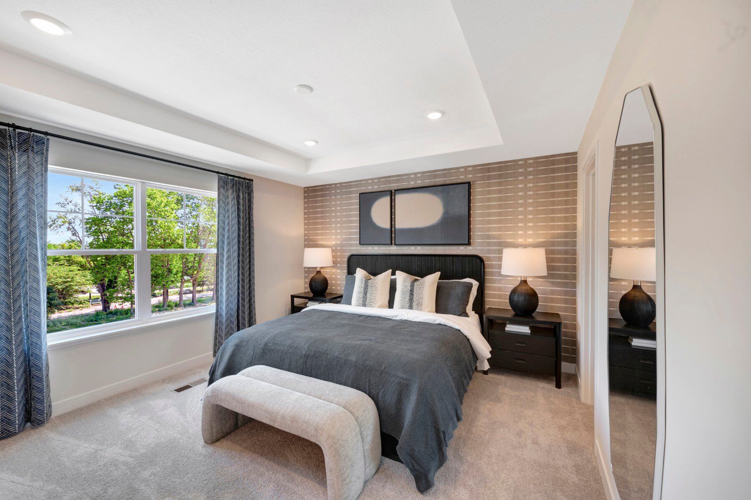
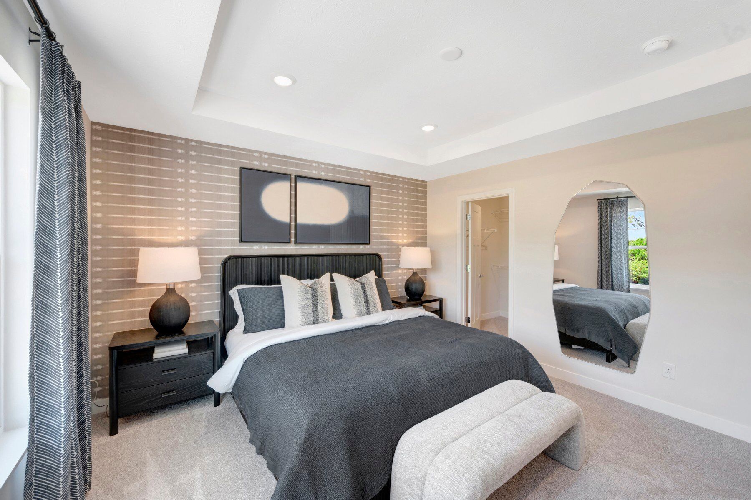
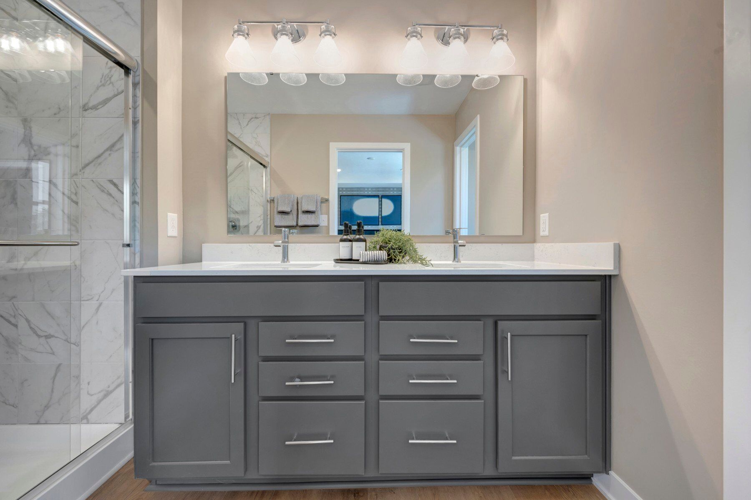
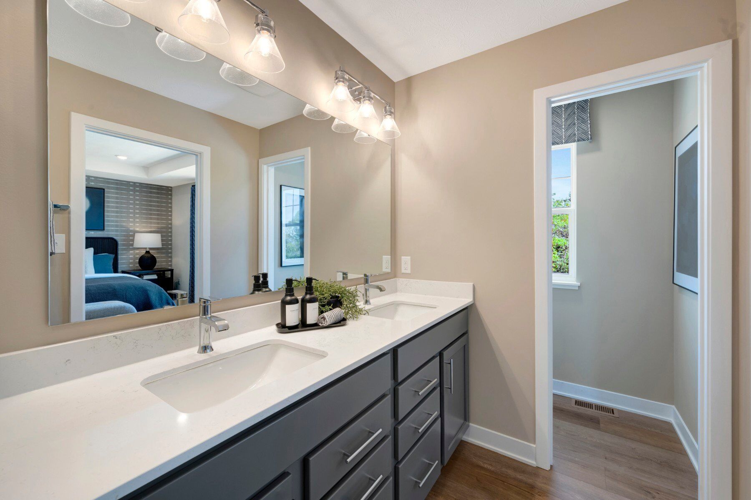
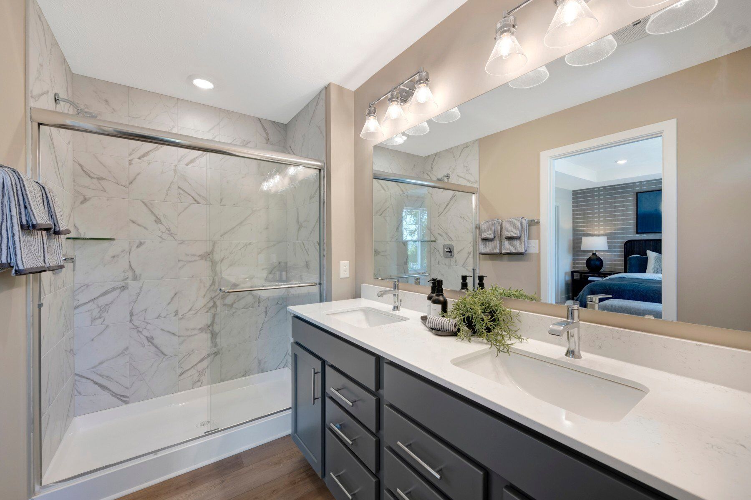
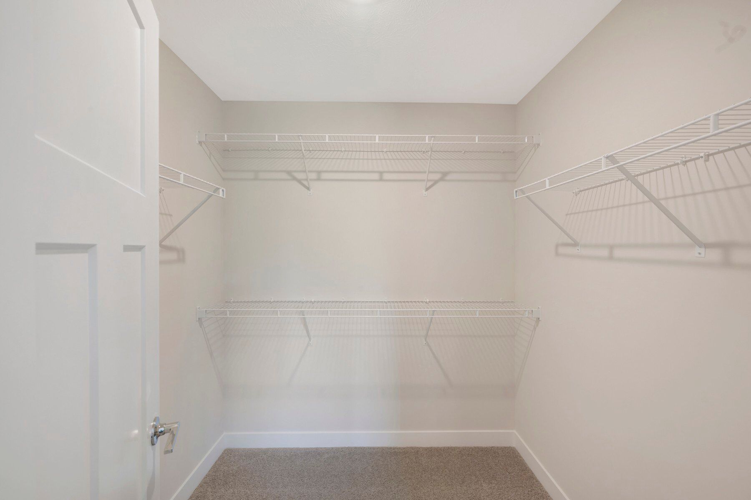
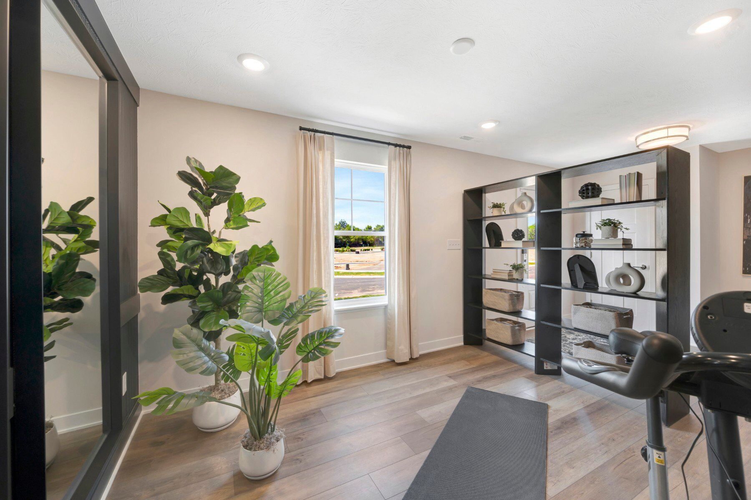
This townhome features 3 spacious bedrooms, 2 full bathrooms, and 1 half bathroom, providing room for homeowners, guests, and growing families alike. The owner's suite serves as a private retreat, offering a peaceful space to unwind after a busy day. Complete with a private en-suite bathroom, the suite combines comfort and convenience to create a relaxing sanctuary within the home. The additional bedrooms offer flexibility for family members, overnight guests, a home office, or hobby space, allowing you to personalize the home to fit your needs.
Throughout all three levels, M/I Homes' commitment to quality craftsmanship is on full display. Carefully selected finishes, thoughtful architectural details, and durable materials create a home that feels both stylish and welcoming. Every design decision has been made with functionality and livability in mind, resulting in a floorplan that balances open gathering spaces with more private areas for rest and relaxation.
Move-in ready and designed for the way people live today, this exceptional townhome delivers the perfect combination of style, comfort, and practicality. From its spacious three-level layout and private owner's suite to its inviting living spaces and quality construction, every detail has been carefully considered to create a place you'll be proud to call home.
Schedule your visit to 5724 Boynton Drive today and discover firsthand the thoughtful design, craftsmanship, and lifestyle opportunities that await in this beautiful Noblesville community.
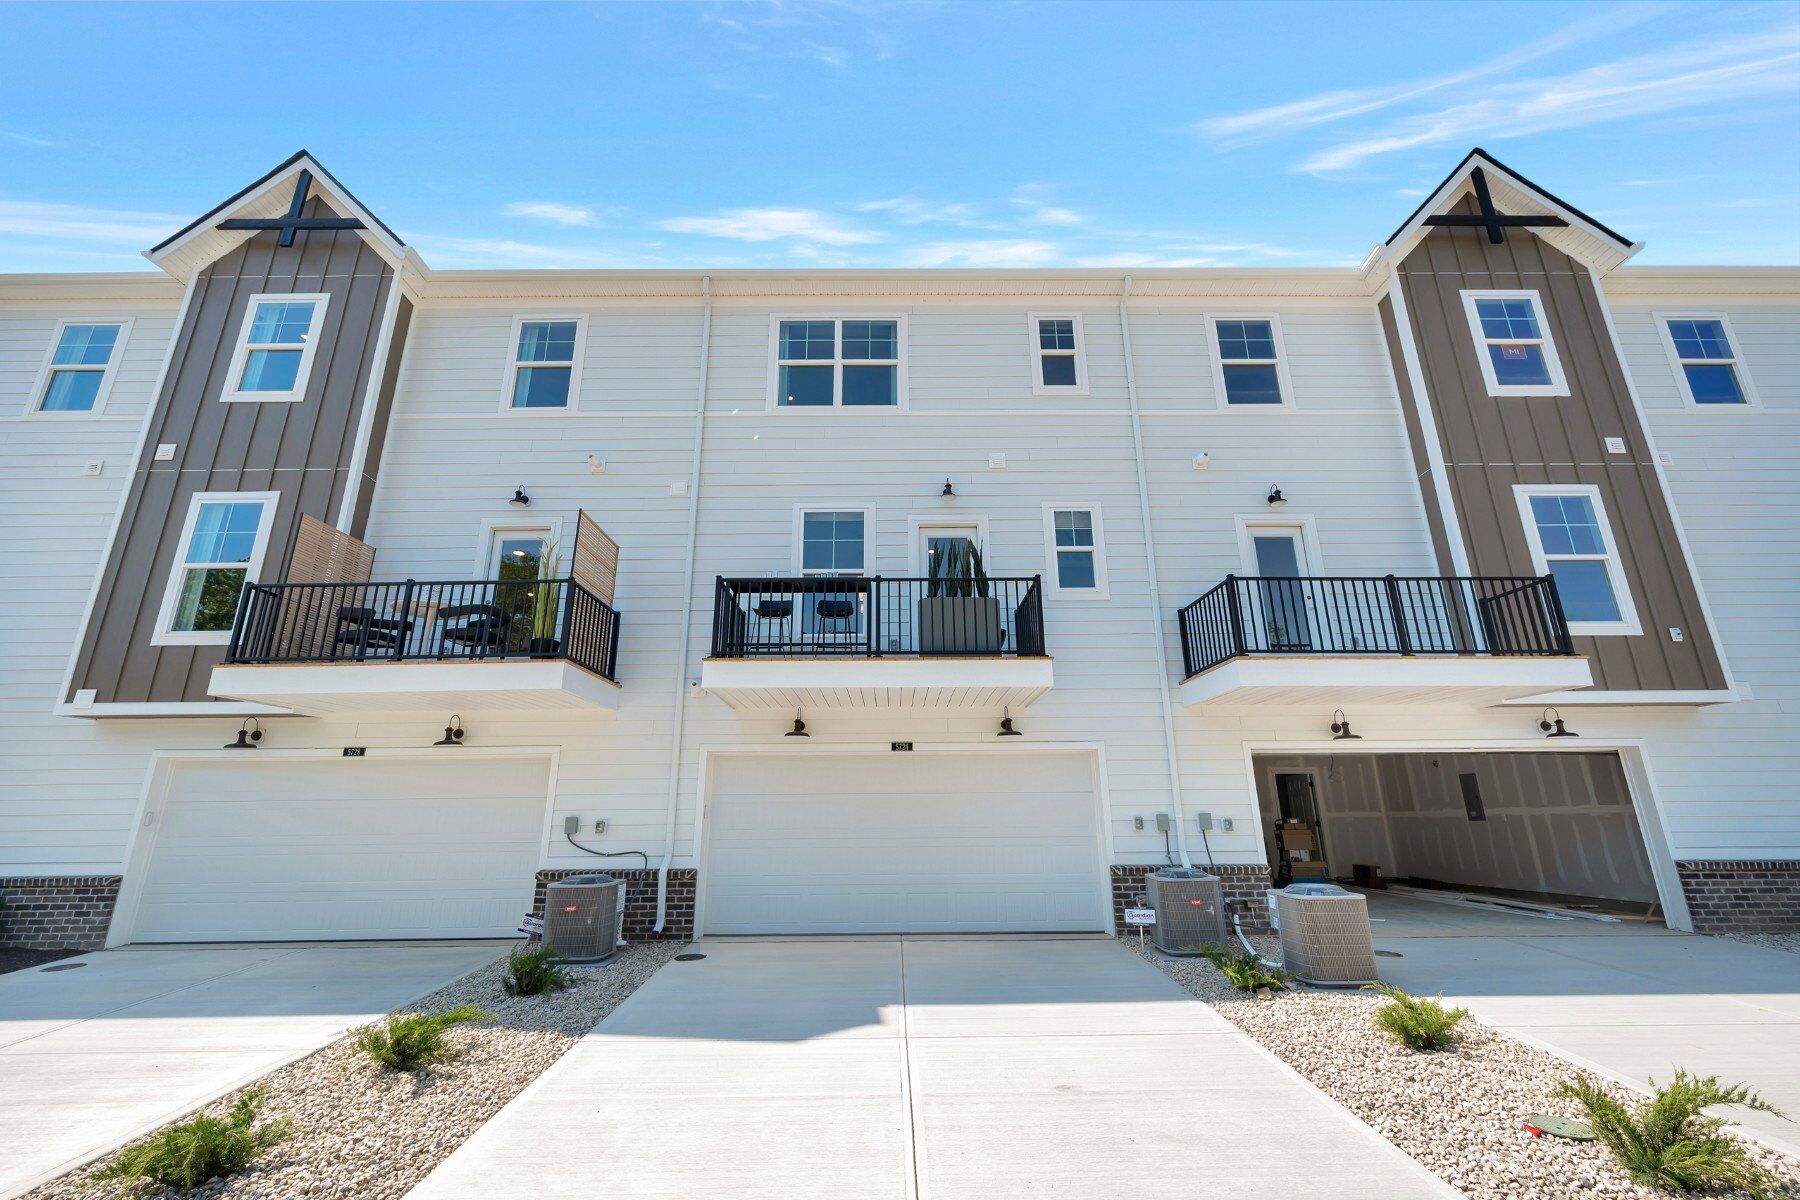
Village at Trail Crossing in Noblesville is a low‑maintenance townhome community offering modern three‑story designs in a highly connected Hamilton County location. Set along Hazel Dell Road near SR‑32, the neighborhood sits between Noblesville and Westfield, placing parks, dining, shopping, and major roadways within easy reach.
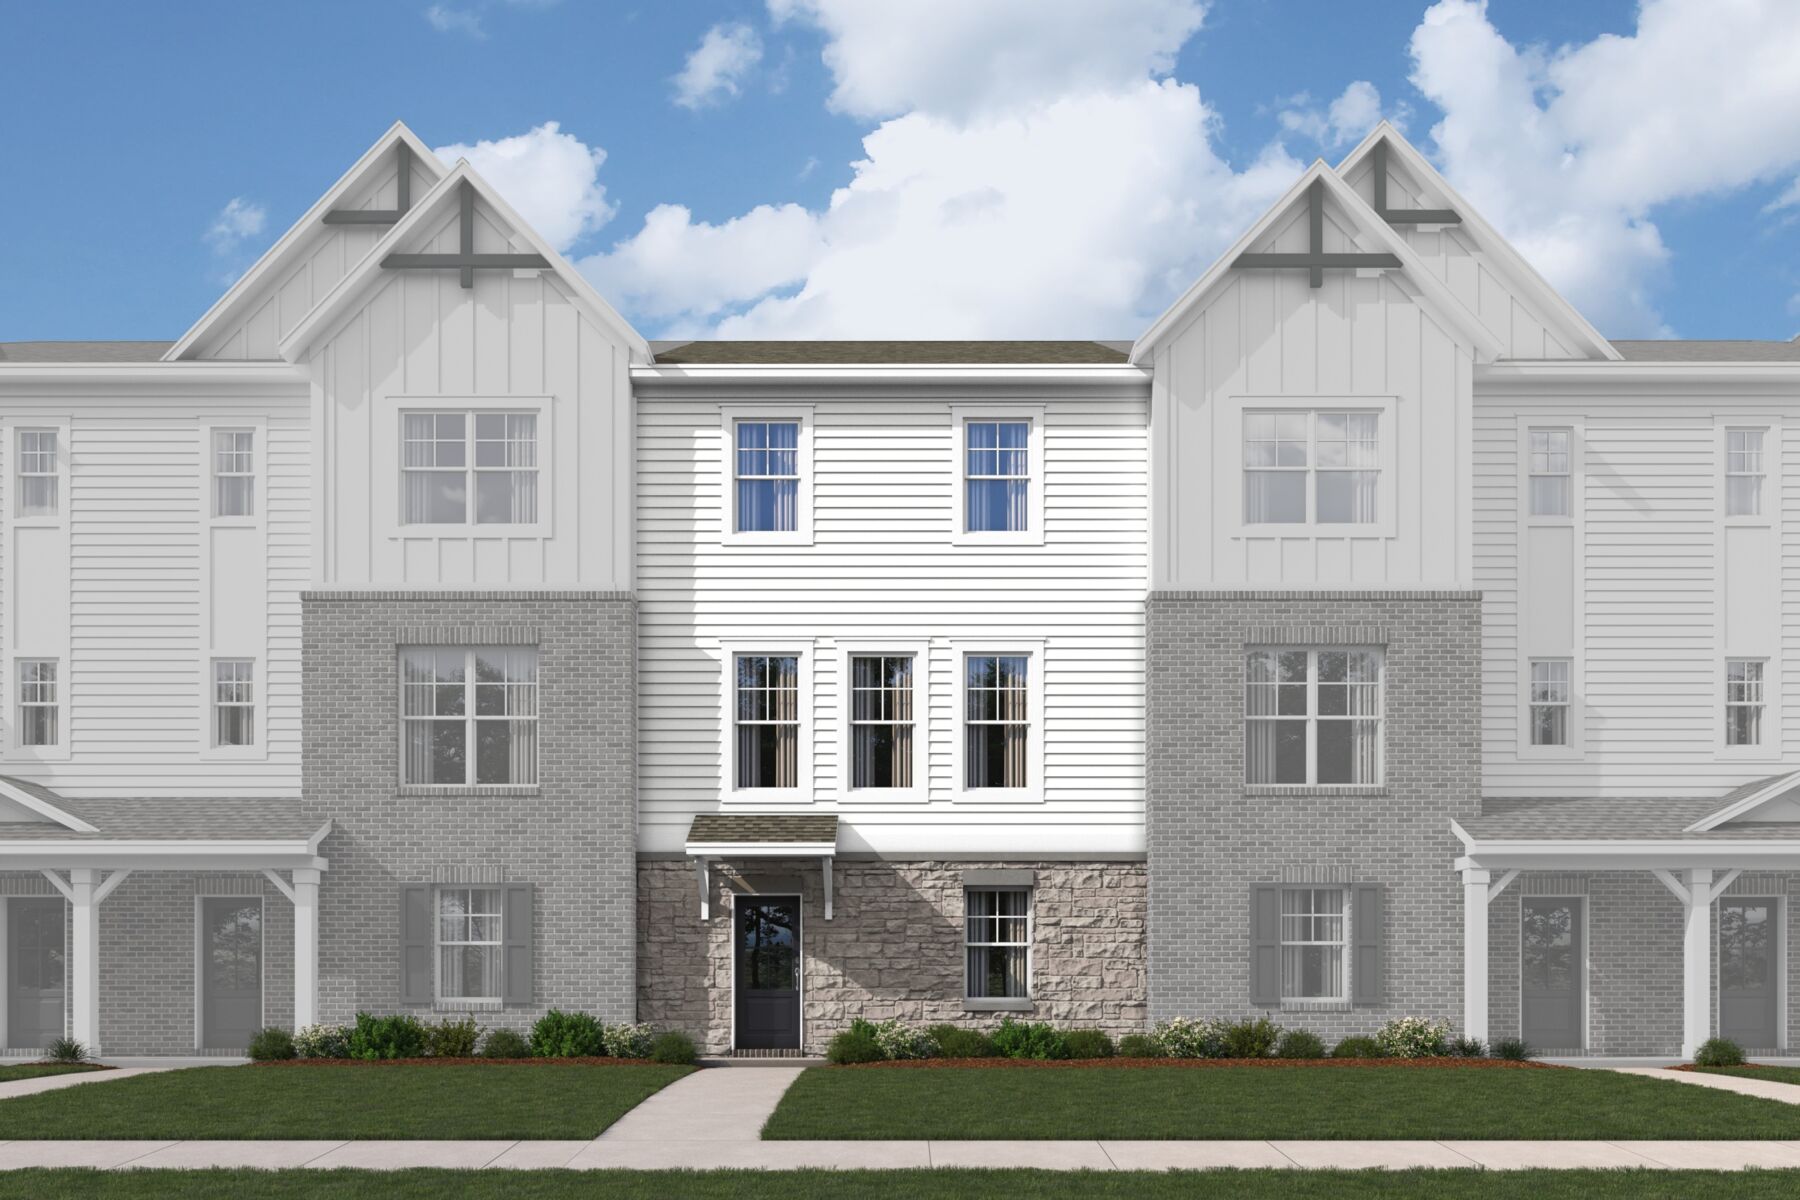
These wider‑unit townhomes feature open‑concept living areas, generous bedrooms, and oversized two‑car garages, with curated design packages that let you personalize finishes and style. Distinctive architecture and thoughtful layouts create bright, comfortable spaces suited for everyday living.
Amenities include walking paths with access to the Midland Trace Trail, gathering areas, a dog park, cornhole courts, and nearby city park access. Served by the Noblesville School District, the community offers strong educational opportunities along with a lifestyle centered on convenience, connection, and outdoor enjoyment.
Learn more about this community »
Join us for Pumpkins and Pours on Saturday, October 24th and Sunday, October 25th from 12PM - 4PM! Pick out a pumpkin, participate in festive decorating, and enjoy some fall snacks and beverages.

Tour our model and Quick Move-In homes during this 48-hour event. And don’t miss out – this is your chance to save big.


Ask about current offers or more details about this property, or call (317) 207-6777

48-Hour Savings Event | October 24th and October 25th
Take advantage of our wild, incredible, amazing deals on To-Be-Built or Quick Move-In homes throughout the Indianapolis Metro area!

Do you love your M/I Home? Share the experience with friends and family - invite them to become your neighbors and enjoy a special "thank you" from us when they purchase.
Take advantage of our wild, incredible, amazing deals on To-Be-Built or Quick Move-In homes throughout the Indianapolis Metro area!
Send us your preferred time to stop by and a sales representative will take care of the rest
By browsing, you accept our terms of use and privacy policy.