
Good Friends Make Great Neighbors - Limited Time Only - Receive $2,000
Do you love your M/I Home? Share the experience with friends and family - invite them to become your neighbors and enjoy a special "thank you" from us when they purchase.
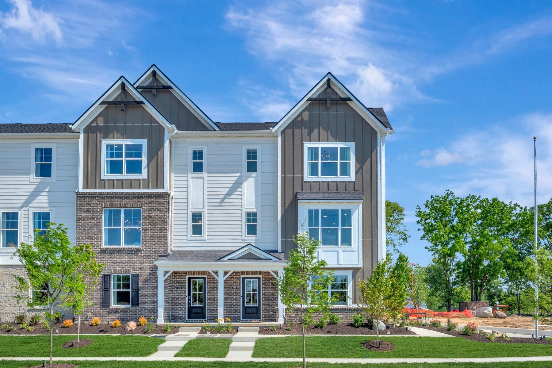
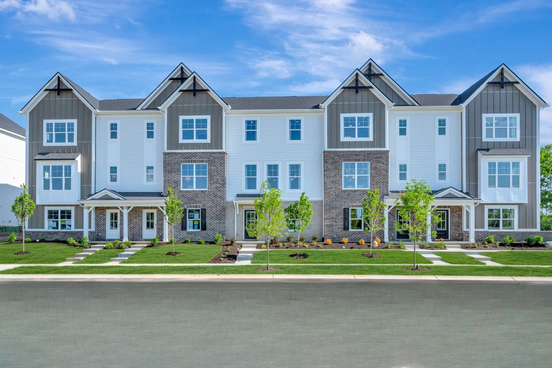
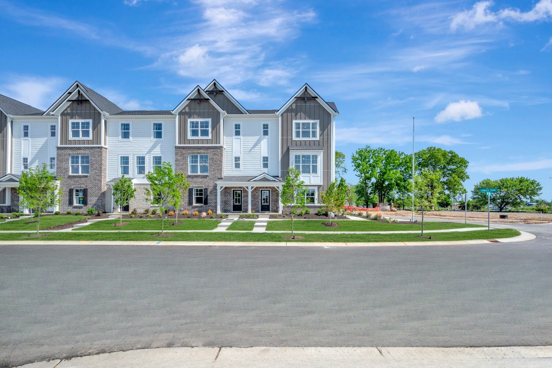
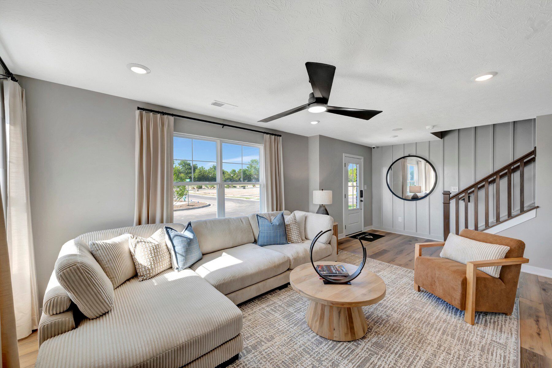
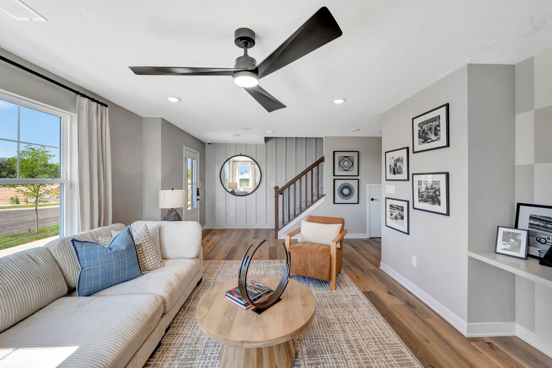




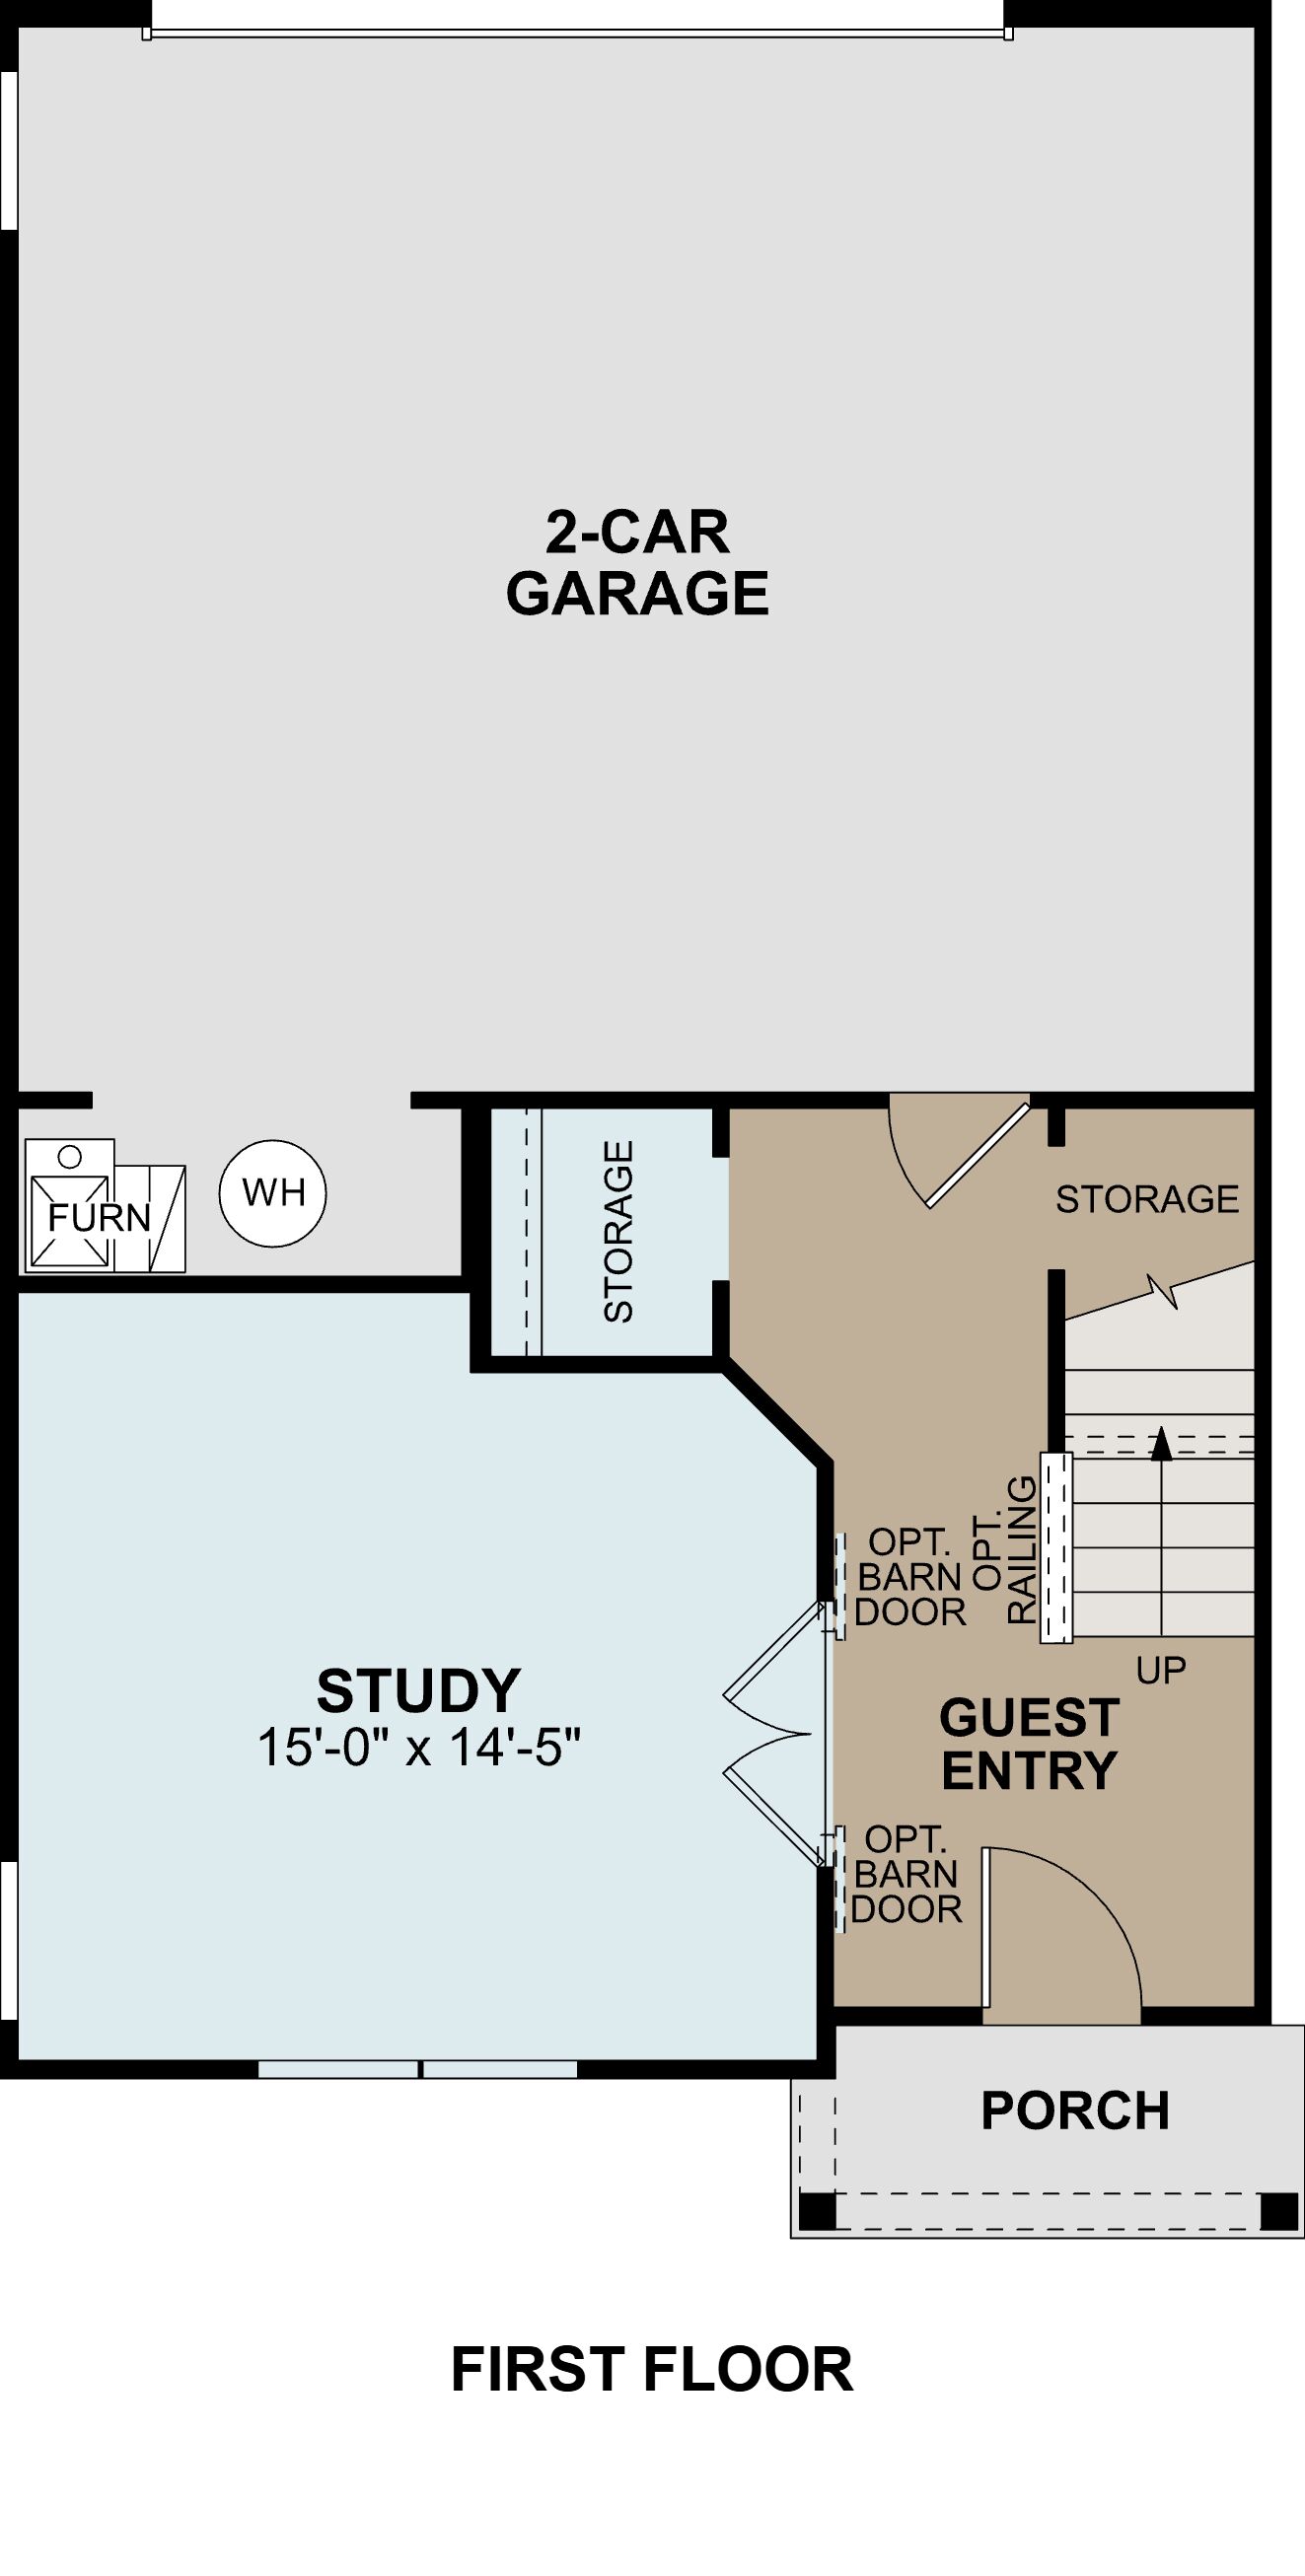
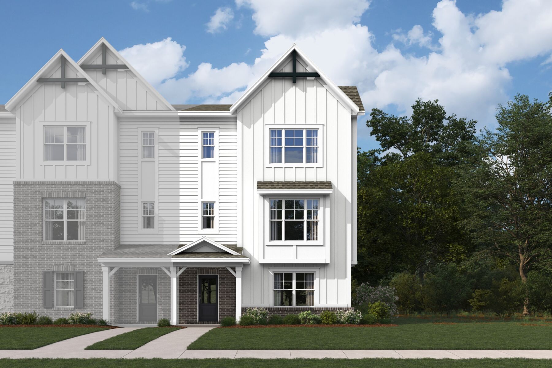
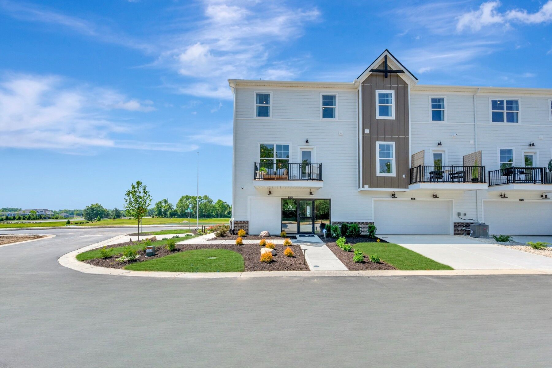
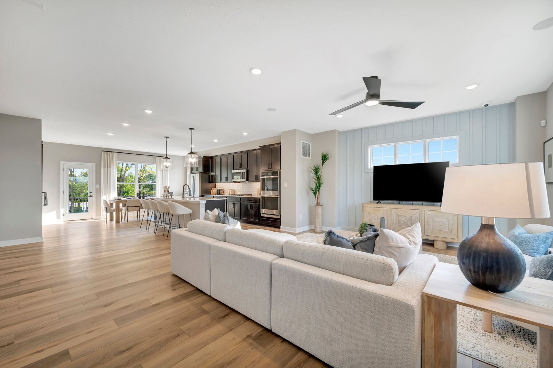
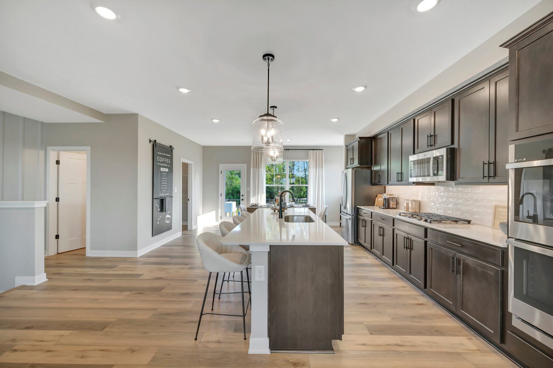
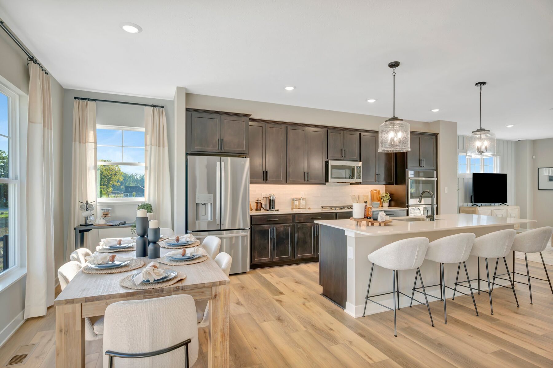
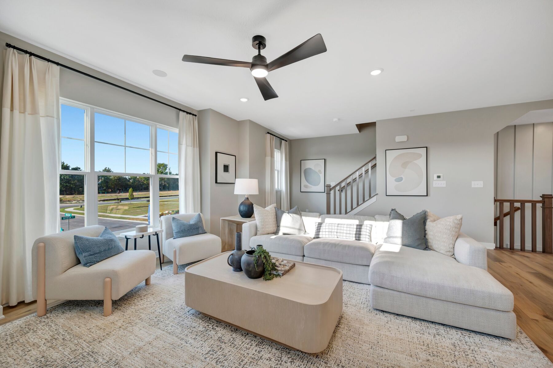
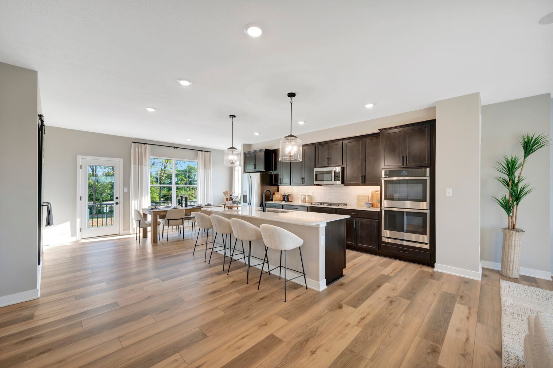
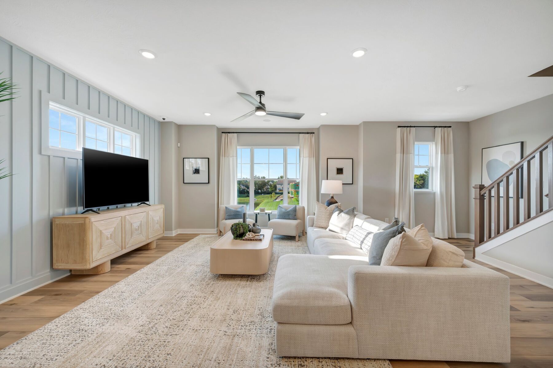
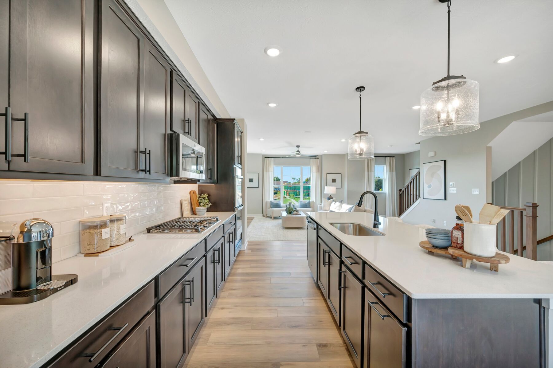
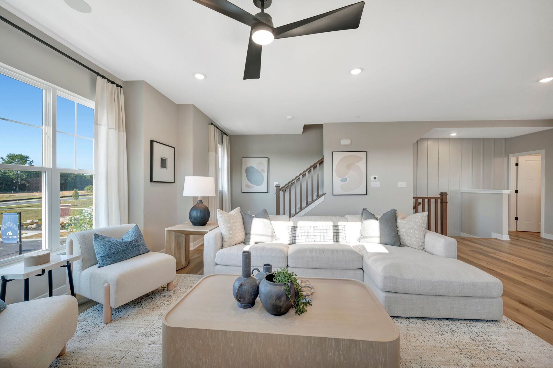
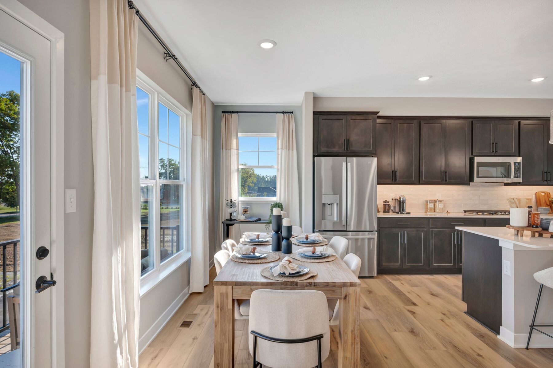
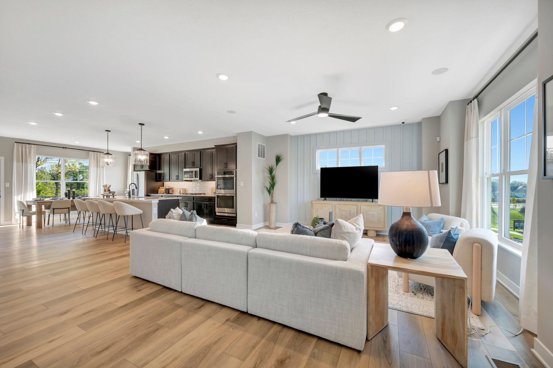
Welcome to 5732 Boynton Drive in Noblesville, Indiana, a beautifully designed new construction townhome by M/I Homes that perfectly balances modern style, everyday functionality, and quality craftsmanship. Spanning 2,262 square feet across three thoughtfully planned levels, this move-in ready home offers the space, flexibility, and comfort today's homeowners are looking for.
This model features the following:
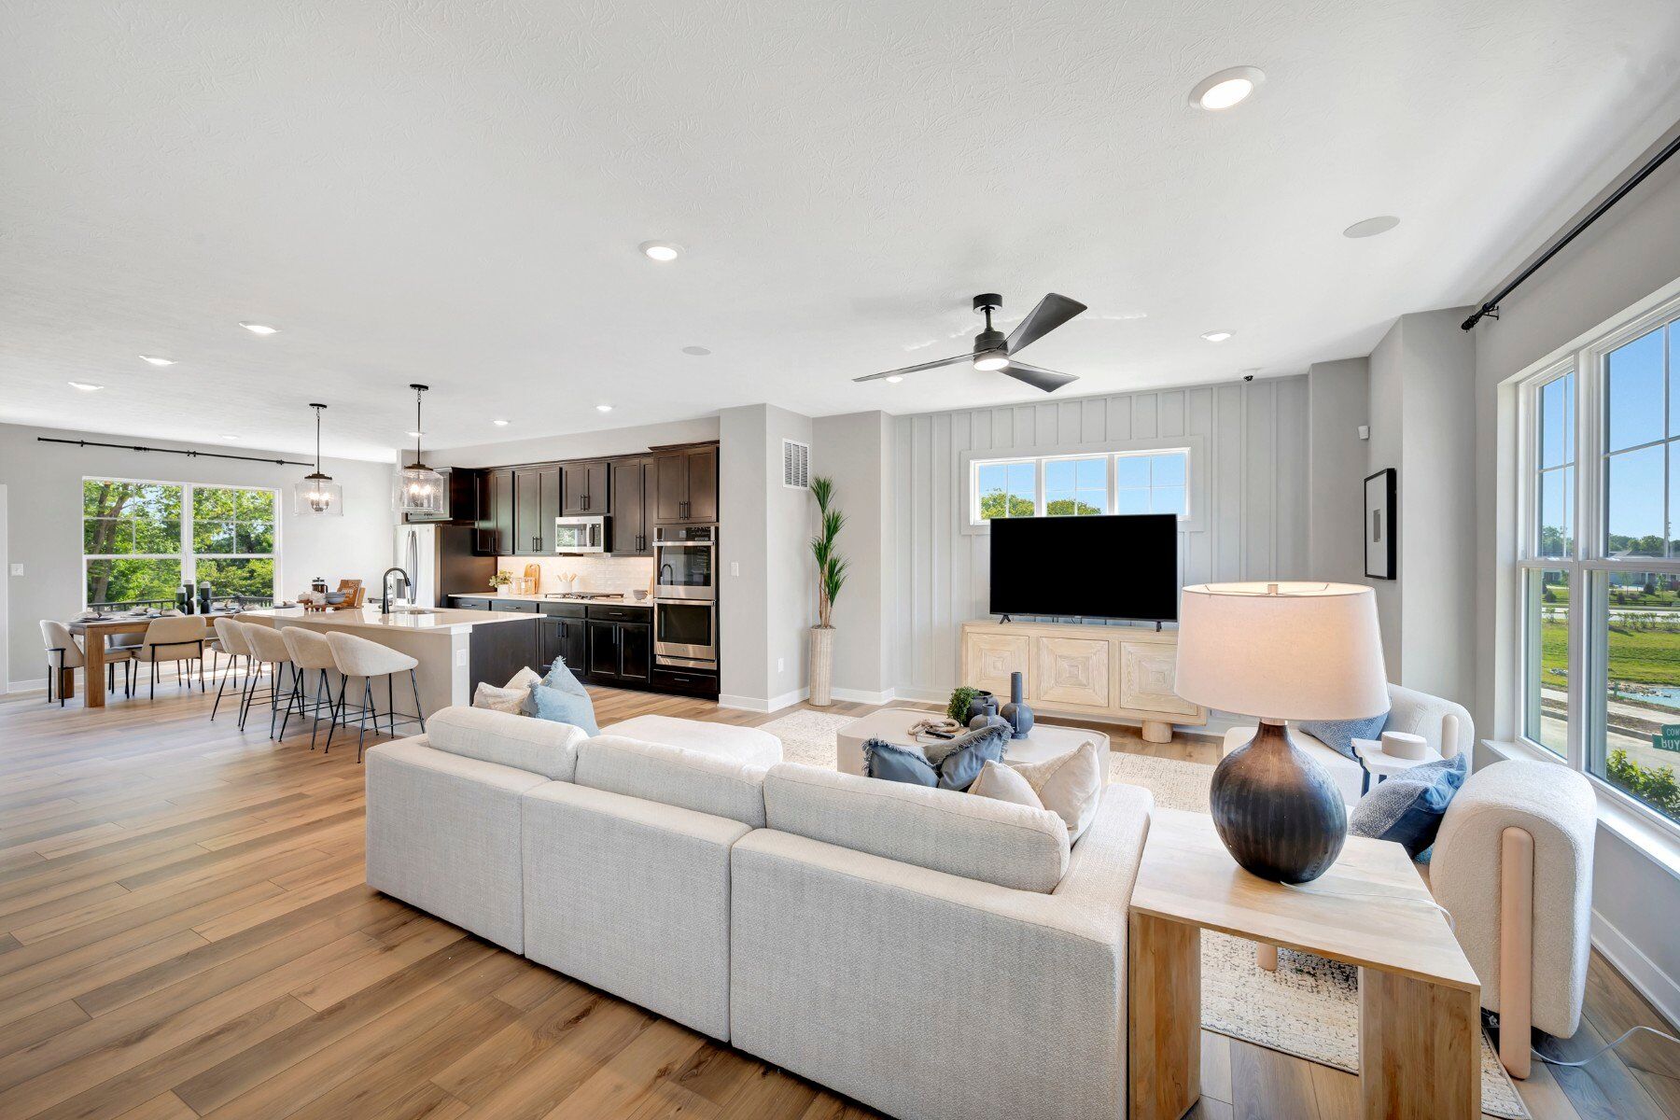
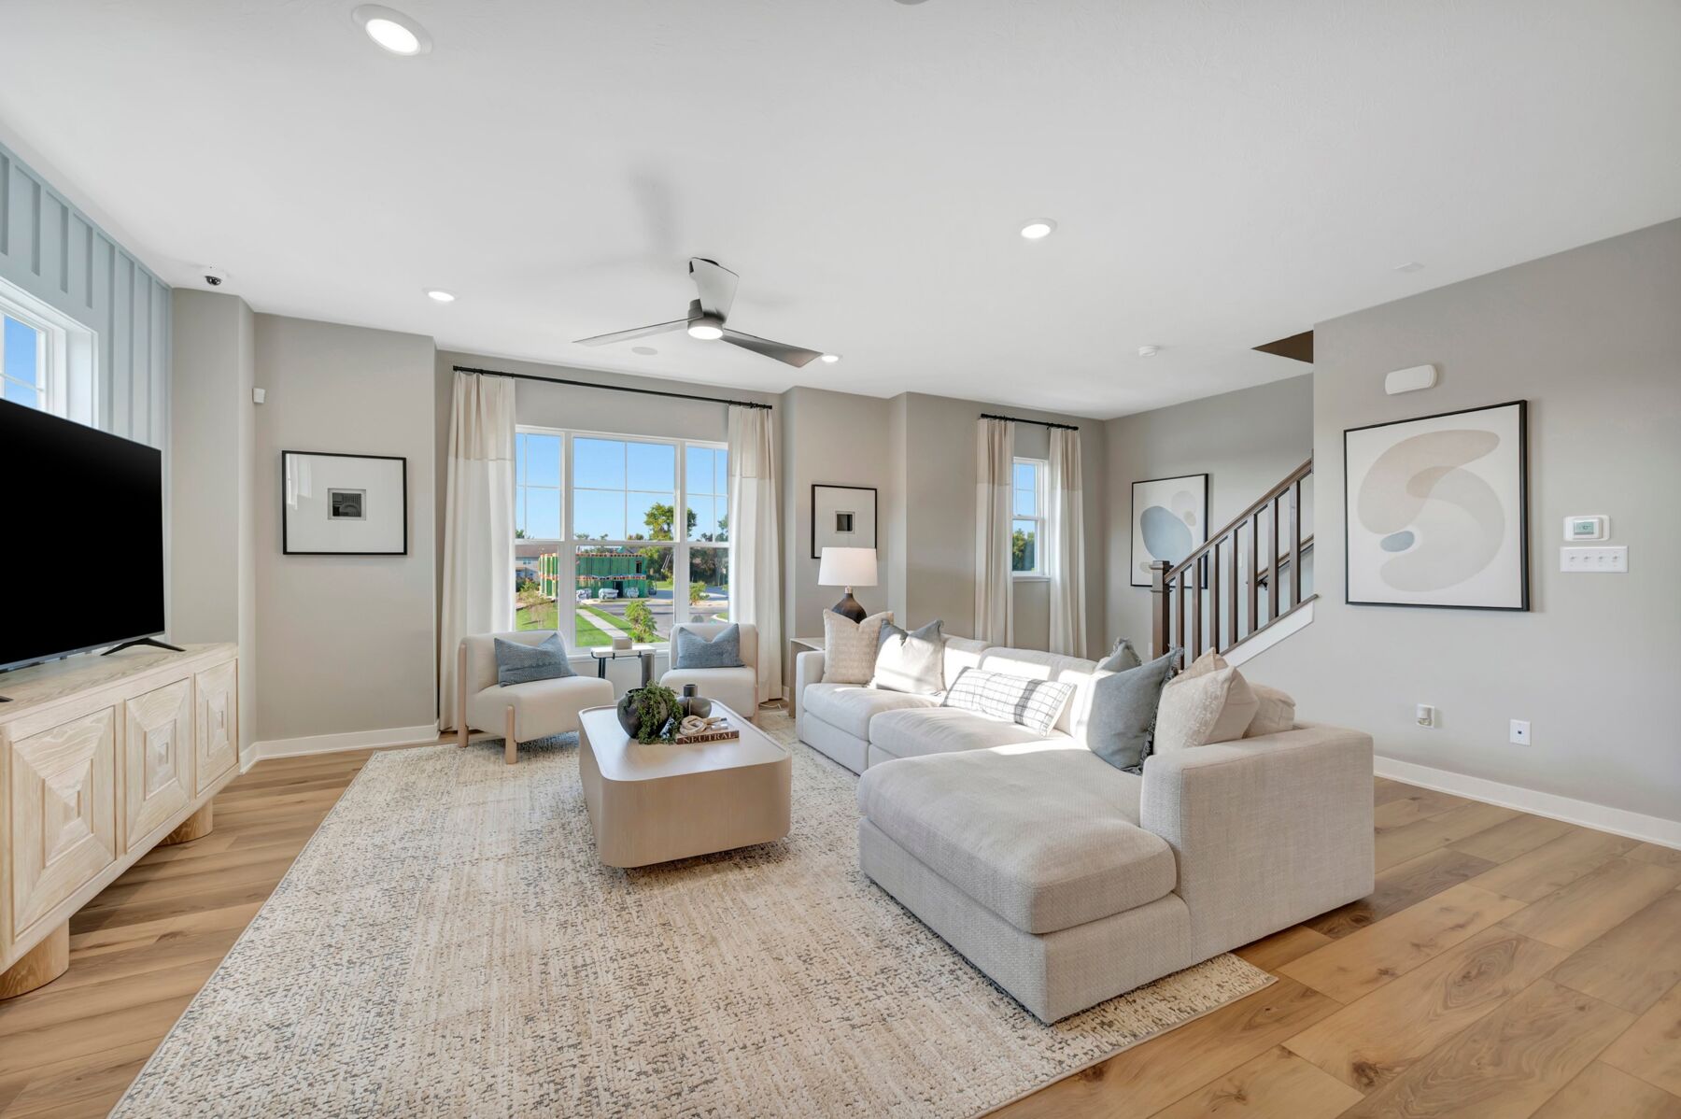
From the moment you step inside, you'll appreciate the home's inviting atmosphere and carefully crafted design. Every level has been thoughtfully laid out to maximize both living space and natural light, creating an open, airy feel throughout. The contemporary floorplan blends style and practicality, ensuring each room serves a purpose while maintaining a cohesive flow from one space to the next.
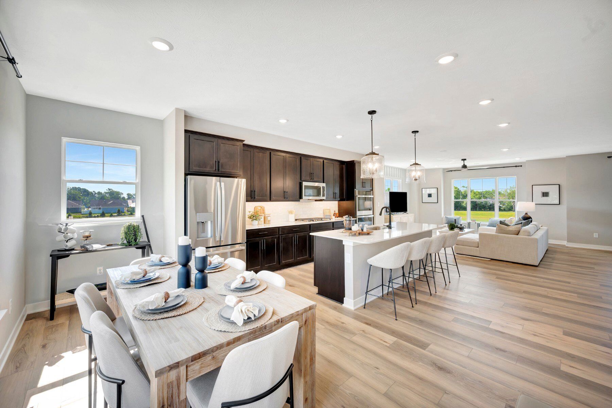
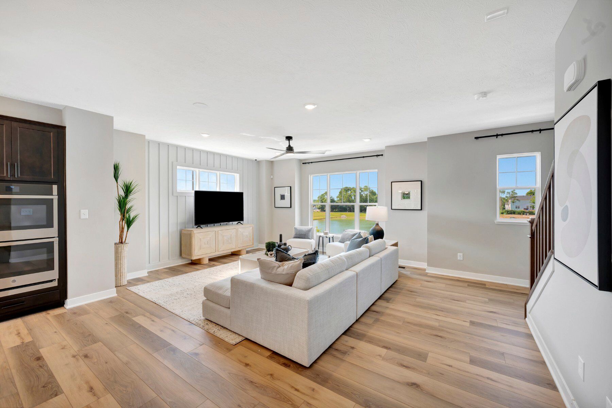

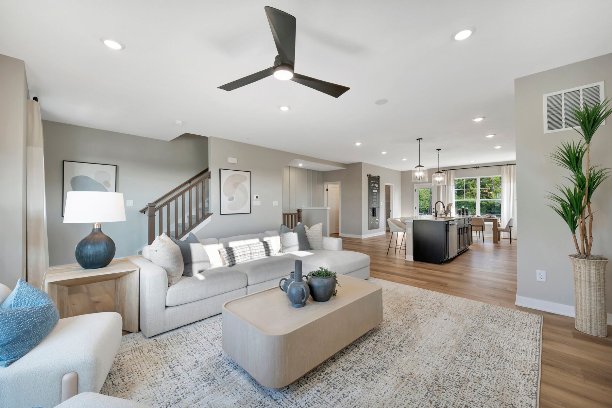
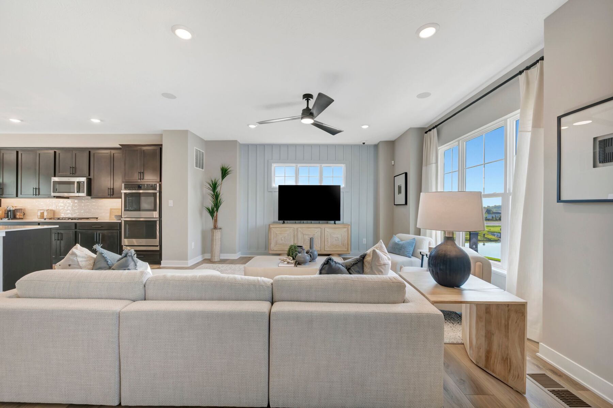
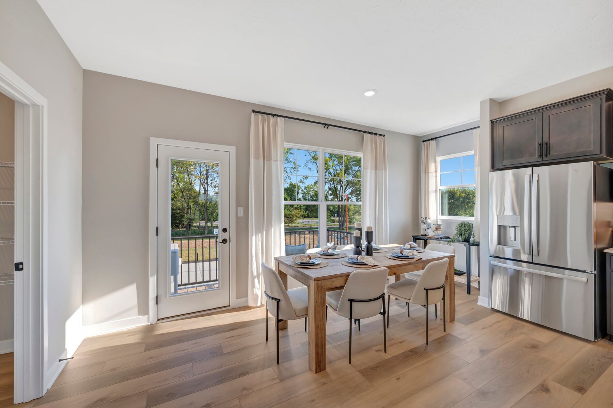
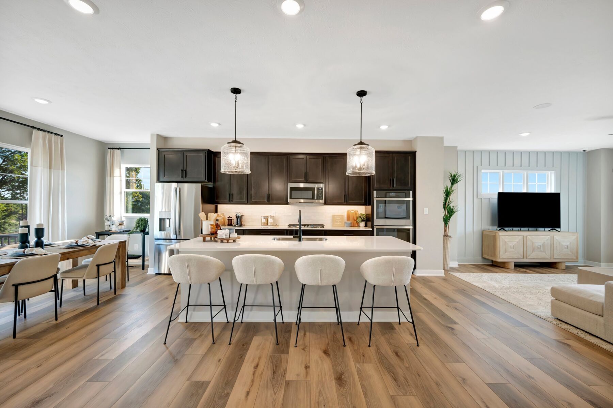
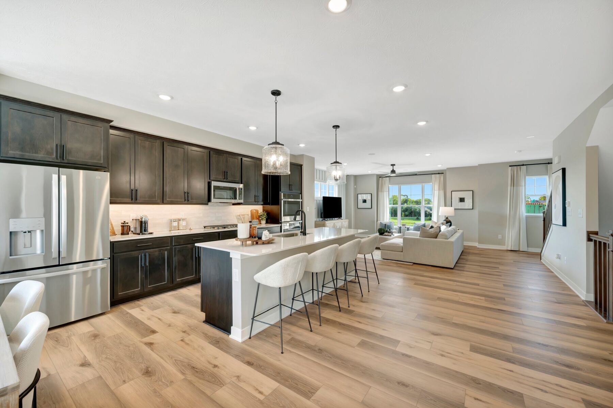
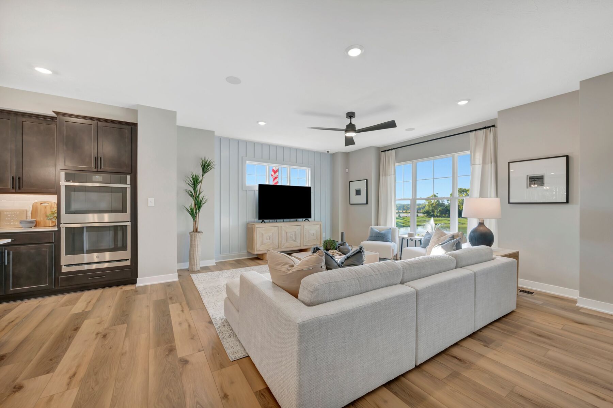
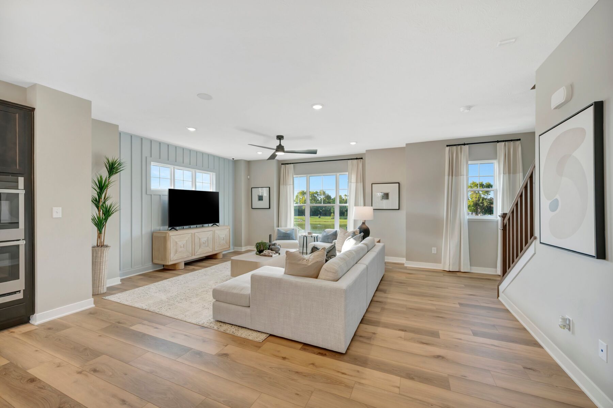
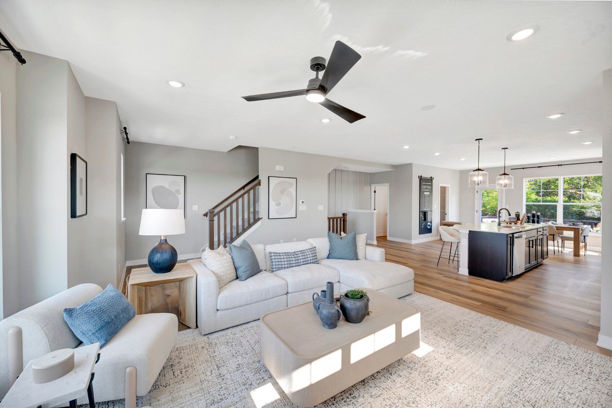
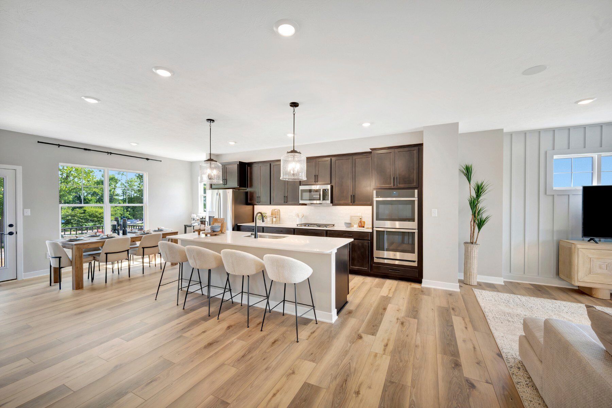
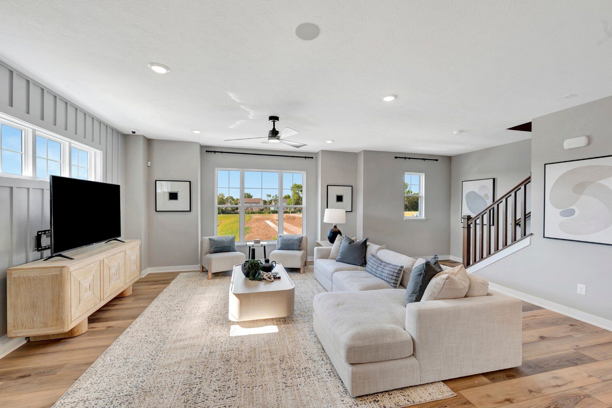
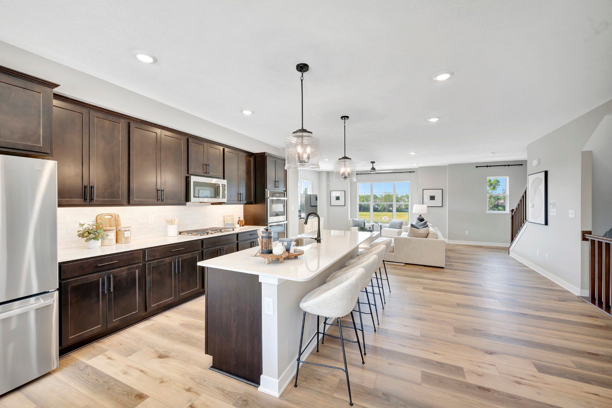
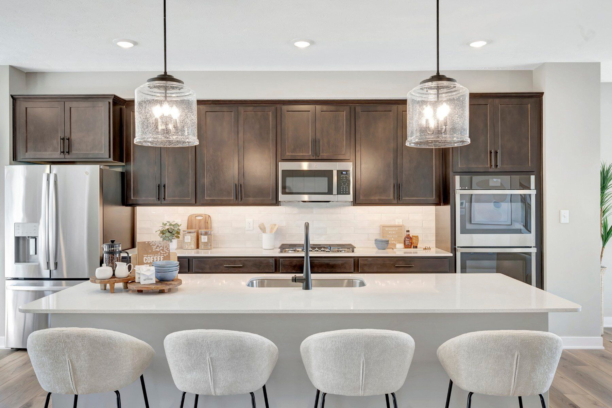
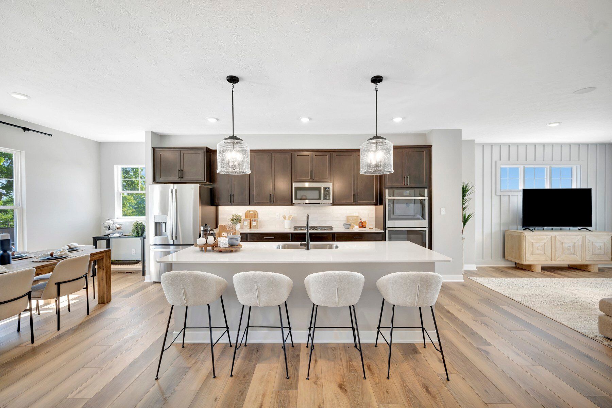
At the heart of the home is the spacious open-concept main living area, where the kitchen, dining space, and gathering room come together to create a welcoming environment for everyday life. Whether you're preparing meals, hosting friends and family, or simply enjoying a quiet evening at home, this versatile space is designed to adapt to your lifestyle. Large windows enhance the home's bright and inviting feel, while the open layout encourages connection and effortless entertaining.
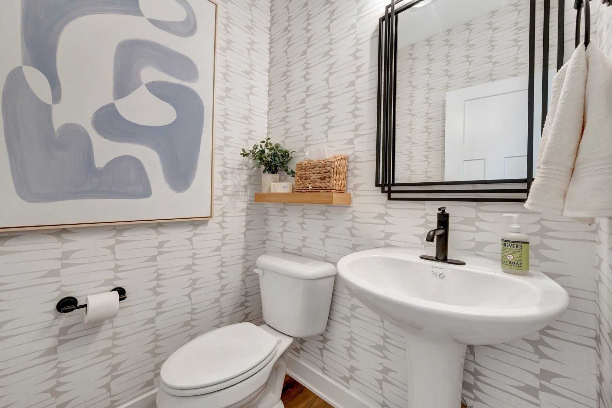
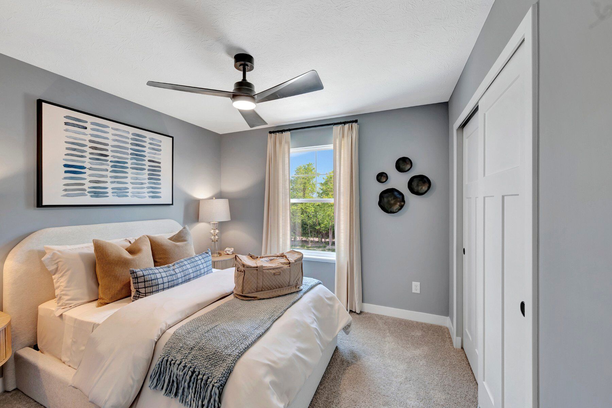
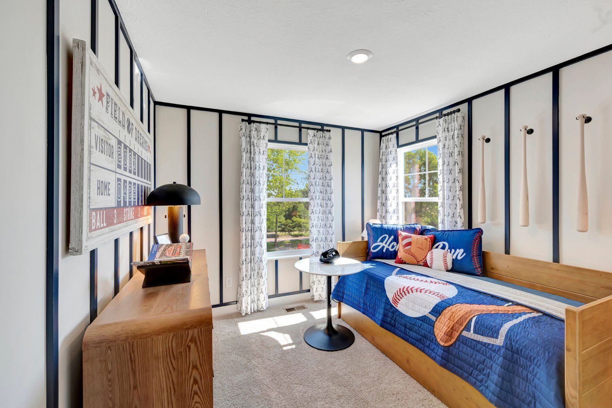
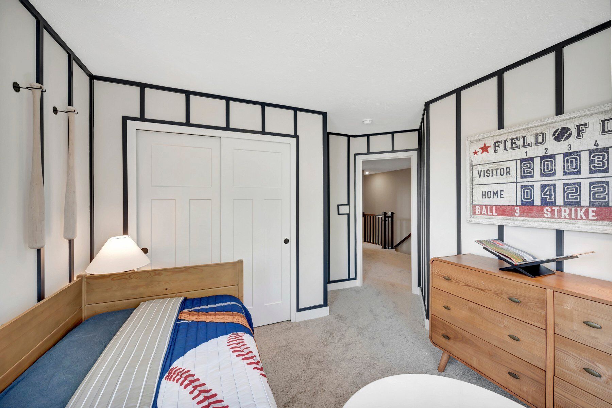
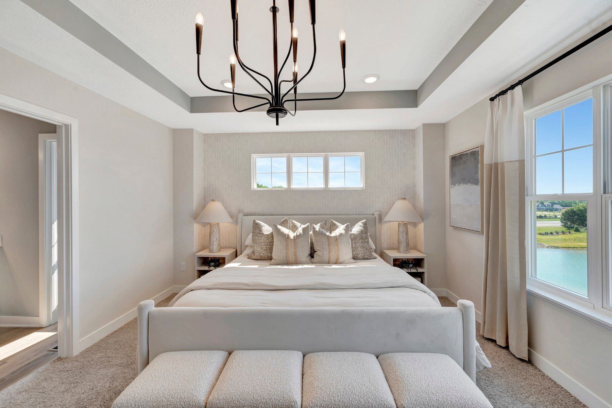
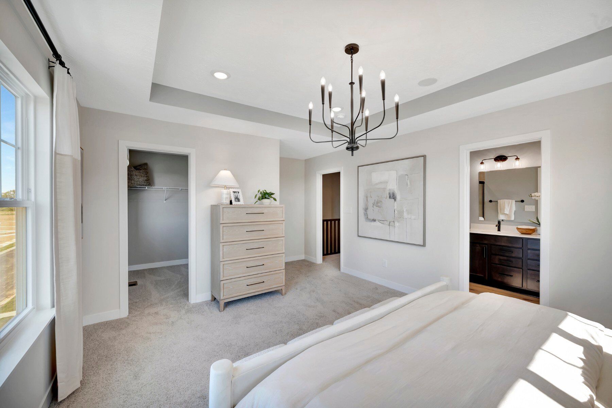
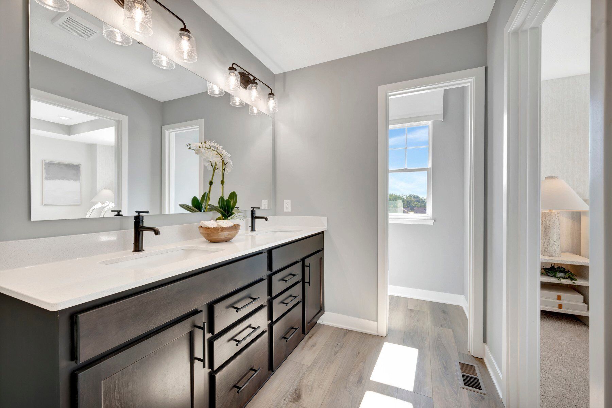
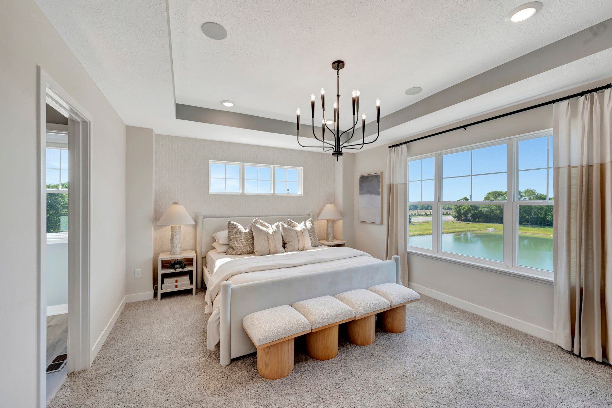
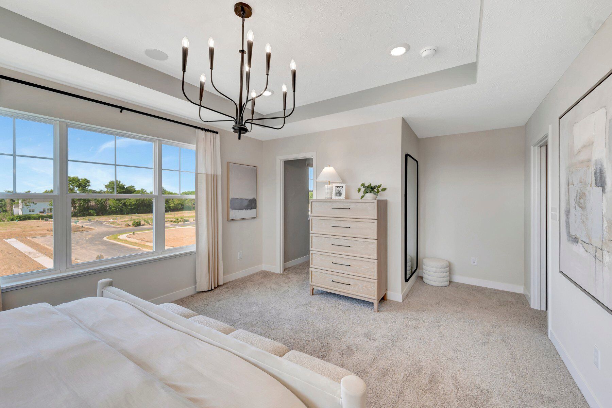
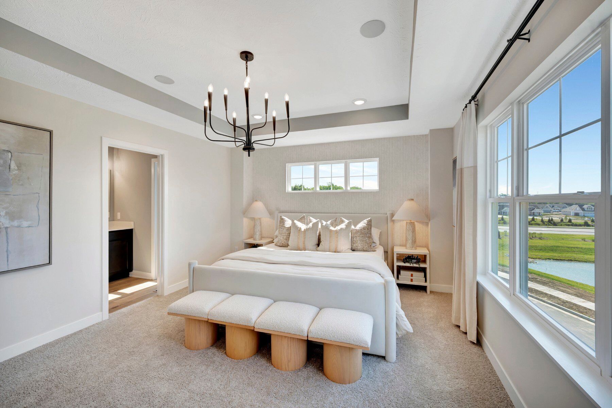
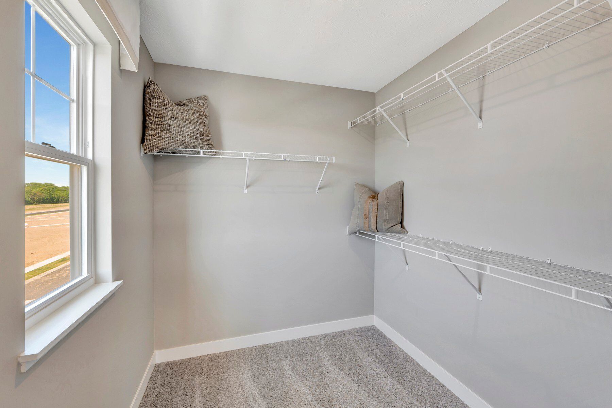
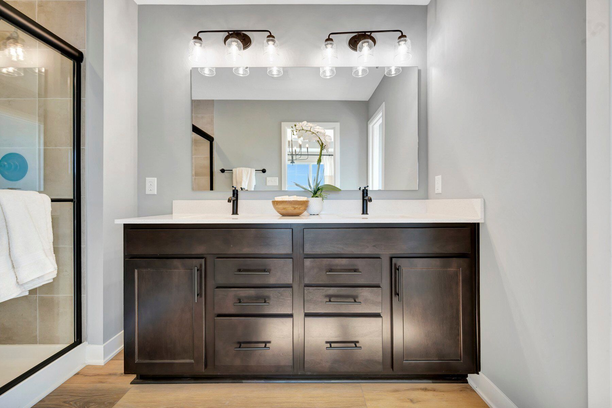
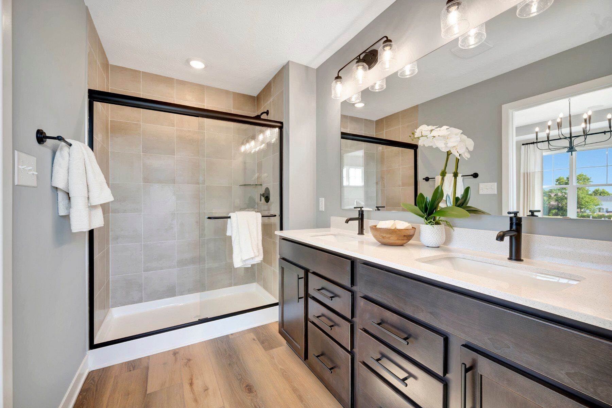
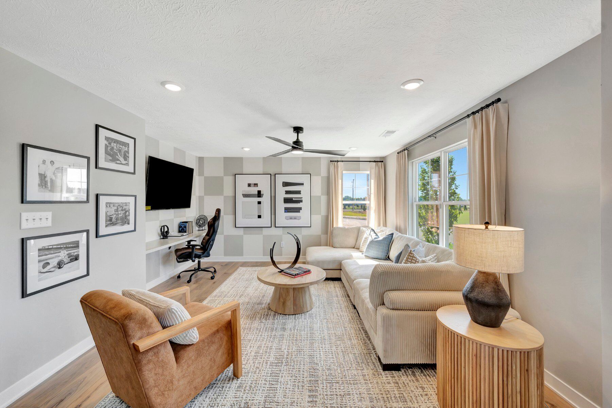
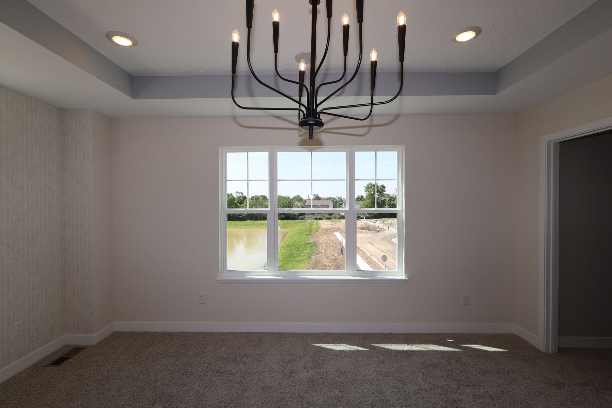
With 3 bedrooms, 2 full bathrooms, and 1 half bathroom, this townhome provides comfortable accommodations for families, professionals, or those who frequently welcome guests. The owner's suite serves as a private retreat, featuring a spacious bedroom and a luxurious en-suite bathroom designed to make mornings easier and evenings more relaxing. The additional bedrooms offer flexibility for family members, guests, a home office, fitness space, or hobby room, allowing you to personalize the home to fit your needs.
Throughout each level, you'll find quality finishes and thoughtful details that reflect M/I Homes' commitment to craftsmanship and design excellence. The careful use of space creates a balance between open gathering areas and private retreats, making the home feel both spacious and comfortable.
Living at 5732 Boynton Drive also means enjoying a desirable Noblesville location known for its blend of suburban charm and modern conveniences. Residents have easy access to local parks, walking trails, and green spaces that provide opportunities for outdoor recreation and relaxation. The surrounding area continues to grow and thrive, offering a variety of shopping, dining, entertainment, and everyday conveniences just minutes from home.
Don't miss the opportunity to make this stunning new construction townhome your own. Schedule your personal tour today and discover why 5732 Boynton Drive could be the perfect place to call home.
Village at Trail Crossing in Noblesville is a low‑maintenance townhome community offering modern three‑story designs in a highly connected Hamilton County location. Set along Hazel Dell Road near SR‑32, the neighborhood sits between Noblesville and Westfield, placing parks, dining, shopping, and major roadways within easy reach.
These wider‑unit townhomes feature open‑concept living areas, generous bedrooms, and oversized two‑car garages, with curated design packages that let you personalize finishes and style. Distinctive architecture and thoughtful layouts create bright, comfortable spaces suited for everyday living.
Amenities include walking paths with access to the Midland Trace Trail, gathering areas, a dog park, cornhole courts, and nearby city park access. Served by the Noblesville School District, the community offers strong educational opportunities along with a lifestyle centered on convenience, connection, and outdoor enjoyment.
Learn more about this community »


Ask about current offers or more details about this property, or call (317) 207-6777


48-Hour Savings Event | October 24th and October 25th
Take advantage of our wild, incredible, amazing deals on To-Be-Built or Quick Move-In homes throughout the Indianapolis Metro area!
Do you love your M/I Home? Share the experience with friends and family - invite them to become your neighbors and enjoy a special "thank you" from us when they purchase.
Take advantage of our wild, incredible, amazing deals on To-Be-Built or Quick Move-In homes throughout the Indianapolis Metro area!
Send us your preferred time to stop by and a sales representative will take care of the rest
By browsing, you accept our terms of use and privacy policy.