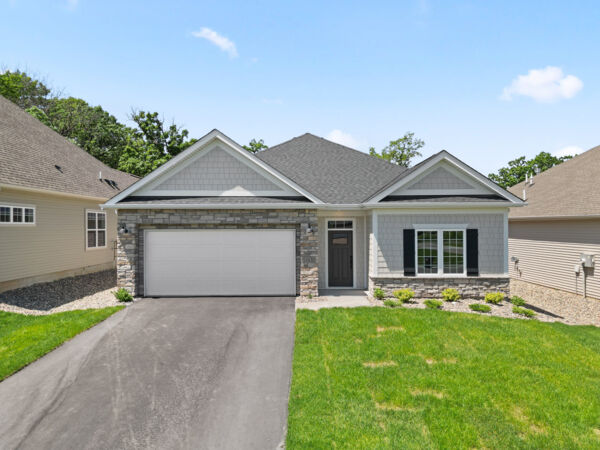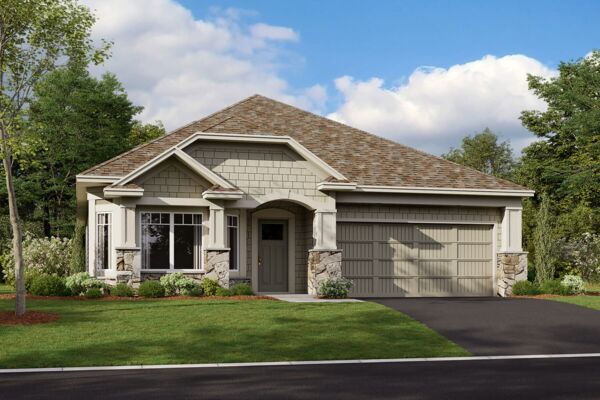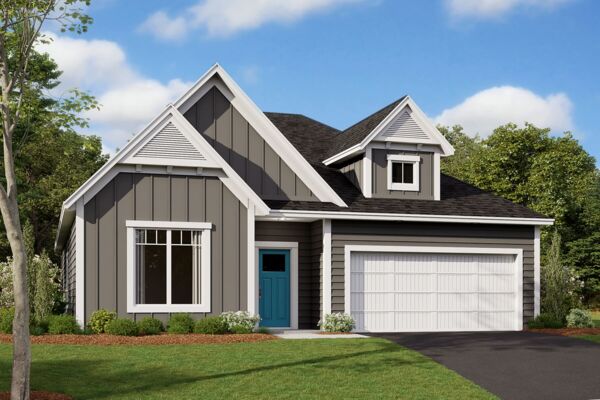





10638 Mississippi Dunes Trail South, Cottage Grove, MN 55016
- Ready date:
- June 29, 2026




Mississippi Landing
Cottage Grove, MN 55016
- Mon: 11:00AM - 6:00PM
- Tue: 11:00AM - 6:00PM
- Wed: 11:00AM - 6:00PM
- Thu: 11:00AM - 6:00PM
- Fri: 11:00AM - 6:00PM
- Sat: 11:00AM - 6:00PM
- Sun: 11:00AM - 6:00PM
About 10638 Mississippi Dunes Trail South
Get Directions-
square feet 2,494
-
stories 2
-
bedrooms 2
-
full bathrooms 2
-
half bathrooms 1
-
garages 2 (Front Load)
- City
- Cottage Grove, MN
- Owner's Suite
- First Floor
- County
- Washington
- Home Type
- Single Family Home
- School District
- South Washington County Sd
- Foundation Type
- Slab
- Home Plan
- Aspen
- MLS Number
- 7023199
- Homesite
- 10
- Base Plan Width & Depth
- 40 x 58

2-Bed, 2.5-Bath Home for Sale in Cottage Grove, MN

- 2,494 square foot floorplan
- Owner's bedroom located on the main level
- 2 bedrooms and 2.5 bathrooms
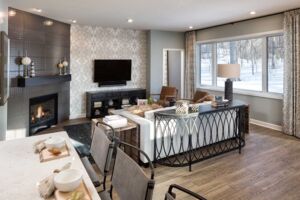
- Open-concept living space with a functional and inviting layout
- 2-car garage
About the Community
Mississippi Landing is a new home community in Cottage Grove, MN, offering a peaceful, tucked‑away setting just 10 miles south of St. Paul. Set on the former Mississippi Dunes golf course and surrounded by natural beauty, the community provides convenient access to nearby highways, local parks, and everyday shopping within the southeast metro area.
The neighborhood features both single‑family homes and villa homes designed to support a range of lifestyles. Floorplans emphasize open‑concept living, flexible spaces, and comfortable main‑level layouts, with options that suit growing households as well as those looking to simplify without giving up space or style.
Mississippi Landing is thoughtfully planned with an abundance of green space, scenic ponds, walking paths, and more than 100 acres dedicated to parkland, including plans for a future city park along the southern waterfront. These natural surroundings create a calm environment that encourages outdoor time and connection with nature.
With its blend of modern homes, preserved landscapes, and close proximity to St. Paul and local conveniences, Mississippi Landing offers a balanced lifestyle that feels private, connected, and easy to enjoy every day.
Learn more about this community »
Mississippi Landing
Cottage Grove, MN 55016
- Mon: 11:00AM - 6:00PM
- Tue: 11:00AM - 6:00PM
- Wed: 11:00AM - 6:00PM
- Thu: 11:00AM - 6:00PM
- Fri: 11:00AM - 6:00PM
- Sat: 11:00AM - 6:00PM
- Sun: 11:00AM - 6:00PM


Have questions for us?
Ask about current offers or more details about this property, or call (763) 586-7275
Incentives

Our Biggest Offers of the Year
Time is running out to personalize a home of your own, just the way you dreamed it. Whether you are looking to move quickly, or build your dream home from the ground up, our locations across Minneapolis' top neighborhoods are the perfect place to call home.
Incentives
Our Biggest Offers of the Year |
Time is running out to personalize a home of your own, just the way you dreamed it. Whether you are looking to move quickly, or build your dream home from the ground up, our locations across Minneapolis' top neighborhoods are the perfect place to call home.
Hometown Heroes
It's our way of saying "Thank you for your service". Contact our team today to learn how you might be eligible for $2,000 in options and upgrades towards your new home!*
Ready to plan a visit? We can help
Send us your preferred time to stop by and a sales representative will take care of the rest