
Game Time: Ready. Set. Move. |
It's time to huddle up and take a second look at those new homes on your roster. Our seasonal offers allow you to move into your new home before the end of the year, just in time for the holiday season.
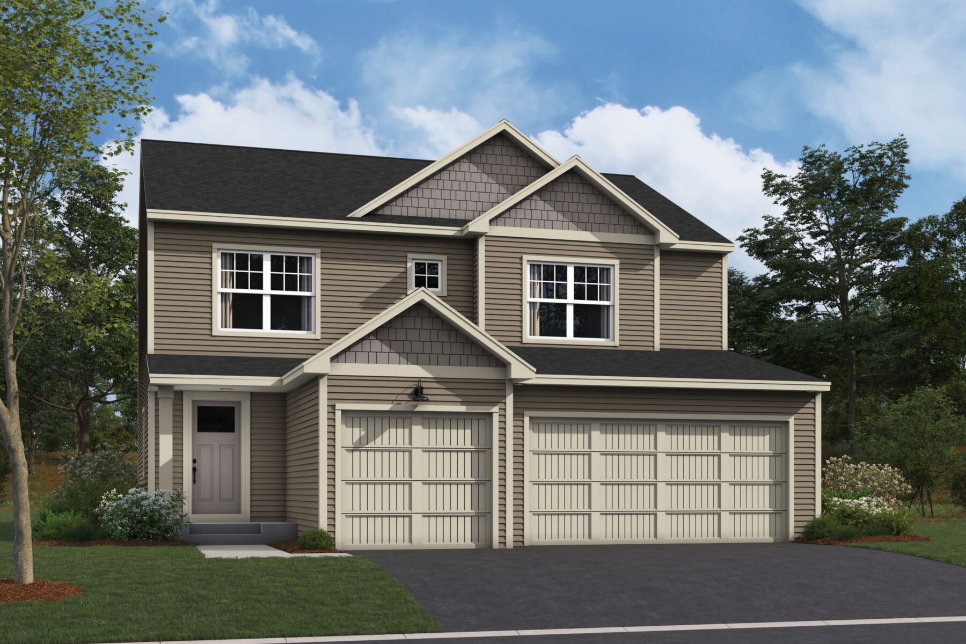
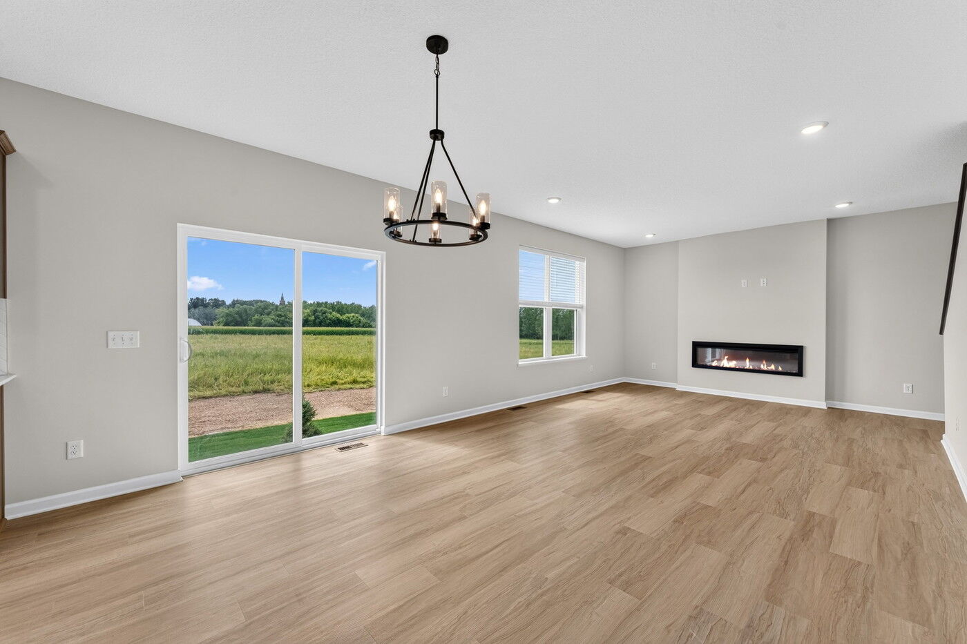
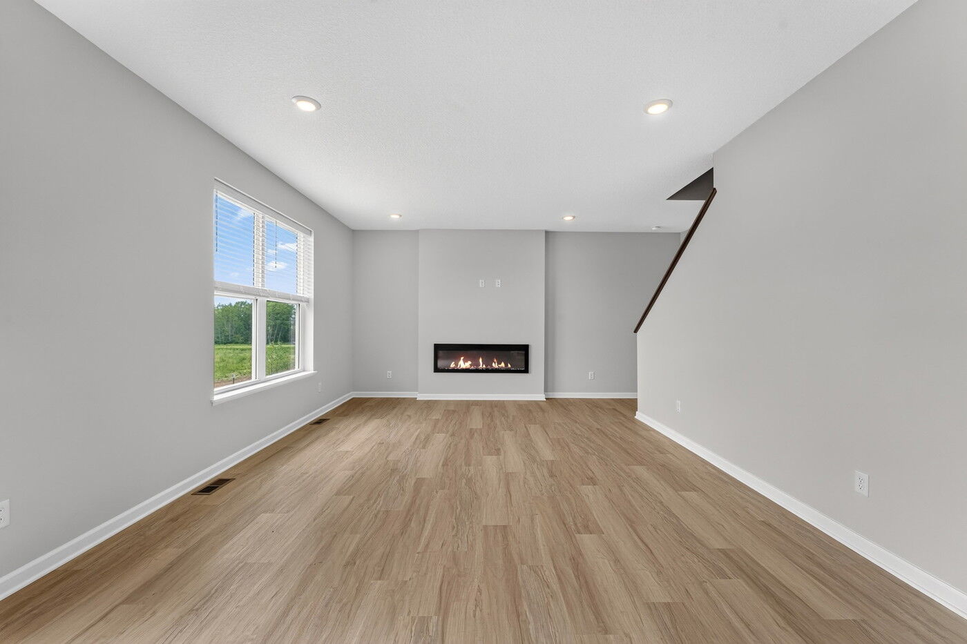
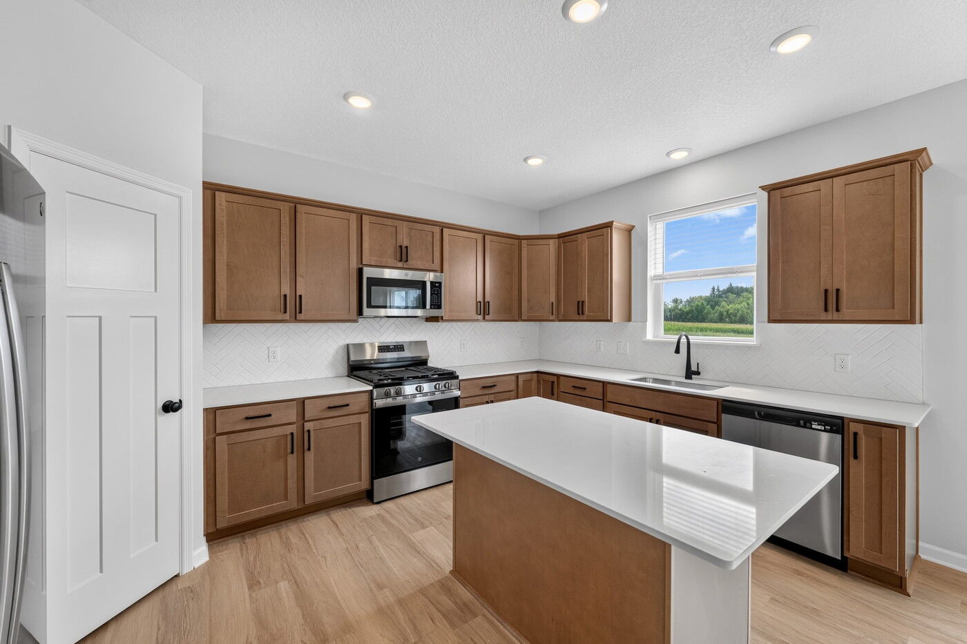
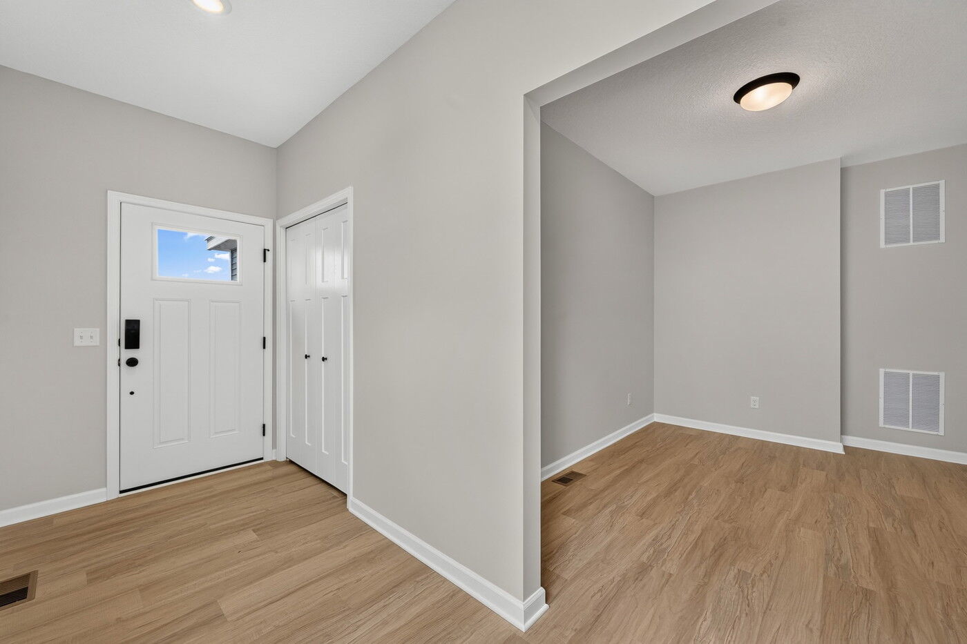




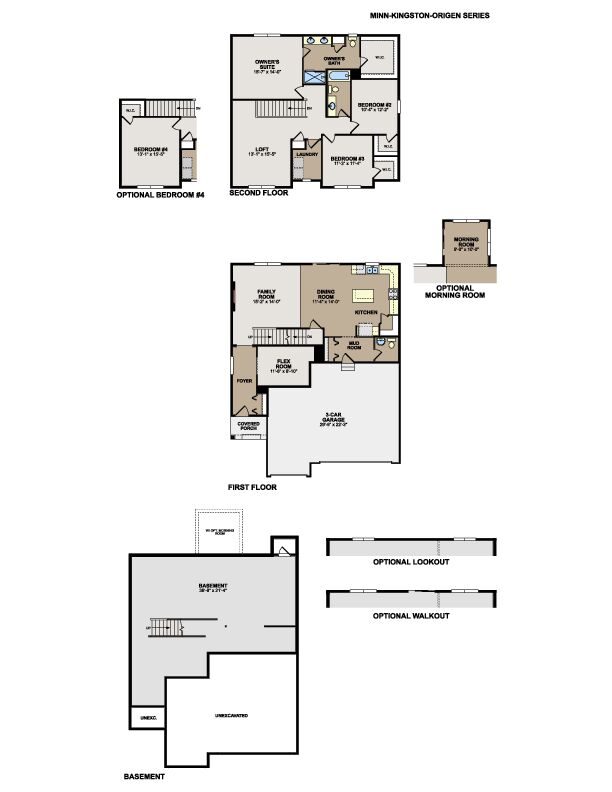
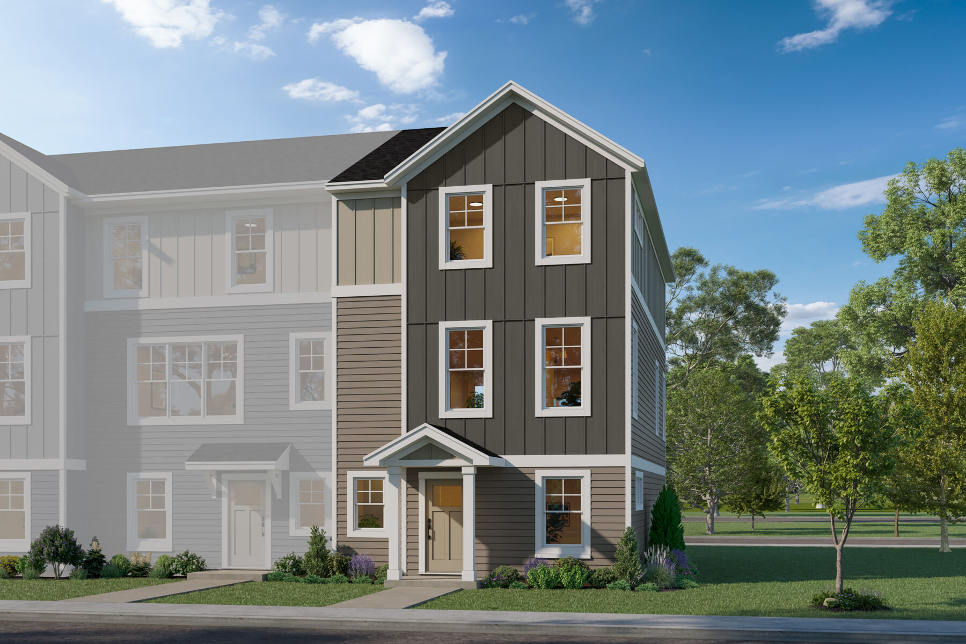
Located at 6398 Jarvis Avenue in Cottage Grove, this new construction home by M/I Homes offers 3,161 square feet of thoughtfully designed living space across 2 levels. The floorplan balances shared gathering areas with private retreats, making it well suited to a range of daily routines.
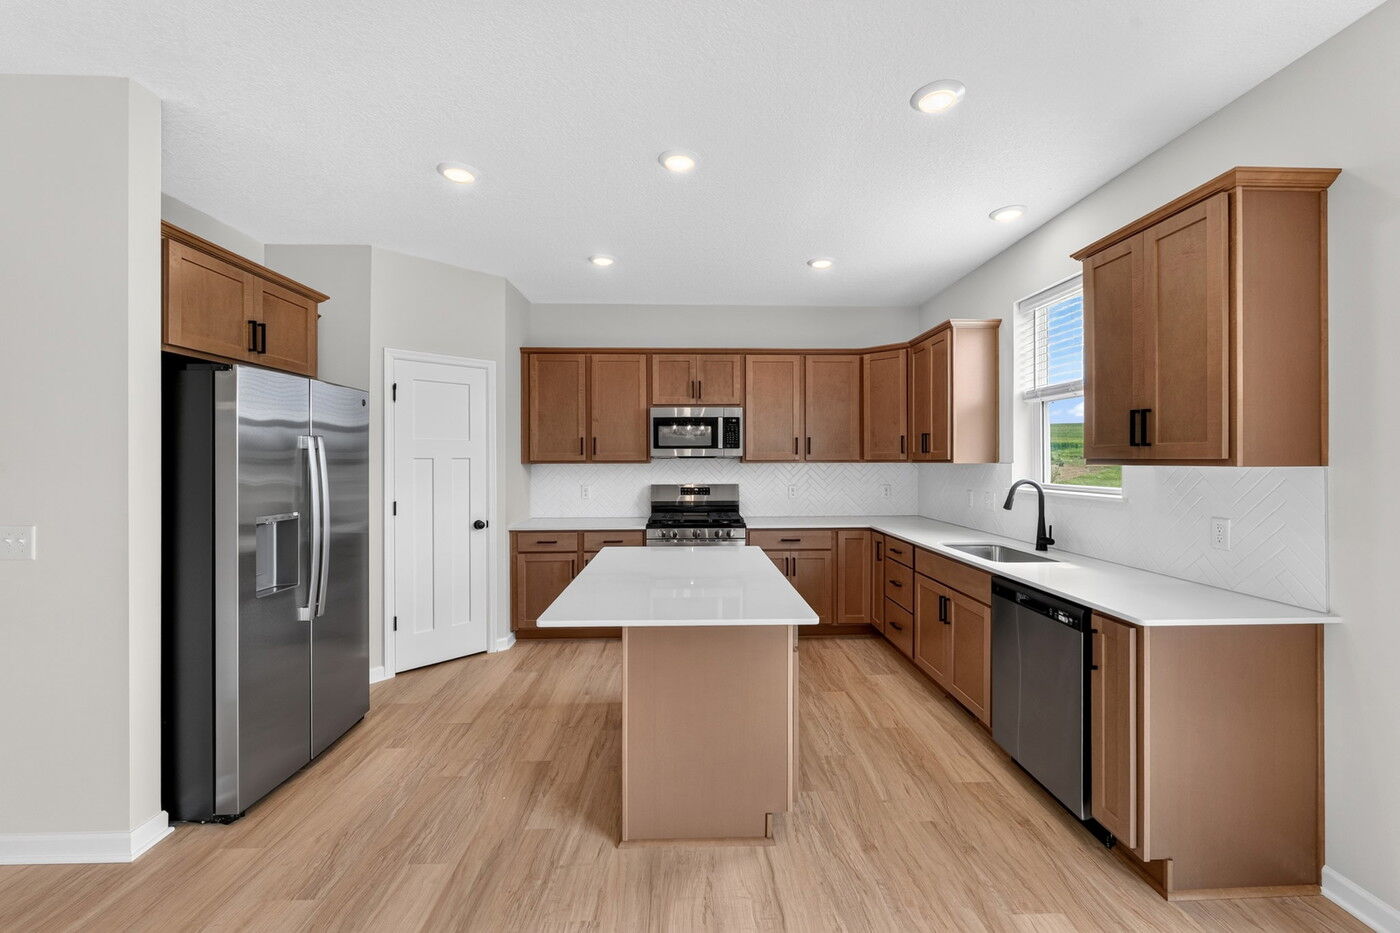
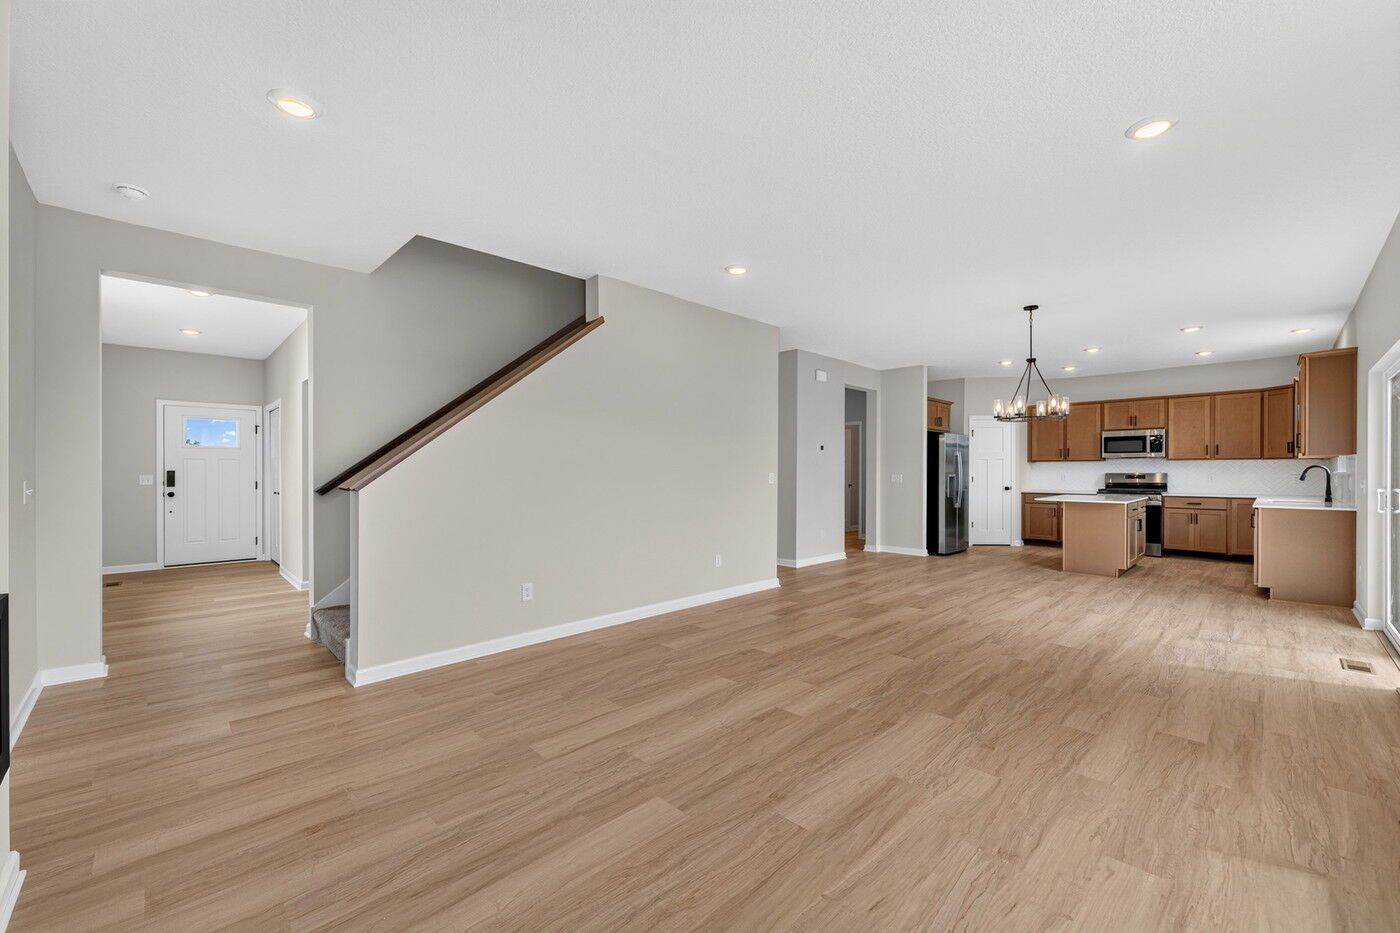
The main level centers on an open-concept living space that connects the kitchen, dining area, and family room. This layout keeps sightlines clear, while giving everyday activities and larger gatherings room to unfold without feeling separated.
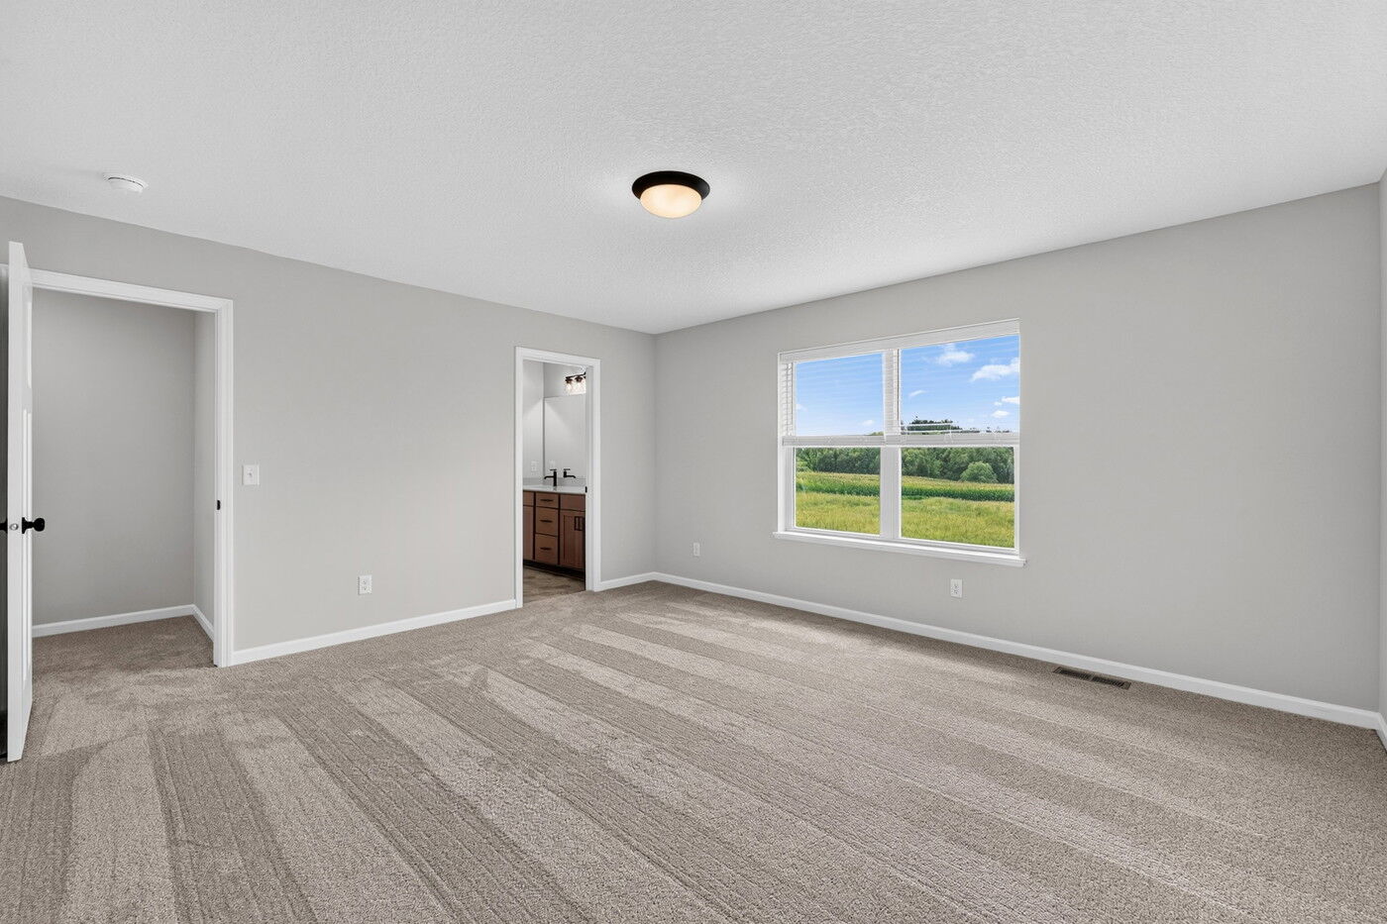
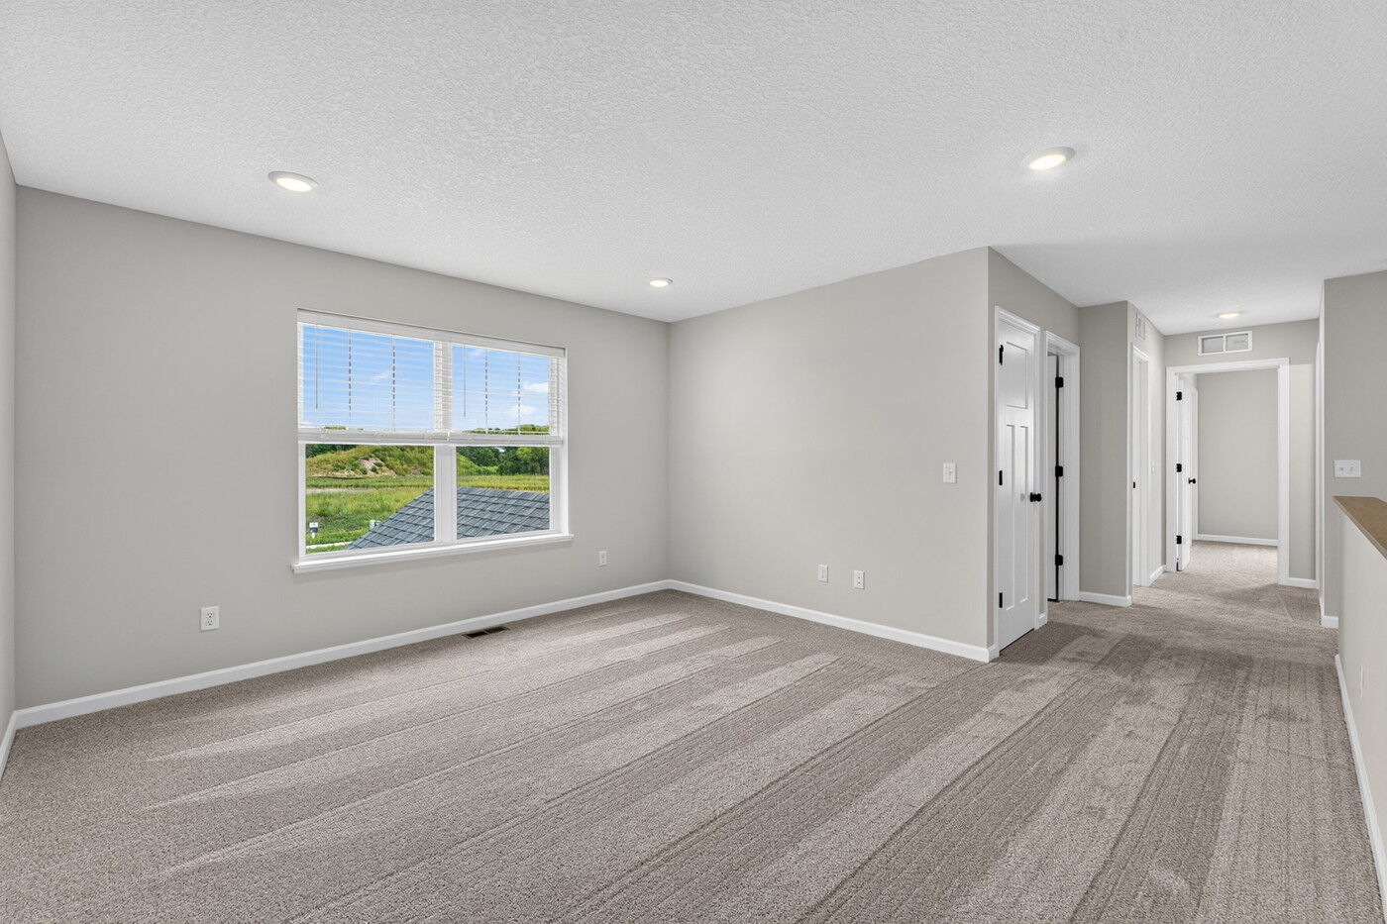
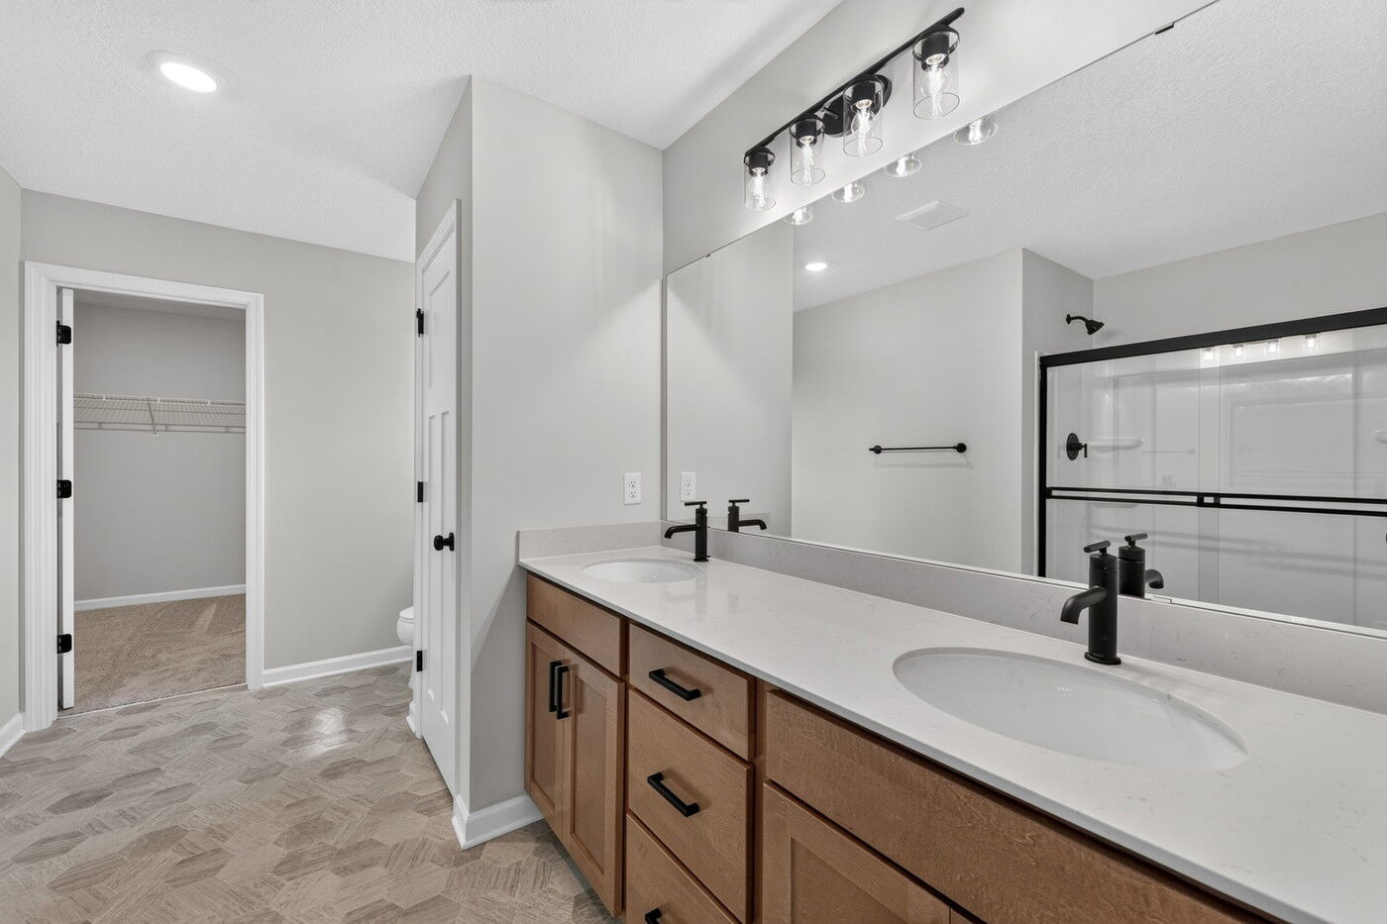
Upstairs, 4 bedrooms provide space for family, guests, or a home office. The owner's bedroom includes an en-suite bathroom, and additional bathrooms serve the remaining bedrooms.
Key features include:
The quality of design is evident throughout, from the proportions of the main living areas to the practical placement of bedrooms and bathrooms.
Nearby parks throughout Cottage Grove offer convenient options for walking, recreation, and time outdoors, adding to the appeal of this sought-after area. With its generous square footage and well-planned interior, this home presents an excellent option for buyers seeking new construction.
Ravine Ridge is a new single family home community in Cottage Grove, MN, located southeast of St. Paul with convenient access to the Twin Cities. Residents can enjoy nearby parks and trails, local dining, shopping destinations, and everyday conveniences while staying connected to work, entertainment, and recreation throughout the region.
The community features thoughtfully designed new construction homes with open-concept living spaces, modern finishes, and flexible layouts that adapt to a variety of lifestyles. Select homes offer additional garage space, while versatile floorplans provide room for gathering, working, and growing over time.
Outdoor recreation is always close at hand, with scenic parkland, walking and biking trails, family-friendly attractions, shopping, dining, and downtown St. Paul all within easy reach.
Combining spacious homes, a peaceful setting, and convenient access to nearby amenities, Ravine Ridge offers a comfortable lifestyle that makes it easy to enjoy everything Cottage Grove and the surrounding Twin Cities area have to offer.
Learn more about this community »


Ask about current offers or more details about this property, or call (763) 586-7275

Game Time: Ready. Set. Move.
It's time to huddle up and take a second look at those new homes on your roster. Our seasonal offers allow you to move into your new home before the end of the year, just in time for the holiday season.
Send us your preferred time to stop by and a sales representative will take care of the rest
By browsing, you accept our terms of use and privacy policy.