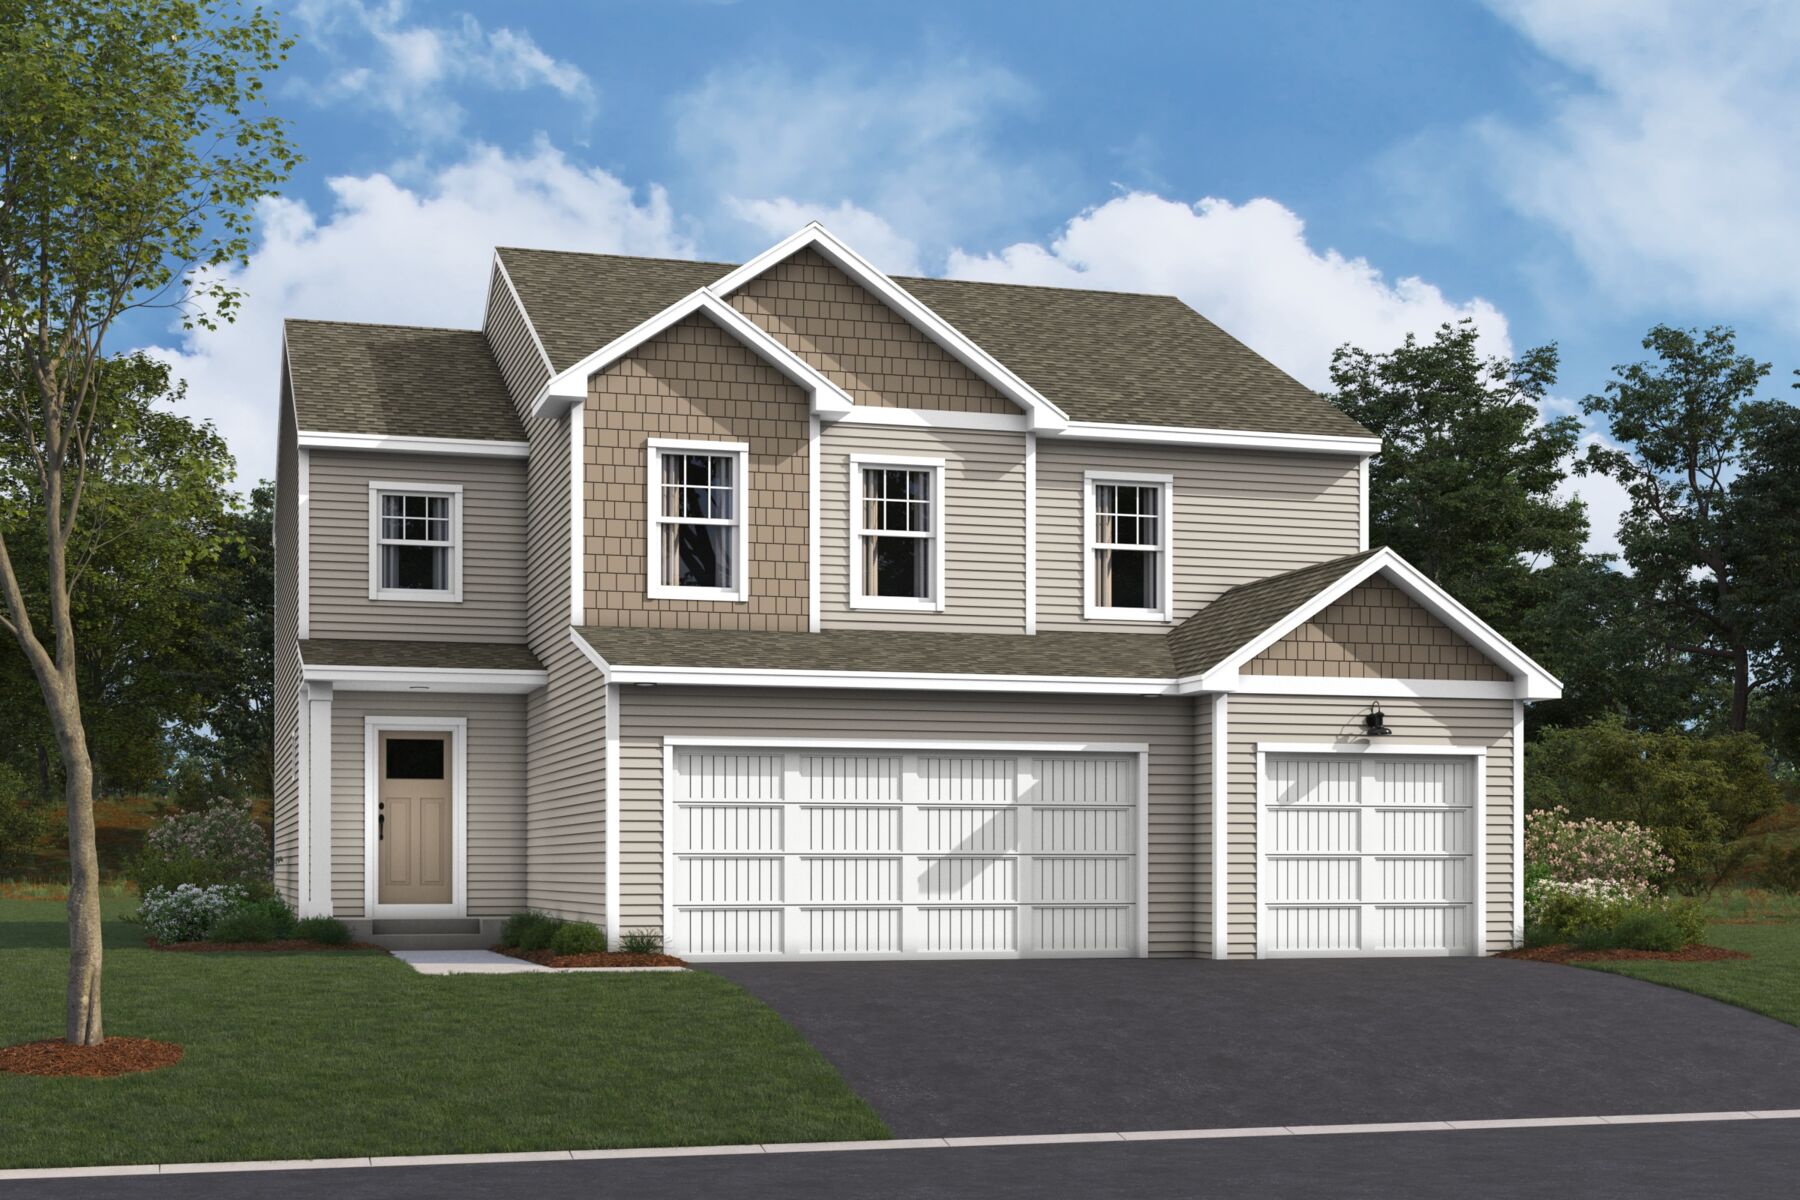




6475 Jarvis Avenue, Cottage Grove, MN 55016
- Ready date:
- March 10, 2027




About 6475 Jarvis Avenue
Get Directions-
square feet 3,311
-
stories 2
-
bedrooms 5
-
full bathrooms 3
-
half bathrooms 1
-
garages 3 (Front Load)
- City
- Cottage Grove, MN
- Owner's Suite
- Second Floor
- County
- Washington
- Home Type
- Single Family Home
- School District
- South Washington County Sd
- Foundation Type
- Full Basement
- Home Plan
- Richmond
- Homesite
- 84
- Base Plan Width & Depth
- 40 x 50
Welcome to the Richmond plan!
Discover the perfect blend of sophistication and practicality with the Richmond floorplan. This beautifully designed home offers spacious living areas, modern amenities, and a variety of design options to create your ideal living space.
First Floor
Enter the Richmond home through a welcoming foyer that leads to a spacious living room, ideal for family gatherings and entertaining guests. The open-concept kitchen is equipped with appliances, ample counter space, and a center island.
Adjacent to the kitchen, the dining area provides a seamless flow for hosting dinner parties. The first floor also includes a flex room room that can be transformed into a home office, seating room, exercise space, and more.
Second Floor
The second floor is designed for relaxation and privacy. The owner's suite boasts a spacious bedroom, a walk-in closet, and an en-suite bathroom with a dual-sink vanity. Two additional bedrooms share a well-appointed bathroom, ensuring comfort for all family members.
Available Upgrades
Enhance your Richmond home with the following options:
- Morning Room: Add a bright and cheerful morning room to enjoy your breakfast with a view.
- Electric Fireplace: Create a cozy ambiance with an electric fireplace in the living room.
Additional Features
- Bedrooms: The Richmond floorplan offers 4-6 bedrooms, providing ample space for family members and guests.
- Owner's Bathroom: The owner's suite includes a luxurious en-suite bathroom with a dual-sink vanity.
- Living Space: Enjoy over 2,500 square feet of living space, designed to meet your family's needs and lifestyle.
Explore the Richmond floorplan and discover a home that adapts to your needs and lifestyle. Contact our team today through the form on this page to learn more about the Richmond plan and how you can make it your dream new home.
About the Community
Ravine Ridge is a new single family home community in Cottage Grove, MN, located southeast of St. Paul with convenient access to the Twin Cities. Residents can enjoy nearby parks and trails, local dining, shopping destinations, and everyday conveniences while staying connected to work, entertainment, and recreation throughout the region.
The community features thoughtfully designed new construction homes with open-concept living spaces, modern finishes, and flexible layouts that adapt to a variety of lifestyles. Select homes offer additional garage space, while versatile floorplans provide room for gathering, working, and growing over time.
Outdoor recreation is always close at hand, with scenic parkland, walking and biking trails, family-friendly attractions, shopping, dining, and downtown St. Paul all within easy reach.
Combining spacious homes, a peaceful setting, and convenient access to nearby amenities, Ravine Ridge offers a comfortable lifestyle that makes it easy to enjoy everything Cottage Grove and the surrounding Twin Cities area have to offer.
Learn more about this community »


Have questions for us?
Ask about current offers or more details about this property, or call (763) 586-7275
Ready to plan a visit? We can help
Send us your preferred time to stop by and a sales representative will take care of the rest