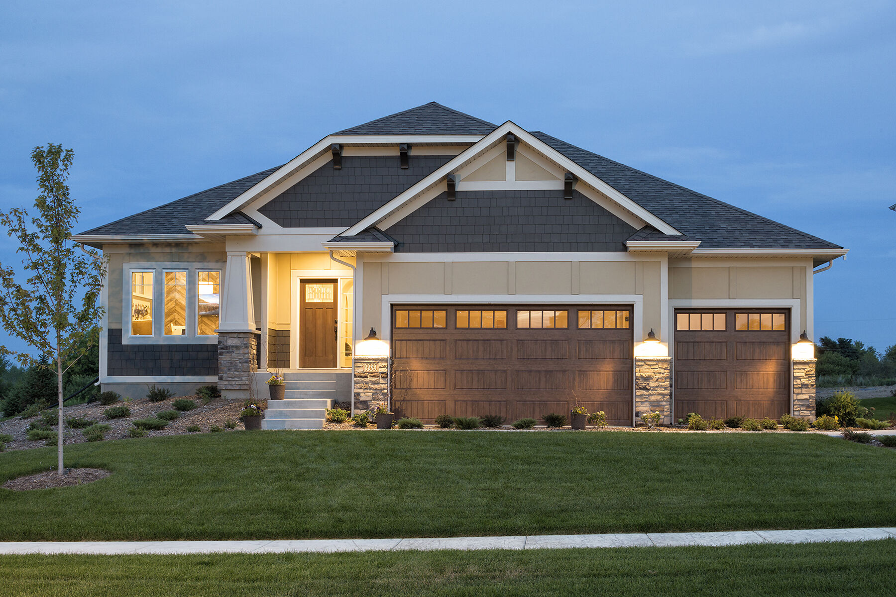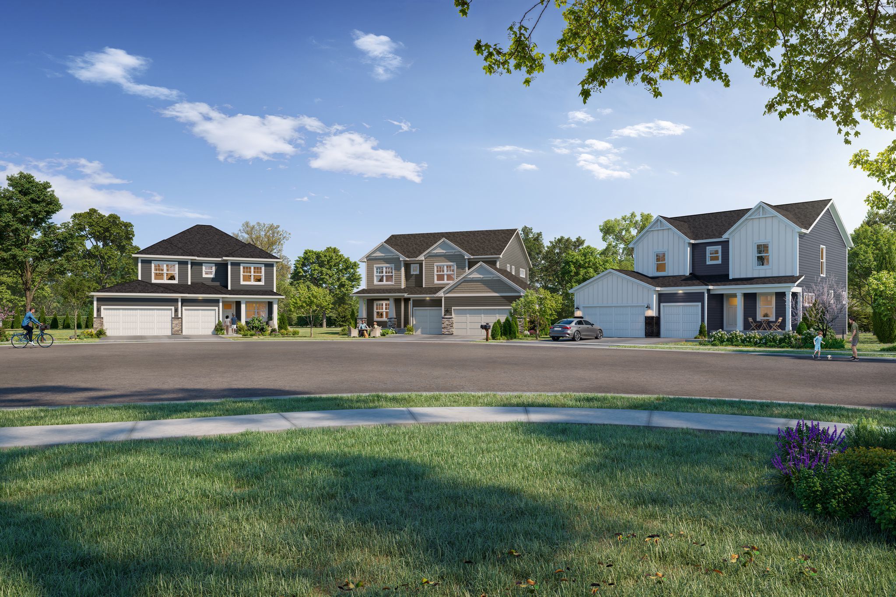
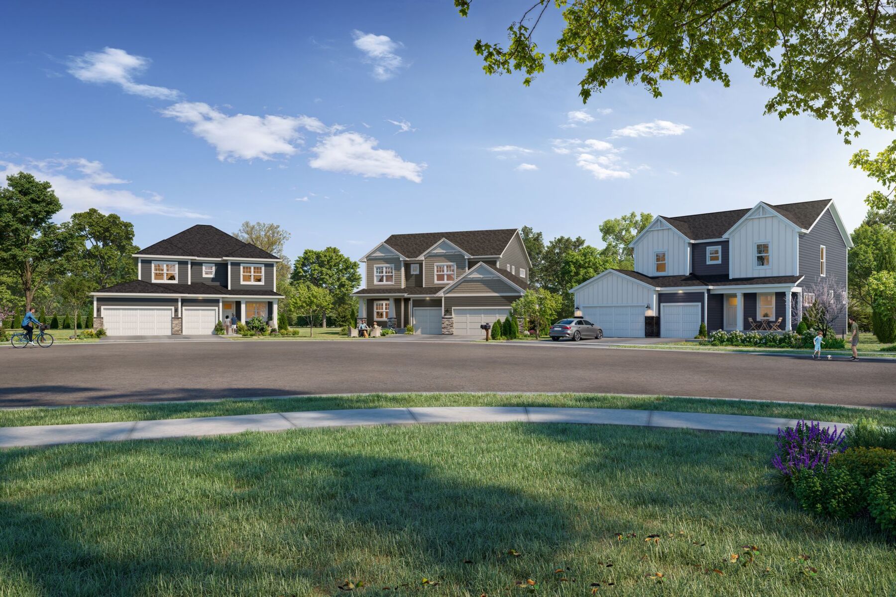
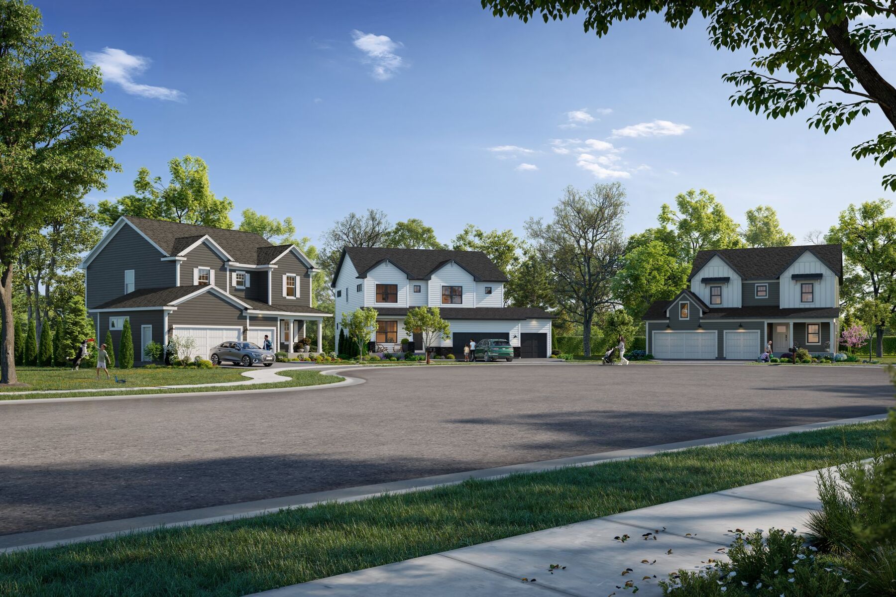
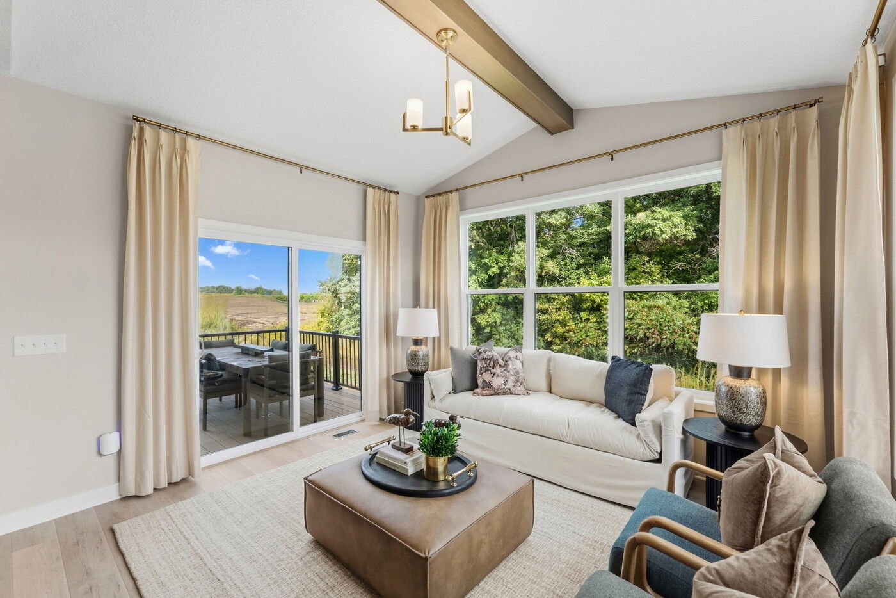
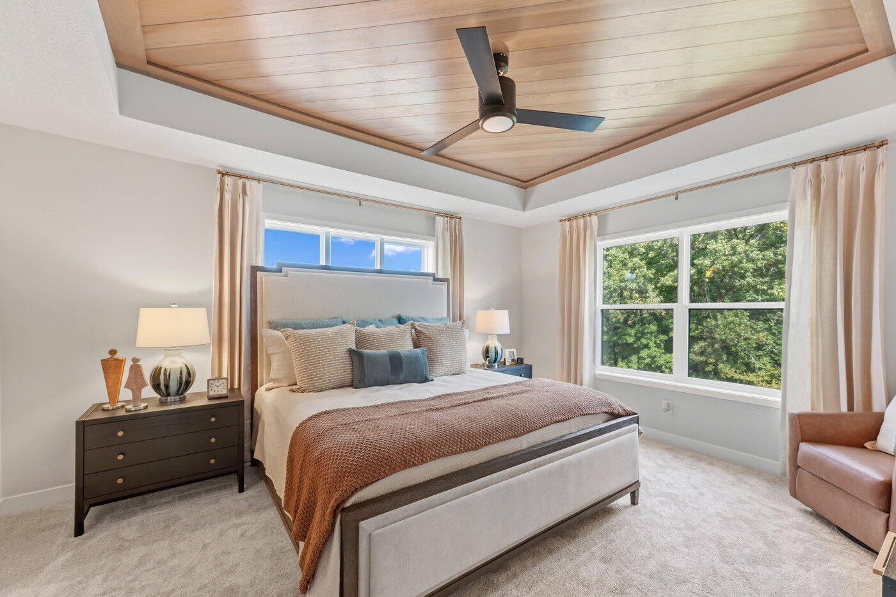
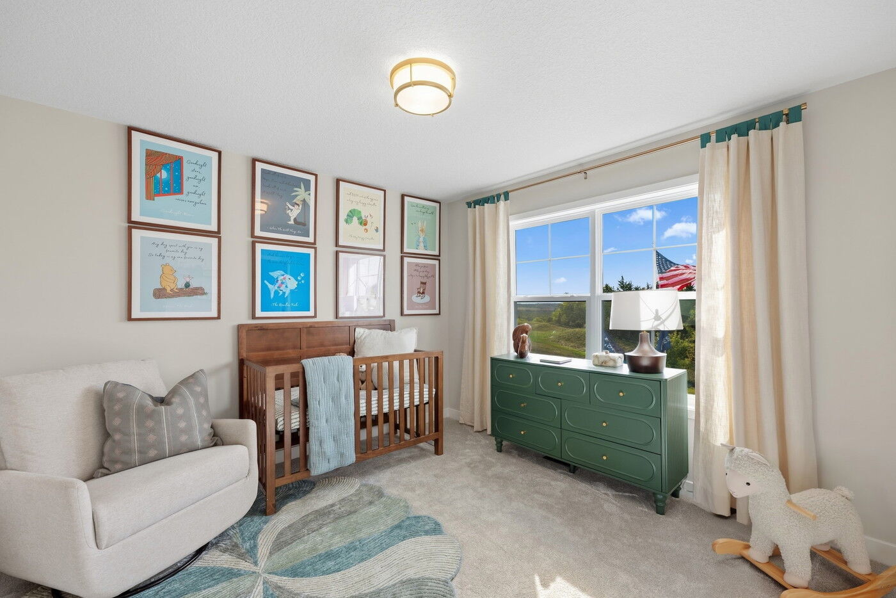




Discover spacious, flexible living with the Prestige Collection at Legacy Woods. These single-family floorplans range from approximately 2,200 to more than 5,000 square feet, with 3–6 bedrooms, 2–5 bathrooms, flex spaces, 3- or 4-car garages, and thoughtfully selected finishes throughout.
With a variety of plan-specific options, you can personalize your home to better fit the way you live. Depending on the floorplan, options may include a bonus room, first-floor in-law suite, fireplace, morning room, extended kitchen island, finished basement, and more. Two plans even offer an athletic court, creating a dedicated space for recreation and year-round fun right at home.
Choosing a Prestige Collection home also gives you the opportunity to personalize many of the finishing touches at our Design Studio. From cabinetry and countertops to flooring and fixtures, professional design consultants will help you bring the details of your new home together.
Explore the Prestige Collection floorplans below to compare layouts, available options, and included features, then connect with our team to learn more about finding the right home for you at Legacy Woods.