



6112 158th Street N, Hugo, MN 55038
- Ready date:
- September 28, 2026




Oneka Shores Sales Office
Hugo, MN 55038
- Mon: 11:00AM - 6:00PM
- Tue: 11:00AM - 6:00PM
- Wed: 11:00AM - 6:00PM
- Thu: 11:00AM - 6:00PM
- Fri: 11:00AM - 6:00PM
- Sat: 11:00AM - 6:00PM
- Sun: 11:00AM - 6:00PM
About 6112 158th Street N
Get Directions-
square feet 1,668
-
stories 1
-
bedrooms 2
-
full bathrooms 2
-
half bathrooms 0
-
garages 2 (Front Load)
- City
- Hugo, MN
- Owner's Suite
- First Floor
- County
- Washington
- Home Type
- Single Family Home
- School District
- White Bear Lake Sd
- Foundation Type
- Slab
- Home Plan
- Birch
- MLS Number
- 7092781
- Homesite
- 59
- Base Plan Width & Depth
- 38 x 52
New Villa Home for Sale in Hugo, MN
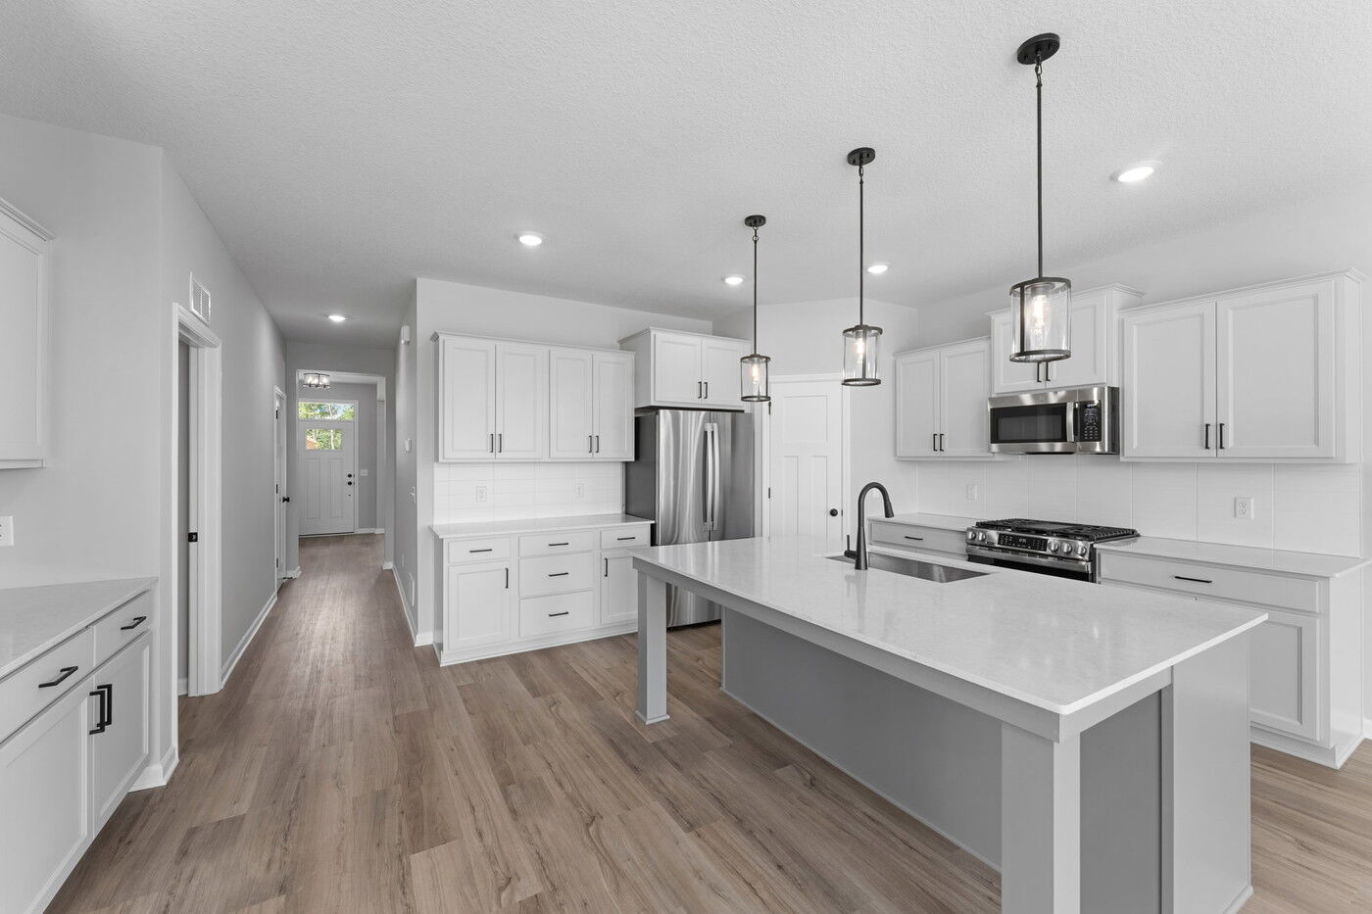
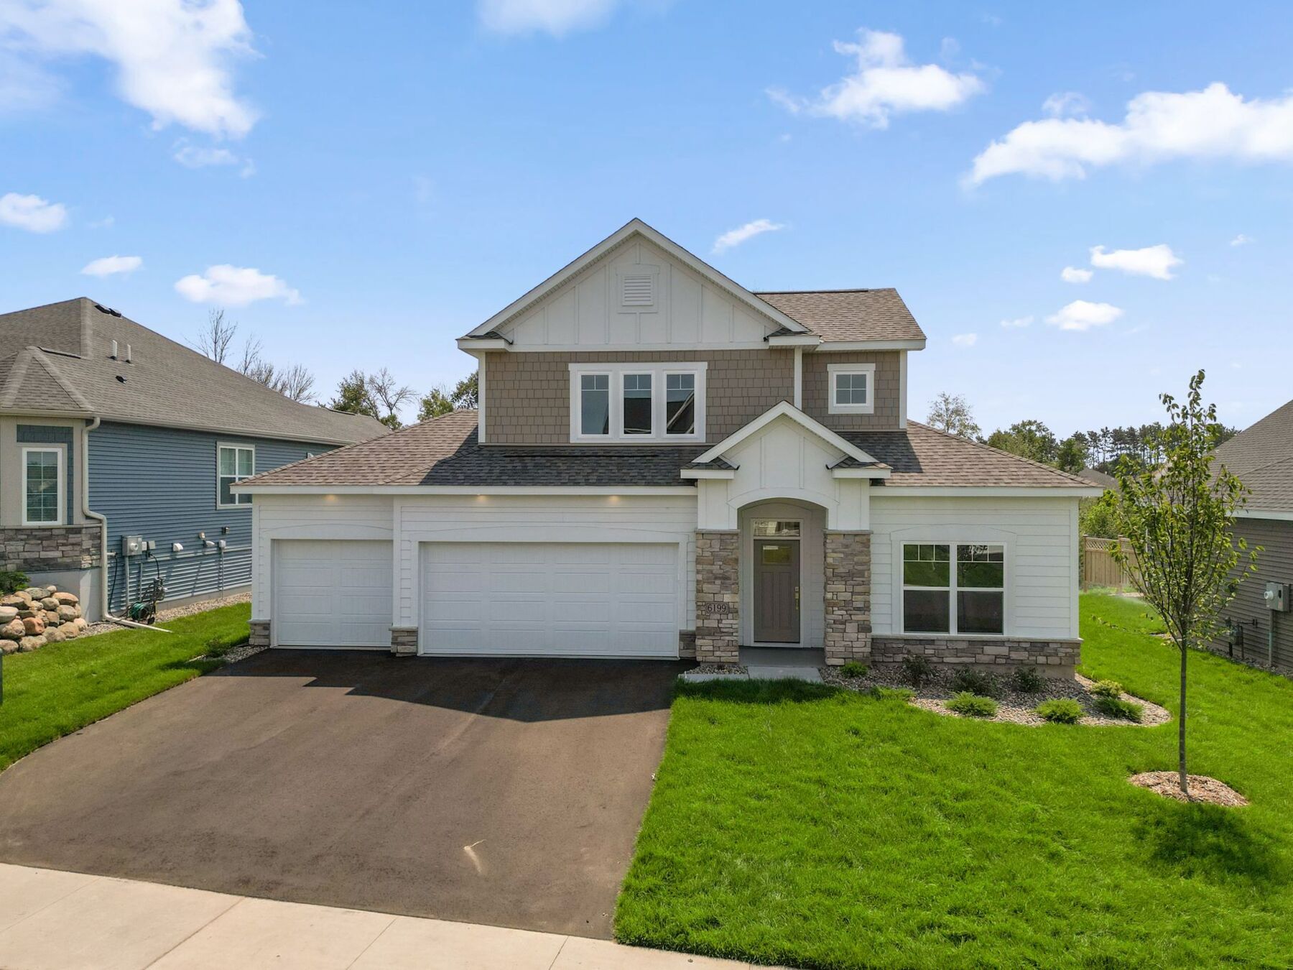
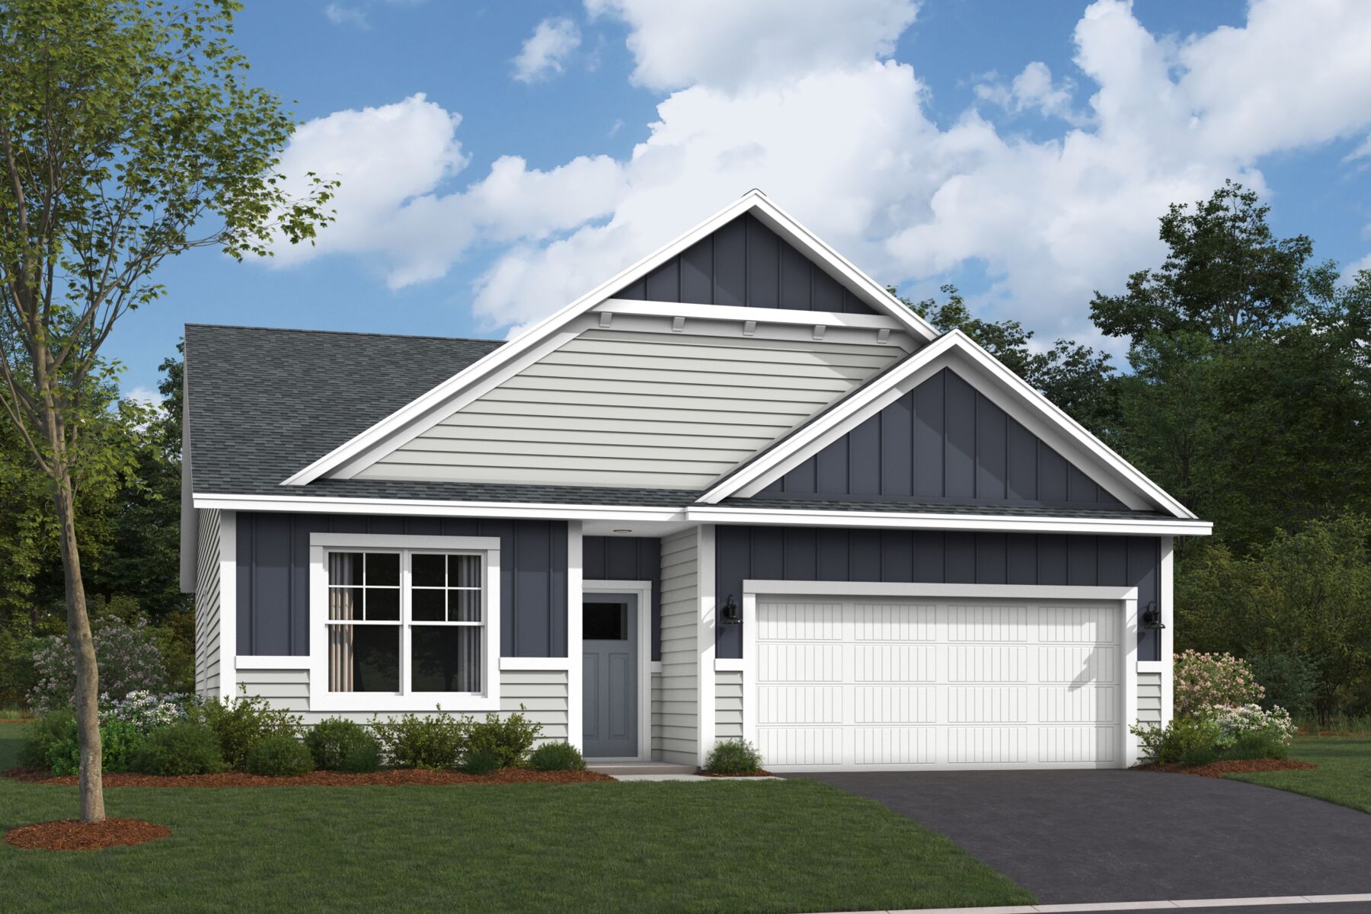
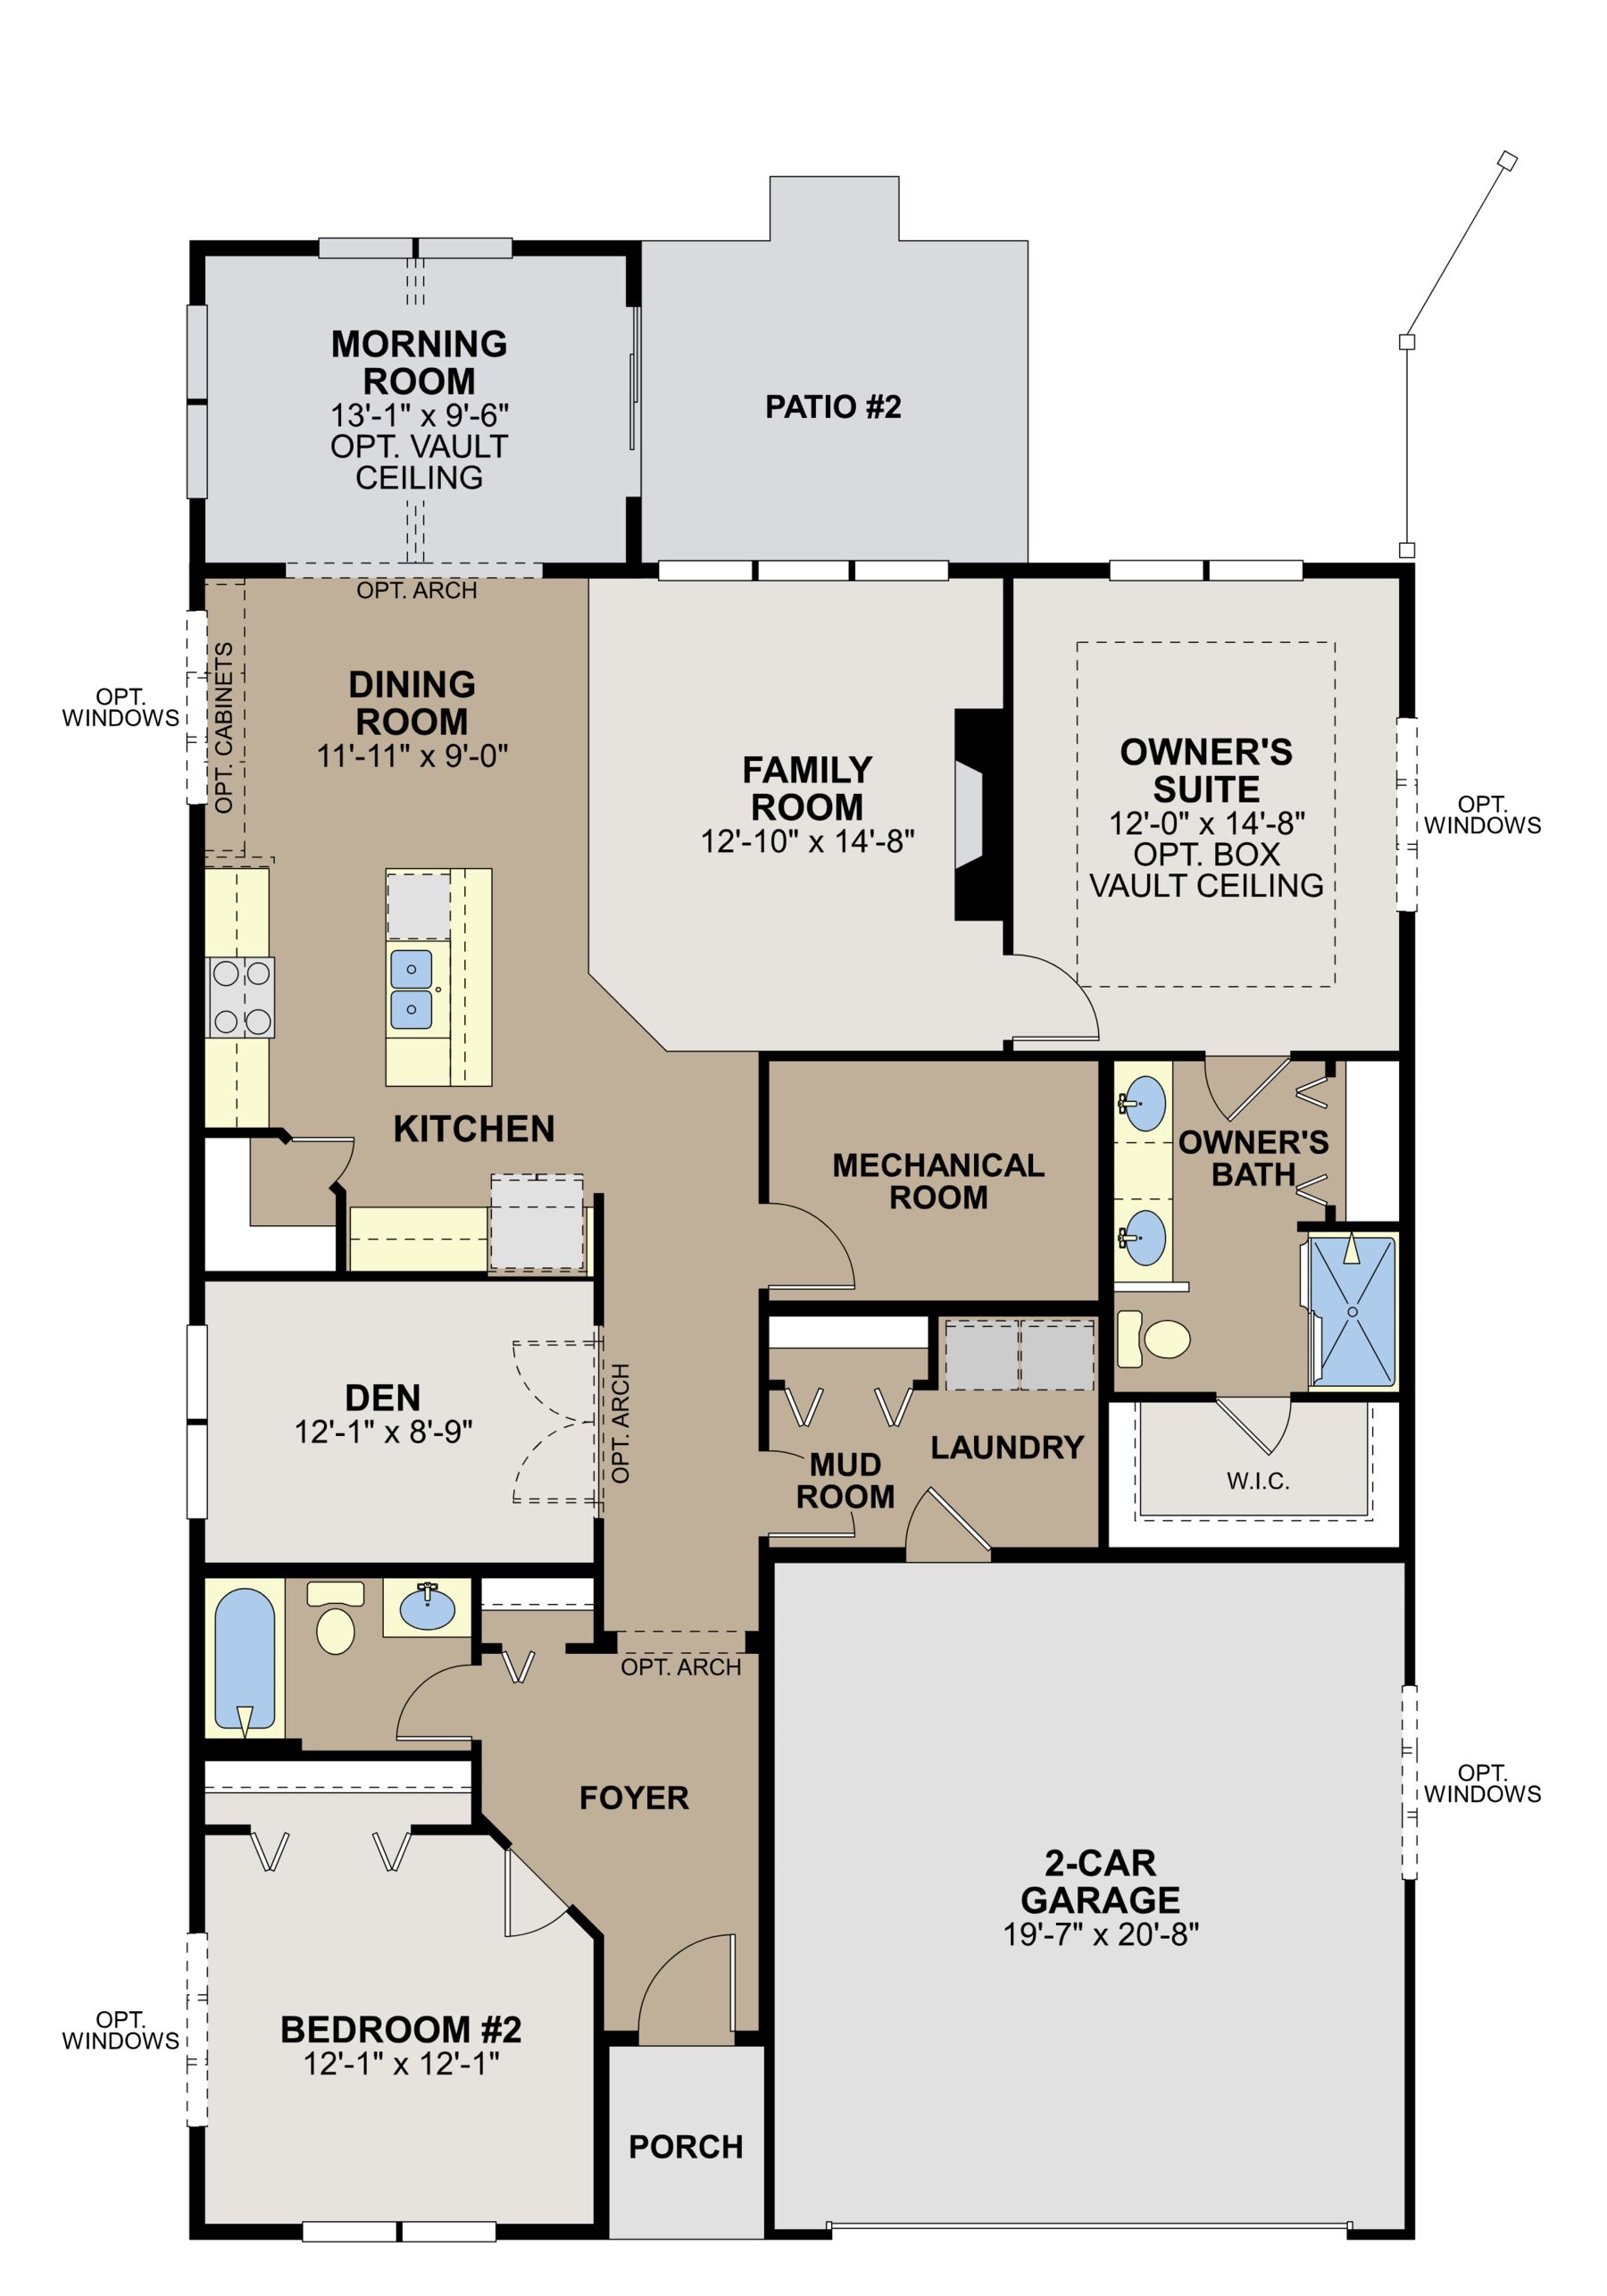
Welcome to this new construction single-story home located at 6112 158th Street N, Hugo, MN. Built by M/I Homes, this Quick Move-In home offers 1,668 square feet of thoughtfully designed living space on one level.
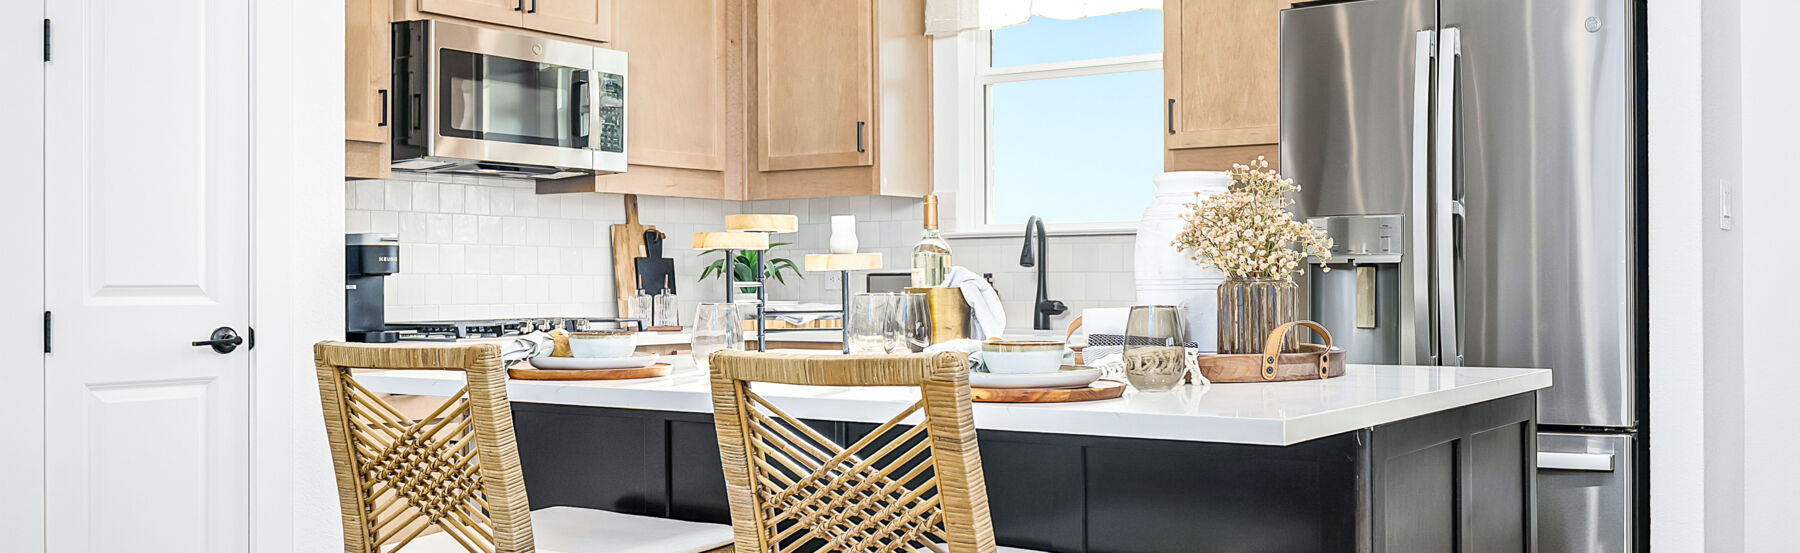
This home features an open-concept living space that creates a seamless flow between the main living areas, making it ideal for everyday living and entertaining. The quality of design is evident throughout, with carefully selected finishes and a well-planned floorplan that maximizes both comfort and functionality.
Key Features:
- 2 bedrooms and 2 full bathrooms
- 1,668 square feet
- Open-concept living space
- Owner's bedroom with private en-suite bathroom
- Den
- Morning room addition
- Low-maintenance living
The single-story design of this home provides easy, accessible living with no stairs to navigate on the main level. Each space has been designed with attention to detail, reflecting a commitment to quality craftsmanship and practical living.
About the Community
Oneka Shores is a new, amenity‑rich home community in Hugo, MN, set along the shoreline of Oneka Lake. Conveniently located just off Highway 61, the neighborhood is minutes from White Bear Lake and within an easy drive to Minneapolis and St. Paul, offering a peaceful retreat without sacrificing access to the Twin Cities.
The community offers a variety of new construction homes designed to fit different lifestyles, from those seeking more space to those interested in lower‑maintenance living. Flexible floorplans and modern layouts provide comfortable gathering areas, functional everyday spaces, and the ability to personalize finishes to match your style.
Residents enjoy winding walking paths, scenic ponds, and access to nearby parks and lakes, including Oneka Lake Park and Rice Creek Chain of Lakes Park Reserve. These amenities create an inviting setting for outdoor recreation, quiet walks, and time spent in nature close to home.
Oneka Shores is served by the White Bear Lake Area School District. With its lakeside setting, thoughtful community design, and balance of nature and convenience, Oneka Shores offers a relaxed lifestyle well suited to modern Minnesota living.
Learn more about this community »
Oneka Shores Sales Office
Hugo, MN 55038
- Mon: 11:00AM - 6:00PM
- Tue: 11:00AM - 6:00PM
- Wed: 11:00AM - 6:00PM
- Thu: 11:00AM - 6:00PM
- Fri: 11:00AM - 6:00PM
- Sat: 11:00AM - 6:00PM
- Sun: 11:00AM - 6:00PM


Have questions for us?
Ask about current offers or more details about this property, or call (763) 586-7275
Incentives

Hometown Heroes
It's our way of saying "Thank you for your service". Contact our team today to learn how you might be eligible for $2,000 in options and upgrades towards your new home!*
Take Advantage of Our Home-to-Sell Program
Many people need to sell their current home before they can move into the new home of their dreams! We can help you sell your existing home, making the process of purchasing your new M/I home smoother and quicker.* With our Home-To-Sell program, you can offer your buyers 3% of your home's selling price.**
Ready to plan a visit? We can help
Send us your preferred time to stop by and a sales representative will take care of the rest