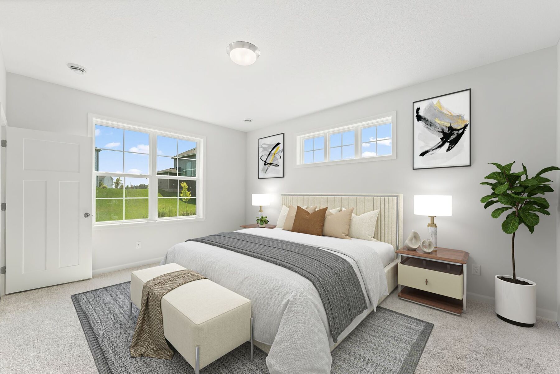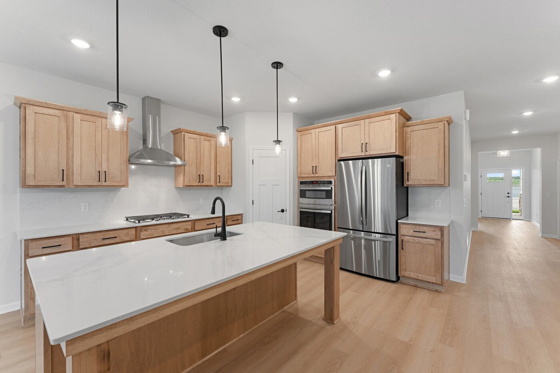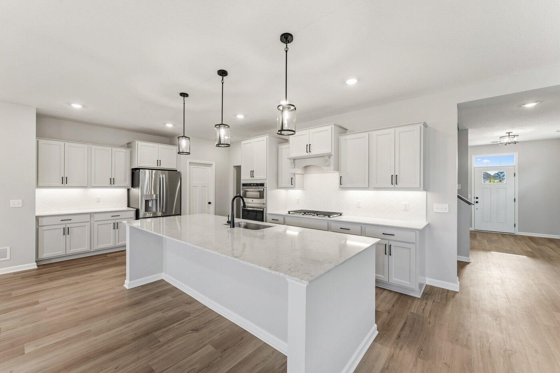
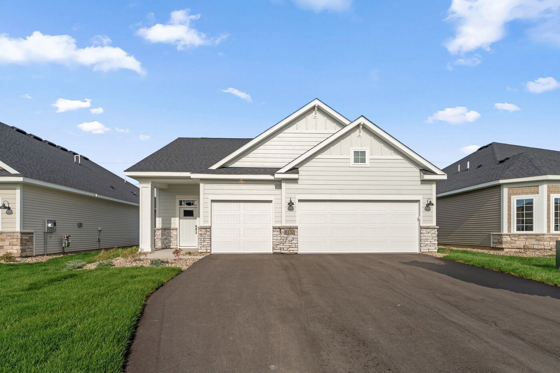
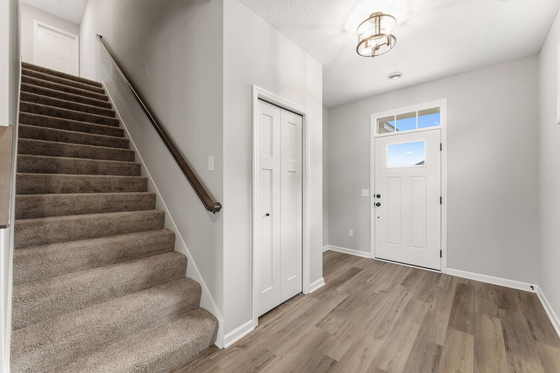
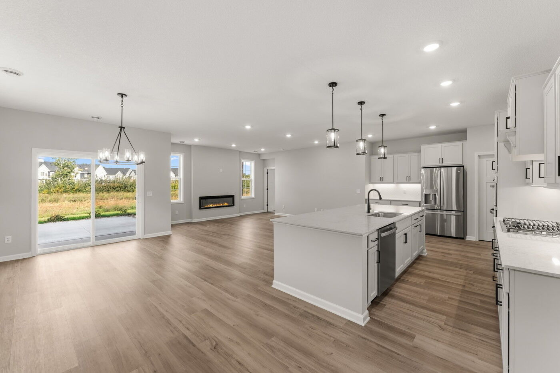
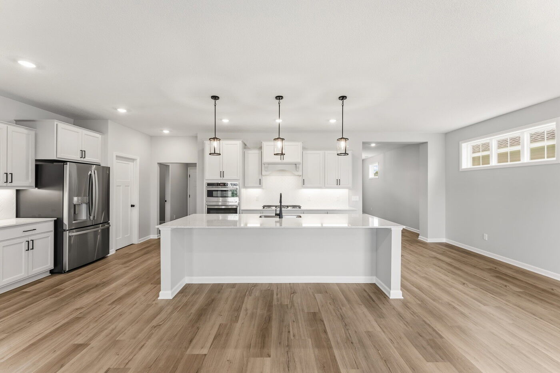
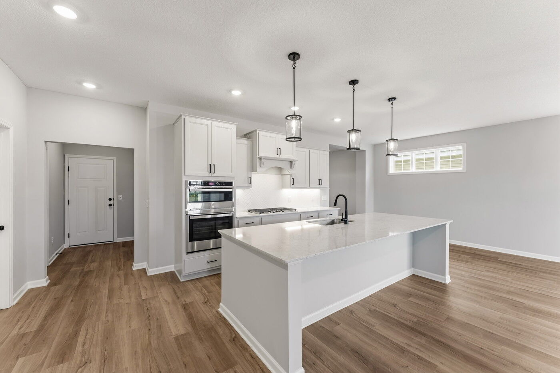
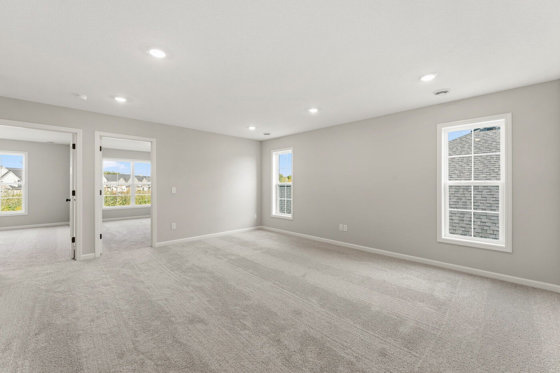
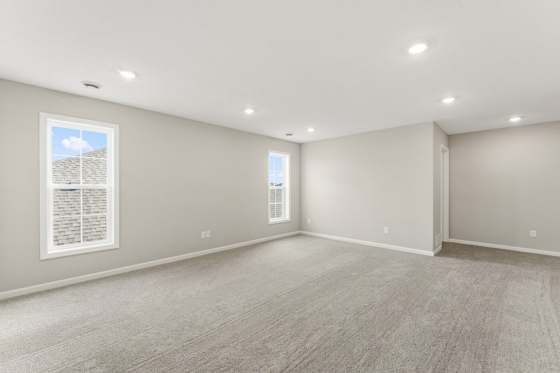
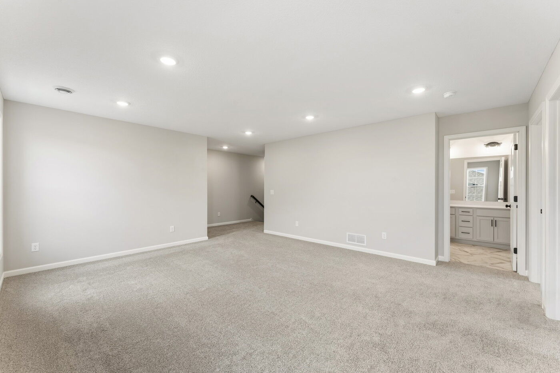
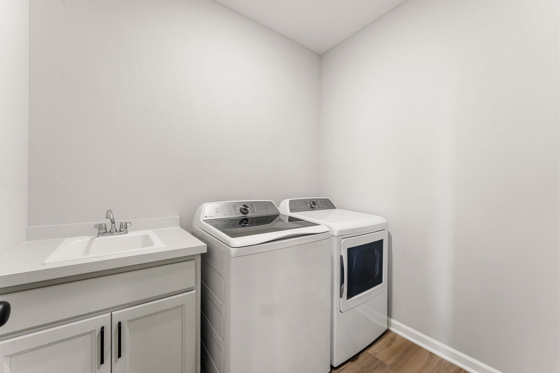
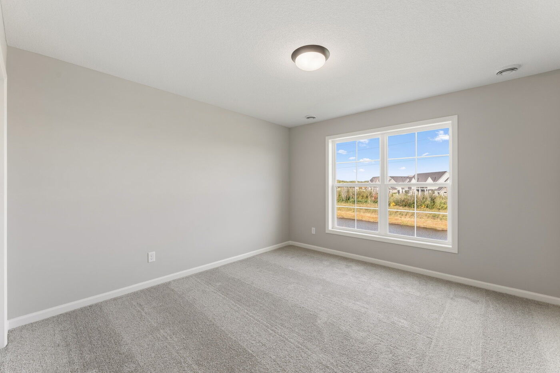
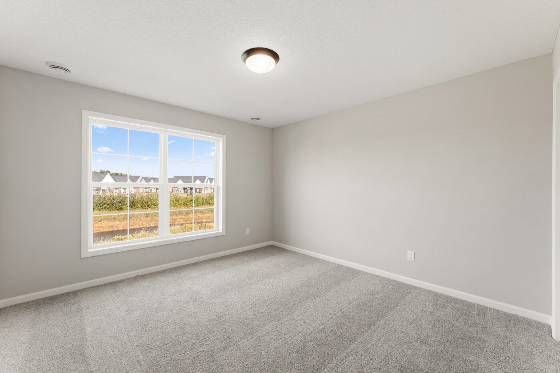
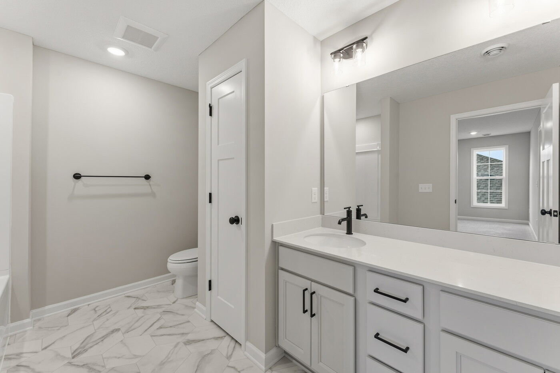
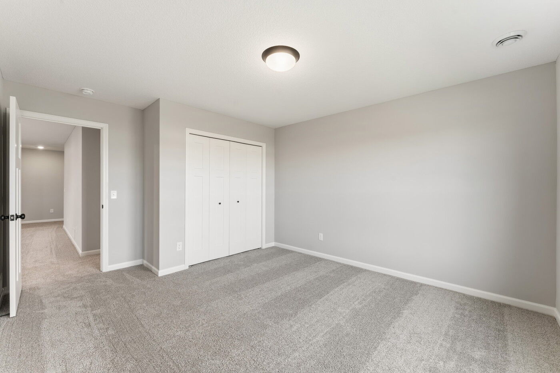
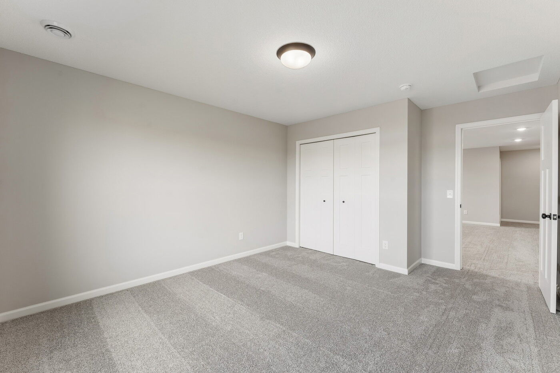
6132 158th Street N, Hugo, MN 55038
- Ready date:
- Ready Now




Oneka Shores Sales Office
Hugo, MN 55038
- Mon: 10:00AM - 5:00PM
- Tue: 10:00AM - 5:00PM
- Wed: 10:00AM - 5:00PM
- Thu: 10:00AM - 5:00PM
- Fri: 10:00AM - 5:00PM
- Sat: 10:00AM - 5:00PM
- Sun: 10:00AM - 5:00PM
About 6132 158th Street N
Get Directions-
square feet 2,540
-
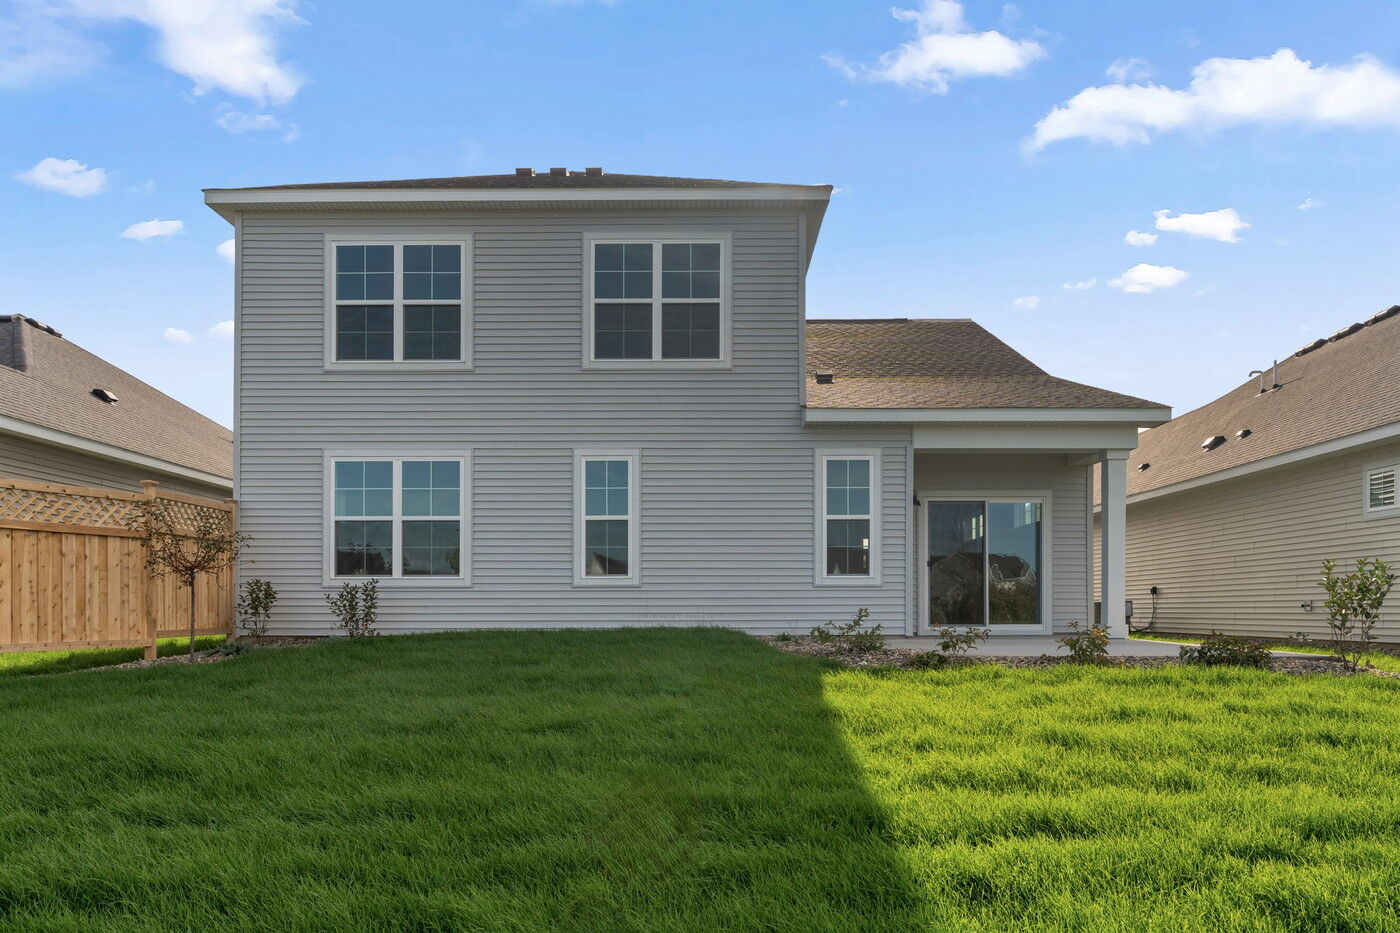
stories 2
-
bedrooms 3
-
full bathrooms 2
-
half bathrooms 1
-
garages 3 (Front Load)
- City
- Hugo, MN
- Owner's Suite
- First Floor
- County
- Washington
- Home Type
- Single Family Home
- School District
- White Bear Lake Sd
- Foundation Type
- Slab
- Home Plan
- Magnolia
- MLS Number
- 7156541
- Homesite
- 61
- Base Plan Width & Depth
- 40 x 60
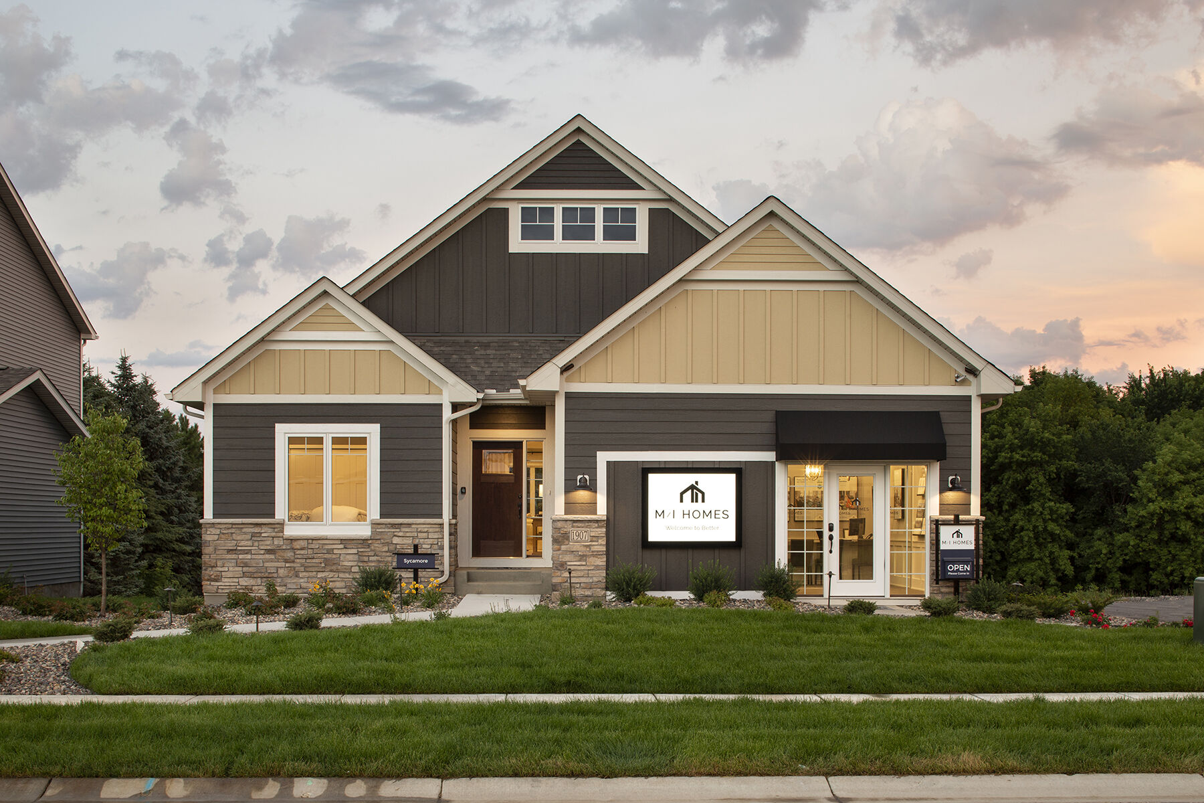
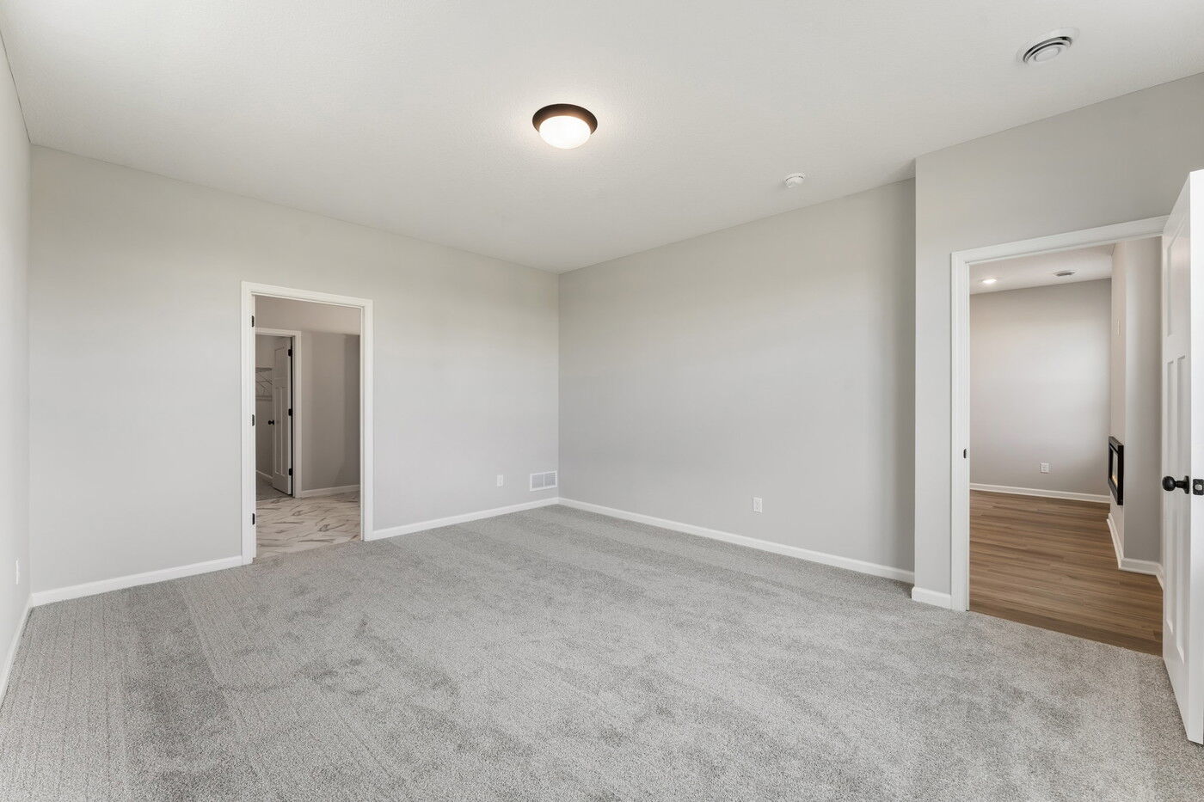
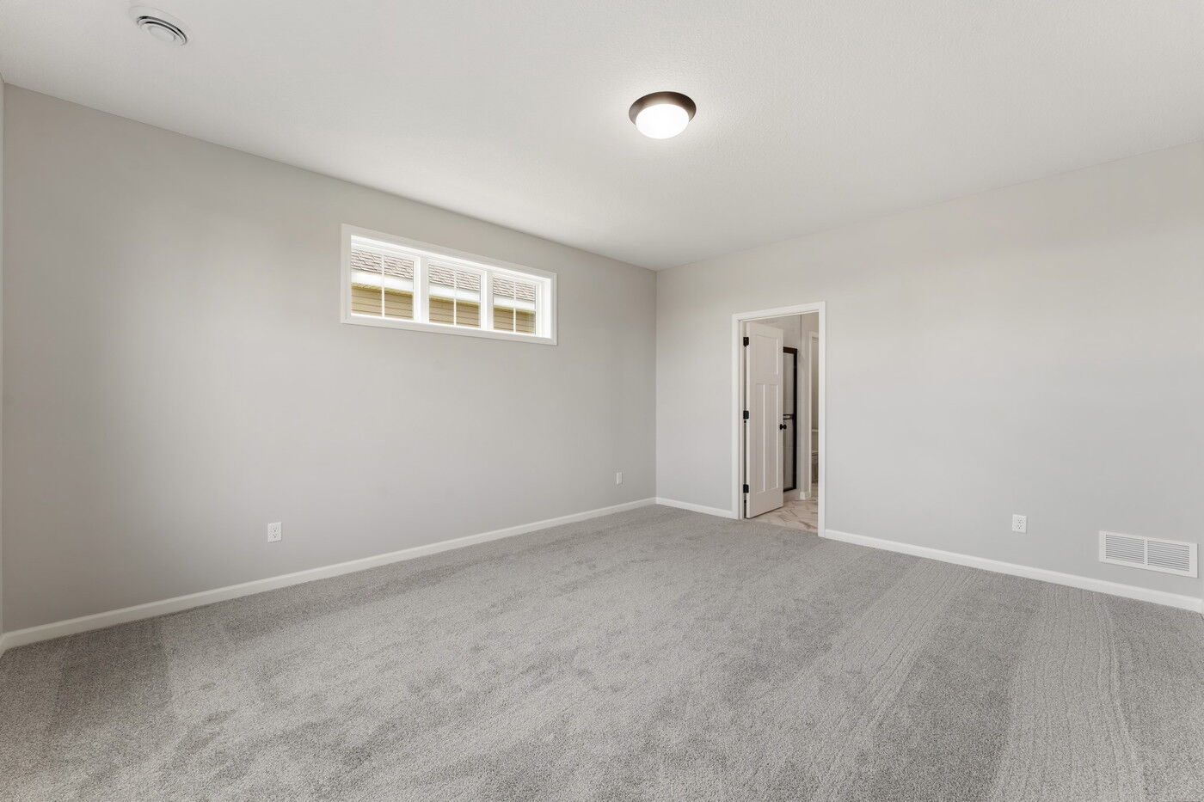
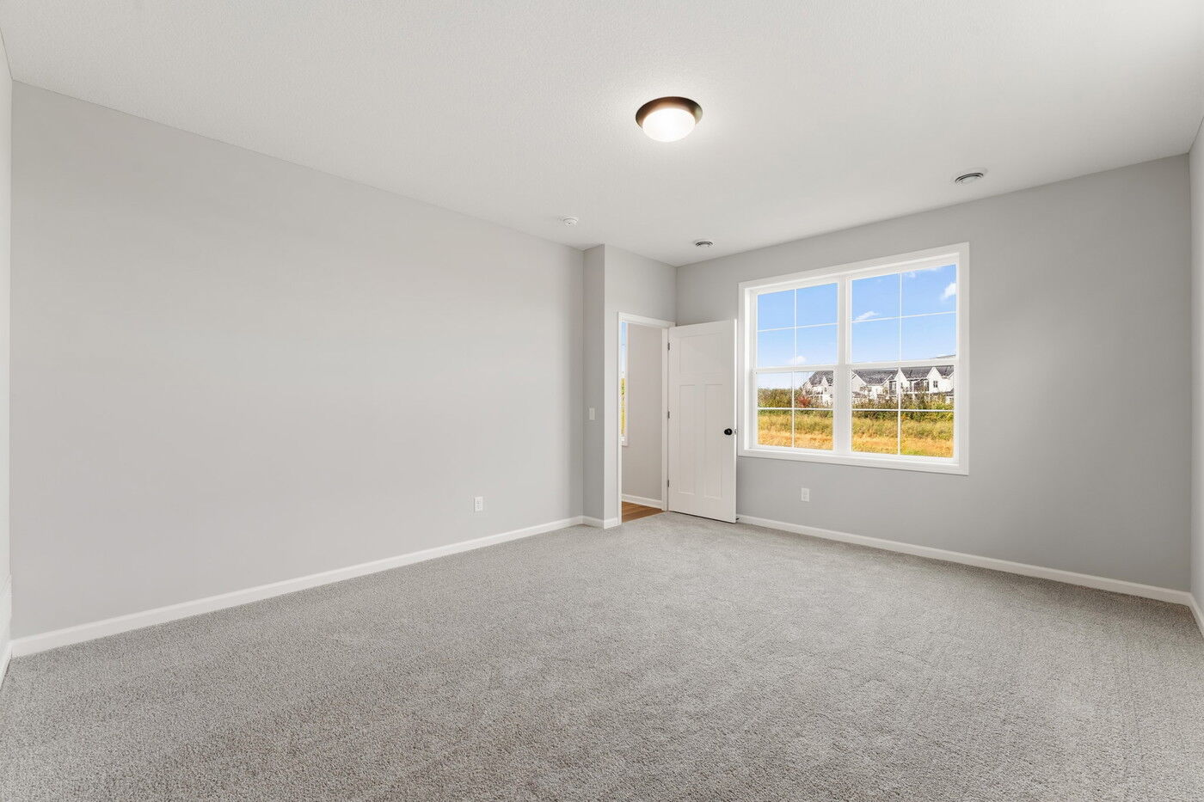
New 3-Bedroom Home for Sale in Hugo, Minnesota
- 3 bedrooms and 2 levels of living space
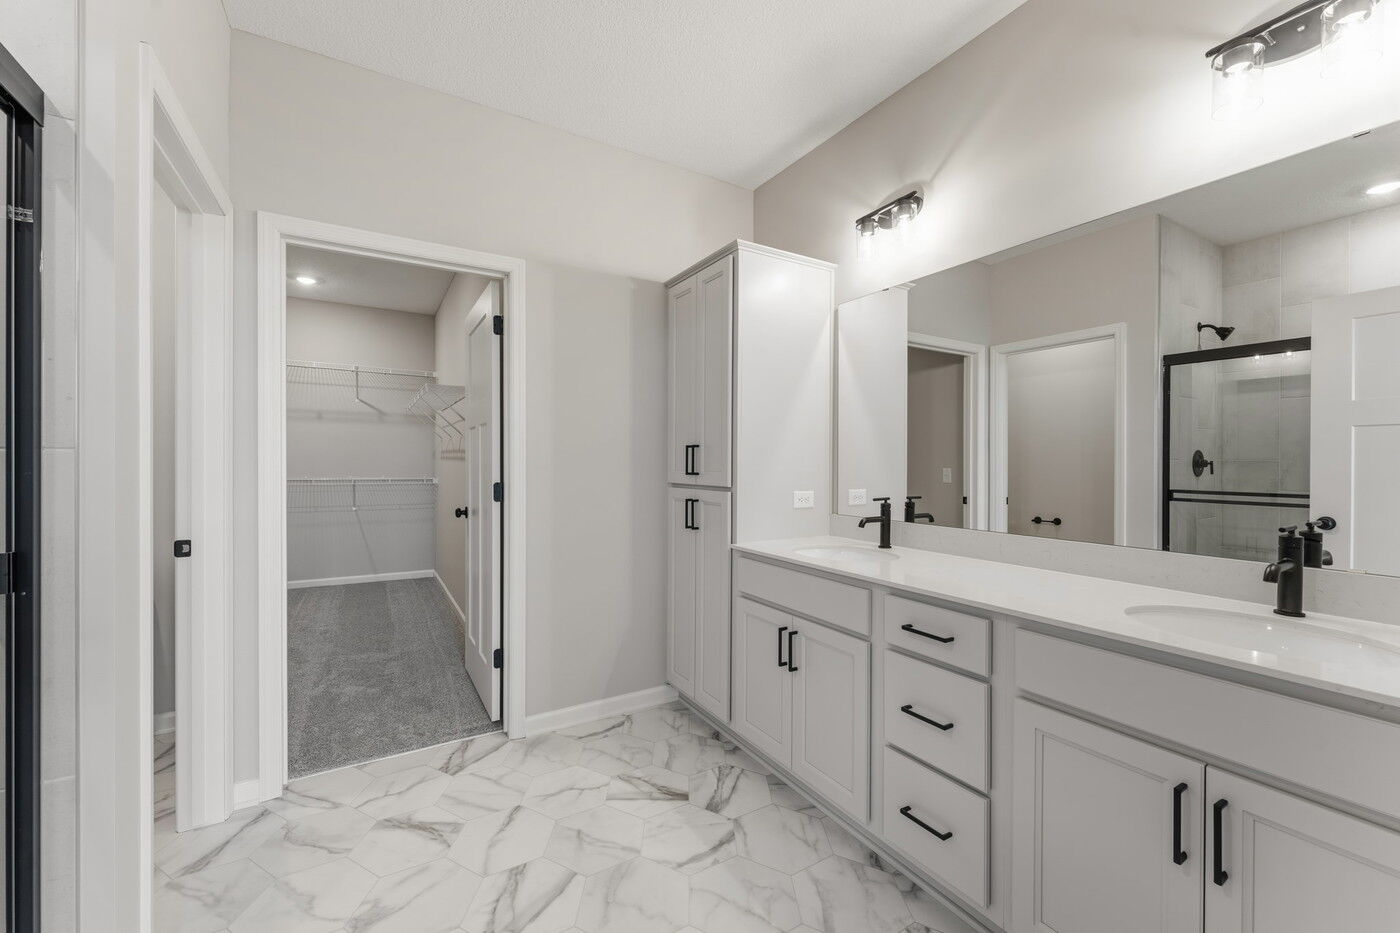
- 2 full bathrooms plus 1 half bathroom
- 2,540 square feet of interior space
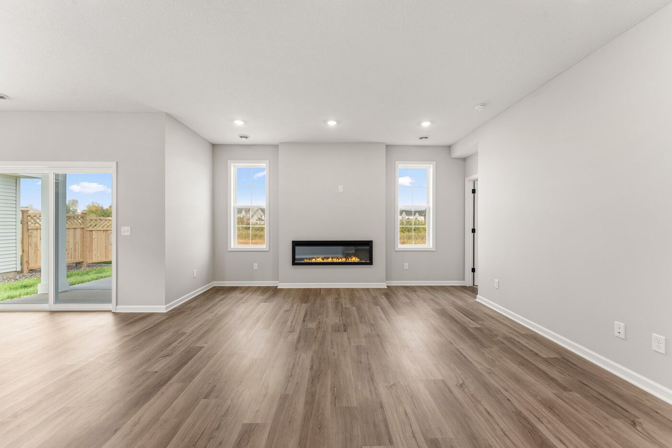
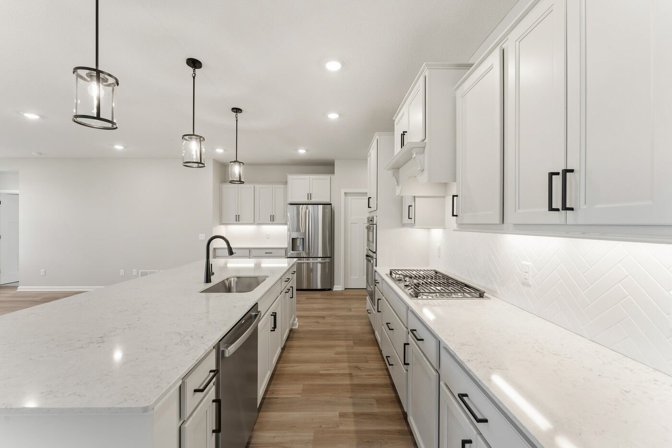
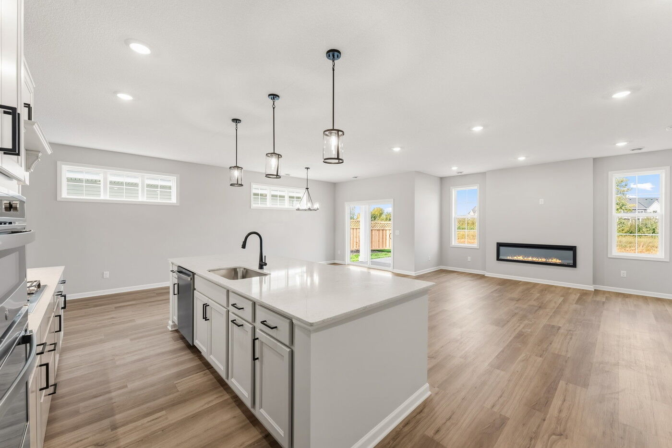
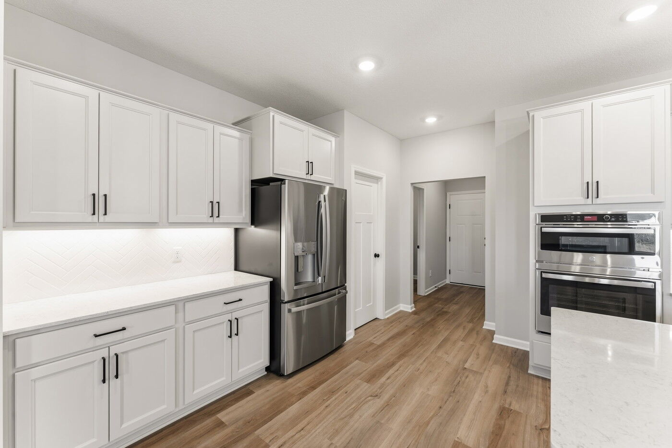
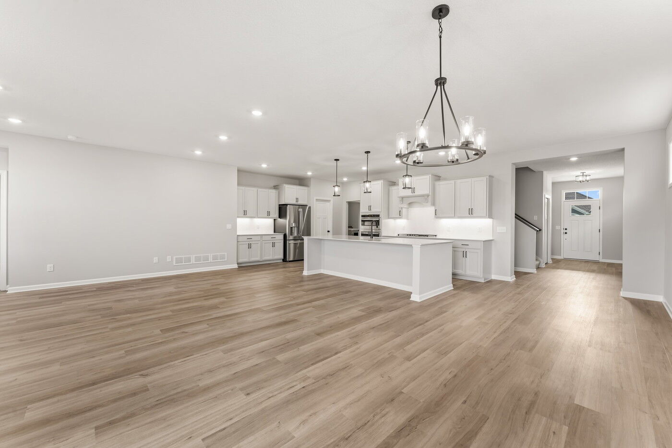
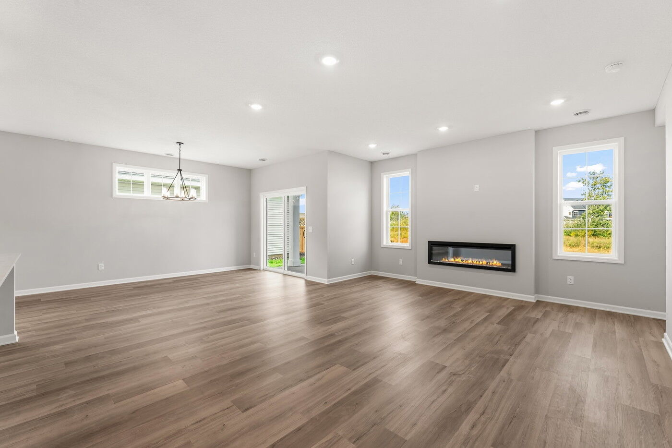
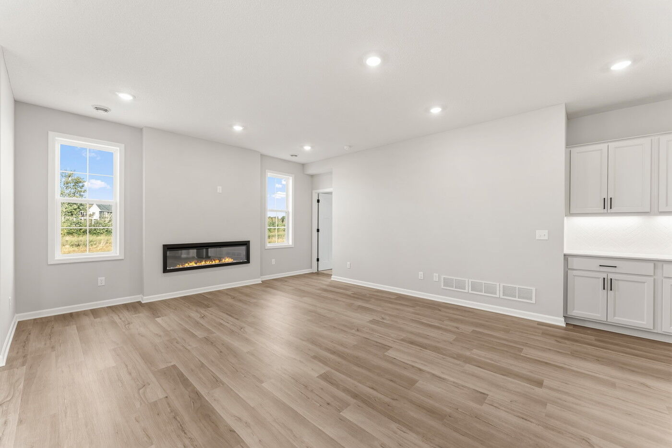
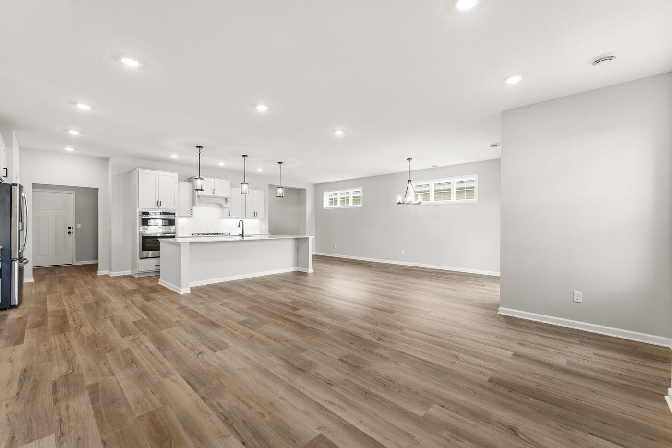
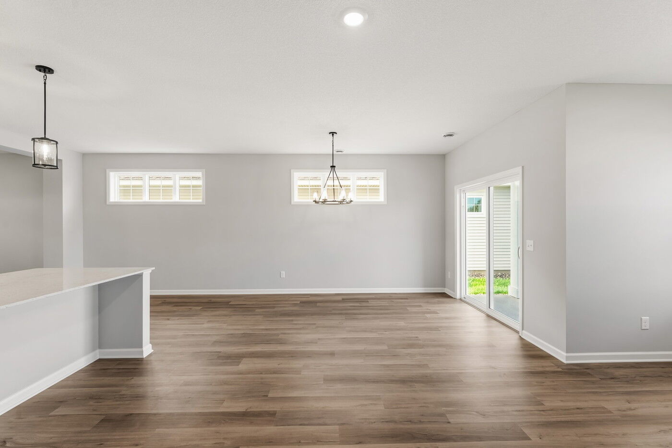
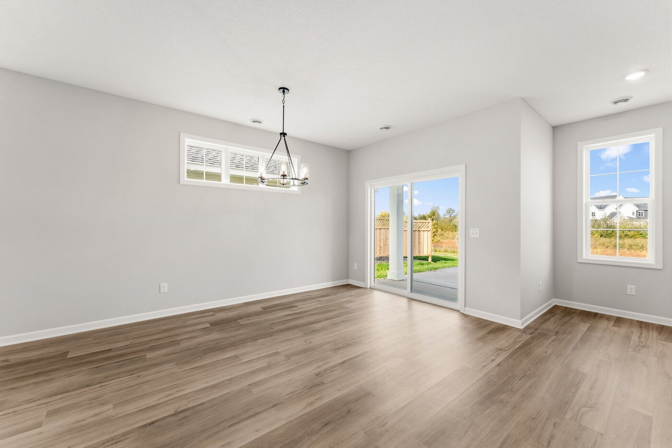
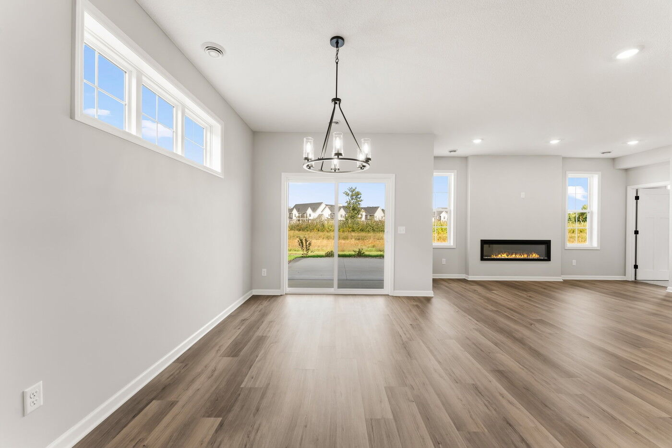
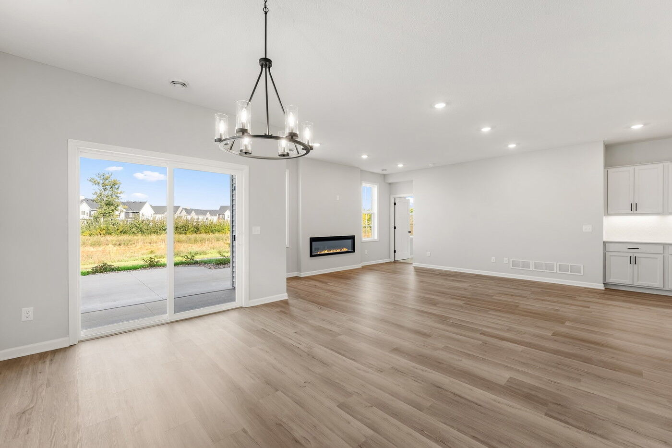
- Open-concept living space joining the kitchen, dining, and family room
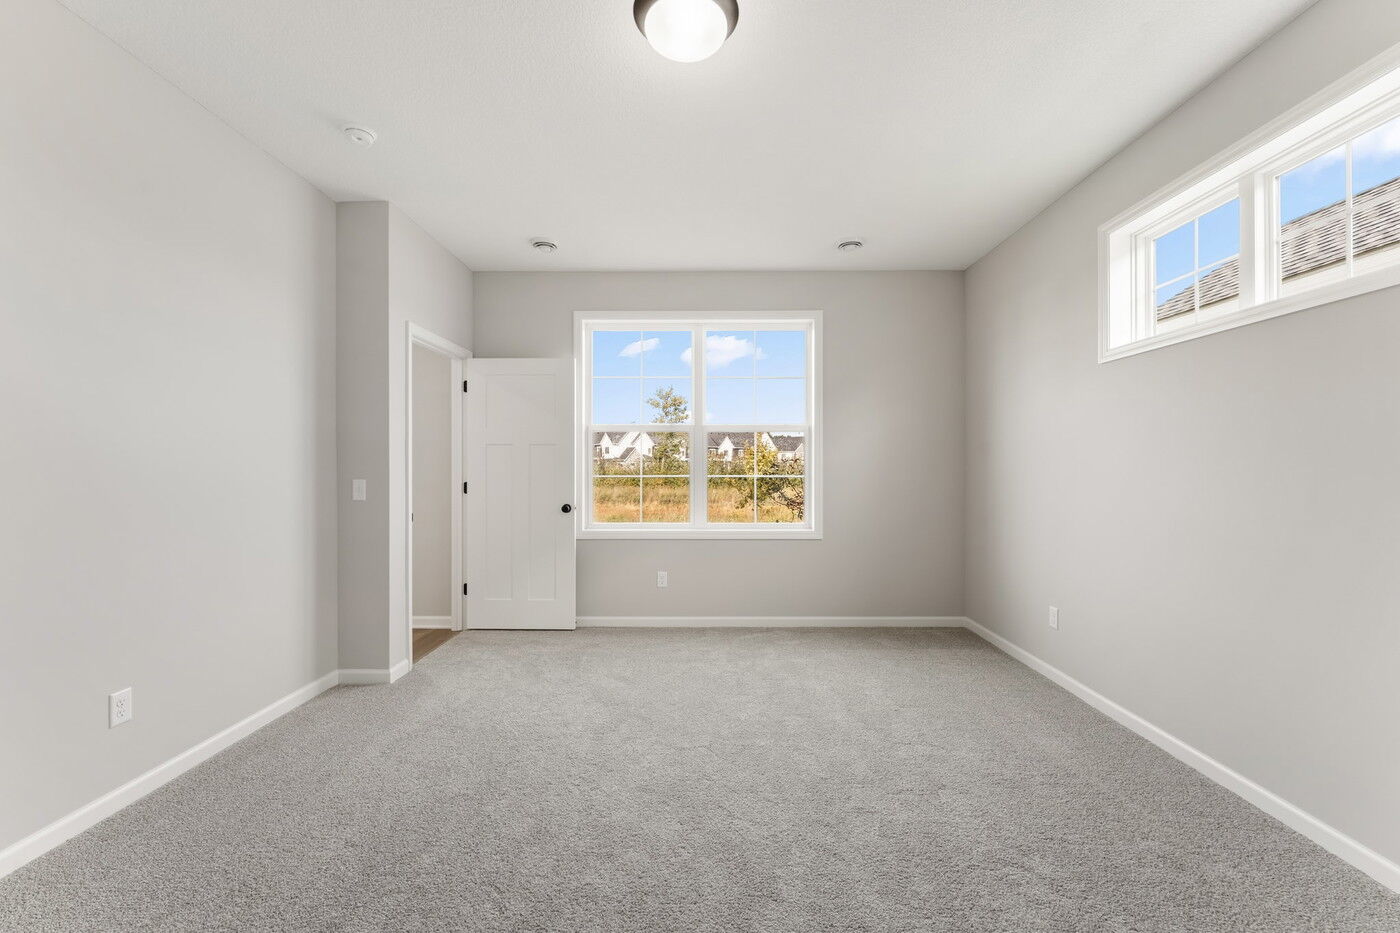
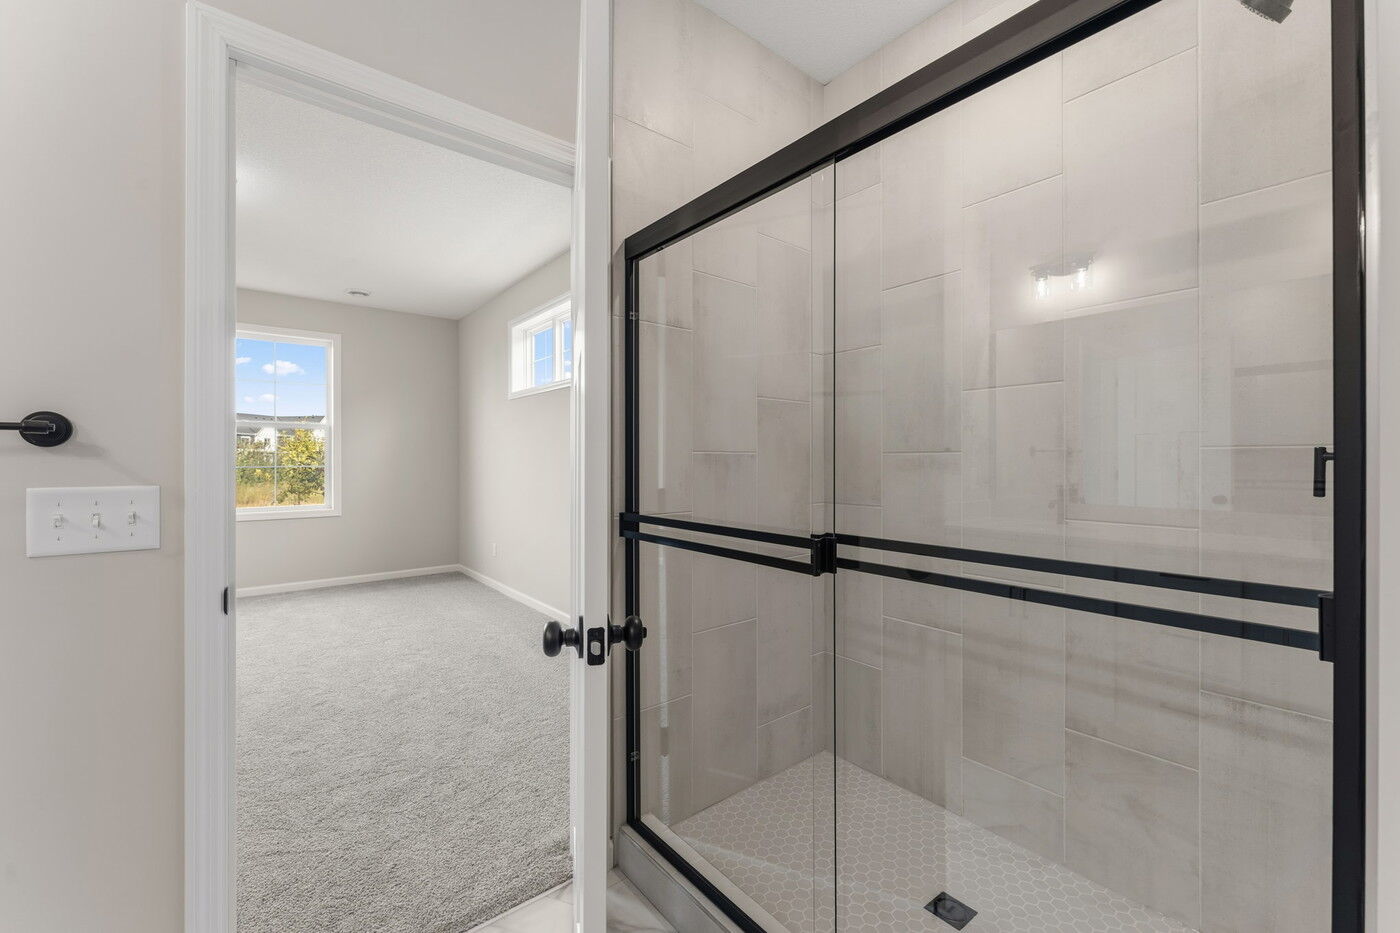
- Owner's bedroom with private en-suite bathroom
- 3-car garage
About the Community
Oneka Shores is a new, amenity‑rich home community in Hugo, MN, set along the shoreline of Oneka Lake. Conveniently located just off Highway 61, the neighborhood is minutes from White Bear Lake and within an easy drive to Minneapolis and St. Paul, offering a peaceful retreat without sacrificing access to the Twin Cities.
The community offers a variety of new construction homes designed to fit different lifestyles, from those seeking more space to those interested in lower‑maintenance living. Flexible floorplans and modern layouts provide comfortable gathering areas, functional everyday spaces, and the ability to personalize finishes to match your style.
Residents enjoy winding walking paths, scenic ponds, and access to nearby parks and lakes, including Oneka Lake Park and Rice Creek Chain of Lakes Park Reserve. These amenities create an inviting setting for outdoor recreation, quiet walks, and time spent in nature close to home.
Oneka Shores is served by the White Bear Lake Area School District. With its lakeside setting, thoughtful community design, and balance of nature and convenience, Oneka Shores offers a relaxed lifestyle well suited to modern Minnesota living.
Learn more about this community »
Oneka Shores Sales Office
Hugo, MN 55038
- Mon: 10:00AM - 5:00PM
- Tue: 10:00AM - 5:00PM
- Wed: 10:00AM - 5:00PM
- Thu: 10:00AM - 5:00PM
- Fri: 10:00AM - 5:00PM
- Sat: 10:00AM - 5:00PM
- Sun: 10:00AM - 5:00PM


Have questions for us?
Ask about current offers or more details about this property, or call (763) 586-7275
Incentives

Is Now the Right Time to Make Your Move?
If you've been waiting for the right opportunity to buy a home, this may be it. With reduced pricing, below-market** financing options including 5.25% Rate***/5.891% APR*** 30 year fixed rate FHA loan, and limited-time incentives, owning a new M/I Home may be more attainable than you think.

Hometown Heroes
It's our way of saying "Thank you for your service". Contact our team today to learn how you might be eligible for $2,000 in options and upgrades towards your new home!*

Ready to plan a visit? We can help
Send us your preferred time to stop by and a sales representative will take care of the rest