-
Model
912 Sandy Drive, Jordan, MN 55352




Beaumont Bluffs
Jordan, MN 55352
- Mon: 11:00AM - 6:00PM
- Tue: 11:00AM - 6:00PM
- Wed: 11:00AM - 6:00PM
- Thu: 11:00AM - 6:00PM
- Fri: 11:00AM - 6:00PM
- Sat: 11:00AM - 6:00PM
- Sun: 11:00AM - 6:00PM
About The Richmond - D Model Home
Get Directions-
square feet 2,526
-
stories 2
-
bedrooms 4
-
full bathrooms 2
-
half bathrooms 1
-
garages 3 (Front Load)
- City
- Jordan, MN
- Owner's Suite
- Second Floor
- County
- Scott
- Home Type
- Single Family Home
- School District
- Jordan Public School District
- Foundation Type
- Full Basement
- Home Plan
- Richmond
- Homesite
- 160
- Base Plan Width & Depth
- 40 x 50
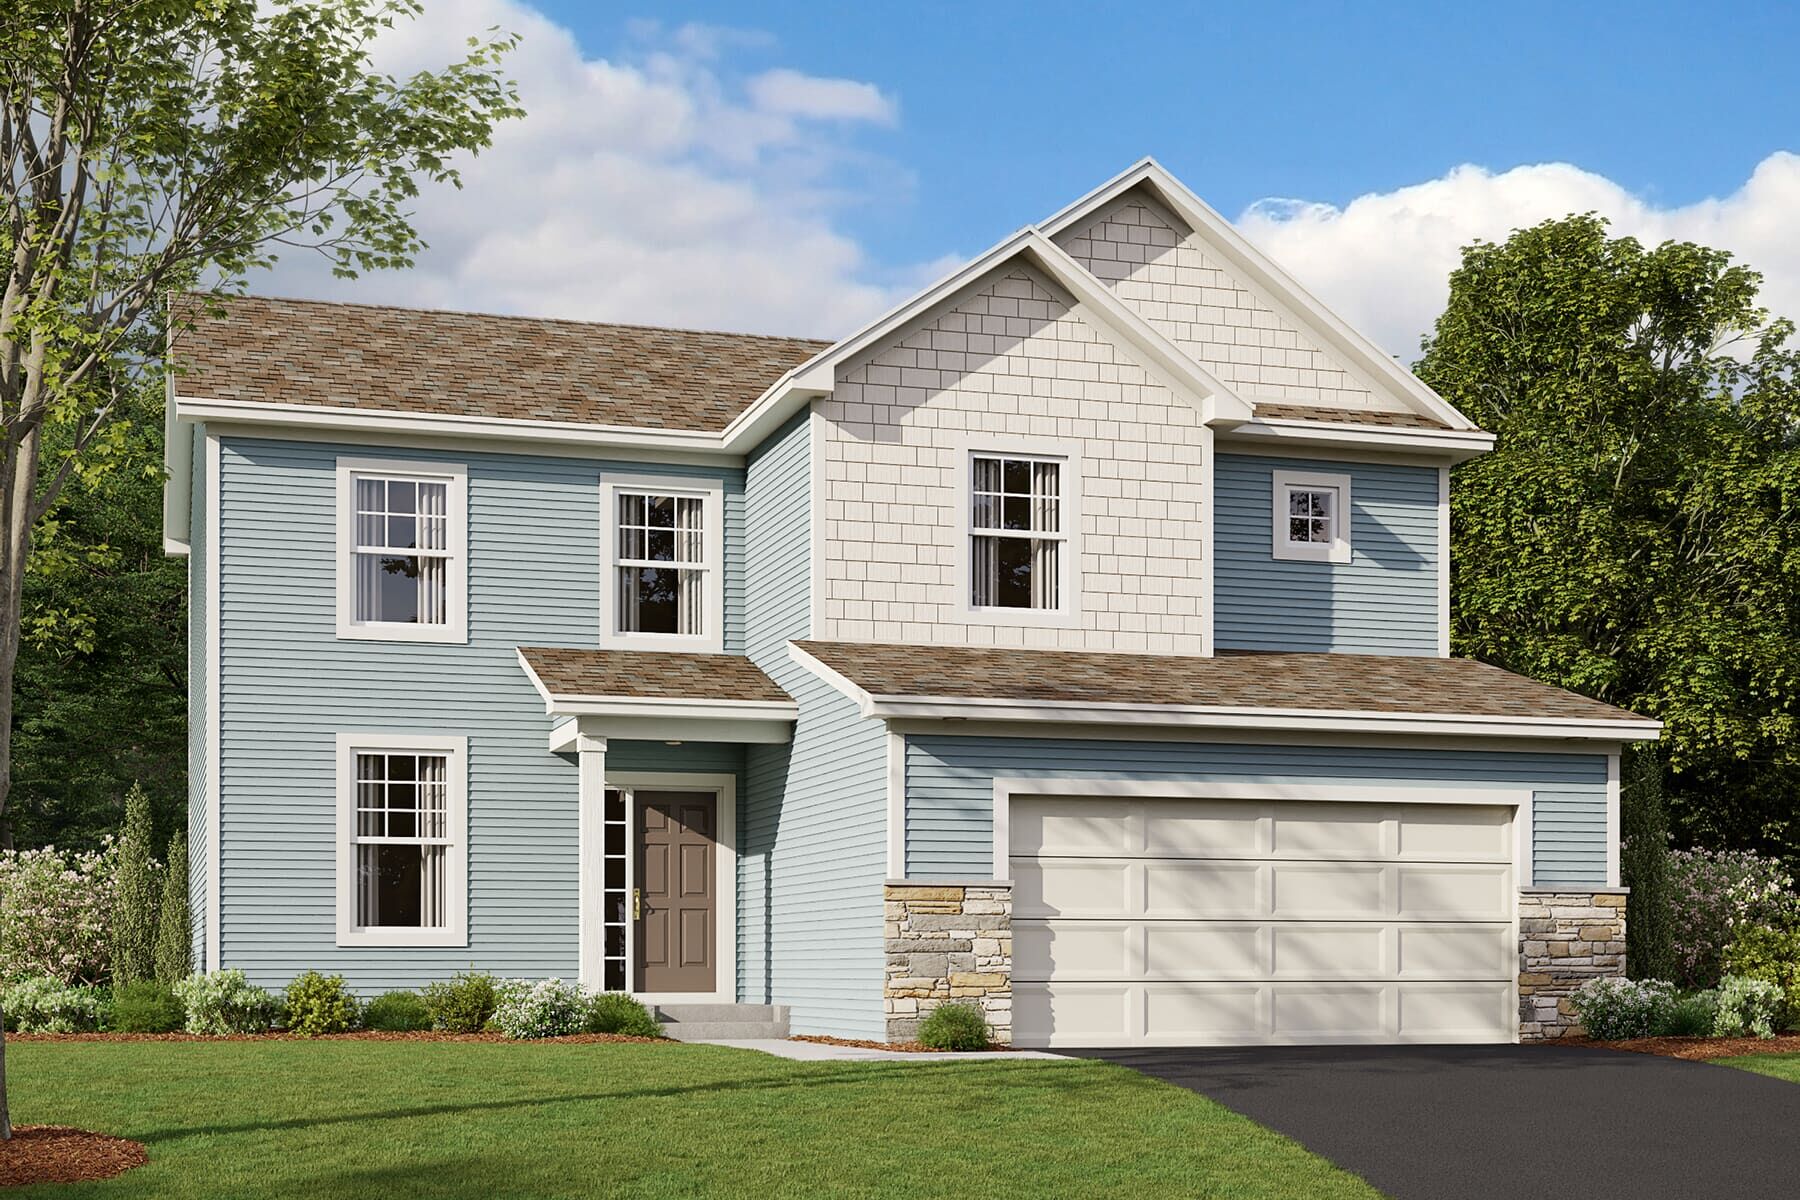
A Stunning 4-Bedroom Model Home Available to Tour in Jordan, MN
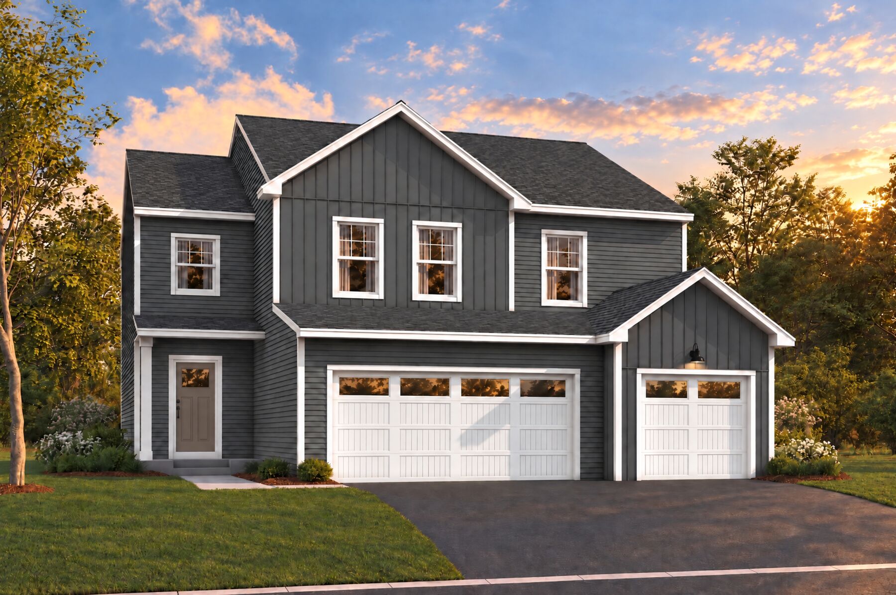
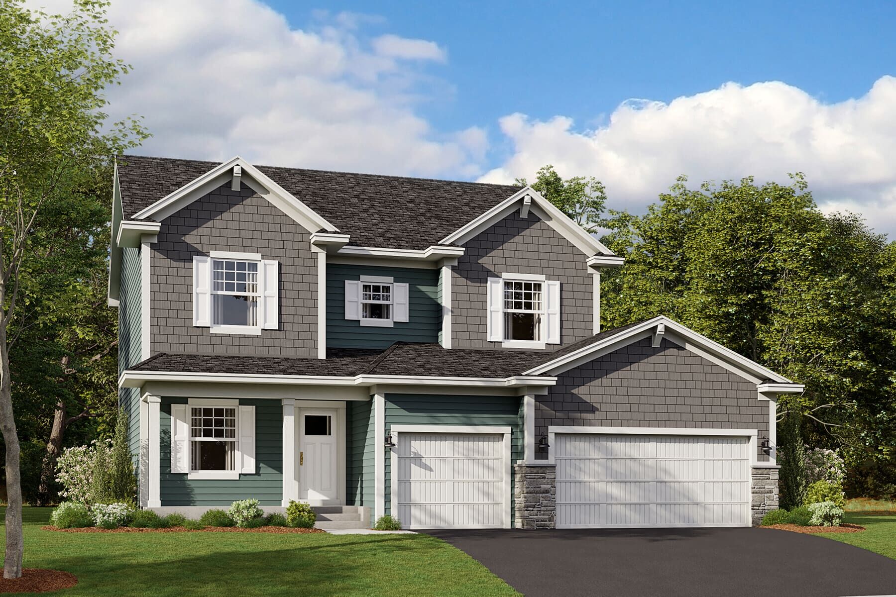
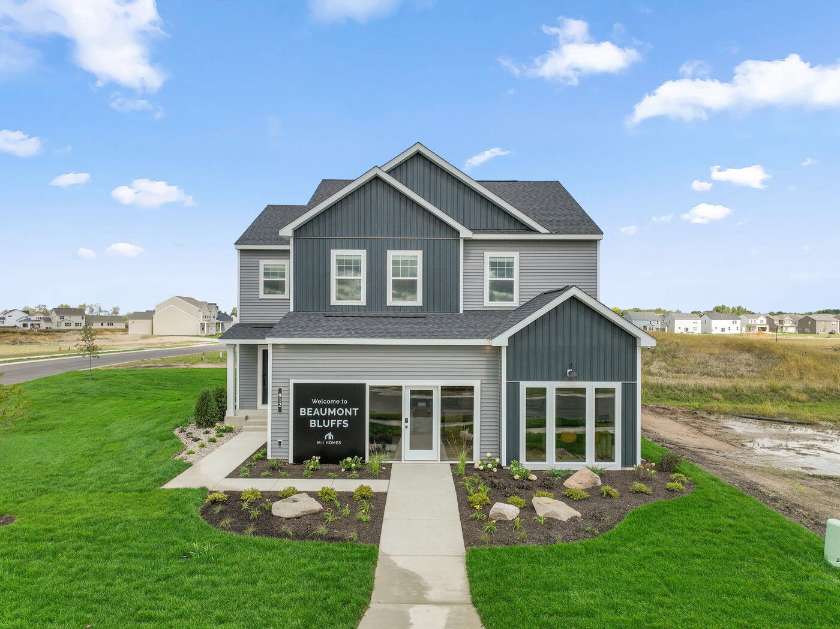
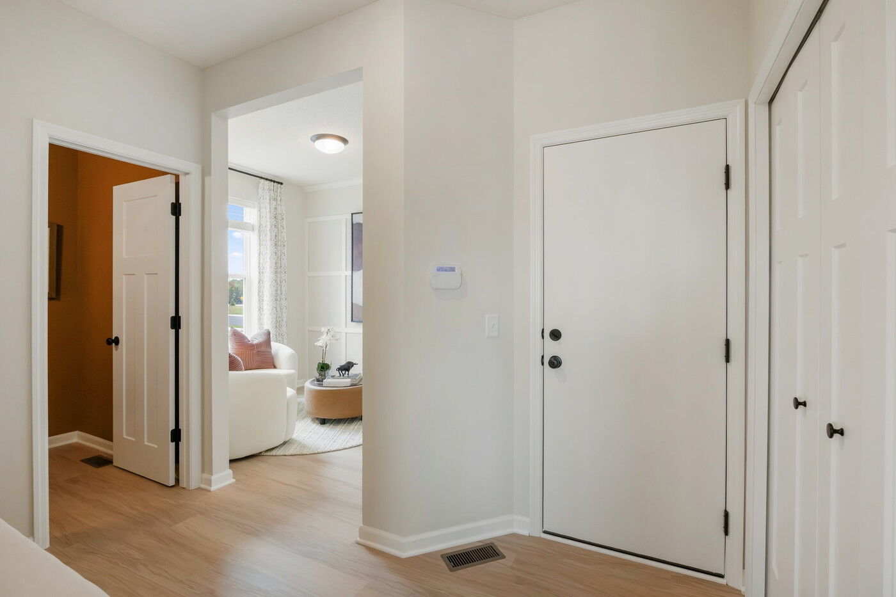
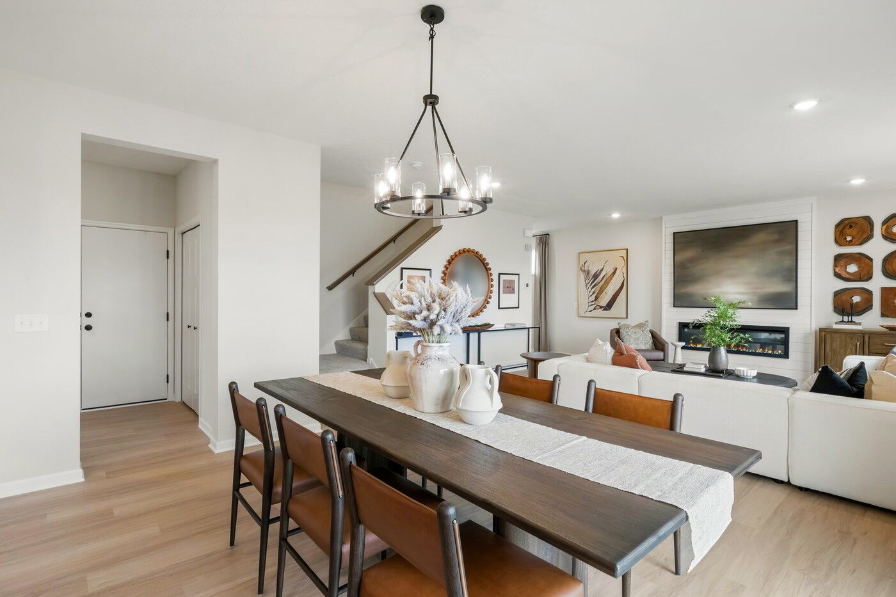
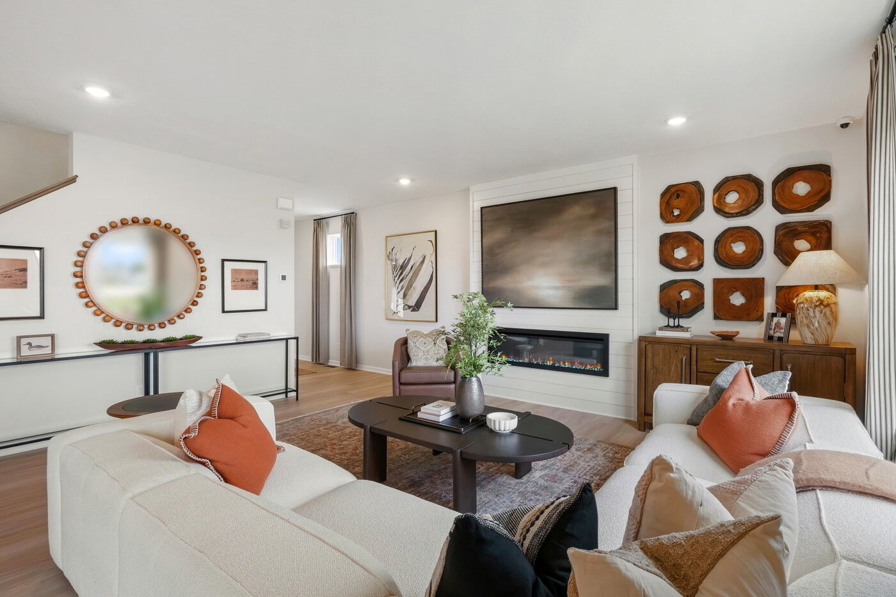
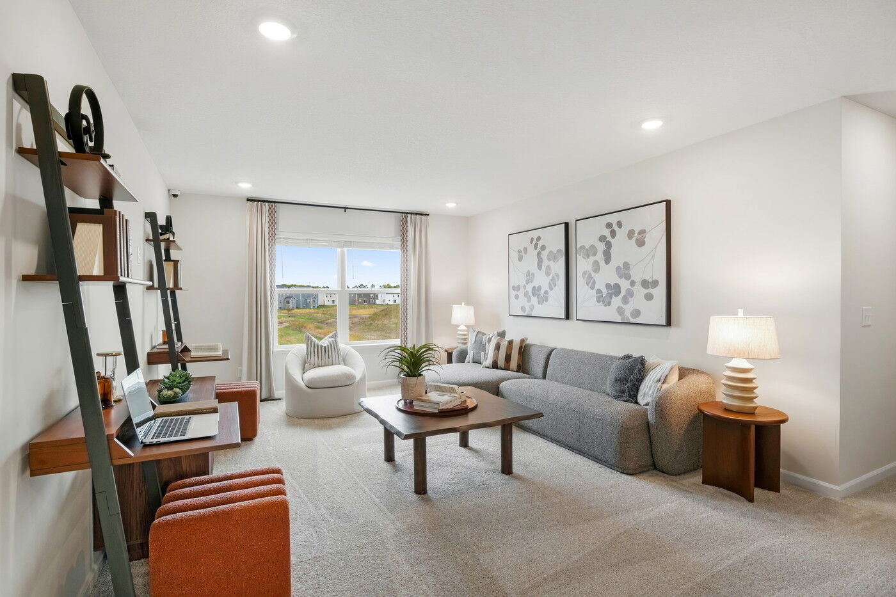
Step inside the Richmond model home at 912 Sandy Drive in Jordan, Minnesota, and experience a spacious 2-story design that combines everyday functionality with room to grow. Featuring 4 bedrooms, 2.5 bathrooms, a 3-car garage, a finished basement, and 2,526 square feet of living space, this model home showcases some of the most popular design features available here at Beaumont Bluffs.
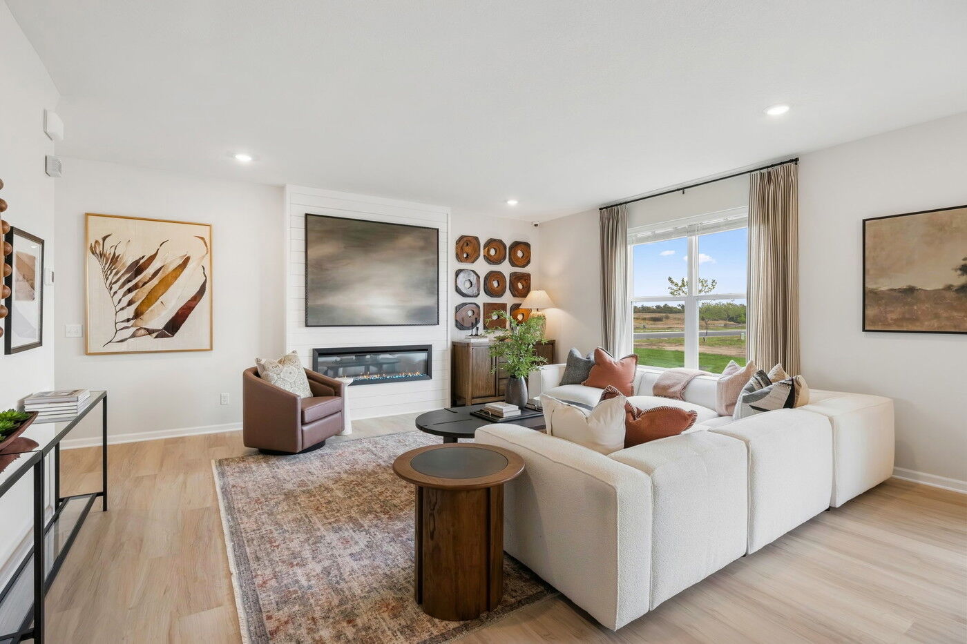
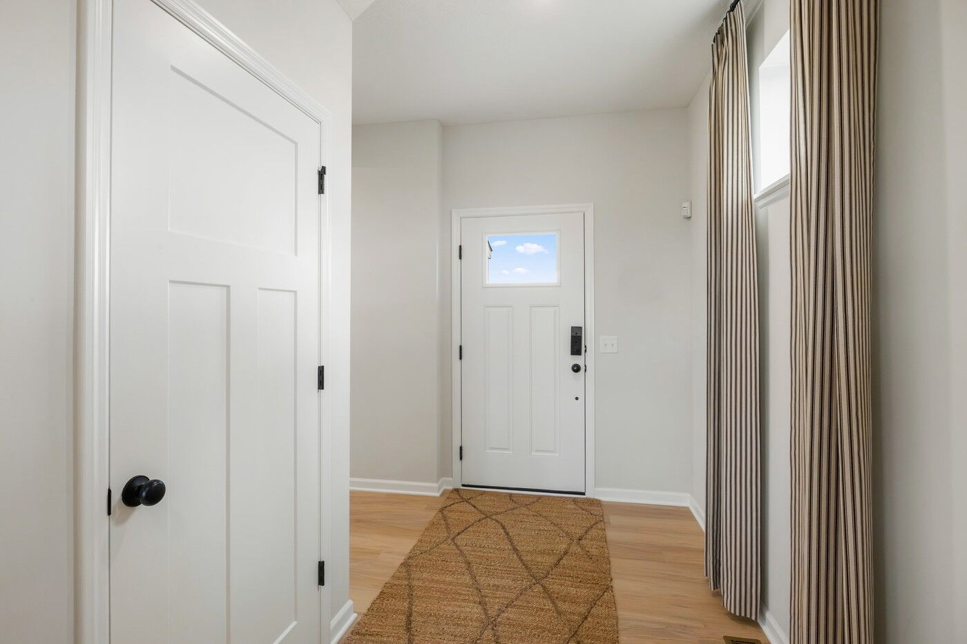
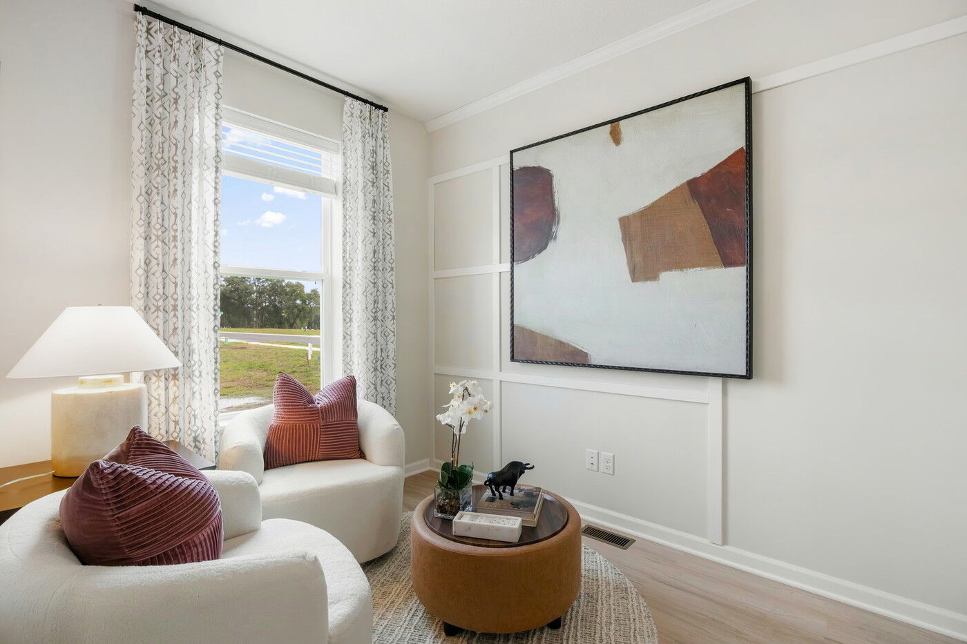
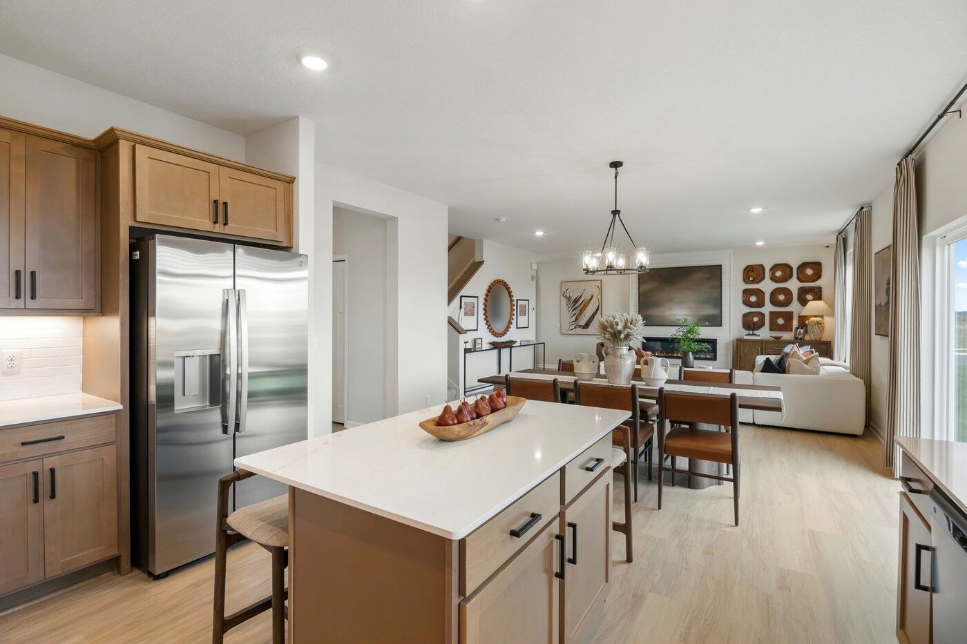
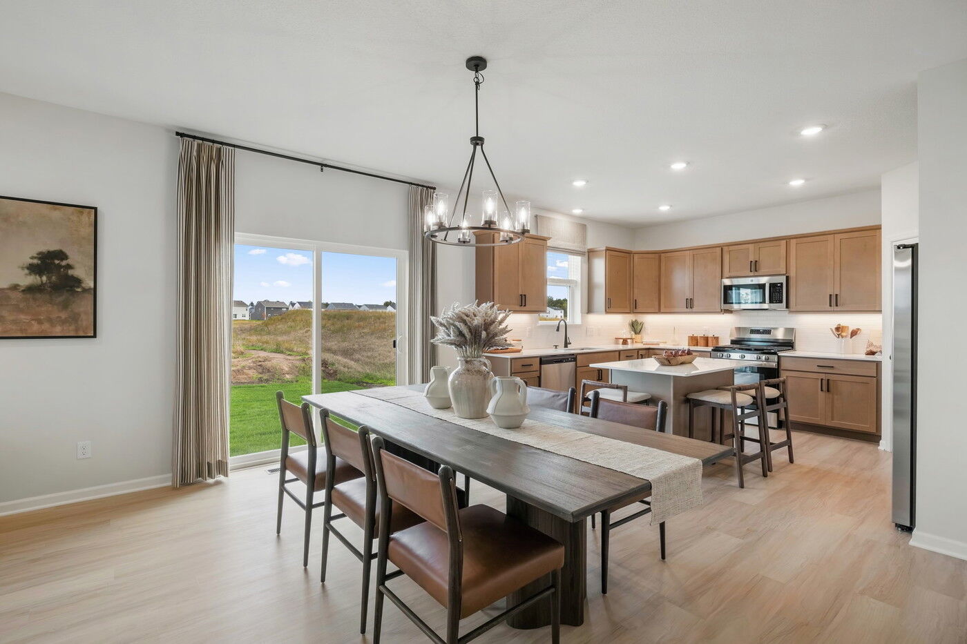
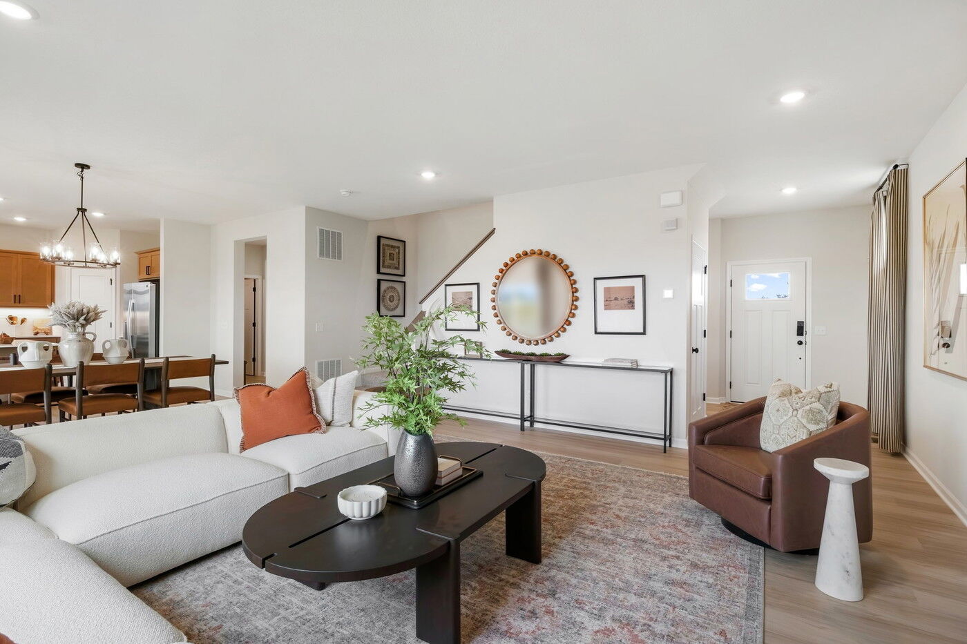
A charming covered front porch welcomes you inside, where a flexible front room offers the perfect space for a home office, study area, hobby room, or playroom. Continue into the heart of the home and discover an open-concept layout that seamlessly connects the family room, dining area, and kitchen.
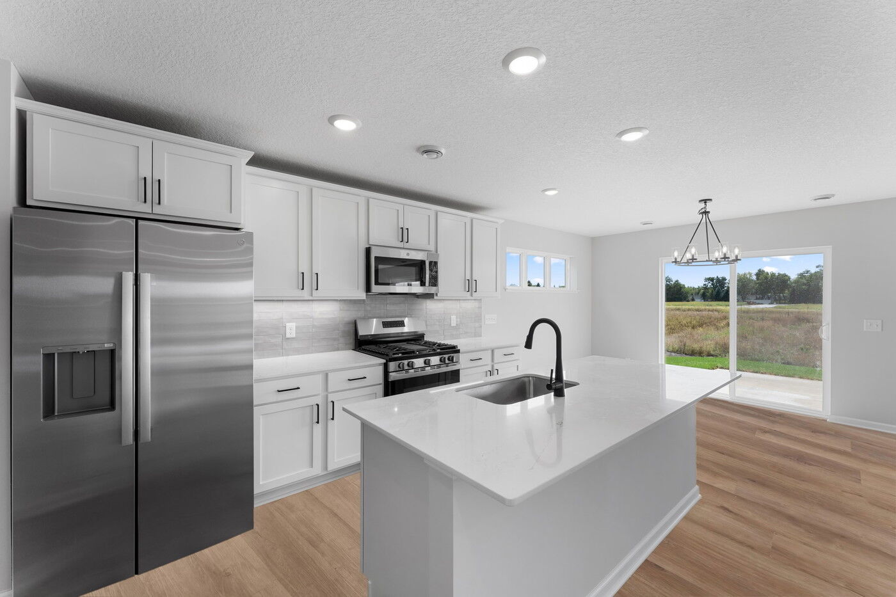
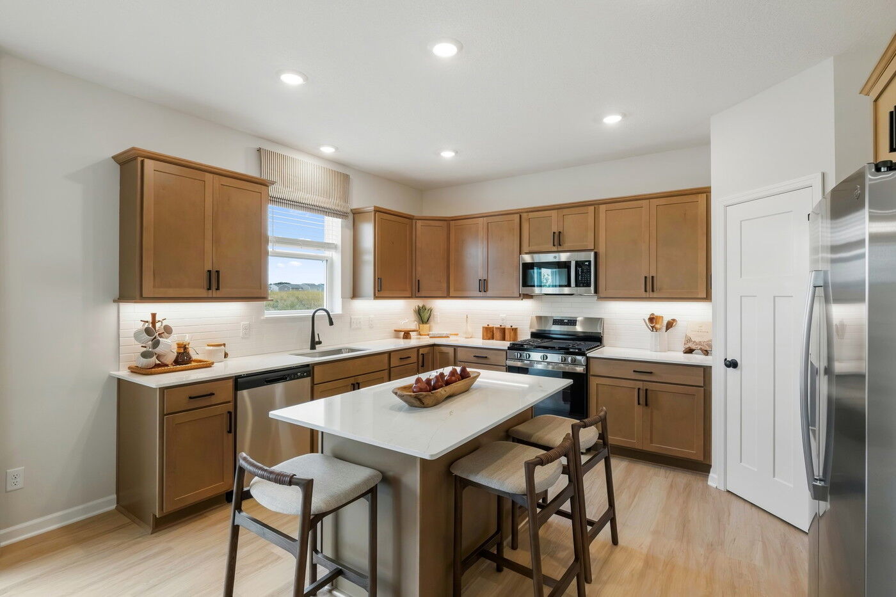
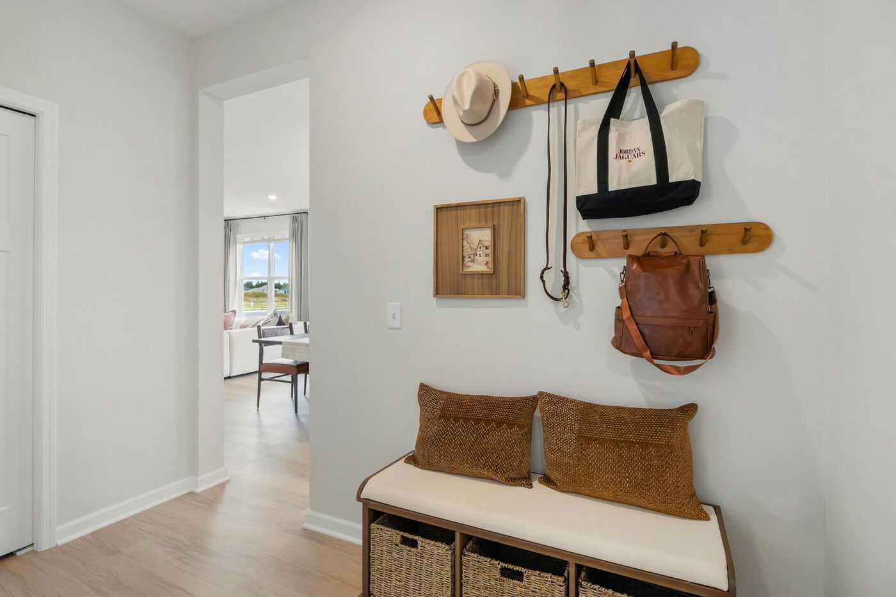
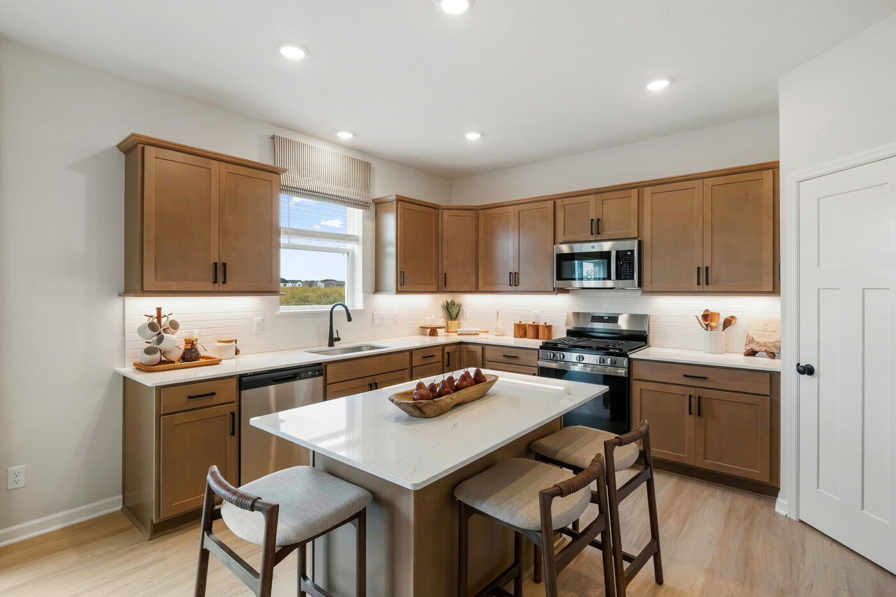
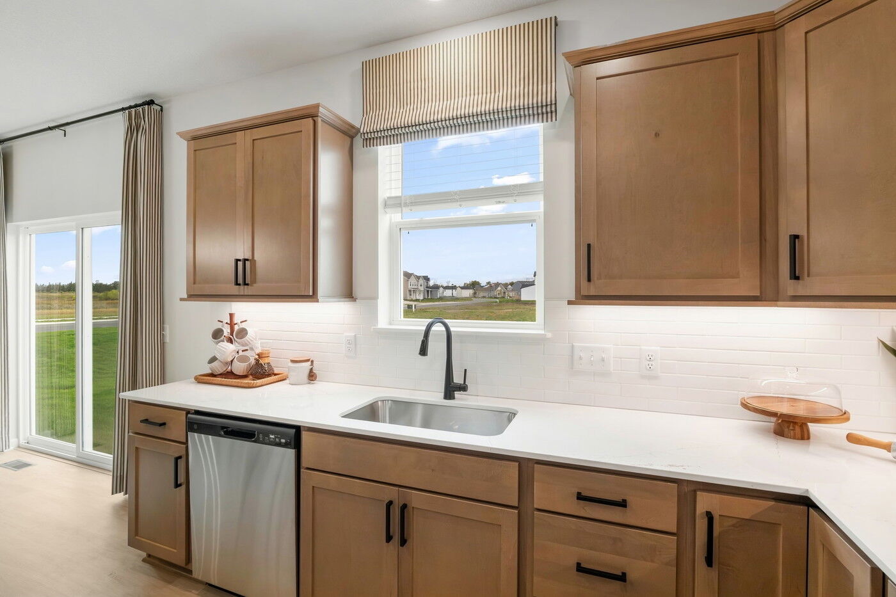
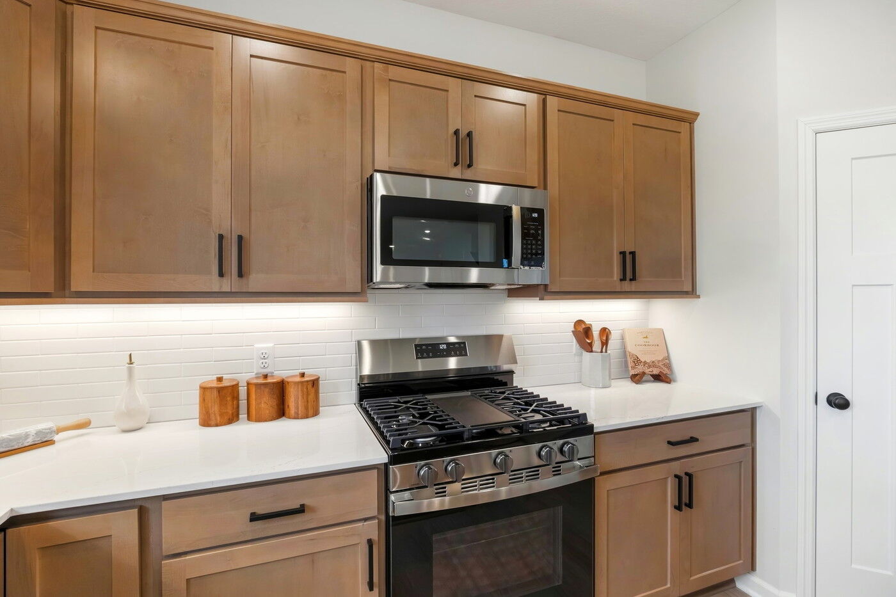
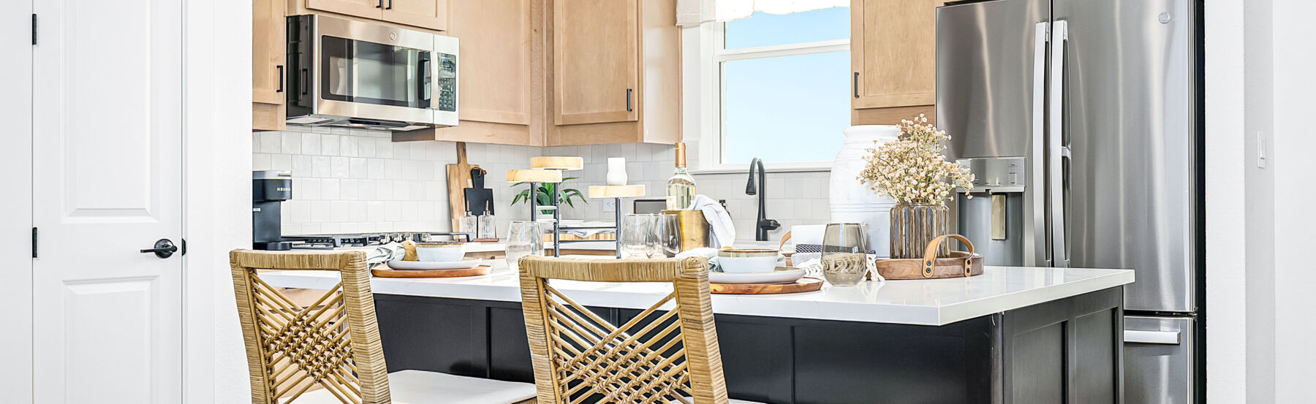
The kitchen features a center island with seating, abundant cabinetry, and plenty of counter space for preparing meals, entertaining guests, or gathering with loved ones. An electric fireplace adds warmth and character to the spacious family room, creating a cozy focal point for everyday living. A convenient mud room and powder bath are tucked just off the garage entry to help keep daily routines organized.
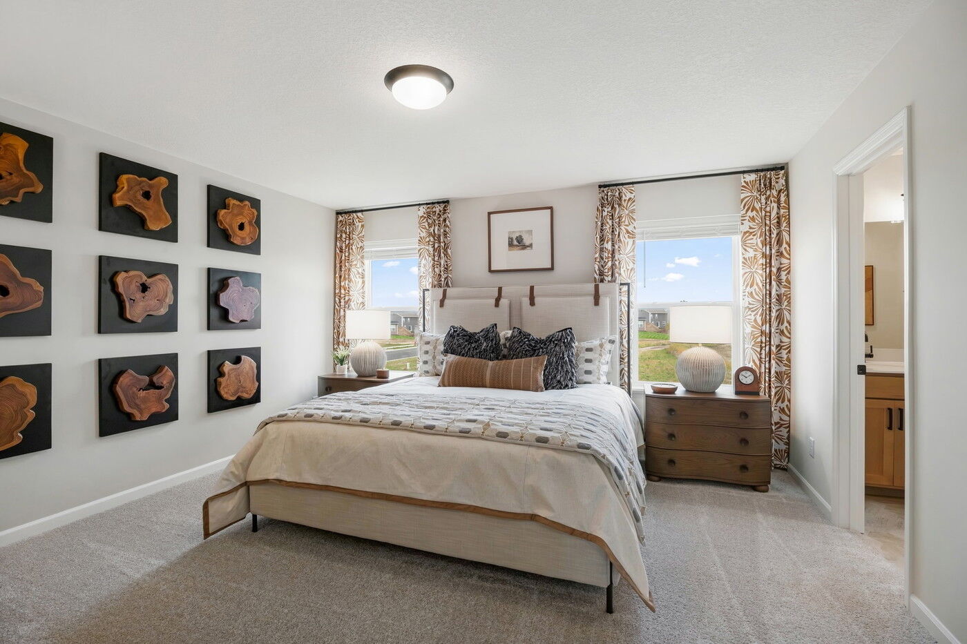
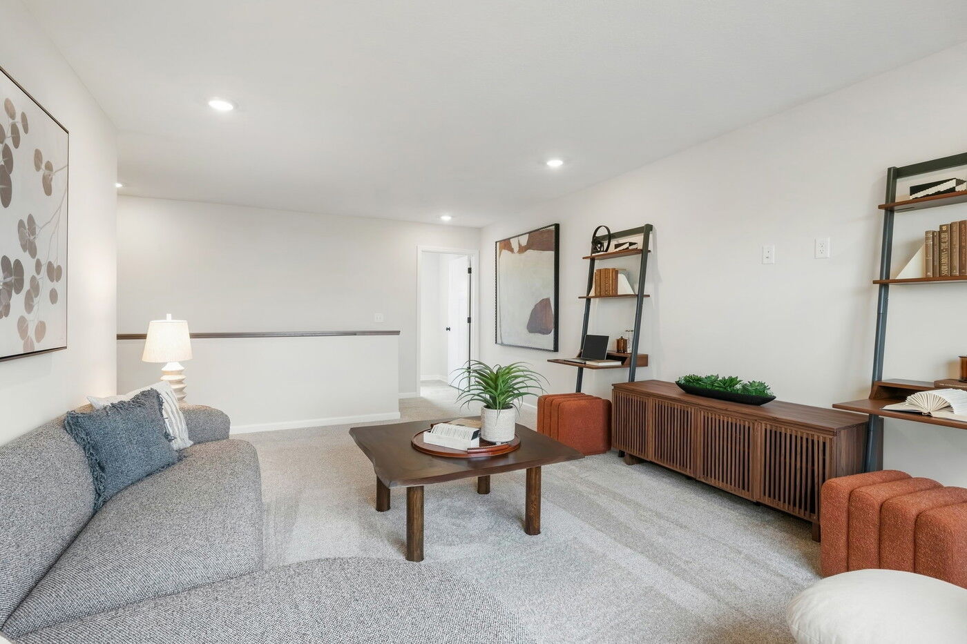
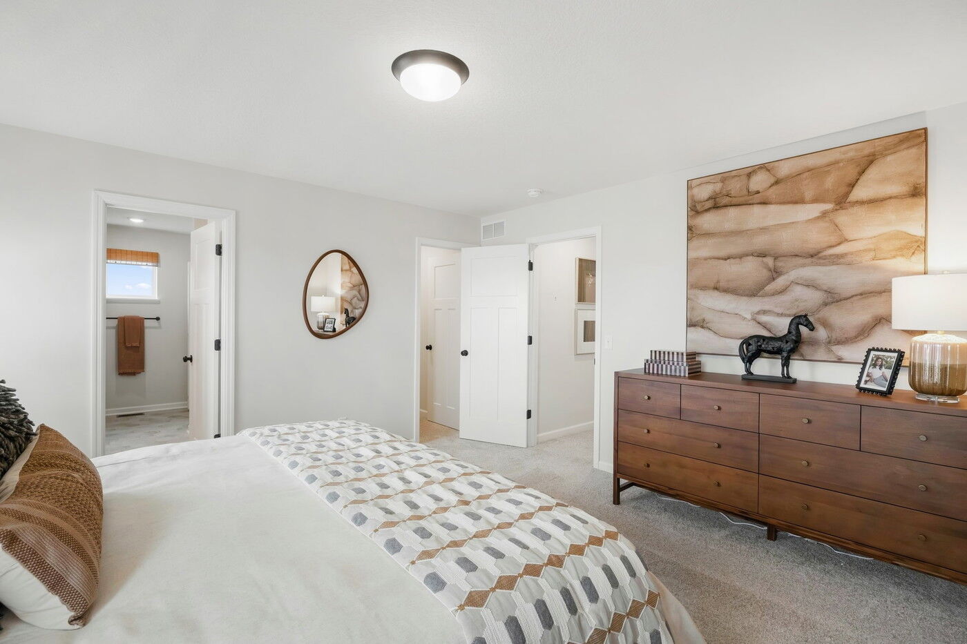
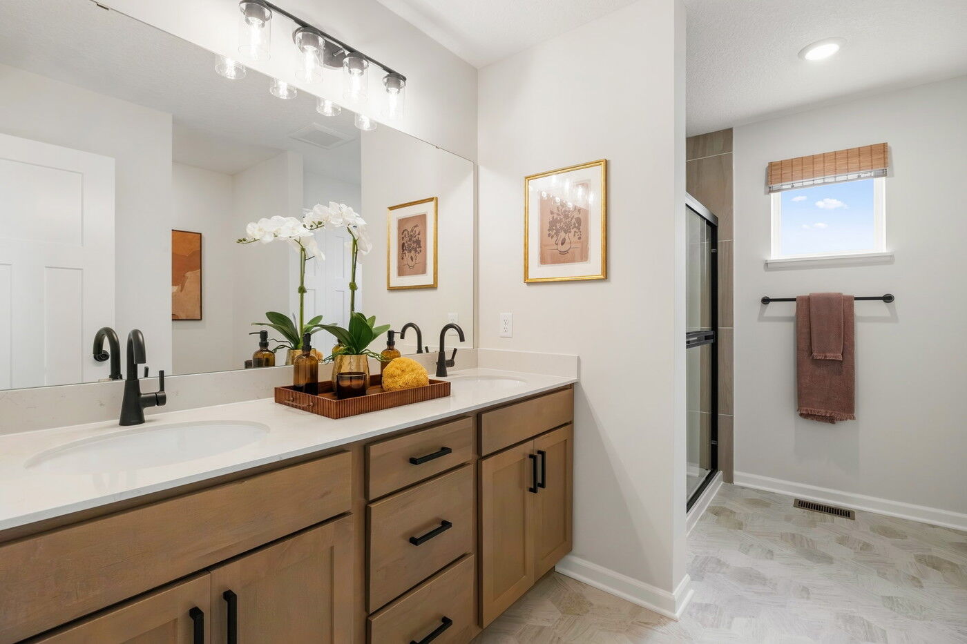
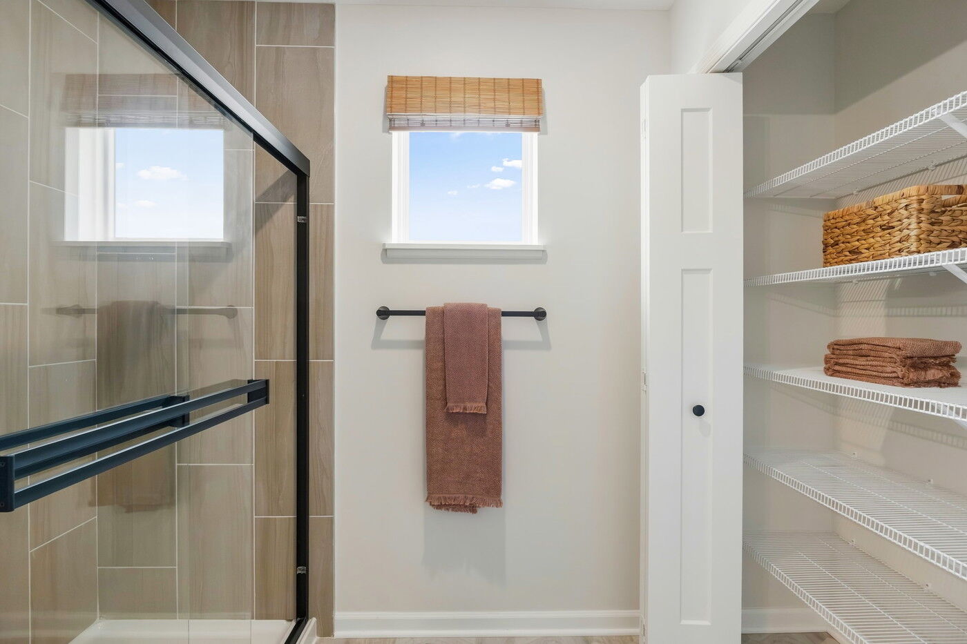
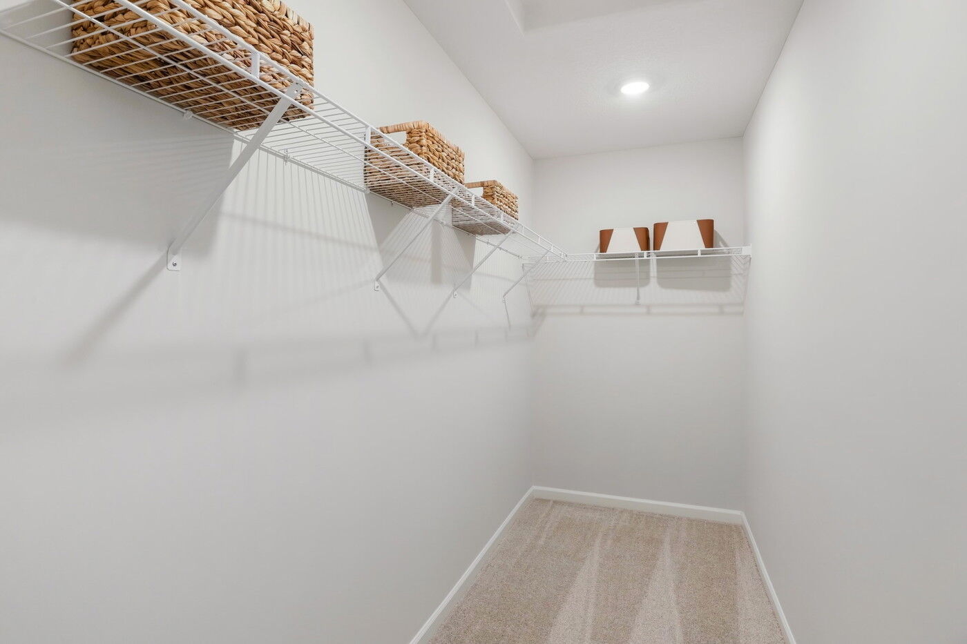
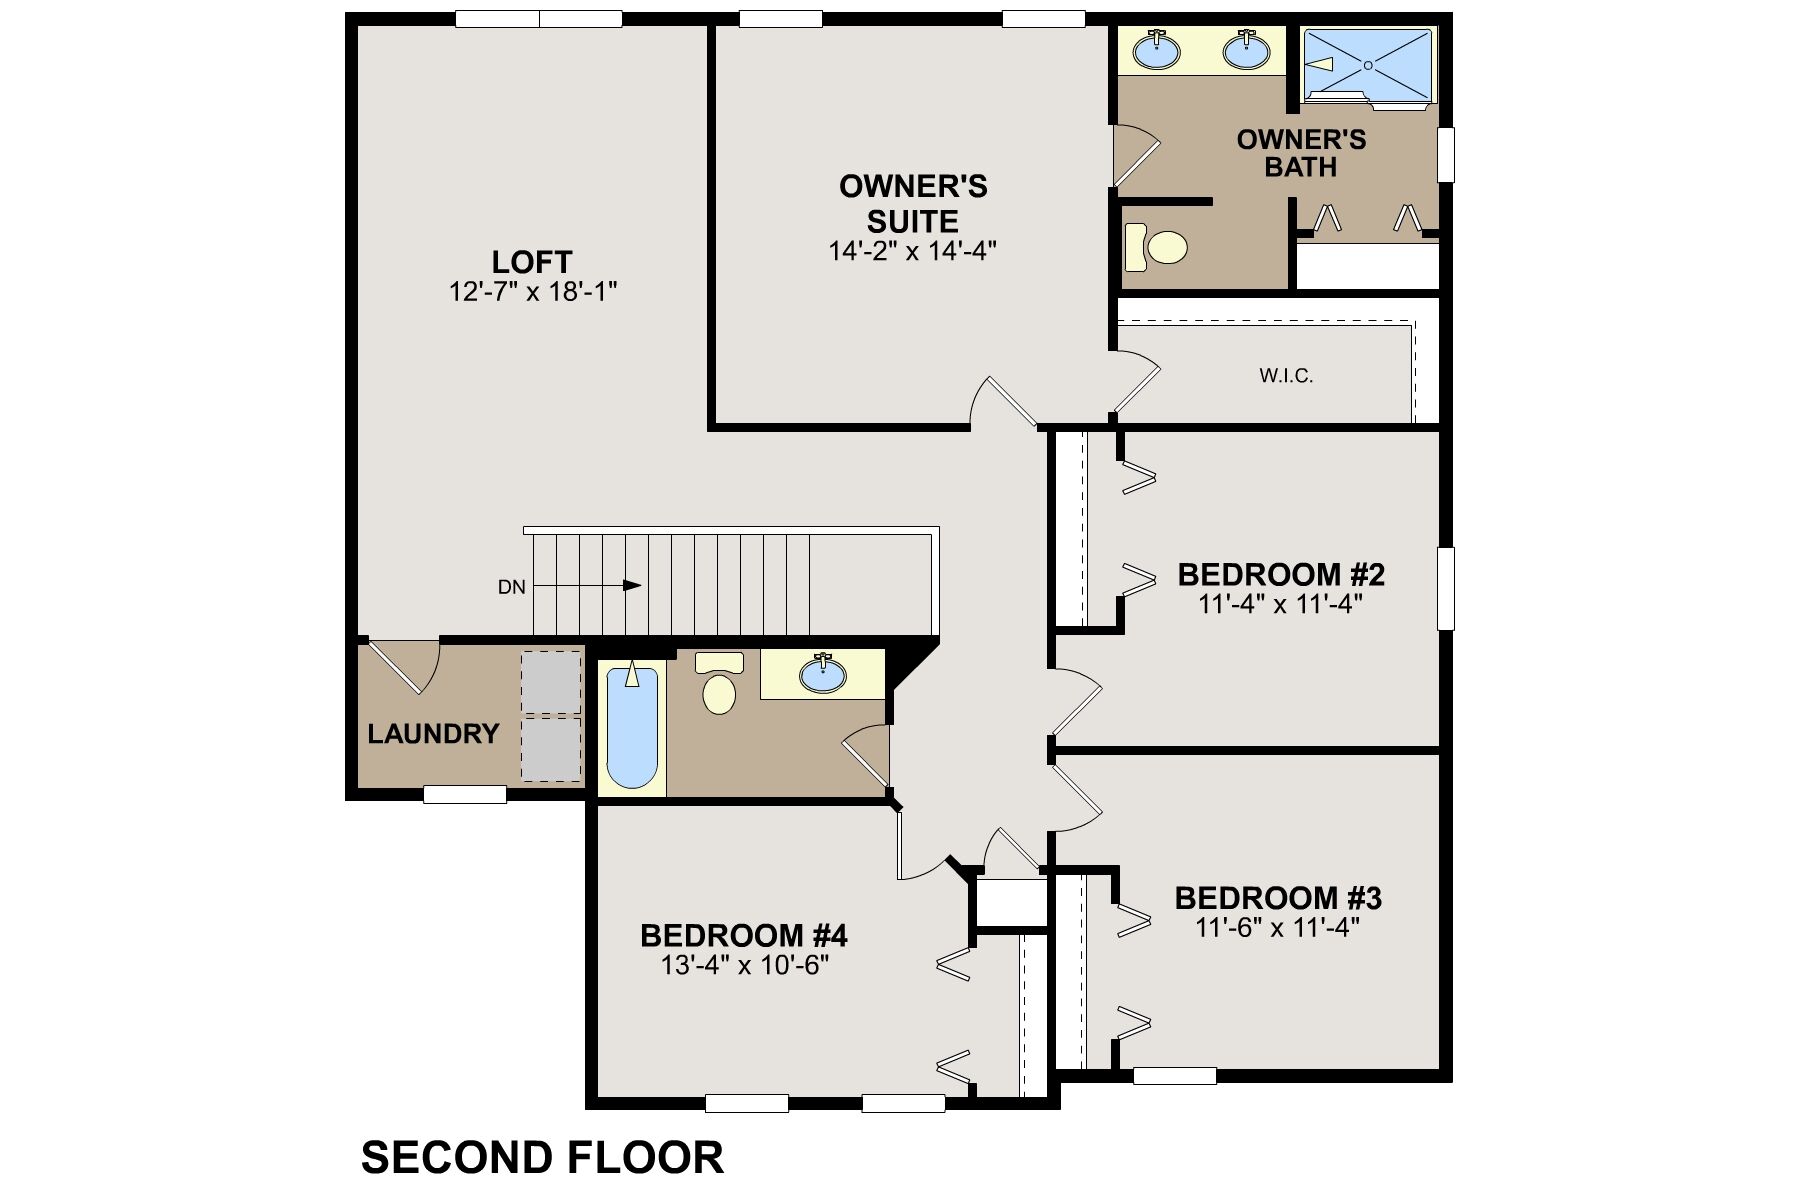
Upstairs, you'll find a versatile loft that provides additional living space for movie nights, a homework station, or a casual retreat. The private owner's suite serves as a relaxing escape, complete with a spacious walk-in closet and an en-suite bathroom featuring a dual-sink vanity and a large shower.
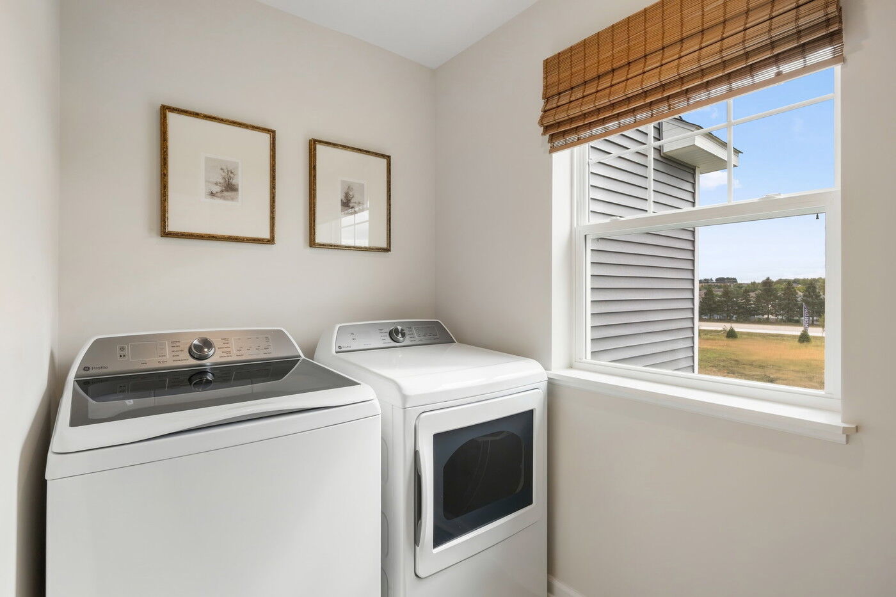
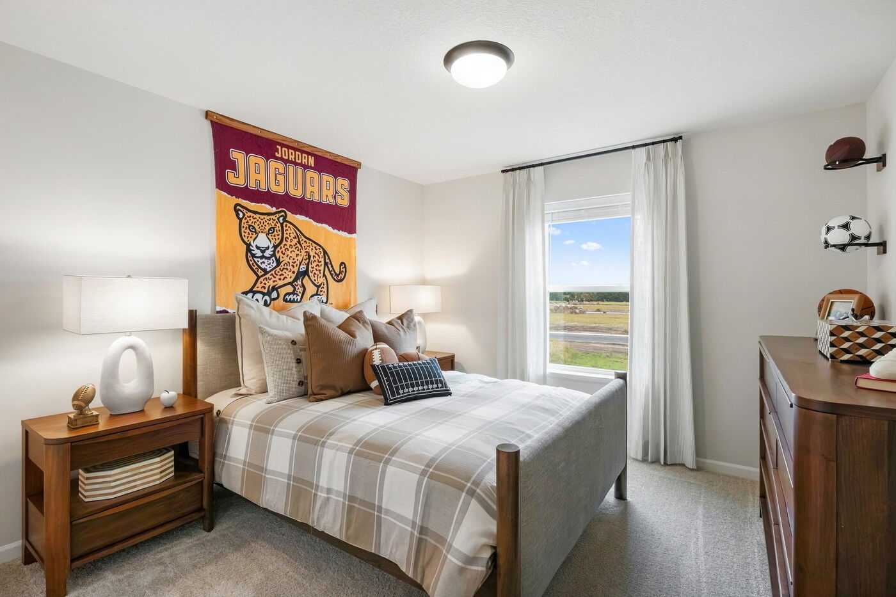
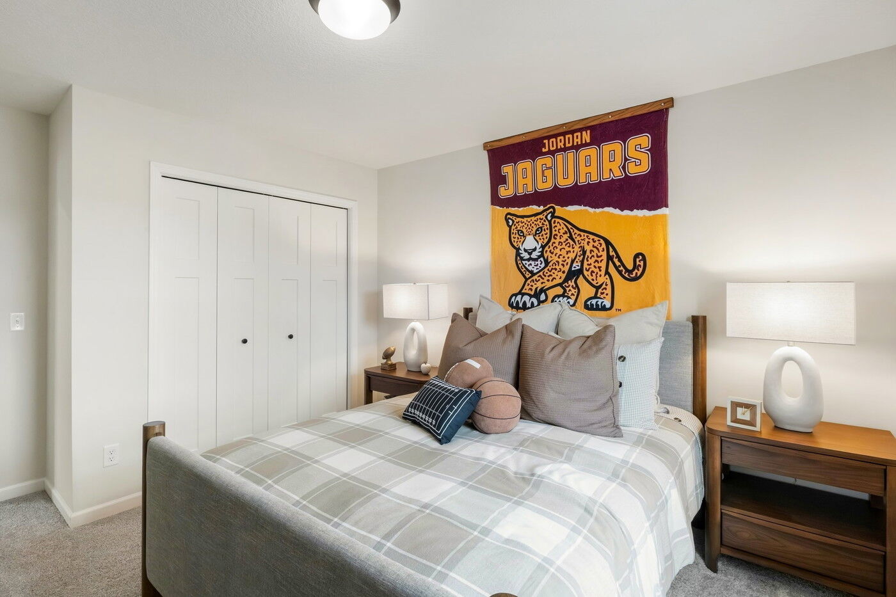
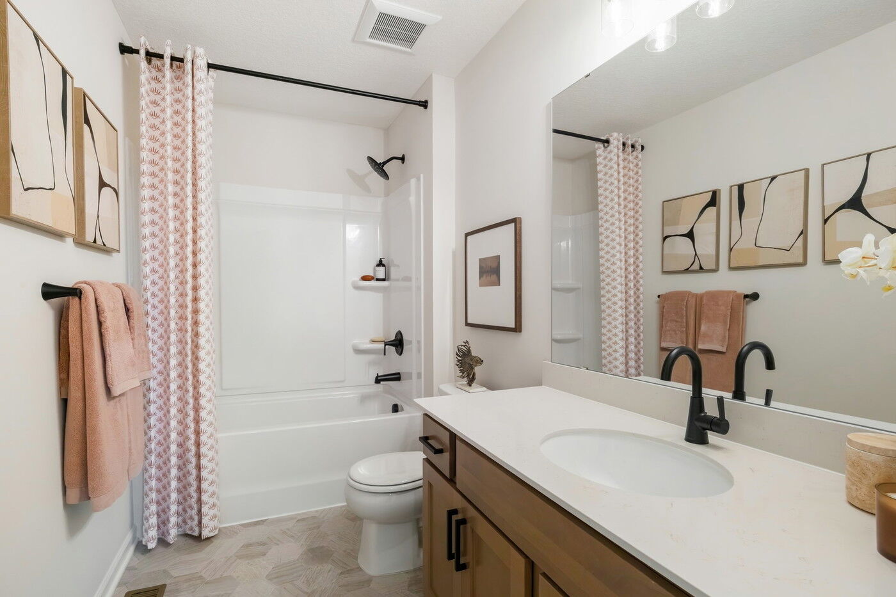
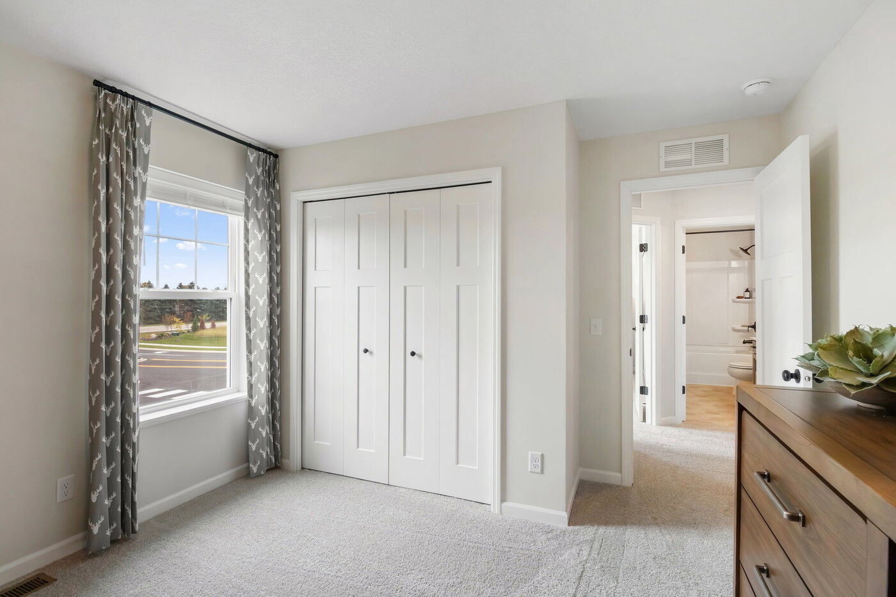
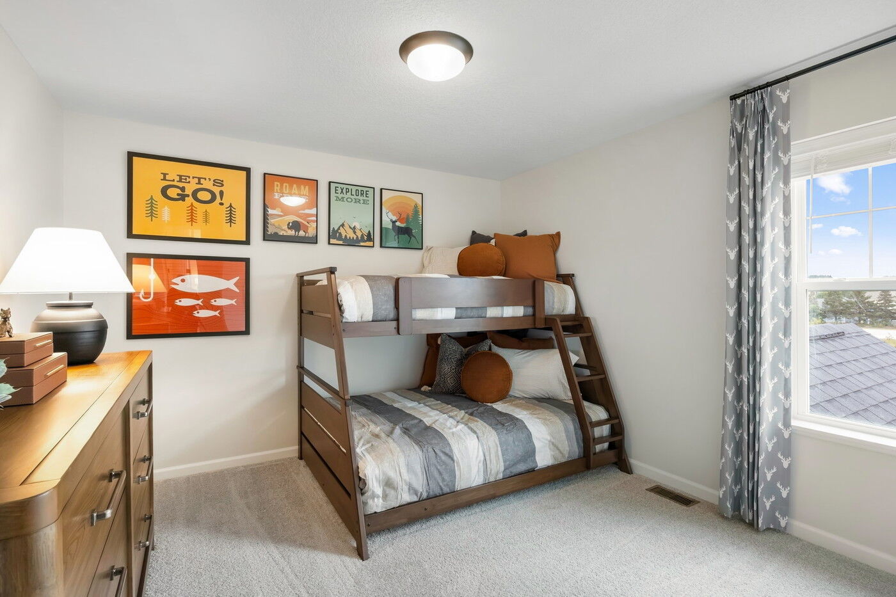
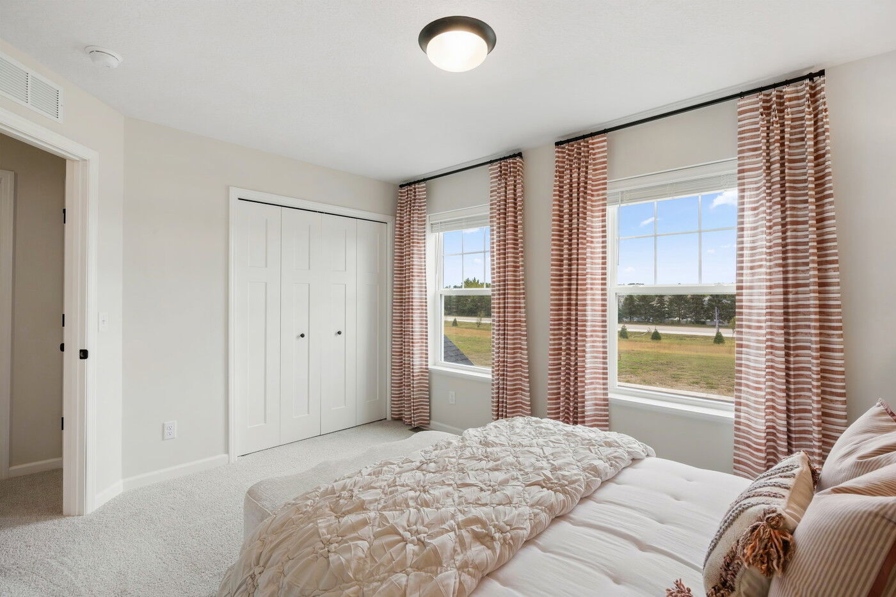
Three secondary bedrooms, a full hall bathroom, and a centrally located laundry room complete the second floor, offering comfort and convenience for everyone in the home.
The finished lower level expands the living space even further with a large recreation room, an additional bedroom, and a full bathroom, making it ideal for overnight guests, multigenerational living, or creating the ultimate entertainment zone. Unfinished storage space provides plenty of room for seasonal items and household essentials.
Schedule your tour of the this model home at Beaumont Bluffs and see firsthand how this thoughtfully designed floorplan balances open living spaces, flexible rooms, and practical features to fit your lifestyle. Imagine the possibilities and discover how the Richmond can become the home you've been dreaming of.
About the Community
Beaumont Bluffs is a welcoming new home community in Jordan, MN, offering a peaceful neighborhood setting with everyday convenience. Located near Highway 169 and close to surrounding cities like Shakopee, the community provides easy regional access while maintaining a relaxed, small‑town atmosphere. Schools, including Jordan High School, are just a short walk away.
The community features a mix of single‑family homes and low‑maintenance villas with both one‑ and two‑story floorplans. Thoughtfully designed layouts offer open living areas, flexible spaces, and options well suited for growing families, one‑level living, or those seeking a simpler routine without sacrificing comfort.
Beaumont Bluffs is surrounded by local shops, dining, parks, and outdoor destinations, with nearby golf, river valley views, and seasonal attractions encouraging time outside. The neighborhood design supports walkability and connection, making it easy to settle in and feel at home.
Homes are served by the Jordan Public School District, known for strong academics and a close‑knit school community. With its blend of versatile home options, convenient location, and small‑town charm, Beaumont Bluffs offers a balanced lifestyle where comfort, community, and everyday ease come together.
Learn more about this community »
Beaumont Bluffs
Jordan, MN 55352
- Mon: 11:00AM - 6:00PM
- Tue: 11:00AM - 6:00PM
- Wed: 11:00AM - 6:00PM
- Thu: 11:00AM - 6:00PM
- Fri: 11:00AM - 6:00PM
- Sat: 11:00AM - 6:00PM
- Sun: 11:00AM - 6:00PM


Have questions for us?
Ask about current offers or more details about this property, or call (763) 586-7275
Incentives

Hometown Heroes
It's our way of saying "Thank you for your service". Contact our team today to learn how you might be eligible for $2,000 in options and upgrades towards your new home!*
Take Advantage of Our Home-to-Sell Program
Many people need to sell their current home before they can move into the new home of their dreams! We can help you sell your existing home, making the process of purchasing your new M/I home smoother and quicker.* With our Home-To-Sell program, you can offer your buyers 3% of your home's selling price.**
Ready to plan a visit? We can help
Send us your preferred time to stop by and a sales representative will take care of the rest