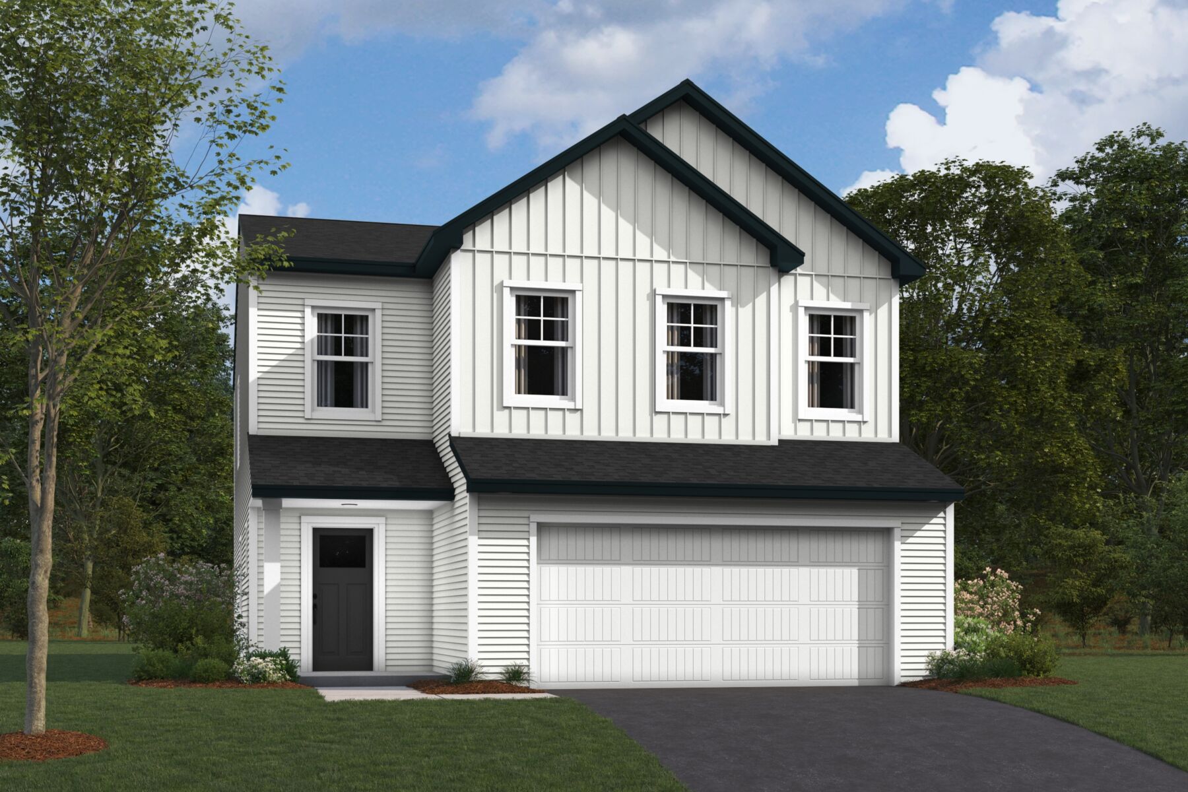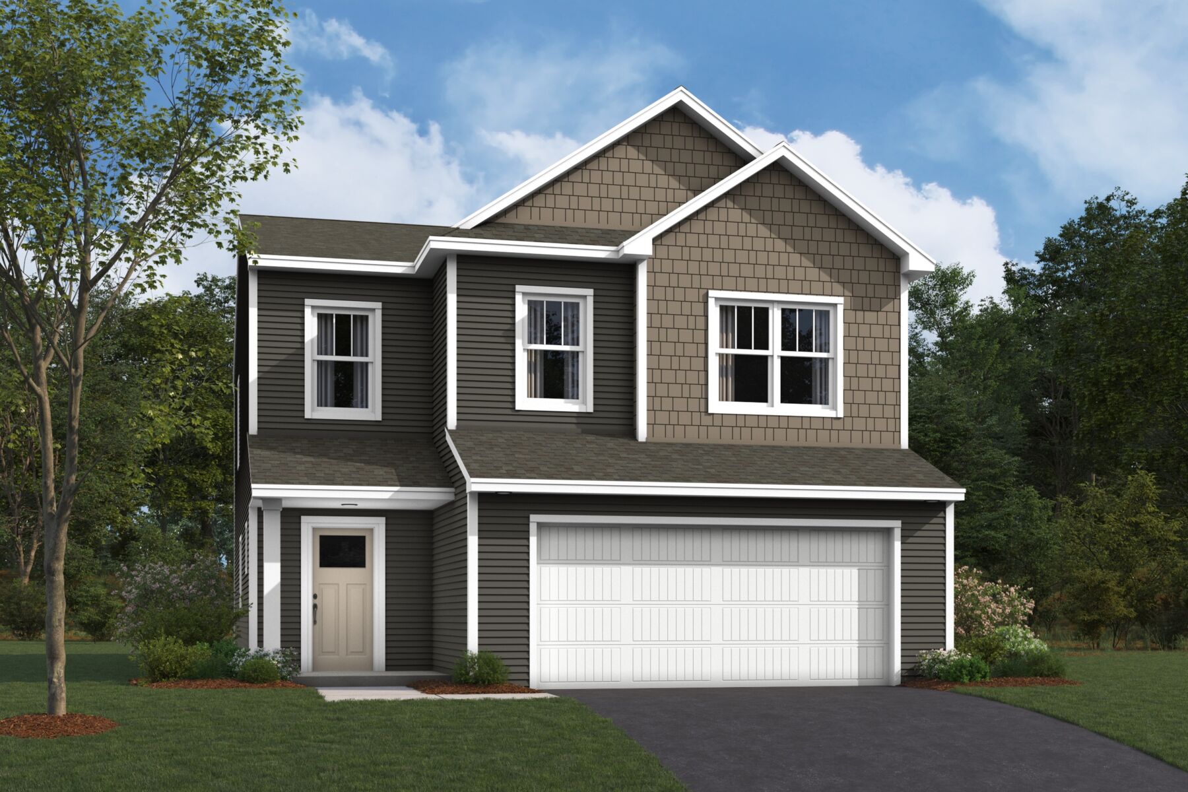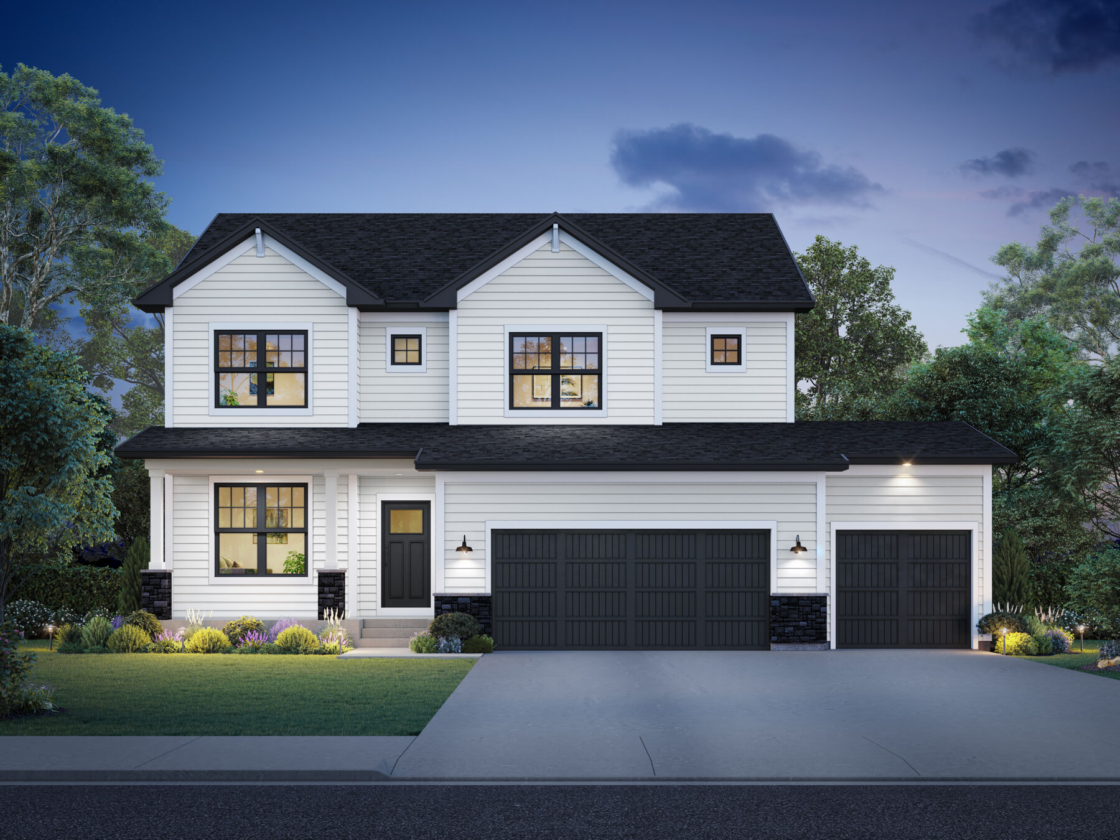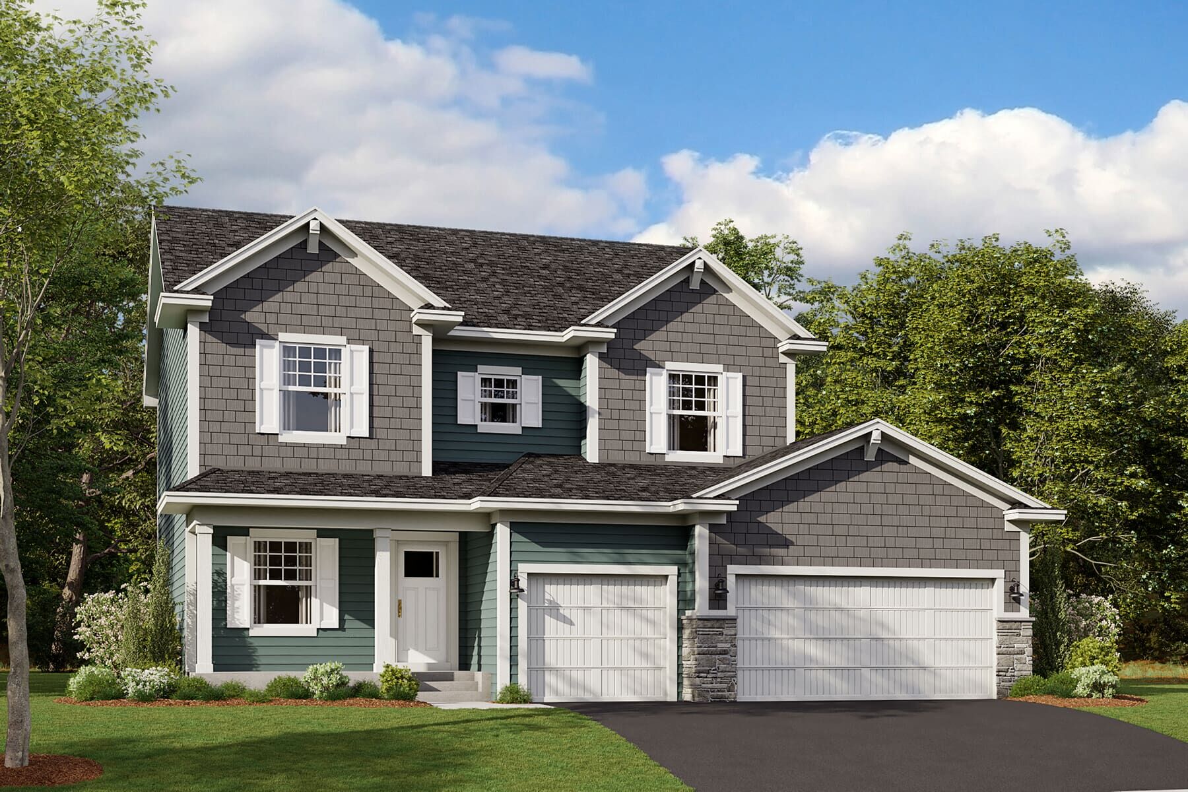
713 Prospect Point Road, Jordan, MN 55352
- Ready date:
- December 4, 2026




Beaumont Bluffs
Jordan, MN 55352
- Mon: 11:00AM - 6:00PM
- Tue: 11:00AM - 6:00PM
- Wed: 11:00AM - 6:00PM
- Thu: 11:00AM - 6:00PM
- Fri: 11:00AM - 6:00PM
- Sat: 11:00AM - 6:00PM
- Sun: 11:00AM - 6:00PM
About 713 Prospect Point Road
Get Directions-
square feet 2,374
-
stories 2
-
bedrooms 4
-
full bathrooms 2
-
half bathrooms 1
-
garages 3 (Front Load)
- City
- Jordan, MN
- Owner's Suite
- Second Floor
- County
- Scott
- Home Type
- Single Family Home
- School District
- Jordan Public School District
- Foundation Type
- Full Basement
- Home Plan
- Taylor
- Homesite
- 71
- Base Plan Width & Depth
- 46 x 44
New Construction Home in Jordan, MN | 4 Bedrooms, 3-Car Garage & Flex Space
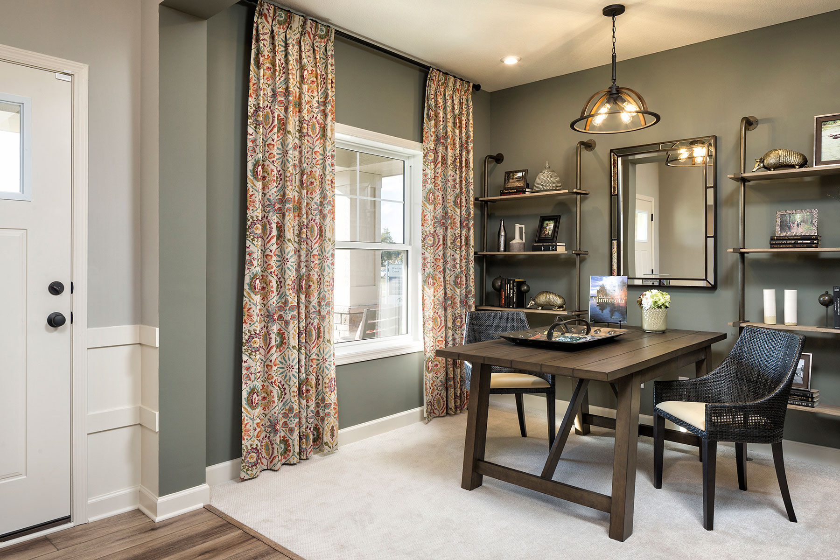
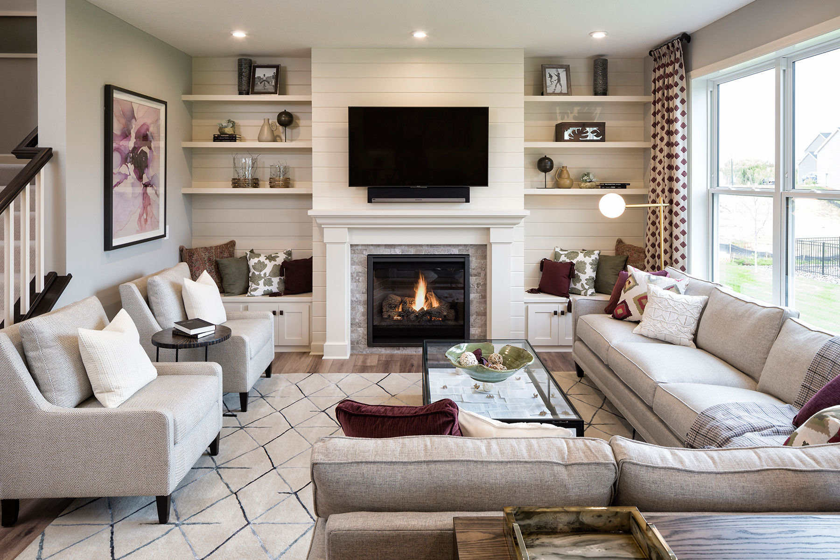
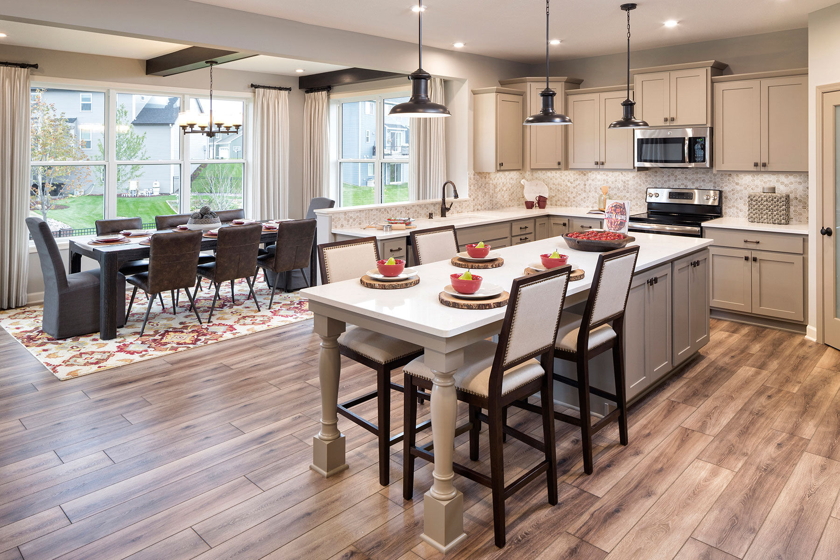
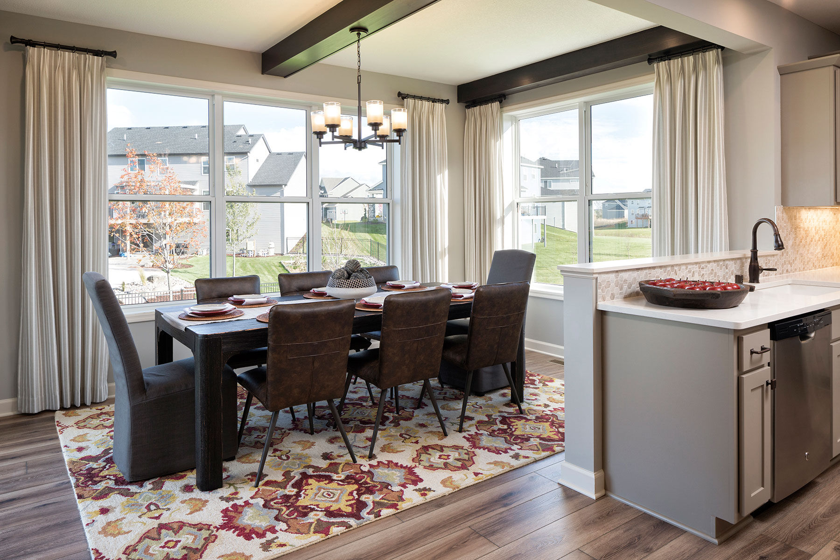
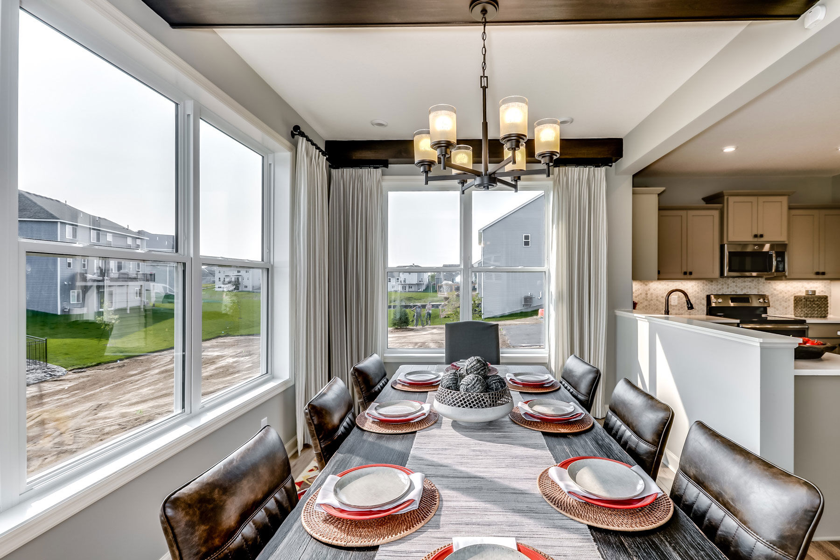
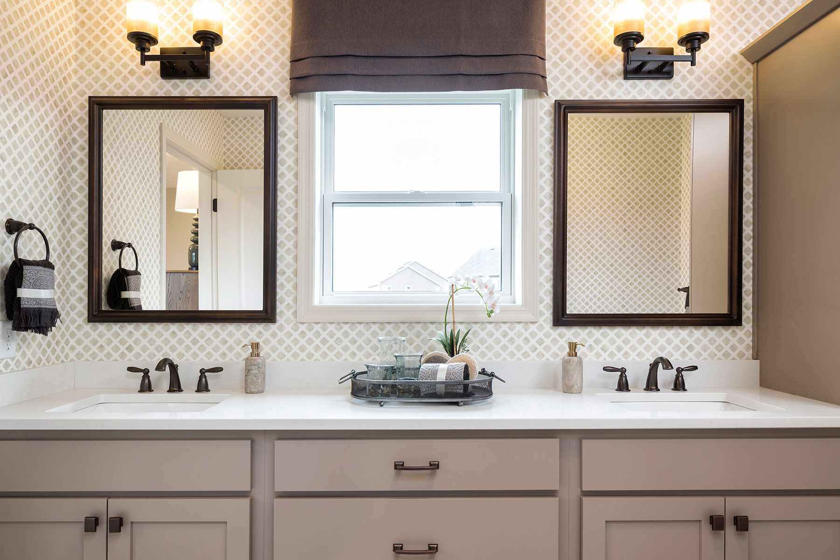
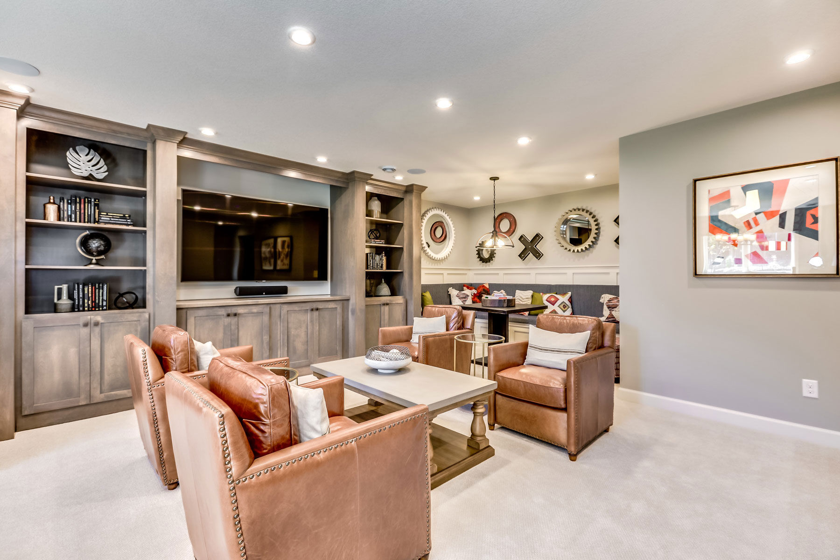
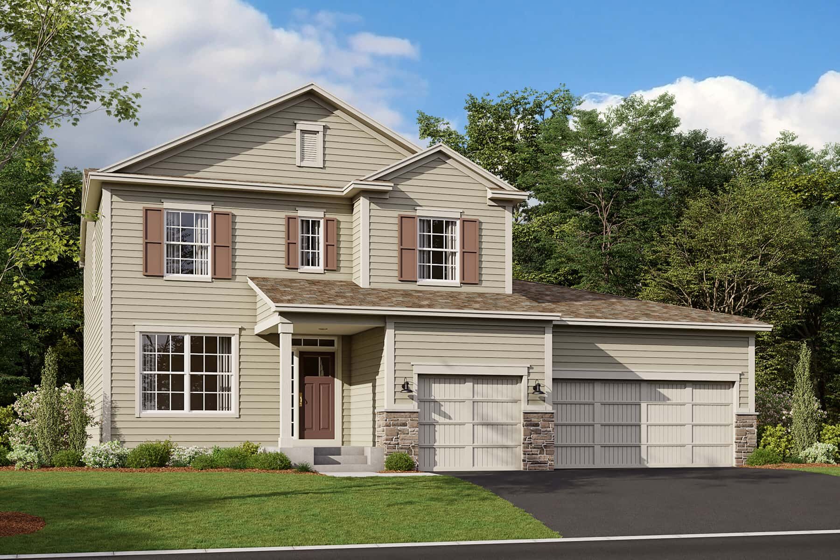
Welcome to 713 Prospect Point Road in Jordan, Minnesota—a beautifully crafted new construction home by M/I Homes designed for modern comfort and everyday functionality. Offering 2,374 square feet of thoughtfully crafted space, this home features 4 bedrooms, 2.5 bathrooms, a full basement, and a versatile flex room—providing space to live, work, and grow.
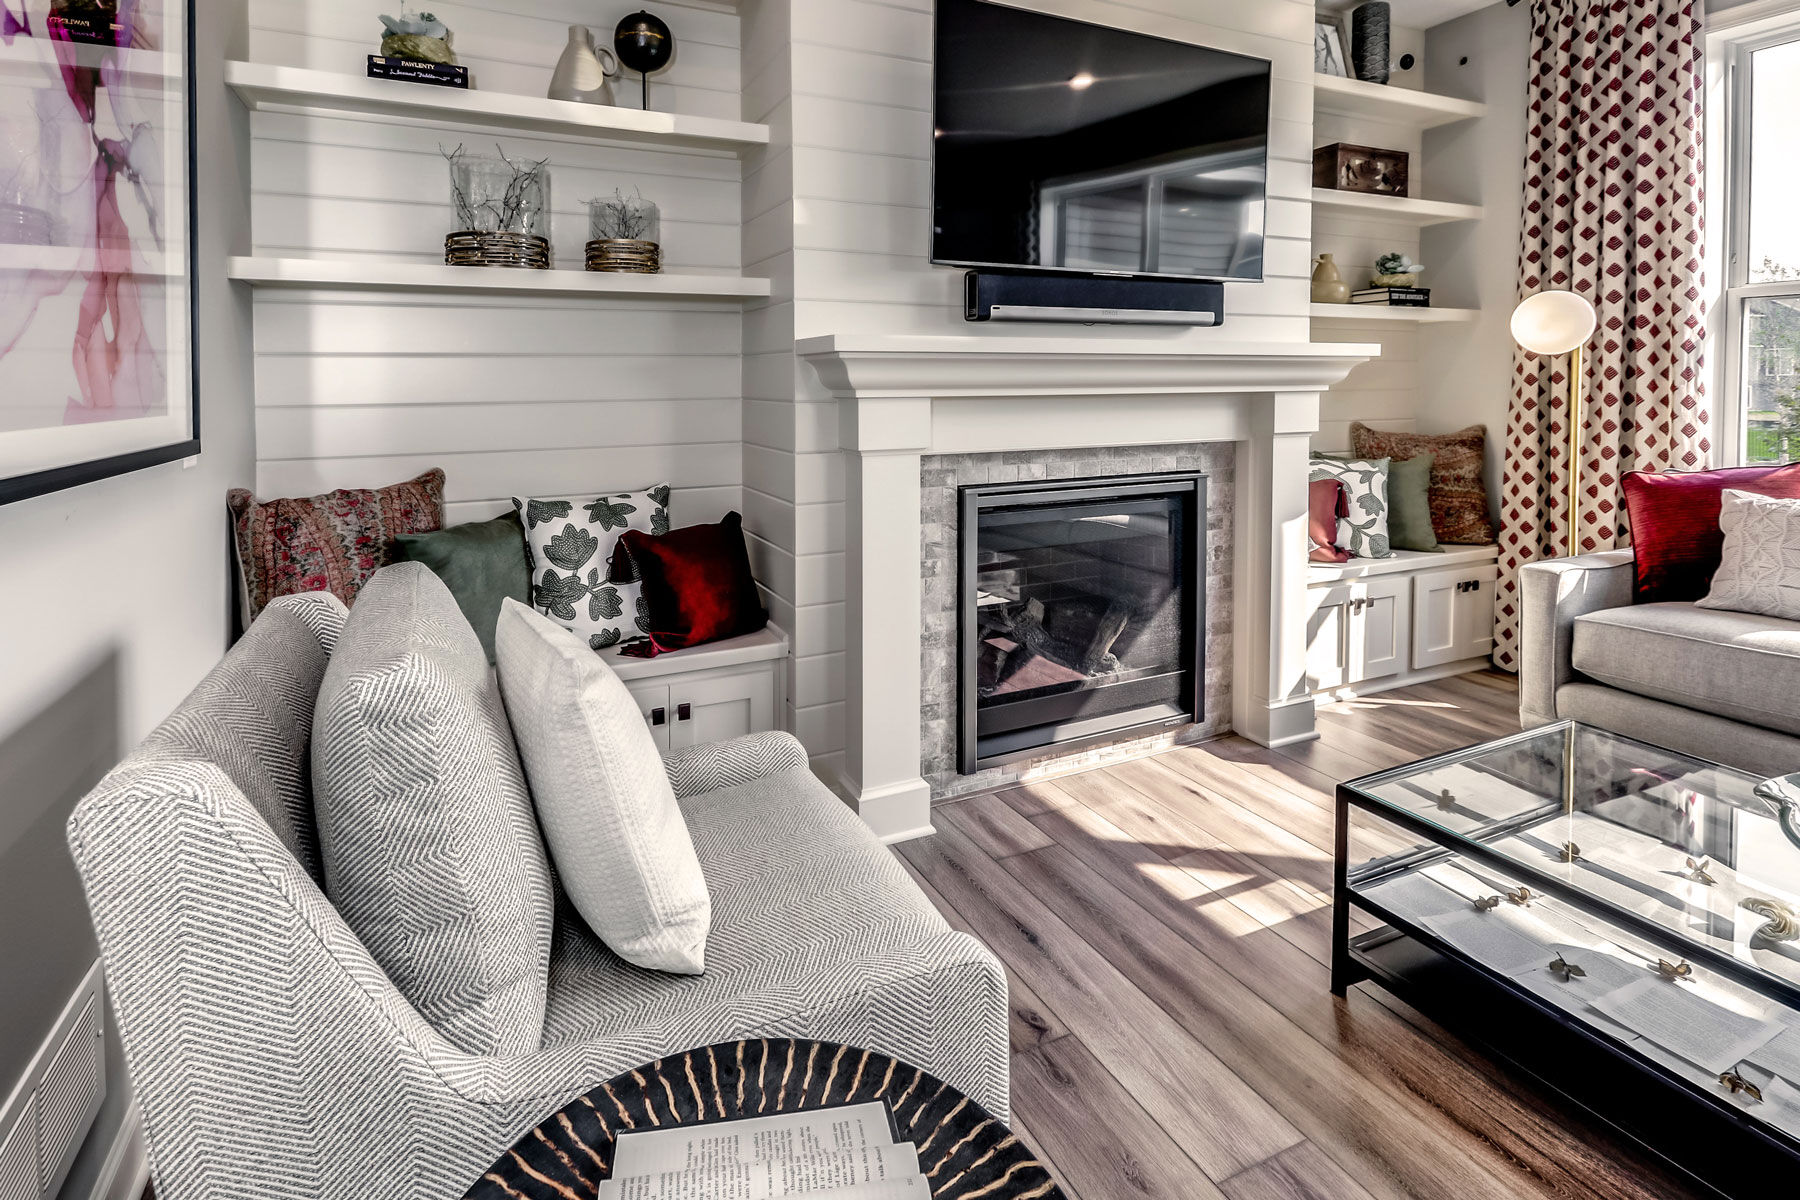
Step inside to an inviting open-concept main level where the primary living areas flow seamlessly together, creating an ideal setting for both daily living and entertaining. Clean lines, well-proportioned rooms, and carefully selected finishes reflect a strong commitment to quality design throughout. The family room is enhanced by a low-profile electric fireplace, adding warmth and ambiance.
Home Highlights:
- 3-car front-load garage with ample storage
- Full basement offering room to expand or customize
- Functional mud room for everyday organization
- Covered front porch for a welcoming entry
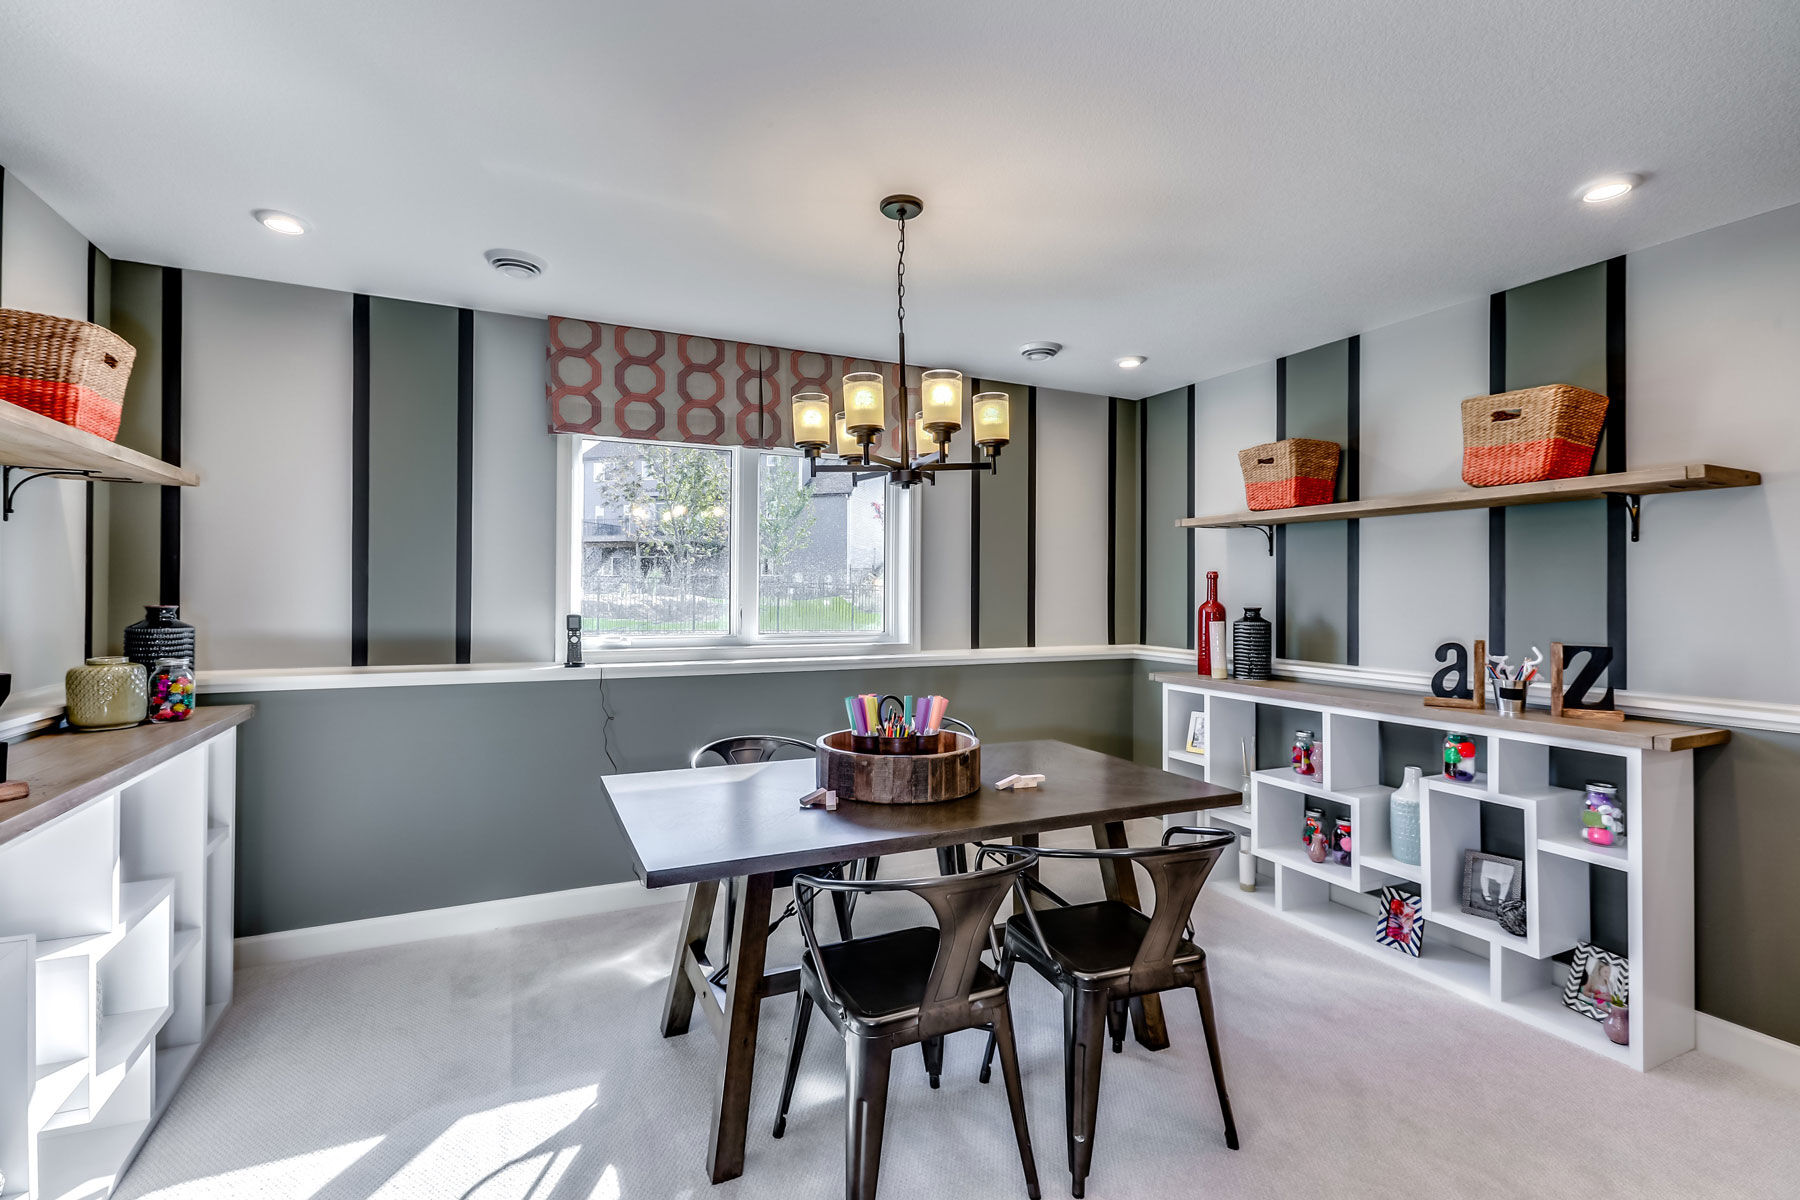
- Flexible main-level room with window addition—ideal for a home office, guest space, or hobby room
- Additional window at the upper-level stair landing, bringing in natural light
Upstairs, the bedrooms are thoughtfully arranged to provide both comfort and privacy, with space to accommodate family members, guests, or evolving household needs.
Located in the welcoming Beaumont Bluffs community in Jordan, this home offers a peaceful setting with convenient access to nearby parks and outdoor recreation. Whether it’s morning walks, weekend outings, or simply enjoying green space, the location supports an active and relaxed lifestyle.
With its spacious layout, flexible design, and quality craftsmanship, 713 Prospect Point Road delivers a move-in ready home built to adapt to your lifestyle—today and in the future.
About the Community
Beaumont Bluffs is a welcoming new home community in Jordan, MN, offering a peaceful neighborhood setting with everyday convenience. Located near Highway 169 and close to surrounding cities like Shakopee, the community provides easy regional access while maintaining a relaxed, small‑town atmosphere. Schools, including Jordan High School, are just a short walk away.
The community features a mix of single‑family homes and low‑maintenance villas with both one‑ and two‑story floorplans. Thoughtfully designed layouts offer open living areas, flexible spaces, and options well suited for growing families, one‑level living, or those seeking a simpler routine without sacrificing comfort.
Beaumont Bluffs is surrounded by local shops, dining, parks, and outdoor destinations, with nearby golf, river valley views, and seasonal attractions encouraging time outside. The neighborhood design supports walkability and connection, making it easy to settle in and feel at home.
Homes are served by the Jordan Public School District, known for strong academics and a close‑knit school community. With its blend of versatile home options, convenient location, and small‑town charm, Beaumont Bluffs offers a balanced lifestyle where comfort, community, and everyday ease come together.
Learn more about this community »
Beaumont Bluffs
Jordan, MN 55352
- Mon: 11:00AM - 6:00PM
- Tue: 11:00AM - 6:00PM
- Wed: 11:00AM - 6:00PM
- Thu: 11:00AM - 6:00PM
- Fri: 11:00AM - 6:00PM
- Sat: 11:00AM - 6:00PM
- Sun: 11:00AM - 6:00PM


Have questions for us?
Ask about current offers or more details about this property, or call (763) 586-7275
Incentives

Step Right Up to Savings Fair for You
The fair's in town and so are the deals. Purchase your new M/I Home now and win big on savings.

Move in Now, Pay Less
Lock in a 4.875% Rate* / 5.243% APR* on a 30-year fixed conventional loan PLUS up to $5,000 in closing costs⁺ through M/I Financial, LLC. Act now, available funds are limited and this opportunity won't last long!
Ready to plan a visit? We can help
Send us your preferred time to stop by and a sales representative will take care of the rest