





MINN-SycamoreII-ElevationA
Lifestyle
Lifestyle
Lifestyle
Lifestyle
Nature's Refuge North

8167 Haywood Drive, Lino Lakes, MN 55014

Ready date:
TBD
Interactive Map
closed now
Nature's Refuge Sales Office
8164 Haywood Drive
Lino Lakes, MN 55014
  • Mon: 11:00AM - 6:00PM
  • Tue: Closed
  • Wed: 11:00AM - 6:00PM
  • Thu: 11:00AM - 6:00PM
  • Fri: 11:00AM - 6:00PM
  • Sat: 11:00AM - 6:00PM
  • Sun: 11:00AM - 6:00PM

About 8167 Haywood Drive

Get Directions
  • square feet 3,146
  • stories 1
  • bedrooms 3
  • full bathrooms 3
  • half bathrooms 0
  • garages 2 ½ (Front Load)
City
Lino Lakes, MN
Owner's Suite
First Floor
County
Anoka
Home Type
Single Family Home
School District
Forest Lake Area School Dist.
Foundation Type
Full Basement
Home Plan
Sycamore II
Homesite
4
Base Plan Width & Depth
40 x 69

You'll Love this Stunning Basement Villa

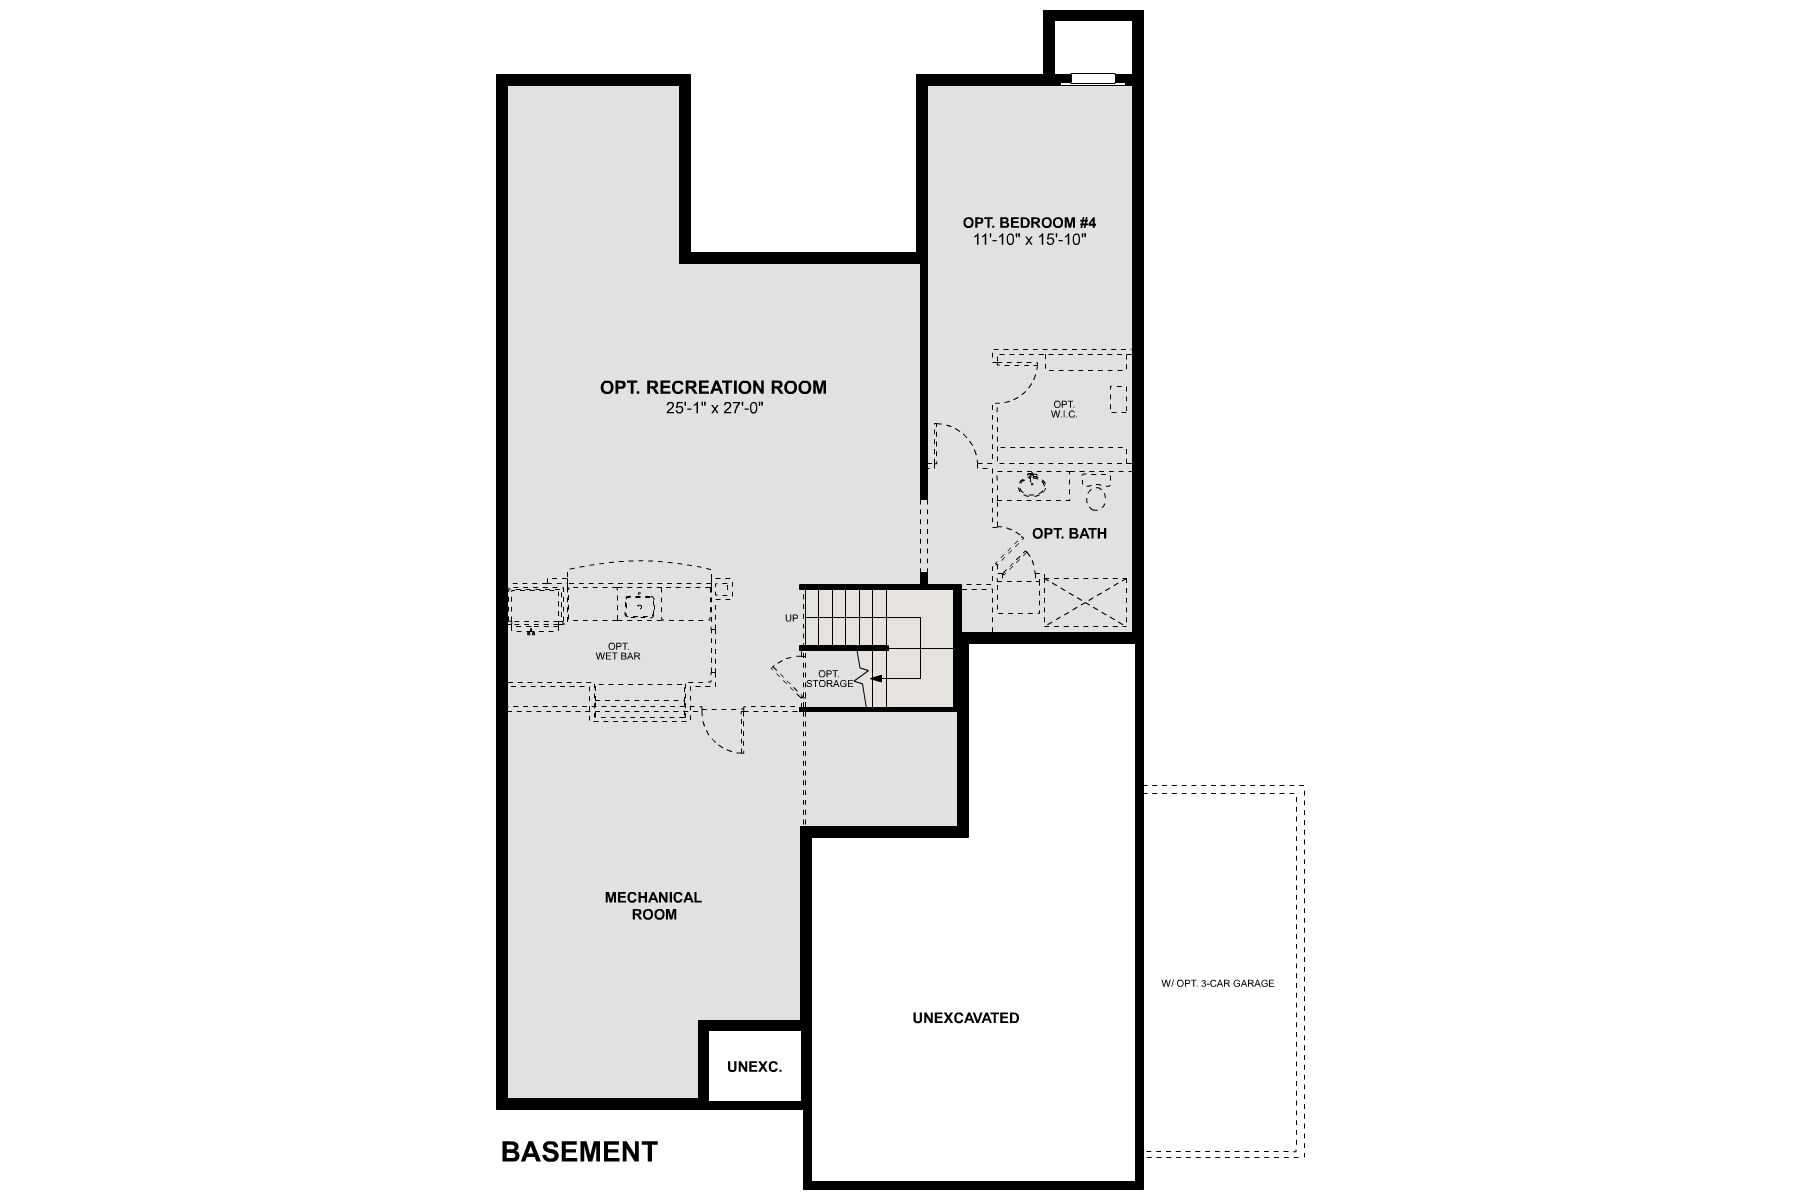

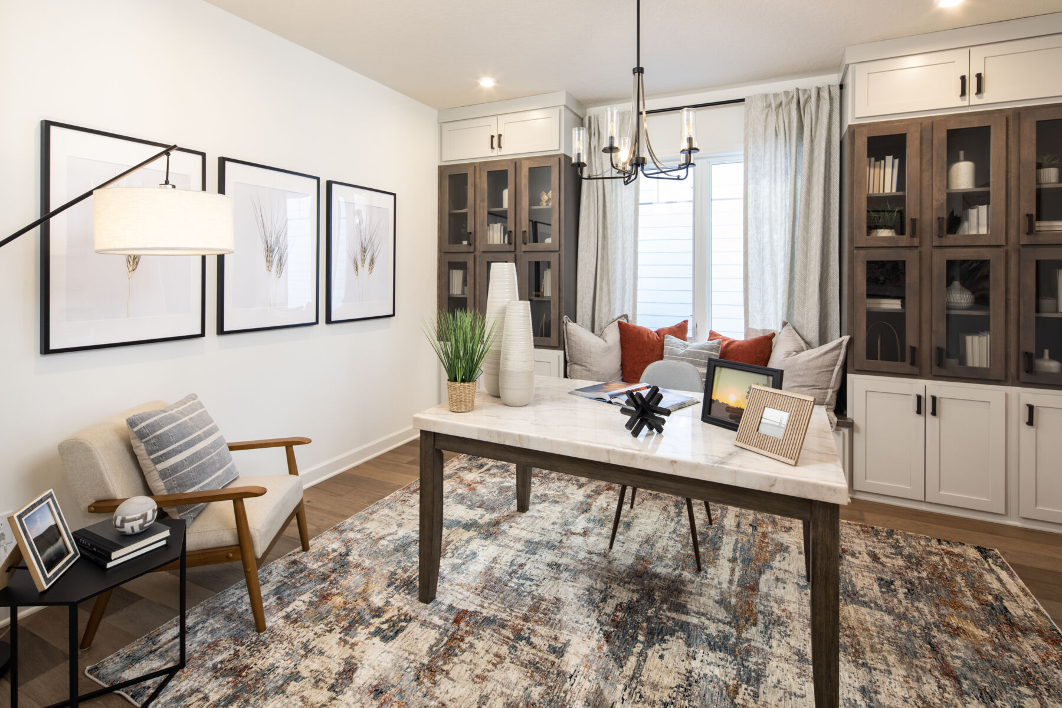
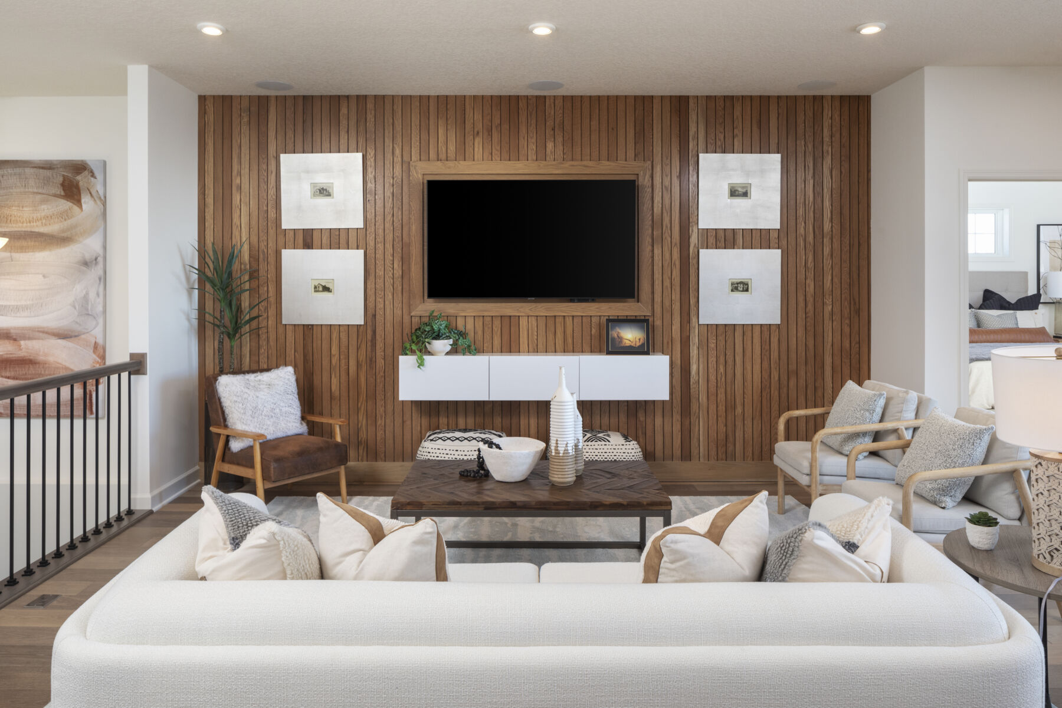
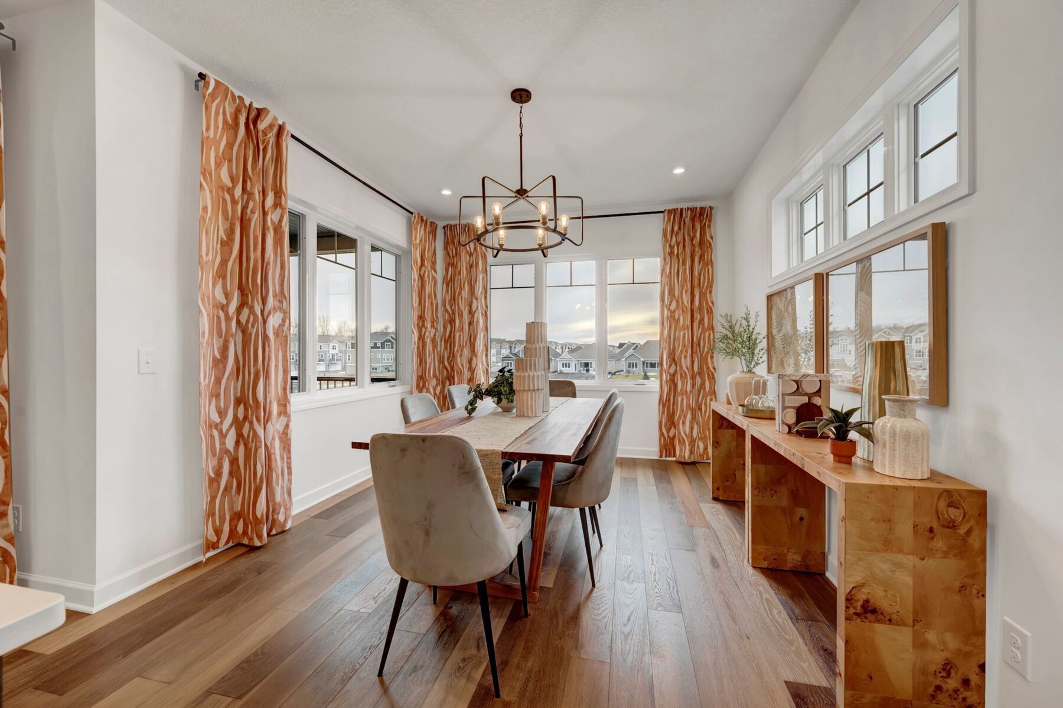
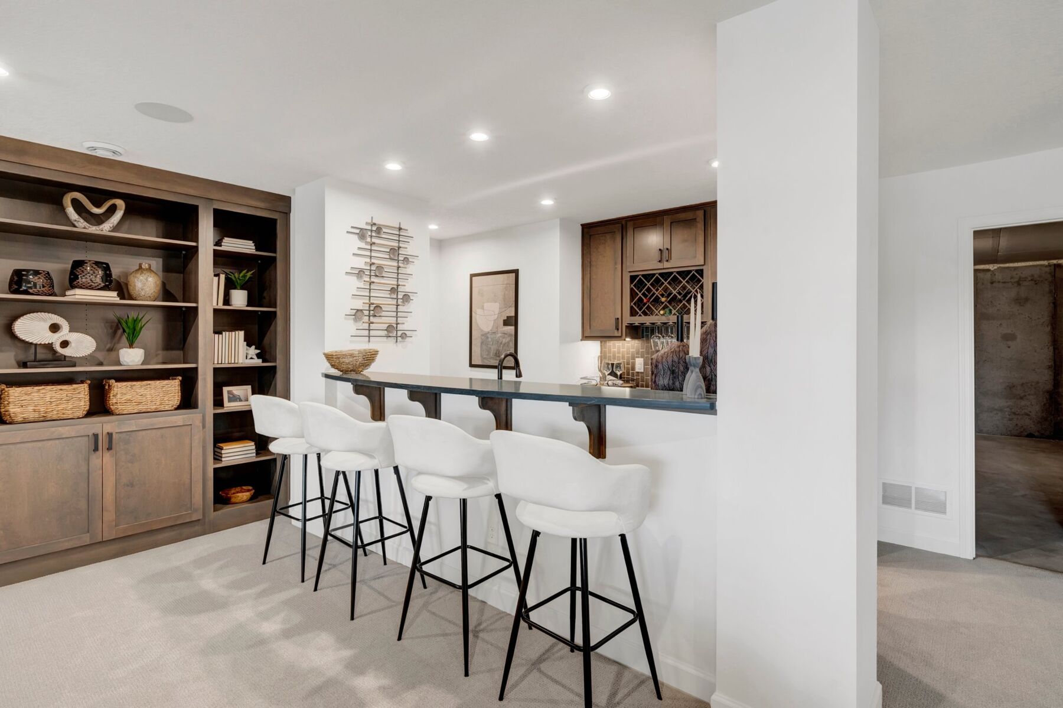
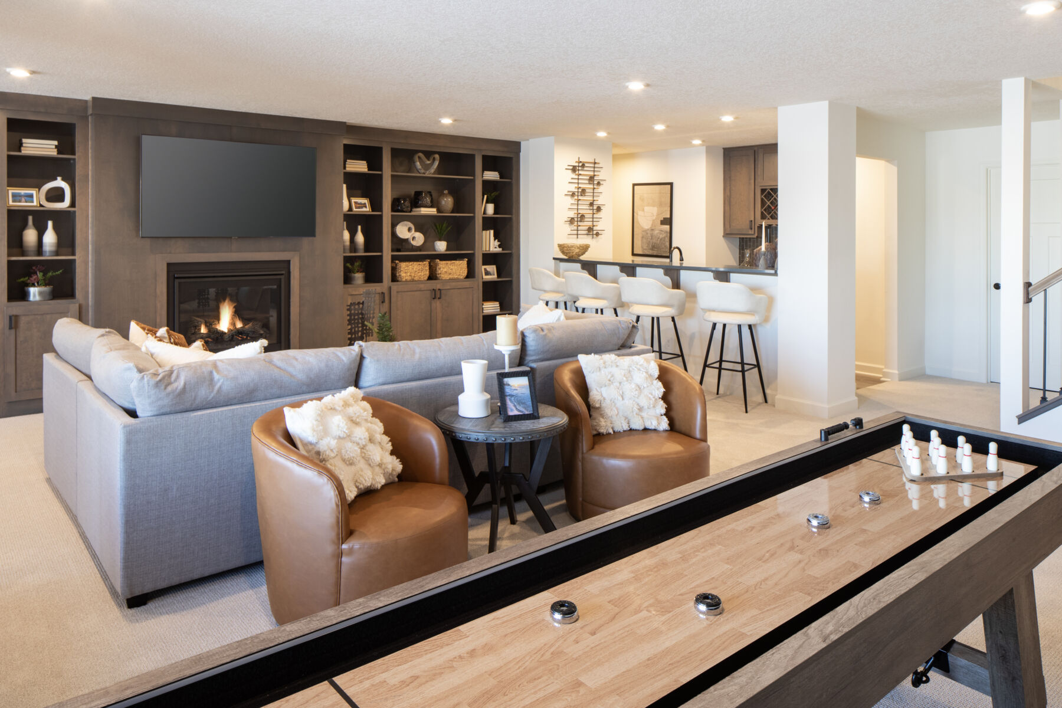
Enjoy all of the convenient a one-level home provides in a Sycamore II. Part of the Hans Hagen Villa Collection, the Sycamore II is a 1,891 square foot floorplan offering three bedrooms, two bathrooms, and an option to finish the basement. Finishing the basement would add another bedroom, bathroom, and large recreation room, for added functional living space!

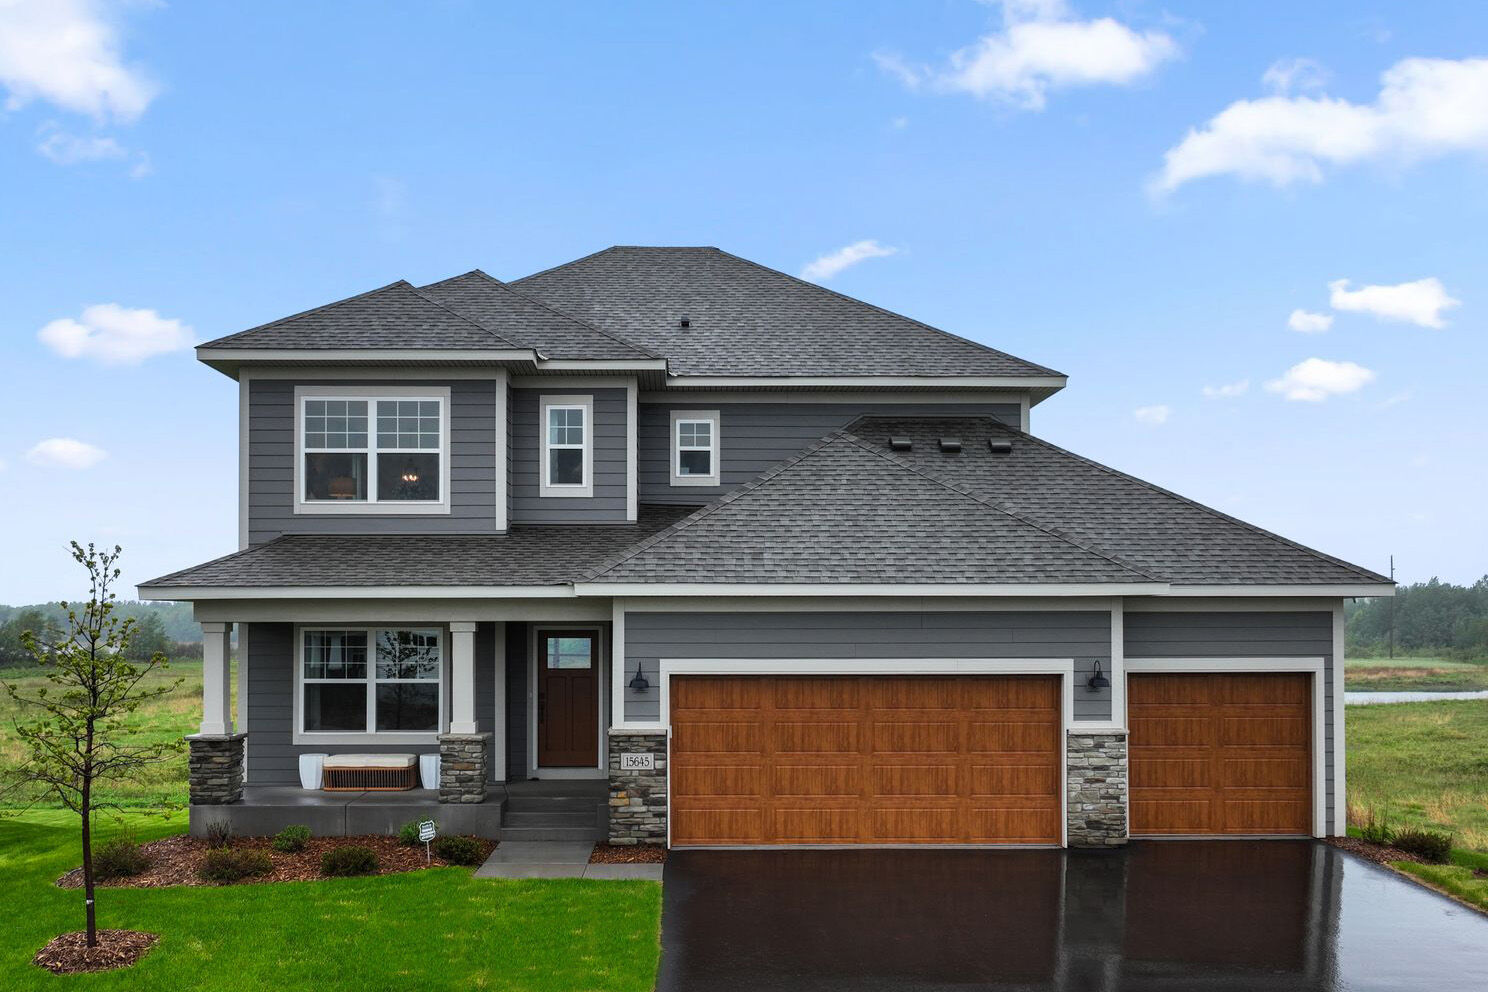
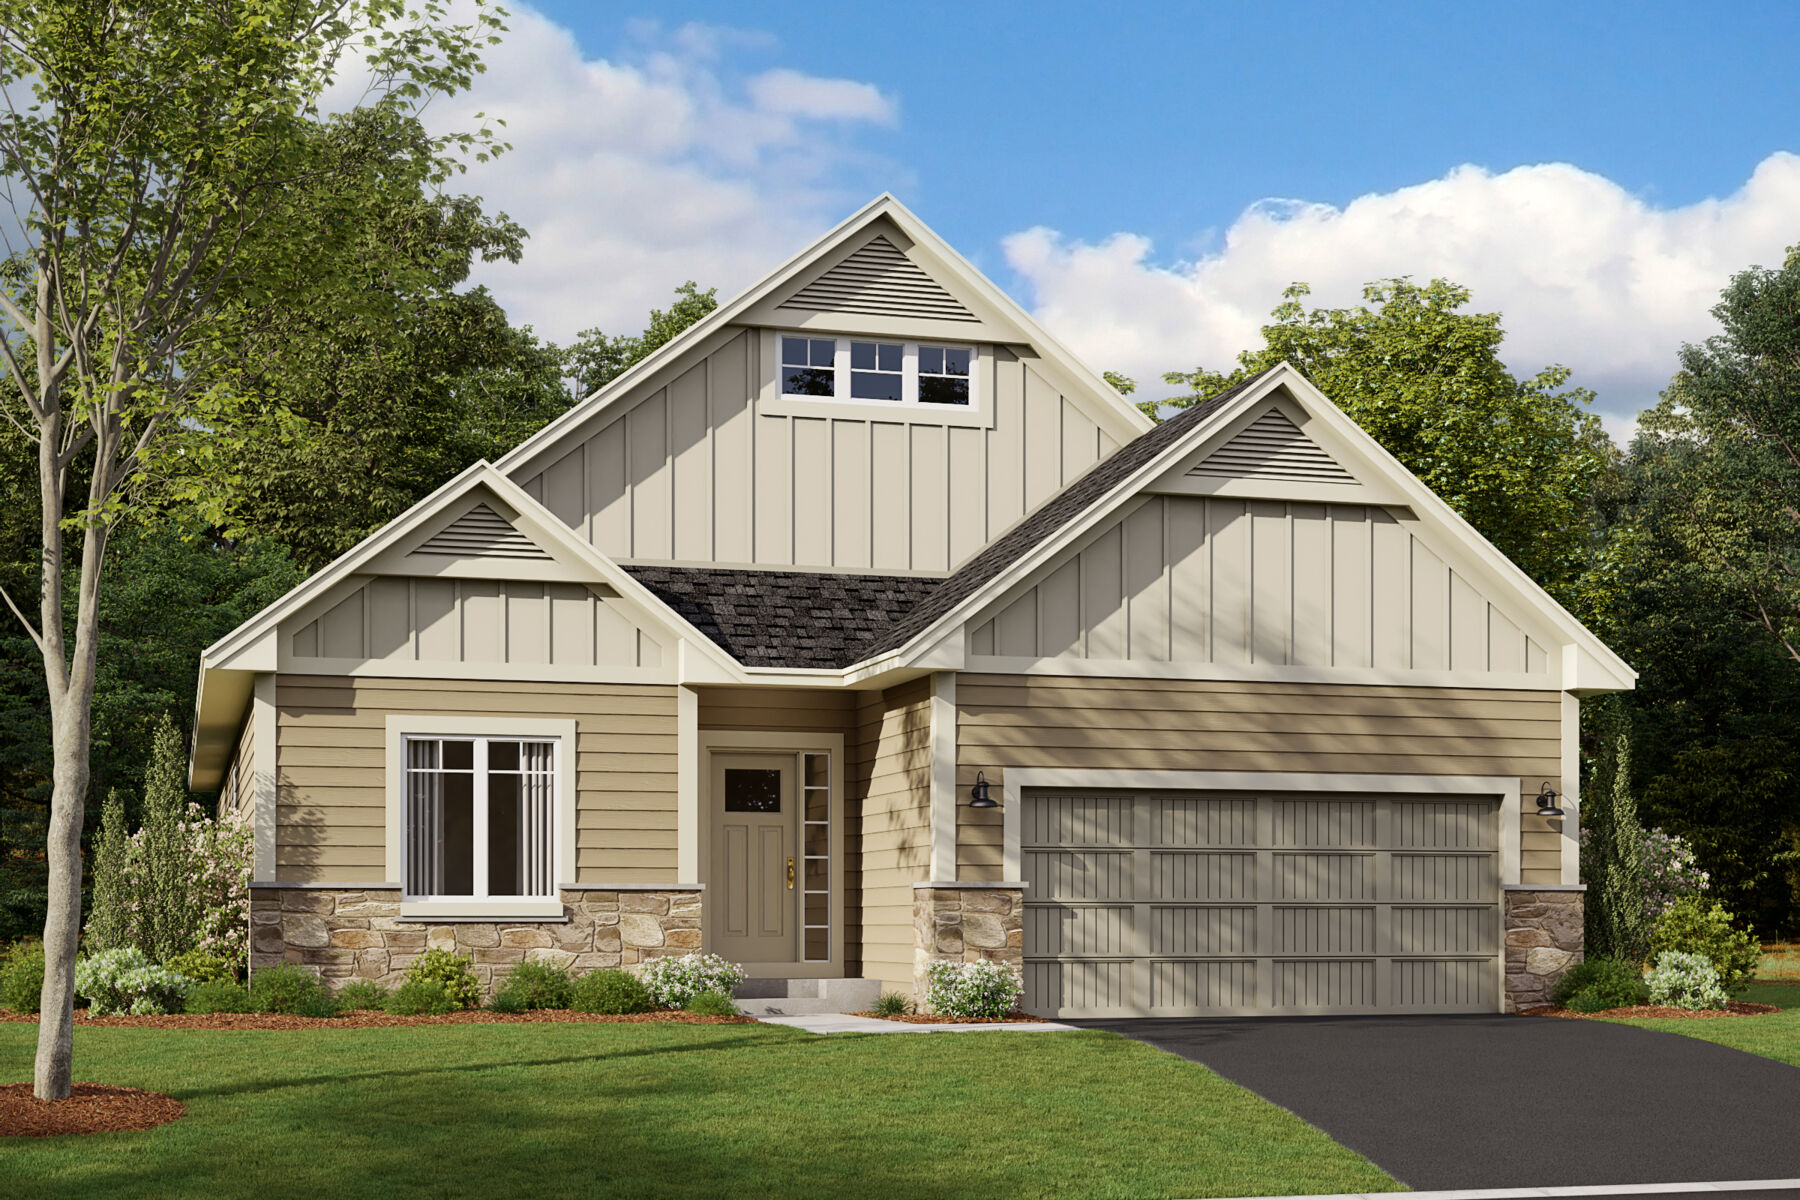
Pull up to a Sycamore II and you’ll be impressed with the attractive exterior, with stone or brick exterior accent options along with a three-car garage option.

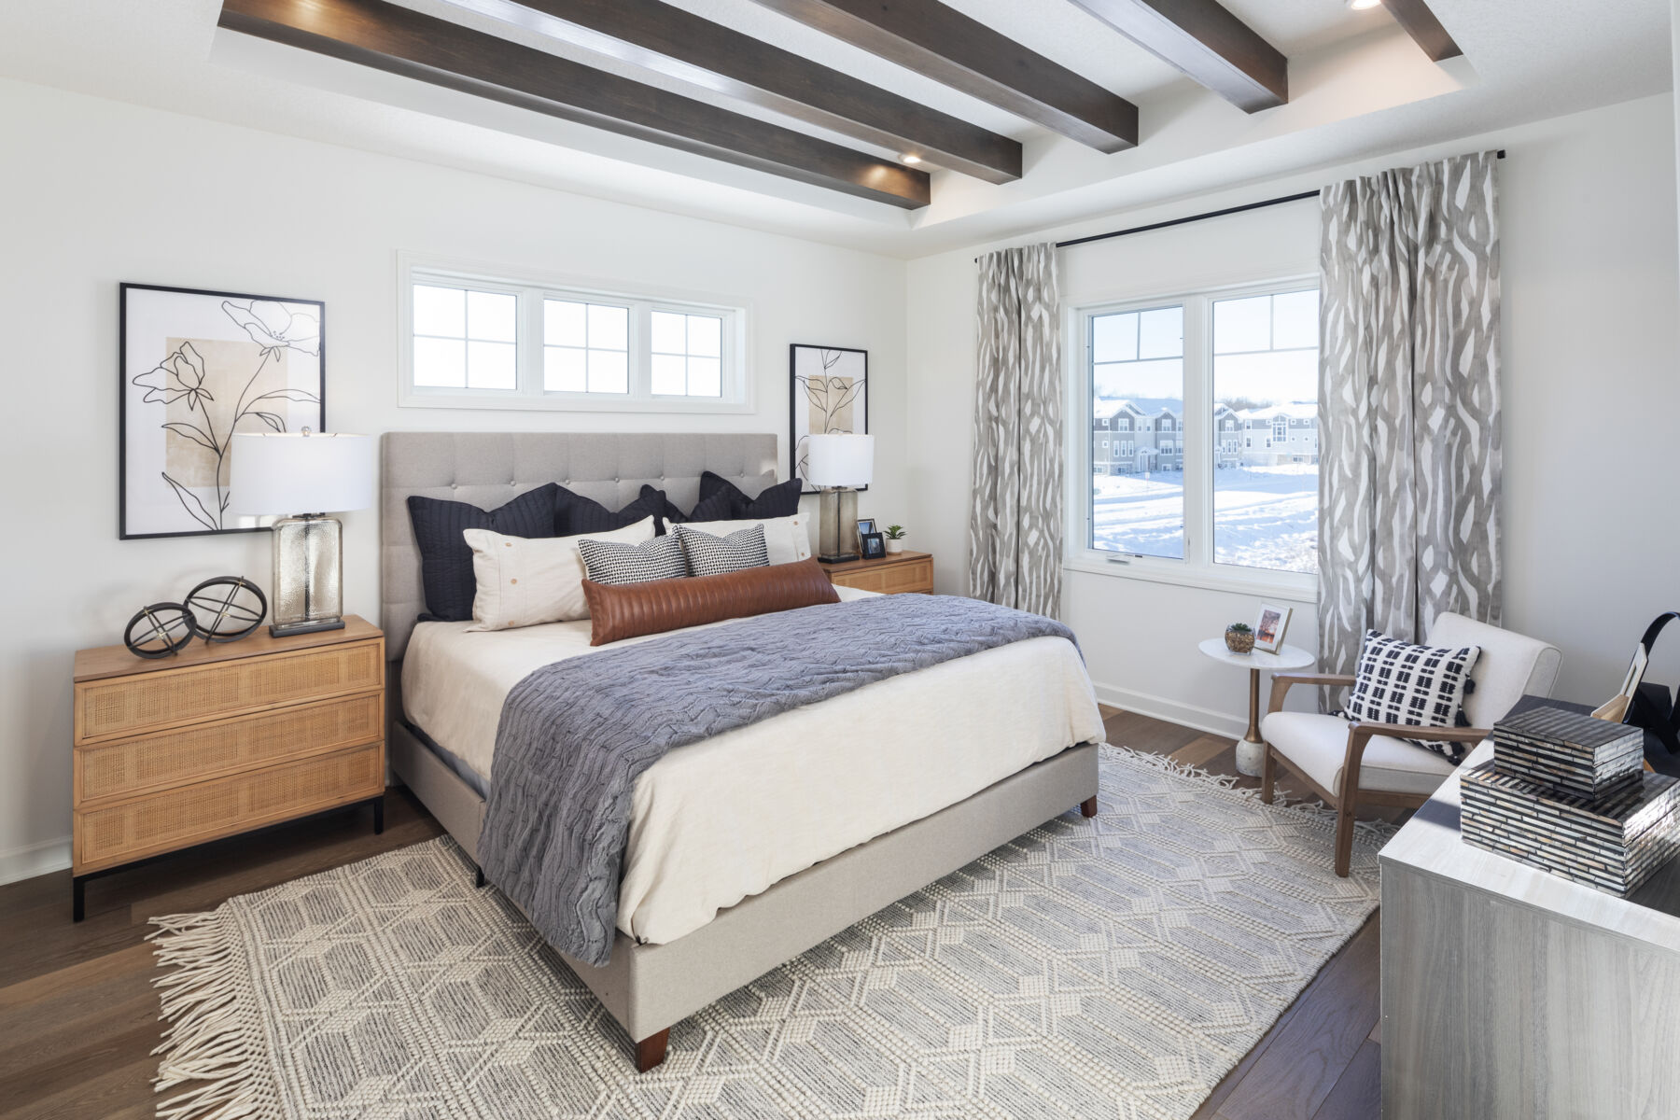
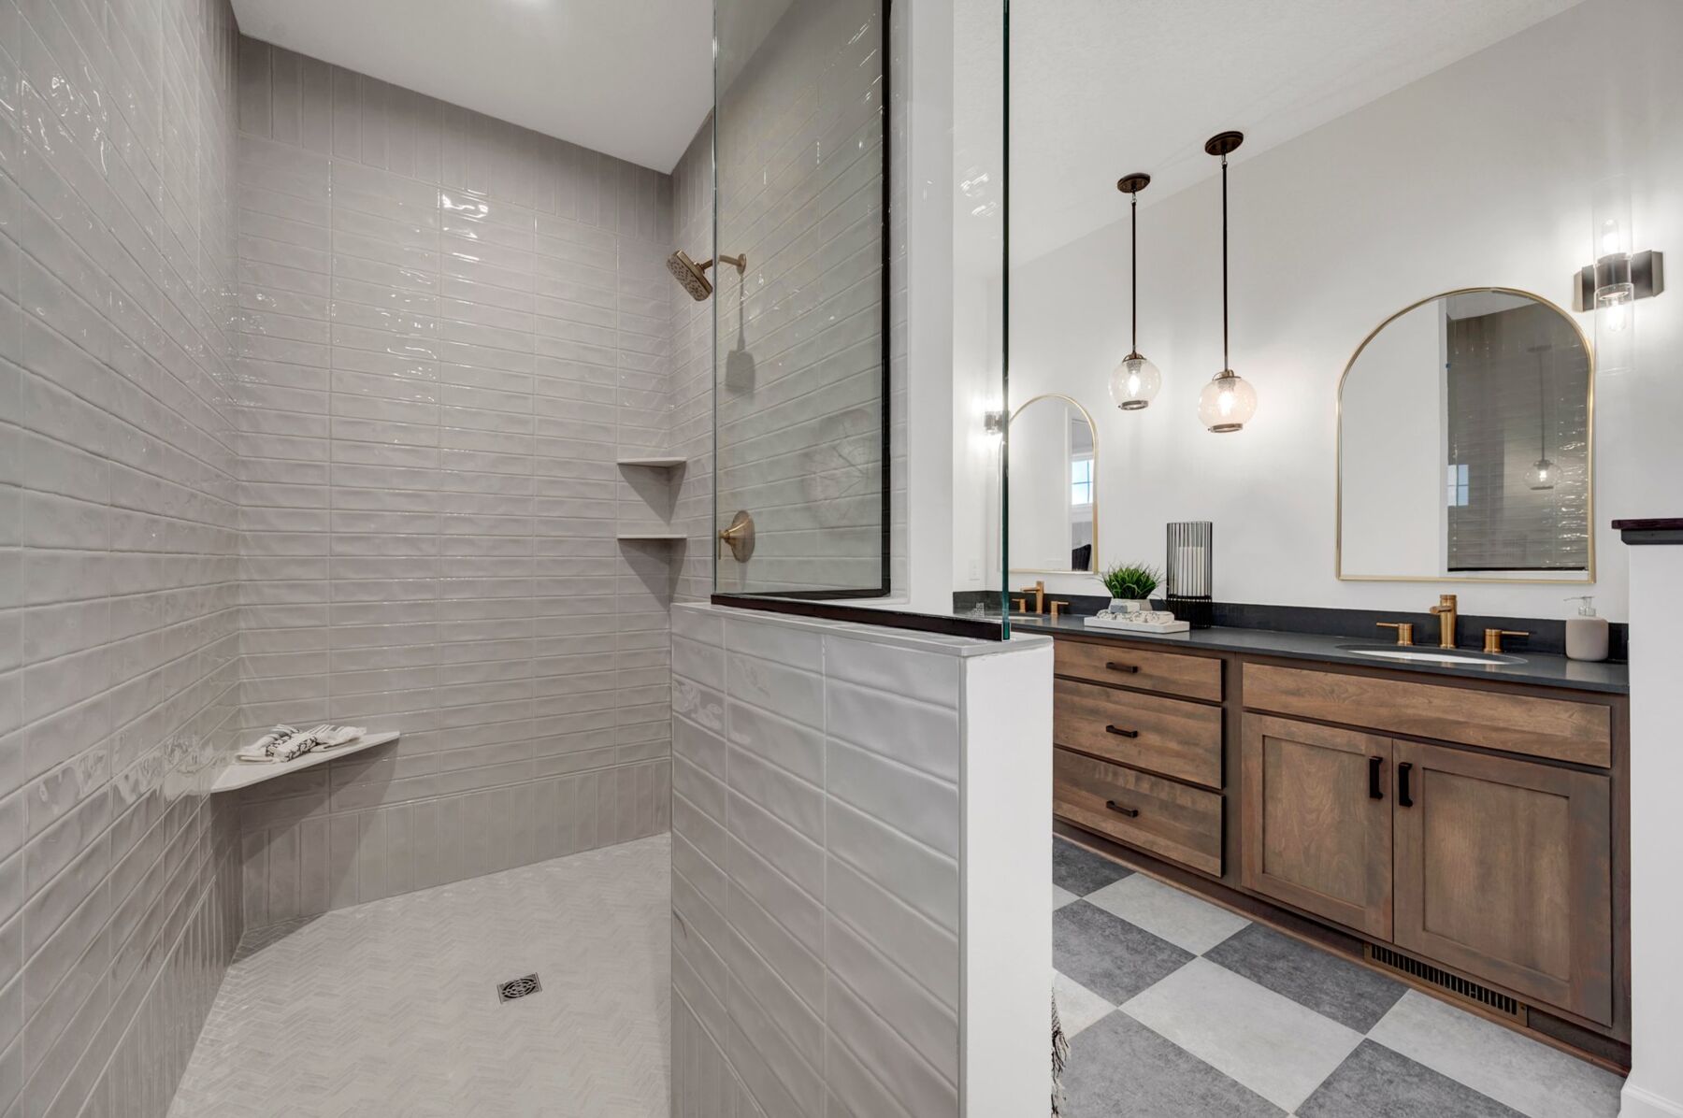
You'll find two bedrooms with a main bath nestled in between located at the front of the home, creating a sense of privacy from the owner’s suite, which rests near the back of the home. In the owner’s suite, you’ll find a private owner’s bath, complete with a double-sink vanity, private toilet area, and large walk-in owner’s closet.

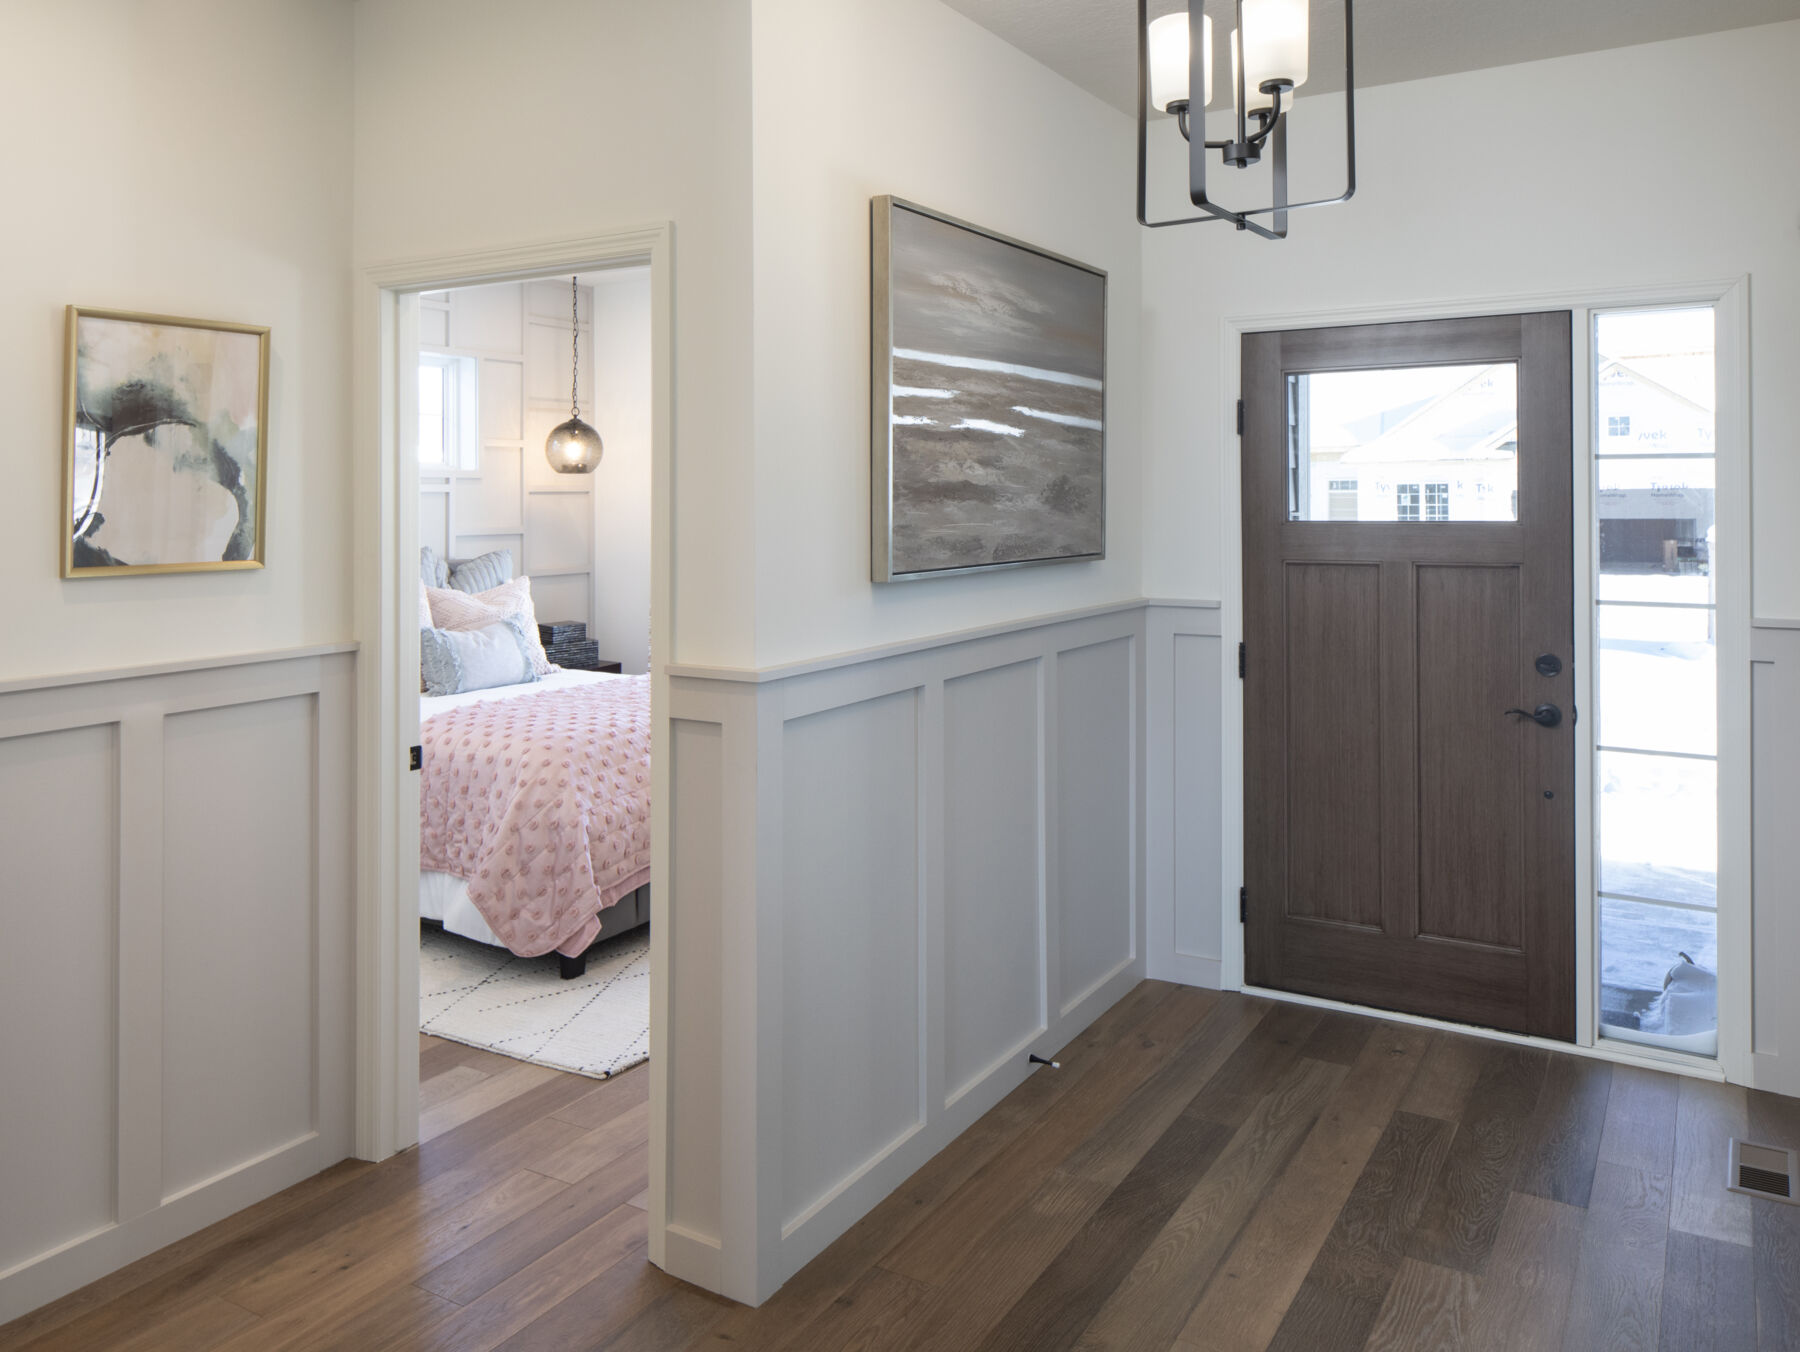
A main-floor laundry room also acts as a mud room, located just inside the garage entry, creating a multifunctional space complete with a spacious closet. Upon entering the main living areas, you’ll be impressed with the open floorplan that creates a sense of warmth and openness, hard to deny.

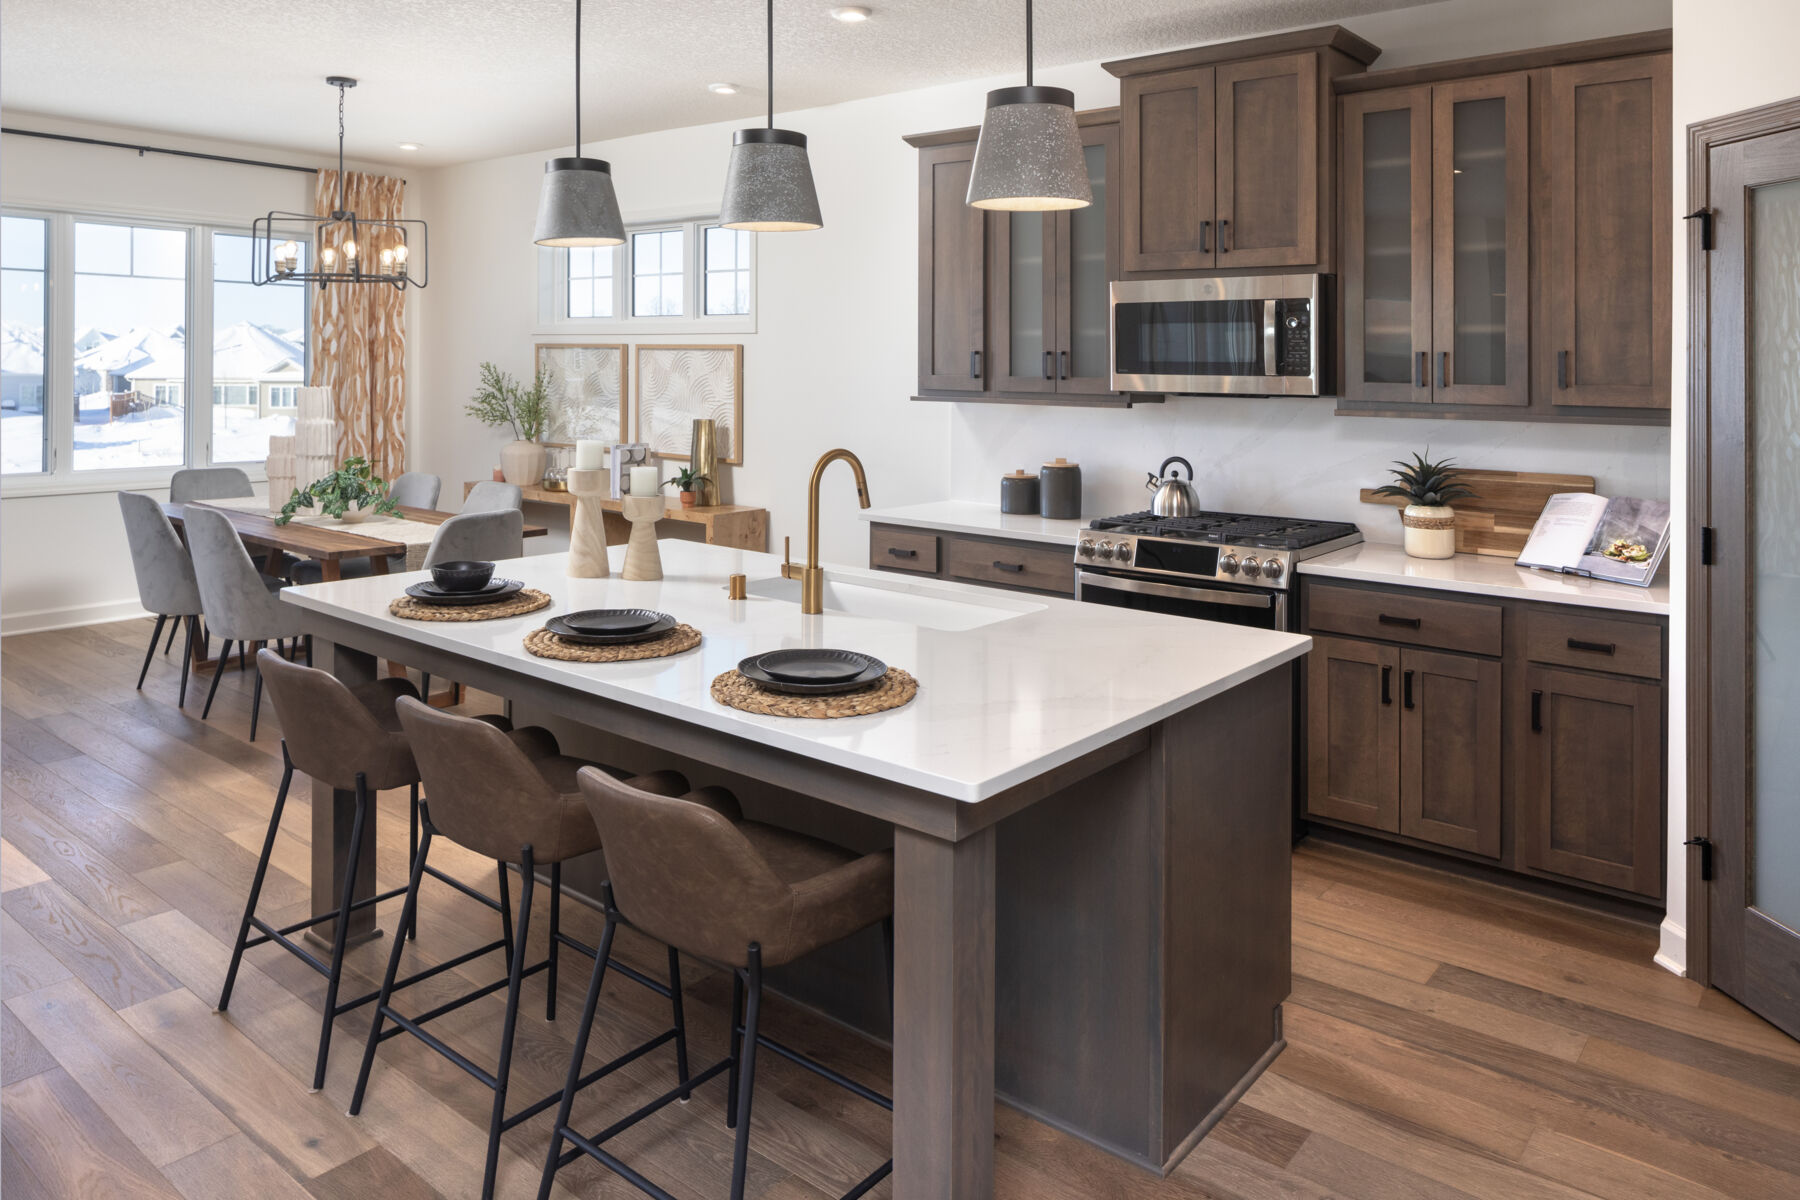
In the kitchen, the walk-in pantry, gorgeous large center island, and lovely gas fireplace option all add to the attractiveness of the Sycamore floorplan. In addition, this floorplan provides options to pan vault the ceiling in the owner’s suite and create a sense of openness by adding attractive balusters to the stairway.

These are some of the many options available to personalize this floorplan to your likes and needs.

Come visit the Sycamore II today!

About the Community

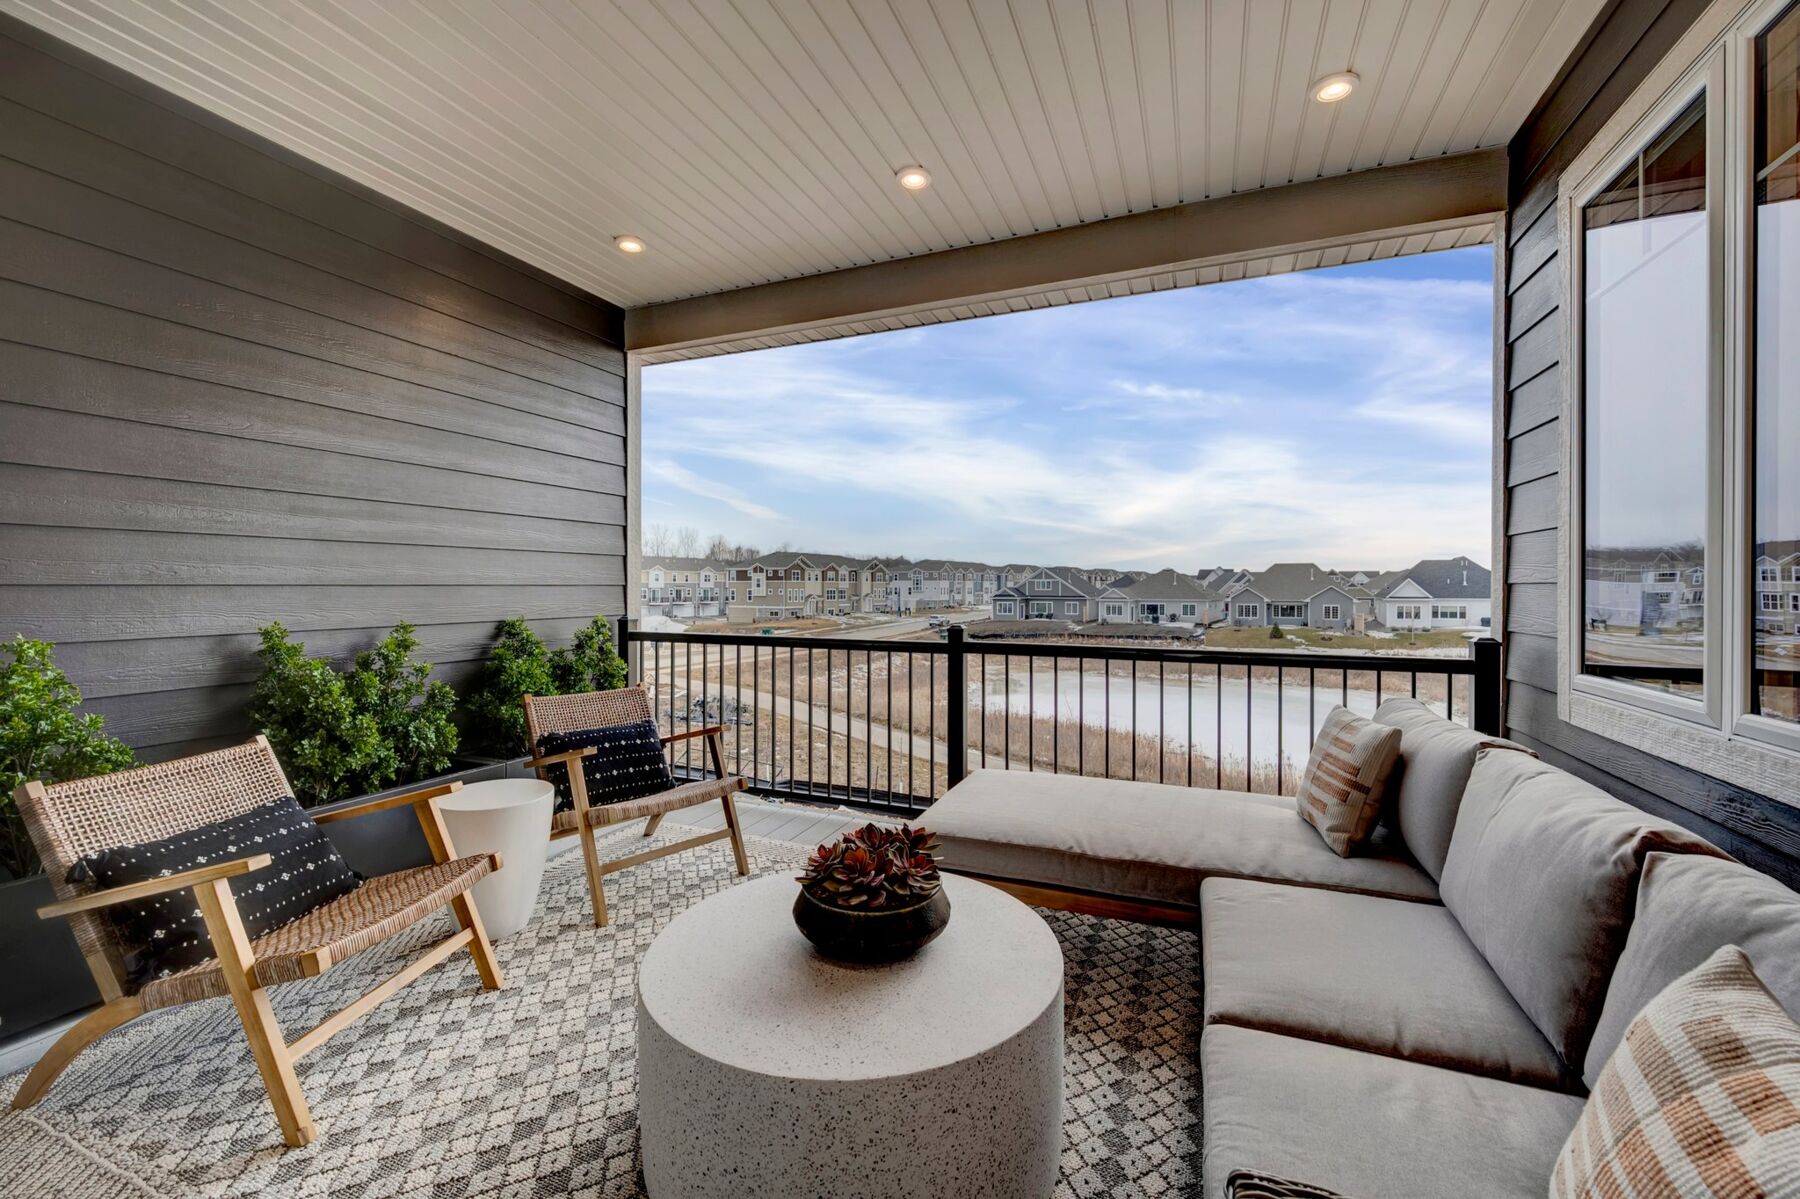
Nature’s Refuge North is a thoughtfully planned community in Lino Lakes, MN, offering a quiet, nature‑filled setting with convenient access to the Twin Cities. Located just west of Main Street near Lake Drive and minutes from I‑35, the neighborhood is surrounded by wetlands and lakes while keeping shopping, dining, and daily essentials close by. The community features low‑maintenance villa homes, along with a limited selection of single‑family residences. Villa floorplans are designed for easy living with open, functional layouts, offering both single‑level patio options and designs with lower‑level flexibility for storage, hobbies, or additional living space. Homes are personalized with curated interior finishes that balance comfort and style. Residents enjoy association‑maintained yards, walking access to nearby trails and outdoor destinations, and a peaceful setting that encourages time outside without the burden of upkeep. The surrounding area offers parks, lakes, and local attractions that support an active yet relaxed lifestyle. Nature’s Refuge North is served by the Forest Lake Public School District, with an elementary school located next to the community. With its blend of natural beauty, low‑maintenance homes, and convenient regional access, the neighborhood offers a balanced lifestyle that feels both calm and connected.
Learn more about this community »

Add the perfect finishing touch

Put your personal touch on these Quick Move-In Homes with some selections from our Design Studio.

Visit a Design Studio
MINN-Sycamore II-FirstFloorOpt2

Floorplan Options for Your New Home

The Sycamore II accommodates a variety of household living arrangements with its highly desired flexibility and modern design. Explore the many possibilities in the popular Sycamore II plan.

Show Floorplan

Ready to plan a visit? We can help

Send us your preferred time to stop by and a sales representative will take care of the rest

Privacy Policy

Thank You

Our sales representative will be in touch with you shortly to confirm appointment details

Create an account in 30 seconds

Save your favorite communities, homes, and searches to help you find the home of your dreams. All you need is a password.

Password must be at least 8 characters and contain at least 3 of these character types.