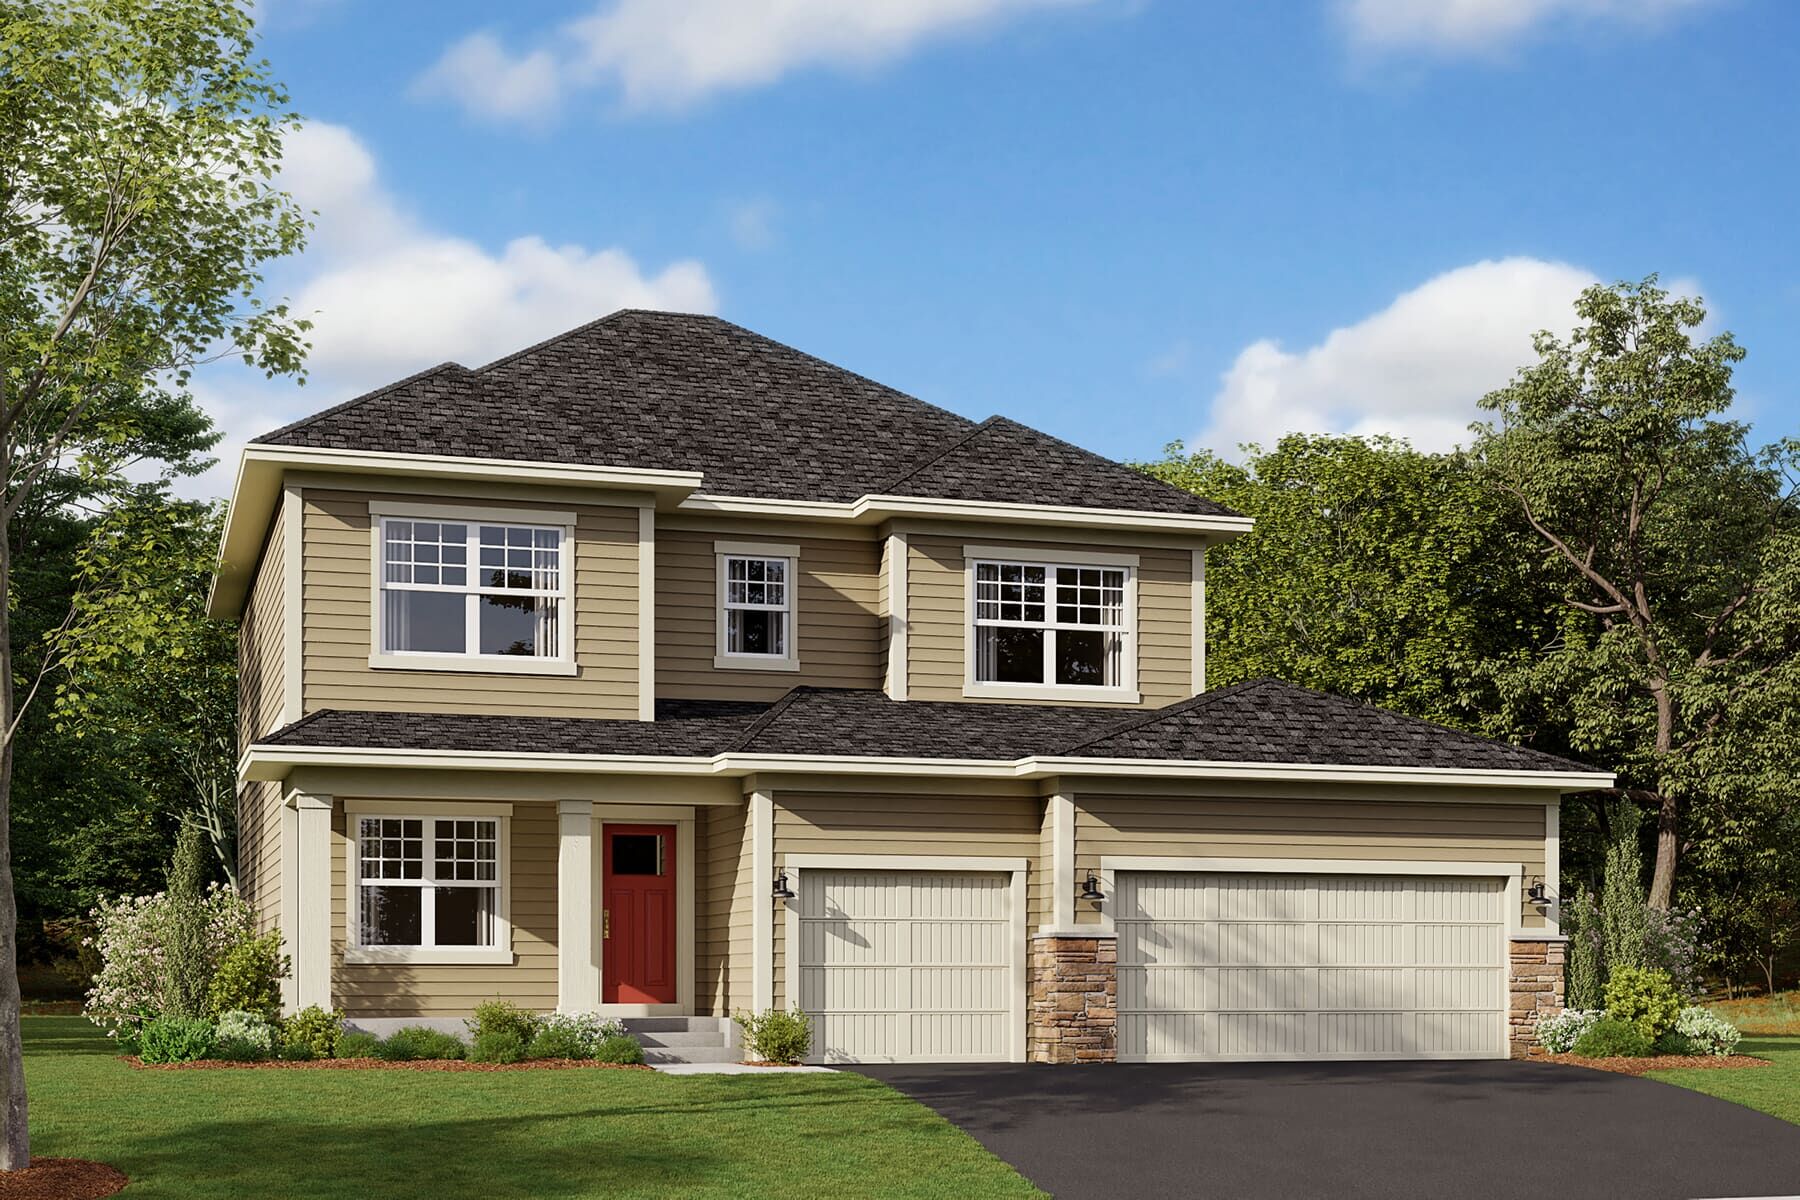








6576 Wolfberry Curve, Minnetrista, MN 55331
- Ready date:
- September 1, 2026




Woodland Cove East
Minnetrista, MN 55331
- Mon: Appointment Only
- Tue: Appointment Only
- Wed: Appointment Only
- Thu: Appointment Only
- Fri: Appointment Only
- Sat: Appointment Only
- Sun: Appointment Only
About 6576 Wolfberry Curve
Get Directions-
square feet 3,251
-
stories 2
-
bedrooms 5
-
full bathrooms 3
-
half bathrooms 1
-
garages 3 (Front Load)
- City
- Minnetrista, MN
- Owner's Suite
- Second Floor
- County
- Hennepin
- Home Type
- Single Family Home
- School District
- Westonka Public Sd
- Foundation Type
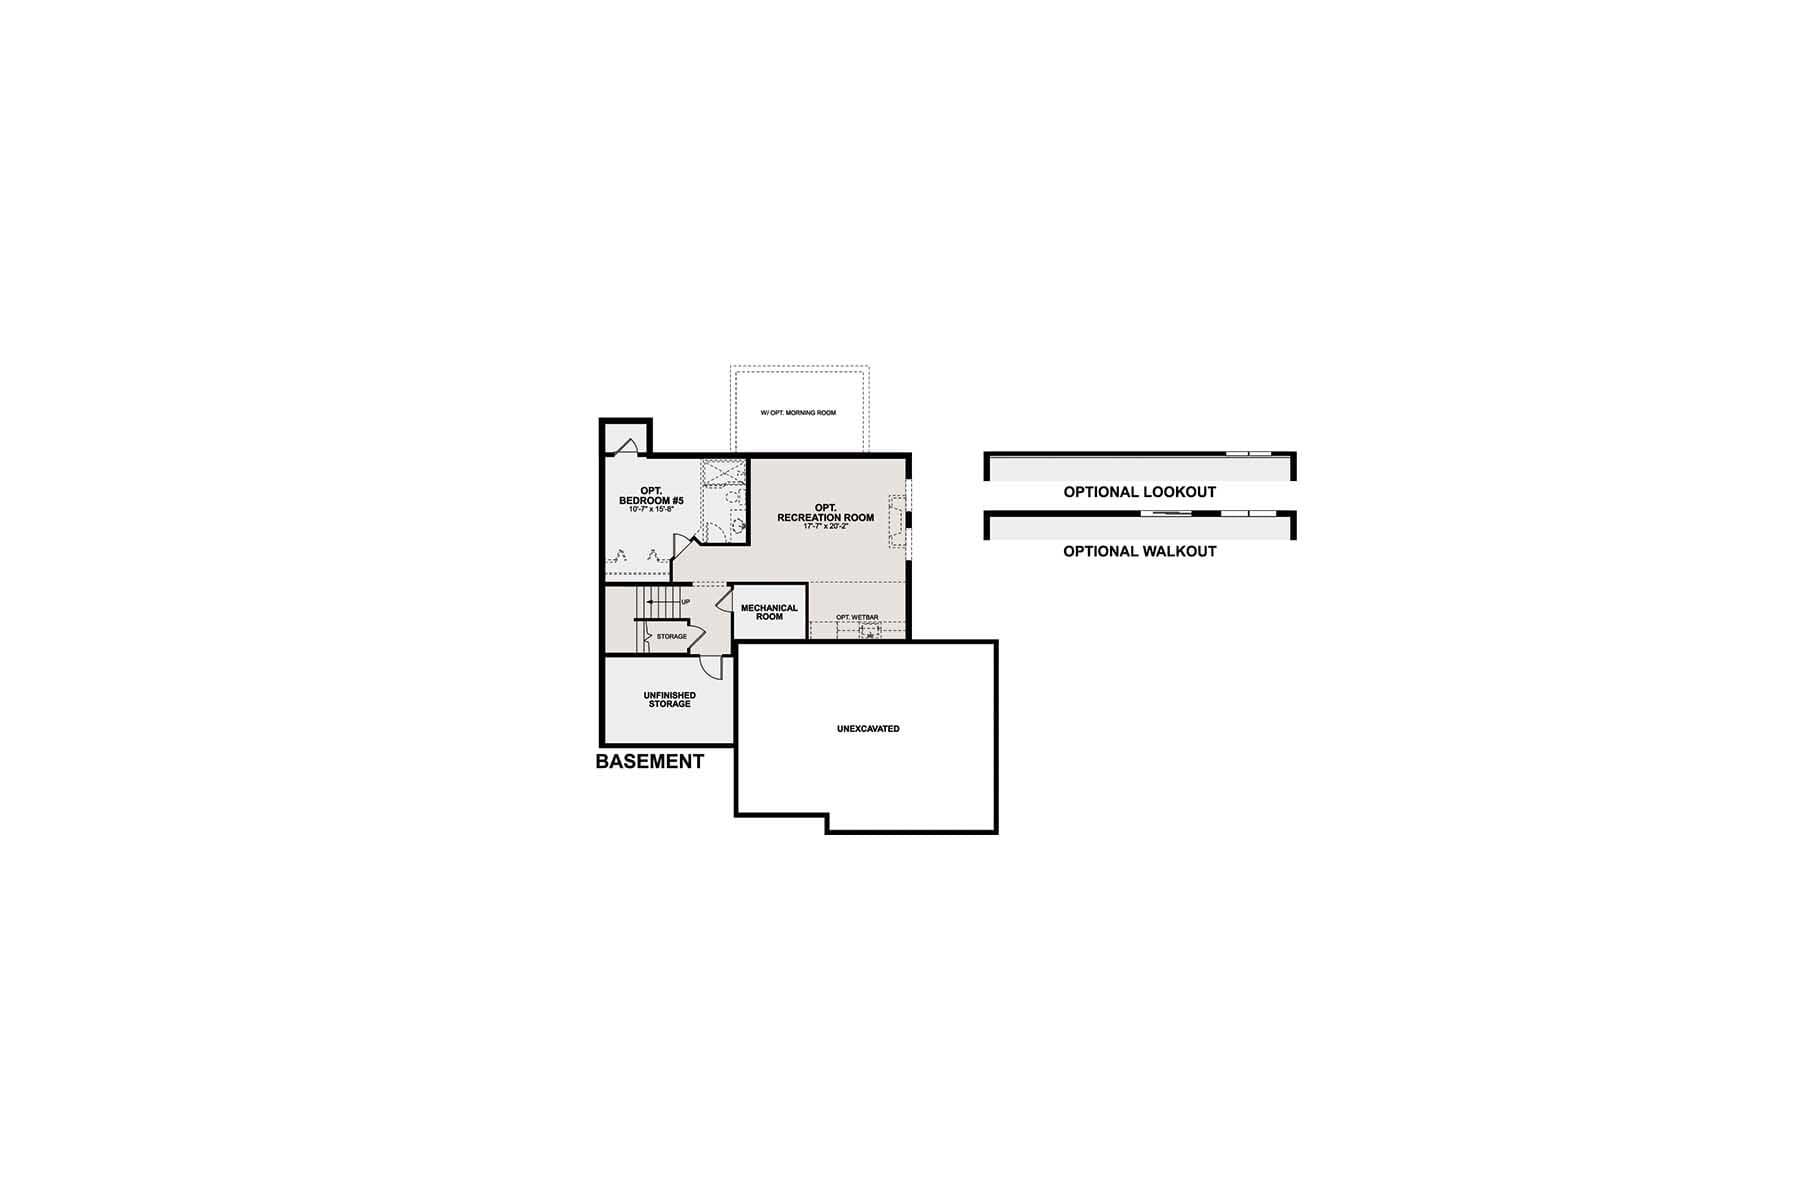
- Full Basement
- Home Plan
- Taylor
- MLS Number
- 7043039
- Homesite
- 9309
- Base Plan Width & Depth
- 46 x 44

3,251 Square Foot Home for Sale in Minnetrista, MN
- 3,251 square foot of living space
- 5 bedrooms and 3.5 bathrooms
- Owner's bedroom located on the upper level with en-suite bathroom
- Open-concept living space for effortless entertaining and daily living
- Quality design and premium finishes throughout
- 3-car garage
About the Community
Woodland Cove is a thoughtfully planned new home community in Minnetrista, MN, located on the western edge of Lake Minnetonka near Halstead Bay. About 35 minutes west of Minneapolis, the community offers a peaceful lakeside setting with convenient access to nearby parks, trails, and everyday essentials just beyond the neighborhood.
The community features single‑family homes designed with open, flexible floorplans that support both everyday living and entertaining. Homes emphasize comfortable gathering spaces, private owner’s suites, and practical storage, creating layouts that feel welcoming for families, empty nesters, and everyone in between.
Residents enjoy a strong amenity lineup that includes two outdoor pools, a clubhouse, a neighborhood park, and scenic walking trails woven throughout the community. The surrounding area adds even more outdoor appeal with access to regional parks, biking paths, and Lake Minnetonka recreation.
Woodland Cove is served by the award‑winning Westonka School District. With its lakeside location, established amenities, and relaxed yet connected setting, Woodland Cove offers a lifestyle that blends natural beauty, everyday convenience, and a true sense of community.
Learn more about this community »
Woodland Cove East
Minnetrista, MN 55331
- Mon: Appointment Only
- Tue: Appointment Only
- Wed: Appointment Only
- Thu: Appointment Only
- Fri: Appointment Only
- Sat: Appointment Only
- Sun: Appointment Only


Have questions for us?
Ask about current offers or more details about this property, or call (763) 586-7275
Incentives

Our Biggest Offers of the Year
Time is running out to personalize a home of your own, just the way you dreamed it. Whether you are looking to move quickly, or build your dream home from the ground up, our locations across Minneapolis' top neighborhoods are the perfect place to call home.
Incentives
Our Biggest Offers of the Year |
Time is running out to personalize a home of your own, just the way you dreamed it. Whether you are looking to move quickly, or build your dream home from the ground up, our locations across Minneapolis' top neighborhoods are the perfect place to call home.
Hometown Heroes
It's our way of saying "Thank you for your service". Contact our team today to learn how you might be eligible for $2,000 in options and upgrades towards your new home!*
Ready to plan a visit? We can help
Send us your preferred time to stop by and a sales representative will take care of the rest