


Sail Home
Sail into your new Home this summer with these incredible savings!
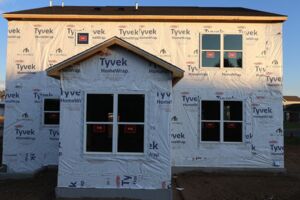
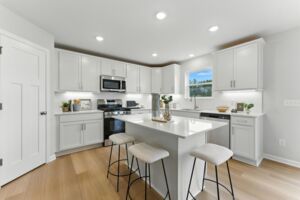
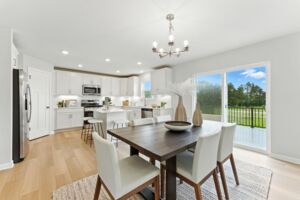




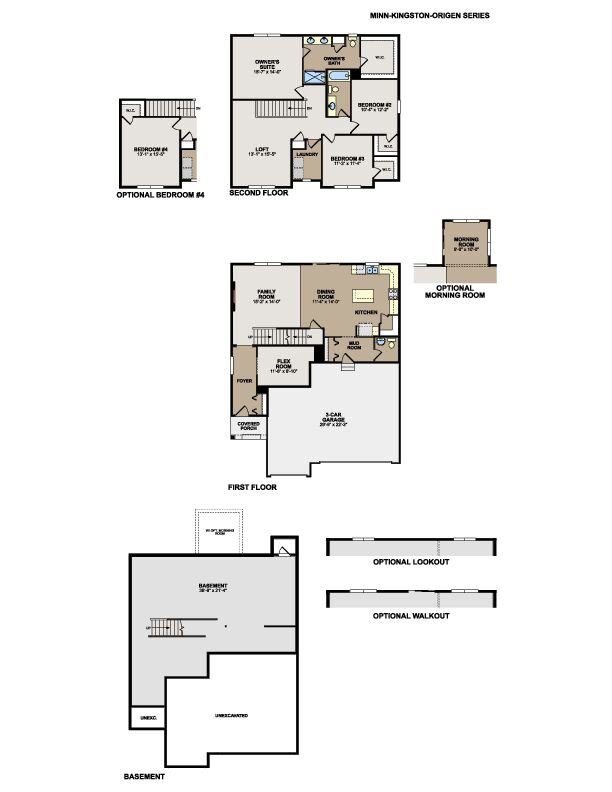
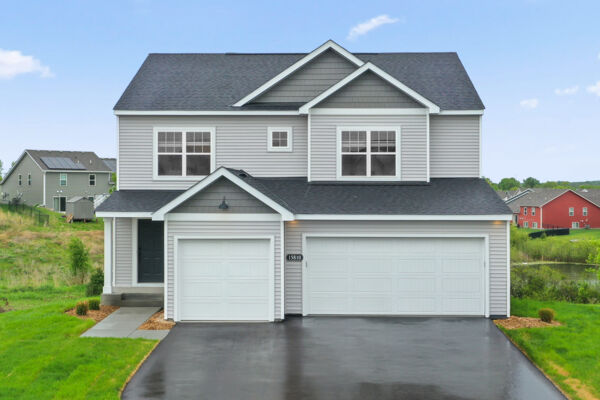
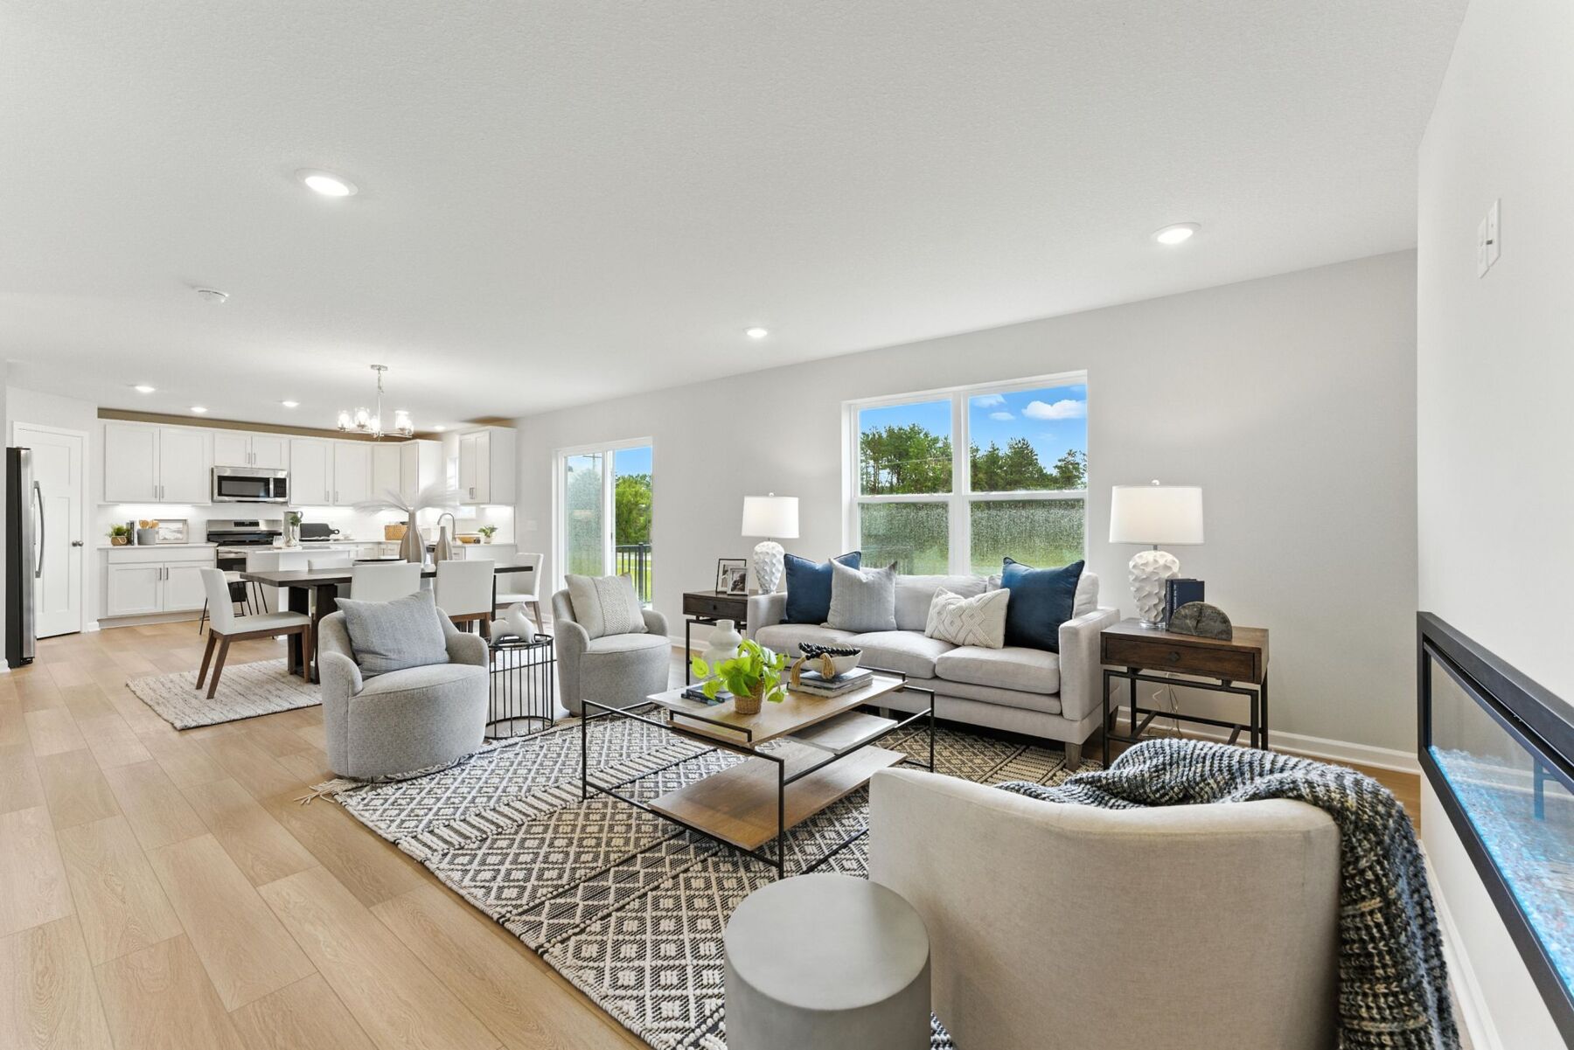
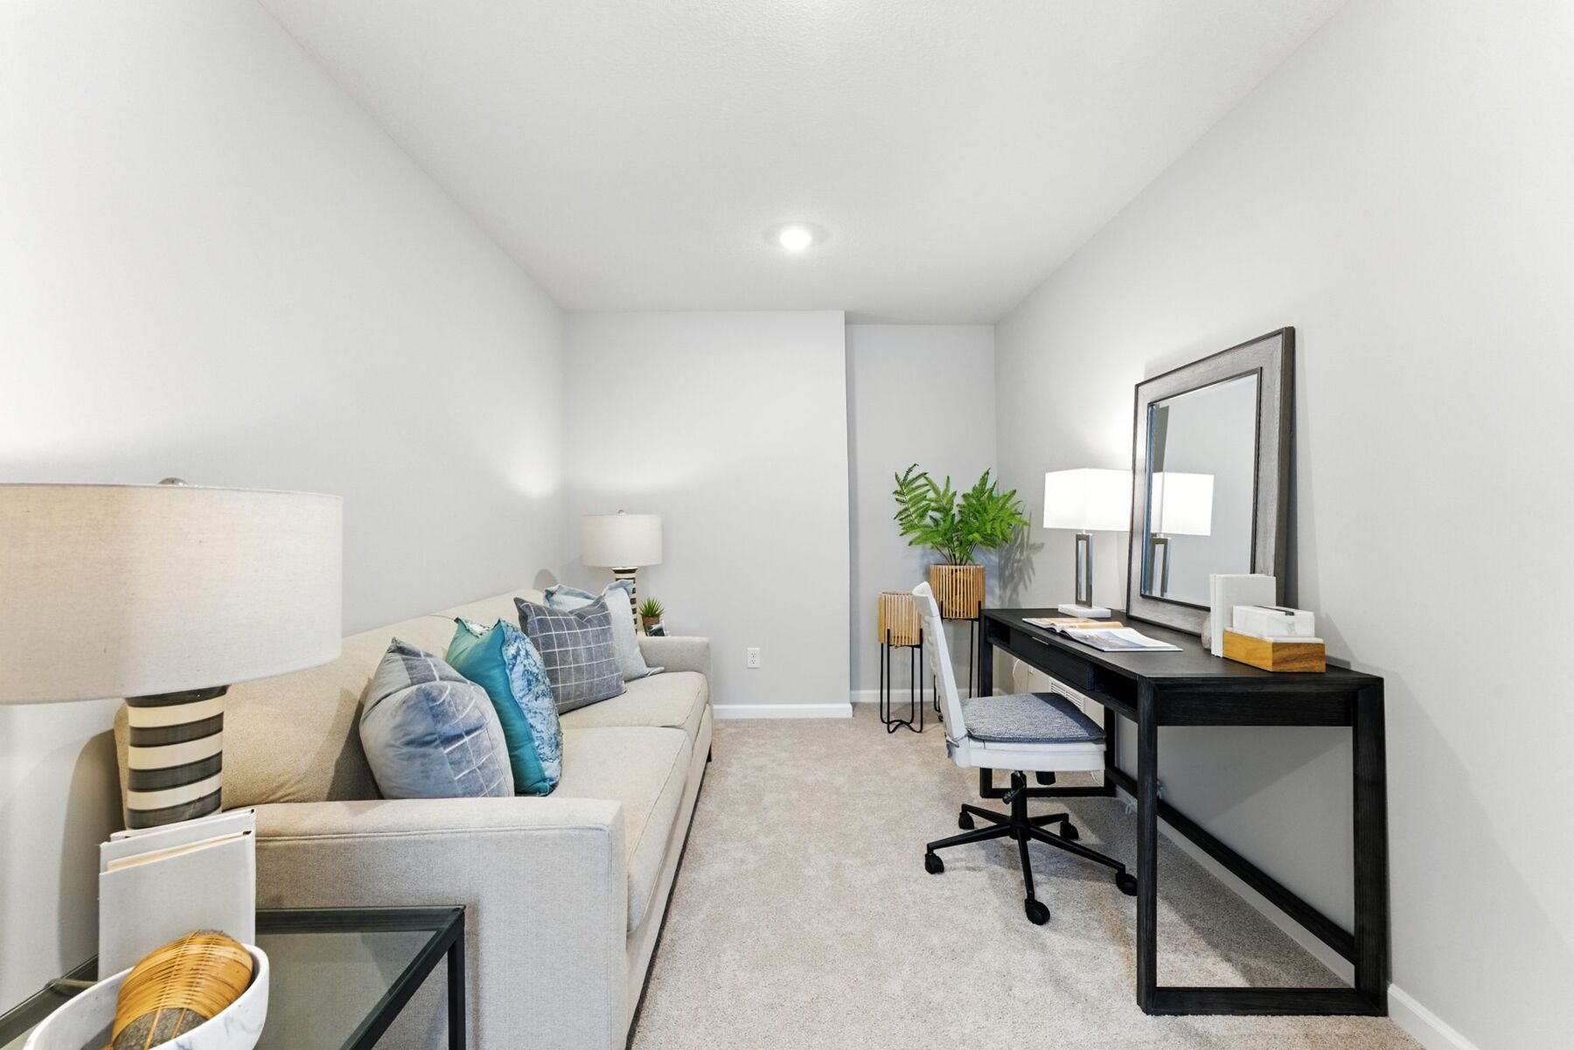
Welcome to 15790 73rd Court NE in Otsego, Minnesota—a beautifully crafted new construction home by M/I Homes where space, flexibility, and modern design come together. Offering 2,388 square feet across two stories, this home features 3 bedrooms, 2.5 bathrooms, a full basement, a versatile flex room, and a spacious loft—providing room to live, work, and grow.
Step inside to an open-concept main level designed for connection and comfort. The seamless flow between the living, dining, and gathering areas creates an ideal setting for both everyday living and entertaining. Quality craftsmanship is evident throughout, with thoughtful details, clean lines, and a layout designed to maximize both function and style. A GE® stainless steel appliance package, including a dishwasher, adds modern efficiency to the kitchen.
Home Highlights:
Upstairs, the owner’s suite offers a private retreat, complete with an en-suite bathroom designed for comfort and relaxation. Additional bedrooms are generously sized, providing flexibility for family, guests, or a dedicated workspace. The loft adds even more versatility, creating a secondary living area that can adapt to your needs.
Located in the welcoming Boulder Pass community in Otsego, this quick move-in home offers a peaceful setting with convenient access to nearby parks, walking trails, and outdoor recreation. The surrounding area is known for its thoughtful planning and natural beauty, making it an appealing choice for those seeking both comfort and connection to the outdoors.
Move-in ready and thoughtfully designed, 15790 73rd Court NE delivers the space, flexibility, and quality craftsmanship today’s buyers are looking for—all in a desirable Otsego location.
Boulder Pass is a new home community in Otsego, MN, offering a comfortable setting just outside the Twin Cities. Located near U.S. Highway 101, the neighborhood provides convenient access to Minneapolis, St. Paul, and St. Cloud, while keeping daily shopping, dining, and recreation close to home.
The community features single‑family homes with open, flexible floorplans designed for everyday living. Thoughtful layouts include spacious gathering areas, adaptable rooms that support work or play, and practical storage that makes settling in easy. Select homes are move‑in ready, allowing you to enjoy your space without a long wait.
Residents enjoy neighborhood amenities that encourage outdoor living, including walking trails, ponds, and access to nearby parks. Beyond the community, Otsego offers riverfront recreation, nature areas, and retail destinations that add convenience and variety to daily life.
Boulder Pass is served by the St. Michael–Albertville School District. With its blend of modern homes, natural surroundings, and strong regional access, Boulder Pass offers a balanced lifestyle that combines small‑town comfort with everyday connectivity.
Learn more about this community »


Ask about current offers or more details about this property, or call (763) 586-7275
Sail Home
Sail into your new Home this summer with these incredible savings!
Sail into your new Home this summer with these incredible savings!
Many people need to sell their current home before they can move into the new home of their dreams! We can help you sell your existing home, making the process of purchasing your new M/I home smoother and quicker. With our Home-To-Sell program, you can offer your buyers 2% of your home's selling price.*
Send us your preferred time to stop by and a sales representative will take care of the rest
By browsing, you accept our terms of use and privacy policy.