Game Time: Ready. Set. Move. |
It's time to huddle up and take a second look at those new homes on your roster. Our seasonal offers allow you to move into your new home before the end of the year, just in time for the holiday season.









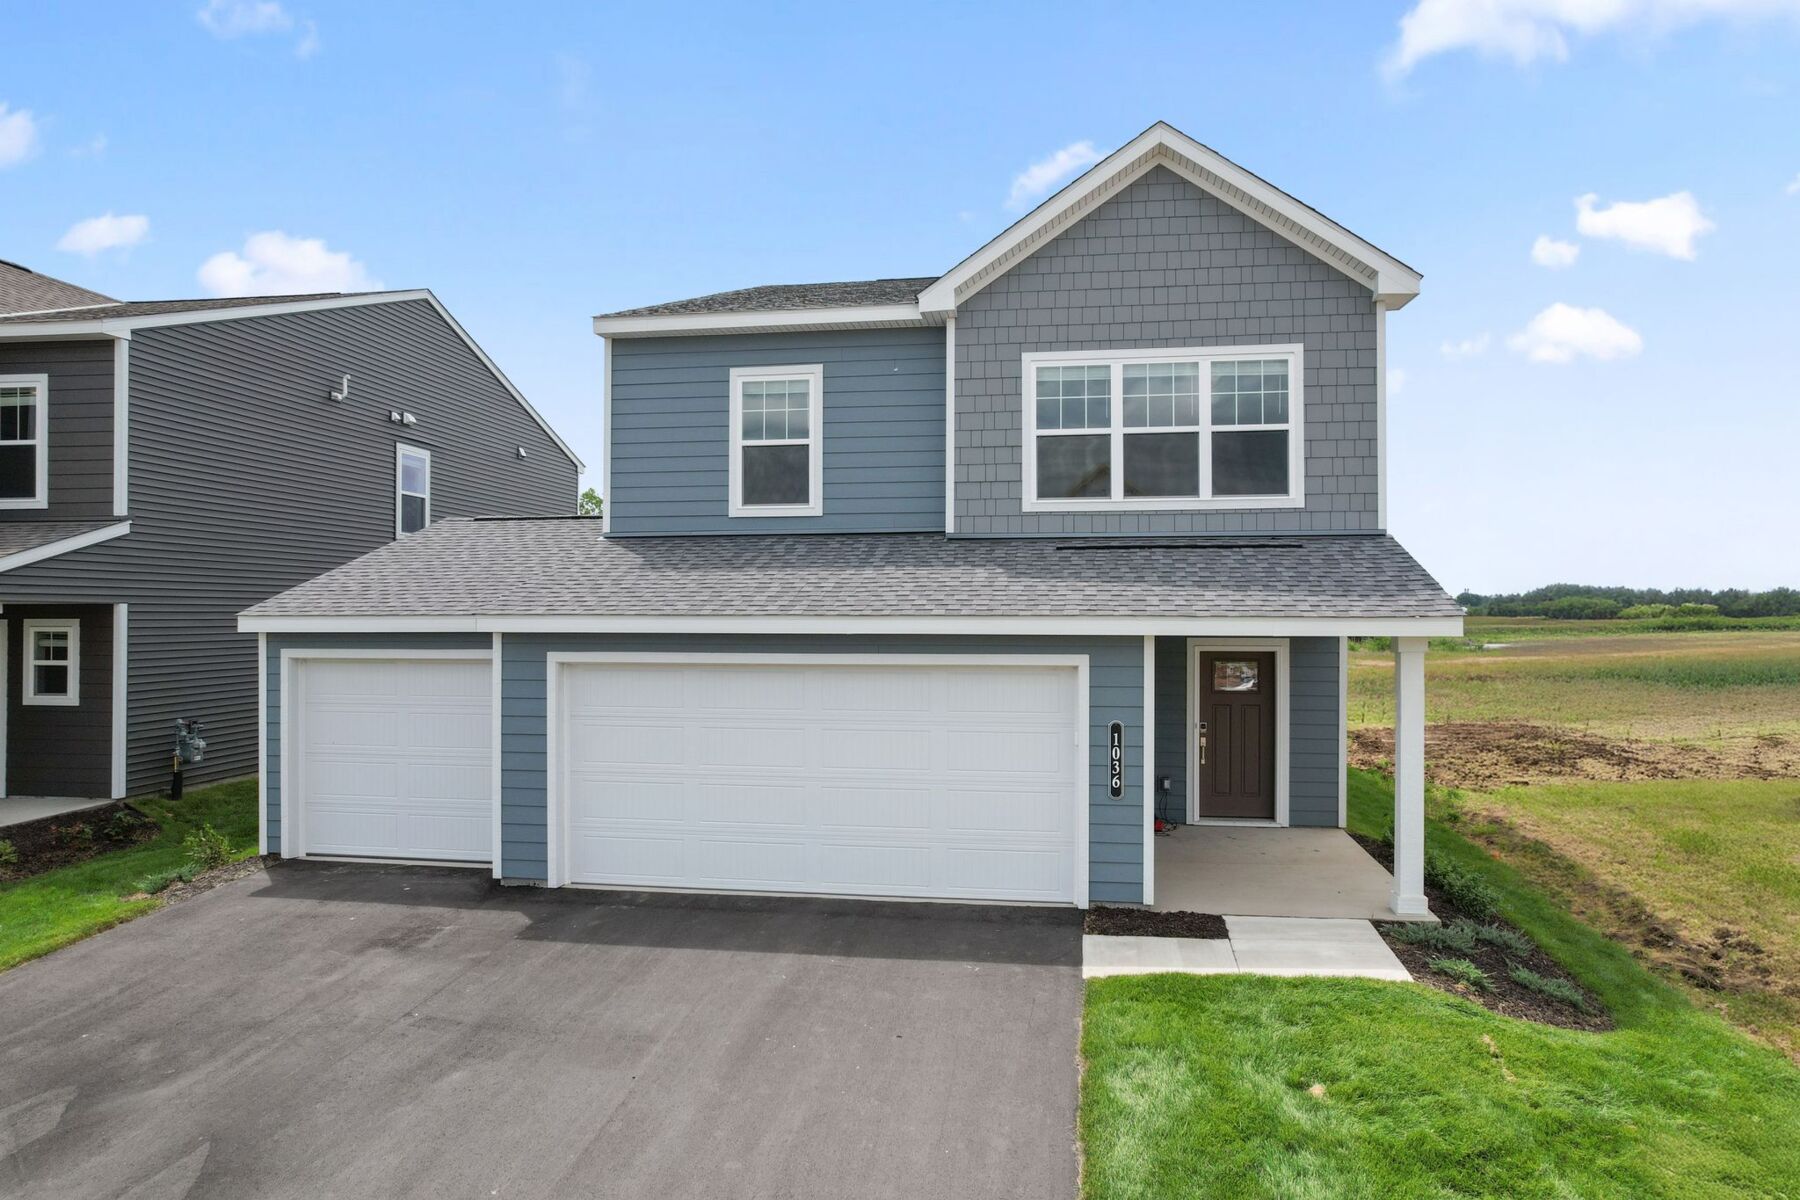
The Andover is a beautifully designed two-story home that combines functionality, comfort, and modern style. With 3–4 bedrooms, 2.5 bathrooms, and options to personalize your living space, this floorplan is perfect for growing families or anyone who loves open, flexible living areas.
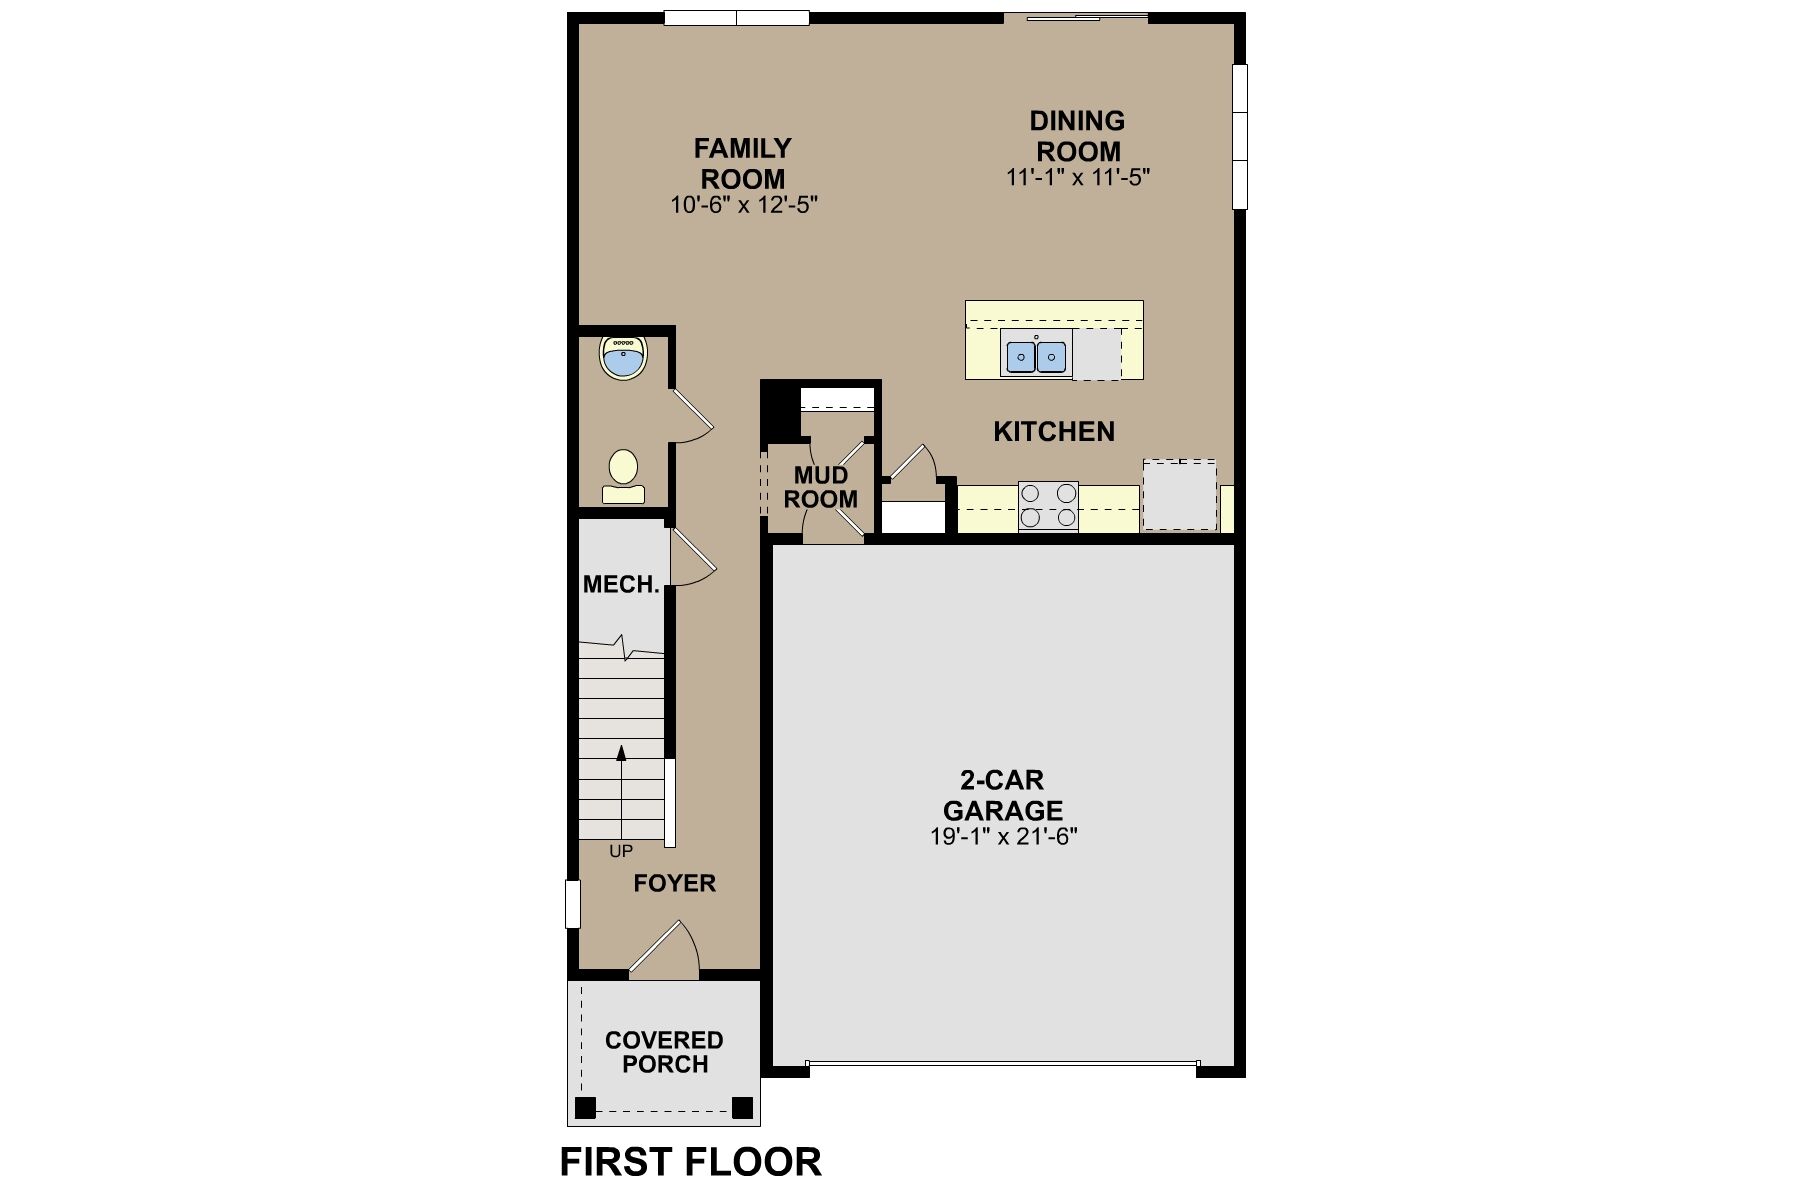
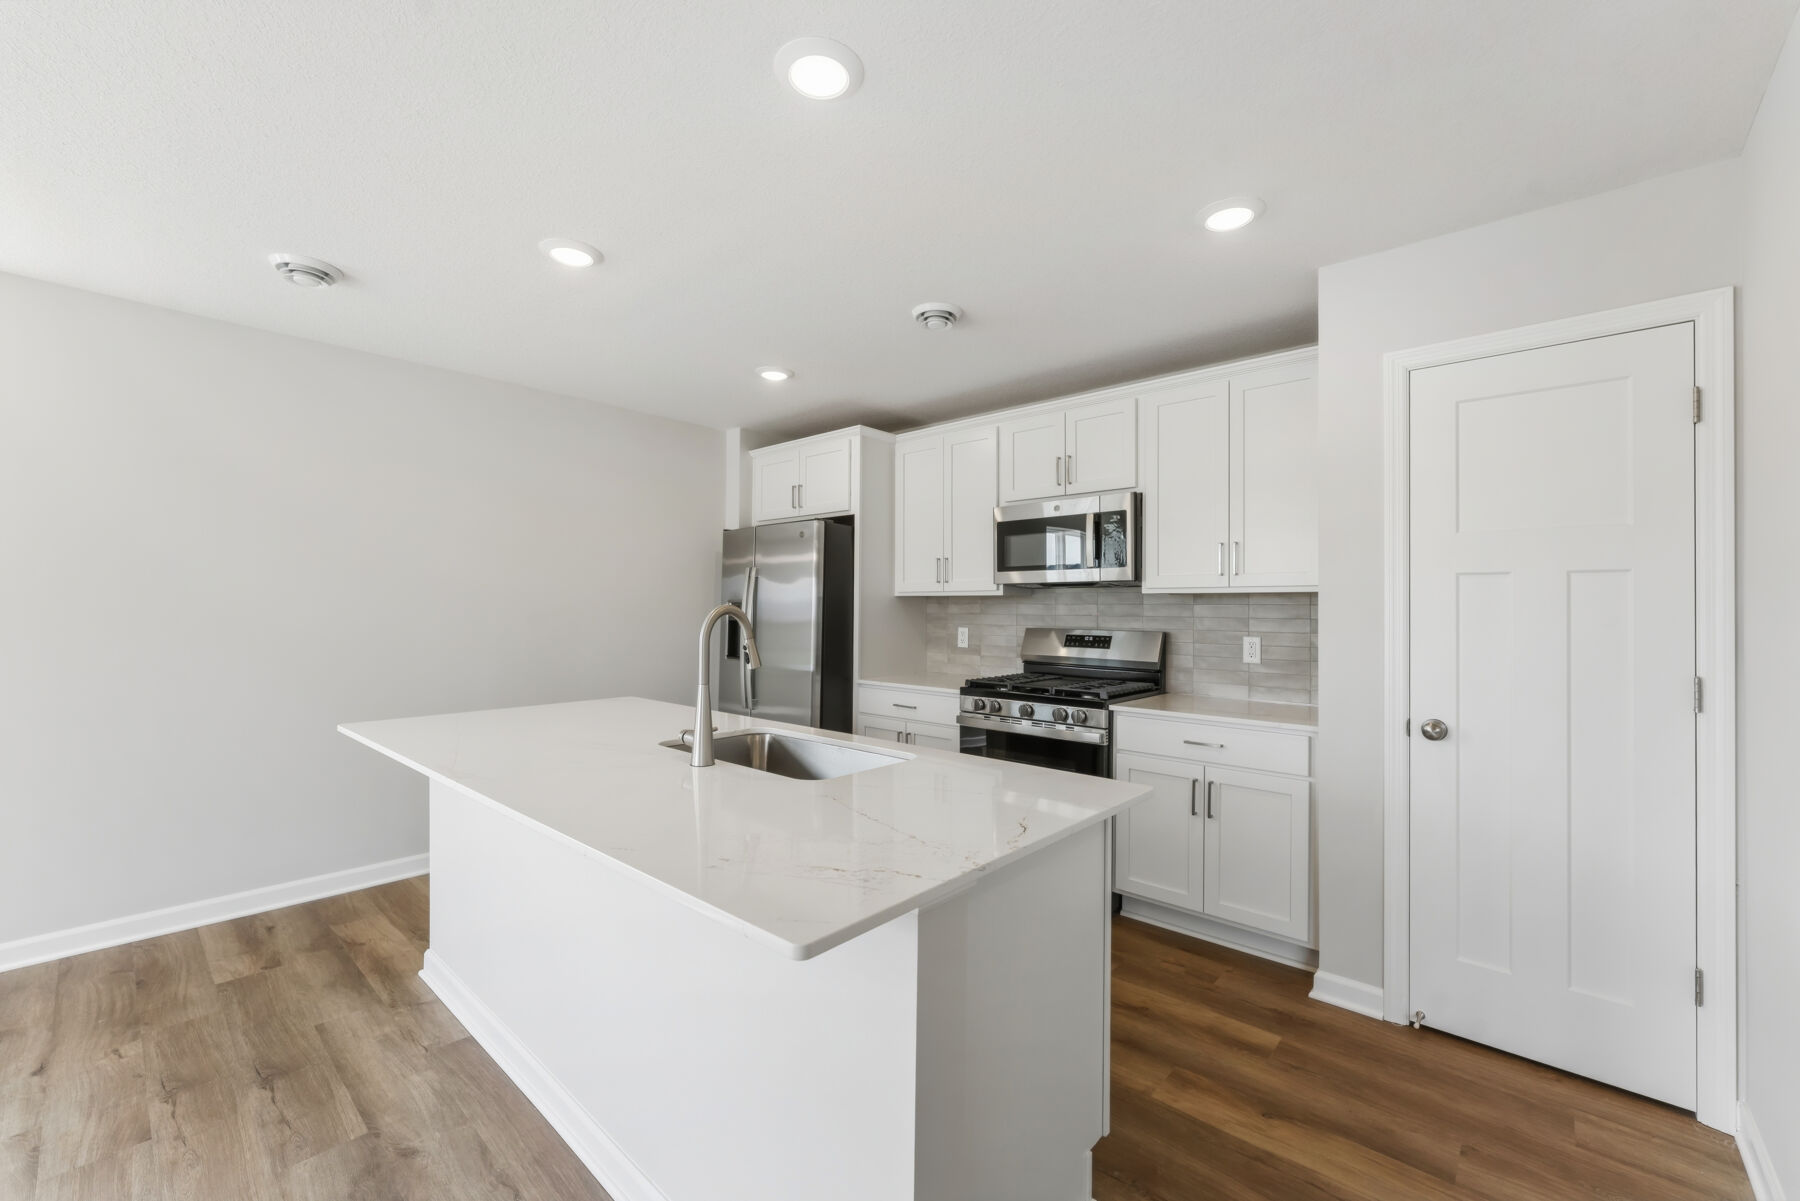
Step inside through the covered porch and into a welcoming foyer that leads directly into the open-concept heart of the home. The spacious kitchen features a large island and flows effortlessly into the dining and family rooms—ideal for family gatherings and entertaining guests.
A convenient mud room off the garage helps keep your home organized, while a first-floor powder room adds extra convenience. Homeowners can also choose to enhance this level with a cozy fireplace, a 3-car garage, or a rear patio for outdoor relaxation.
Upstairs, you’ll find three spacious bedrooms, including a luxurious owner’s suite with a private bath and walk-in closet. The second floor also features a full hall bath, a convenient laundry room, and a spacious loft that can be transformed into a home office, media space, or even a fourth bedroom to fit your needs.
Every detail of the Andover is designed with livability in mind, offering the perfect balance of comfort and versatility for modern living. Contact our team to learn more about this home plan!
Amber Fields – Alder Glen is a new single‑family home community in Rosemount, MN, offering a peaceful setting within the thoughtfully planned Amber Fields development. Located near local parks and trails and close to key routes through the south metro, the community balances quiet residential living with everyday convenience.
Homes at Alder Glen are two‑story designs created for modern, flexible living. Open‑concept main levels, well‑laid‑out kitchens with center islands, private owner’s suites, and additional lofts or flex rooms make it easy to tailor each home to your lifestyle, whether that includes entertaining, working from home, or simply spreading out.
Residents enjoy access to Amber Fields’ shared amenities, including trails, open green spaces, a central park with playgrounds and wetlands, pickleball courts, and gathering areas that encourage connection and outdoor activity. The neighborhood layout supports an active yet relaxed pace close to home.
Alder Glen is served by the highly regarded Rosemount‑Apple Valley‑Eagan School District (ISD 196). With its spacious homes, community‑focused design, and strong Rosemount location, Alder Glen offers a lifestyle that blends comfort, room to grow, and long‑term livability.
Learn more about this community »


Ask about current offers or more details about this property, or call (763) 586-7275

Game Time: Ready. Set. Move.
It's time to huddle up and take a second look at those new homes on your roster. Our seasonal offers allow you to move into your new home before the end of the year, just in time for the holiday season.
It's time to huddle up and take a second look at those new homes on your roster. Our seasonal offers allow you to move into your new home before the end of the year, just in time for the holiday season.
Many people need to sell their current home before they can move into the new home of their dreams! We can help you sell your existing home, making the process of purchasing your new M/I home smoother and quicker.* With our Home-To-Sell program, you can offer your buyers 3% of your home's selling price.**
Send us your preferred time to stop by and a sales representative will take care of the rest
By browsing, you accept our terms of use and privacy policy.