Sail Home
Sail into your new Home this summer with these incredible savings!
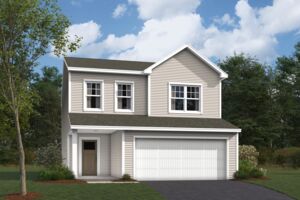
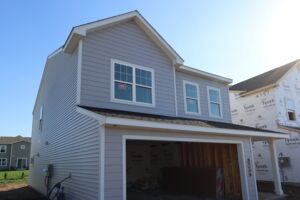
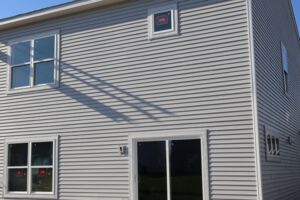
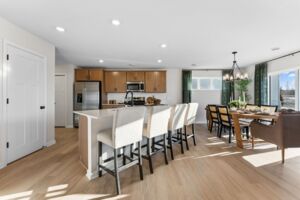




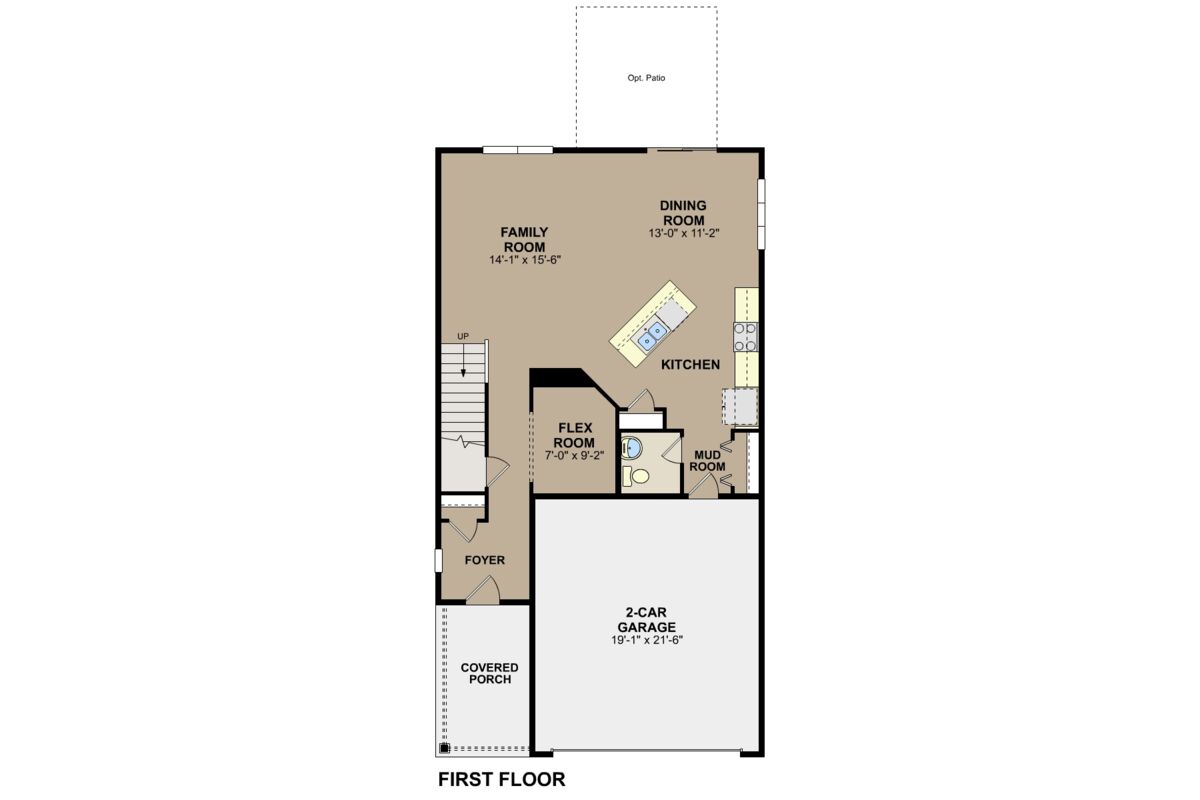
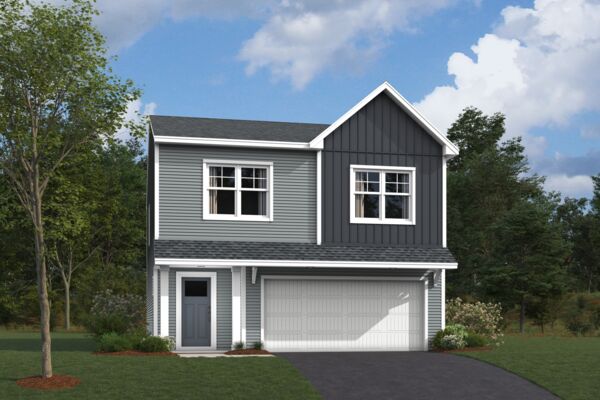
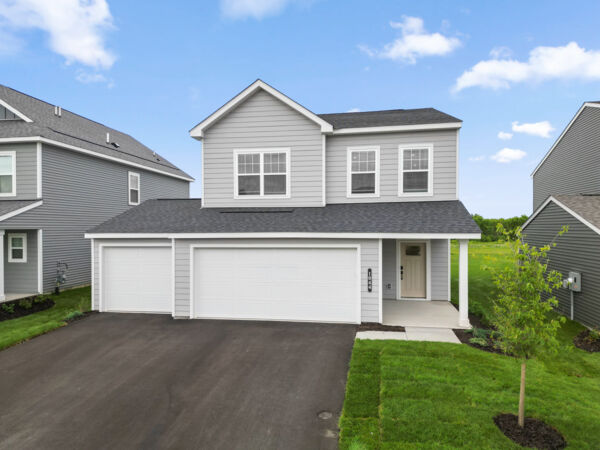
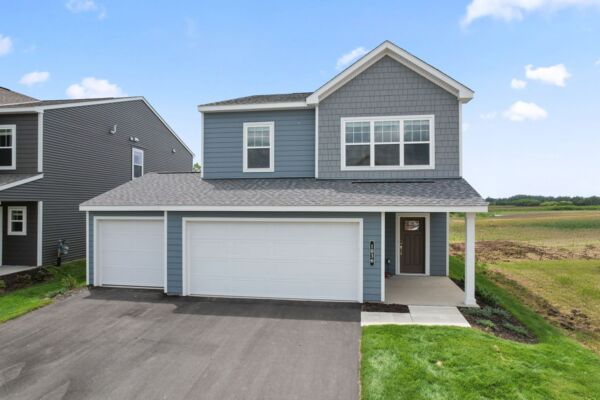
Welcome to 1094 Annagaire Curve in Rosemount, MN — a beautifully crafted new construction home by M/I Homes. This thoughtfully designed 2‑story residence offers 2,122 square feet of well‑planned living space, featuring 3 bedrooms, 2.5 bathrooms, a flex room, and a loft, all arranged to support comfortable everyday living.
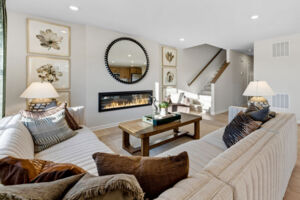
Step inside to discover an open‑concept main level where the kitchen, dining area, and family room flow seamlessly together, creating an inviting setting for both relaxed evenings and lively gatherings. The kitchen includes a spacious island and stainless steel appliances, while the family room is anchored by a sleek low‑profile fireplace that adds warmth and style. A nearby flex room offers valuable versatility—perfect for a home office, study, or playroom—and the mud room off the garage helps keep daily routines organized.
Key Features:
Upstairs, a bright loft provides a second living area ideal for lounging, working, or creating a cozy media space. The owner’s suite includes an en‑suite bathroom with a dual‑vanity sink, while each additional bedroom features its own walk‑in closet, offering exceptional storage and convenience.
This Rosemount home is located in the charming Amber Fields community, offering easy access to nearby parks and green spaces—an ideal setting for those who enjoy outdoor recreation and a friendly atmosphere. Well‑maintained streets and a welcoming environment make this community a place residents are proud to call home.
With its quality construction, modern design elements, and practical floorplan, 1094 Annagaire Curve delivers a comfortable and functional living experience for families and individuals alike.
Amber Fields – Annagaire is a new single‑family home community in Rosemount, MN, located near County Road 42 with easy access across the southern Twin Cities metro. Set within the master‑planned Amber Fields development, the neighborhood offers a quiet residential setting while staying close to Apple Valley, Eagan, and everyday conveniences.
Homes in Annagaire feature two‑story single‑family designs with open main‑level layouts, flexible living spaces, and options that support storage, work‑from‑home needs, and modern family life. Thoughtful floorplans allow for personalization while maintaining a comfortable, functional flow throughout the home.
The community is connected to a large central park with trails, green space, ponds, and gathering areas that encourage outdoor time and neighborhood connection. Sidewalks and paths weave through the development, creating an inviting environment for walking and play.
Amber Fields – Annagaire is served by the Rosemount‑Apple Valley‑Eagan School District 196. With its appealing home designs, park‑centered layout, and strong location within Rosemount, the community offers a balanced lifestyle focused on space, connection, and long‑term livability.
Learn more about this community »


Ask about current offers or more details about this property, or call (763) 586-7275
Sail Home
Sail into your new Home this summer with these incredible savings!
Sail into your new Home this summer with these incredible savings!
Many people need to sell their current home before they can move into the new home of their dreams! We can help you sell your existing home, making the process of purchasing your new M/I home smoother and quicker. With our Home-To-Sell program, you can offer your buyers 2% of your home's selling price.*
Send us your preferred time to stop by and a sales representative will take care of the rest
By browsing, you accept our terms of use and privacy policy.