



11562 19th Street NE, Saint Michael, MN 55376
- Ready date:
- TBD




Riverview Preserve Sales Office
St. Michael, MN 55376
- Mon: 11:00AM - 6:00PM
- Tue: 11:00AM - 6:00PM
- Wed: 11:00AM - 6:00PM
- Thu: 11:00AM - 6:00PM
- Fri: 11:00AM - 6:00PM
- Sat: 11:00AM - 6:00PM
- Sun: 11:00AM - 6:00PM
About 11562 19th Street NE
Get Directions-
square feet 2,938
-
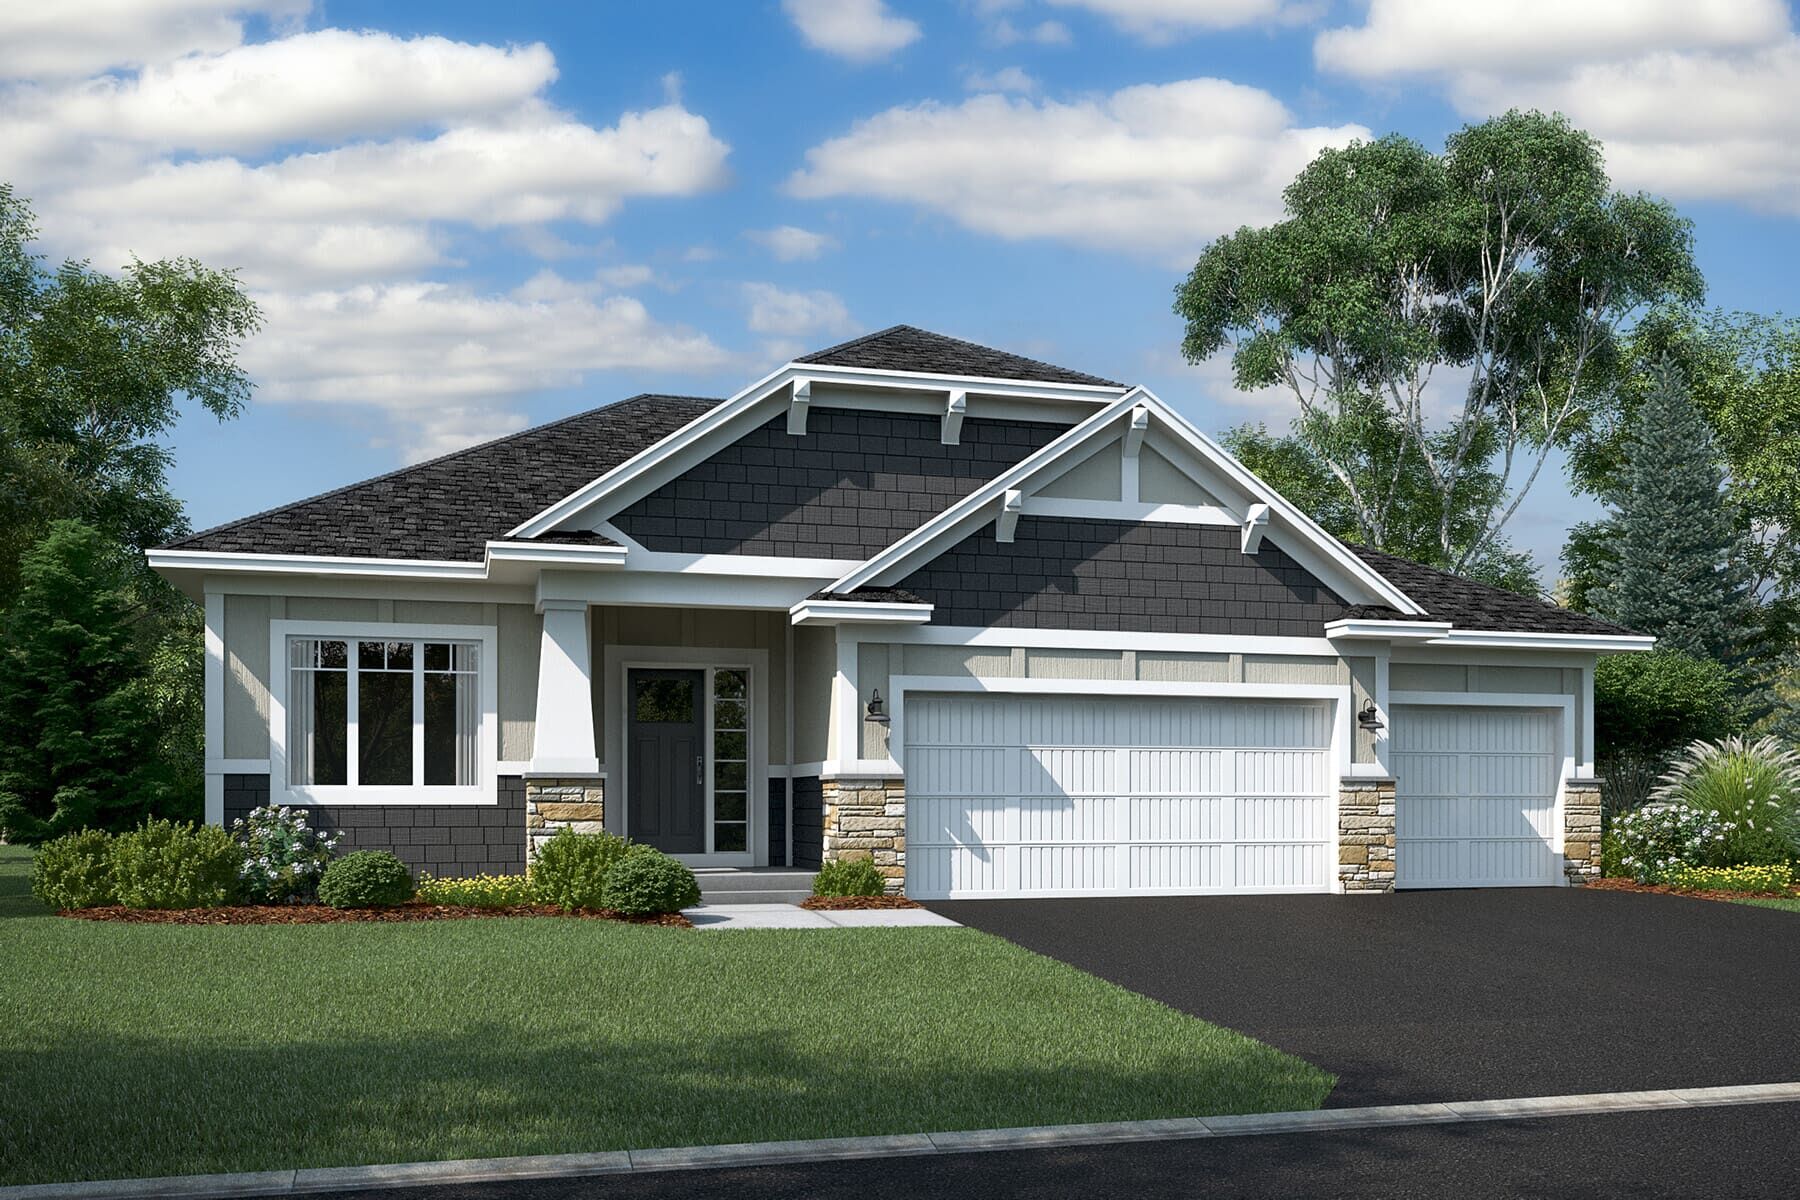
stories 1
-
bedrooms 3
-
full bathrooms 2
-
half bathrooms 1
-
garages 3 (Front Load)
- City
- Saint Michael, MN
- Owner's Suite
- First Floor
- County
- Wright
- Home Type
- Single Family Home
- School District
- St. Michael-Albertville Sd
- Foundation Type
- Full Basement
- Home Plan
- Langford
- Homesite
- 7
- Base Plan Width & Depth
- 50 x 49
Why You'll Love It
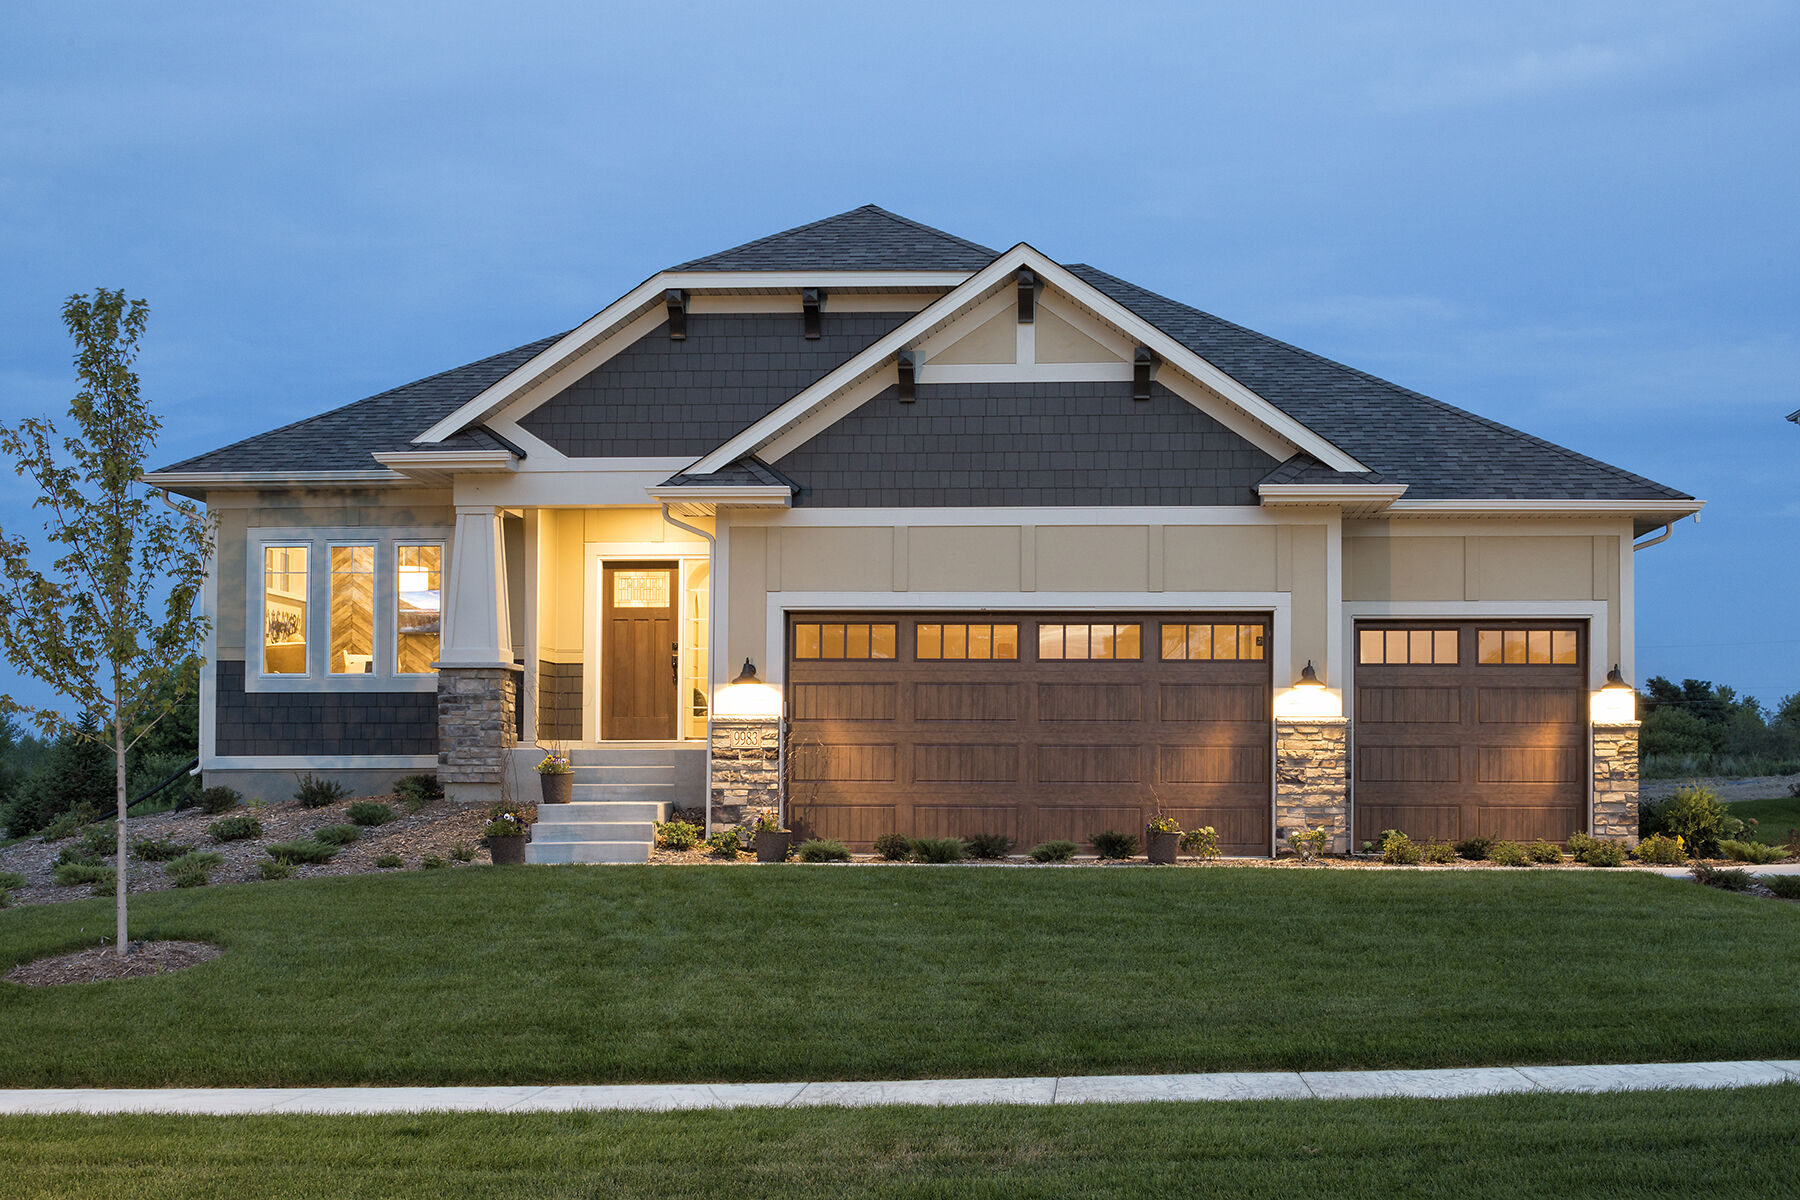
The Langford home features an array of exterior options to get the look you want. This craftsman-style, single-story home offers a standard 3-car garage so you can have a spacious third stall for a workspace, a third car, or a summer boat. Featuring a spacious covered entry, the Langford has the kind of curb appeal you'll love. Sitting at 2,855 square feet, this 3-bedroom, 2.5-bath home has plenty of space to move about.
Entering through the front, a spacious foyer with double closets sits adjacent to a den area, perfect for a home office or craft area. Heading to the back of the home, you'll be impressed with the optional vaulted ceilings, optional railing to open up the staircase, and optional decorative, arched soffits throughout.
This home showcases character and charm beginning with the decorative art niche, which is an excellent spot to showcase a gorgeous vase or decorative accent piece.
The main-floor laundry room acts as a mud room and leads into the open-concept kitchen, which showcases a large center island and convenient corner pantry. The main-level owner's suite has an optional tray-vault ceiling and an attached bathroom with a oversized walk-in closet.
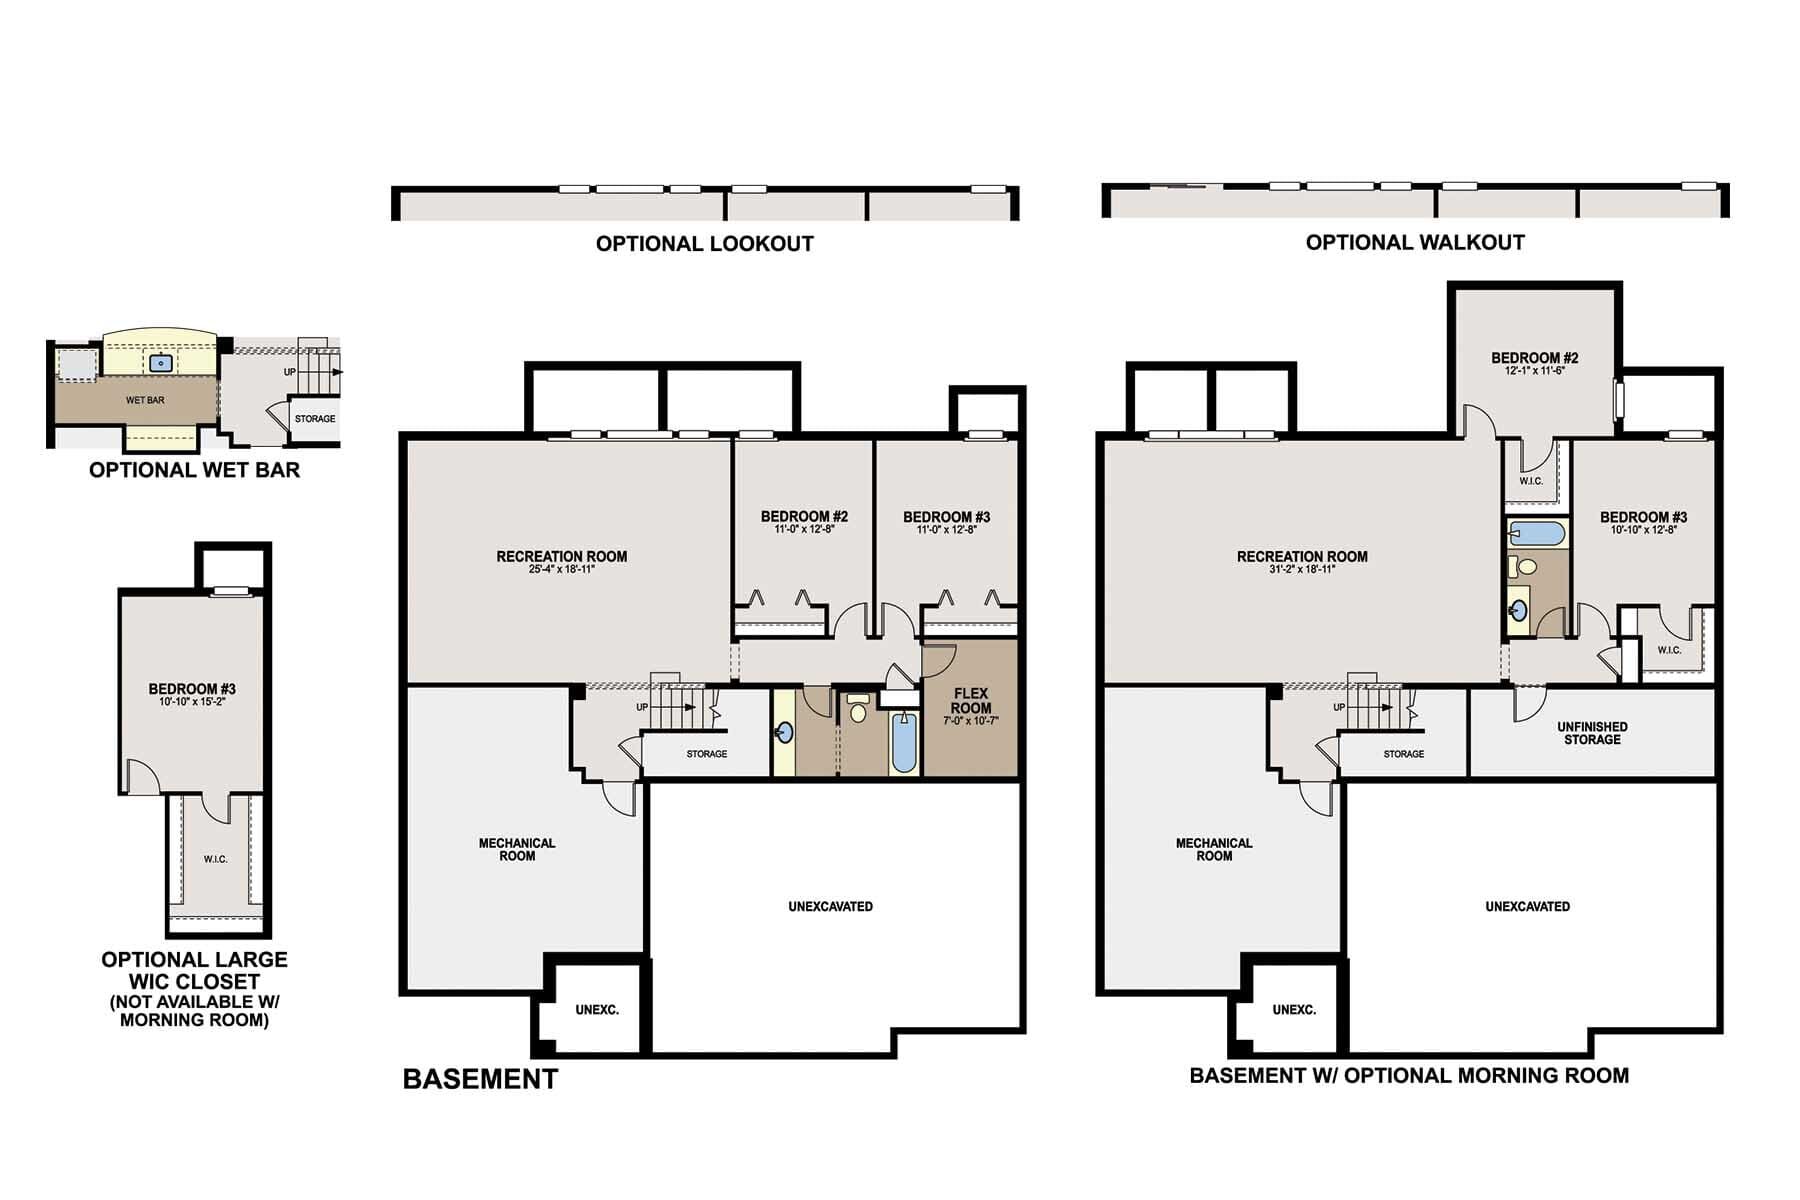
The lower level serves as an extra living space, thanks to its recreation room, multi-purpose flex space, 2 additional bedrooms, and bathroom. The lower level in this home is the perfect setup for visiting in-laws or guests.
Contact us today to schedule a tour!
About the Community
Riverview Preserve is a master‑planned new home community in Saint Michael, MN, offering a scenic setting near the Crow River with convenient access to Highway 94 and downtown Saint Michael. The southeast St. Michael location balances everyday convenience with natural surroundings, making it easy to commute while enjoying a quieter pace close to home.
The community features a mix of single‑family homes and villas designed to suit a variety of lifestyles. Floorplans range from spacious two‑story layouts to main‑level living designs, with open concepts, flexible spaces, and options that support growing families, first‑time buyers, or those looking to simplify.
Residents are surrounded by outdoor‑focused amenities, including walking trails and river access, as well as planned community features such as playgrounds and gathering spaces. The neighborhood is designed to encourage active living and connection with nature while still feeling comfortable and welcoming.
Riverview Preserve is served by the highly rated St. Michael–Albertville School District (STMA). With its blend of thoughtfully designed homes, strong schools, outdoor recreation, and easy metro access, Riverview Preserve offers a lifestyle that feels both relaxed and well connected.
Learn more about this community »
Riverview Preserve Sales Office
St. Michael, MN 55376
- Mon: 11:00AM - 6:00PM
- Tue: 11:00AM - 6:00PM
- Wed: 11:00AM - 6:00PM
- Thu: 11:00AM - 6:00PM
- Fri: 11:00AM - 6:00PM
- Sat: 11:00AM - 6:00PM
- Sun: 11:00AM - 6:00PM


Have questions for us?
Ask about current offers or more details about this property, or call (763) 586-7275
Incentives

Step Right Up to Savings Fair for You
The fair's in town and so are the deals. Purchase your new M/I Home now and win big on savings.

Move in Now, Pay Less
Lock in a 4.875% Rate* / 5.243% APR* on a 30-year fixed conventional loan through M/I Financial, LLC. Act now, available funds are limited and this opportunity won't last long!
Ready to plan a visit? We can help
Send us your preferred time to stop by and a sales representative will take care of the rest