
Game Time: Ready. Set. Move. |
It's time to huddle up and take a second look at those new homes on your roster. Our seasonal offers allow you to move into your new home before the end of the year, just in time for the holiday season.
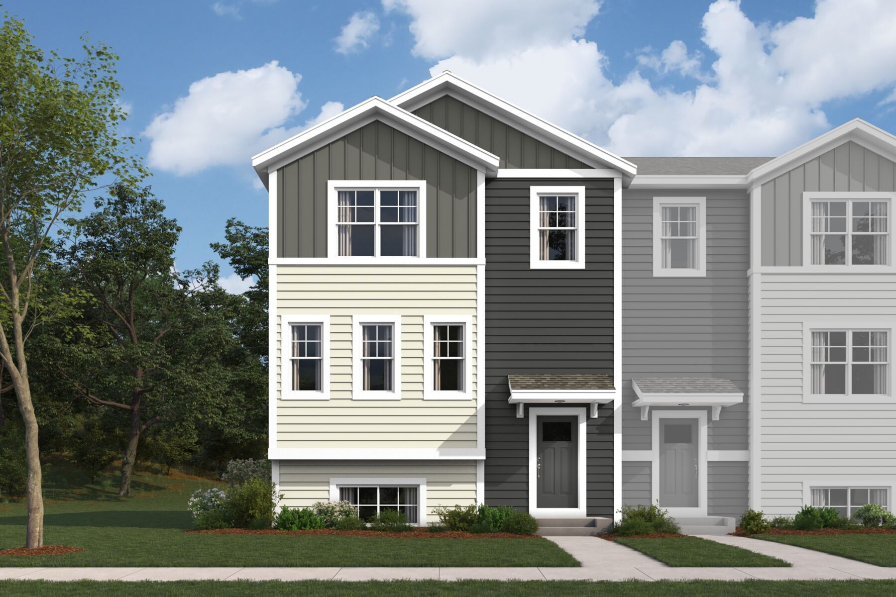
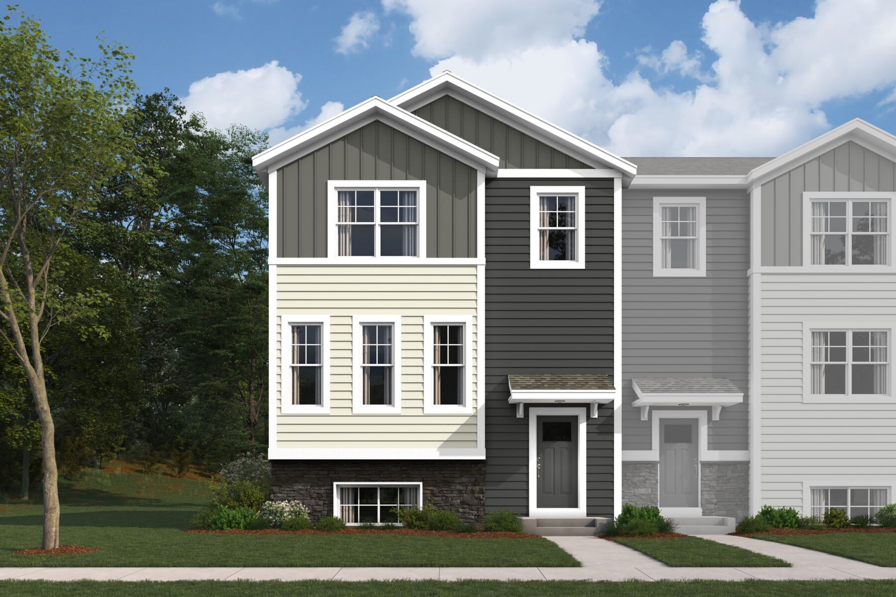
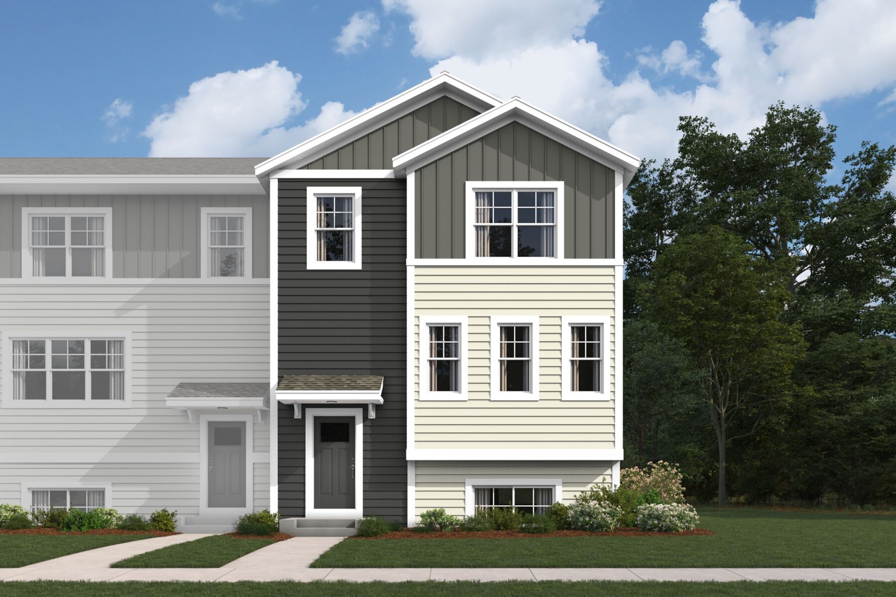
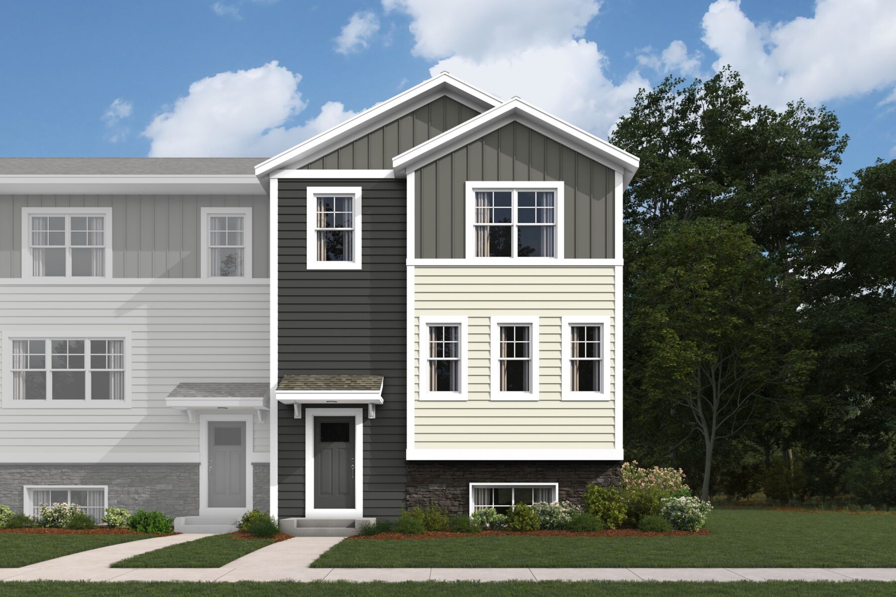
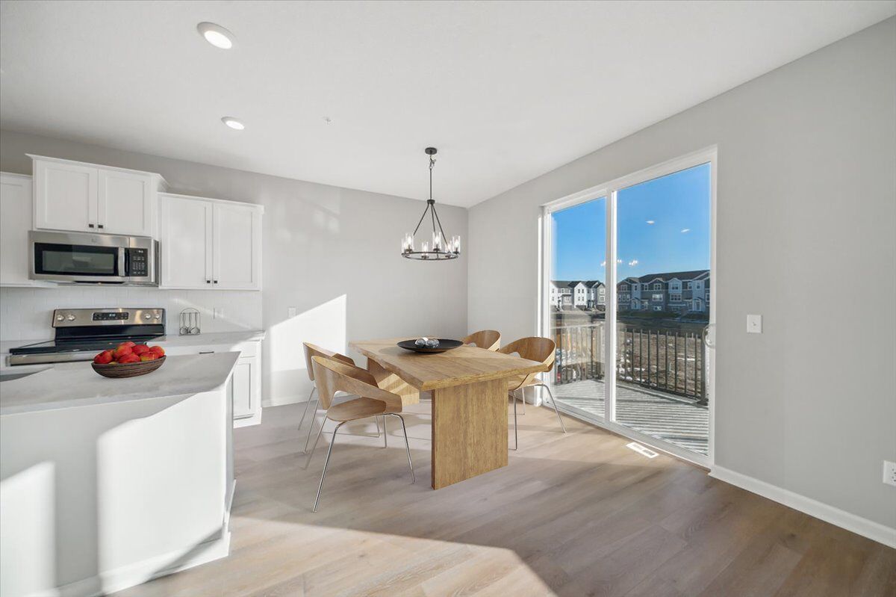




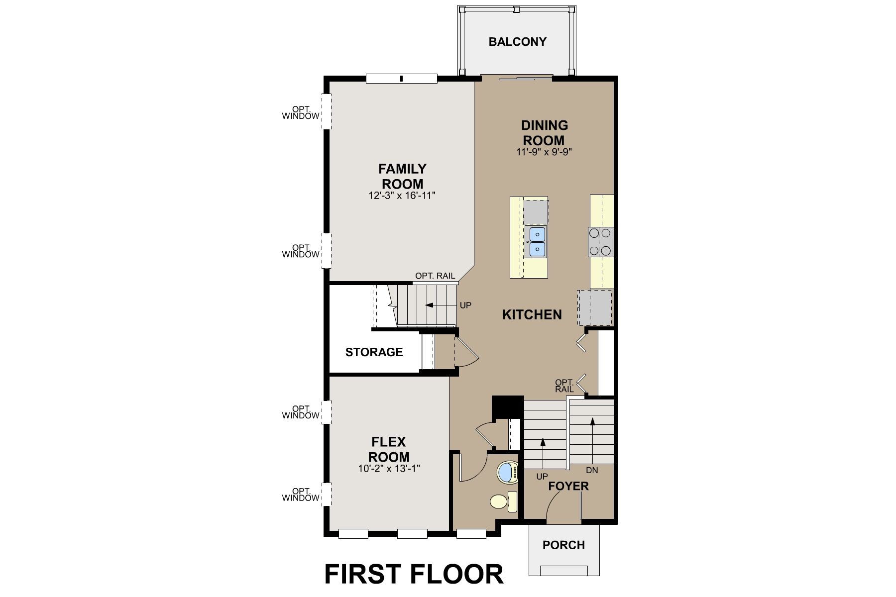
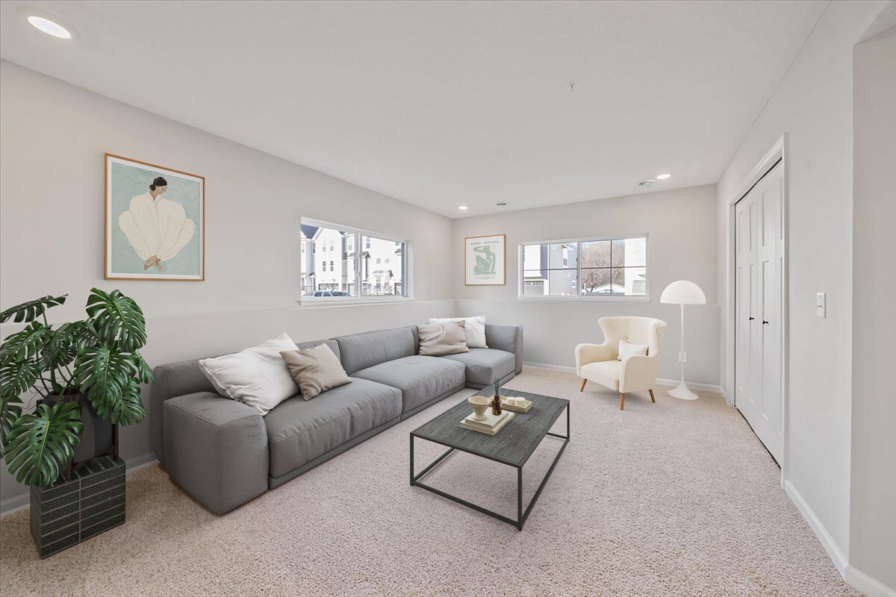
Located at 2746 Kepler Avenue Northeast in Saint Michael, this new construction townhome by M/I Homes offers 2,317 square feet of thoughtfully arranged living space across 3 levels. The design balances shared gathering areas with private retreats, making it well suited to a range of daily routines.
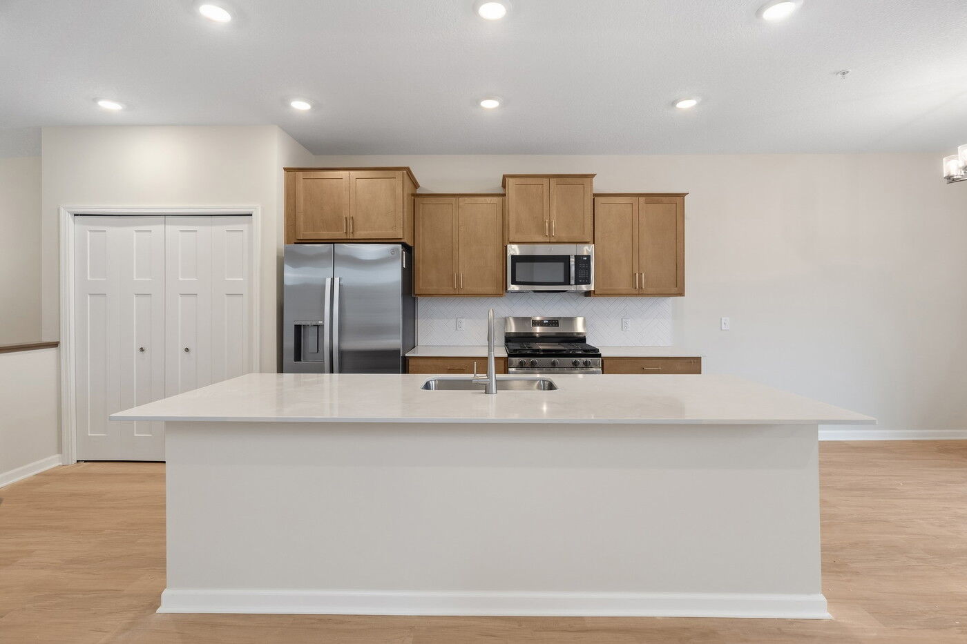
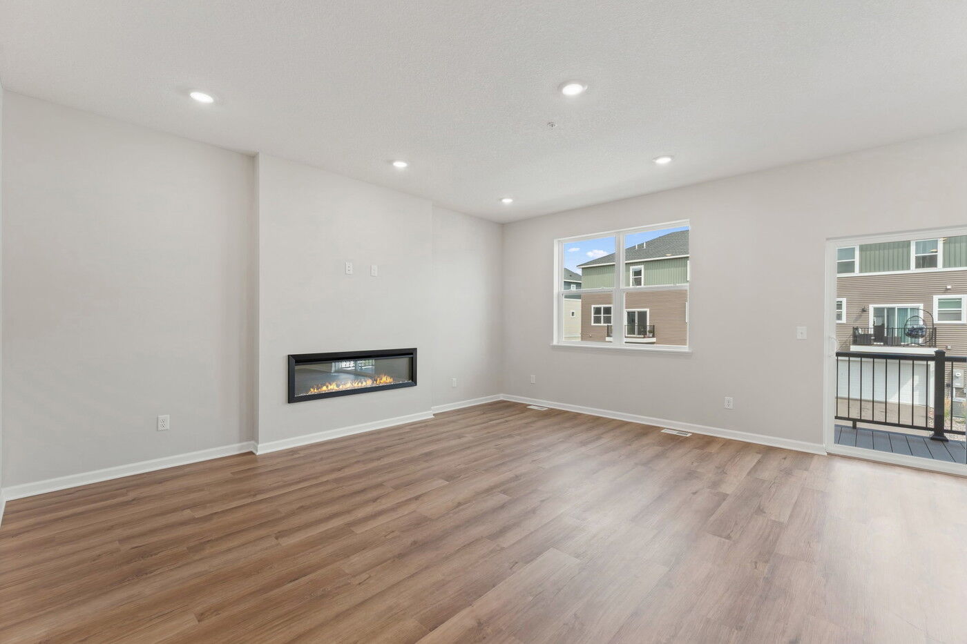
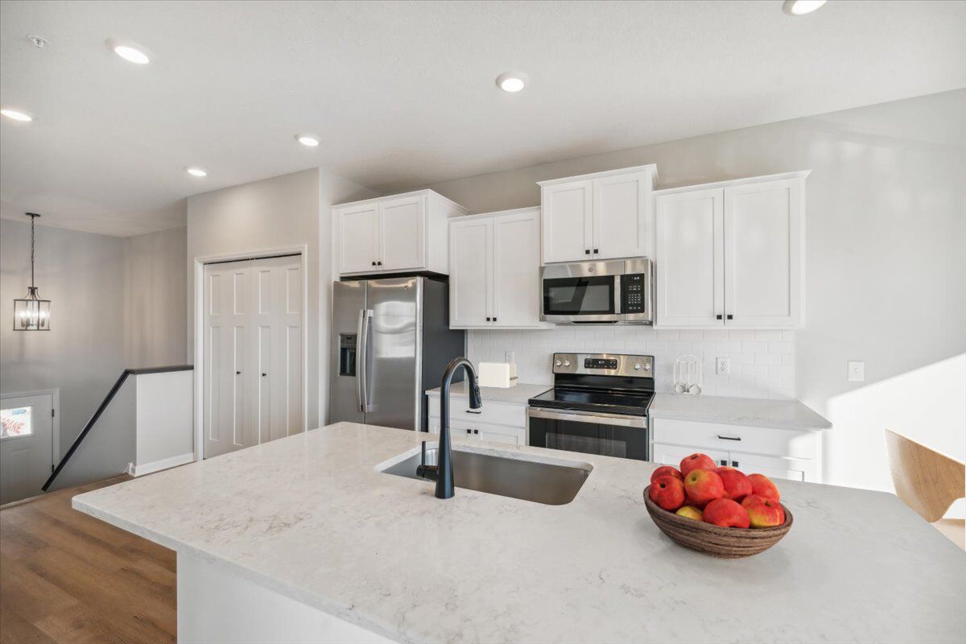
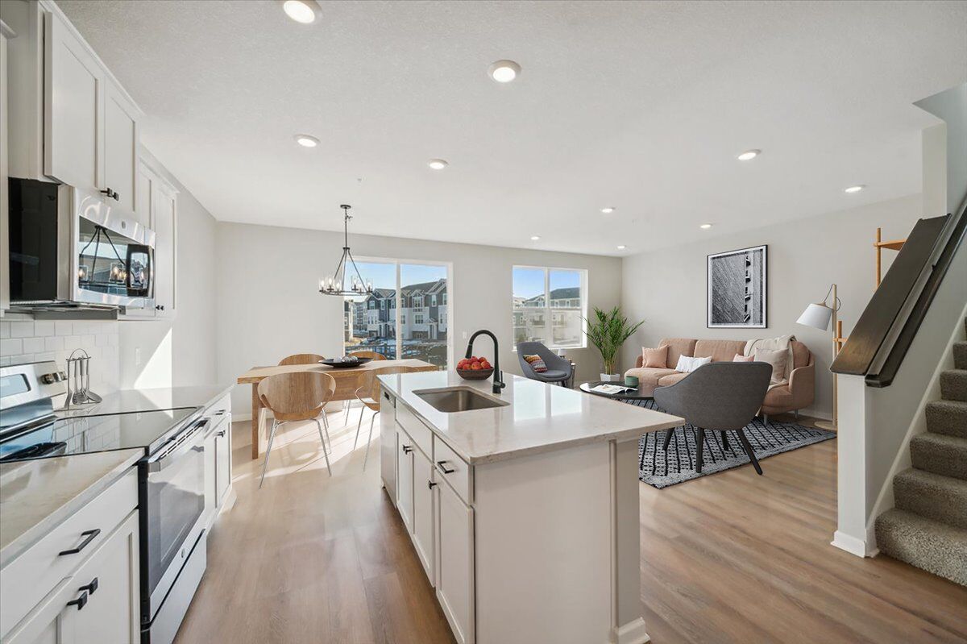
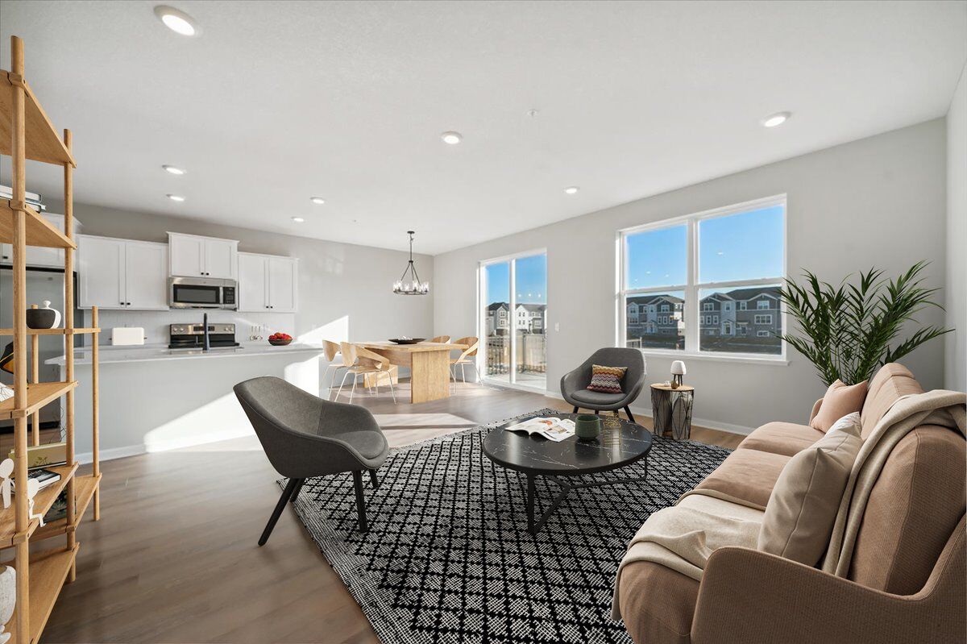
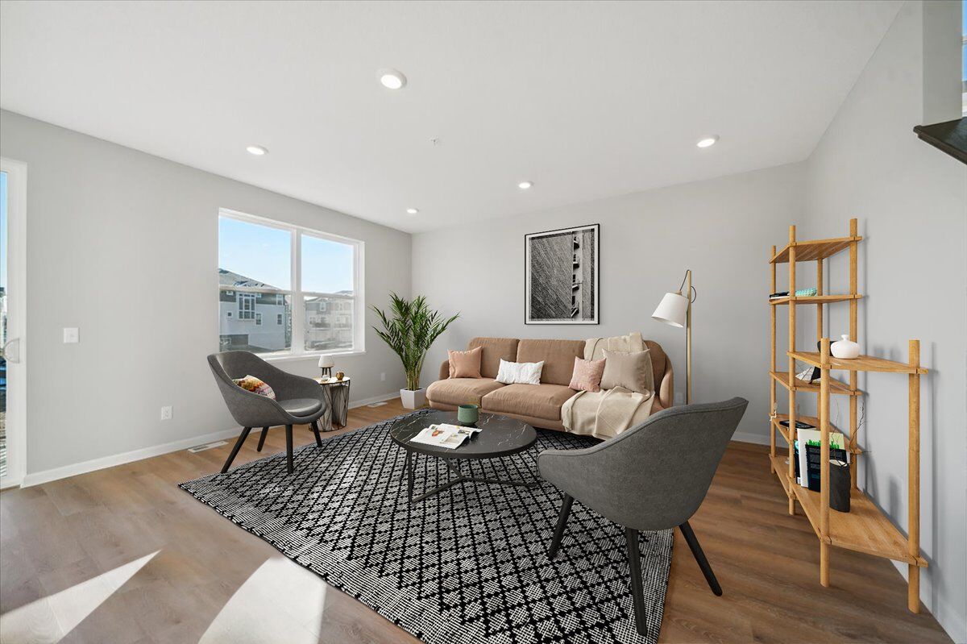
The main level centers on an open-concept living space that connects the kitchen, dining area, and living room. This layout keeps sightlines clear and allows conversation to flow easily between rooms, whether you are preparing a meal or hosting guests. Careful attention to proportion and finish quality is evident throughout, reflecting the construction standards M/I Homes applies to each home it builds.
Key features include:
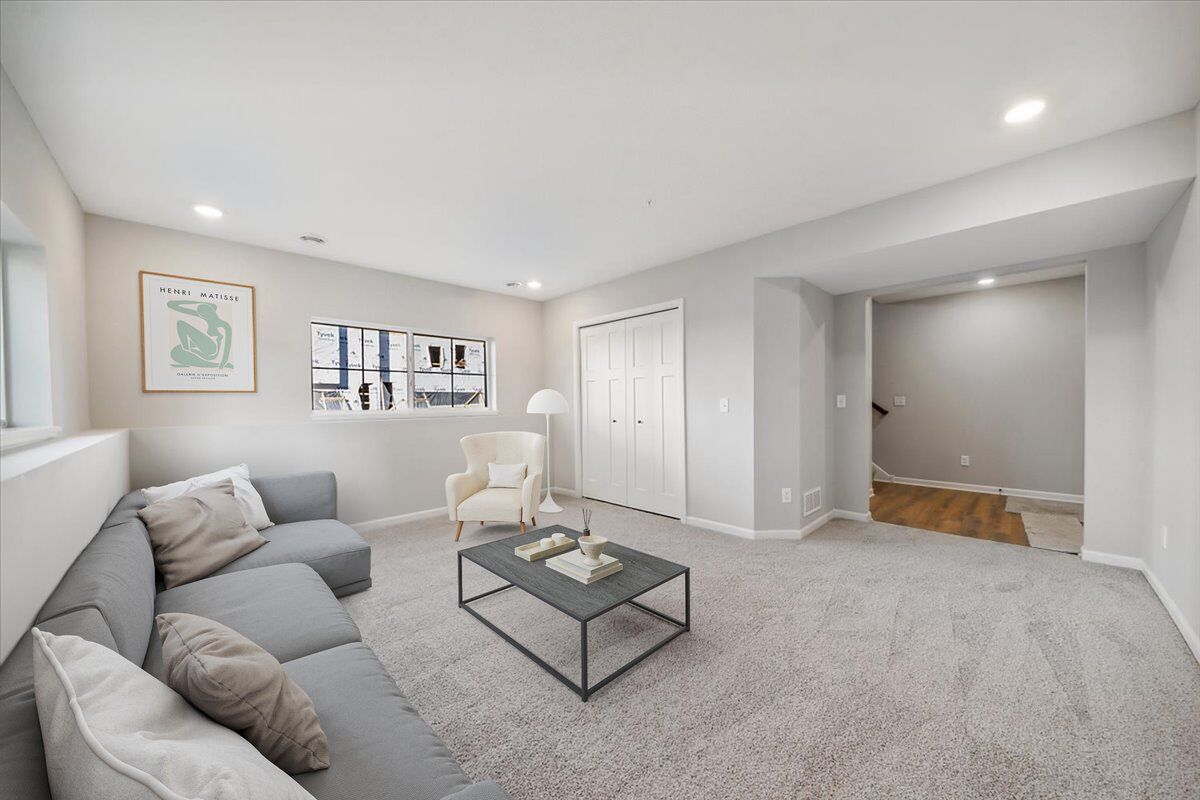
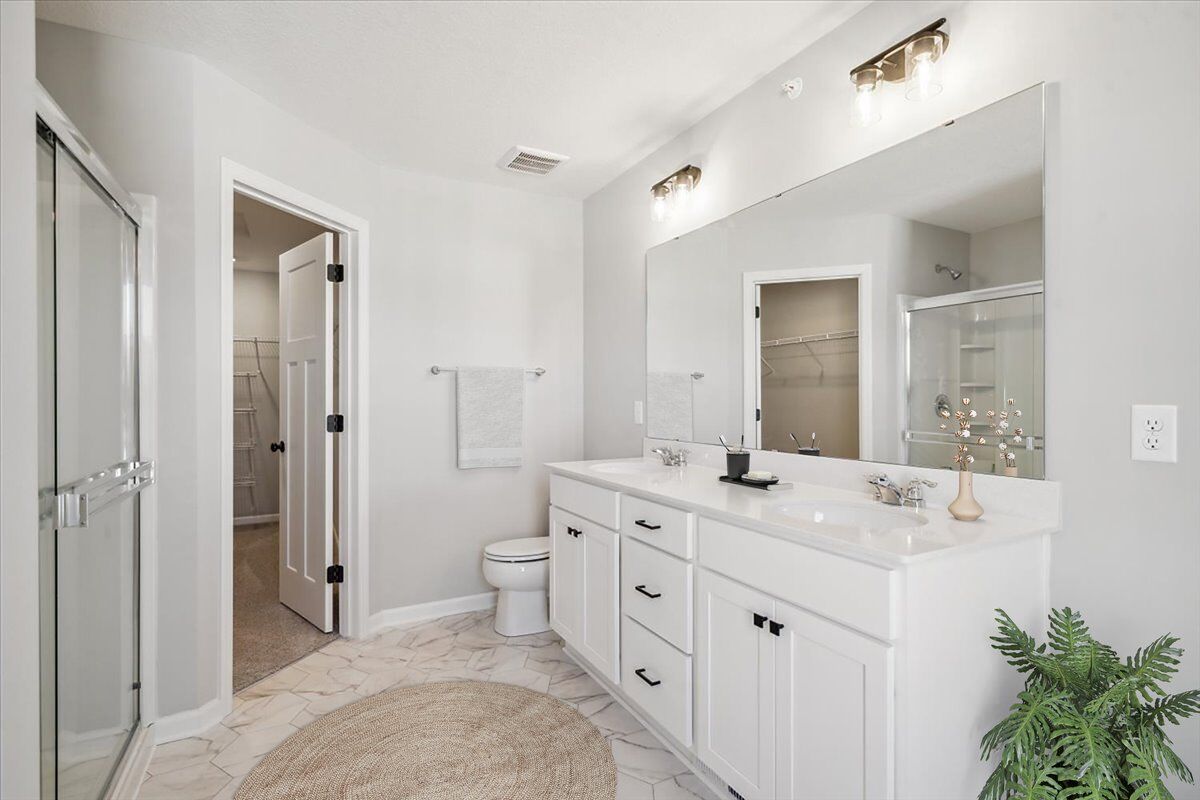
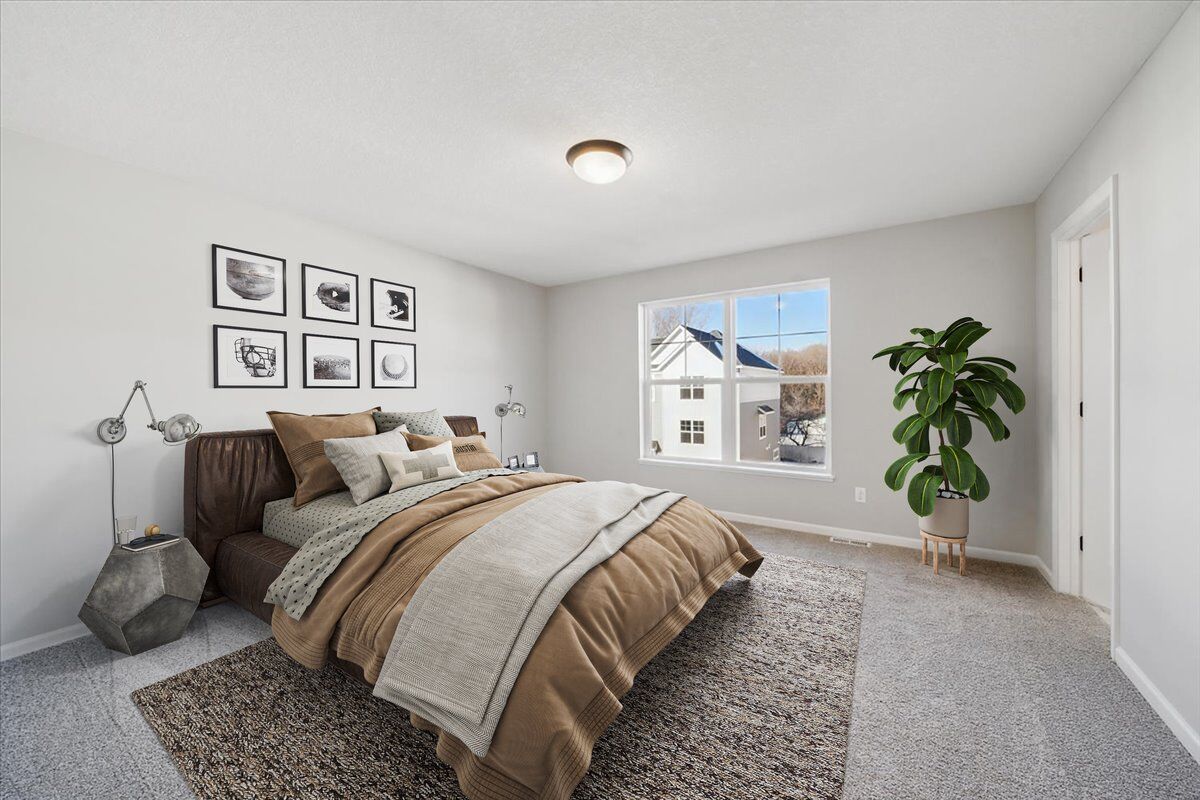
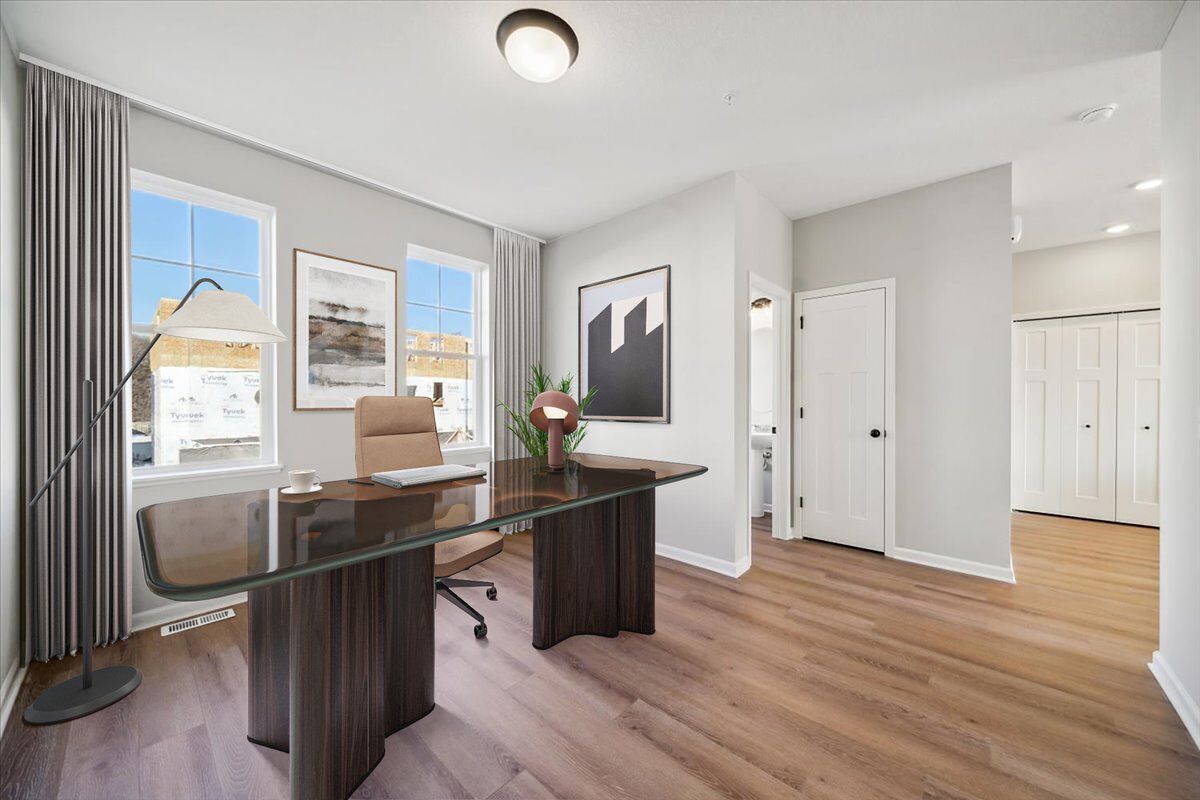
The additional bedrooms provide flexibility for family members, guests, or a home office, while the half bathroom on the main level serves visitors. The multi-level design separates sleeping quarters from active living spaces, offering a practical degree of quiet and privacy.
With its functional layout, quality construction, and generous square footage, this townhome presents a straightforward and comfortable option for buyers seeking a newly built home in Saint Michael.
The Towns at Lakeshore Park is a modern townhome community in St. Michael, MN, offering a low‑maintenance lifestyle with easy access to the Twin Cities. Located near I‑94, the community provides convenient commuting to Minneapolis or St. Cloud while remaining close to local parks, trails, and everyday amenities in St. Michael and Albertville.
Homes in The Towns at Lakeshore Park are townhomes with thoughtfully planned two‑ and three‑level floorplans designed for flexible living. Open‑concept main levels, modern finishes, and adaptable spaces create homes that feel comfortable and functional, whether you’re working from home, hosting friends, or simplifying your routine.
Residents enjoy association‑maintained lawn care and snow removal, as well as proximity to nearby trails, future park spaces, and recreation areas. Shopping and dining options, including Albertville Premium Outlets, are just a short drive away.
The community is served by the St. Michael–Albertville School District. With its mix of well‑designed homes, low‑maintenance living, and strong regional access, The Towns at Lakeshore Park offers a balanced lifestyle that blends comfort, convenience, and everyday ease.
Learn more about this community »


Ask about current offers or more details about this property, or call (763) 586-7275

Game Time: Ready. Set. Move.
It's time to huddle up and take a second look at those new homes on your roster. Our seasonal offers allow you to move into your new home before the end of the year, just in time for the holiday season.
It's time to huddle up and take a second look at those new homes on your roster. Our seasonal offers allow you to move into your new home before the end of the year, just in time for the holiday season.
Many people need to sell their current home before they can move into the new home of their dreams! We can help you sell your existing home, making the process of purchasing your new M/I home smoother and quicker.* With our Home-To-Sell program, you can offer your buyers 3% of your home's selling price.**
Send us your preferred time to stop by and a sales representative will take care of the rest
By browsing, you accept our terms of use and privacy policy.