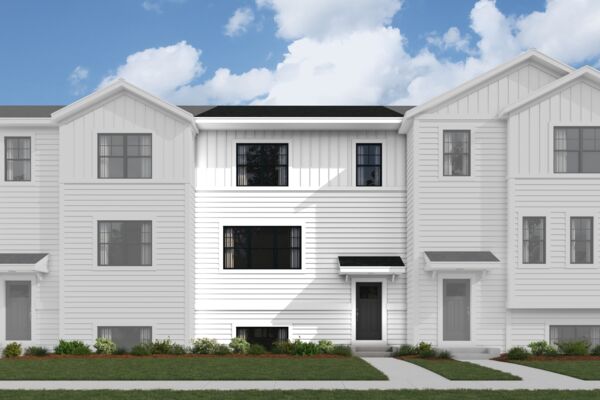
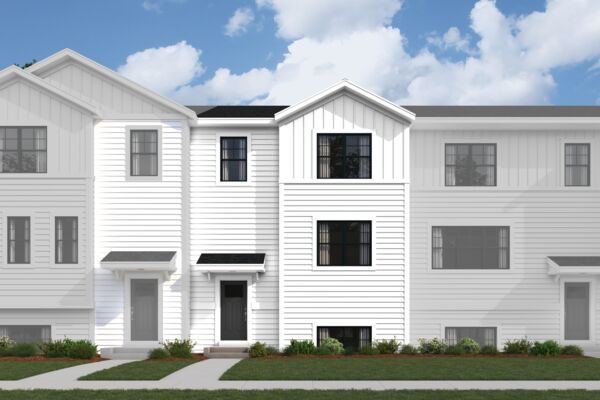
-
Ready Now
-
First Year: 2.875% Rate** / 5.096% APR** Sail Home with Incredible Savings!
-
Final Opportunity: Bayfield Plan


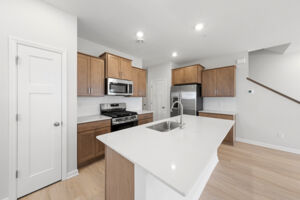
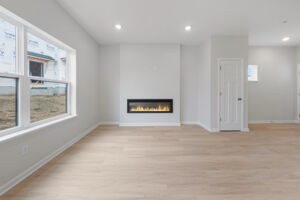
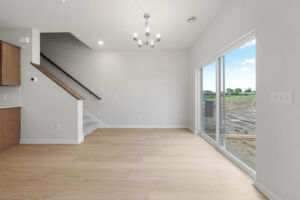
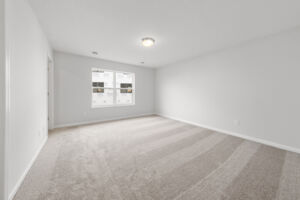
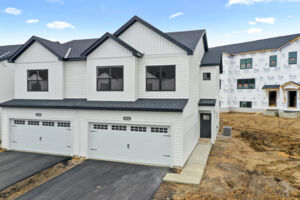


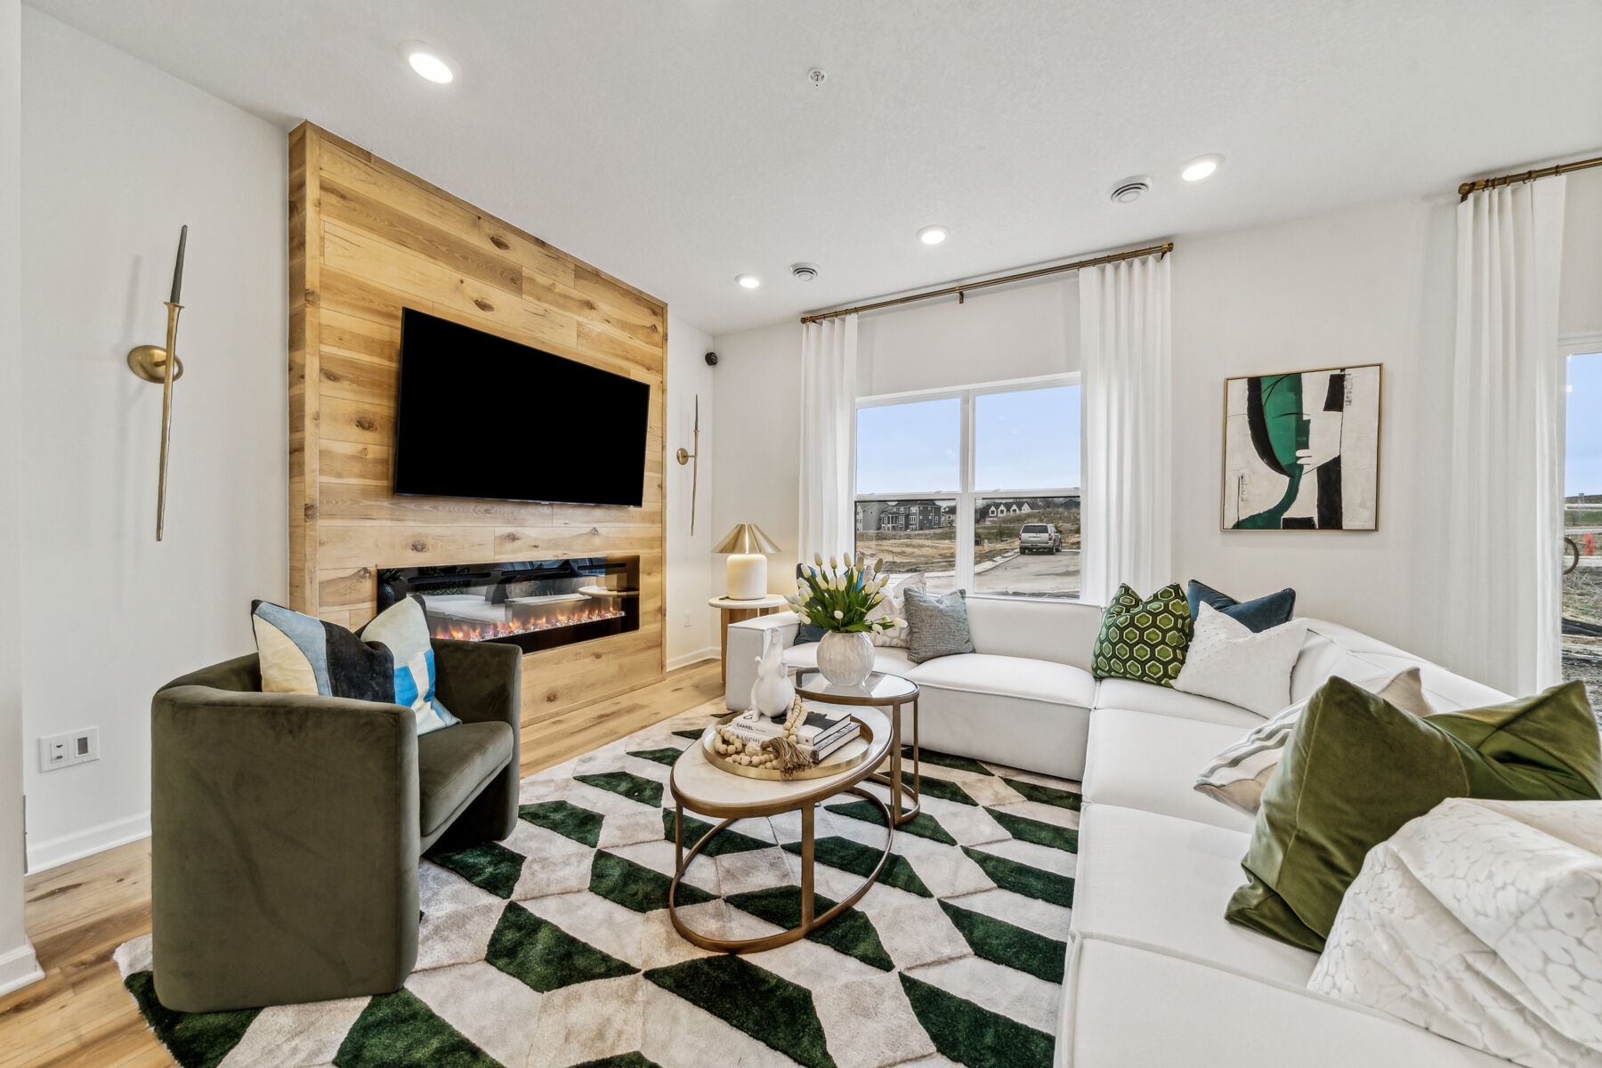
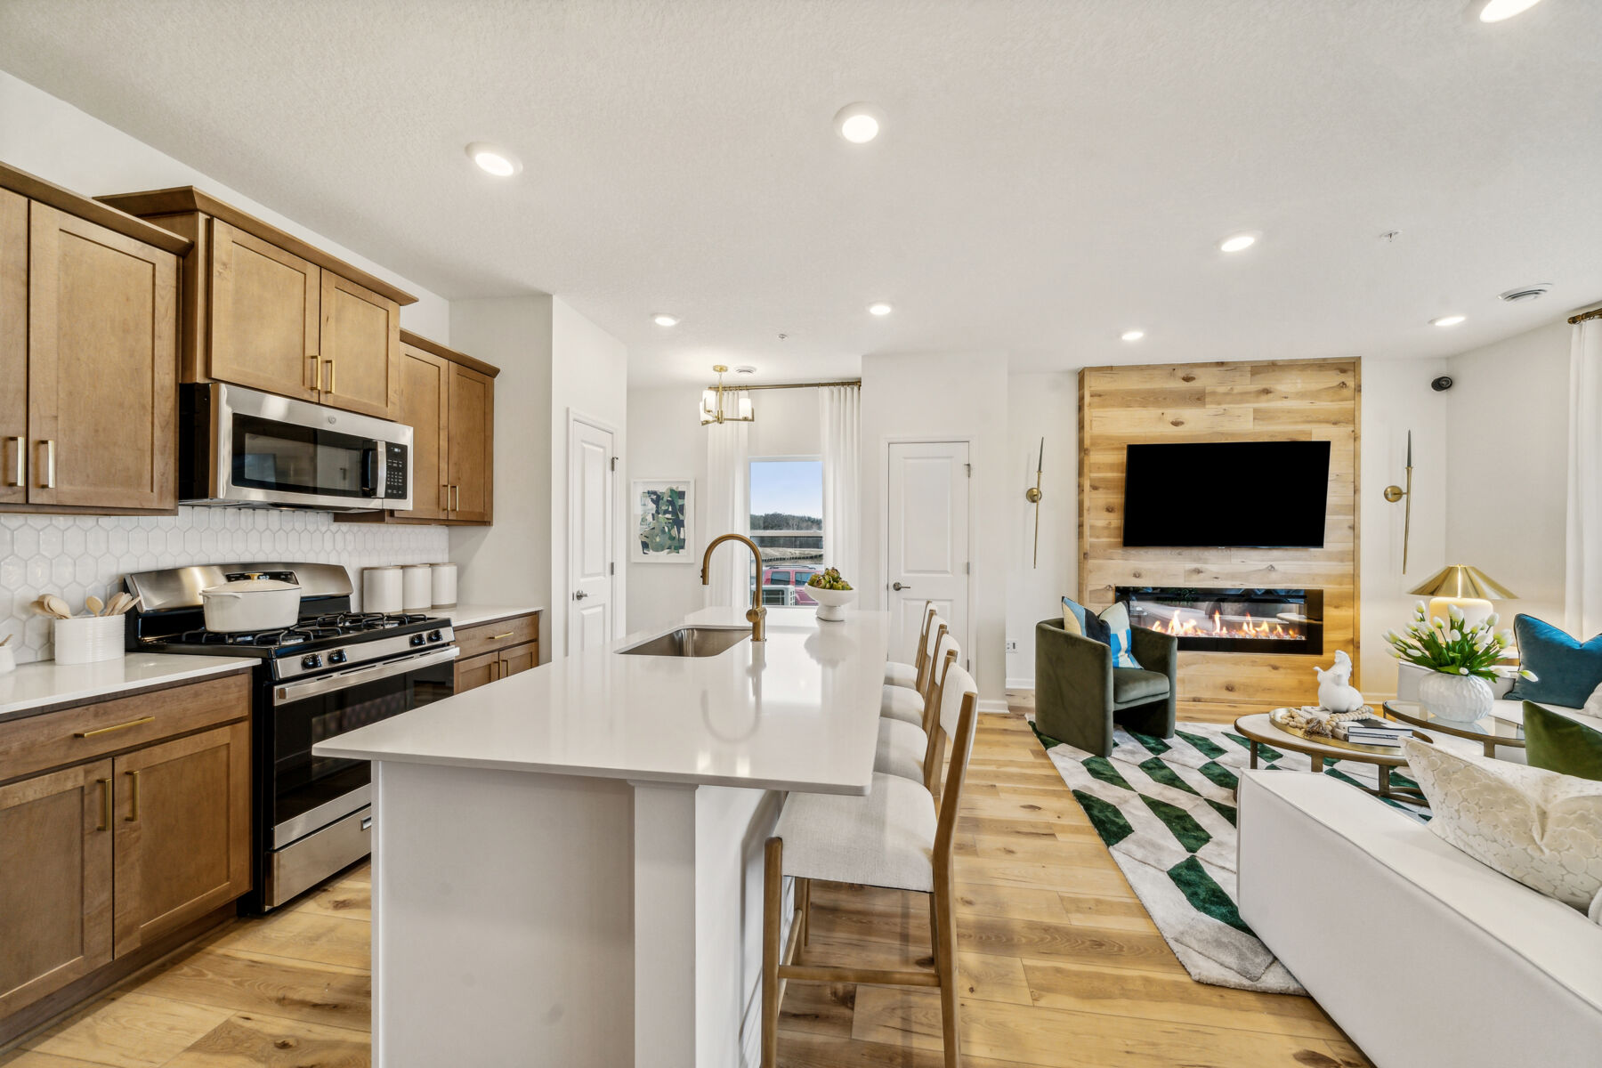


10346 Birchwood Circle, Victoria, MN 55318
- Ready date:
- Ready Now




Birchwood
Victoria, MN 55318
- Mon: 11:00AM - 6:00PM
- Tue: 11:00AM - 6:00PM
- Wed: 11:00AM - 6:00PM
- Thu: 11:00AM - 6:00PM
- Fri: 11:00AM - 6:00PM
- Sat: 11:00AM - 6:00PM
- Sun: 11:00AM - 6:00PM
About 10346 Birchwood Circle
Get Directions-
square feet 1,667
-
stories 1
-
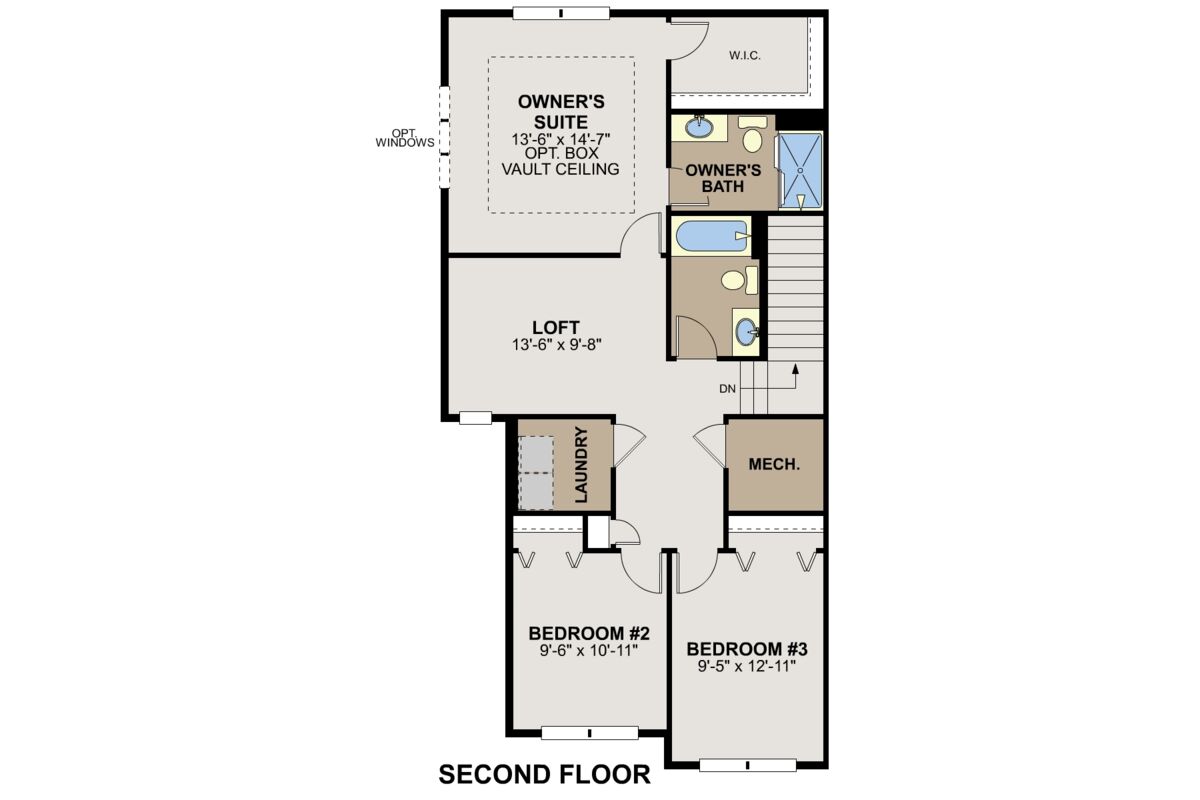
bedrooms 3
-
full bathrooms 2
-
half bathrooms 1
-
garages 2 (Front Load)
- City
- Victoria, MN
- Owner's Suite
- Second Floor
- County
- Carver
- Home Type
- Townhome
- School District
- Eastern Carver County Sd
- Foundation Type
- Slab
- Home Plan
- Bayfield
- MLS Number
- 7093445
- Homesite
- 1701
- Base Plan Width & Depth
- 24 x 50

New 3-Bedroom Townhome for Sale in Victoria, Minnesota
- 2-car front-loading garage
- Patio
- Covered porch
- Mud room
- Kitchen island
About the Community
Birchwood at Marsh Hollow is a new townhome community in Victoria, MN, offering a nature‑rich setting just minutes from downtown and a short drive to Lake Minnetonka. Located near Victoria Drive with easy access to Highways 5 and 212, the community is well positioned for commuting while enjoying the charm of a smaller Southwest Metro city.
The neighborhood features well‑designed townhomes with two‑ and three‑story floorplans that live like single‑family homes. Open‑concept main levels, large owner’s suites, abundant natural light, and flexible loft spaces provide room for entertaining, everyday living, or working from home.
Birchwood supports a low‑maintenance lifestyle, with exterior upkeep handled by the association and miles of nearby trails, parks, and green space encouraging time outdoors. Downtown Victoria’s dining and local shops, along with nearby regional parks, add to the everyday convenience.
Birchwood at Marsh Hollow is served by the highly regarded Eastern Carver County School District. With thoughtful home designs, minimal upkeep, and a scenic yet connected location, the community offers a balanced lifestyle that blends comfort, flexibility, and easy access to the Twin Cities.
Learn more about this community »
Birchwood
Victoria, MN 55318
- Mon: 11:00AM - 6:00PM
- Tue: 11:00AM - 6:00PM
- Wed: 11:00AM - 6:00PM
- Thu: 11:00AM - 6:00PM
- Fri: 11:00AM - 6:00PM
- Sat: 11:00AM - 6:00PM
- Sun: 11:00AM - 6:00PM


Have questions for us?
Ask about current offers or more details about this property, or call (763) 586-7275
Incentives

Sail Home
Sail into your new Home this summer with these incredible savings!
Incentives
Sail Home
Sail into your new Home this summer with these incredible savings!
Take Advantage of Our Home-to-Sell Program
Many people need to sell their current home before they can move into the new home of their dreams! We can help you sell your existing home, making the process of purchasing your new M/I home smoother and quicker. With our Home-To-Sell program, you can offer your buyers 2% of your home's selling price.*
Ready to plan a visit? We can help
Send us your preferred time to stop by and a sales representative will take care of the rest