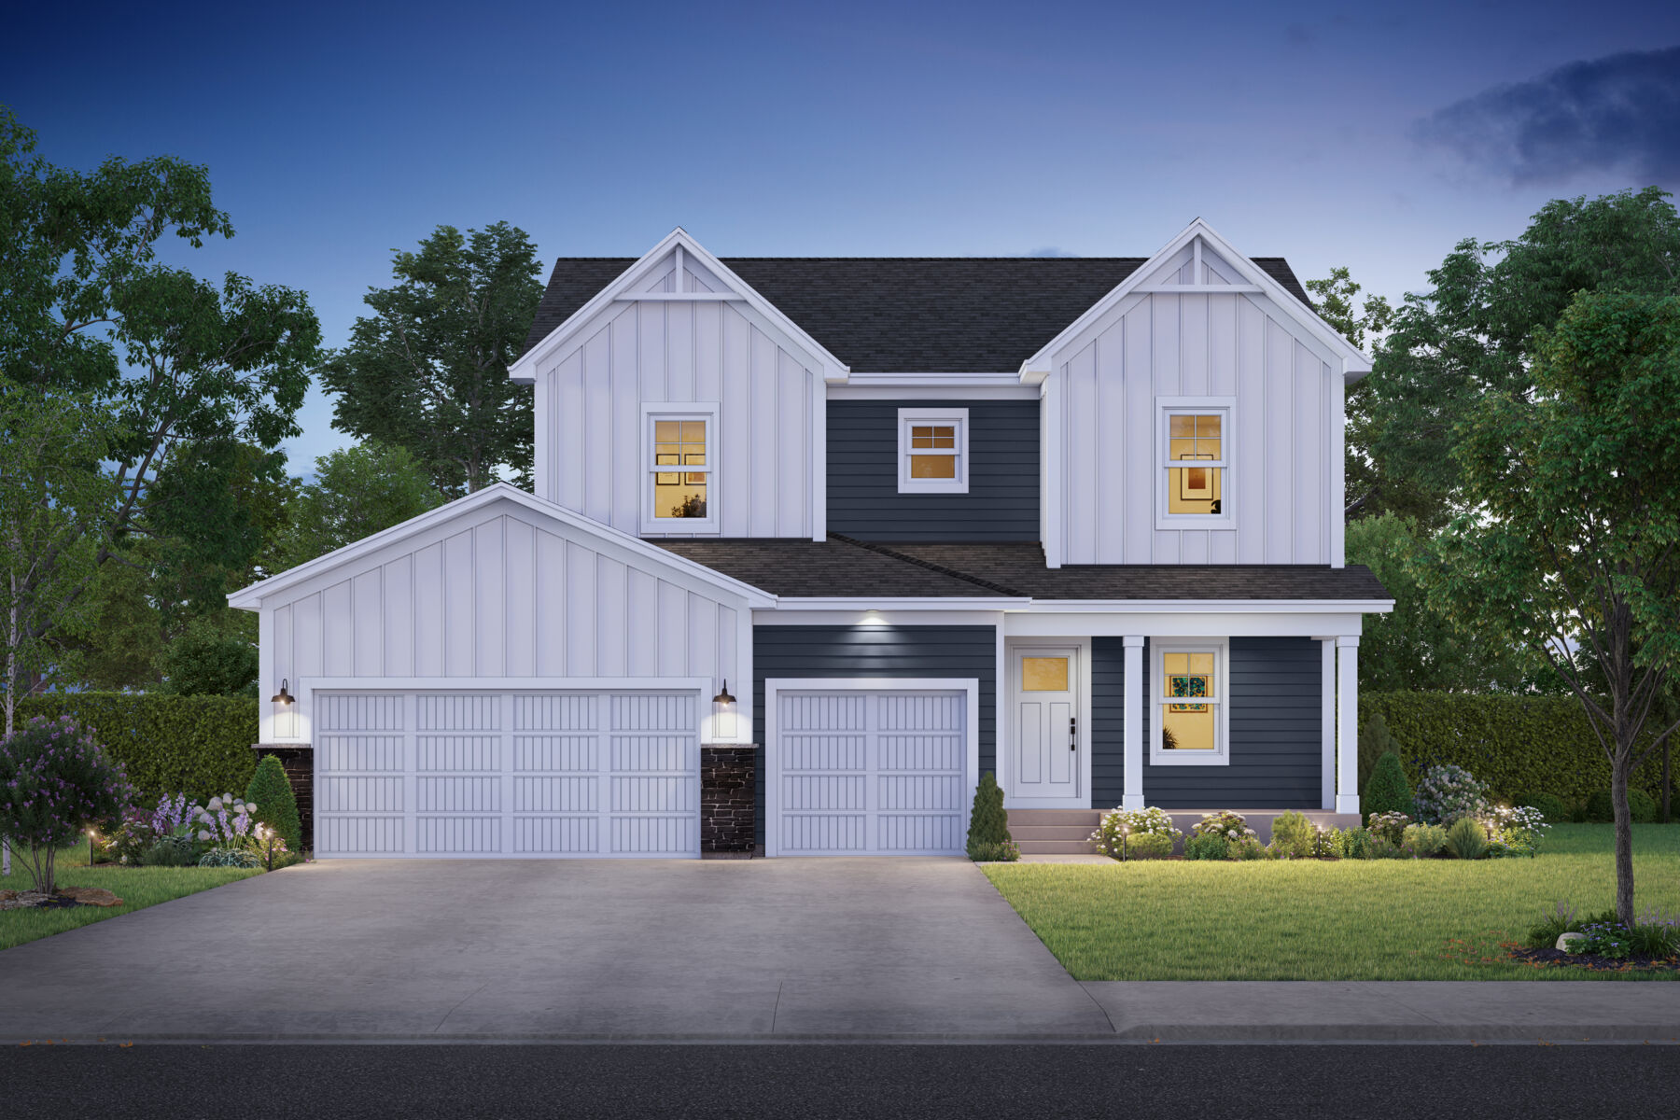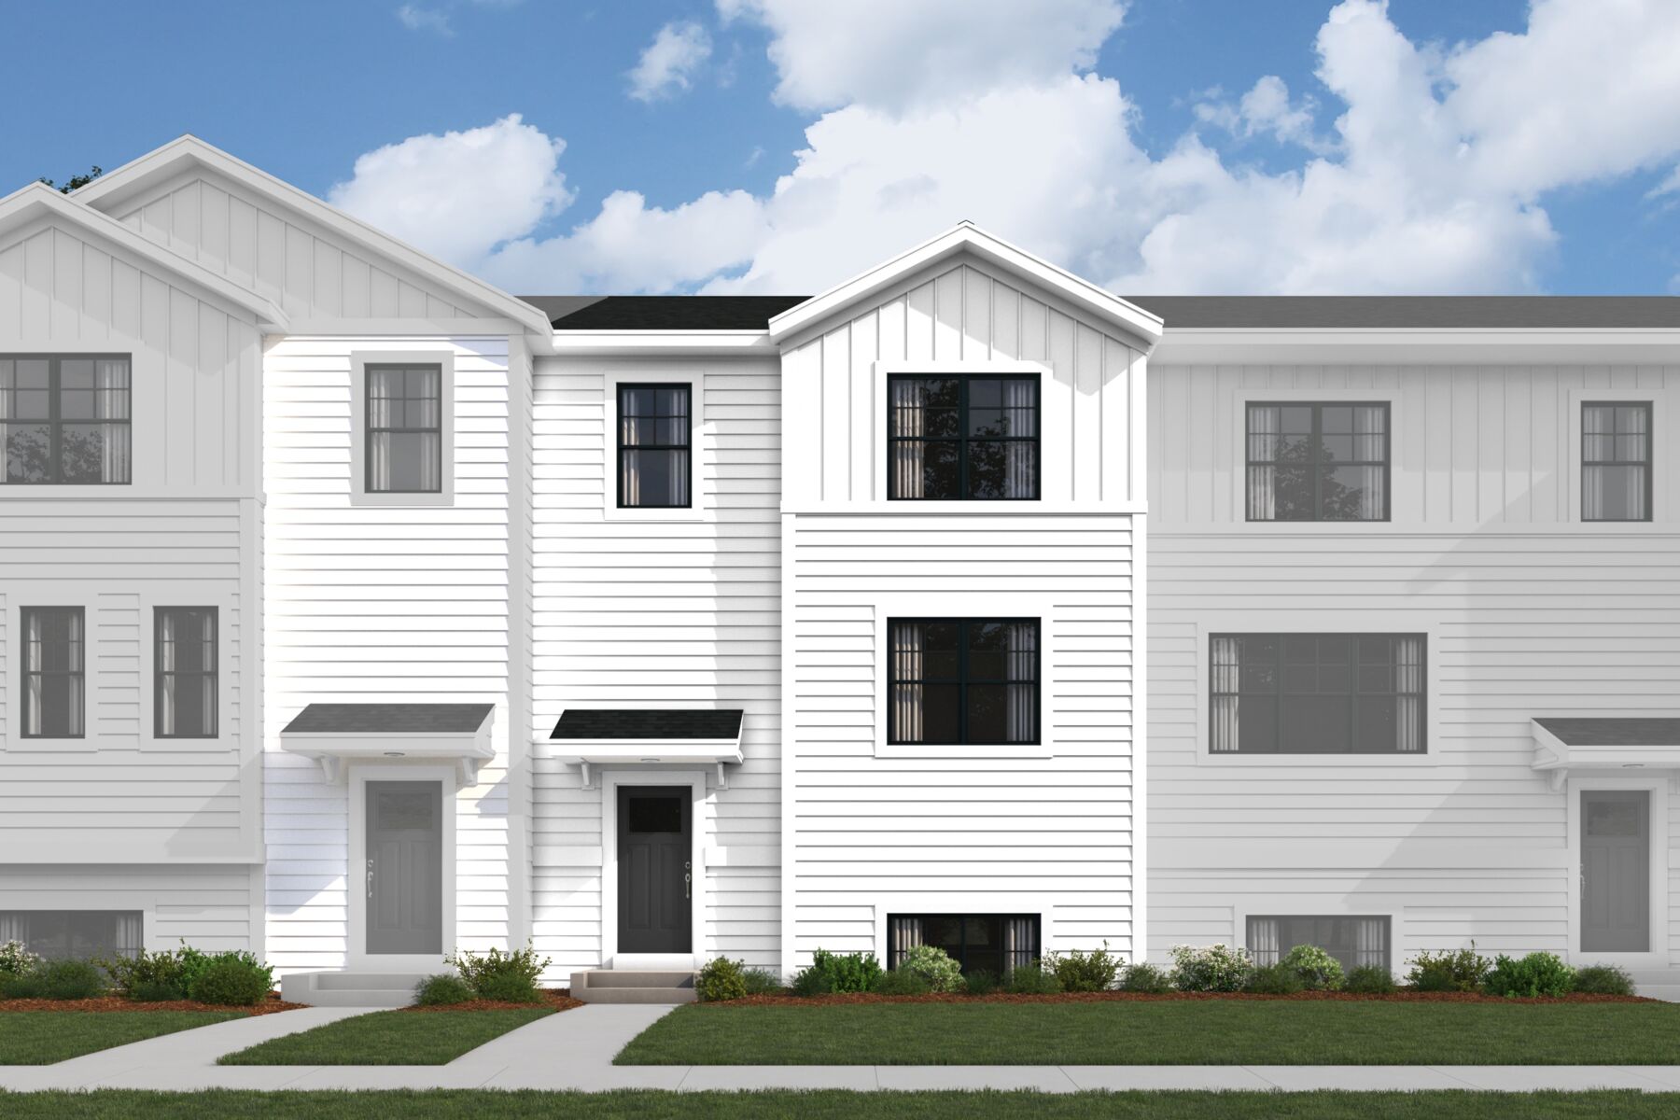





Dylan Elevation B
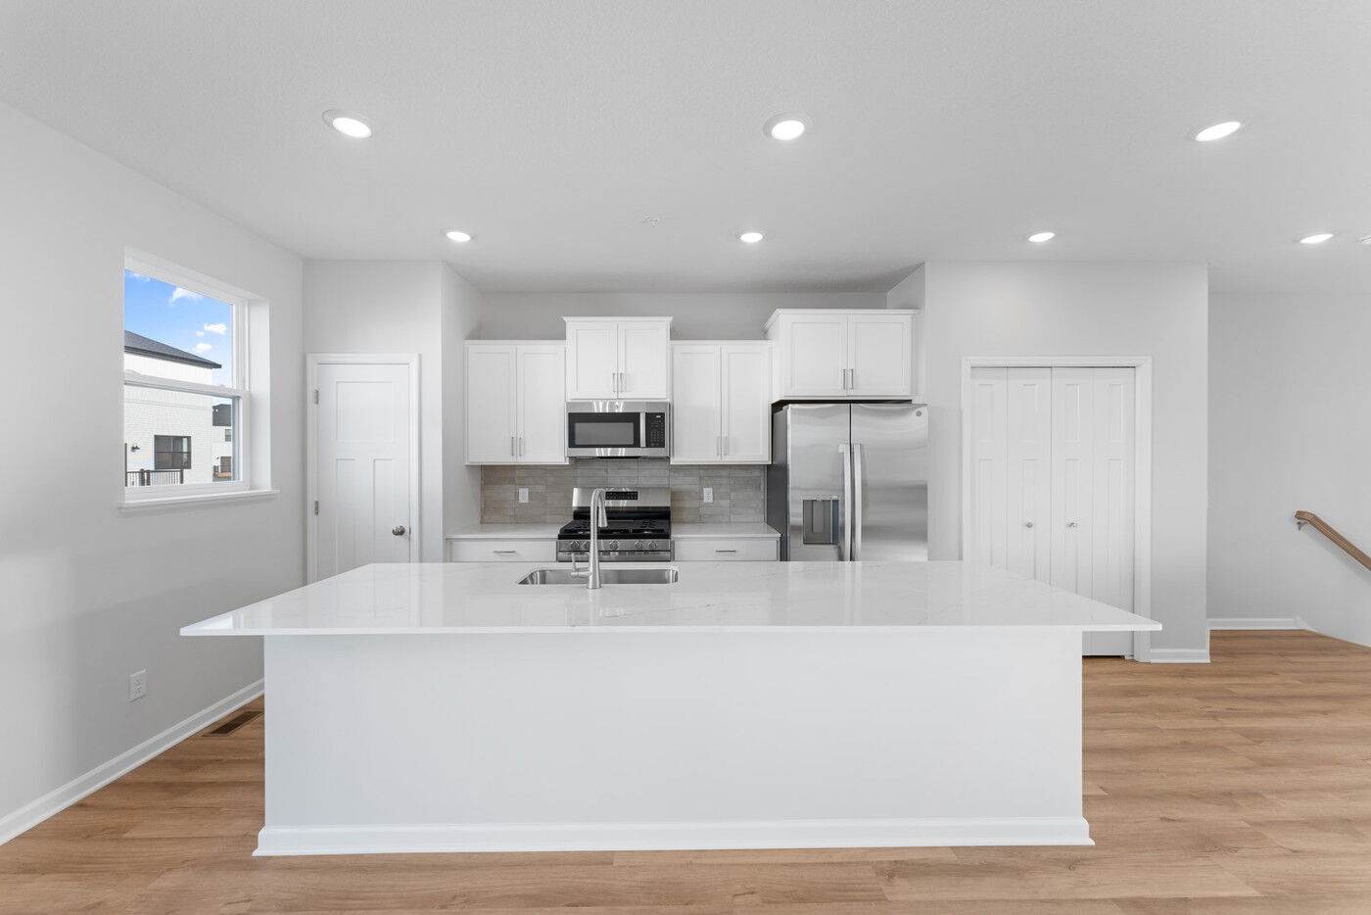
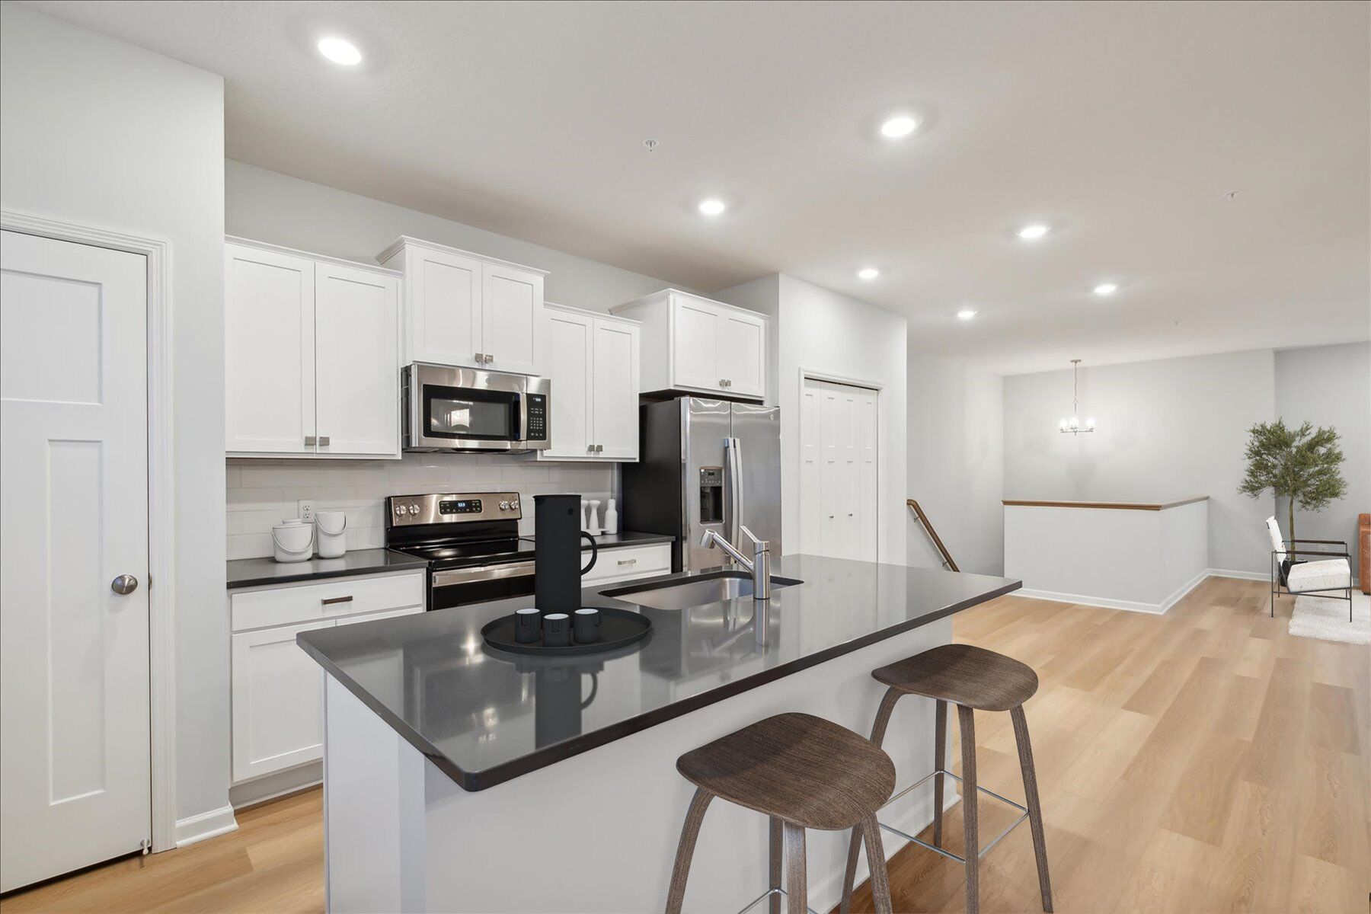
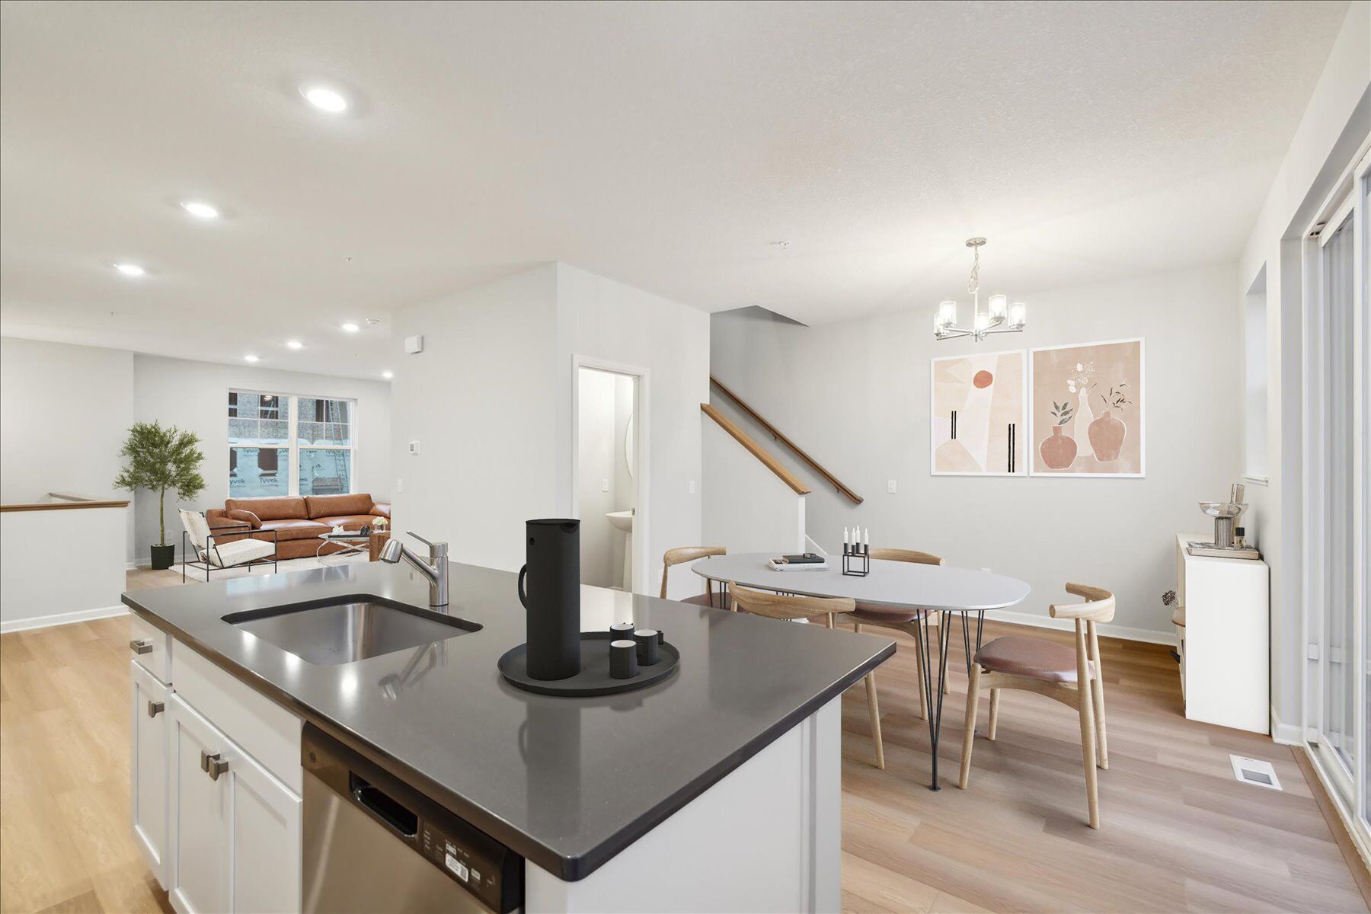
Kitchen
Kitchen
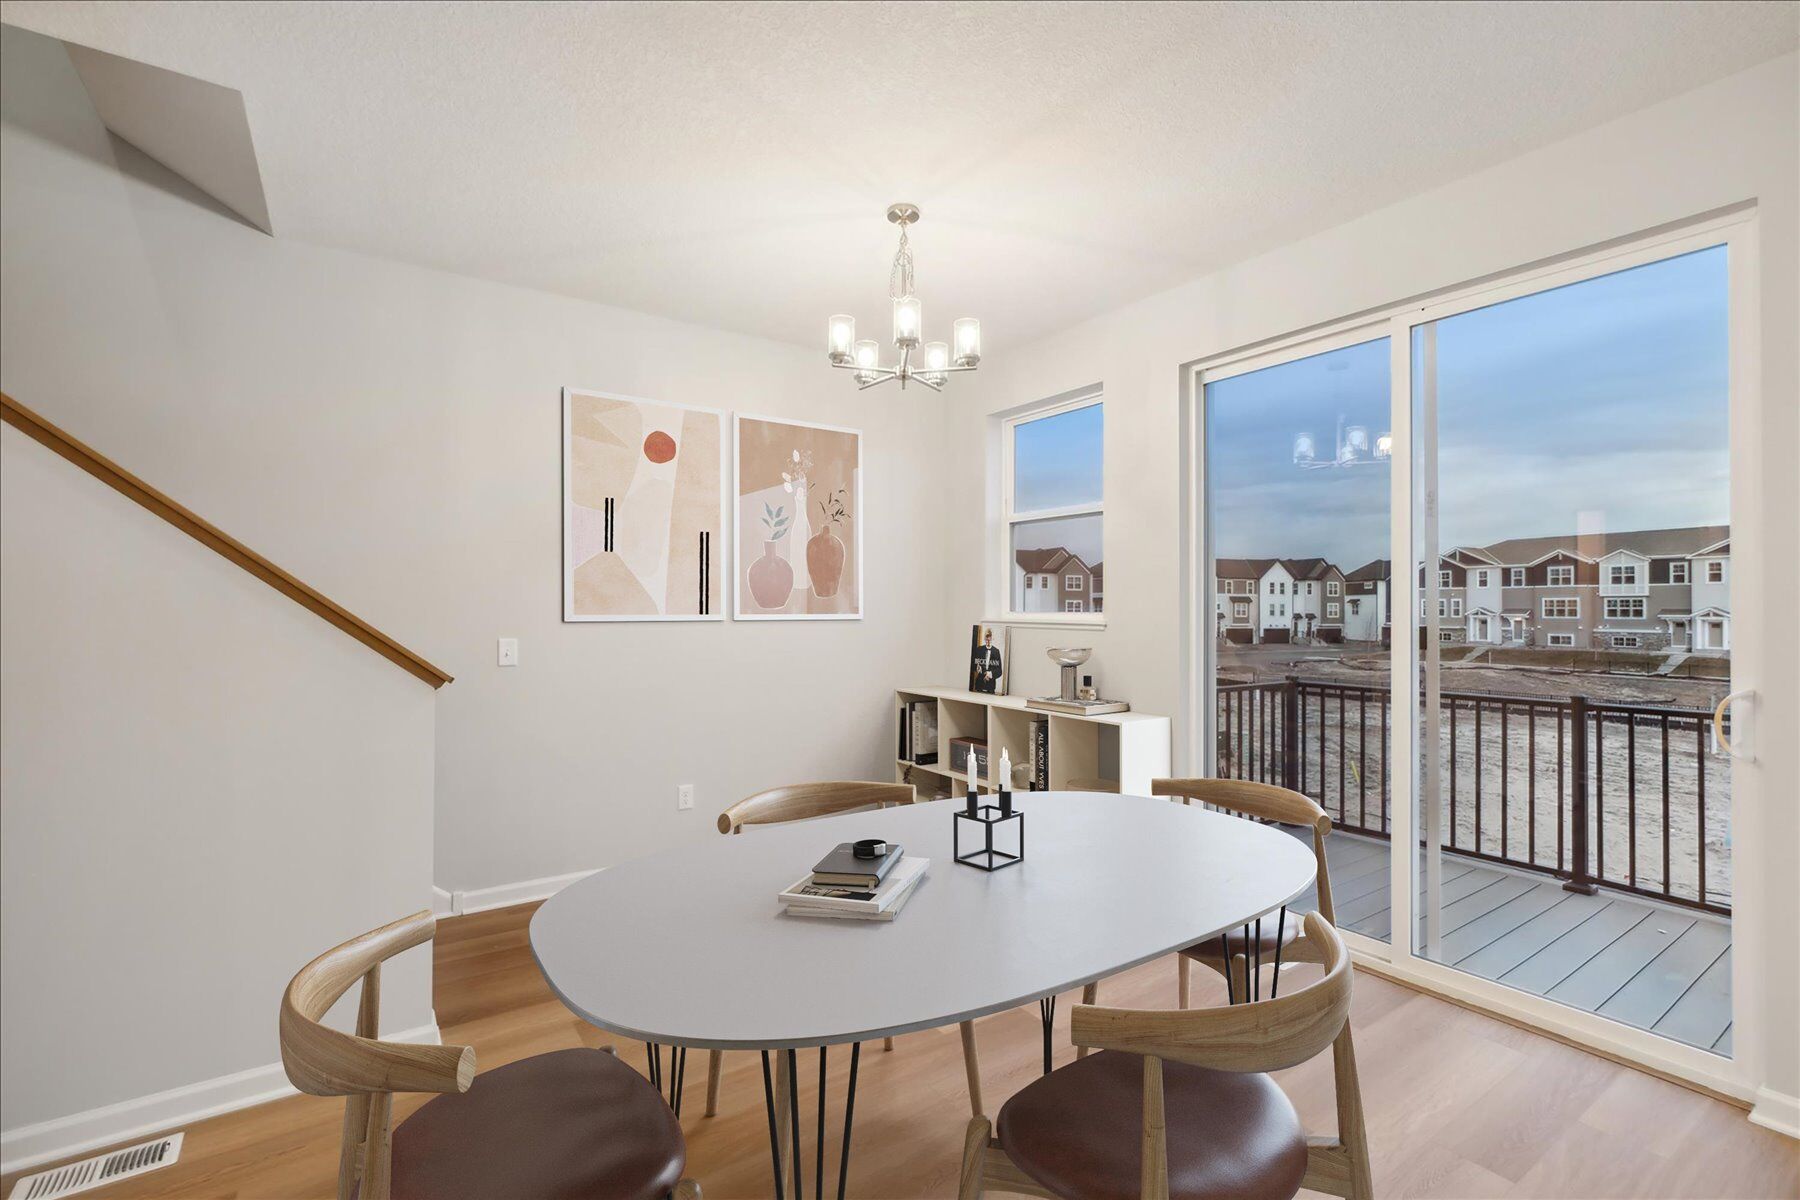
Dining Area
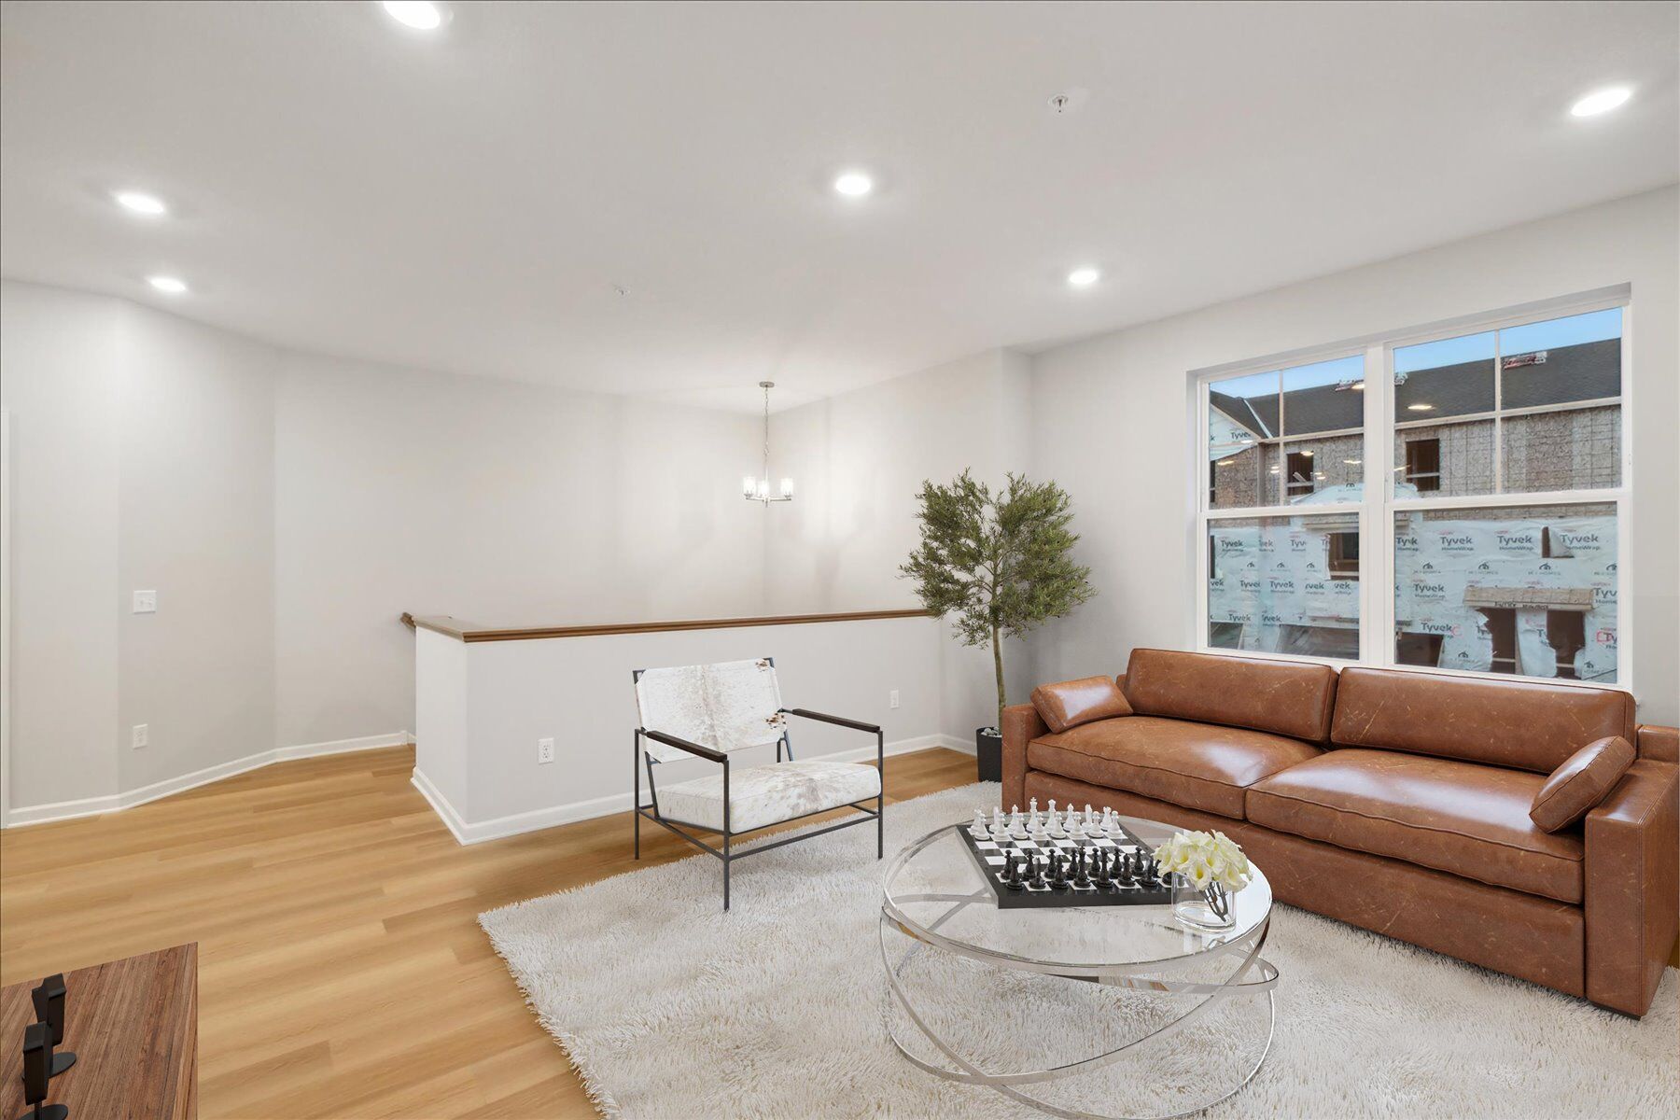
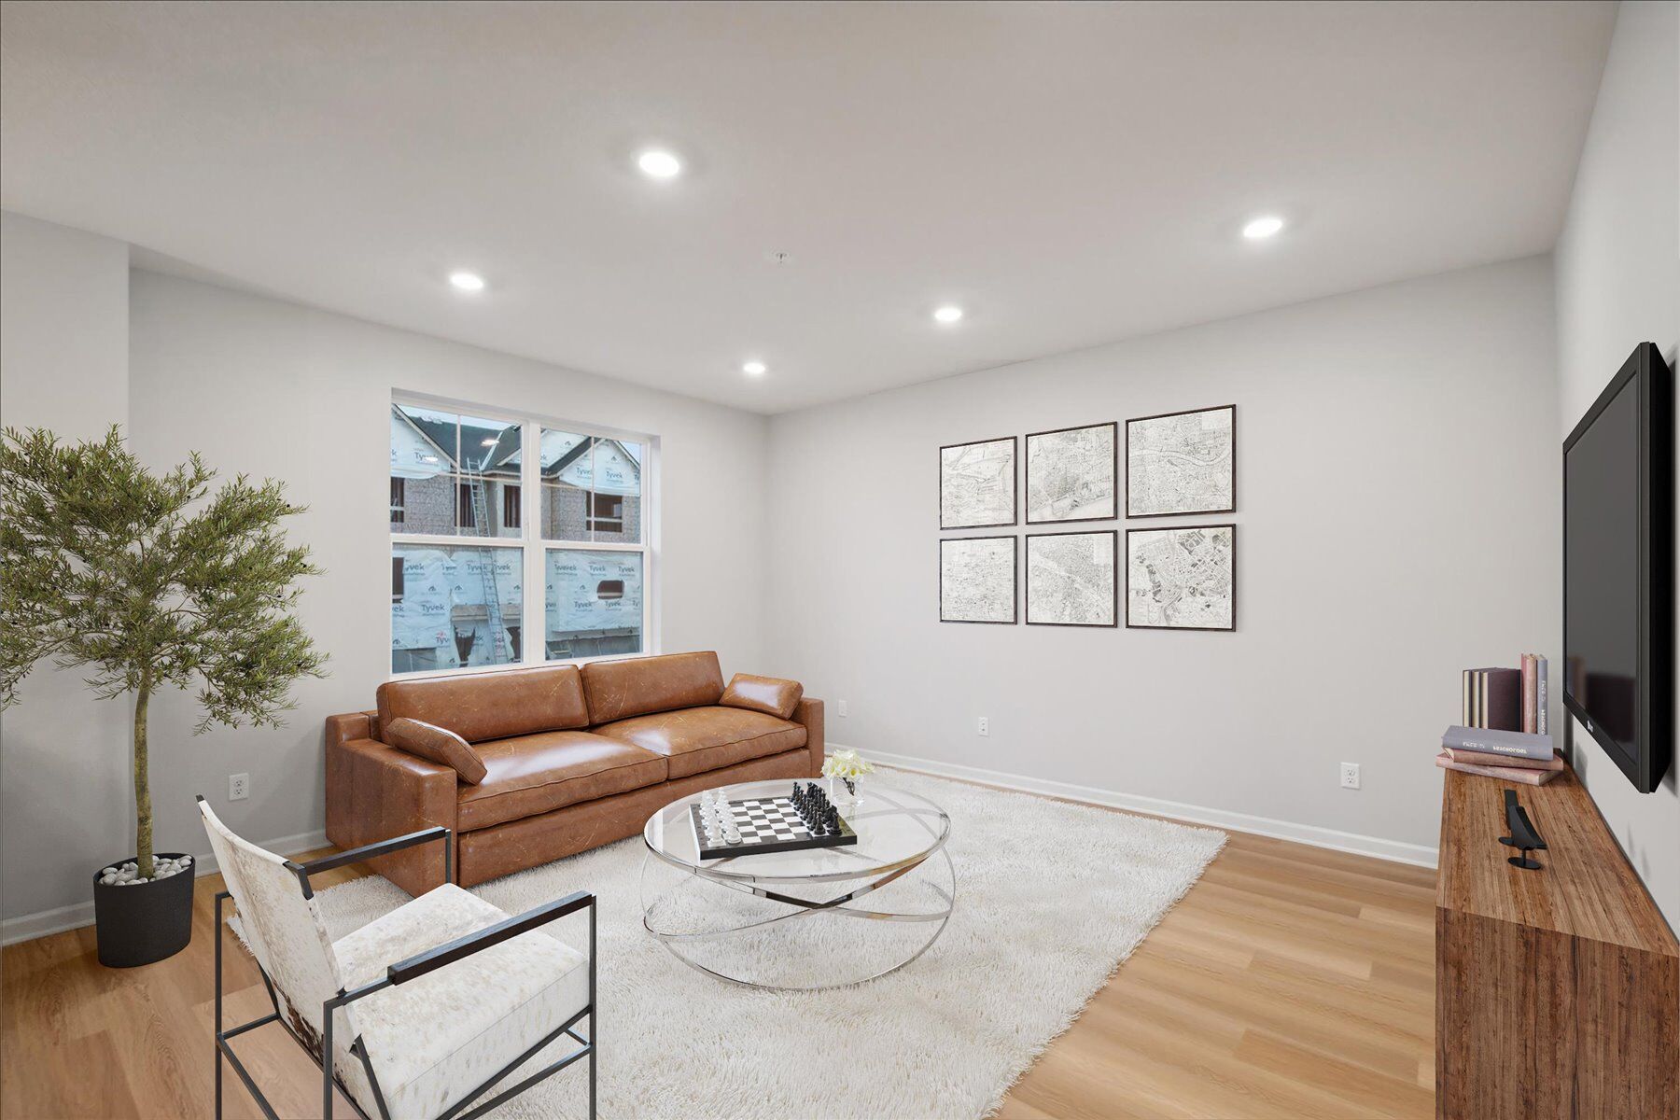
Living Room
Birchwood

10364 Birchwood Circle, Victoria, MN 55318

Ready date:
October 2, 2026
Price: $437,100 $428,990 ( ) Estimate Your Monthly Payment
Interactive Map
closed now
Birchwood
10268 Birchwood Circle
Victoria, MN 55318
  • Mon: 11:00AM - 6:00PM
  • Tue: 11:00AM - 6:00PM
  • Wed: 11:00AM - 6:00PM
  • Thu: 11:00AM - 6:00PM
  • Fri: 11:00AM - 6:00PM
  • Sat: 11:00AM - 6:00PM
  • Sun: 11:00AM - 6:00PM

About 10364 Birchwood Circle

Get Directions
  • square feet 2,070
  • stories 3
  • bedrooms 4
  • full bathrooms 3
  • half bathrooms 1
  • garages 2 (Rear Load)
City
Victoria, MN
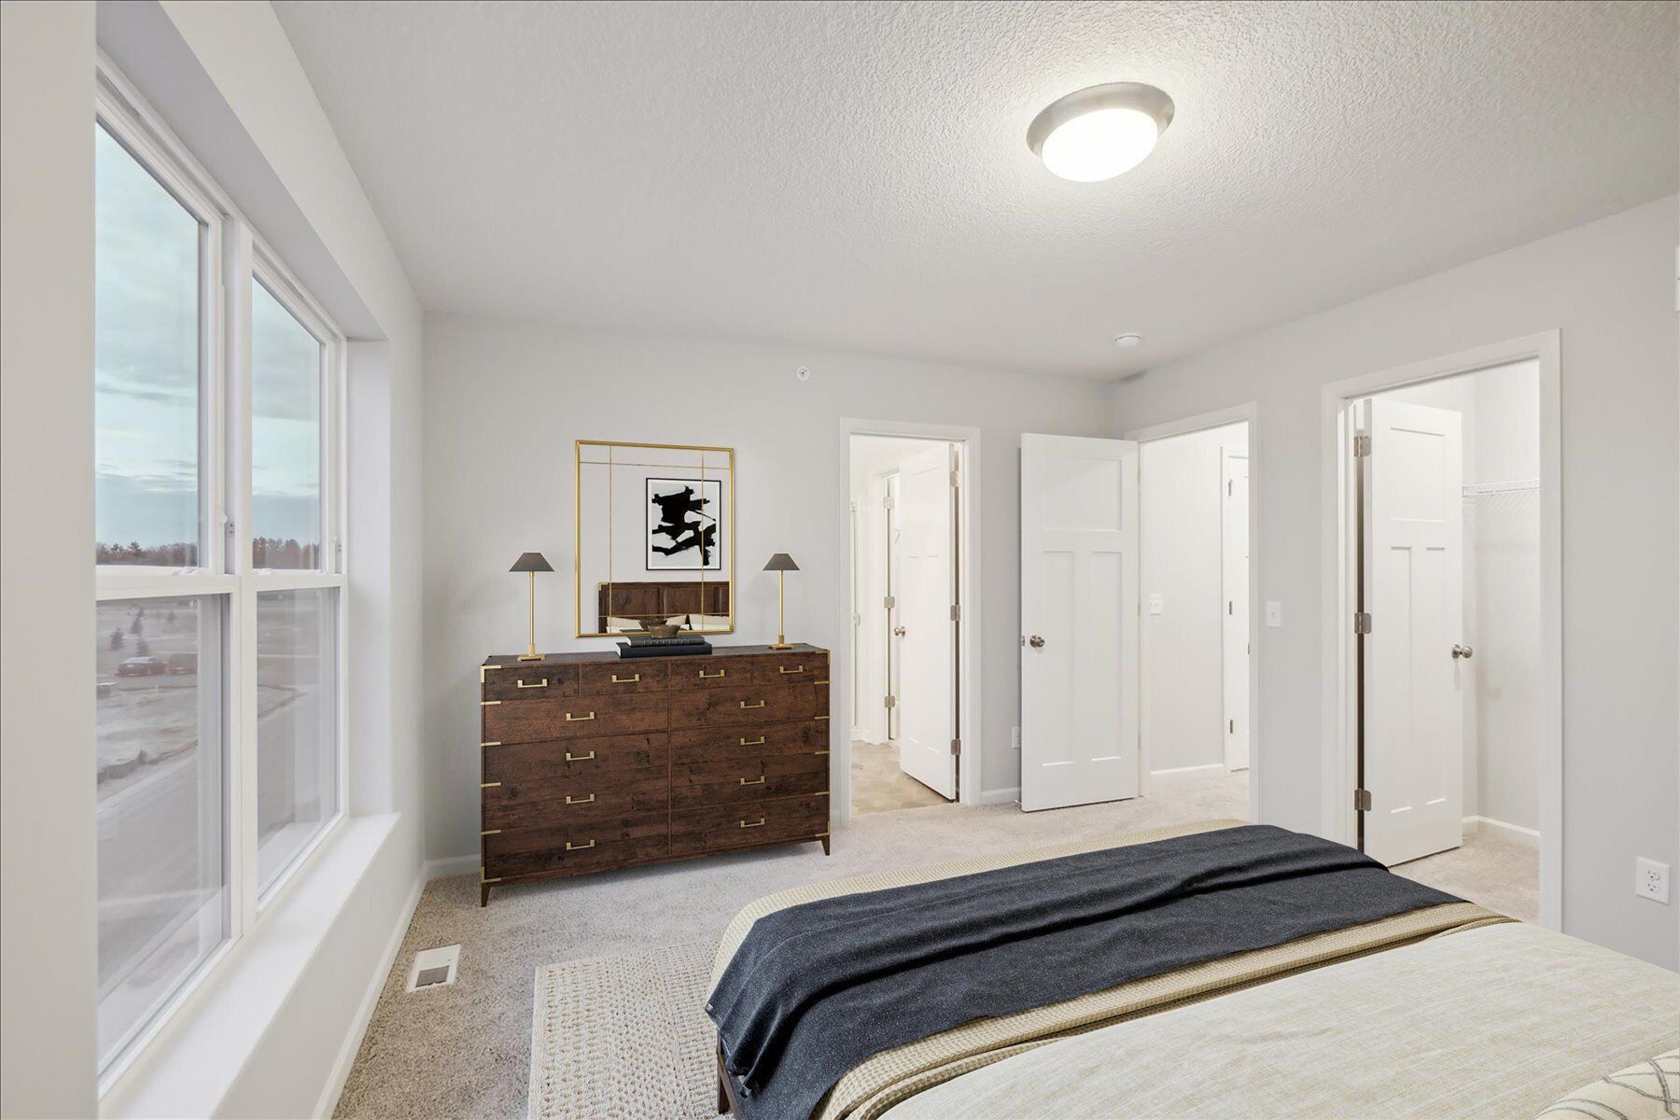
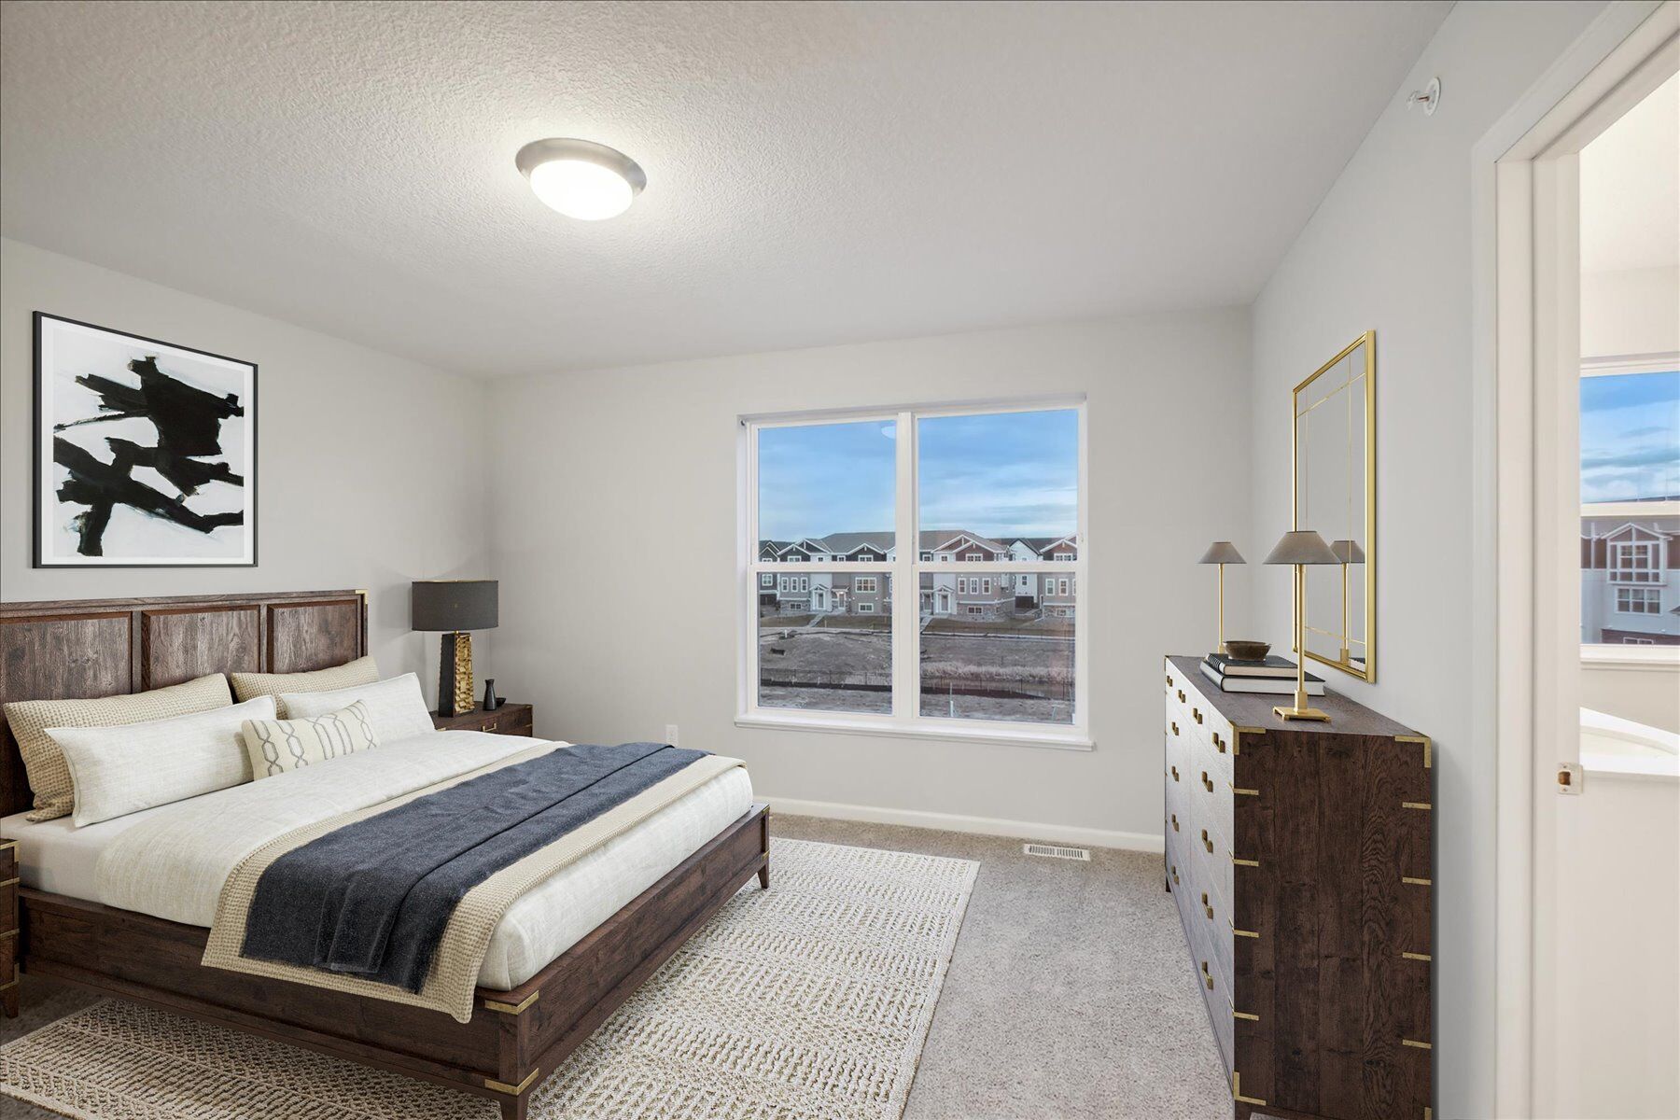
Owner's Suite
Third Floor
County
Carver
Home Type
Townhome
School District
Eastern Carver County Sd
Foundation Type
Partial Basement
Home Plan
Dylan
Homesite
1504
Base Plan Width & Depth
24 x 38

New 4-Bedroom Townhome in Victoria, MN | Includes Private Guest Suite

Experience the convenience and comfort at 10364 Birchwood Circle, Victoria, MN — a beautifully crafted new construction townhome built by M/I Homes. This 3-level home offers 2,070 square feet of thoughtfully designed living space, featuring 4 bedrooms and 3.5 bathrooms, delivering quality construction and a well-planned floorplan throughout.
 
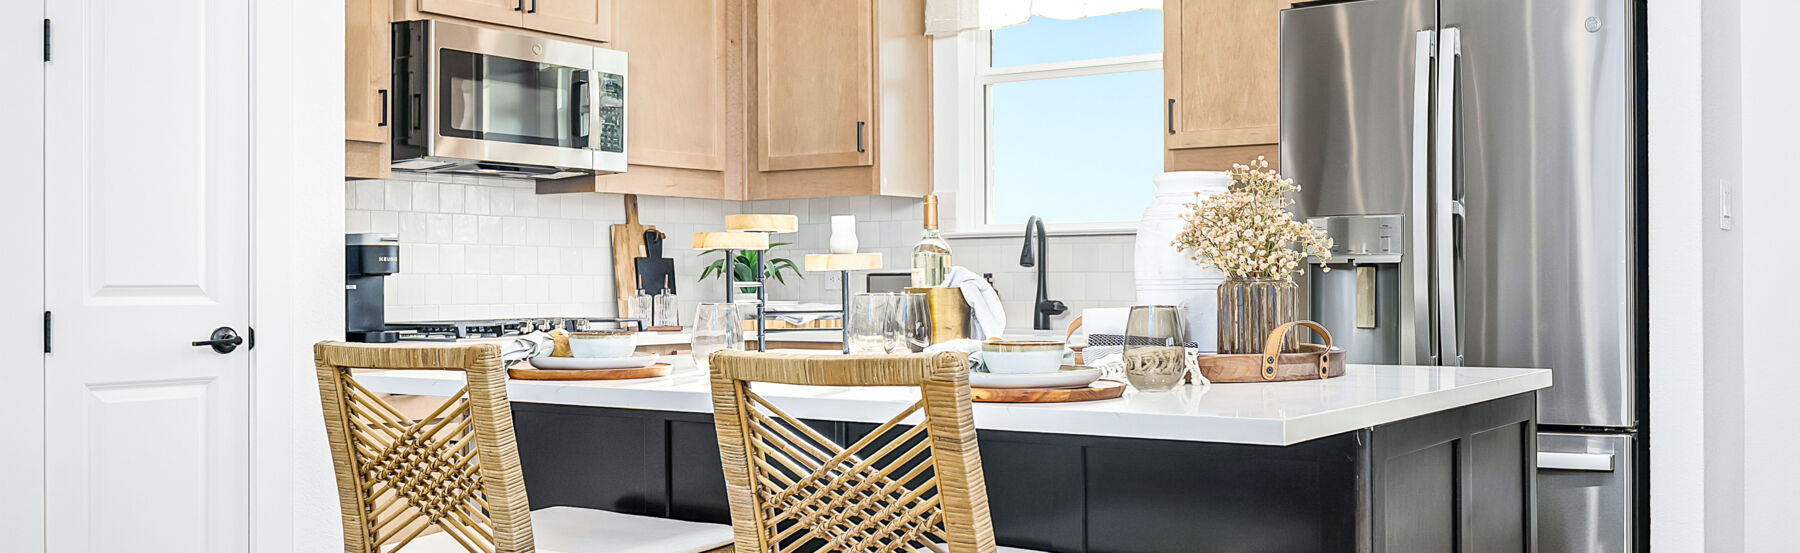
Step inside to discover an inviting open-concept living space that creates a seamless flow between gathering areas, perfect for everyday living and entertaining. The kitchen includes an extended center island and GE® stainless steel appliances, offering both convenience and contemporary appeal at the heart of the home.
 
Key Features:
  • 2-car rear-loading garage
  • Main-level balcony
  • Lower-level guest suite
  • Electric fireplace
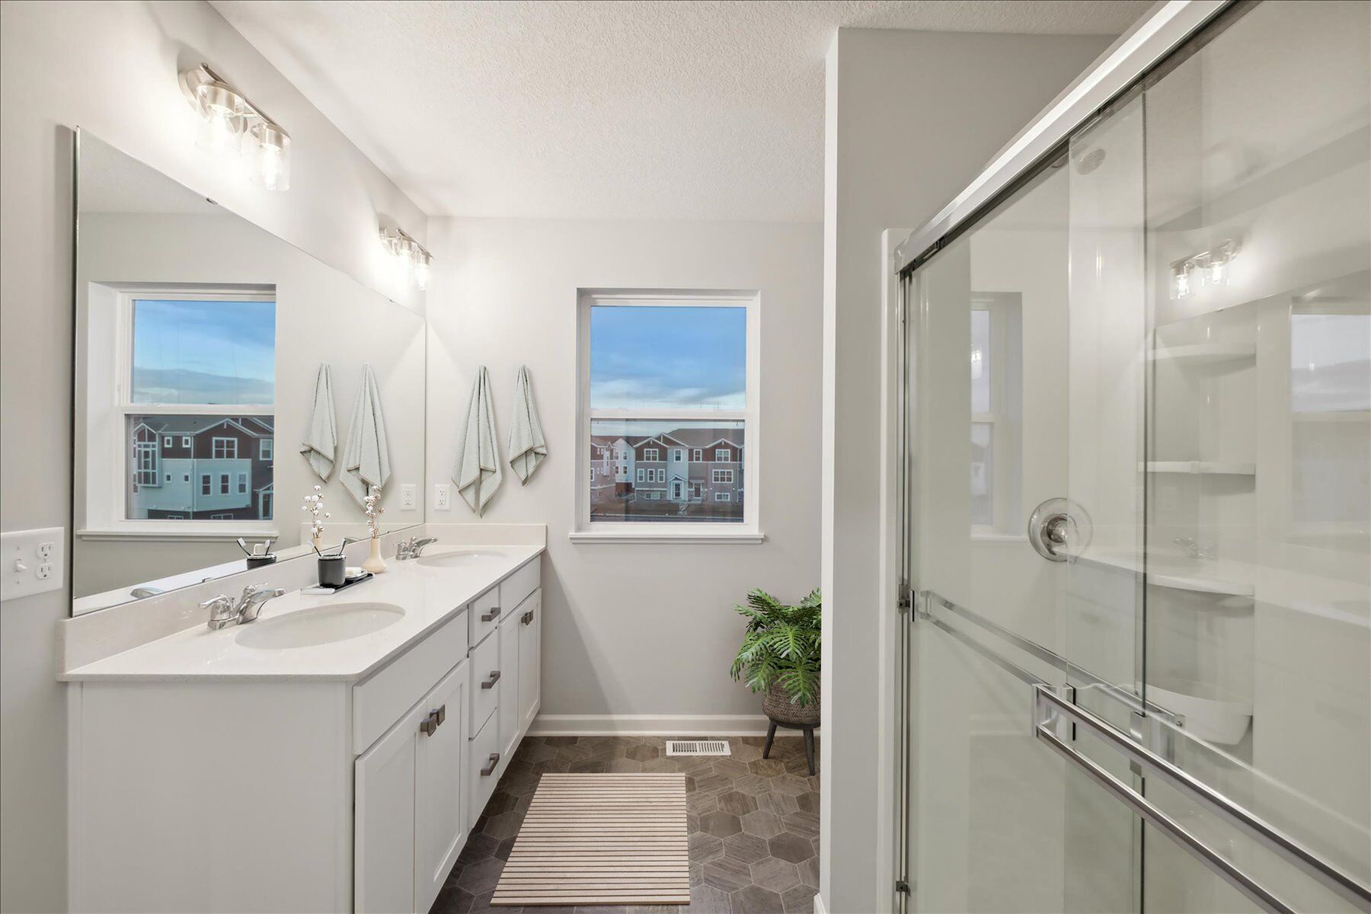
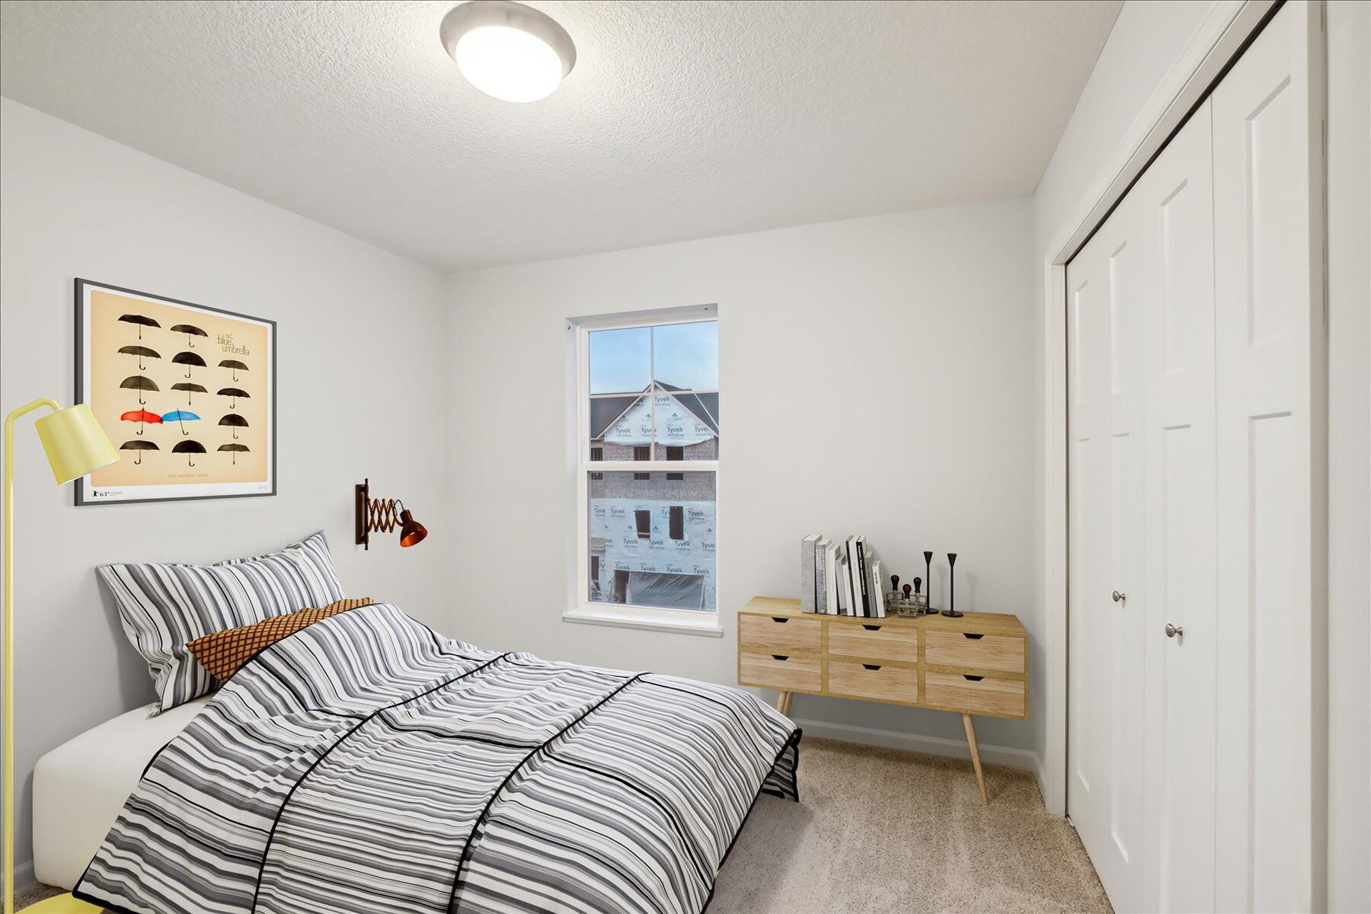
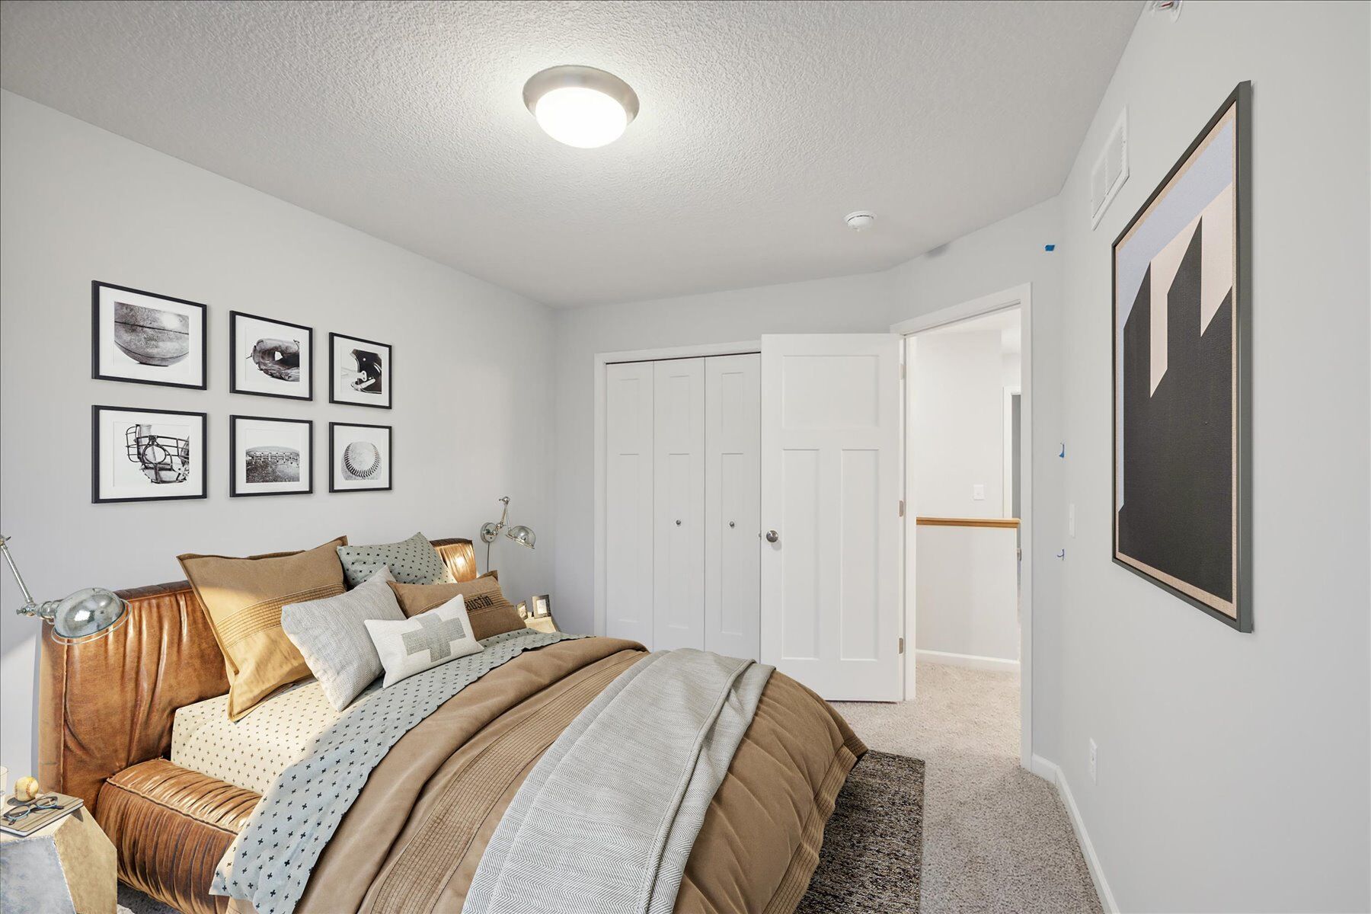
Upstairs, the owner's bedroom includes a private en-suite bathroom with a double-bowl vanity, providing a comfortable retreat. Each additional bedroom on this floor is generously sized, offering flexibility for family, guests, or a home office. The half bathroom on the main level adds everyday convenience for residents and visitors alike while the lower-level fourth bedroom with a full bathroom is ideal for guests and multigenerational living.
 
The Birchwood community in Victoria offers a welcoming setting with proximity to local parks, trails, and green spaces — ideal for outdoor recreation and an active lifestyle. The surrounding area provides convenient access to everyday essentials while maintaining a peaceful residential feel.
 
This quick move-in townhome reflects M/I Homes' commitment to quality craftsmanship and smart design. From the functional layout to the carefully selected finishes, every detail has been considered to create a home that is both stylish and practical.

About the Community

Birchwood at Marsh Hollow is a new townhome community in Victoria, MN, offering a nature‑rich setting just minutes from downtown and a short drive to Lake Minnetonka. Located near Victoria Drive with easy access to Highways 5 and 212, the community is well positioned for commuting while enjoying the charm of a smaller Southwest Metro city. The neighborhood features well‑designed townhomes with two‑ and three‑story floorplans that live like single‑family homes. Open‑concept main levels, large owner’s suites, abundant natural light, and flexible loft spaces provide room for entertaining, everyday living, or working from home. Birchwood supports a low‑maintenance lifestyle, with exterior upkeep handled by the association and miles of nearby trails, parks, and green space encouraging time outdoors. Downtown Victoria’s dining and local shops, along with nearby regional parks, add to the everyday convenience. Birchwood at Marsh Hollow is served by the highly regarded Eastern Carver County School District. With thoughtful home designs, minimal upkeep, and a scenic yet connected location, the community offers a balanced lifestyle that blends comfort, flexibility, and easy access to the Twin Cities.
Learn more about this community »

Add the perfect finishing touch

Put your personal touch on these Quick Move-In Homes with some selections from our Design Studio.

Visit a Design Studio
Dylan Floorplan - First Floor

Floorplan Options for Your New Home

The Dylan accommodates a variety of household living arrangements with its highly desired flexibility and modern design. Explore the many possibilities in the popular Dylan plan.

Show Floorplan

Ready to plan a visit? We can help

Send us your preferred time to stop by and a sales representative will take care of the rest

Privacy Policy

Thank You

Our sales representative will be in touch with you shortly to confirm appointment details

Create an account in 30 seconds

Save your favorite communities, homes, and searches to help you find the home of your dreams. All you need is a password.

Password must be at least 8 characters and contain at least 3 of these character types.