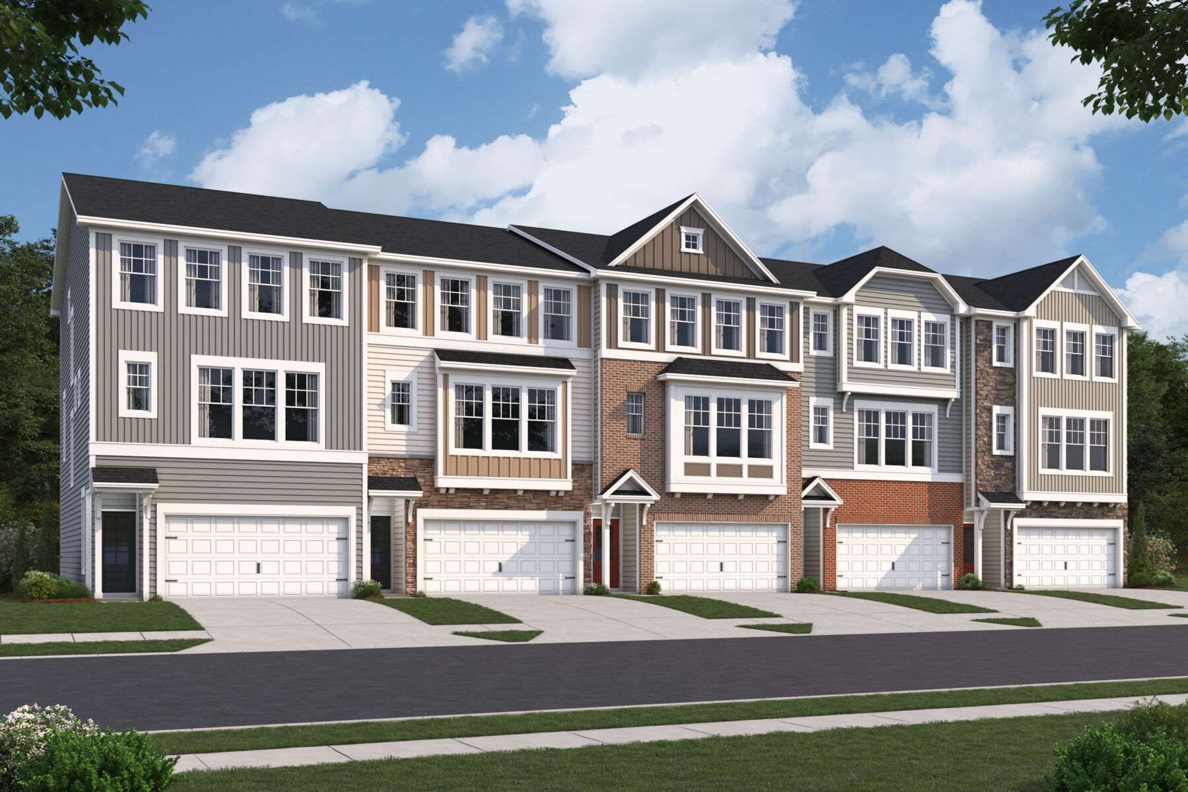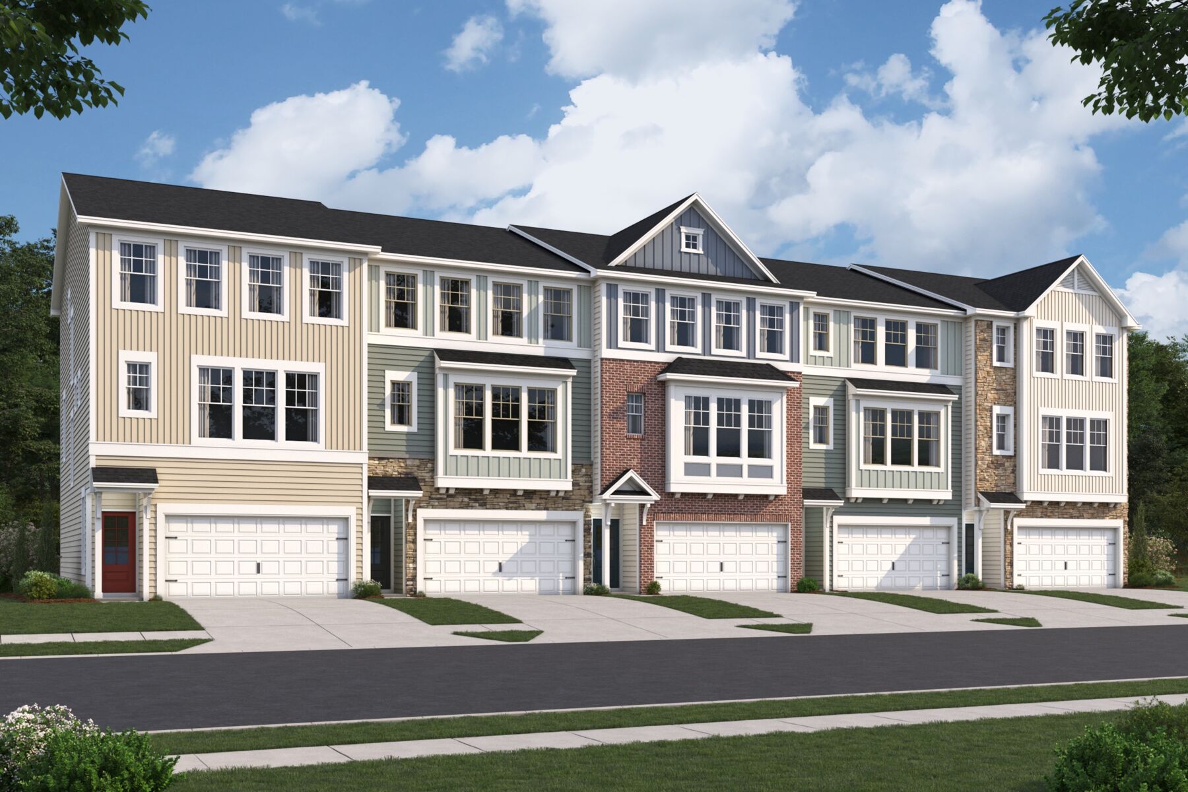
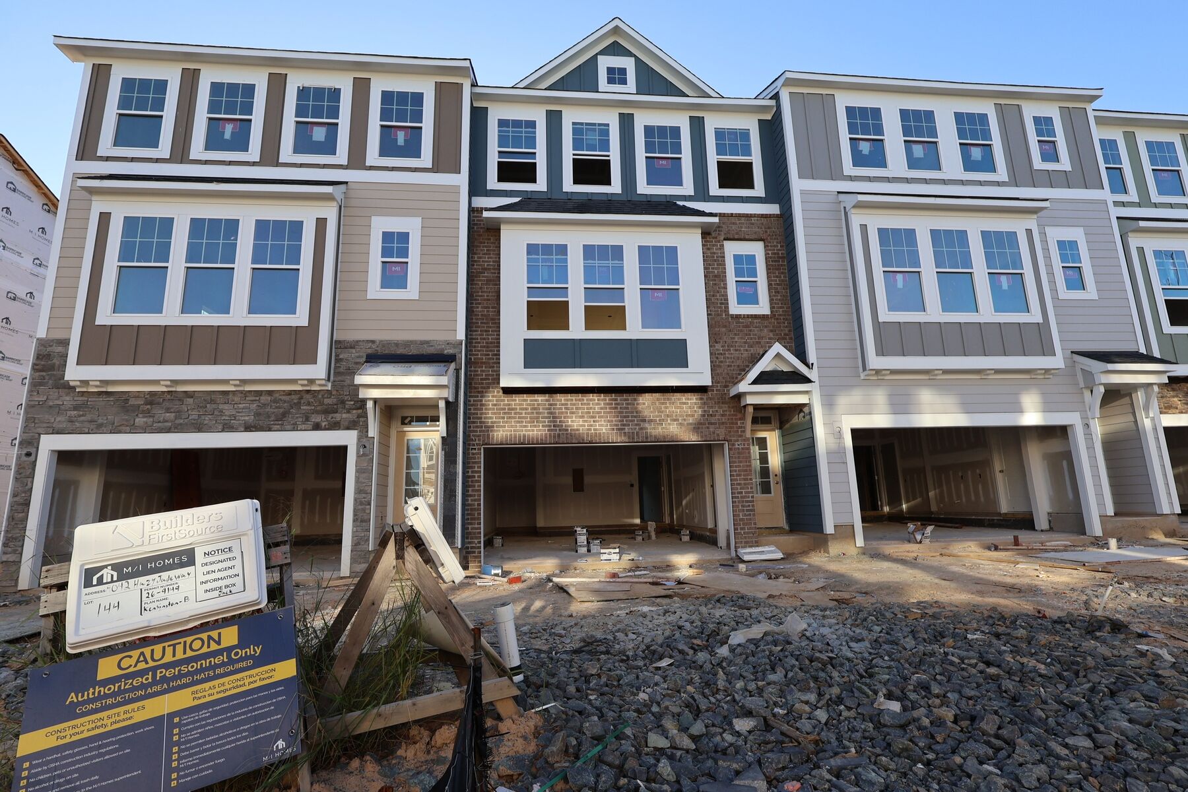
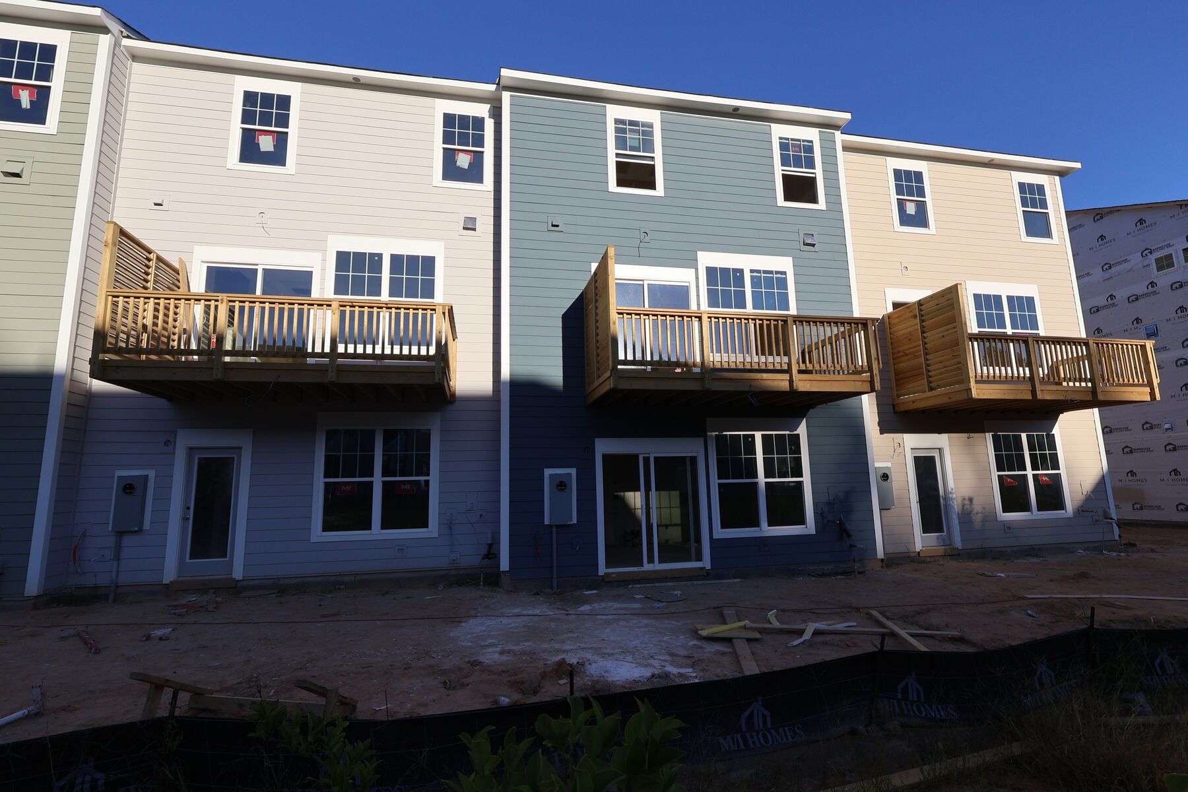








KensingtonA Elevation Kensingtonb
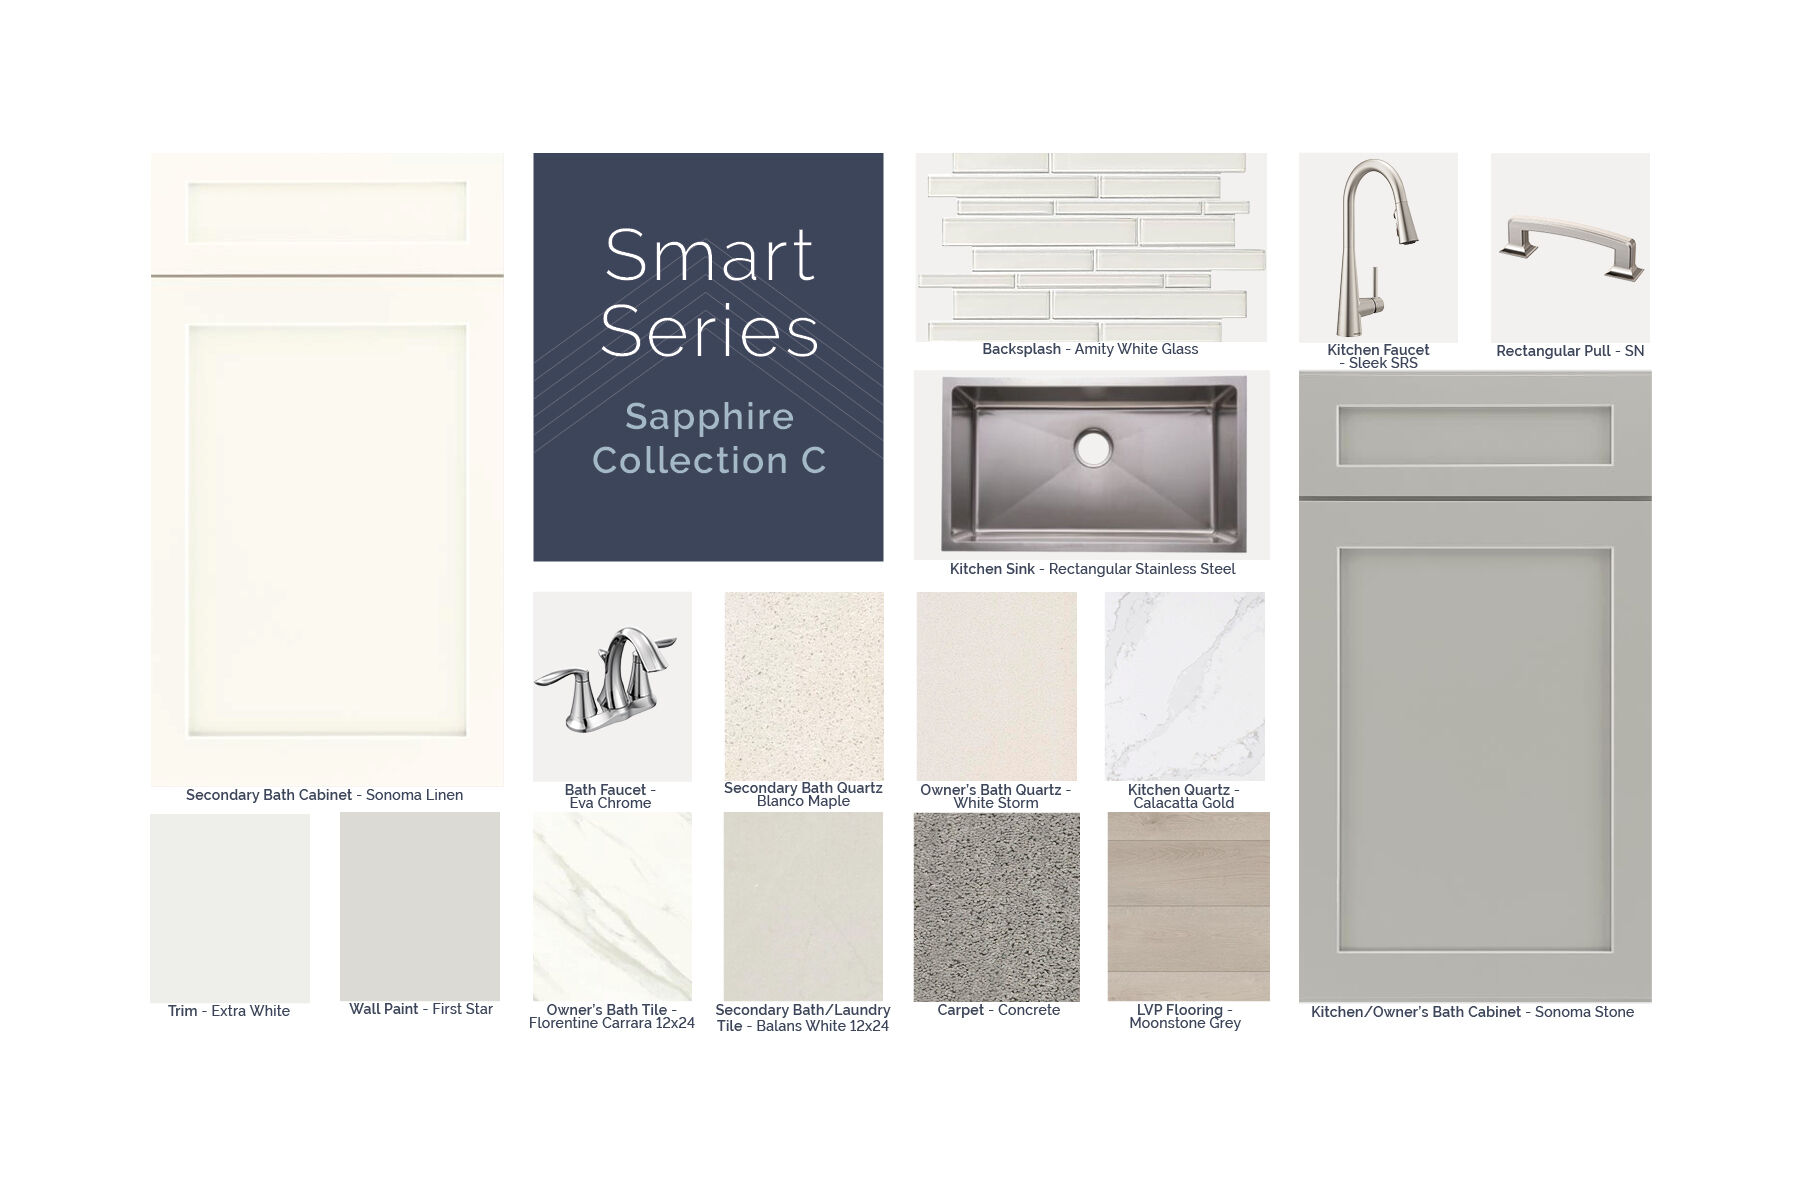
Smart Series Online Board - 2-20-26
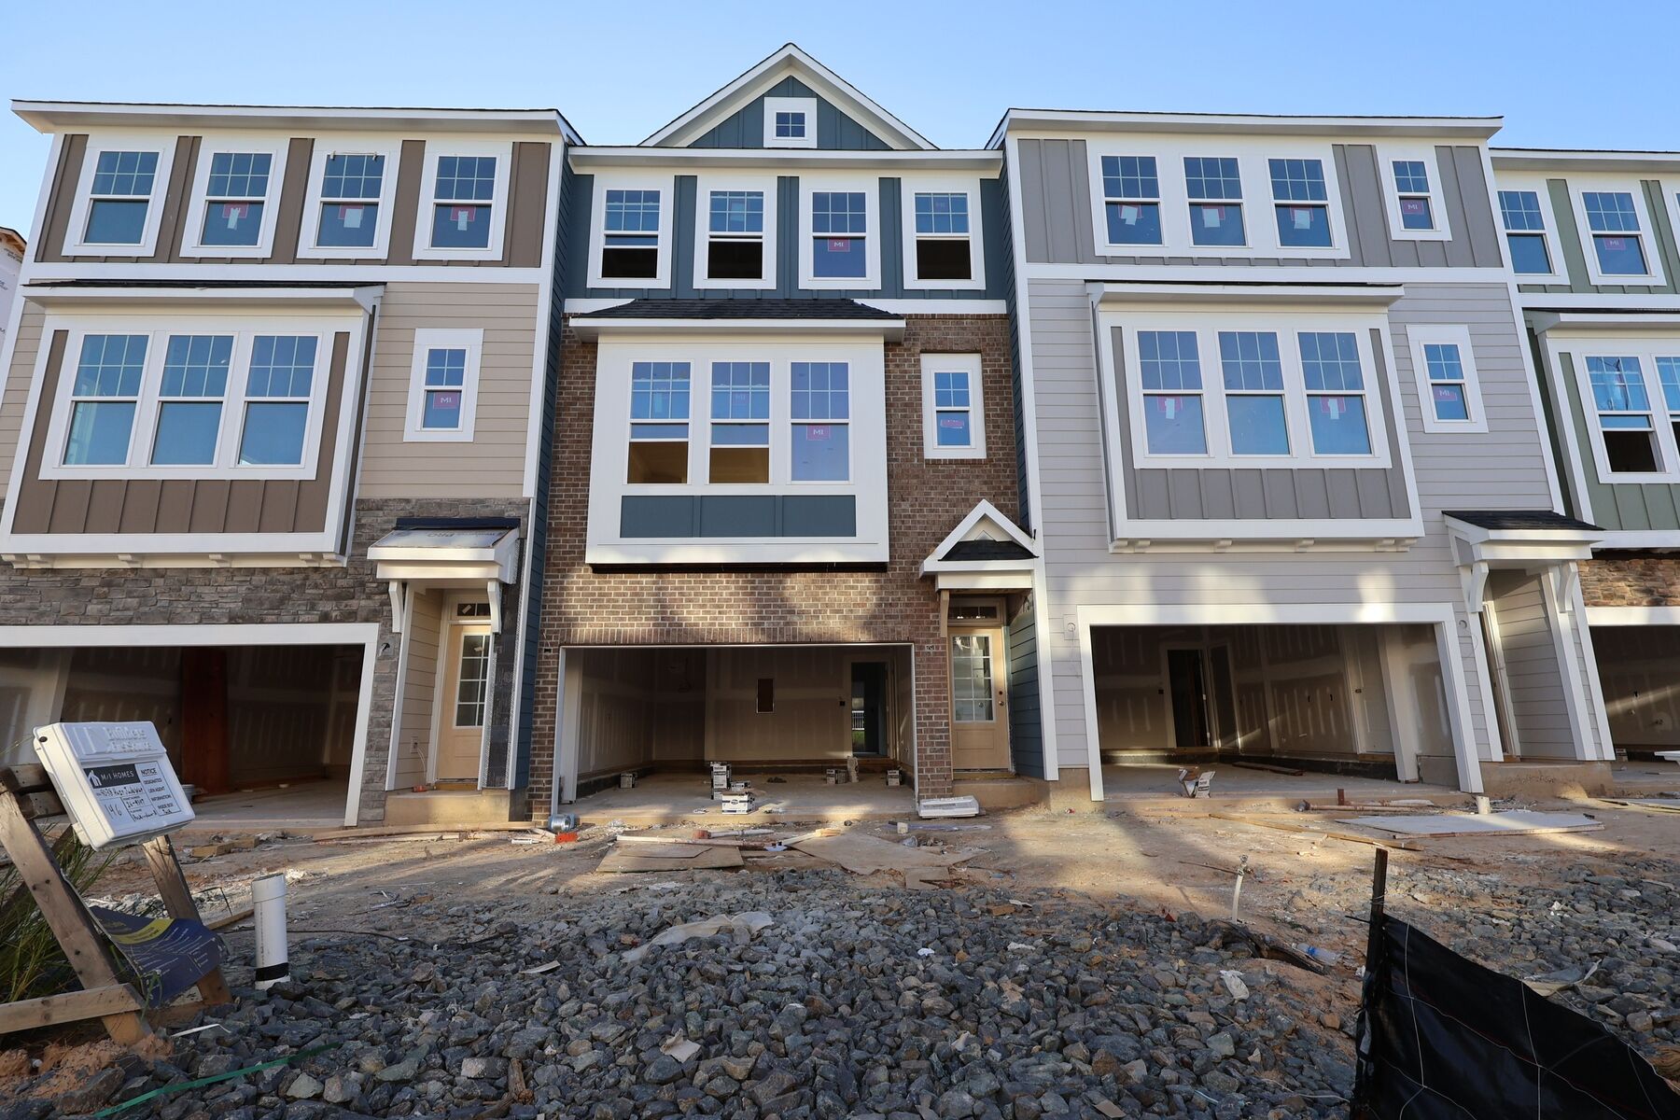
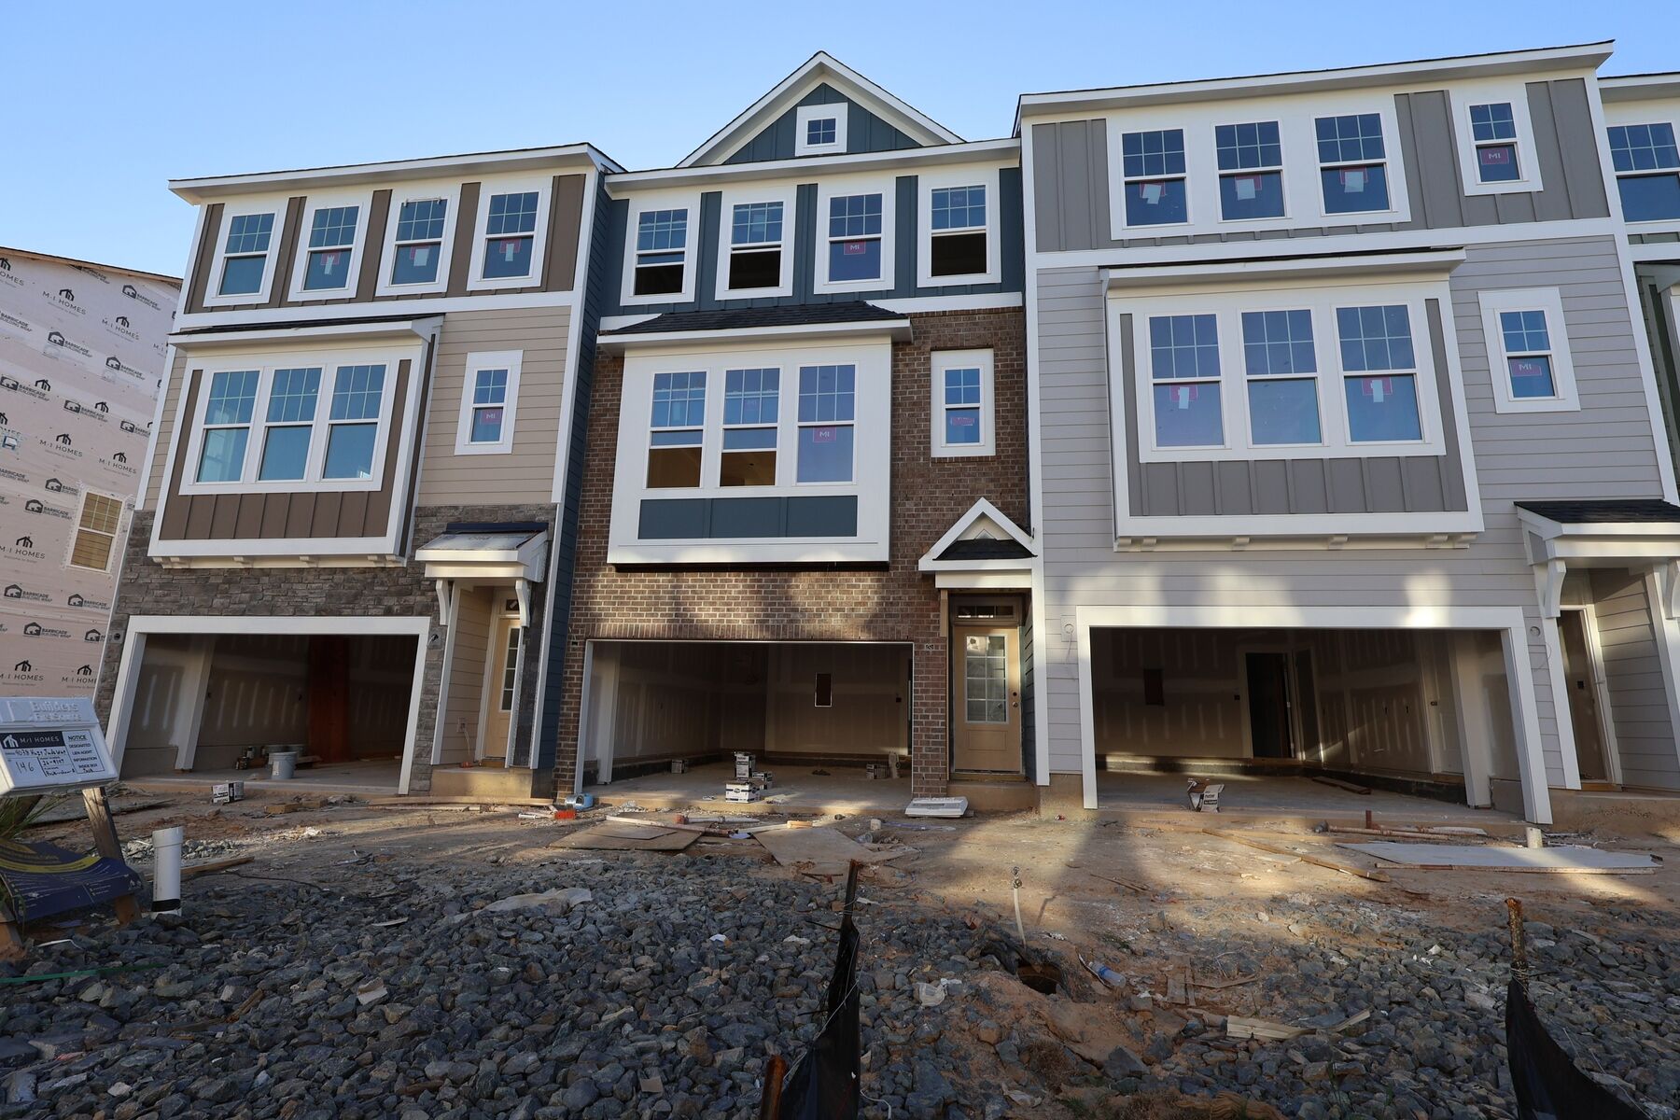
Front Exterior
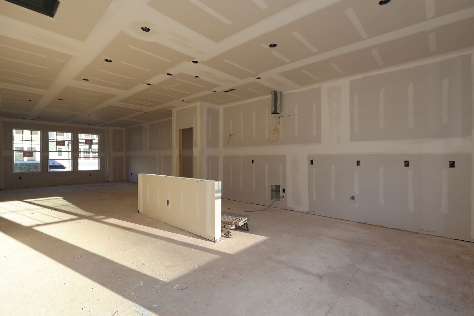
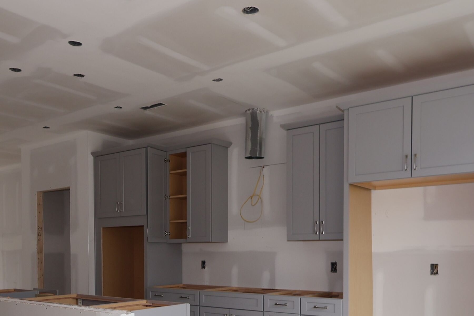
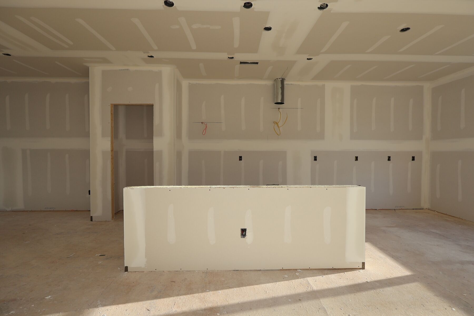
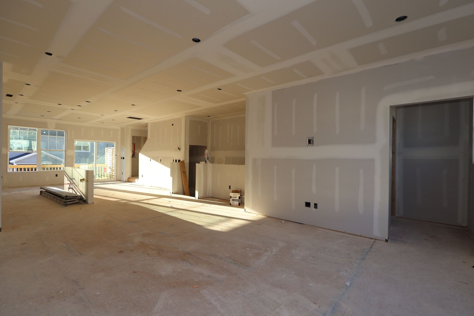
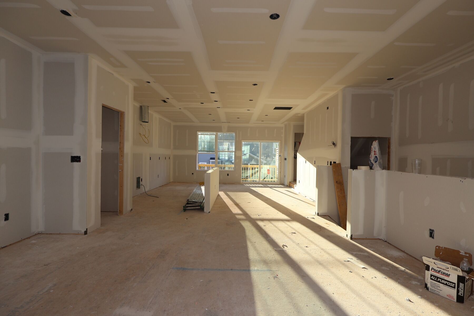
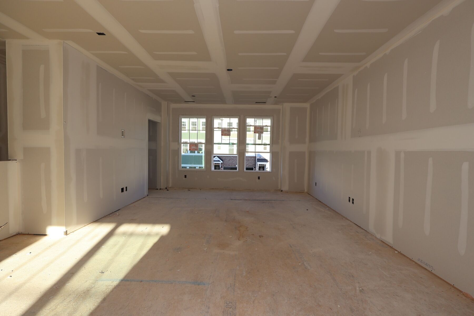
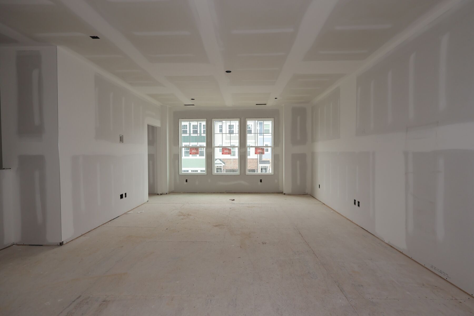
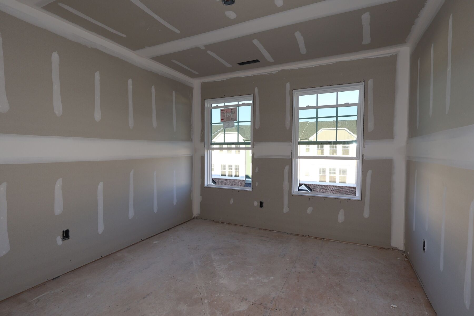
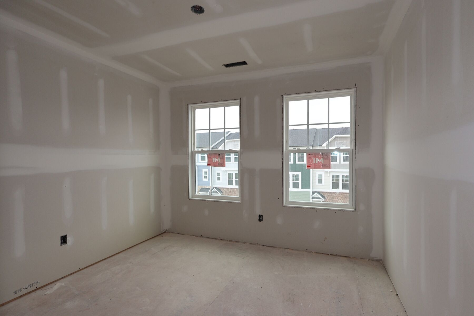
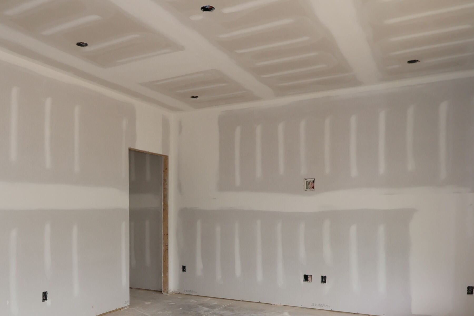
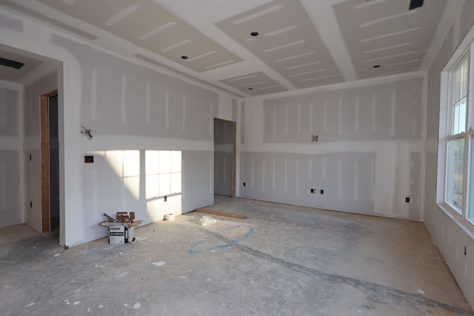
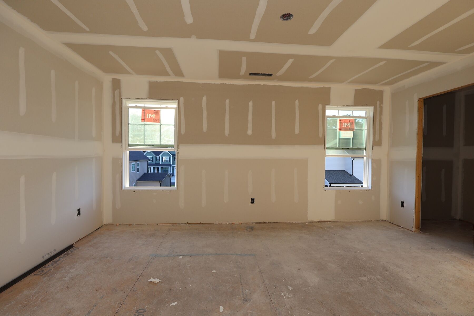
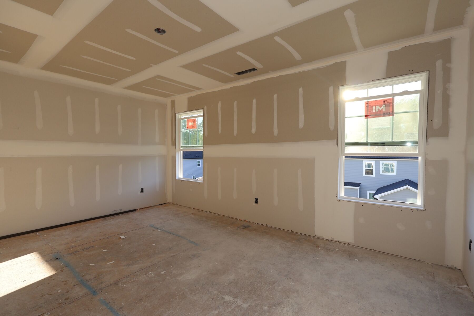
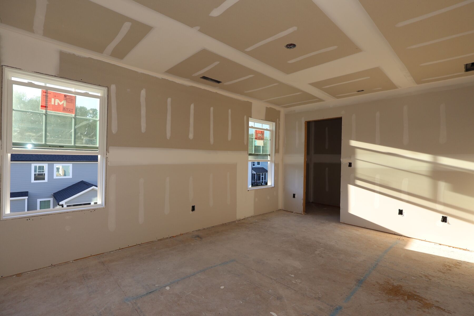
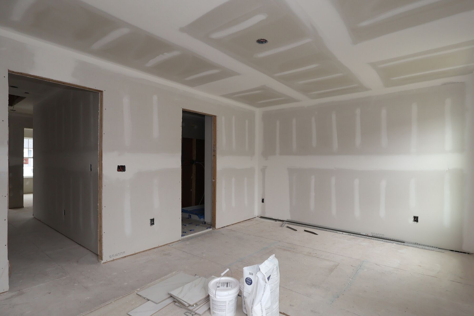
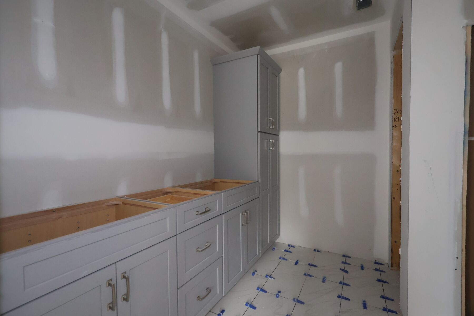
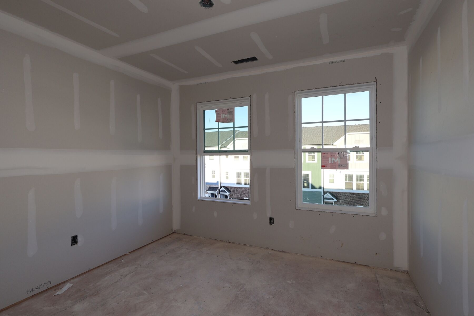
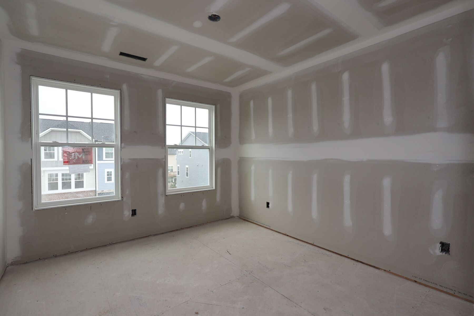
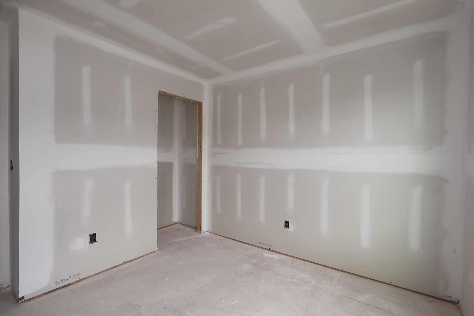
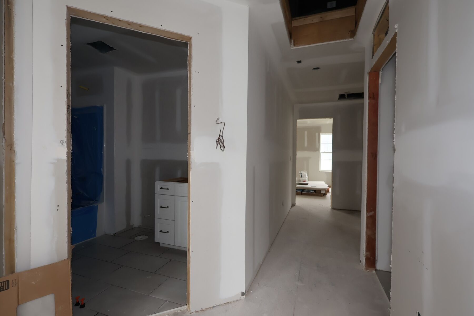
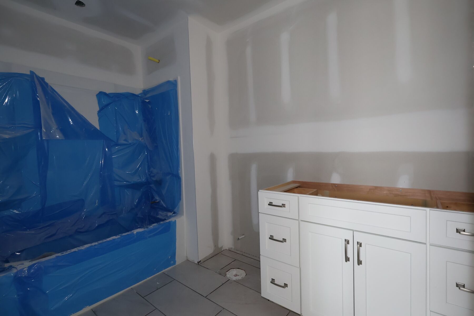
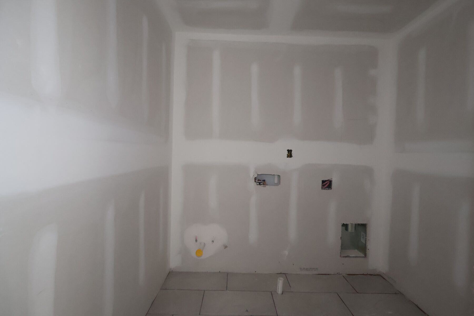
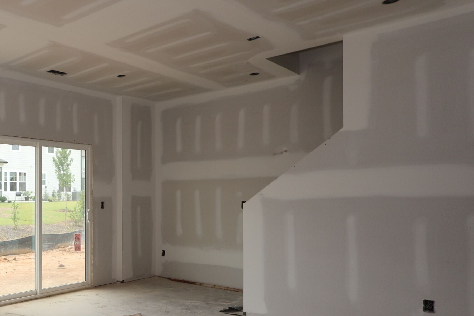
Drywall
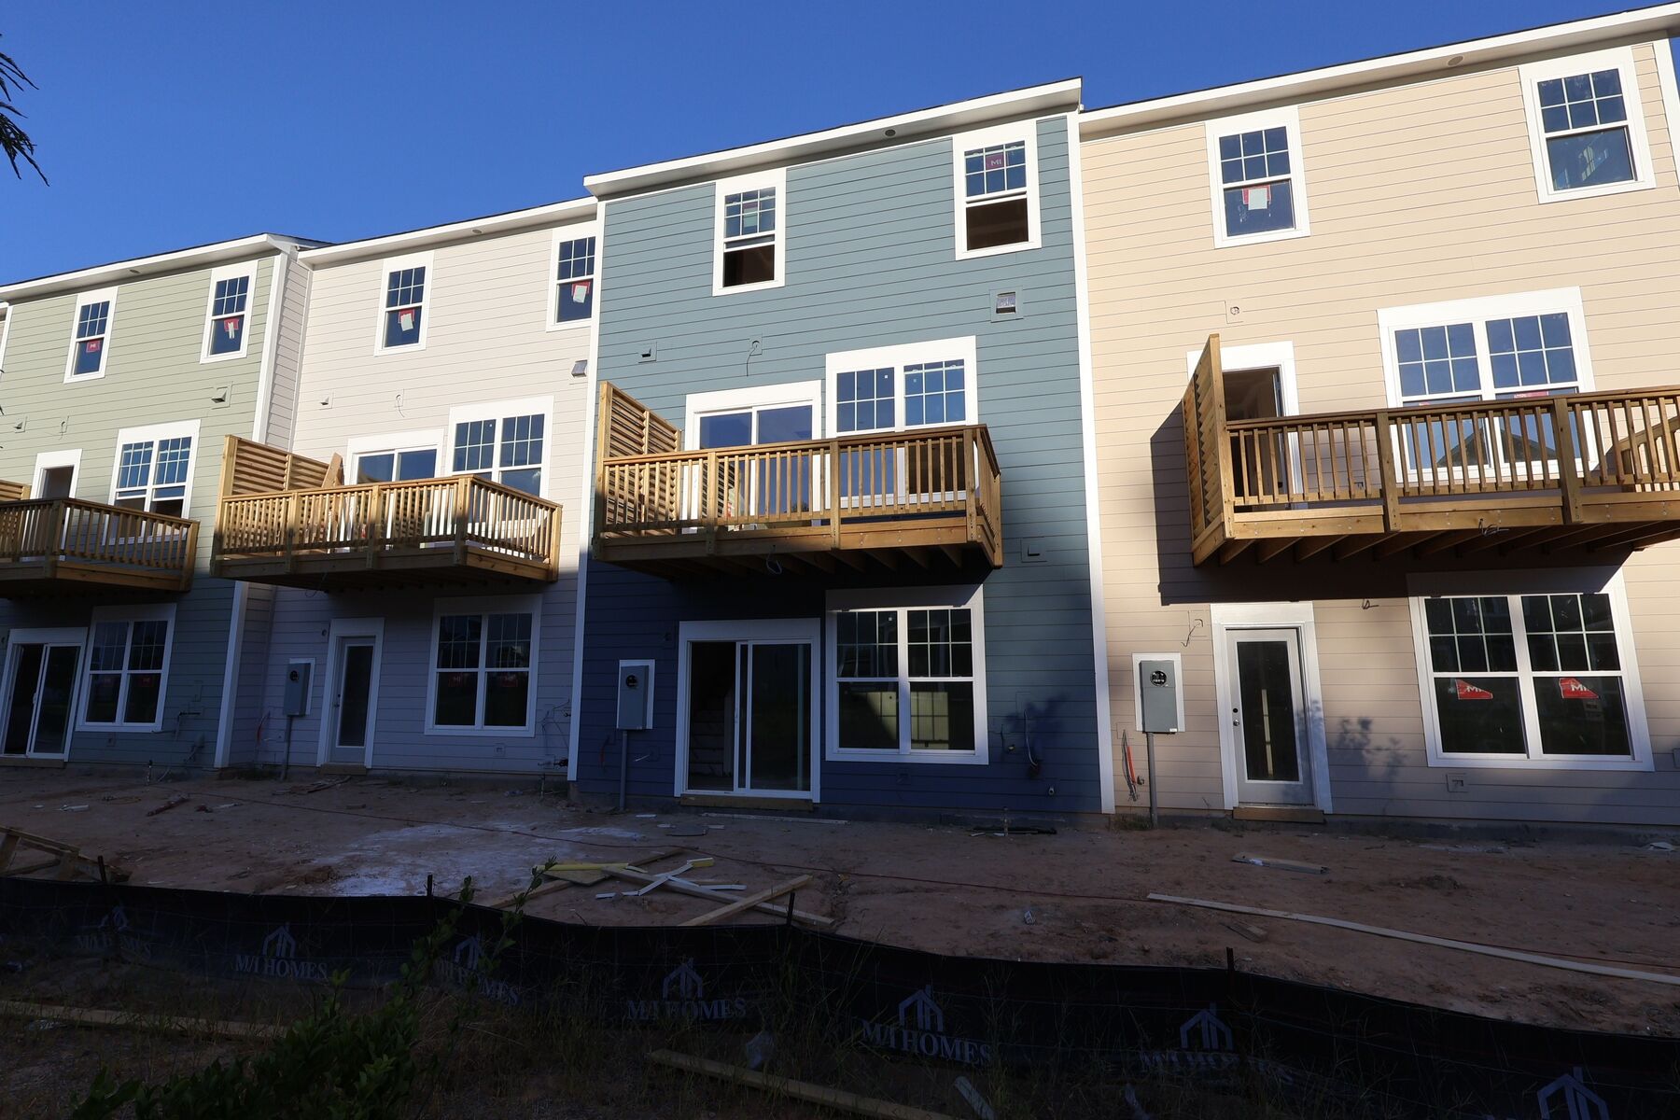
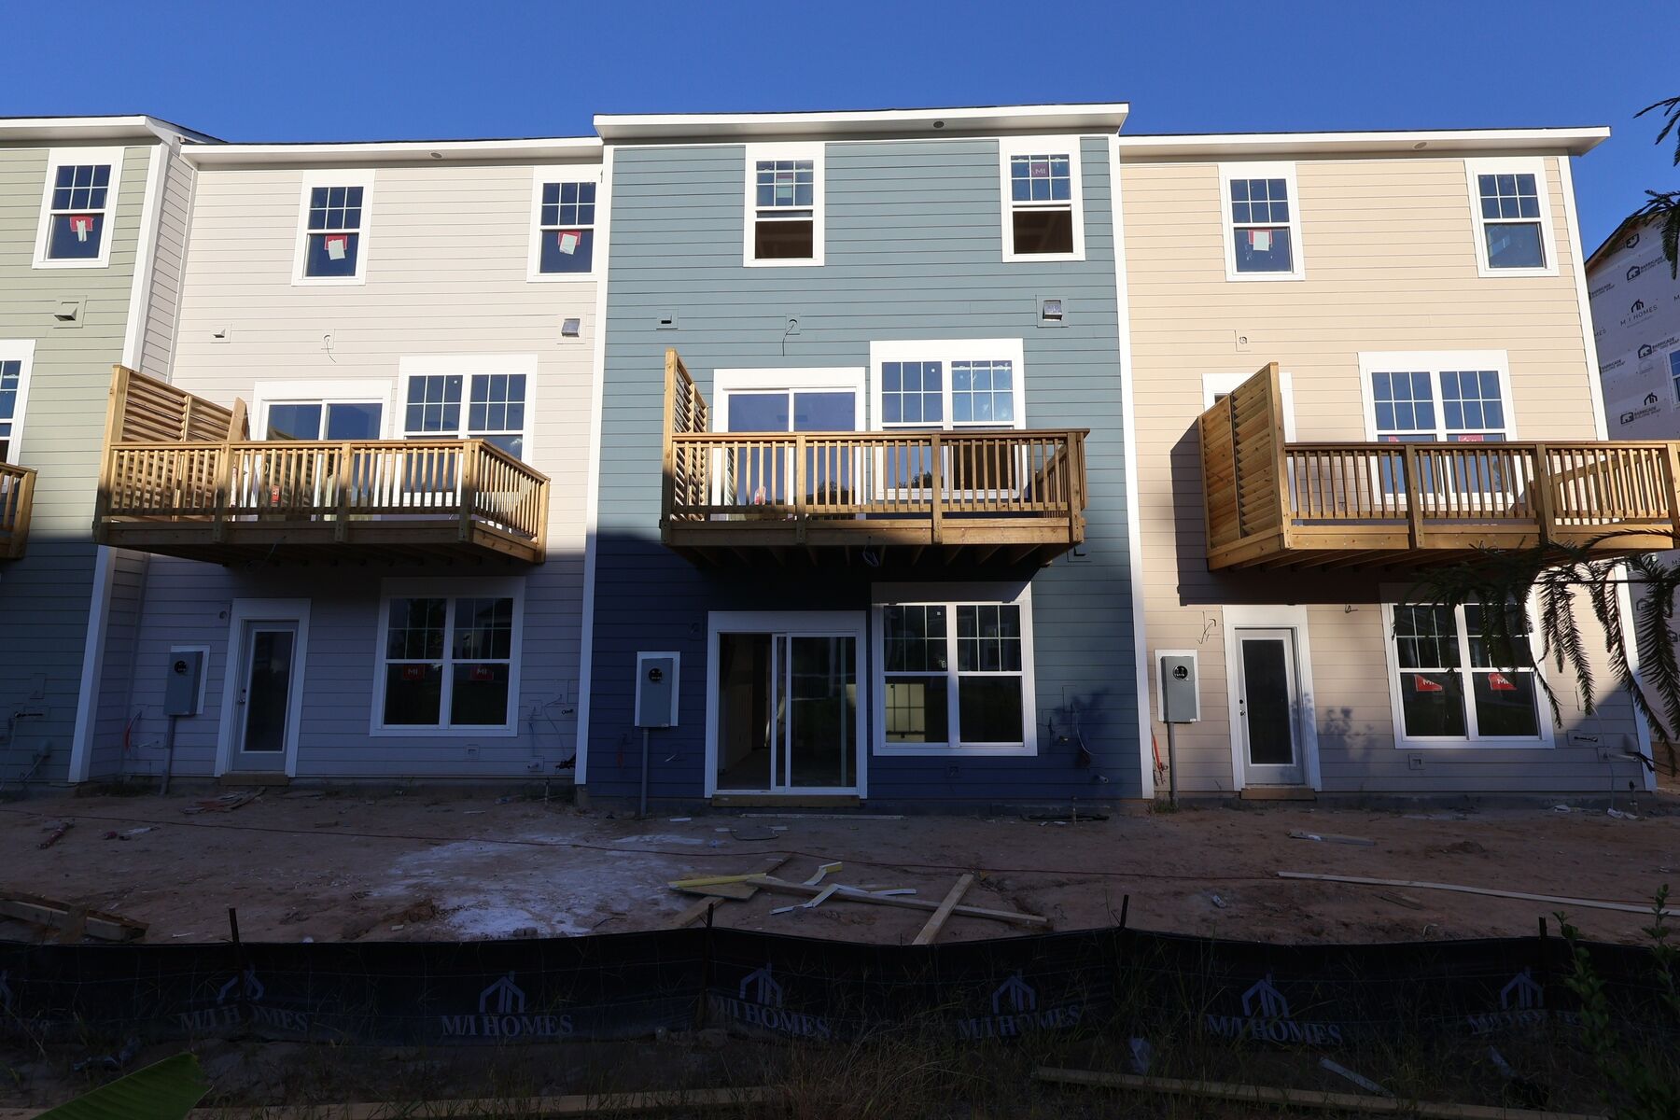
Back Exterior
Green Level Trail Townhomes

9040 Hazy Jade Way, Apex, NC 27523

Ready date:
November 22, 2026
Interactive Map
closed now
Green Level Trail
10004 Secluded Garden Drive
Apex, NC 27523
  • Mon: 10:00AM - 6:00PM
  • Tue: 10:00AM - 6:00PM
  • Wed: 12:00PM - 6:00PM
  • Thu: 10:00AM - 6:00PM
  • Fri: 10:00AM - 6:00PM
  • Sat: 10:00AM - 6:00PM
  • Sun: 12:00PM - 6:00PM

About 9040 Hazy Jade Way

Get Directions
  • square feet 2,227
  • stories 3
  • bedrooms 4
  • full bathrooms 3
  • half bathrooms 1
  • garages 2 (Front Load)
City
Apex, NC
Owner's Suite
Third Floor
County
Wake
Home Type
Townhome
School District
Wake County Schools
Foundation Type
Slab
Home Plan
Hyde Park
Homesite
145
Base Plan Width & Depth
22' - 0" x 42' - 0"

New 4-Bedroom Home for Sale in Apex, North Carolina

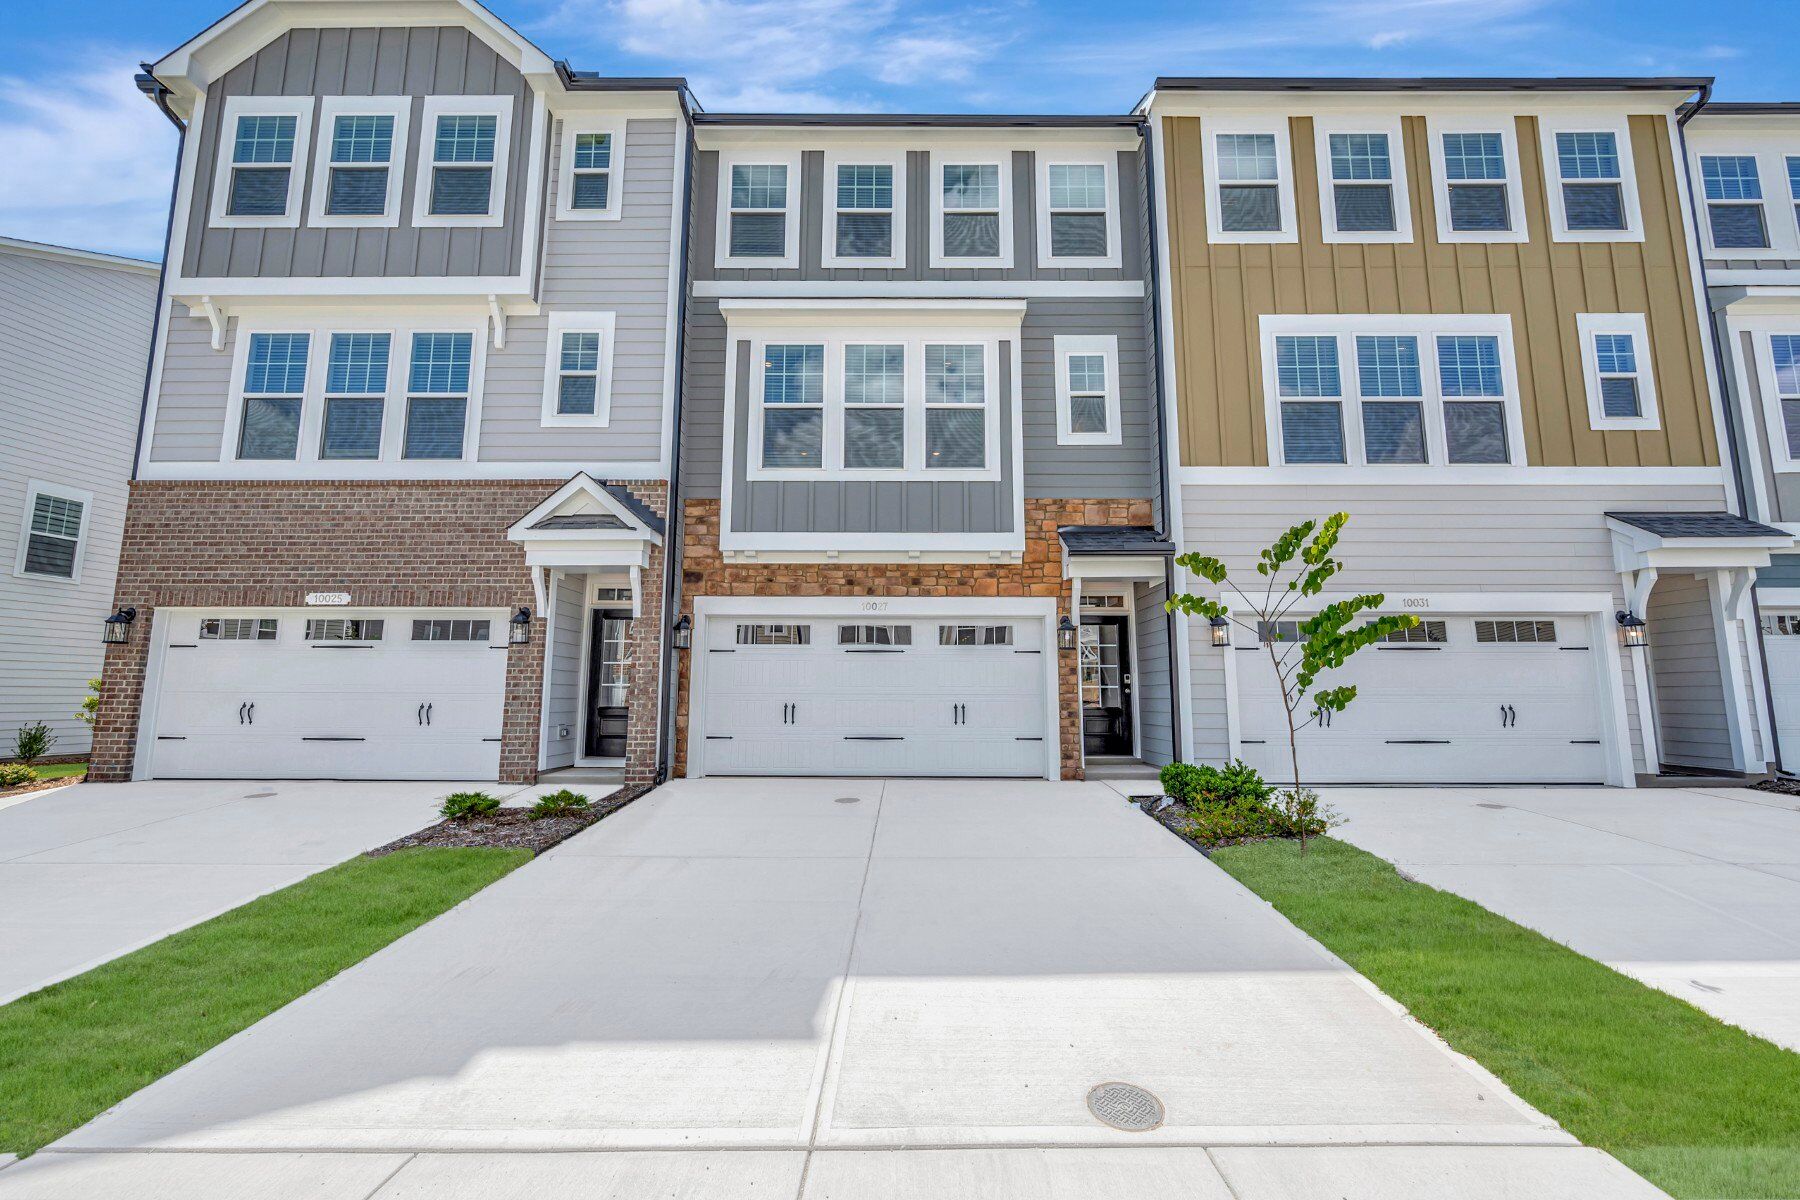
Located at 9040 Hazy Jade Way in Apex, this new construction townhome by M/I Homes offers 2,227 square feet of finished living space across 3 above-ground levels. The layout balances shared gathering areas with private retreats, making it well suited to a range of household needs.
 
The main living area features an open-concept design that connects the kitchen, dining, and family spaces into one continuous area. This arrangement supports everyday routines and larger gatherings alike, while allowing natural light to travel across the floor. A patio extends the living space outdoors, providing a defined spot for dining, seating, or quiet moments in the fresh air.
 
Key features of this home include:
  • 4 bedrooms, including an owner's bedroom with an en-suite bathroom
  • 3 full bathrooms and 1 half bathroom
  • 2,227 square feet of living space
  • Open-concept main living area
  • Private patio
  • 2-car garage
Thoughtful design carries through the home, with attention given to proportion, flow, and the placement of windows and doorways. Bedrooms are sized to accommodate furnishings comfortably, and the multi-level configuration creates natural separation between active and restful areas. Bathrooms are distributed to serve both household members and guests without crowding.
 
Built with quality materials and current construction standards, this townhome delivers a finished, ready-to-occupy setting. The combination of square footage, bedroom count, and functional layout makes it a practical choice for buyers seeking space and structure in equal measure.

About the Community

Green Level Trail in Apex offers new townhomes in a peaceful setting near Green Level West Road, I‑540, and Highway 64, placing the best of Cary, Apex, and the greater Triangle within easy reach. Its location blends quiet surroundings with quick access to major employers, shopping, and dining. These three‑story townhomes feature open layouts, flexible rooms, and modern design elements that make it easy to create spaces for work, play, or relaxation. Thoughtful planning provides room to personalize your home as your needs evolve. Residents enjoy proximity to nearby parks, trails, golf, and several popular retail and entertainment centers. With well-designed homes, everyday conveniences close by, and a connected Triangle location, Green Level Trail offers a comfortable and well-rounded lifestyle.
Learn more about this community »

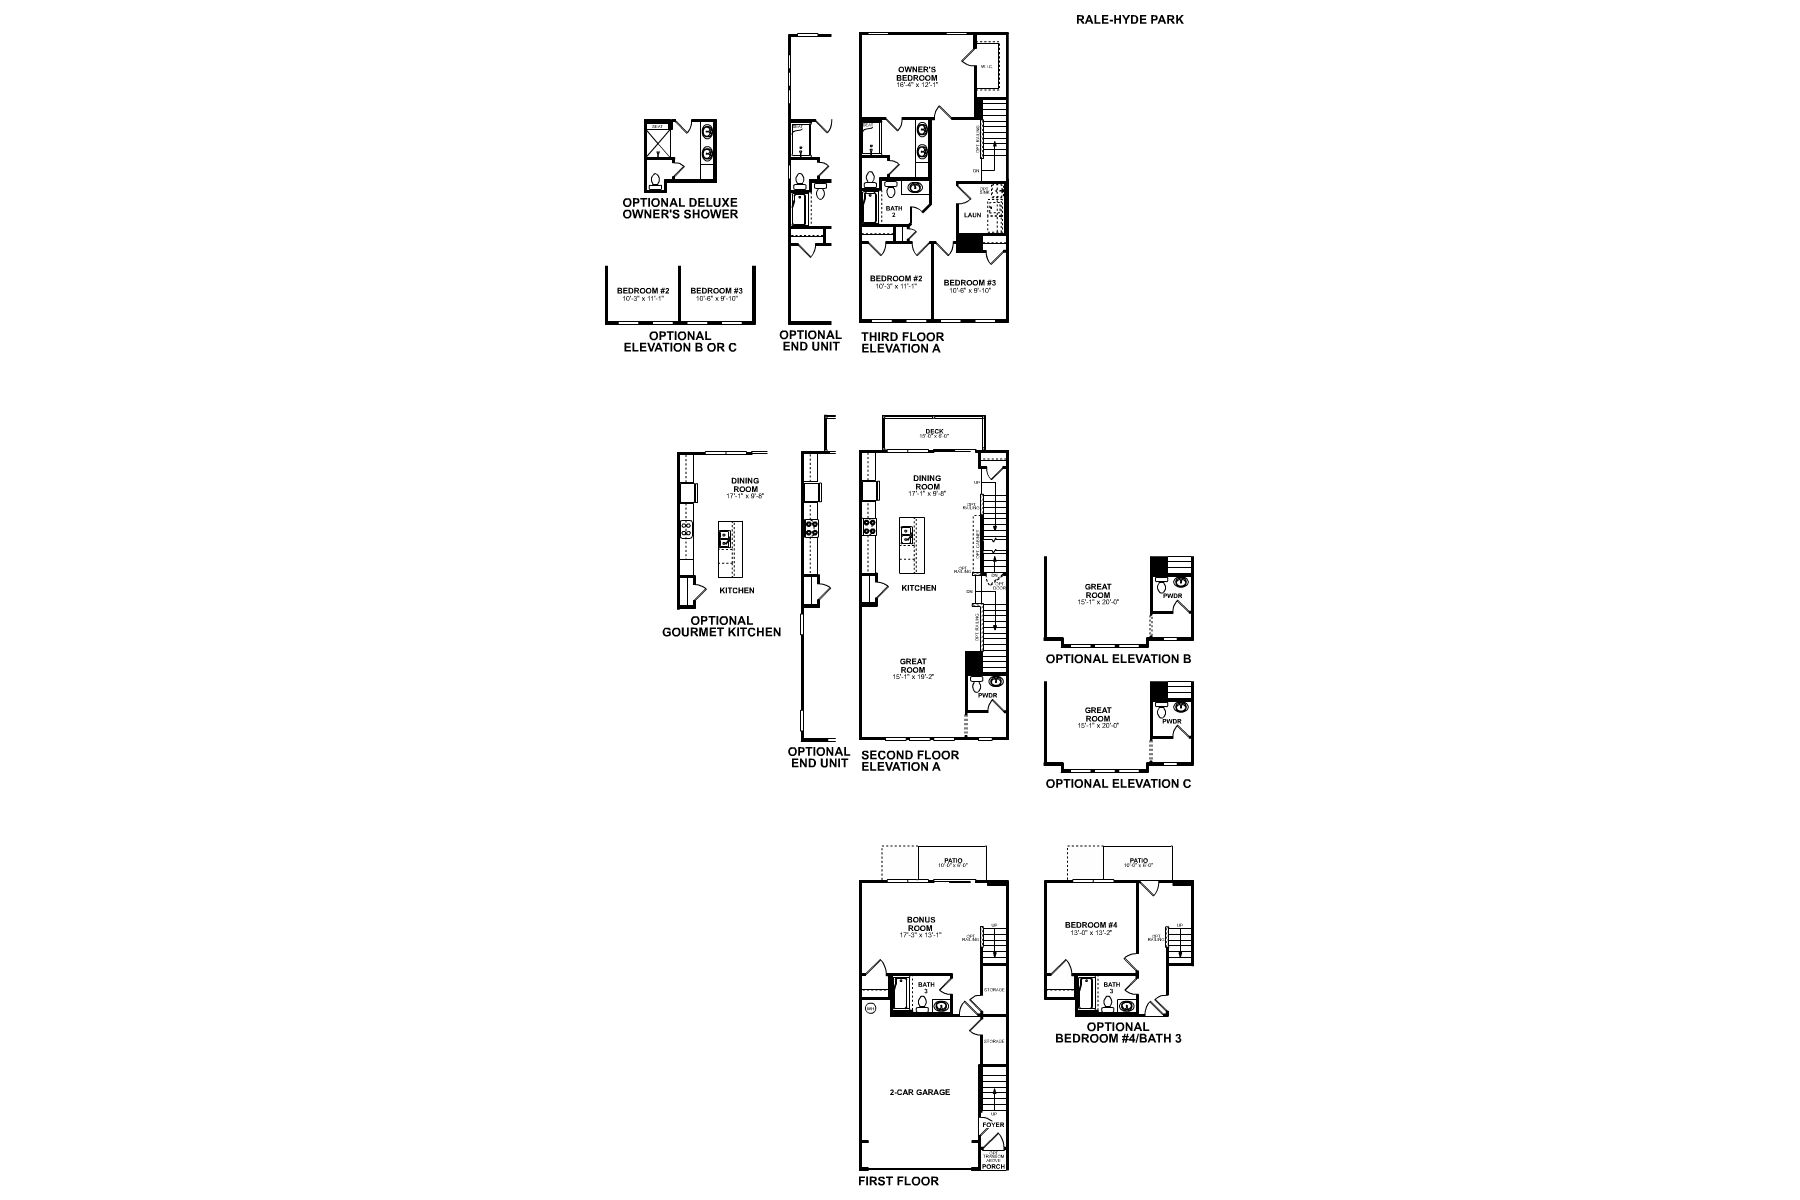
Hydepark

Floorplan Options for Your New Home

The Hyde Park accommodates a variety of household living arrangements with its highly desired flexibility and modern design. Explore the many possibilities in the popular Hyde Park plan.

Show Floorplan

Ready to plan a visit? We can help

Send us your preferred time to stop by and a sales representative will take care of the rest

Privacy Policy

Thank You

Our sales representative will be in touch with you shortly to confirm appointment details

Create an account in 30 seconds

Save your favorite communities, homes, and searches to help you find the home of your dreams. All you need is a password.

Password must be at least 8 characters and contain at least 3 of these character types.