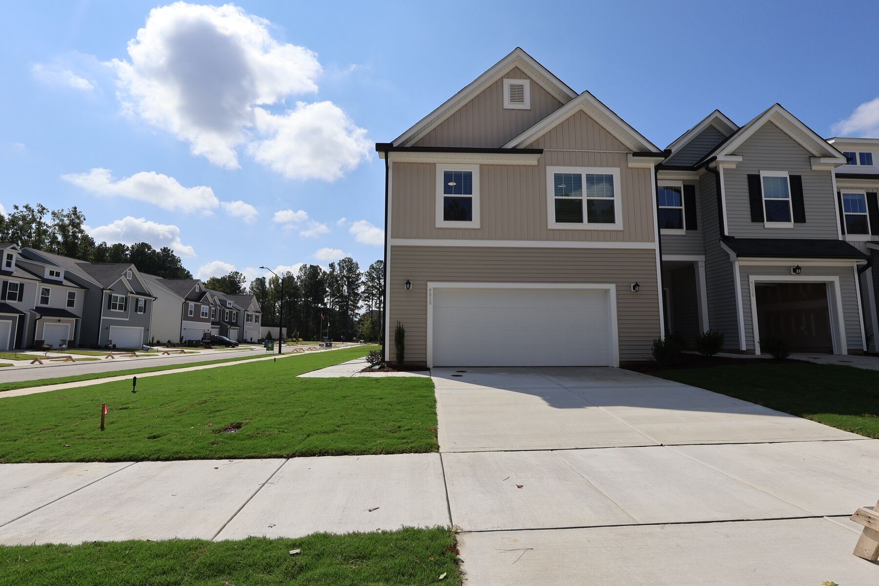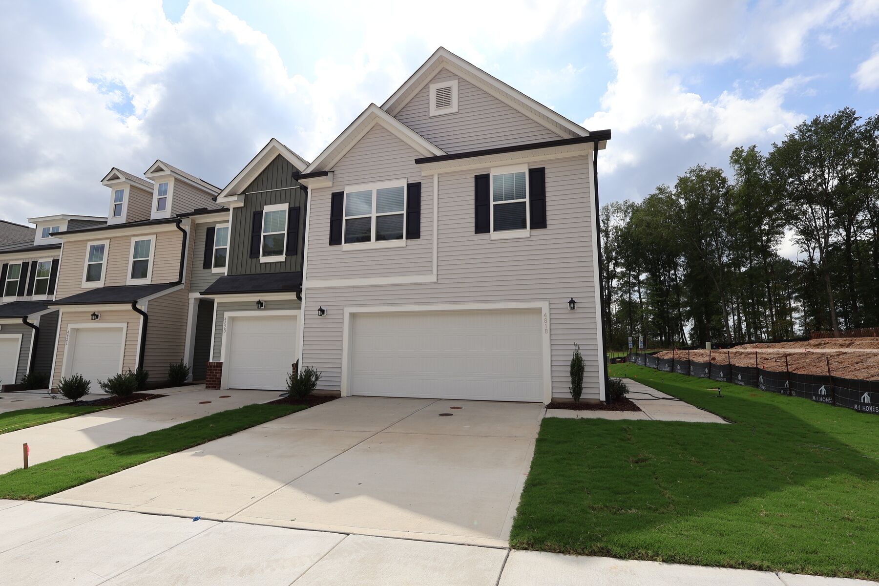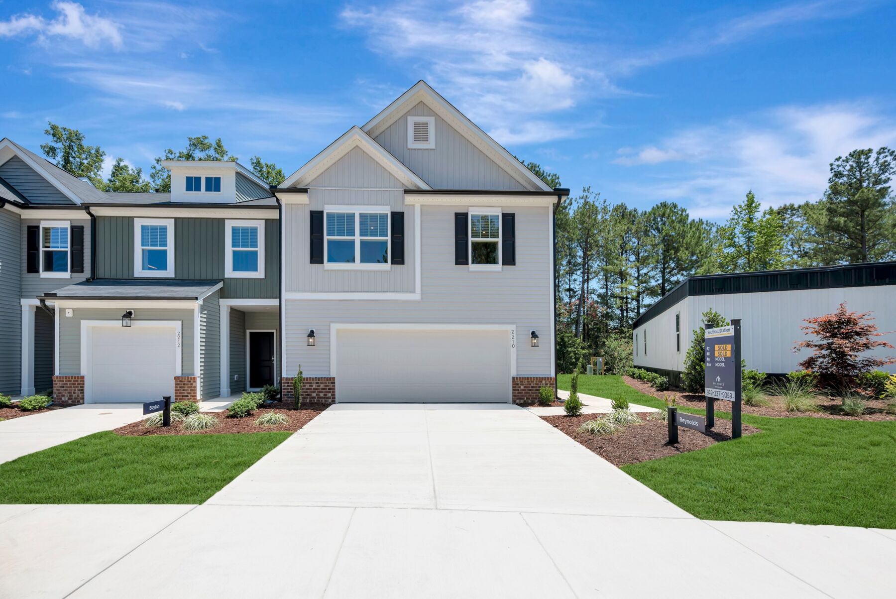
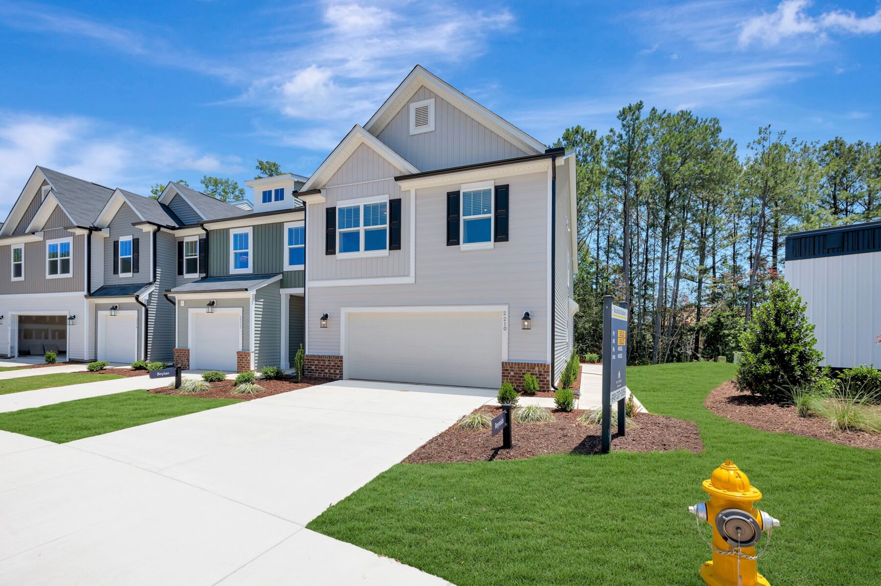
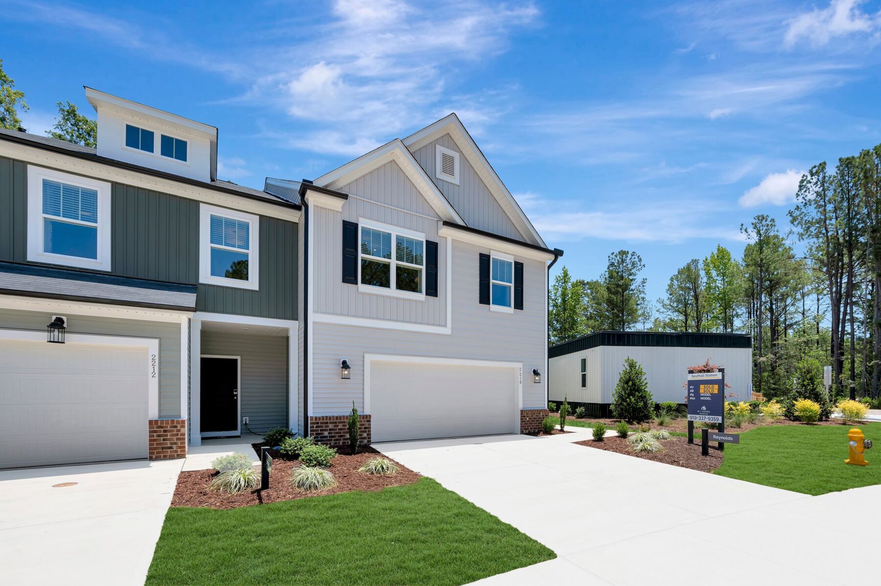
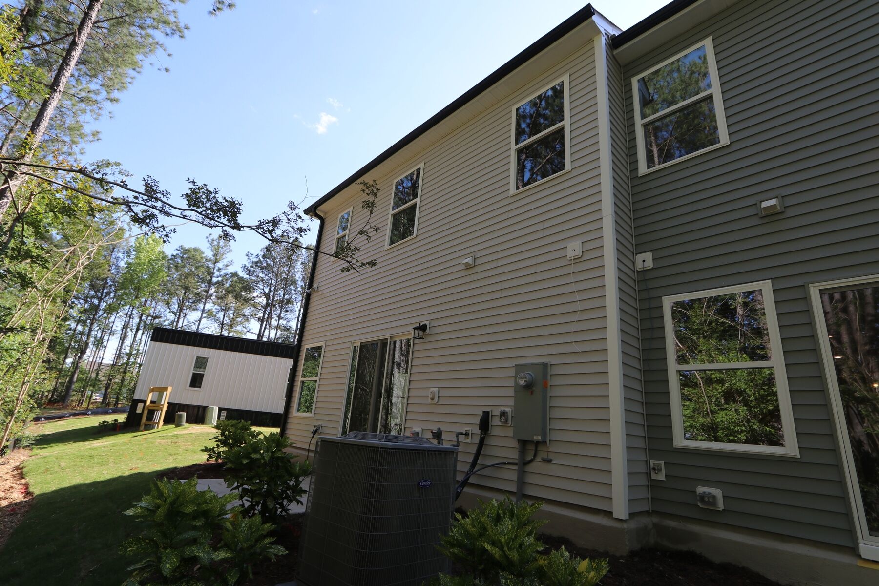
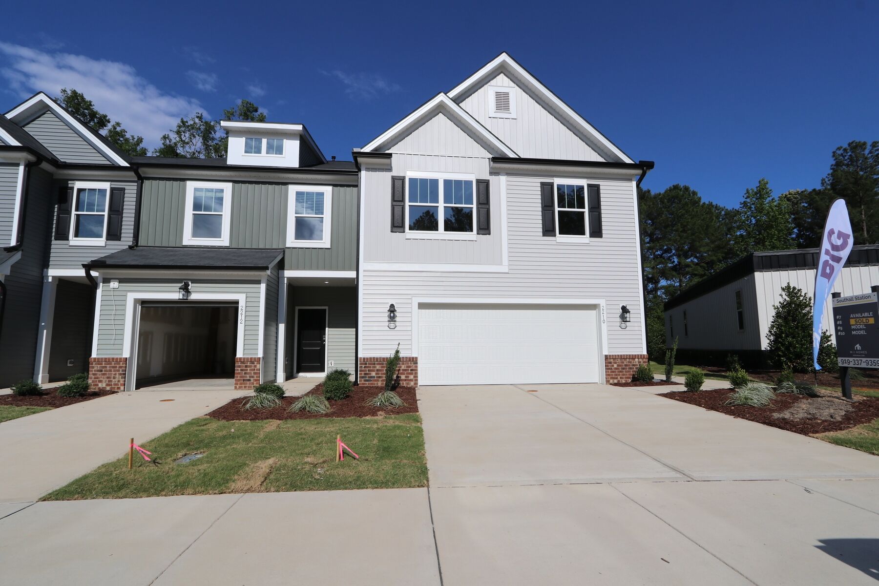








Front Exterior
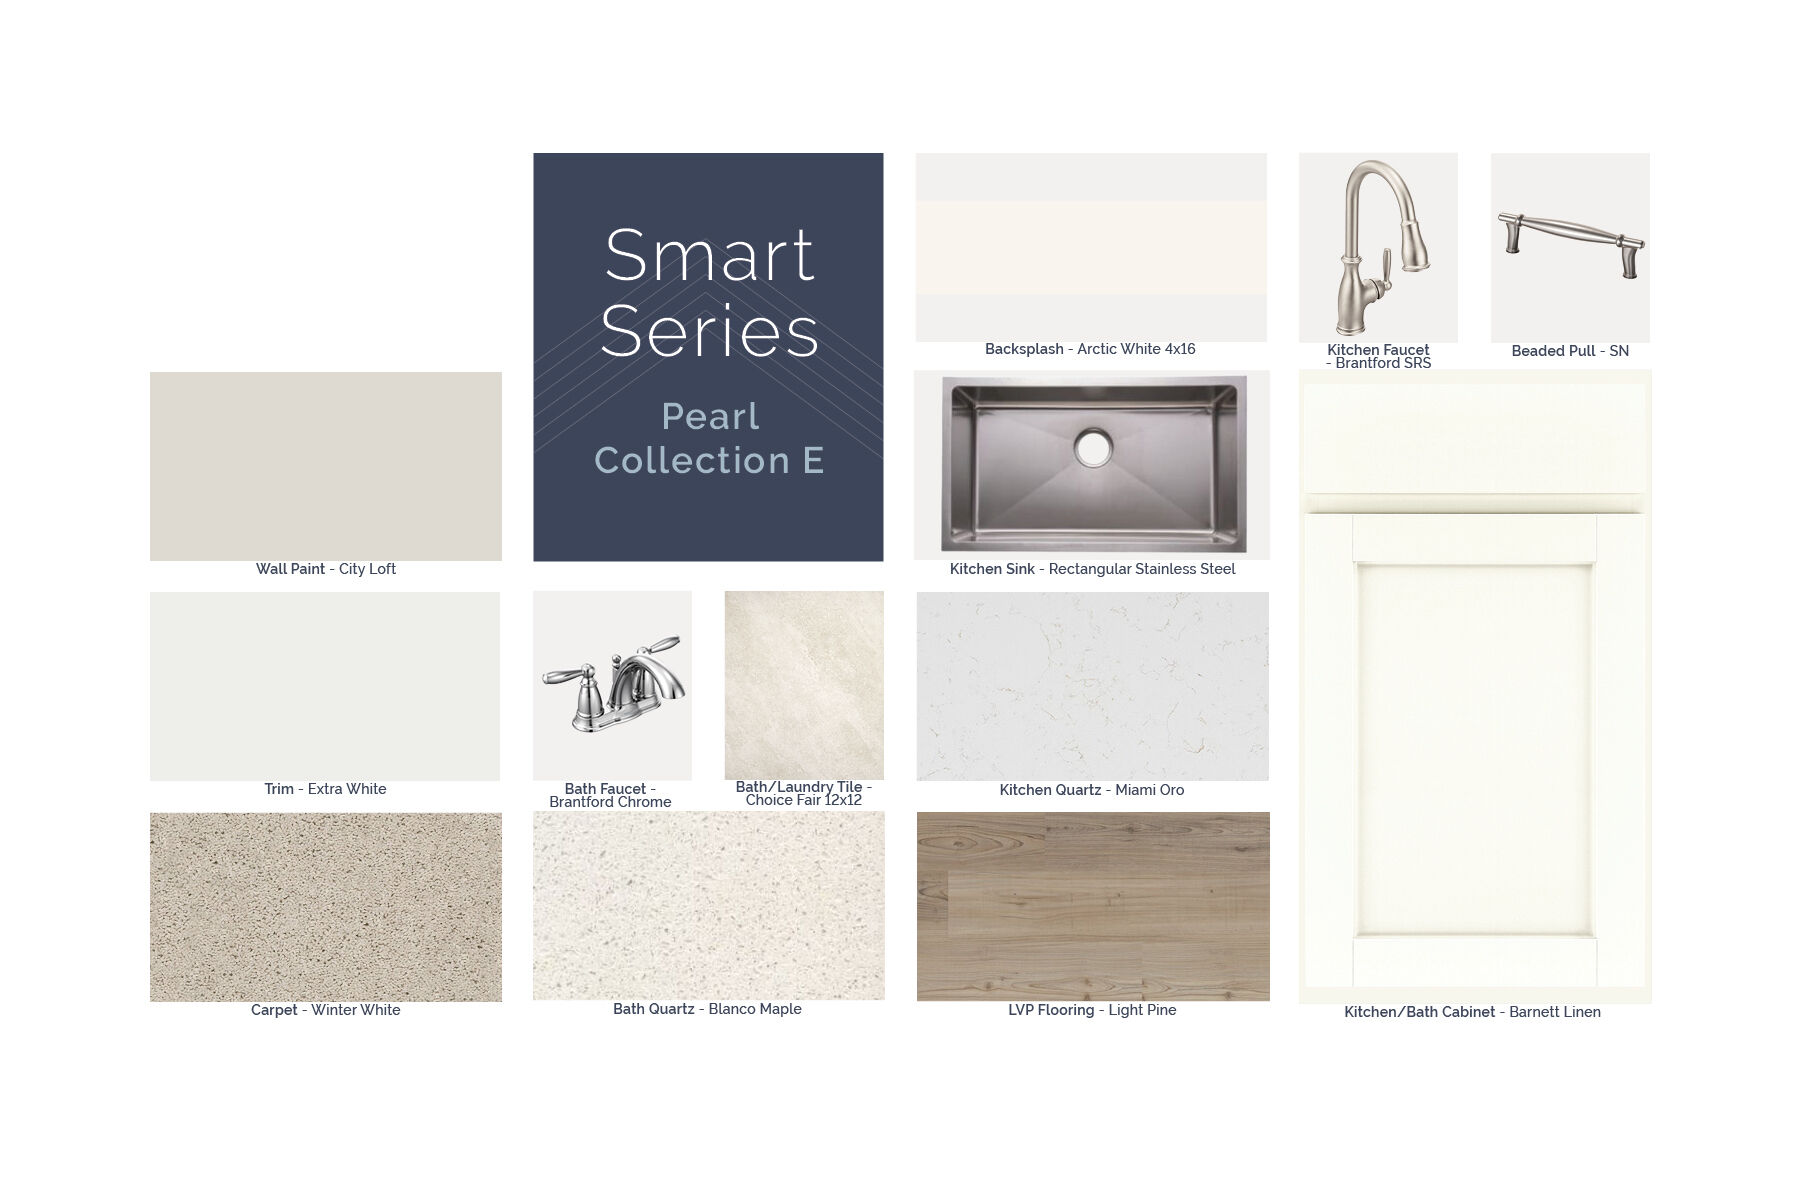
Smart Series Online Board - 2-20-26
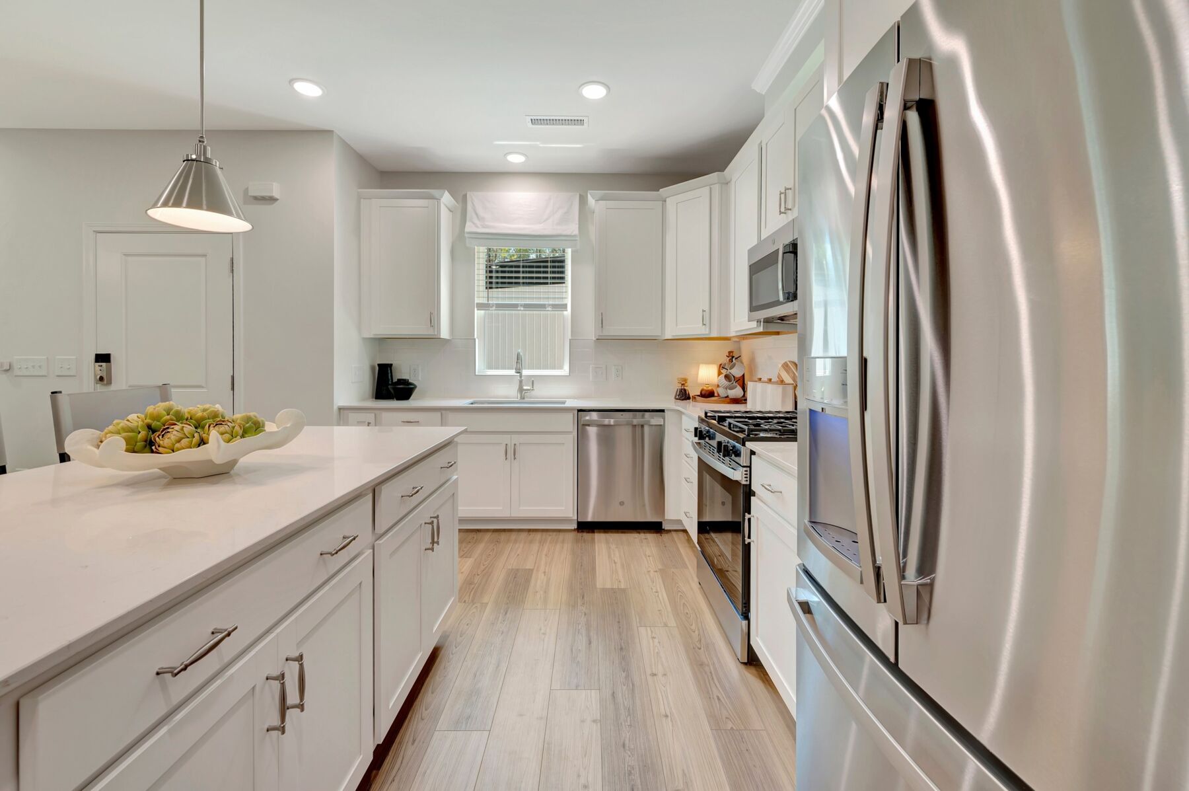
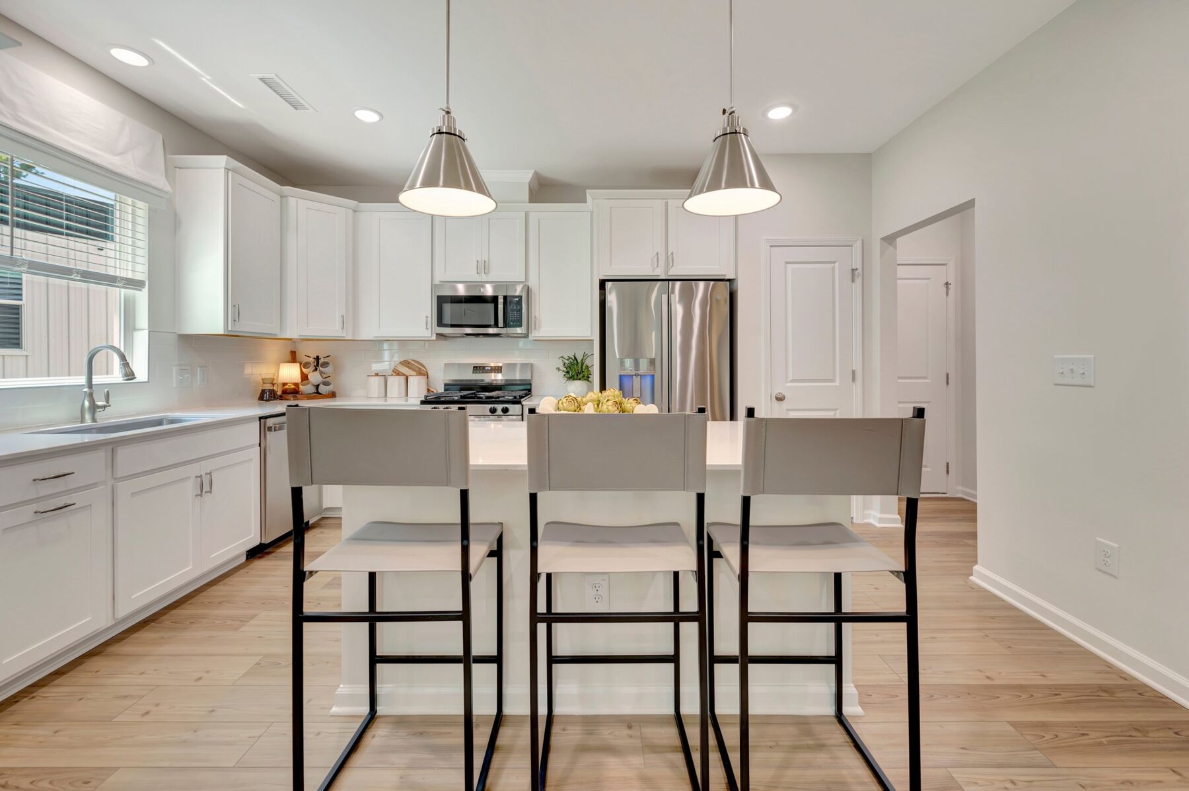
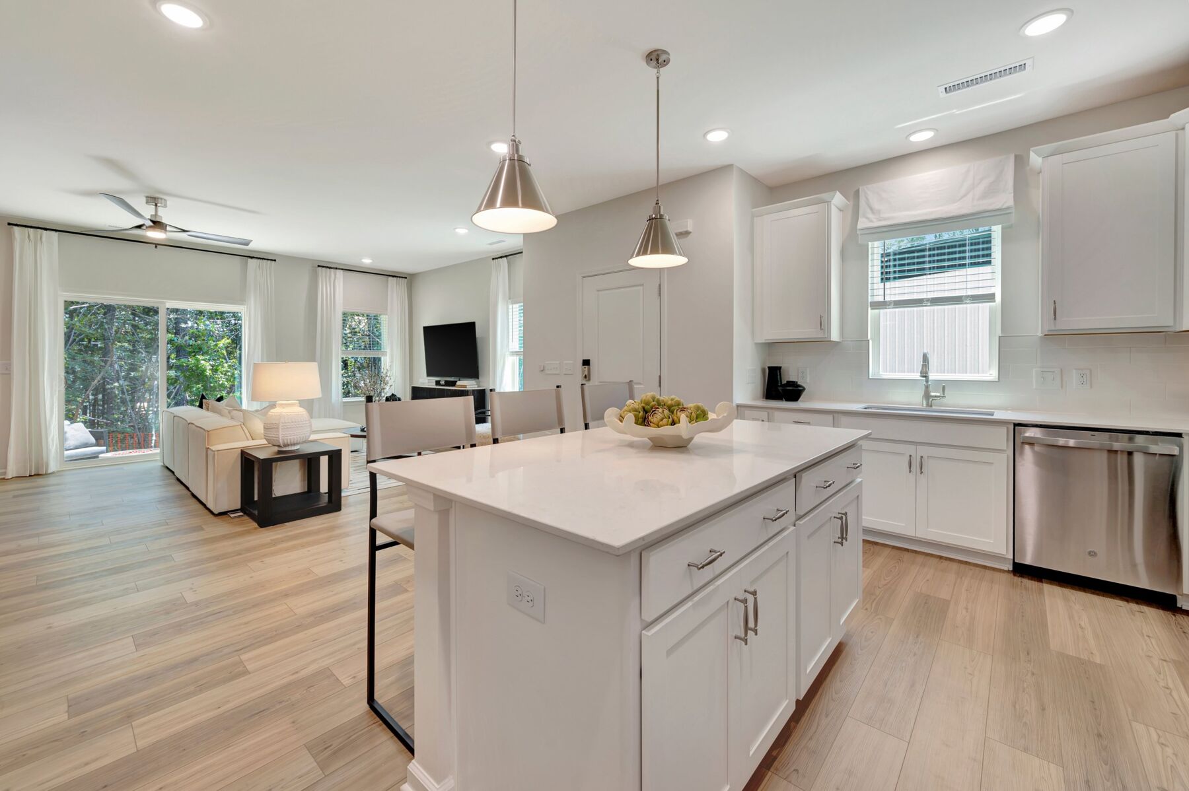
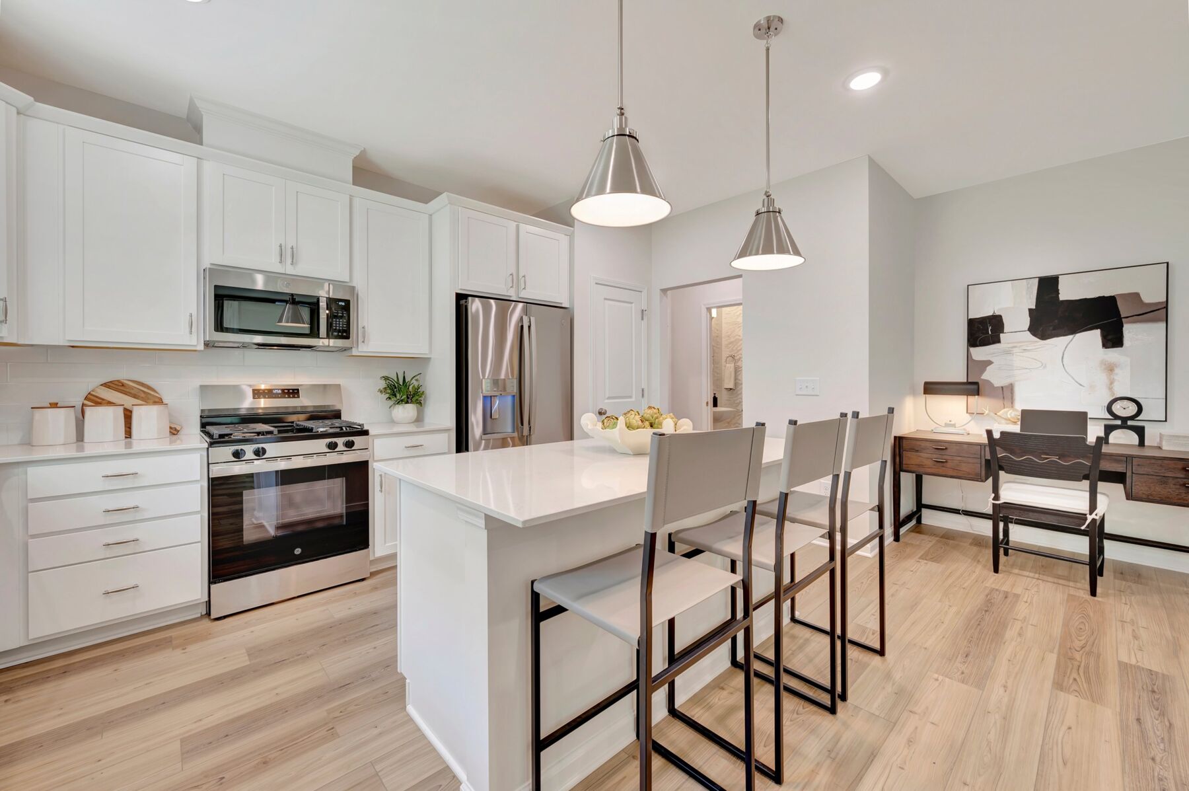
Kitchen
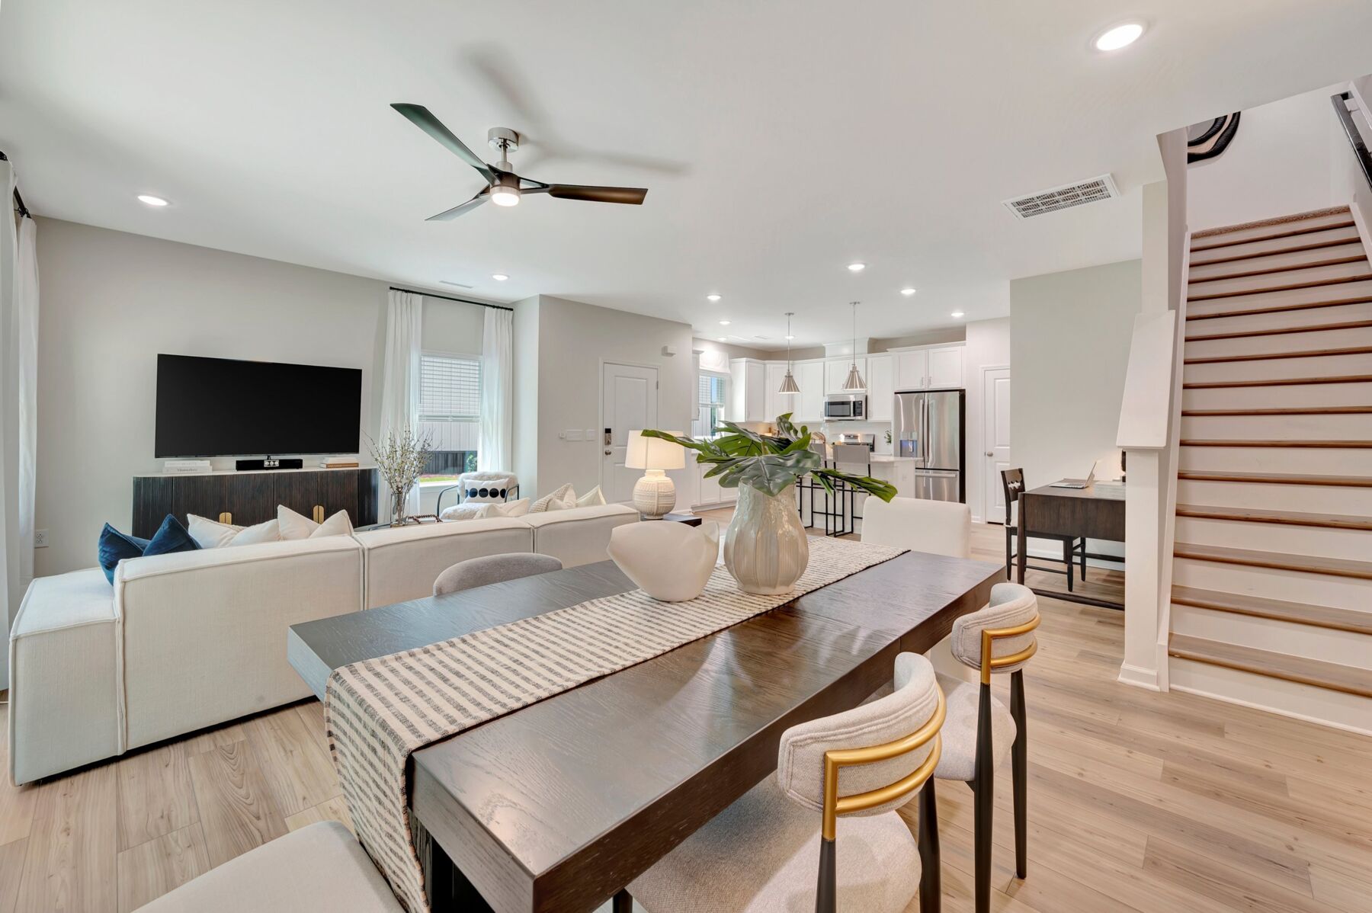
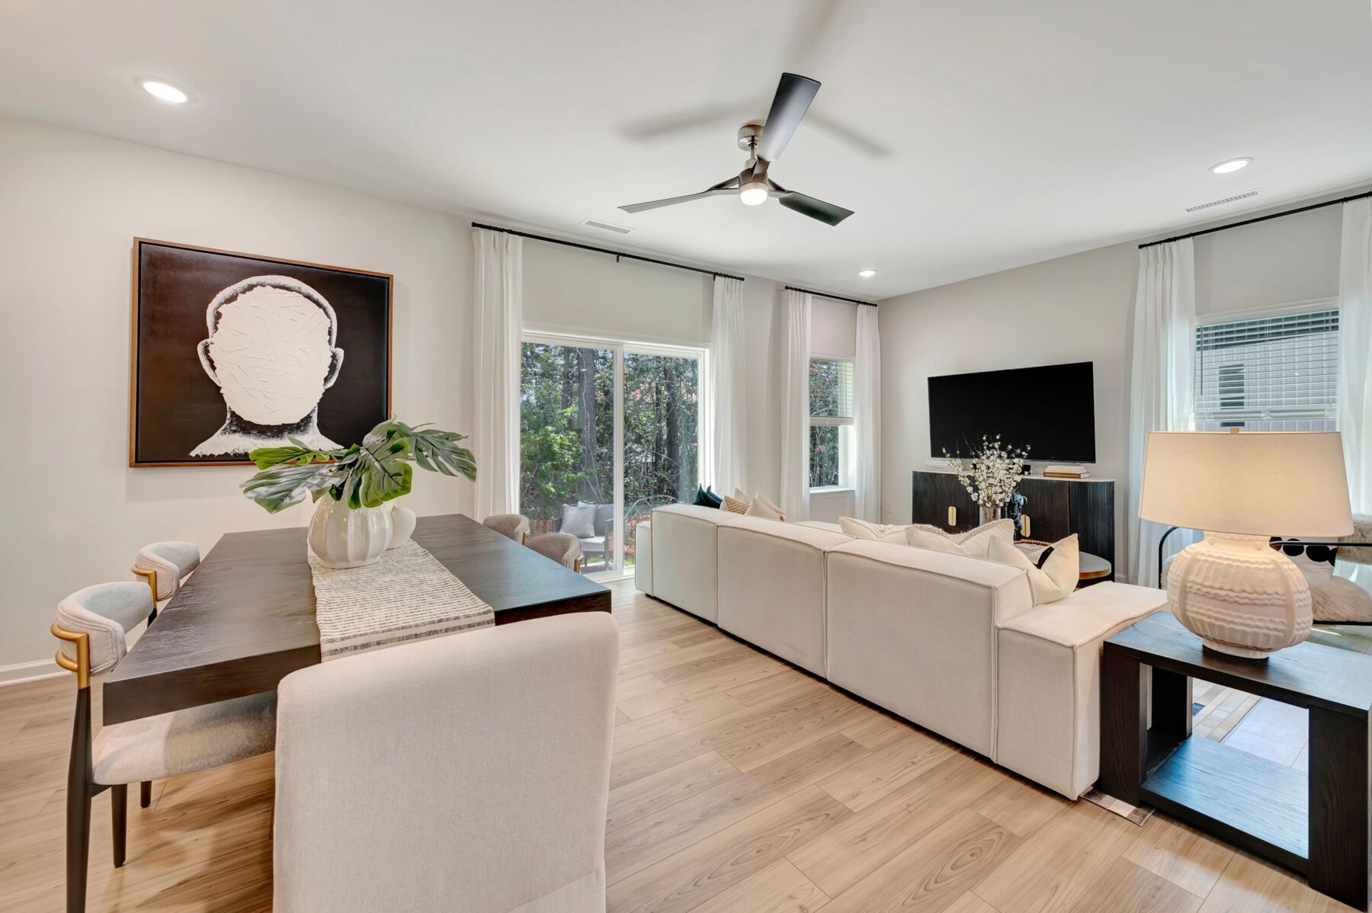
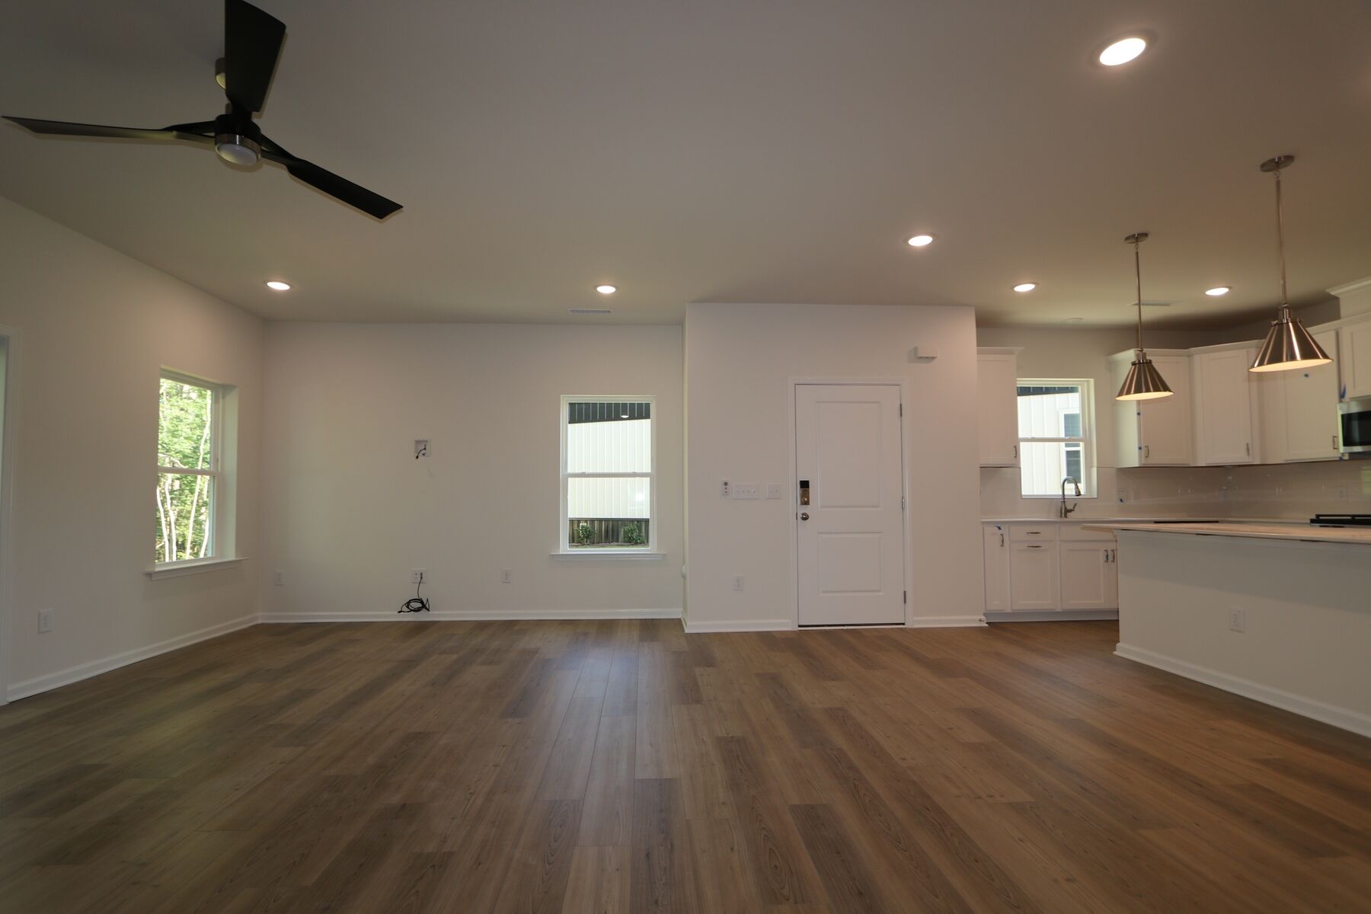
Family Room
Interior
Southall Station

2210 Bright Shore Street, Raleigh, NC 27610

Interactive Map
closed now
Southall Station
2208 Bright Shore Street
Raleigh, NC 27604
  • Mon: 10:00AM - 6:00PM
  • Tue: 10:00AM - 6:00PM
  • Wed: 12:00PM - 6:00PM
  • Thu: 10:00AM - 6:00PM
  • Fri: 10:00AM - 6:00PM
  • Sat: 10:00AM - 6:00PM
  • Sun: 12:00PM - 6:00PM

About The Reynolds - End Home - C Model Home

Get Directions
  • square feet 1,938
  • stories 2
  • bedrooms 3
  • full bathrooms 2
  • half bathrooms 1
  • garages 2 (Front Load)
City
Raleigh, NC
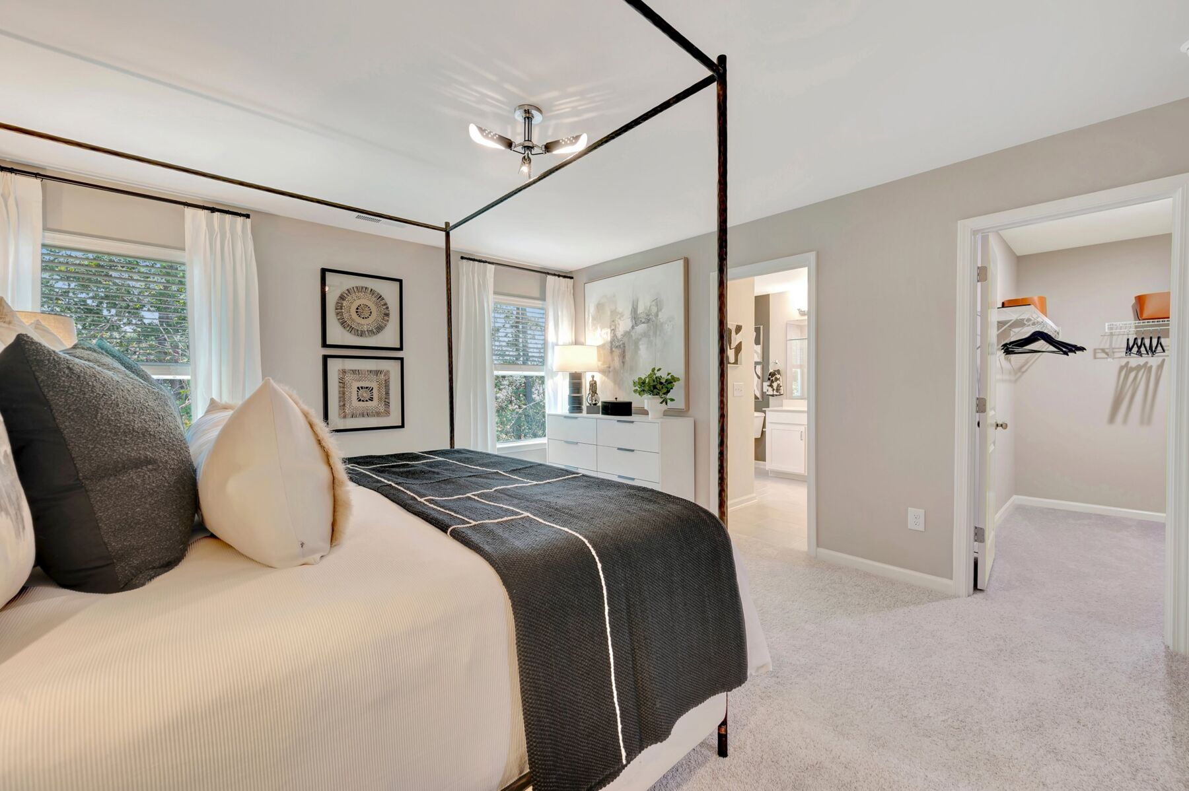
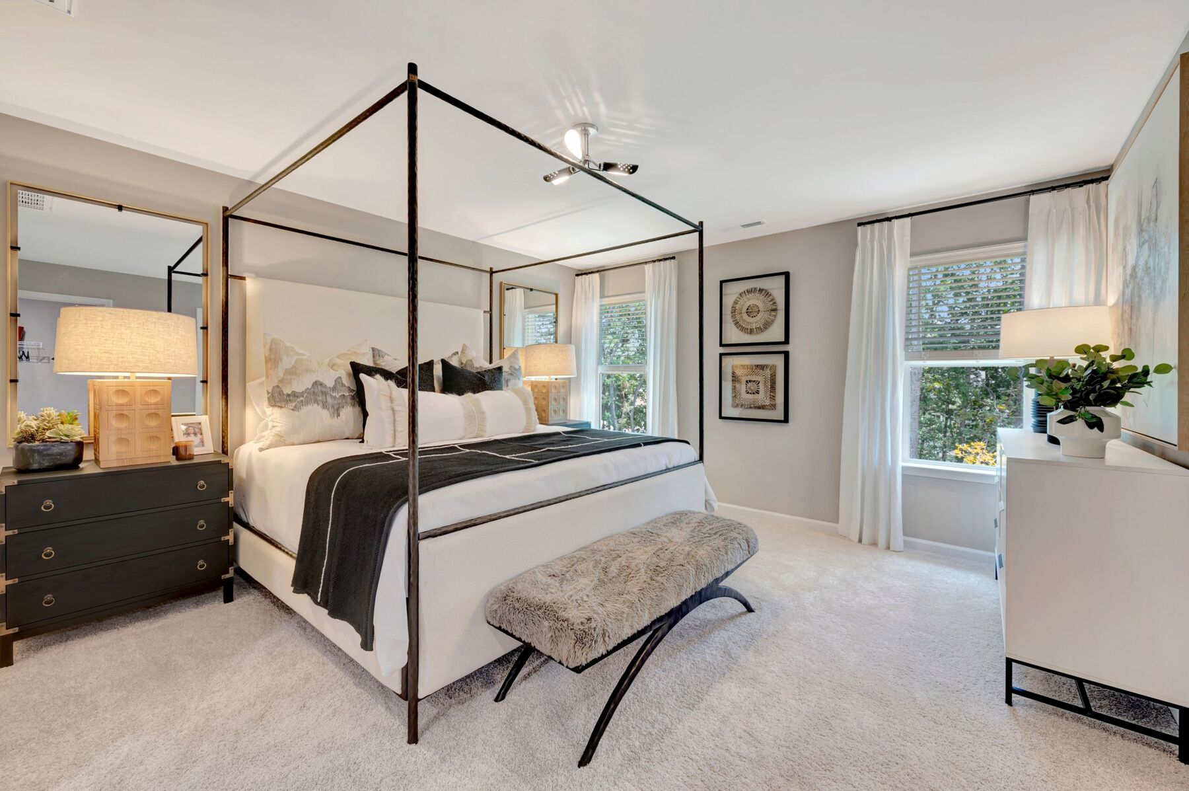
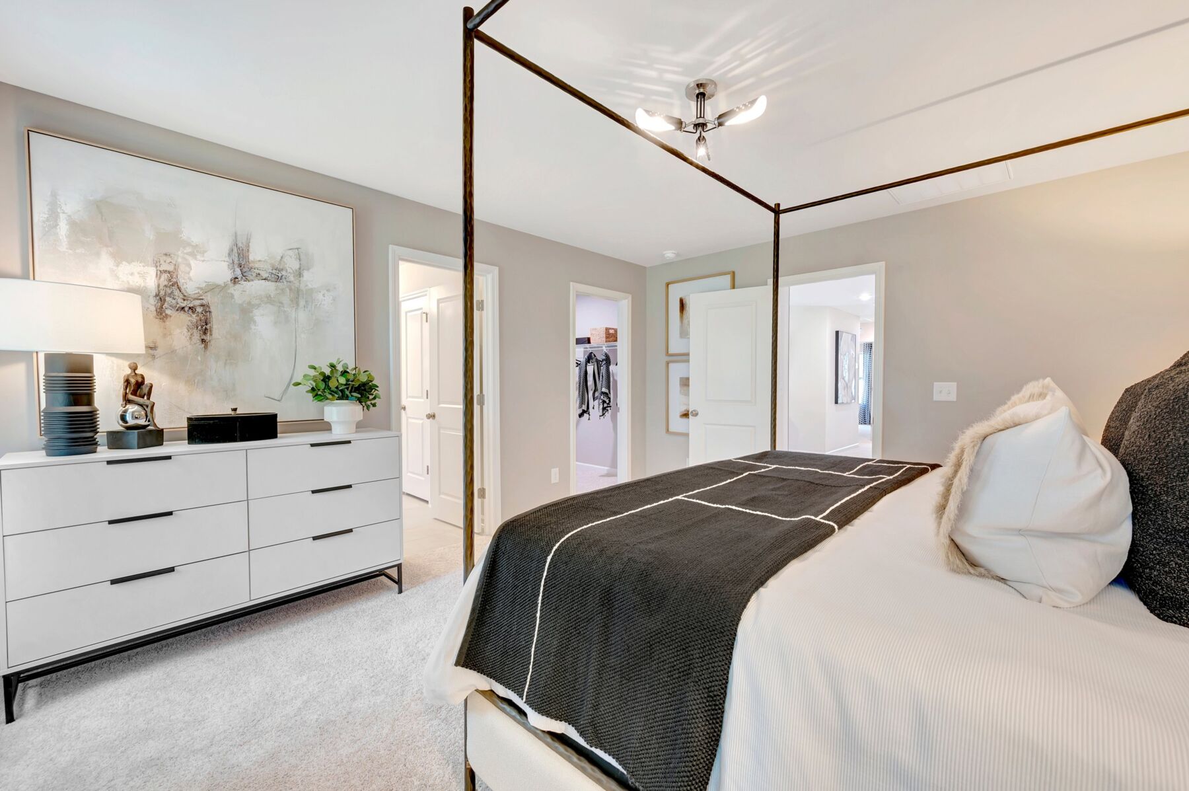
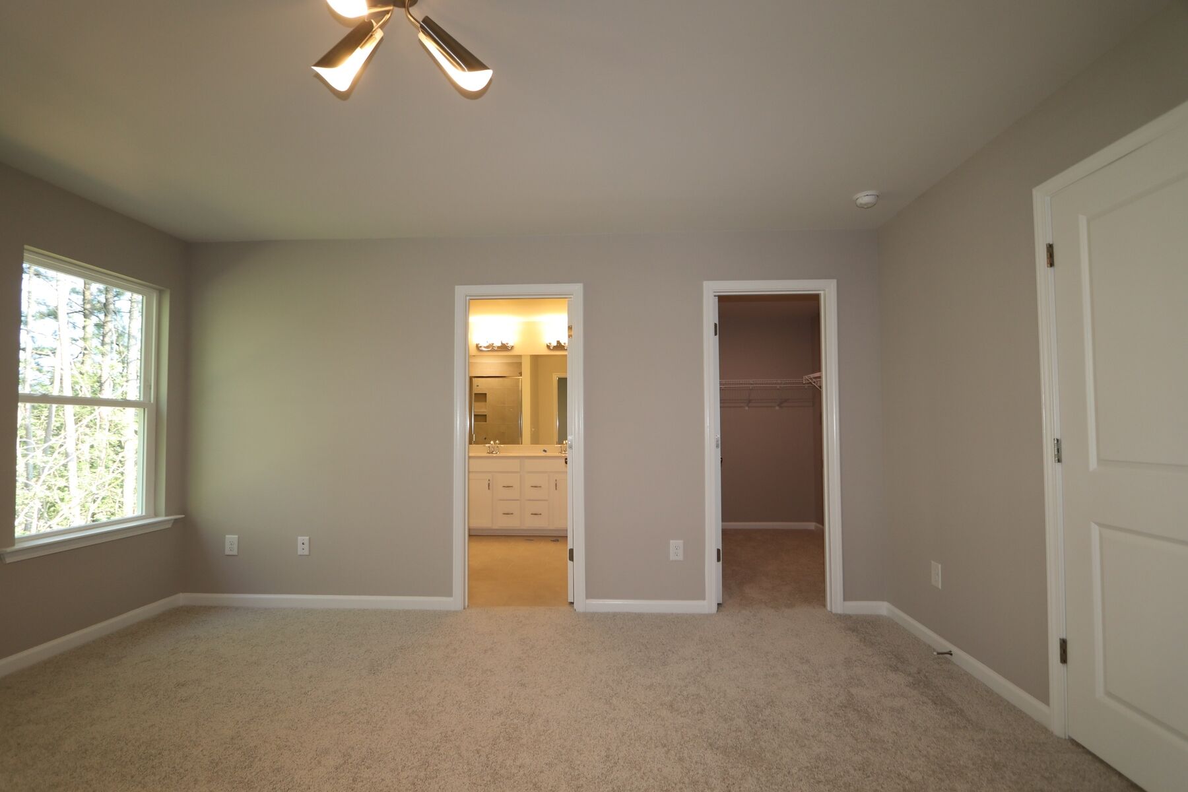
Owner's Suite
Second Floor
County
Wake
Home Type
Townhome
School District
Wake County Schools
Foundation Type
Slab
Home Plan
Reynolds - End Home
MLS Number
MODEL
Homesite
10
Base Plan Width & Depth
24'-0" x 52'-0"

3-Bed, 2.5-Bath Model Townhome in Raleigh, NC

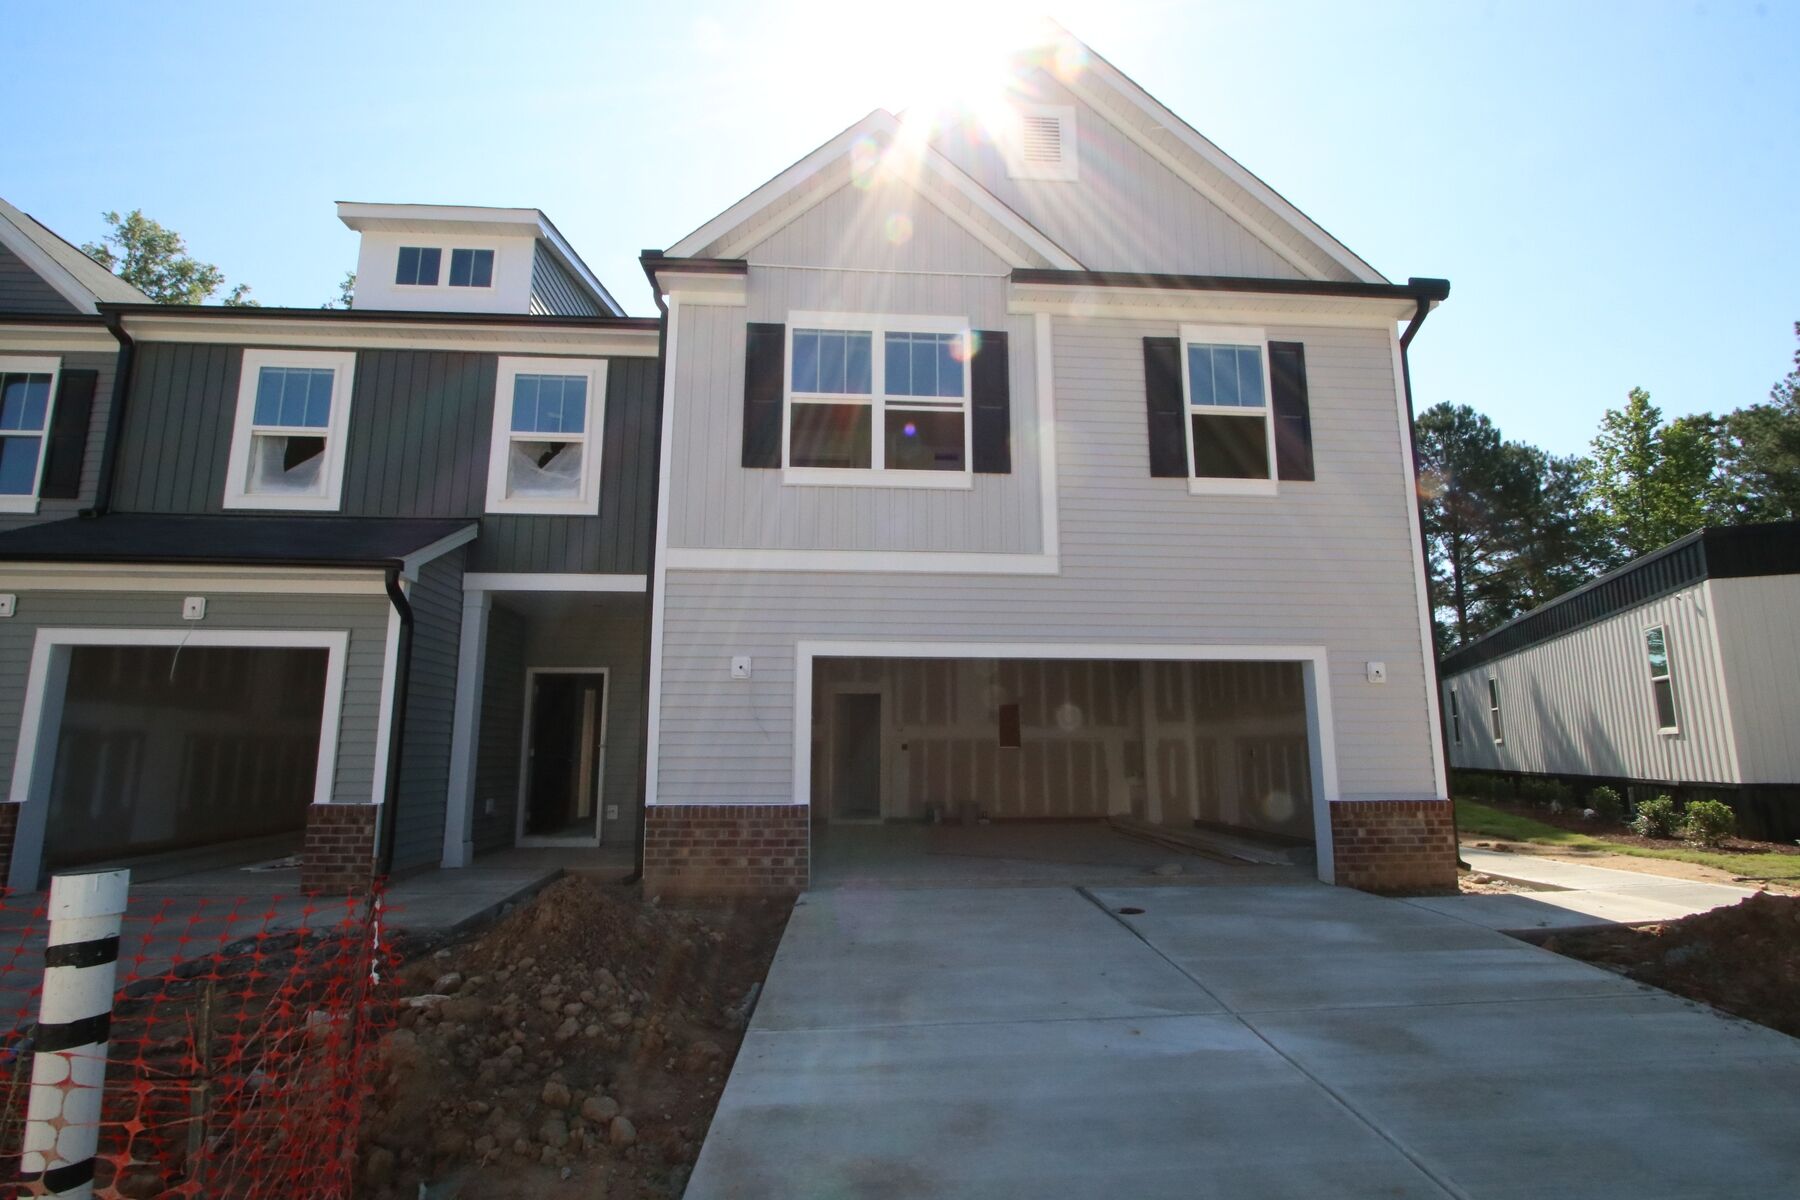
Welcome to the Reynolds at 2210 Bright Shore Street, a beautifully designed 2 story townhome by M/I Homes offering 1,938 square feet, 3 bedrooms, 2 full bathrooms, and 1 half bathroom.

This model home showcases:
  • 3 bedrooms, 2 full bathrooms, and 1 half bathroom
  • 1,938 square feet of living space
  • Open-concept living space
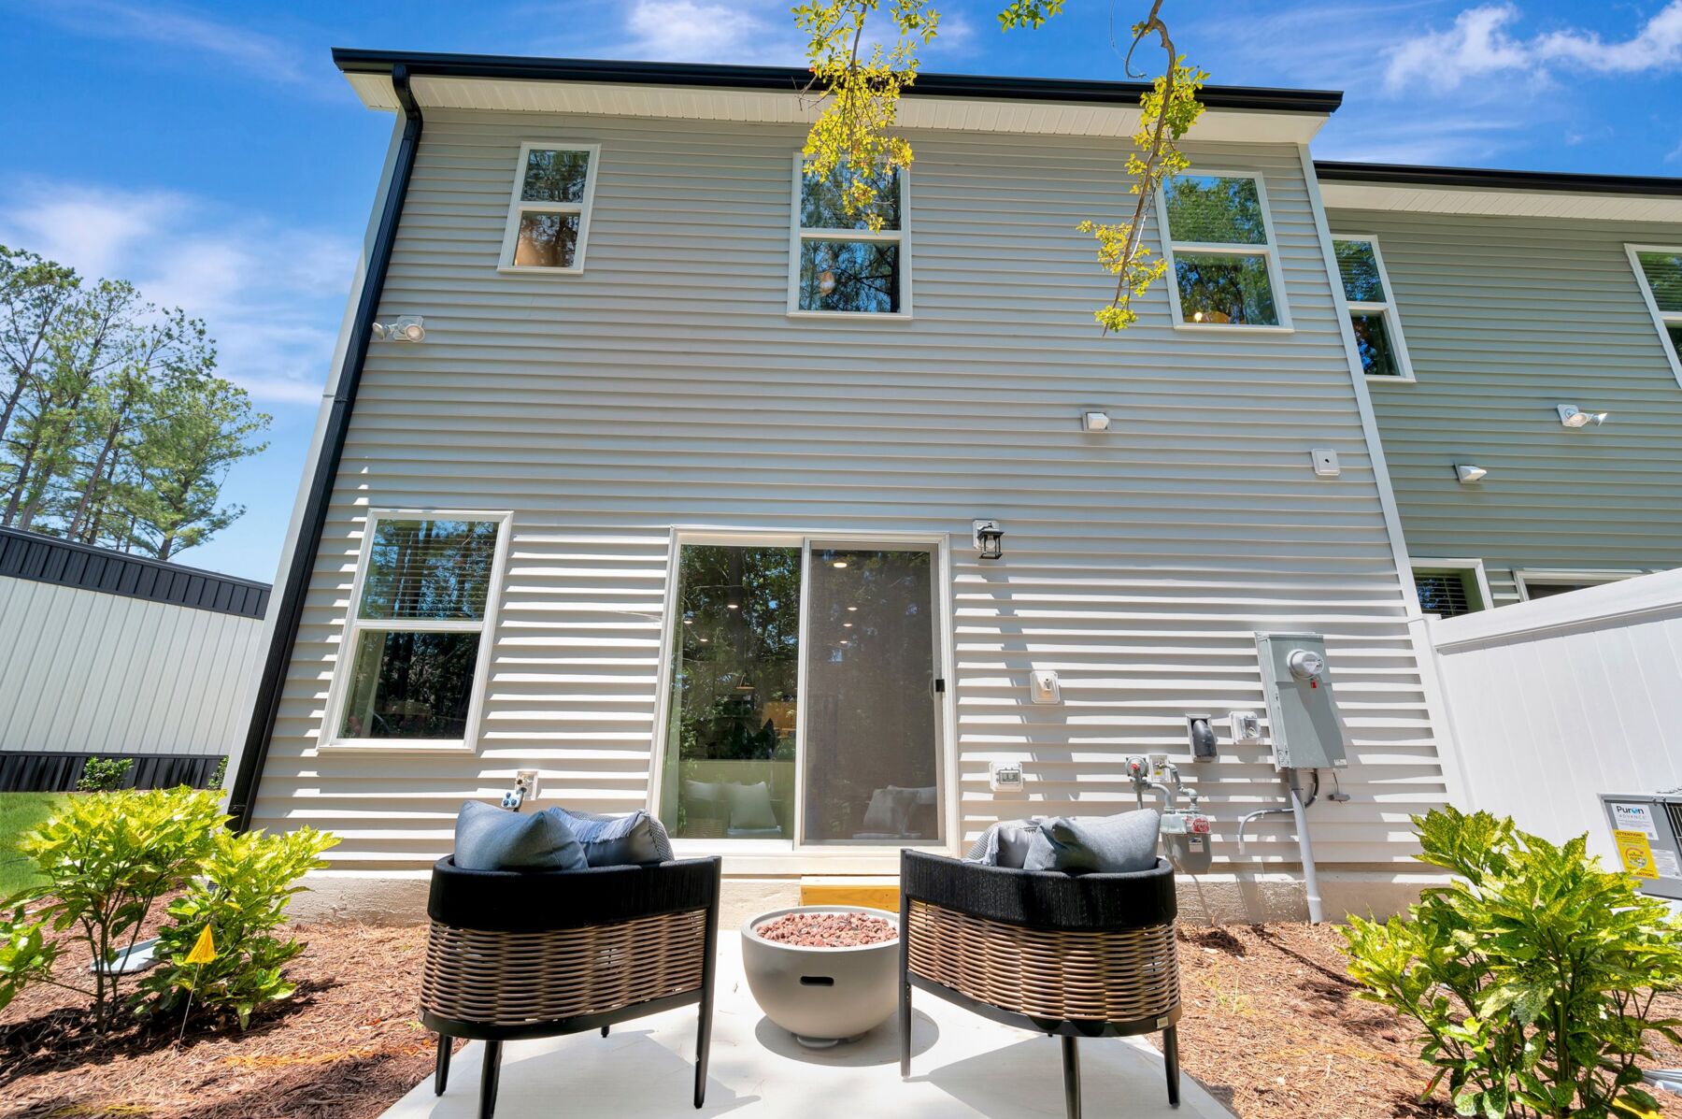
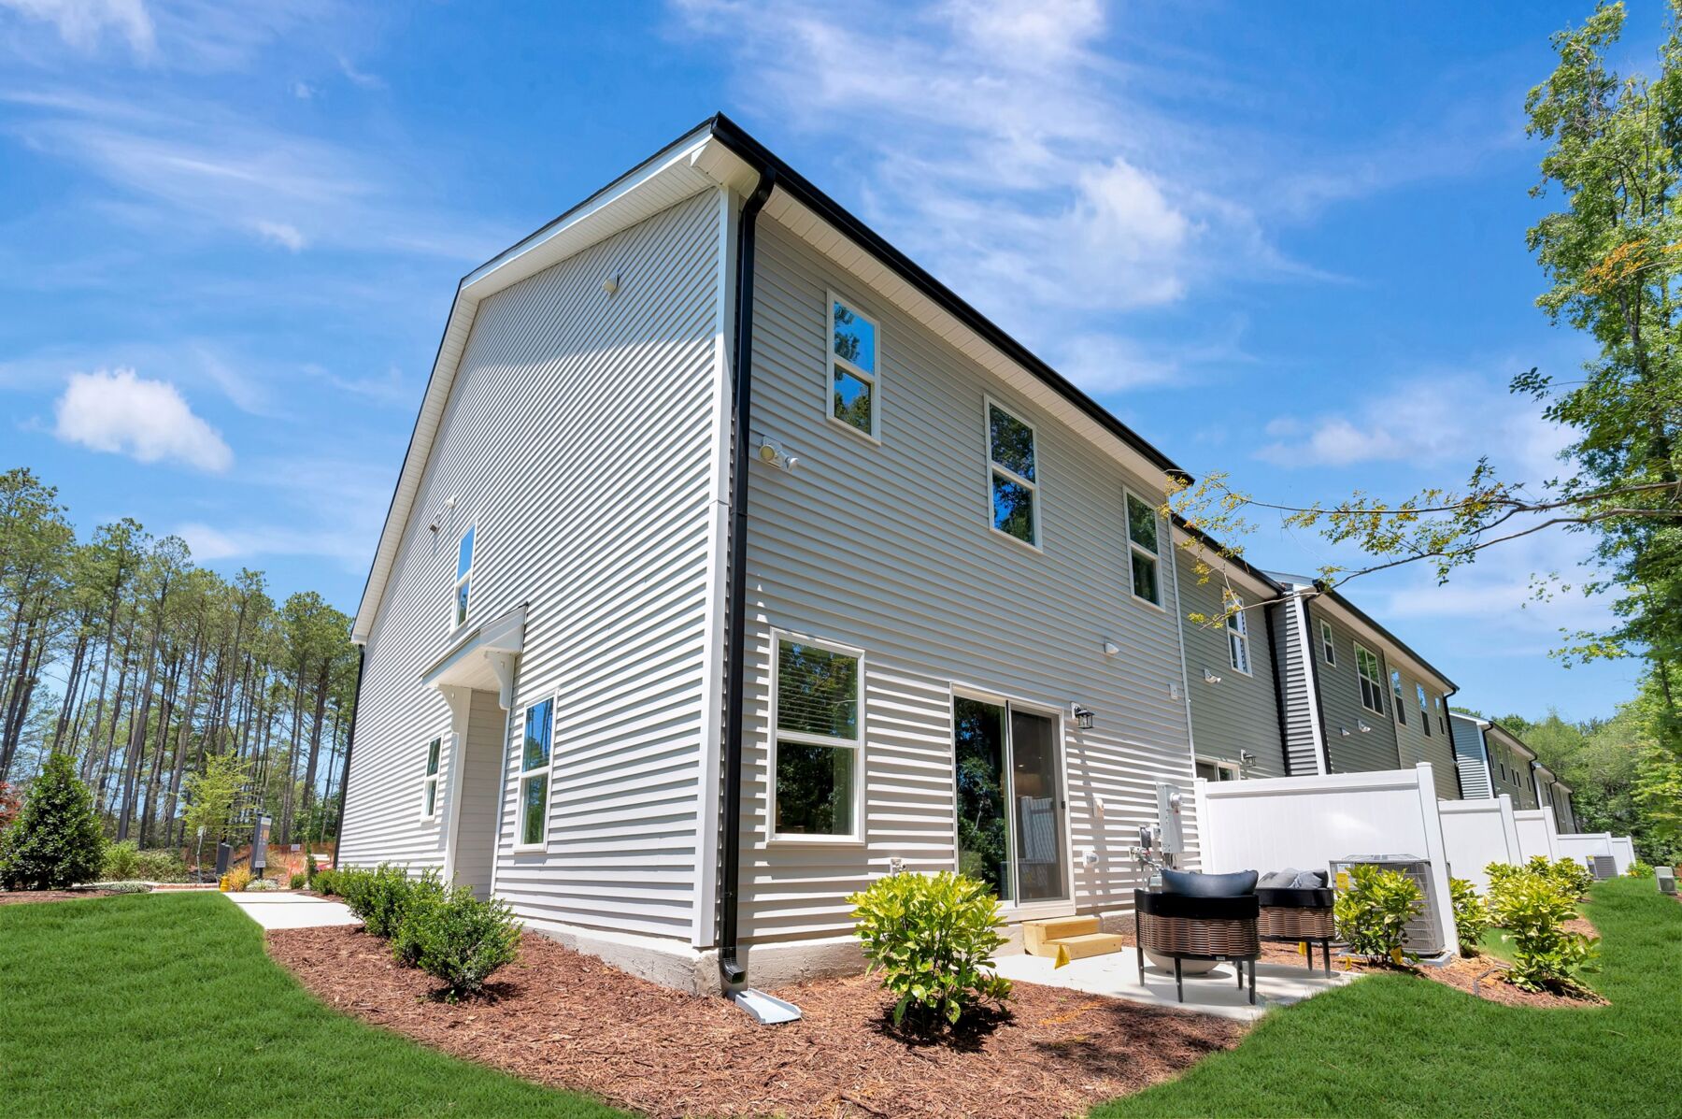
  • Private patio for outdoor enjoyment
  • 2-car garage

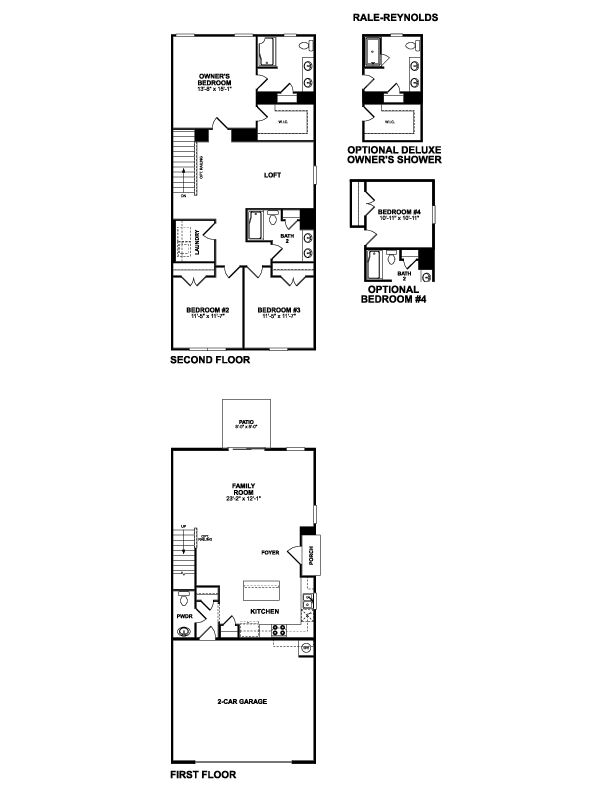
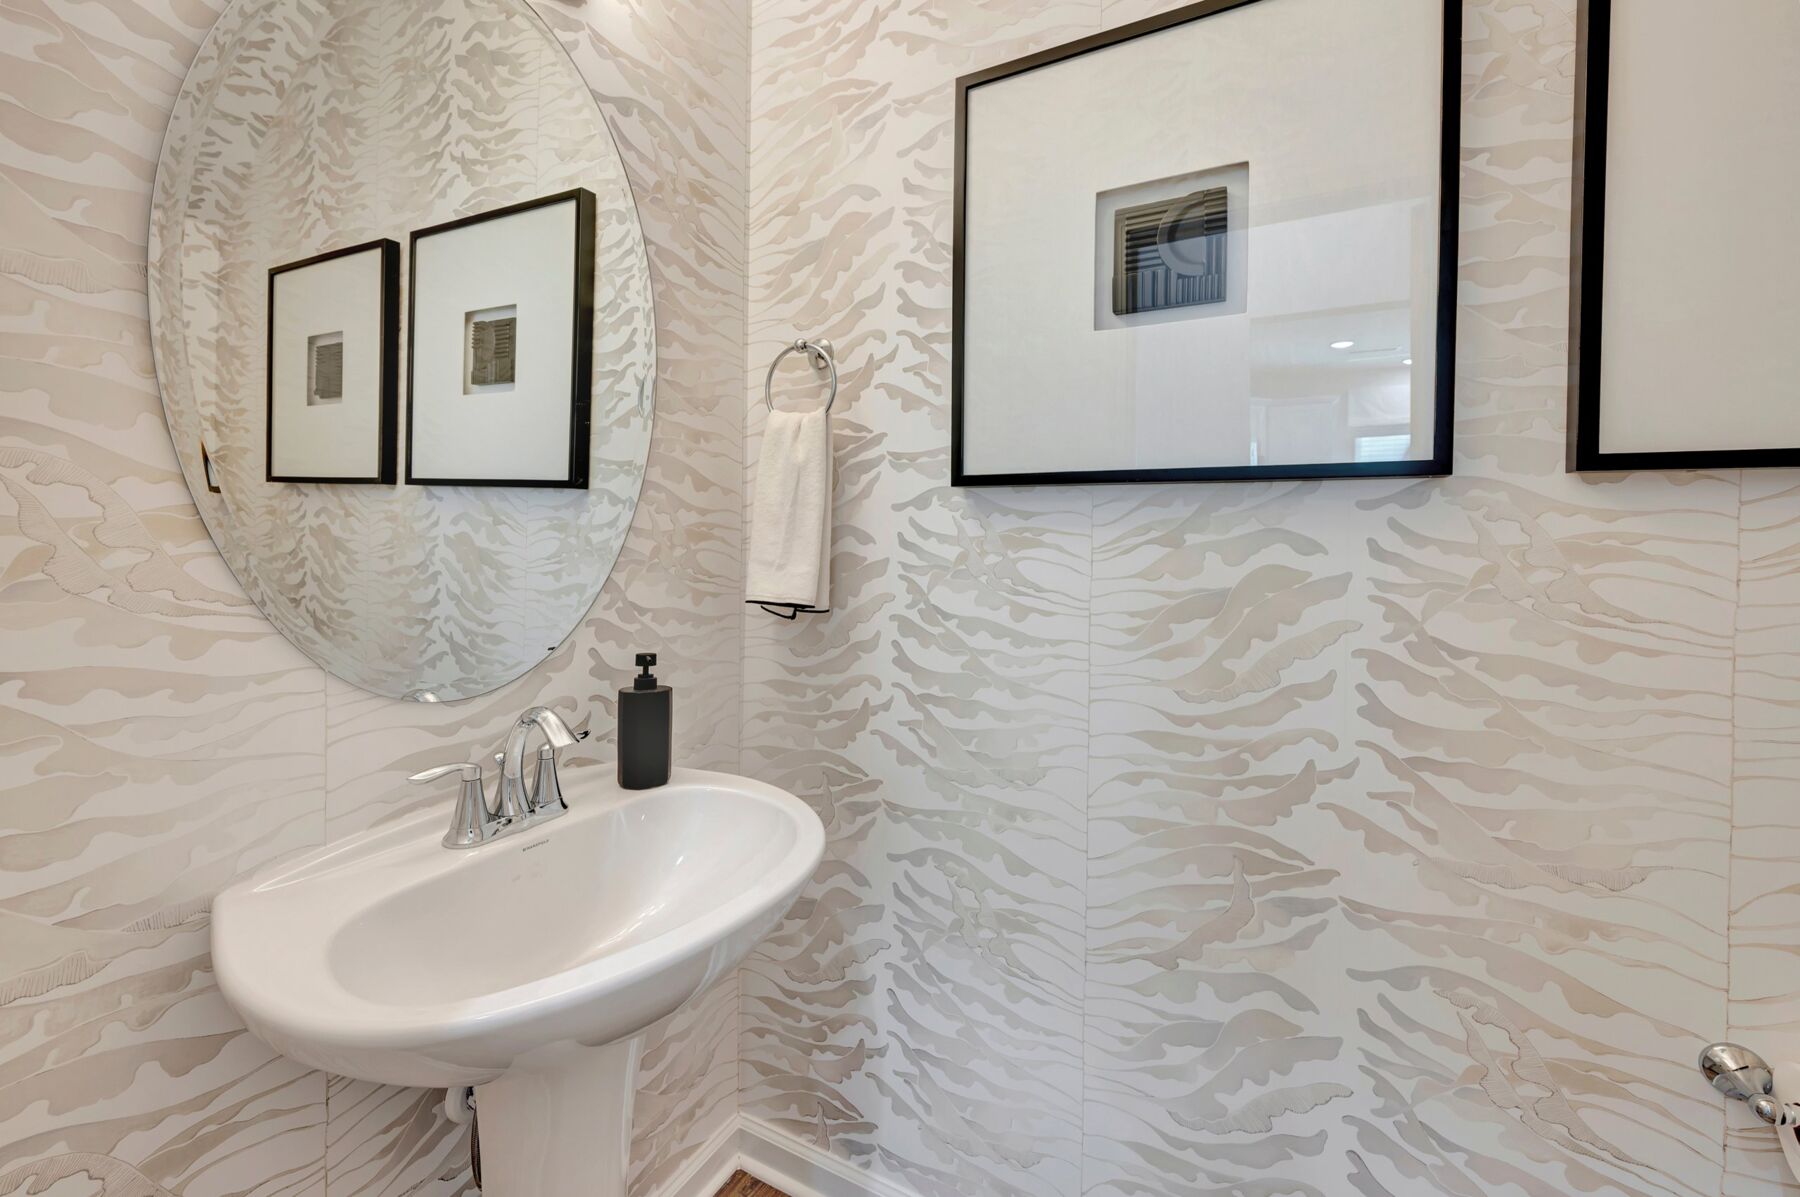
Step inside from the inviting front porch into a welcoming foyer that opens into the heart of the home. Just off the entry, a convenient powder room is perfectly placed for guests, while the staircase quietly sits to the side, allowing the main living space to feel open and uninterrupted. As you continue forward, the layout naturally unfolds into a spacious and connected gathering area designed for everyday living.

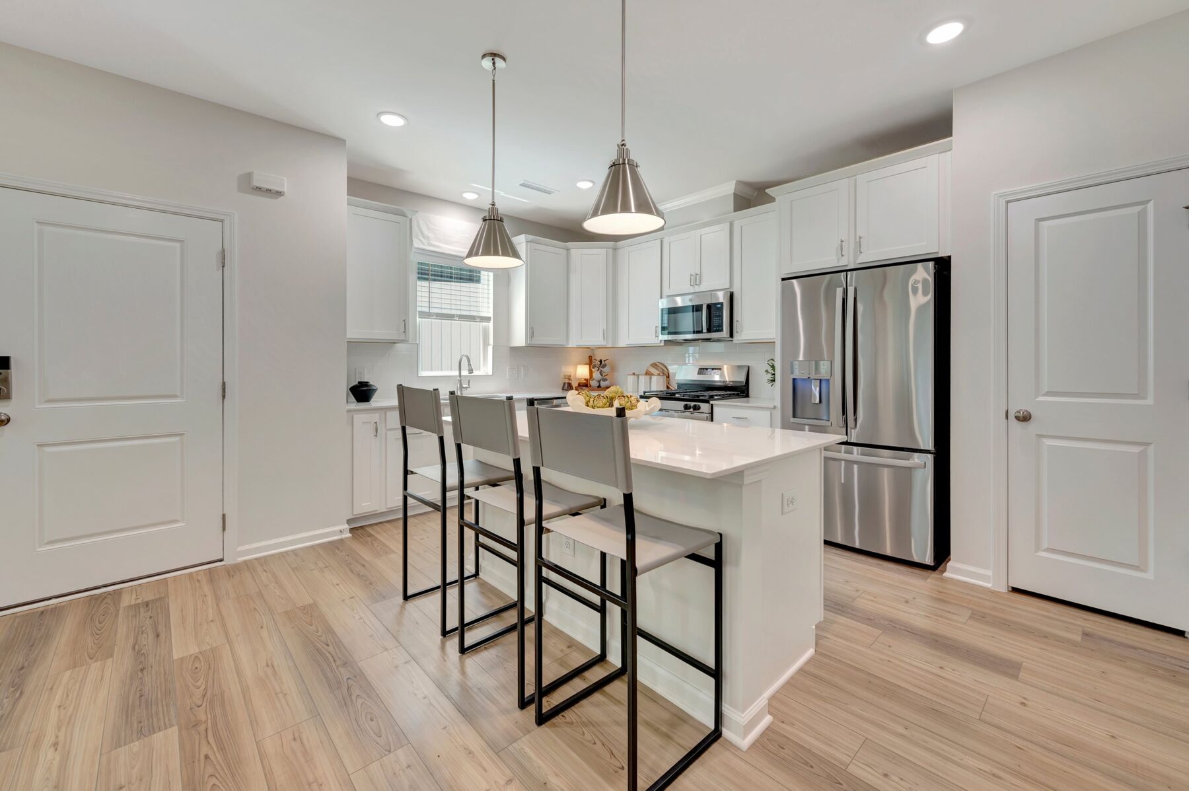
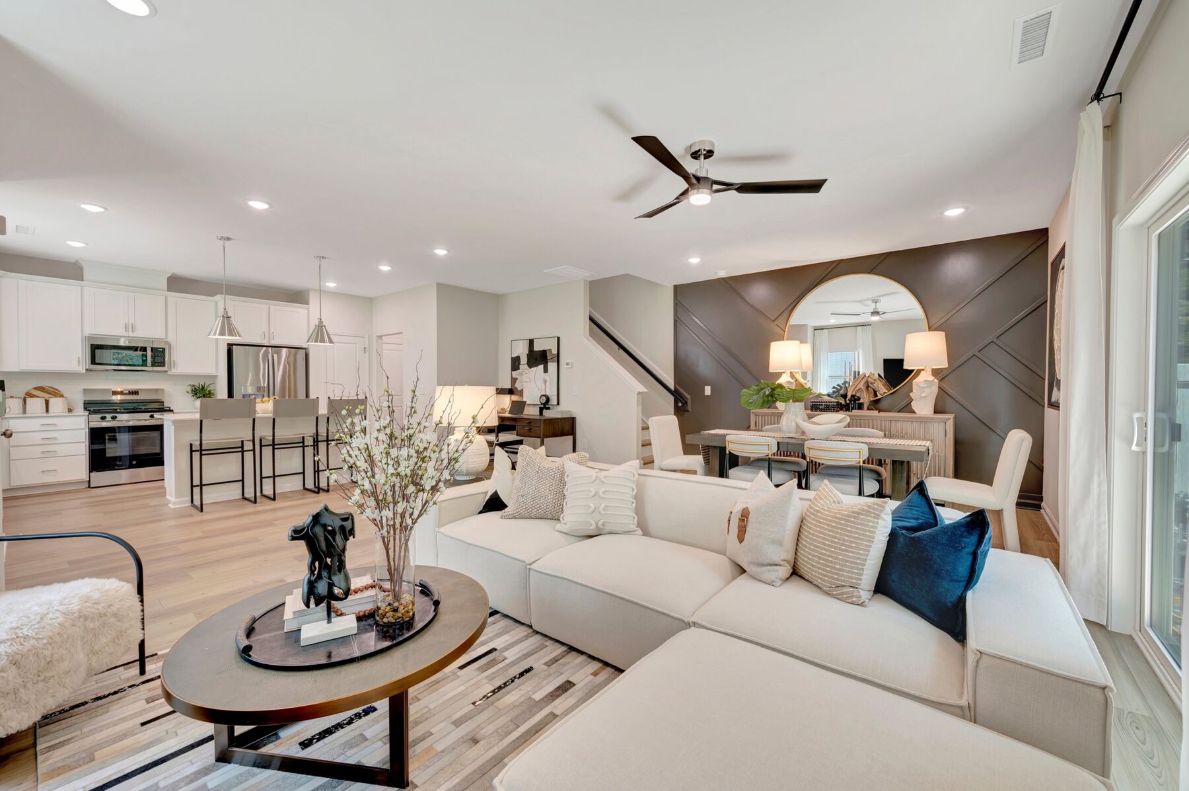
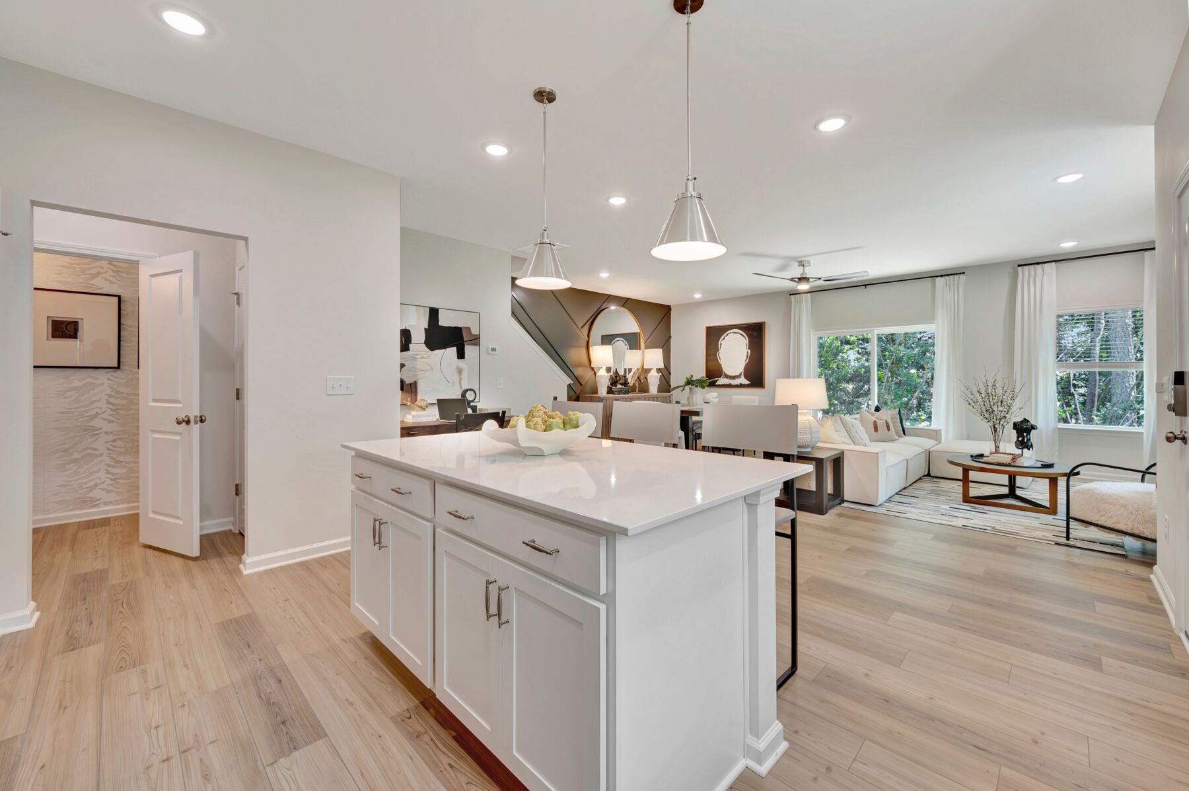
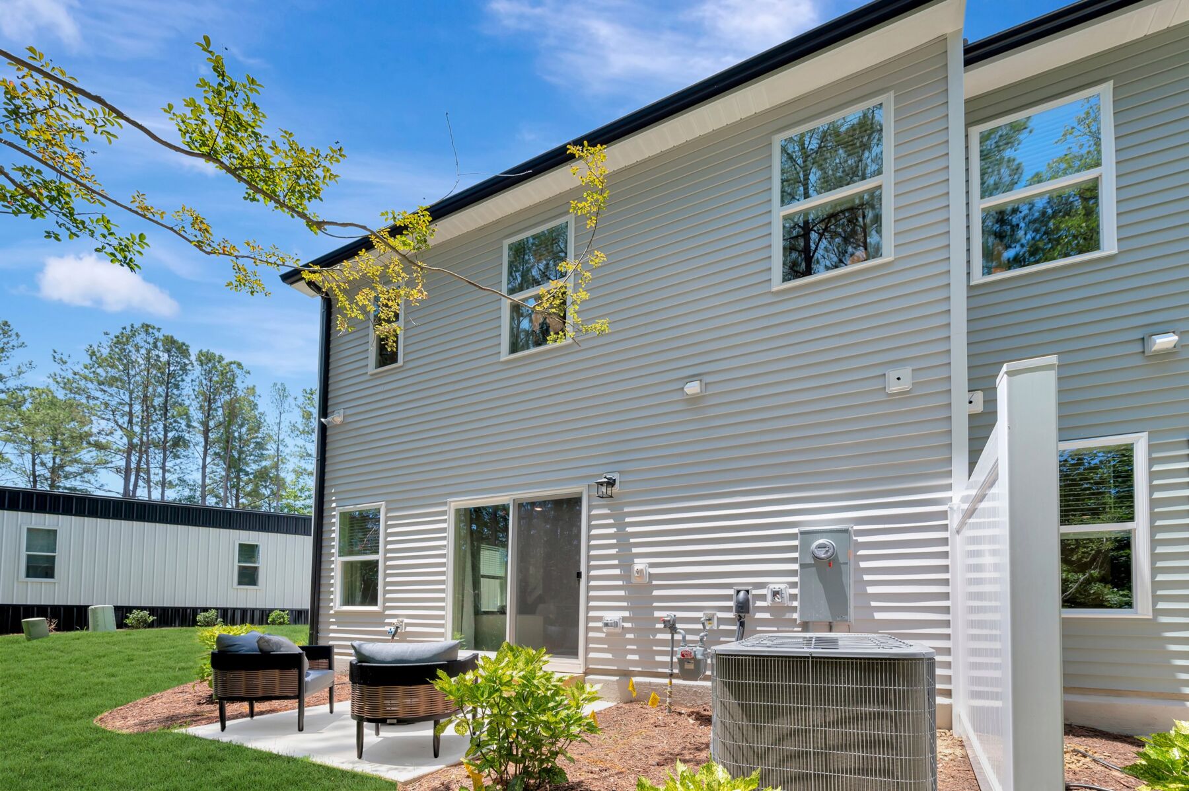
The kitchen is thoughtfully positioned at the center of the home, featuring a large island that provides additional prep space and casual seating. It flows seamlessly into the dining area and expansive family room, creating a true open concept design that keeps everything within reach while still feeling airy and bright. The family room offers generous space for relaxing or entertaining, and just beyond, a door leads to a private 8' x 8' patio that extends your living space outdoors, perfect for quiet mornings or evening get togethers.

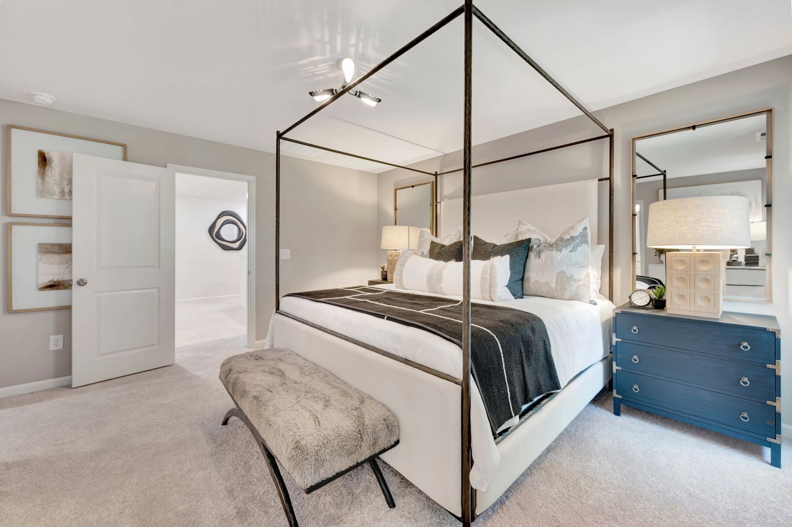
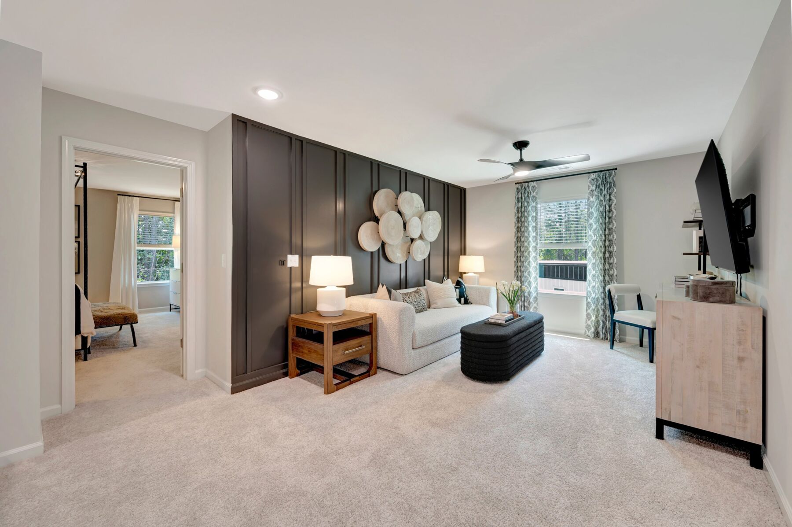
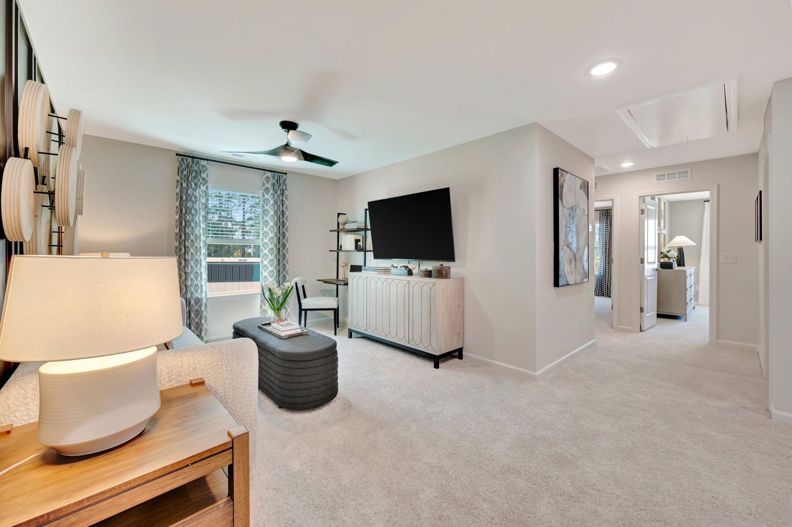
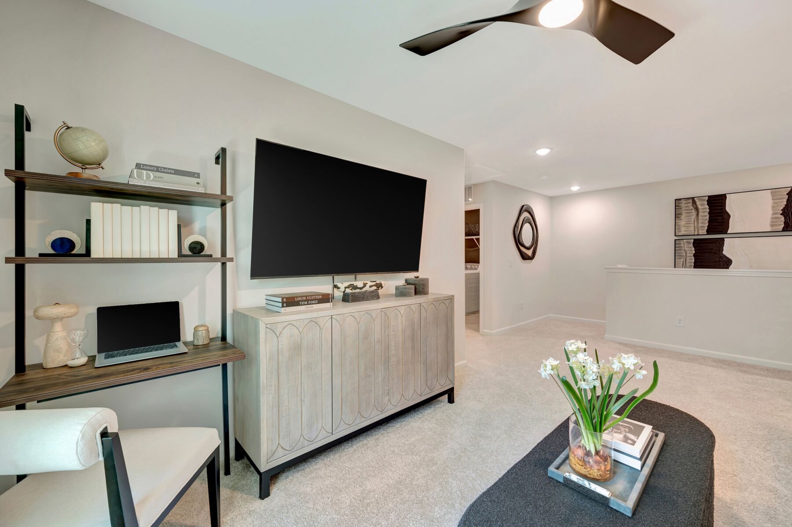
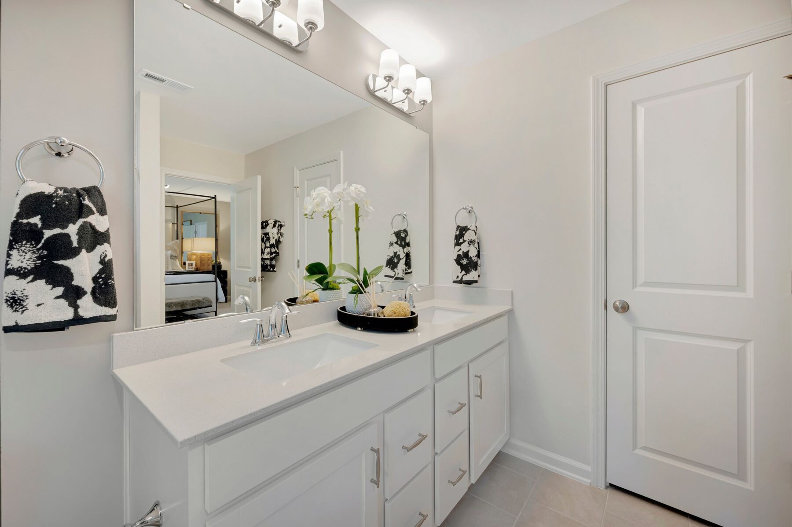
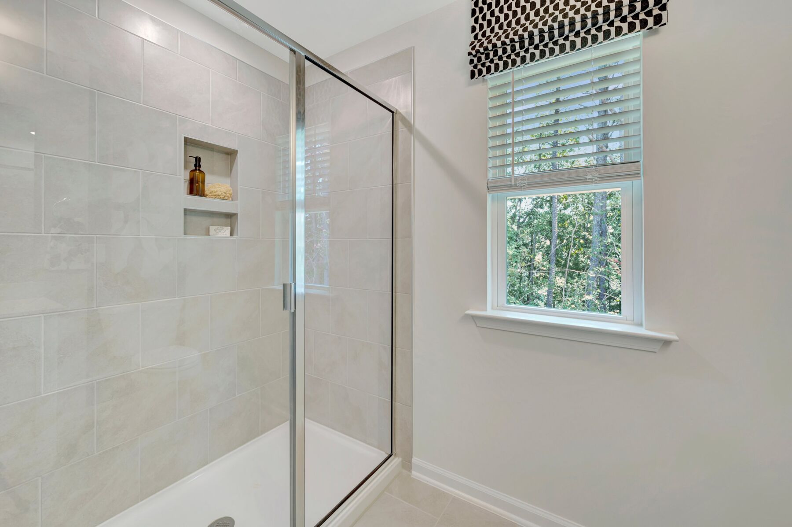
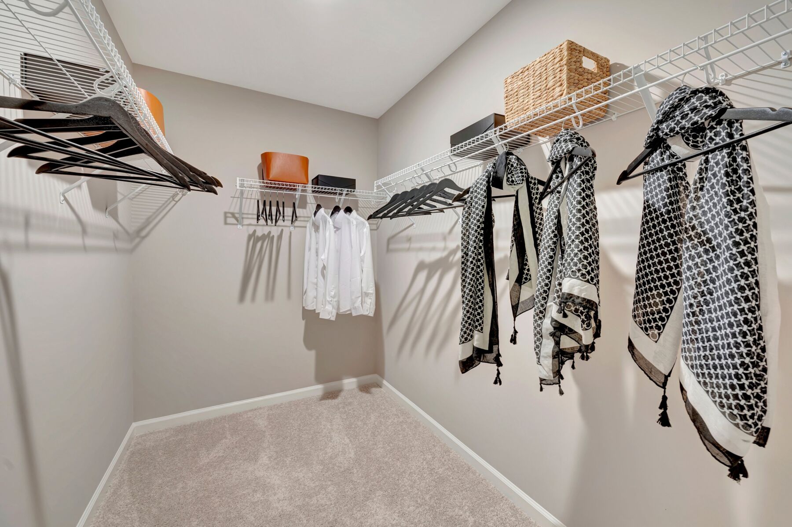
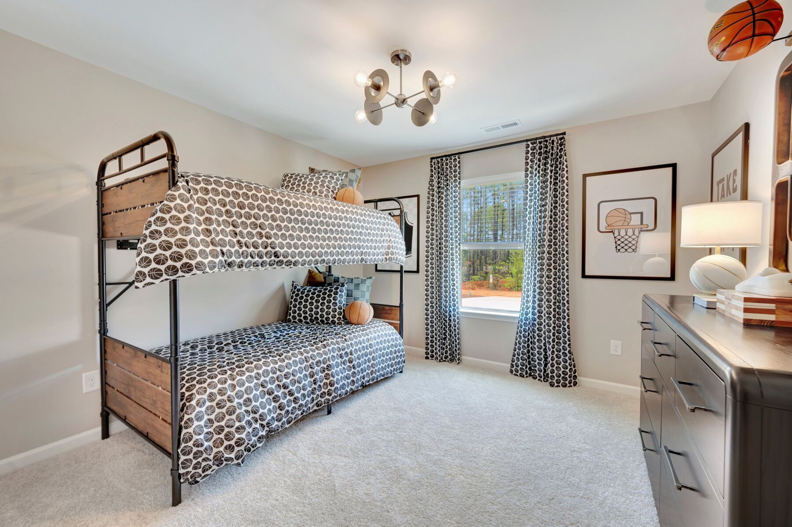
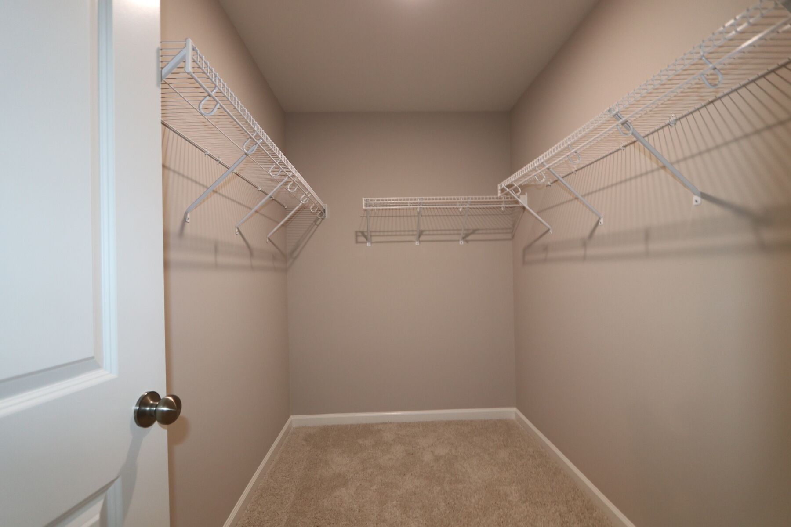
Upstairs, the design continues to prioritize both comfort and flexibility. The owner’s bedroom is tucked away for added privacy and features a spacious layout, a walk in closet, and a private en suite bathroom complete with dual sinks and a separate bathing area. At the center of the second floor, a versatile loft provides additional living space that can easily be used as a media room, home office, or play area.

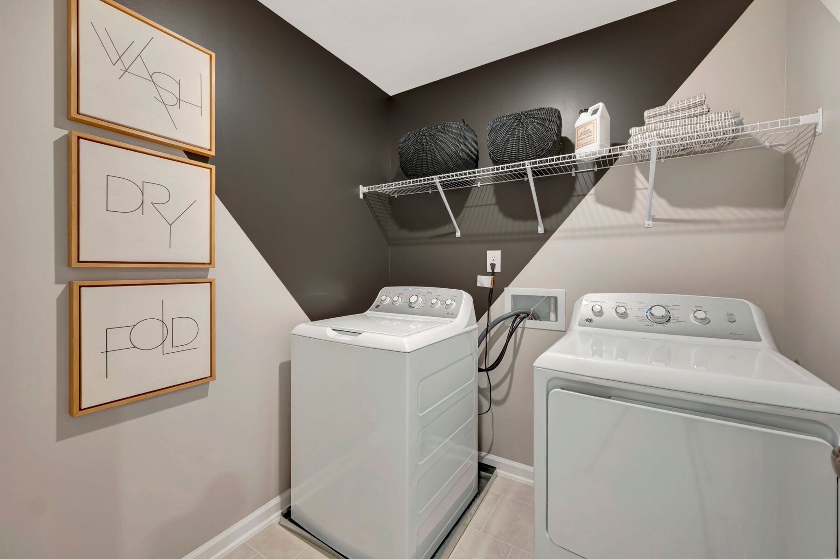
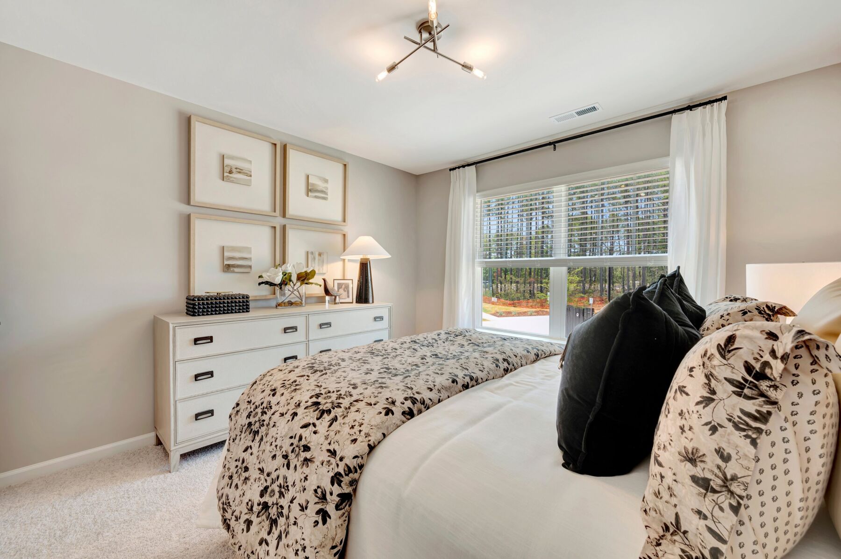
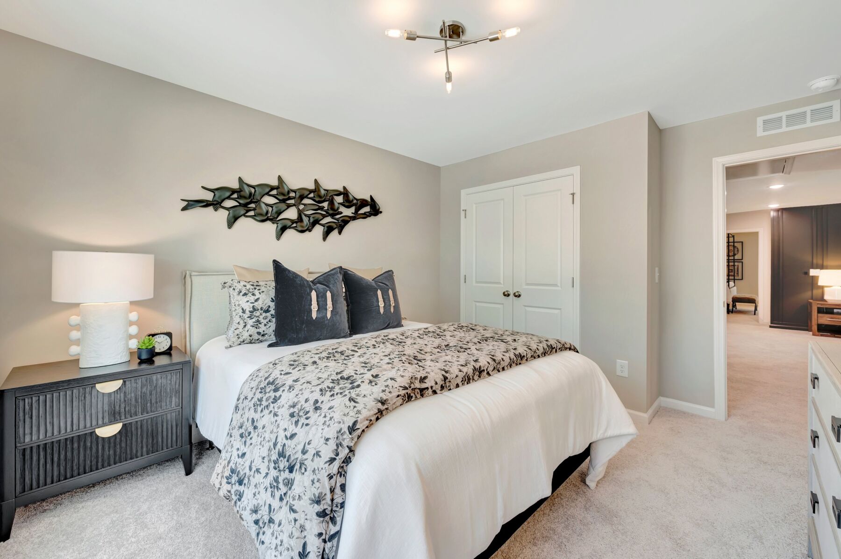
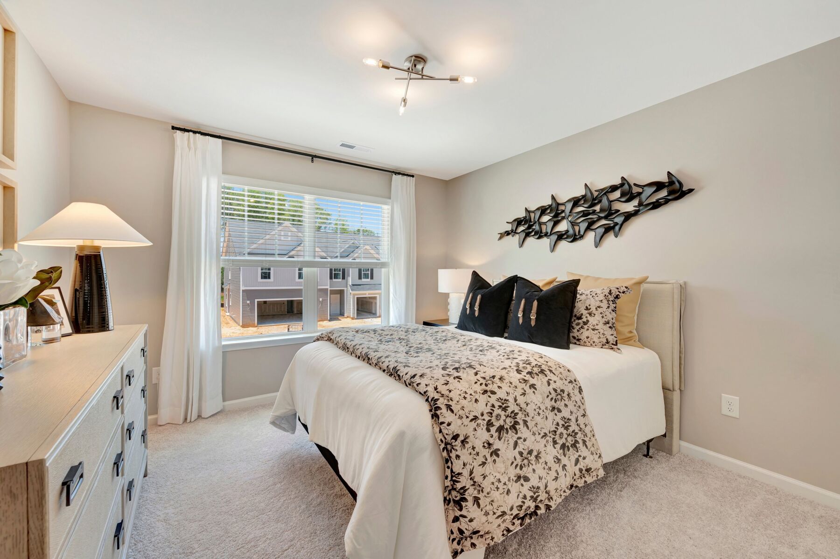
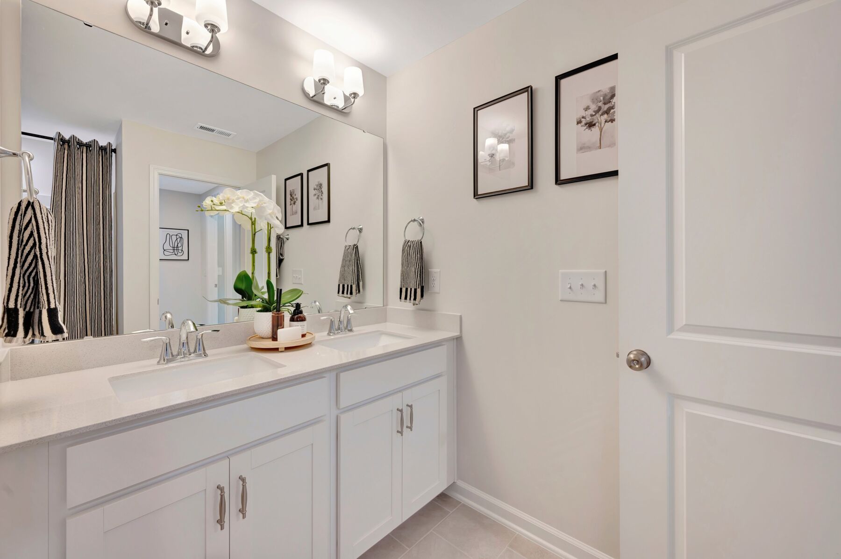
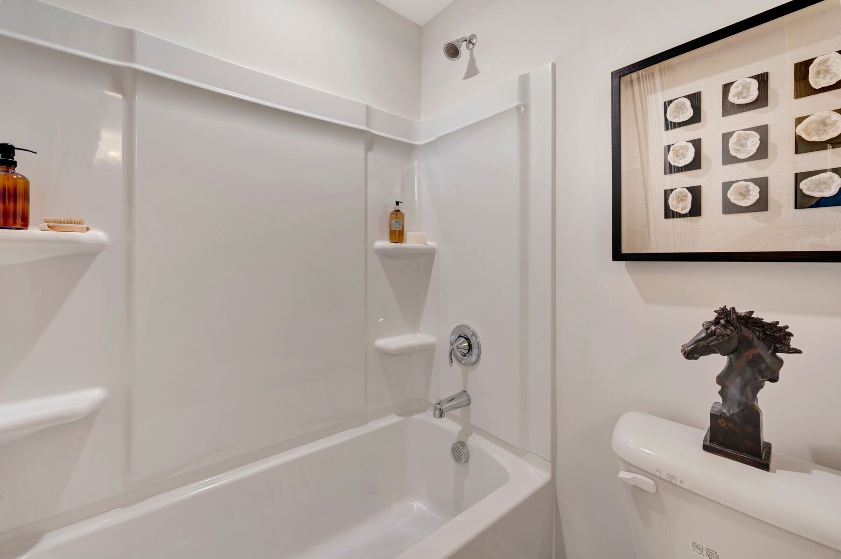
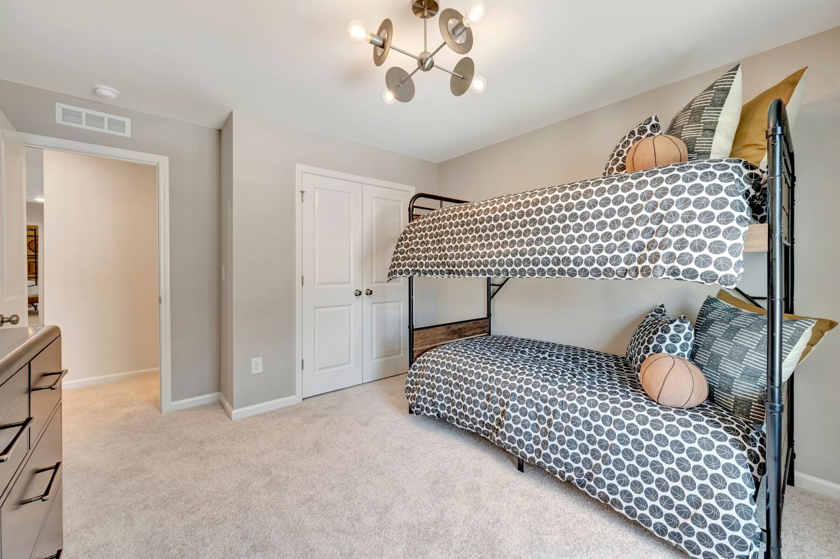
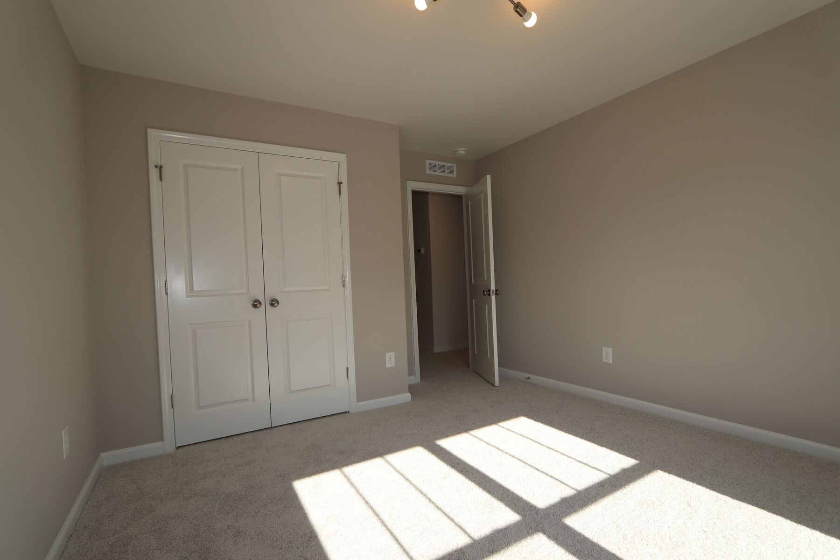
Two additional bedrooms are located toward the front of the home, each offering comfortable dimensions and convenient access to a shared full bathroom. A centrally located laundry room adds everyday convenience, making household tasks simple and efficient.

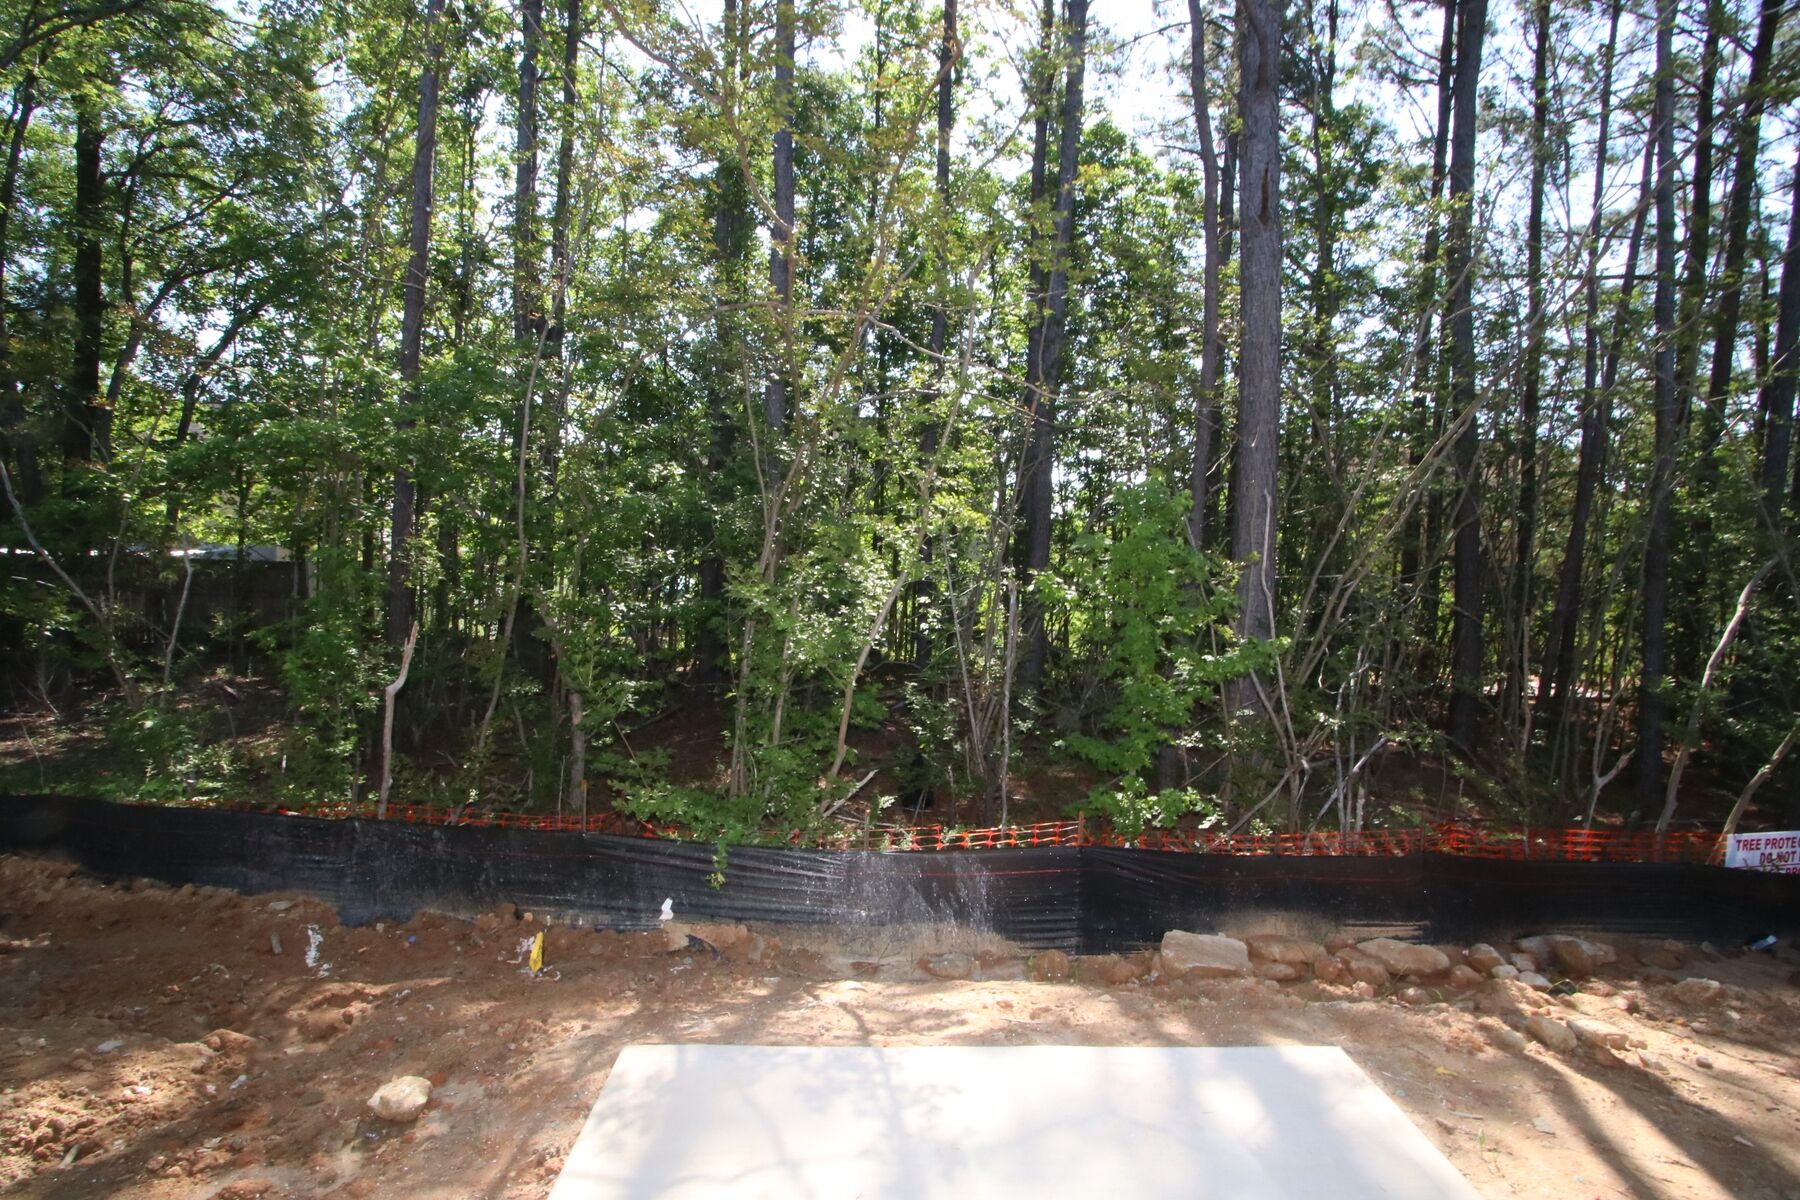
With its open layout, flexible second floor living space, and seamless indoor to outdoor connection, the Reynolds offers a well balanced blend of functionality and comfort. Set in a welcoming Raleigh community with easy access to parks and green spaces, this townhome delivers a modern living experience designed to fit the way you live.

About the Community

Southall Station in Raleigh offers new townhomes in a peaceful setting near Hedingham Boulevard, Southall Road, and major routes, including I‑40, I‑540, US‑64, and US‑401. Its location provides easy access to Downtown Raleigh, Wake Tech, and nearby shopping, dining, and entertainment. These two‑story townhomes feature open‑concept main living areas, modern finishes, and flexible spaces such as lofts that can serve as an office, fitness area, or media room. Attached garages and optional outdoor living spaces add everyday convenience. Residents will enjoy proximity to parks, trails, and local attractions, creating a well‑rounded environment for work and leisure. Families are zoned for the Wake County Public School System. With thoughtful designs and a connected Raleigh location, Southall Station offers a comfortable and convenient lifestyle.
Learn more about this community »

Reynolds Floorplan

Floorplan Options for Your New Home

The Reynolds - End Home accommodates a variety of household living arrangements with its highly desired flexibility and modern design. Explore the many possibilities in the popular Reynolds - End Home plan.

Show Floorplan

Ready to plan a visit? We can help

Send us your preferred time to stop by and a sales representative will take care of the rest

Privacy Policy

Thank You

Our sales representative will be in touch with you shortly to confirm appointment details

Create an account in 30 seconds

Save your favorite communities, homes, and searches to help you find the home of your dreams. All you need is a password.

Password must be at least 8 characters and contain at least 3 of these character types.