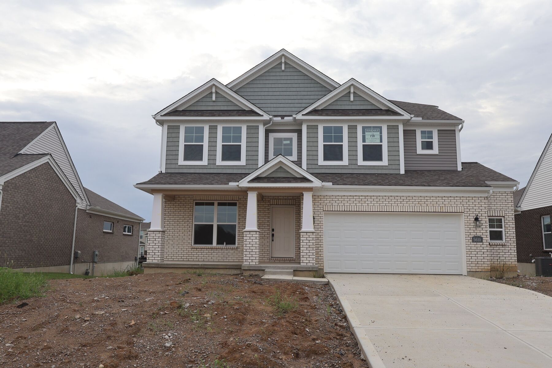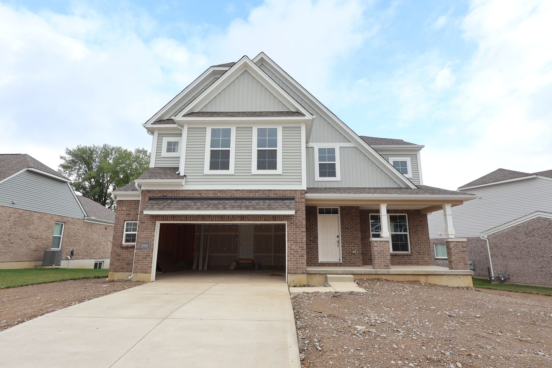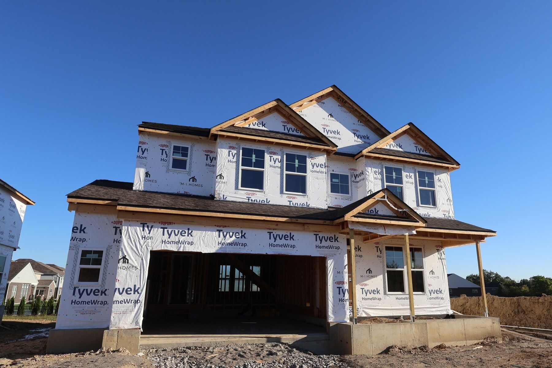
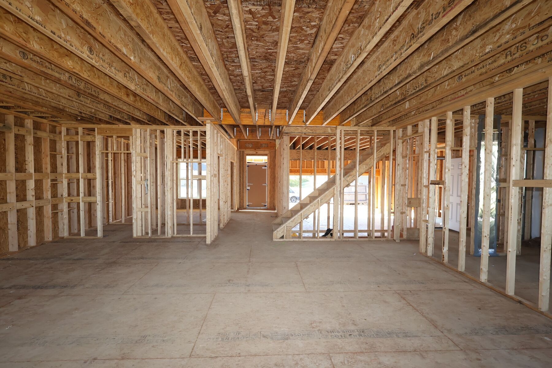
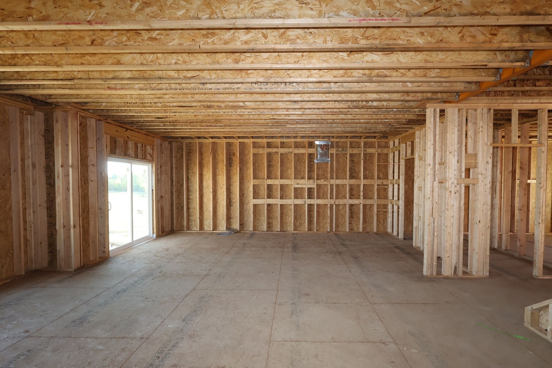
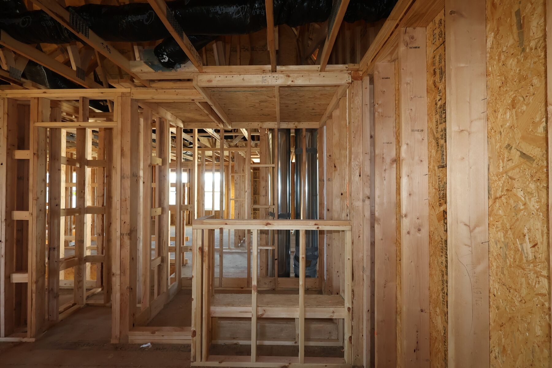
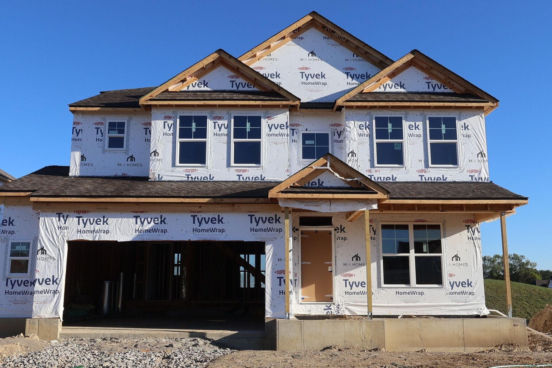
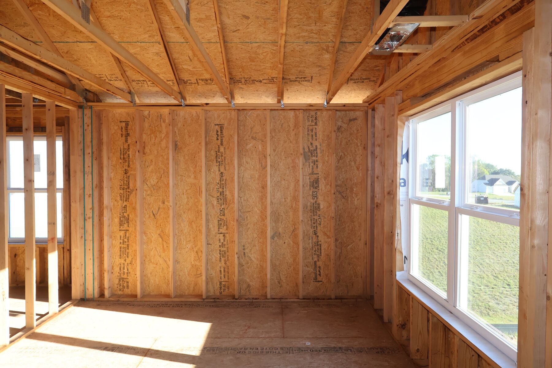
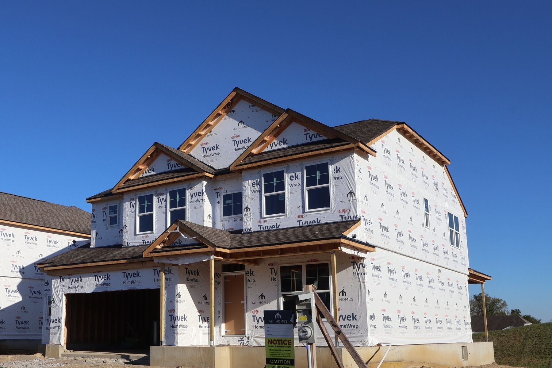
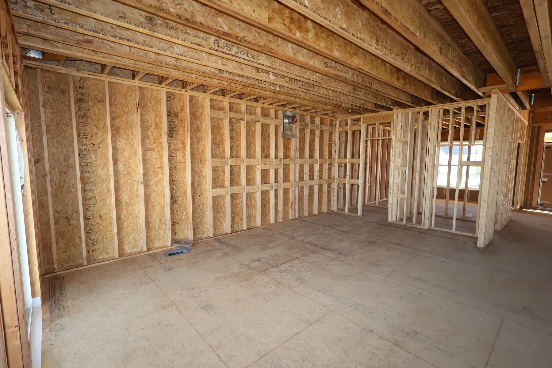
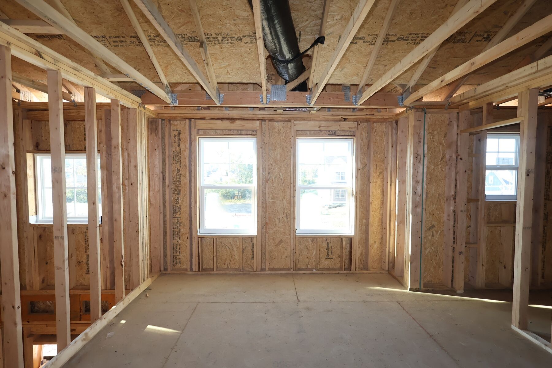
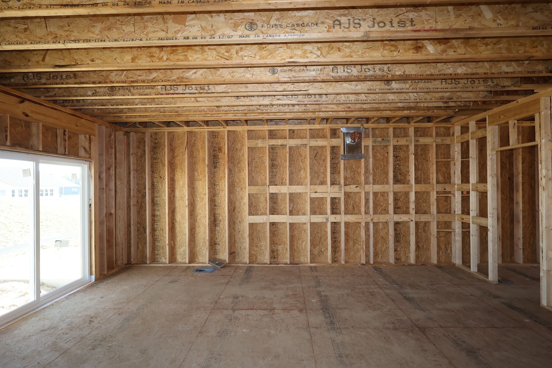
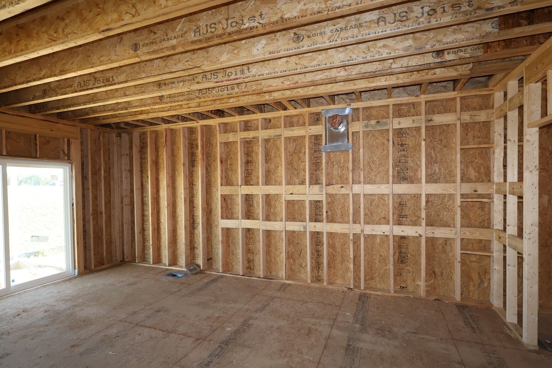
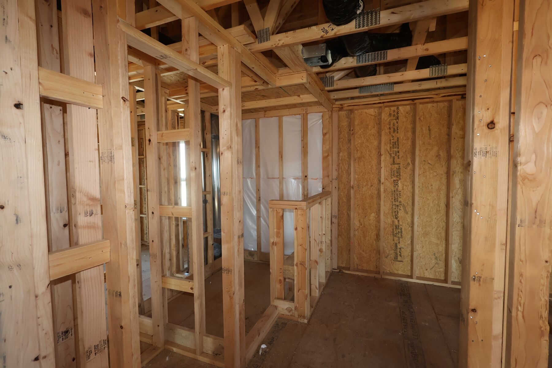
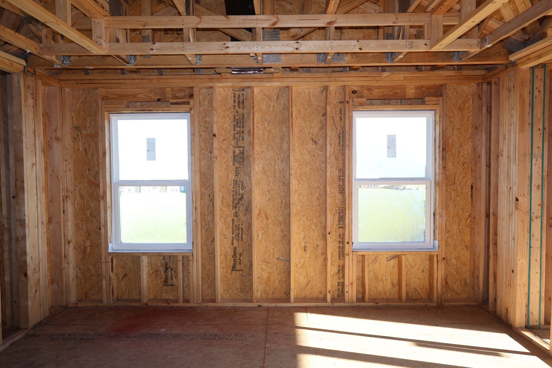
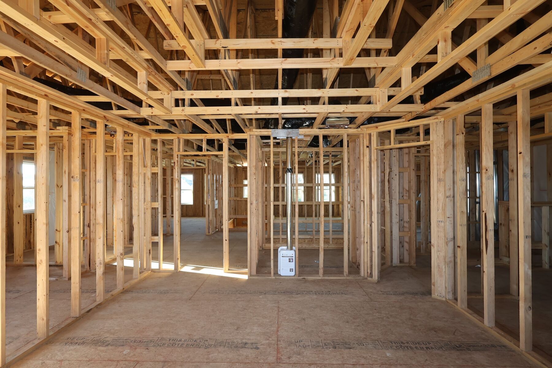
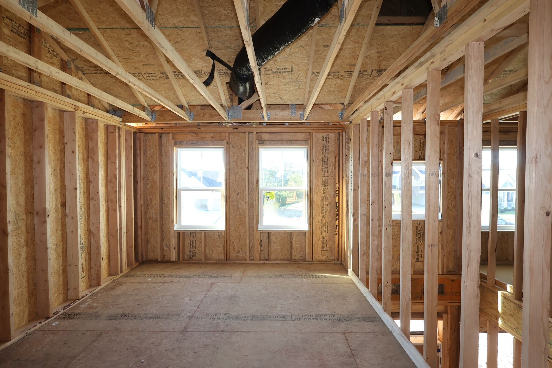







Hampton Elevation C
Lifestyle
Lifestyle
Lifestyle
Lifestyle
Timberhill

3916 Clove Lane, Fairfield Township, OH 45011

Ready date:
December 15, 2026
Interactive Map
closed now
Timberhill
5635 Timberhill Drive
Fairfield Township, OH 45011
  • Mon: 11:00AM - 6:00PM
  • Tue: 11:00AM - 6:00PM
  • Wed: 11:00AM - 6:00PM
  • Thu: 11:00AM - 6:00PM
  • Fri: Closed
  • Sat: 11:00AM - 6:00PM
  • Sun: 11:00AM - 6:00PM

About 3916 Clove Lane

Get Directions
  • square feet 2,965
  • stories 2
  • bedrooms 5
  • full bathrooms 3
  • half bathrooms 1
  • garages 2 ½ (Front Load)
City
Fairfield Township, OH
Owner's Suite
Second Floor
County
Butler
Home Type
Single Family Home
School District
Fairfield City
Foundation Type
Full Basement
Home Plan
Hampton
Homesite
9802
Base Plan Width & Depth
39 x 62'6"

Why You'll Love It

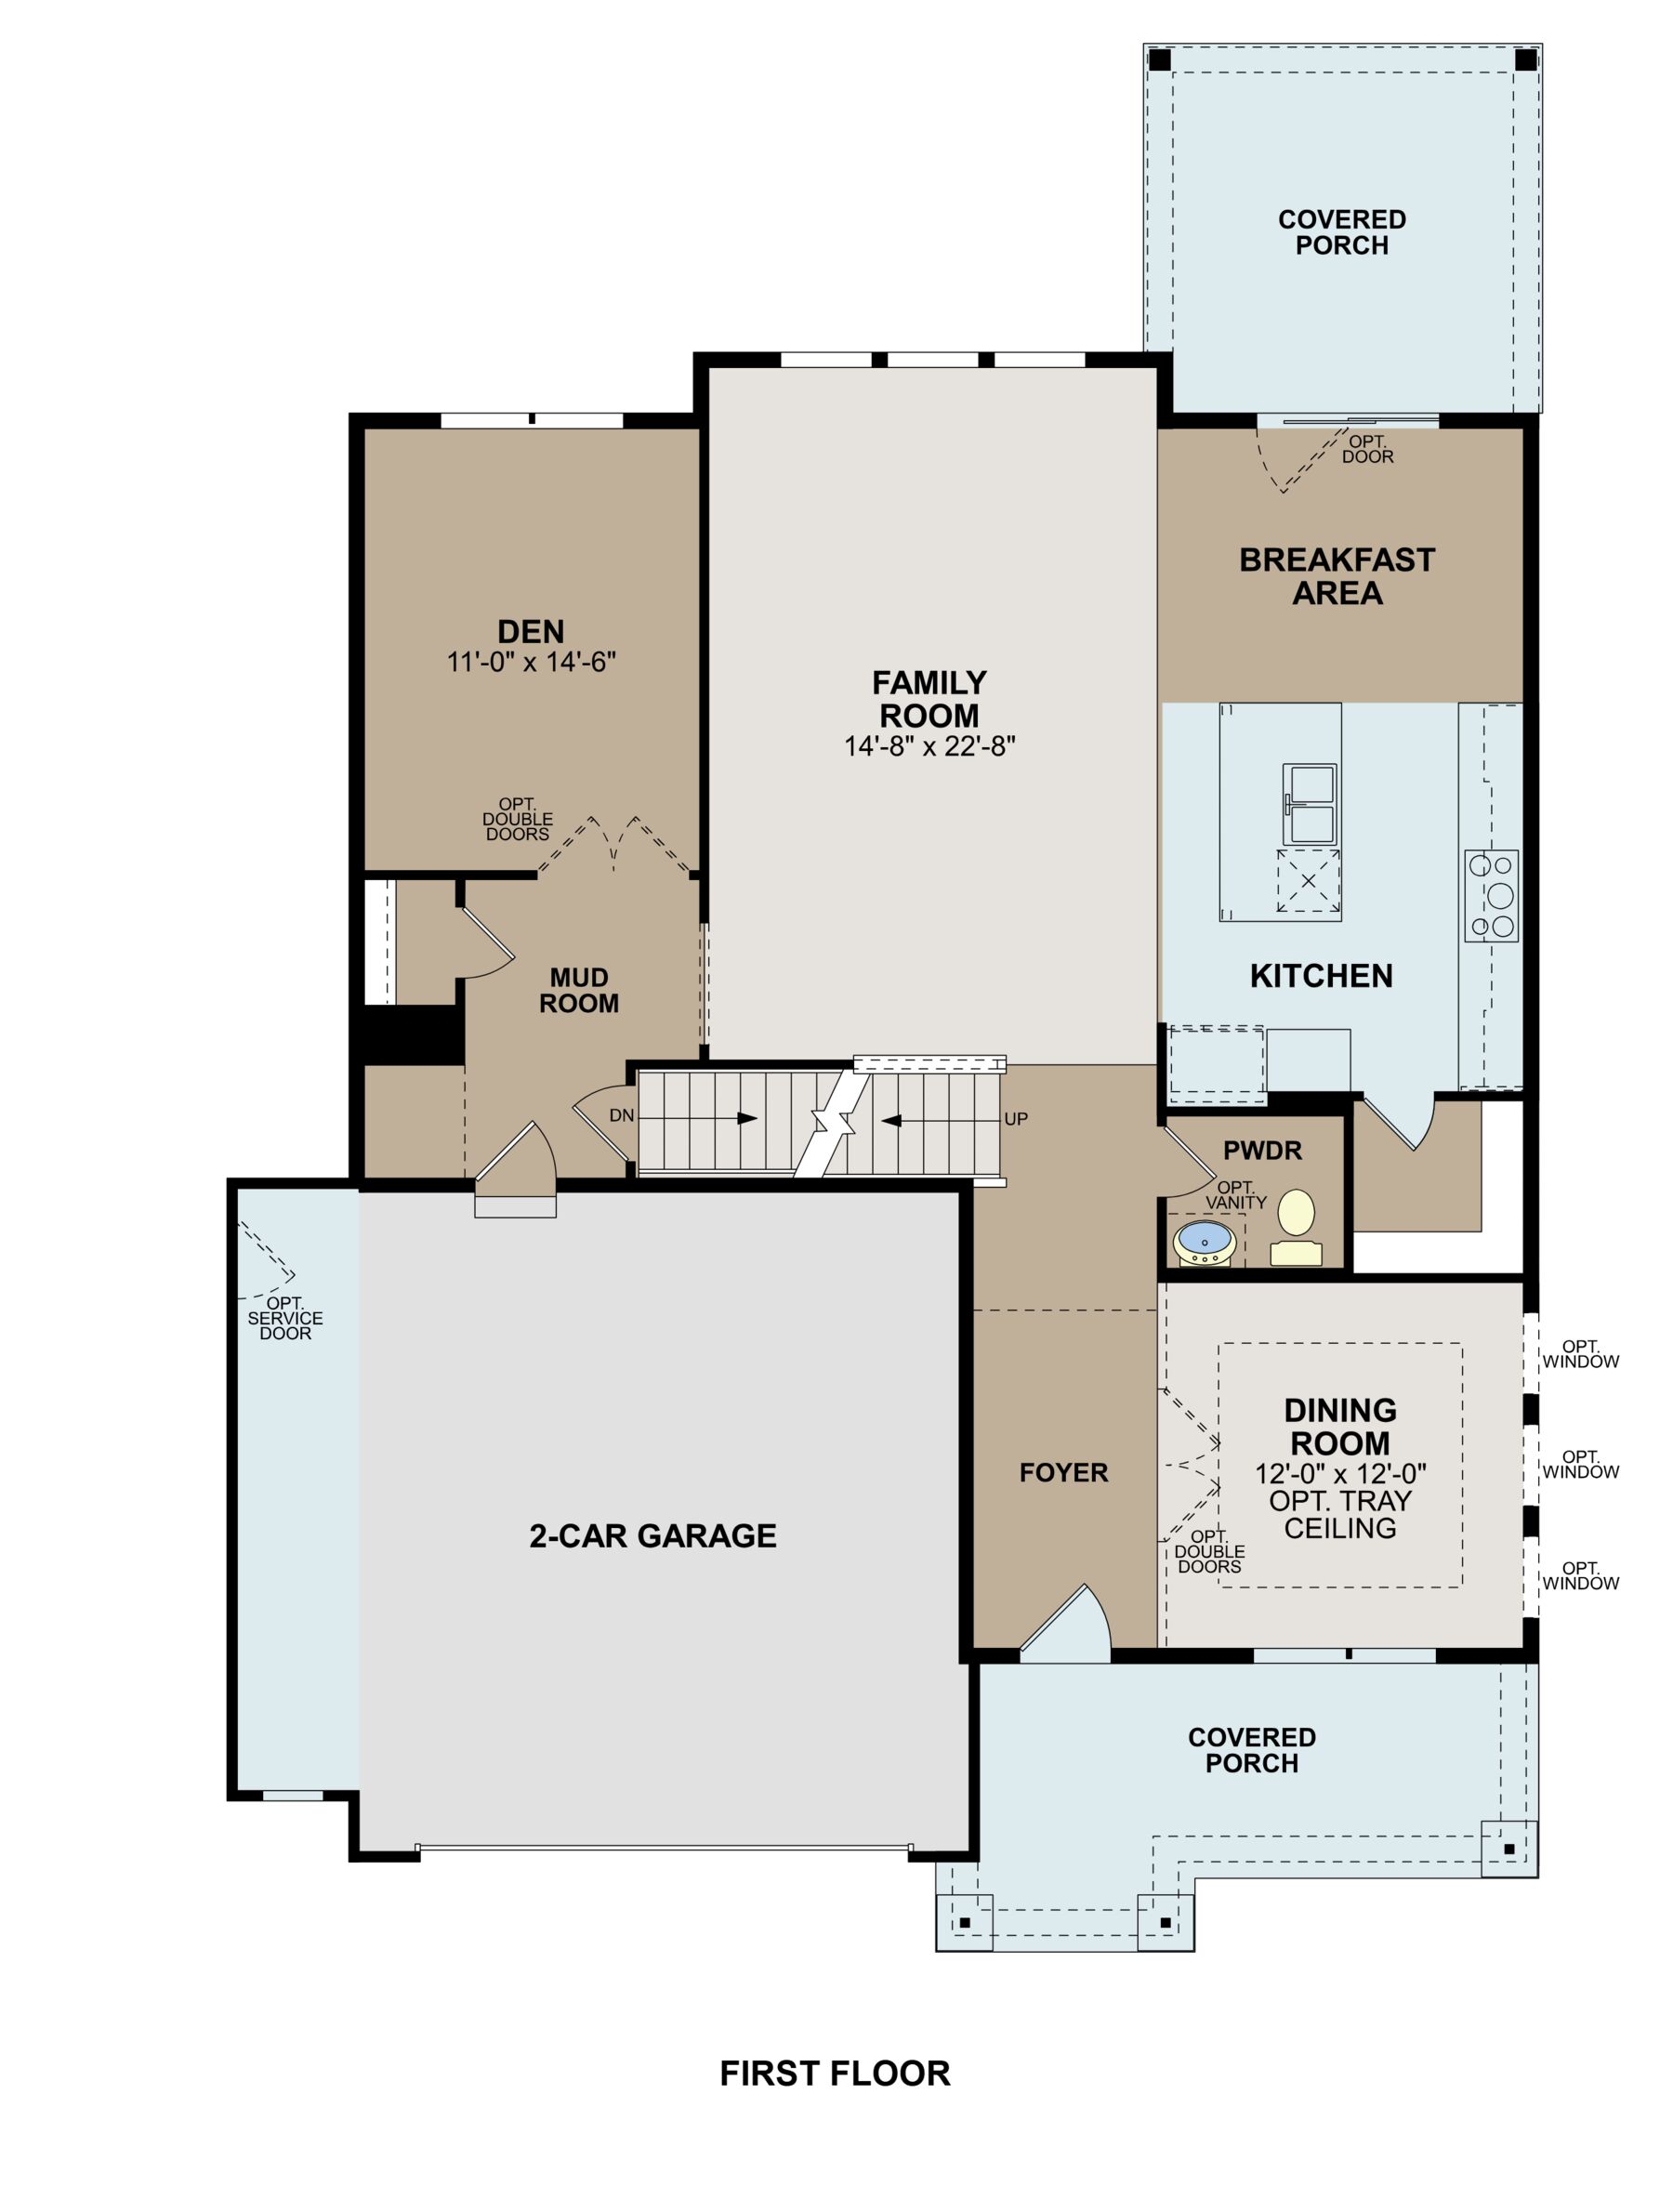
Welcome to the Hampton! This spacious 2-story floorplan was designed with comfort, convenience, and style in mind.

From the moment you walk through the covered front porch, you will notice the open-concept layout and the beautiful finishes. The dining room sits at the front of the home and has several options to personalize the space to your liking. Add double doors, a gorgeous tray ceiling, or a bay window for more natural light.

The kitchen is a focal point of the home, with features such as a large island and a cozy breakfast area. The breakfast area can be extended with a bay window or a morning room. You can also choose to upgrade to a chef’s kitchen or a gourmet kitchen which allow for a more expansive island or a larger cooktop.

A huge family room flows off the kitchen and has options to include a fireplace or a tray ceiling. Nearby is a flexible den, but you can opt for a guest suite with a private bathroom instead. The possibilities are endless with the Hampton!

The second floor boasts 4 spacious bedrooms and 2 full bathrooms. Choose to convert the 4th bedroom into a suite for an additional full bathroom. The owner’s bedroom has a walk-in closet and a double vanity in the bathroom. Upgrade to a deluxe bath or a garden shower for additional luxury!

No matter what needs and desires you have for your dream home, the Hampton can fulfill it all! Contact us today to learn more about making this home yours.

This home features:

  • Covered Front Porch
  • Optional Covered Back Porch
  • Formal Dining Room
  • Optional Bay Windows
  • Full Basement
  • Mud Room
  • Optional Fireplace
  • 2- or 3-Car Garage
  • First-Floor Powder Bath
  • Den or Guest Suite
  • Optional Deluxe or Garden Bath

About the Community

Timberhill is a new construction community in Fairfield, Ohio, offering single family and villa homes in a scenic setting along State Route 4. With convenient access to I‑75 and OH‑129, homeowners enjoy easy commutes across Greater Cincinnati while staying close to shopping, dining, and everyday essentials. Homes at Timberhill include a mix of one‑ and two‑story designs with open, flowing layouts that support daily life and entertaining. Thoughtful floorplans feature flexible living areas and modern design elements, allowing each home to adapt to changing needs and lifestyles. The community is surrounded by natural beauty, with tree‑lined streets, cul‑de‑sacs, open green space, and select pond views. A connected park and direct access to Rentschler Forest Metro Park provide trails, wooded views, and outdoor recreation just steps from home. Nearby retail, parks, and golf add to the convenience, making Timberhill an ideal blend of nature, comfort, and connected living in Fairfield.
Learn more about this community »

Upcoming Events

RSVP for this event  »

Add the perfect finishing touch

Put your personal touch on these Quick Move-In Homes with some selections from our Design Studio.

Visit a Design Studio
Hampton First Floor

Floorplan Options for Your New Home

The Hampton accommodates a variety of household living arrangements with its highly desired flexibility and modern design. Explore the many possibilities in the popular Hampton plan.

Show Floorplan

Ready to plan a visit? We can help

Send us your preferred time to stop by and a sales representative will take care of the rest

Privacy Policy

Thank You

Our sales representative will be in touch with you shortly to confirm appointment details

Create an account in 30 seconds

Save your favorite communities, homes, and searches to help you find the home of your dreams. All you need is a password.

Password must be at least 8 characters and contain at least 3 of these character types.